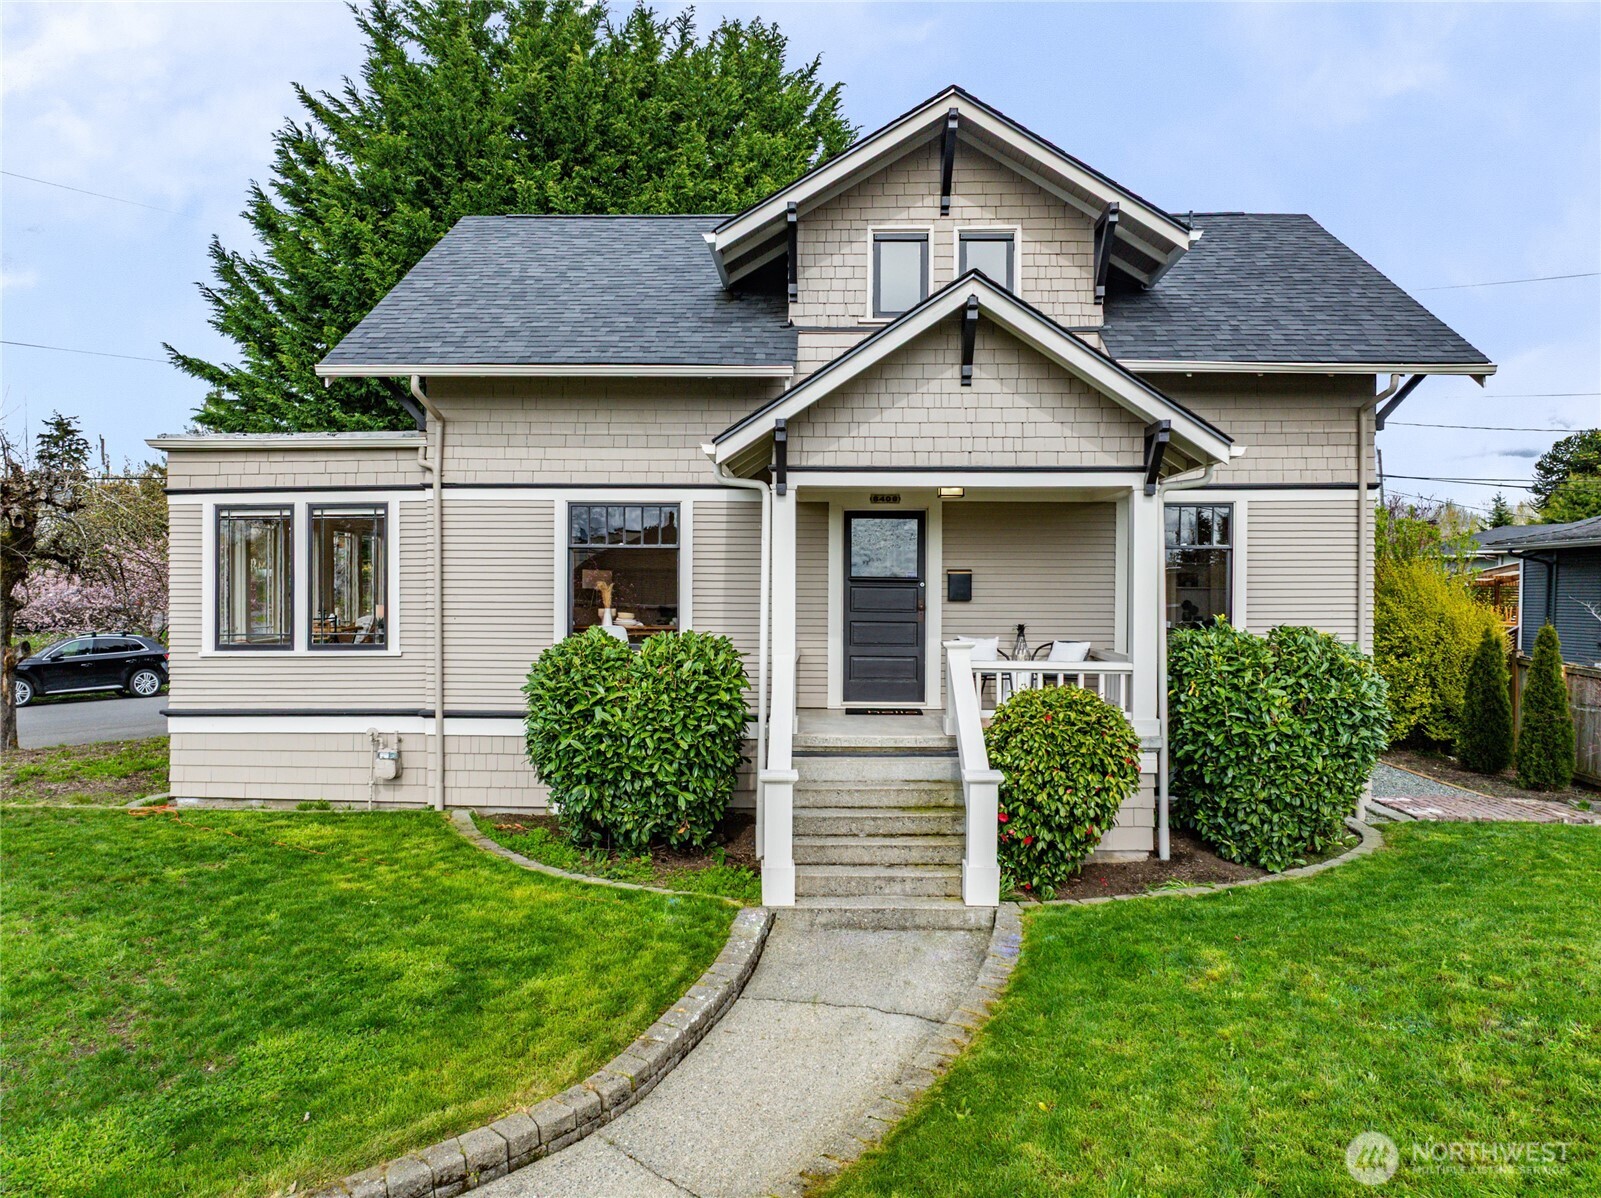





Beige shingle-sided house with a covered porch, front steps, and neatly landscaped lawn.
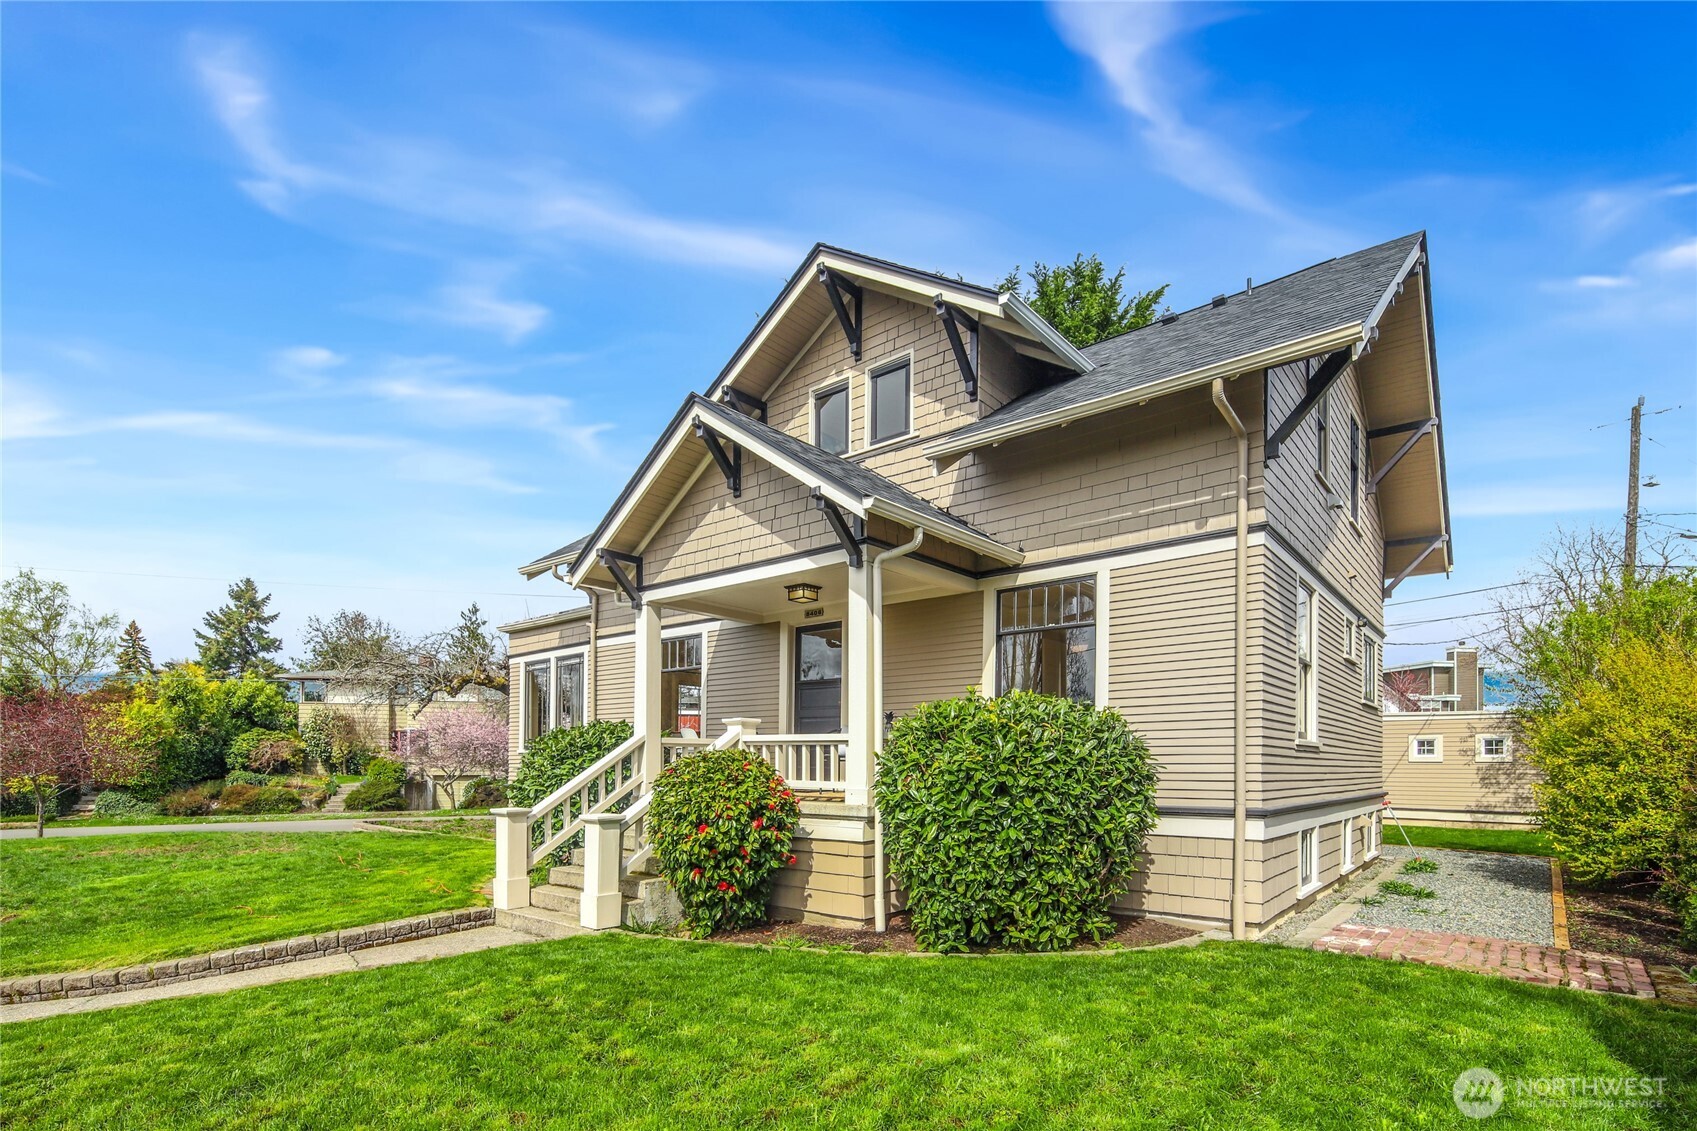
Two-story beige house with a covered porch, green lawn, and a glimpse of water beyond.
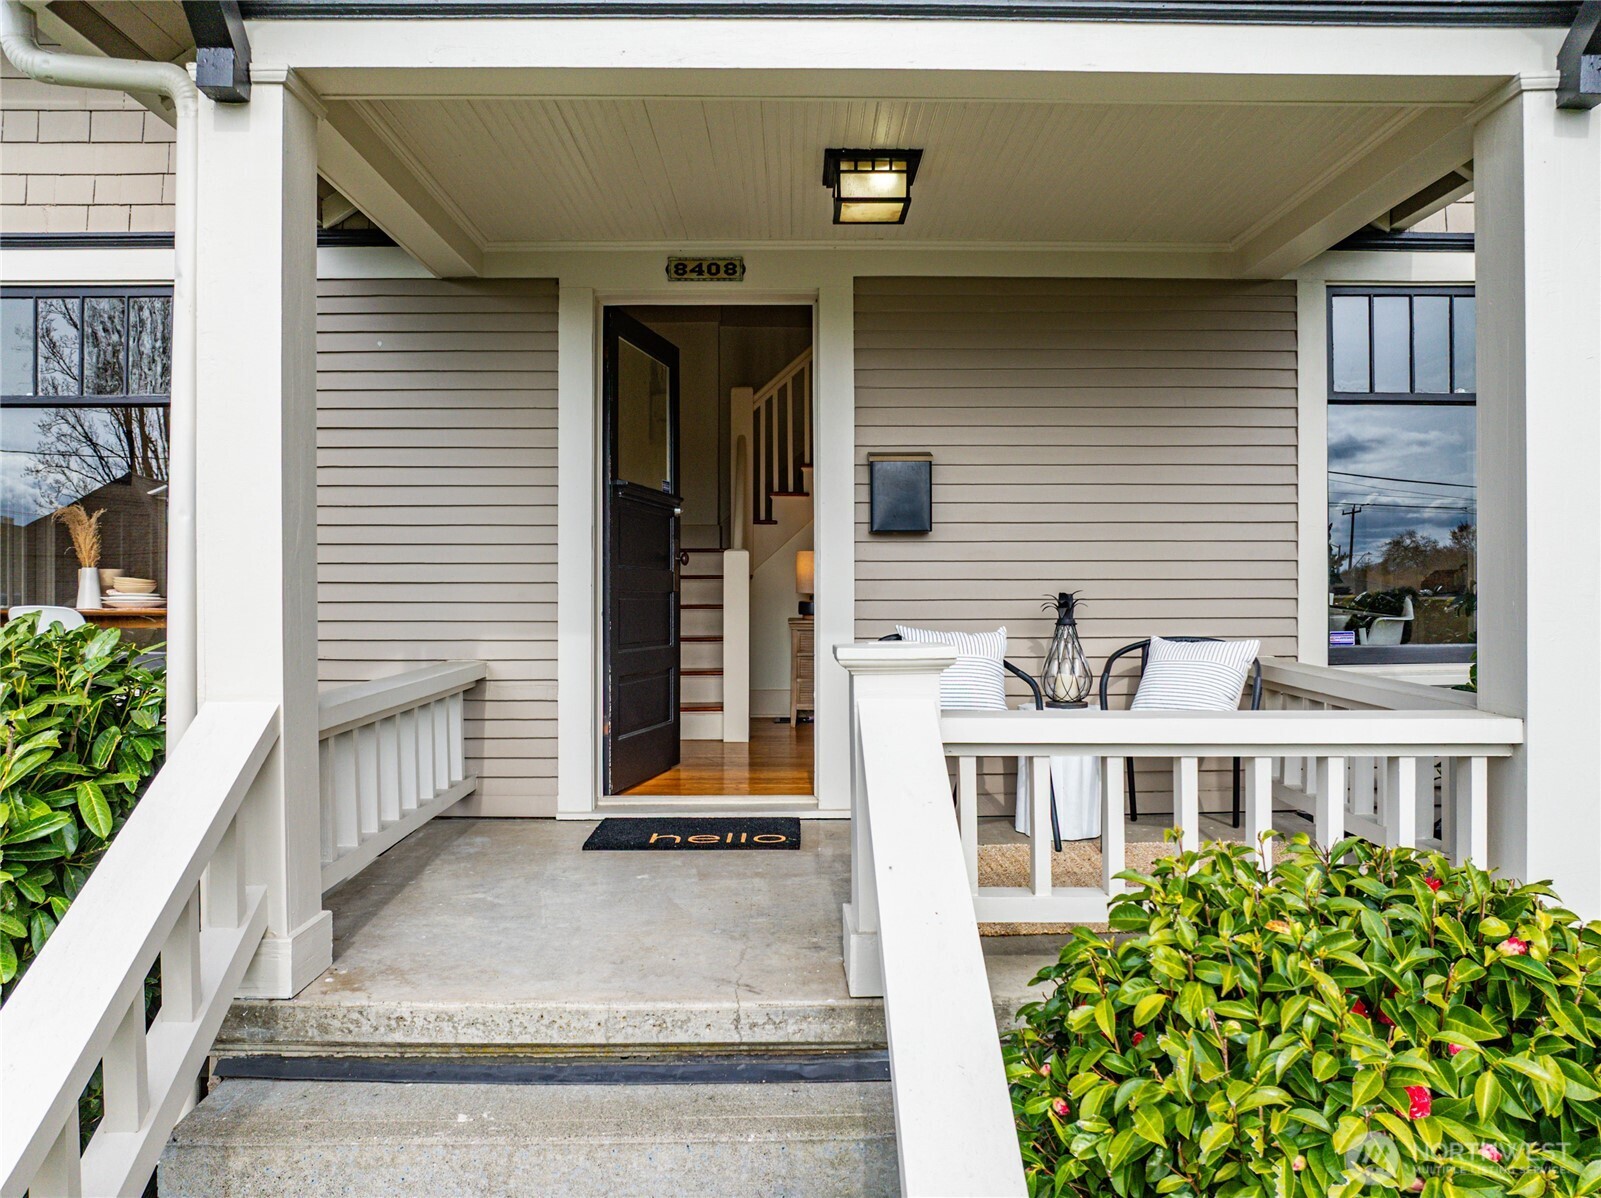
Covered front porch with white railings, an open front door, and seating beside flowering shrubs.
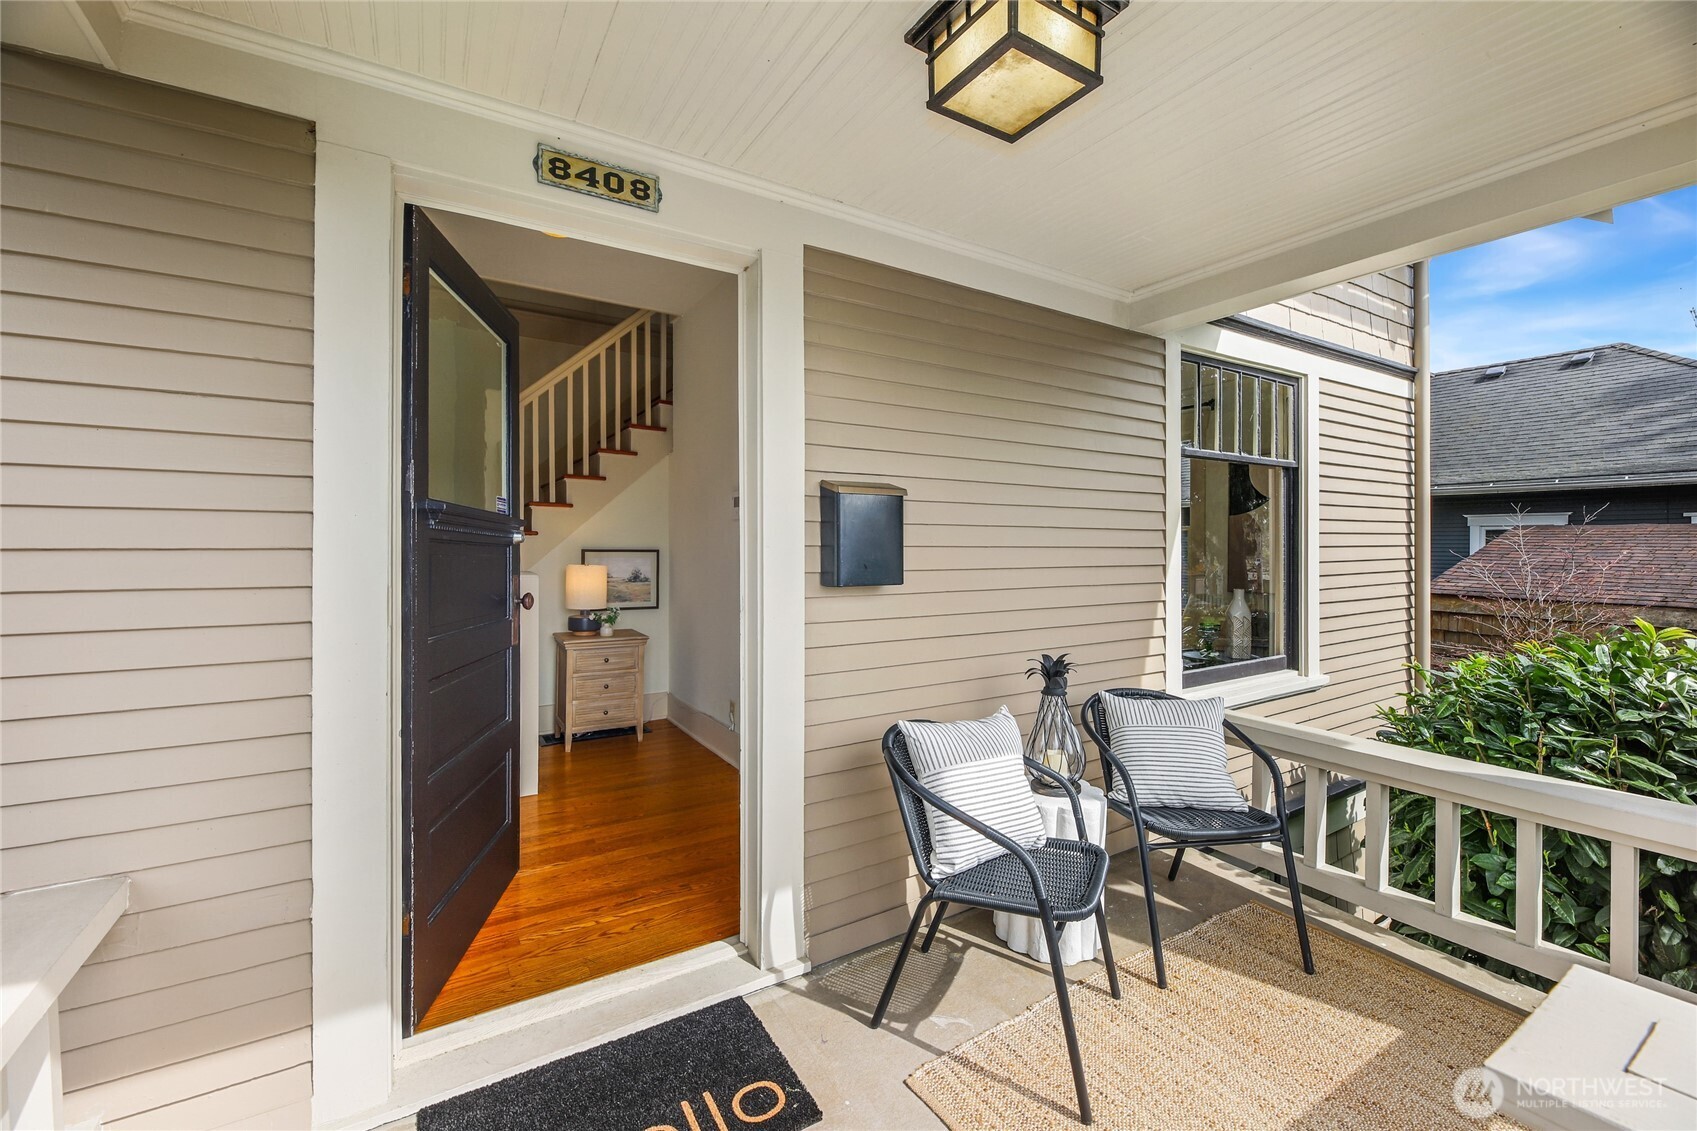
Home’s covered front porch with two chairs beside an open door revealing the staircase.
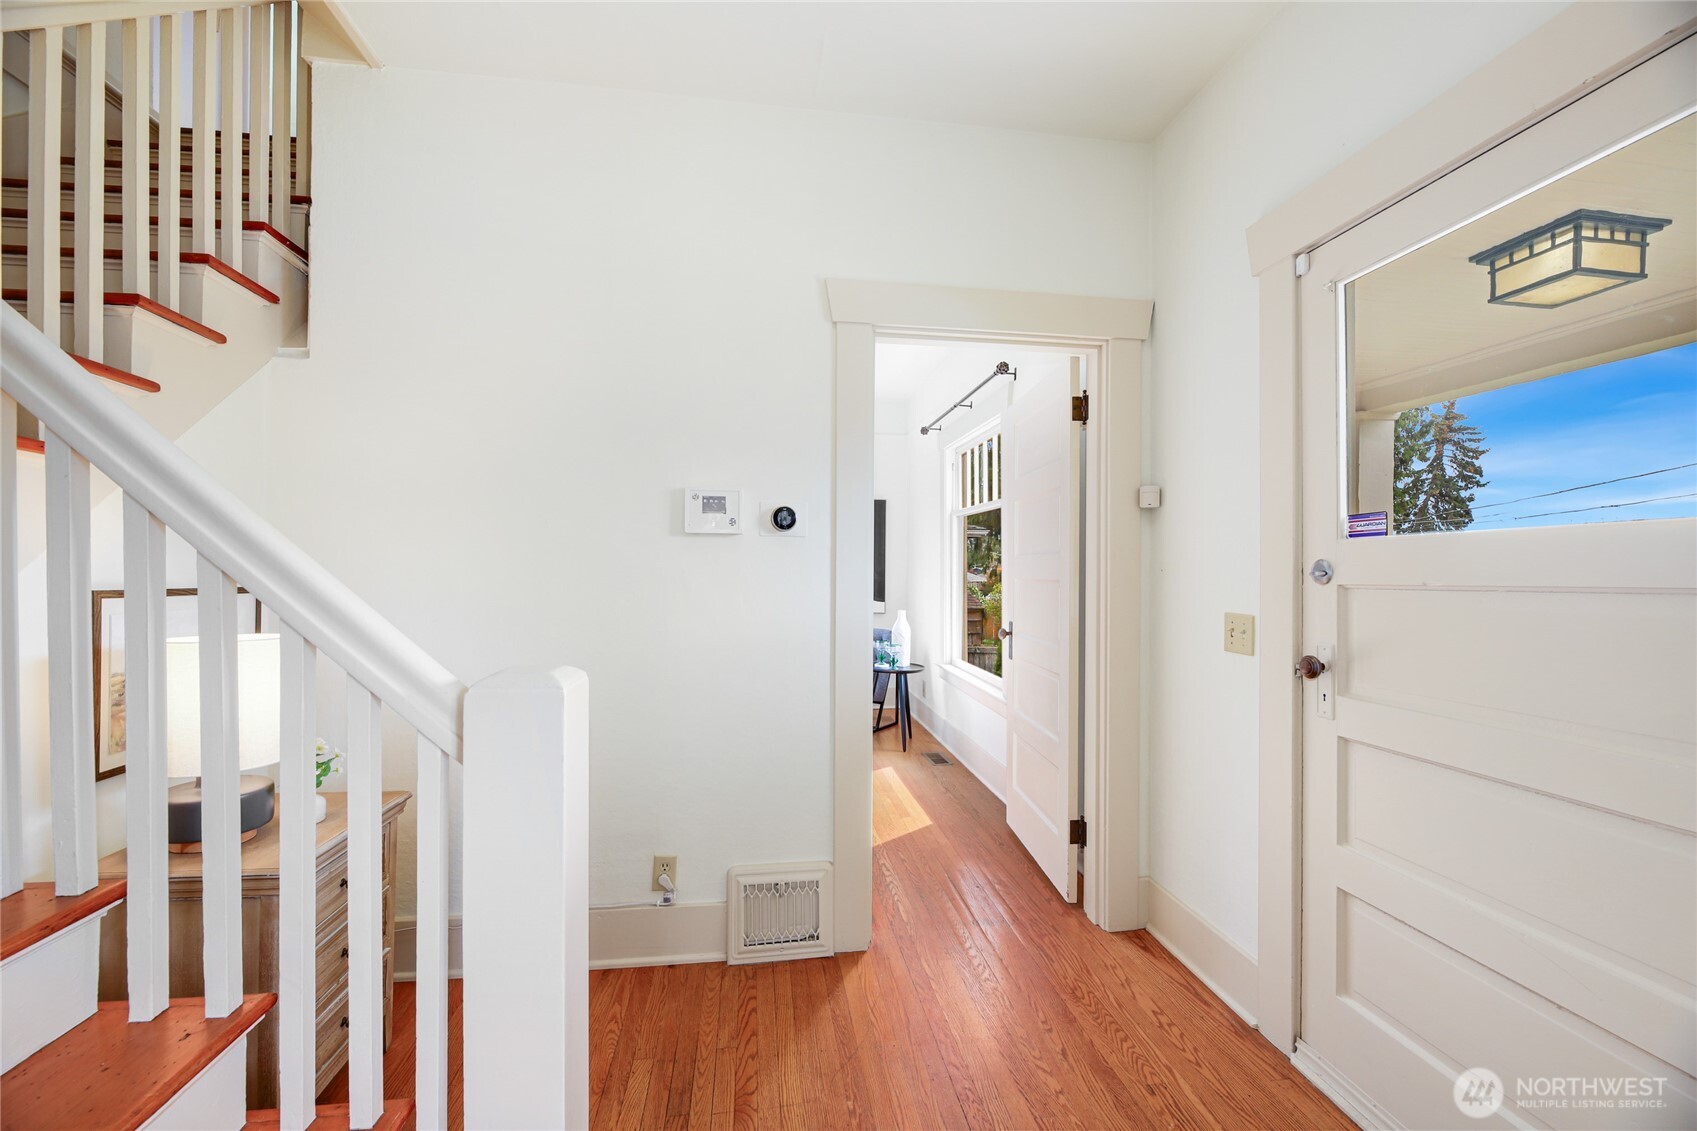
Entryway with a white staircase, reddish hardwood floors, and a front door with a glass panel.
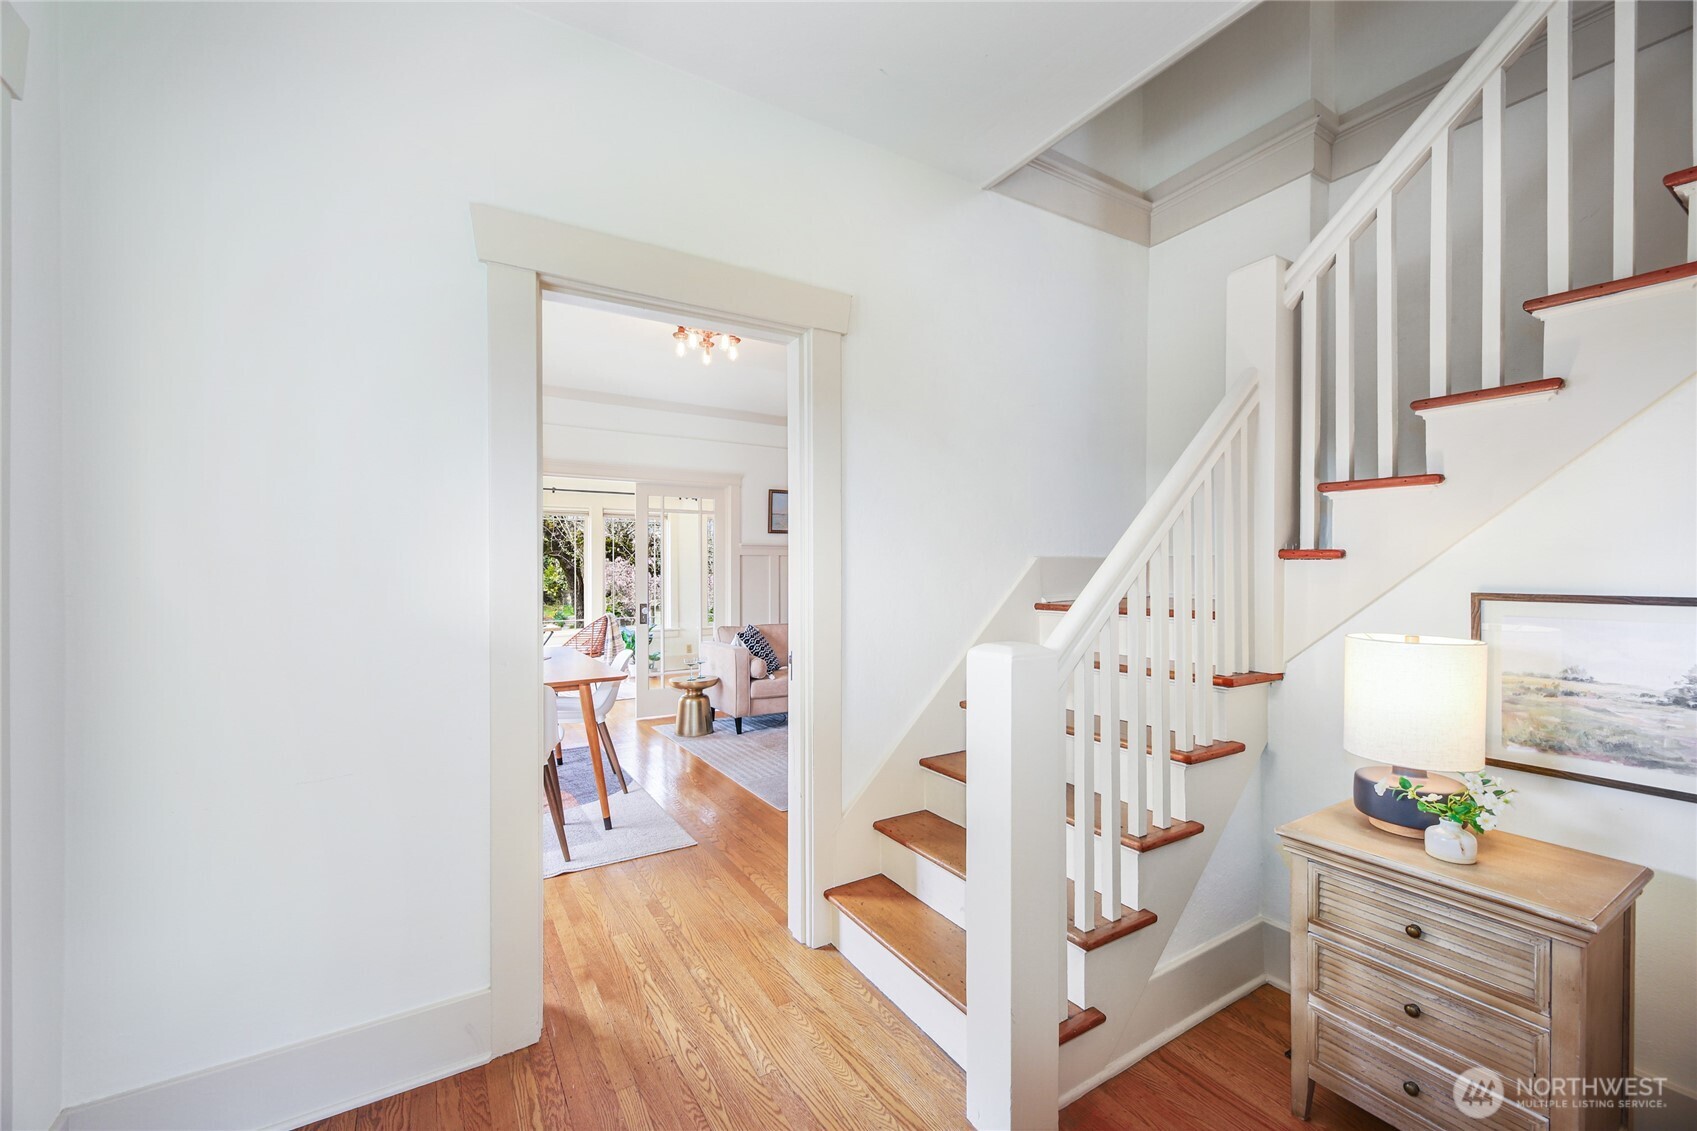
Bright entry hall with hardwood floors, a white staircase, and a view into the furnished living area.
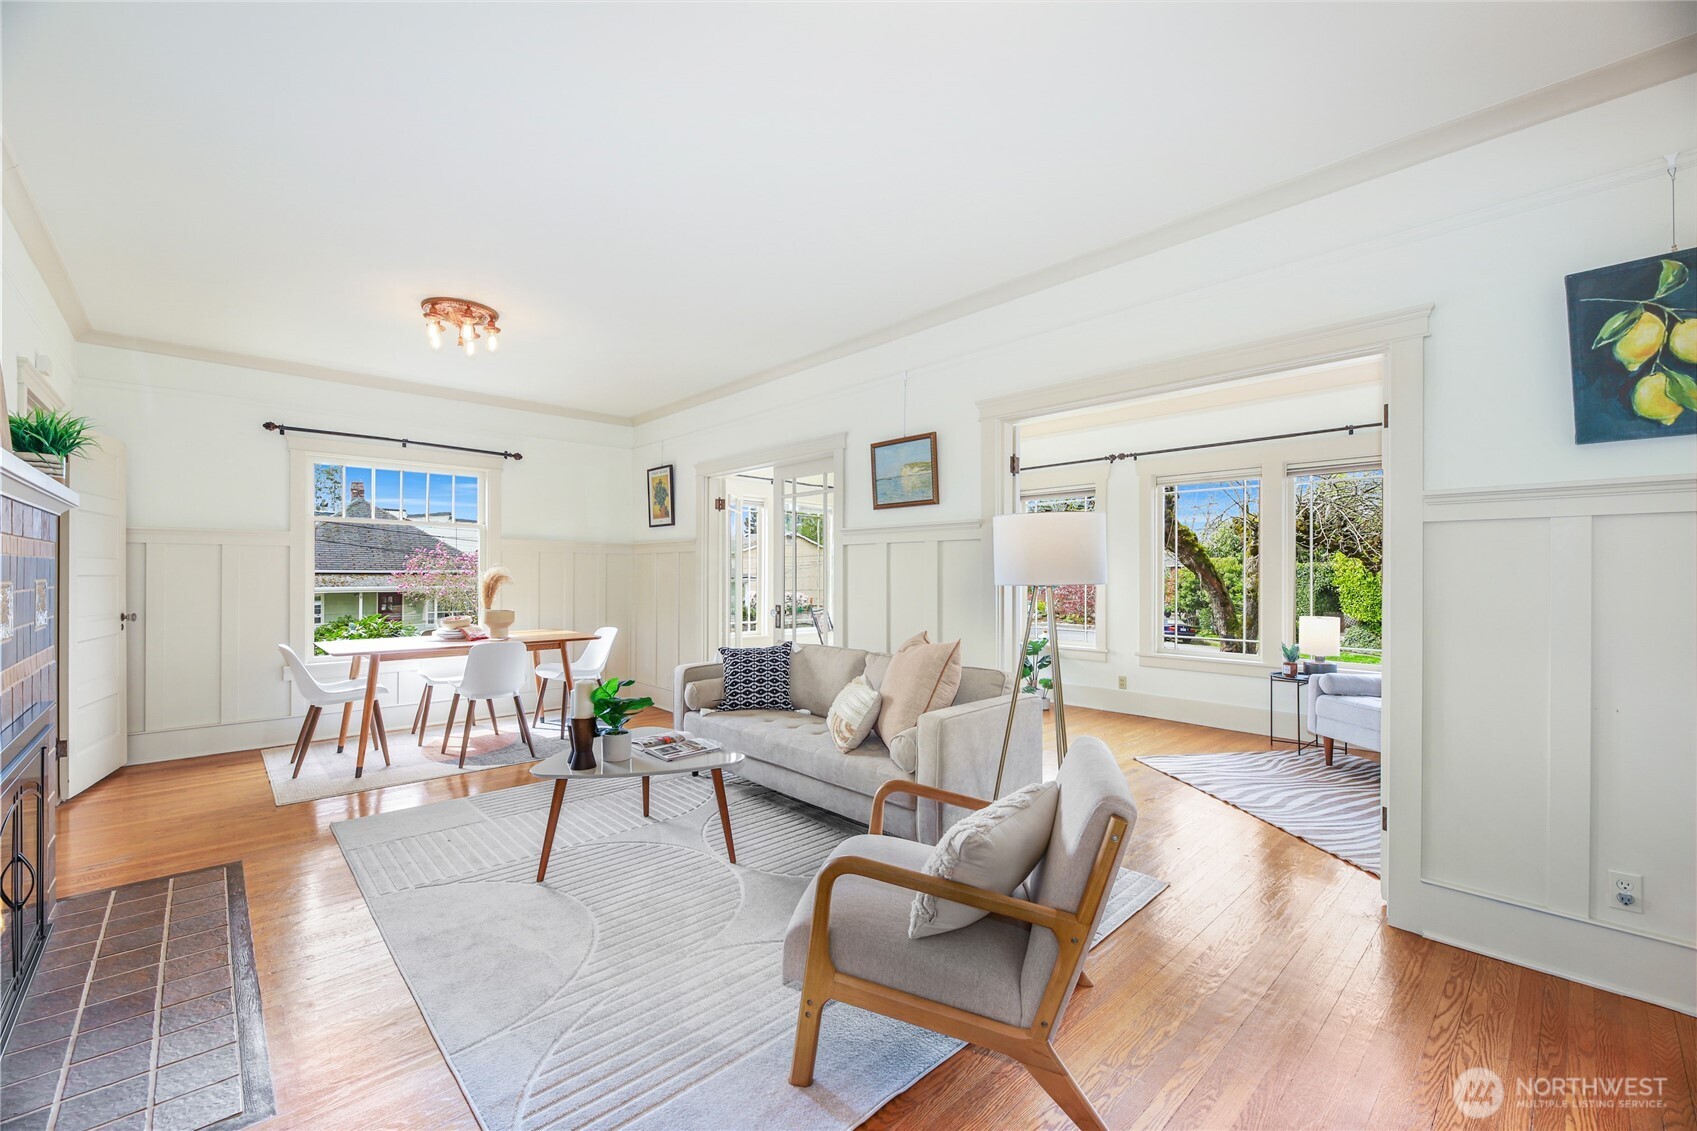
Living room with a tiled fireplace, hardwood floors, and an adjoining dining area by large windows.
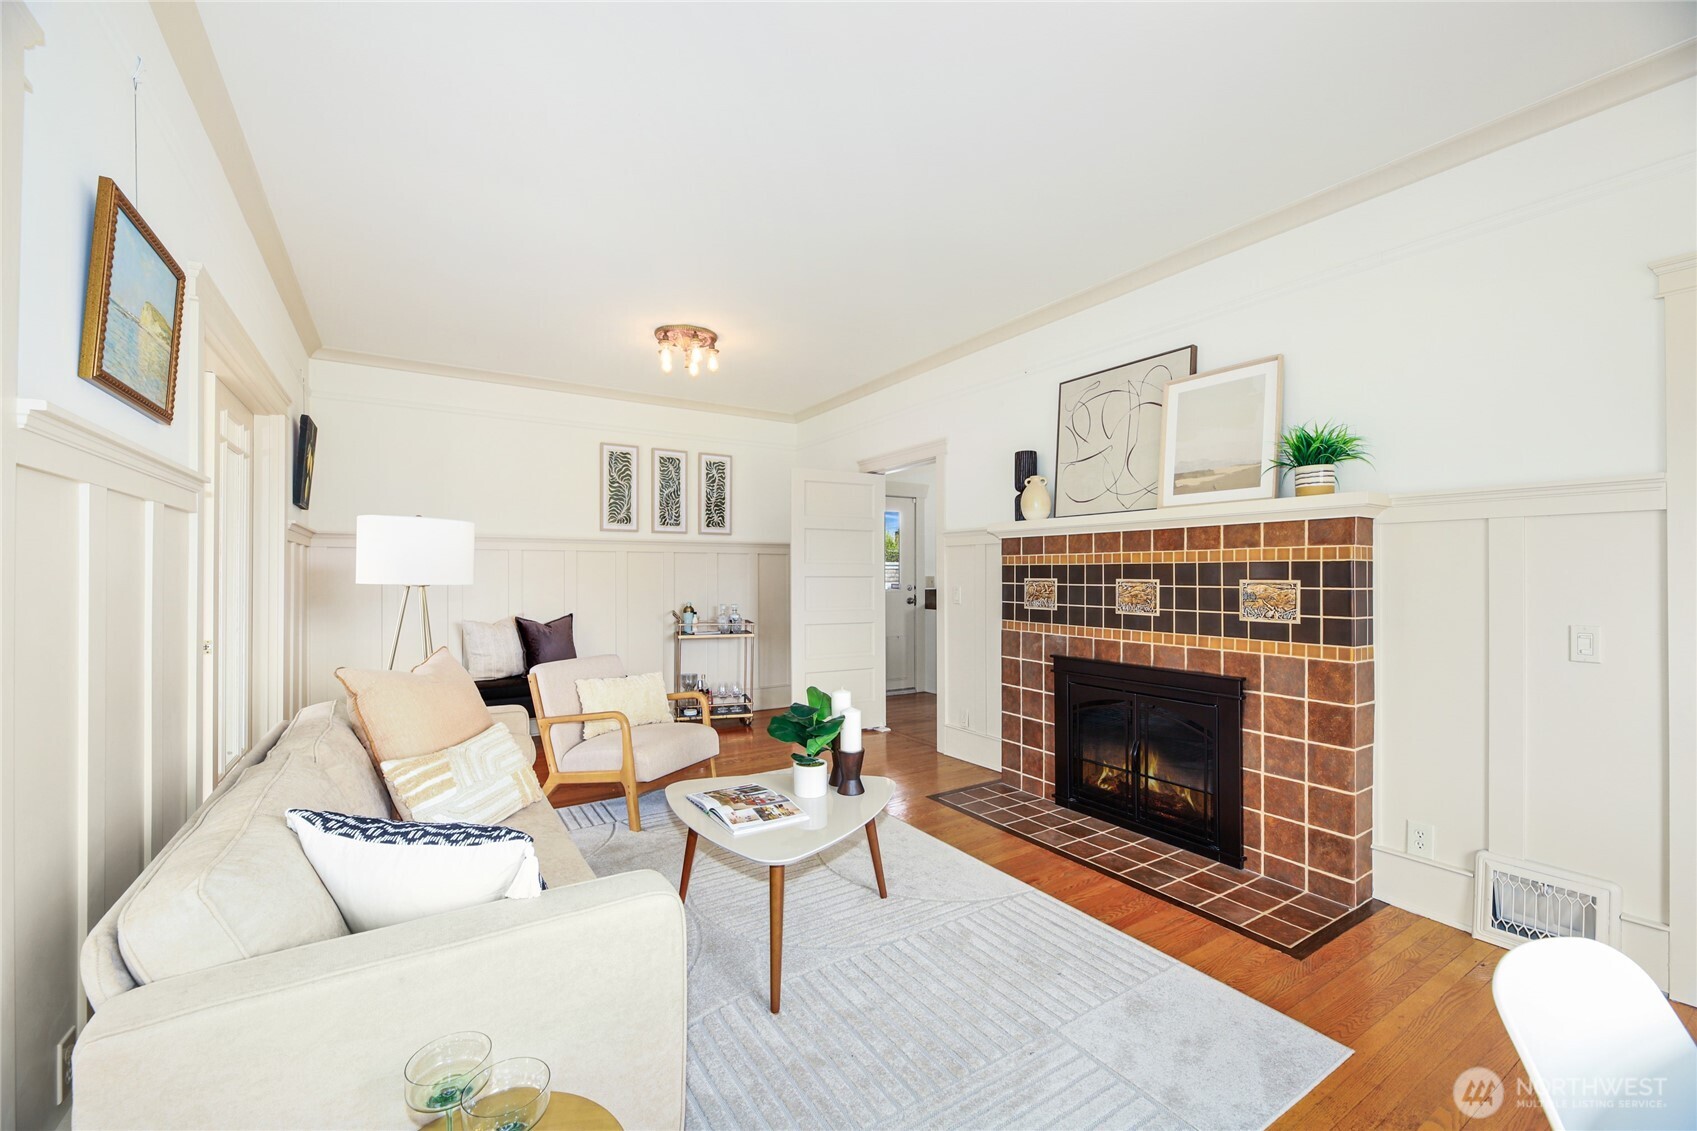
Living room with a tiled fireplace, white paneling, hardwood floors, and neutral furnishings.
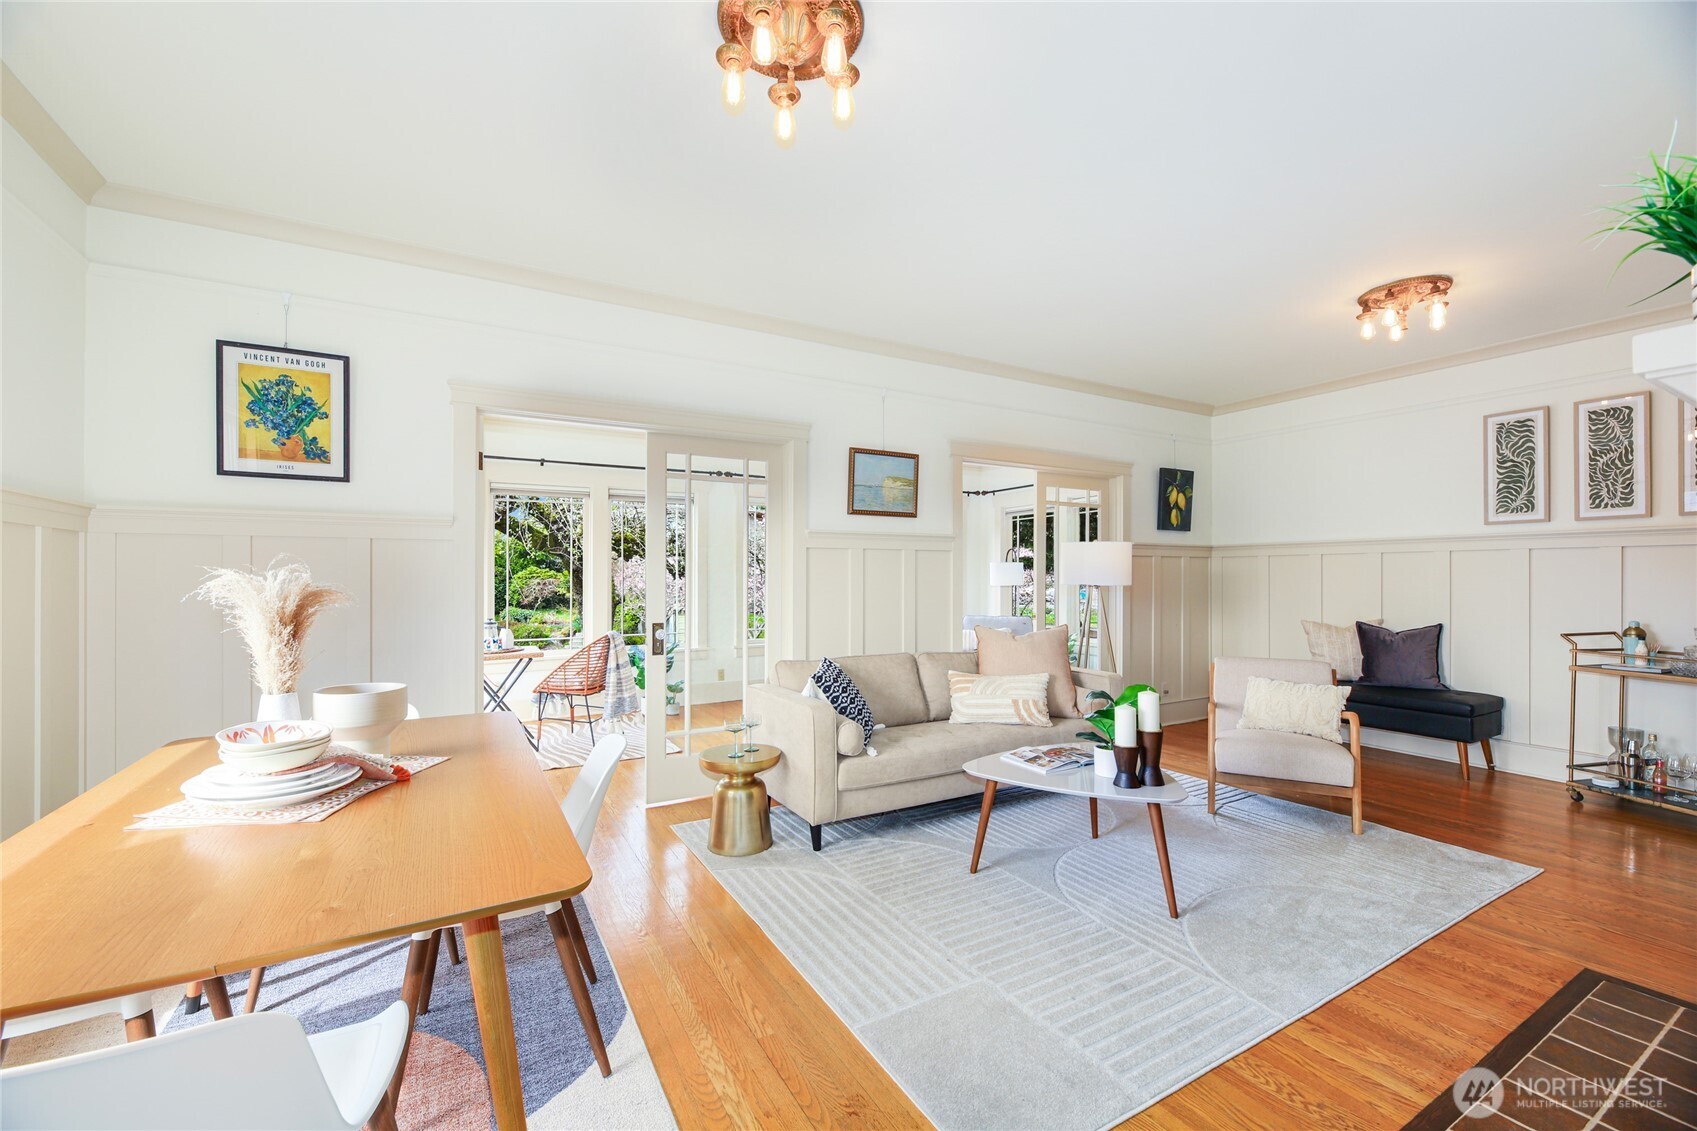
Living and dining room with cream paneling, hardwood floors, and glass doors facing a leafy garden.
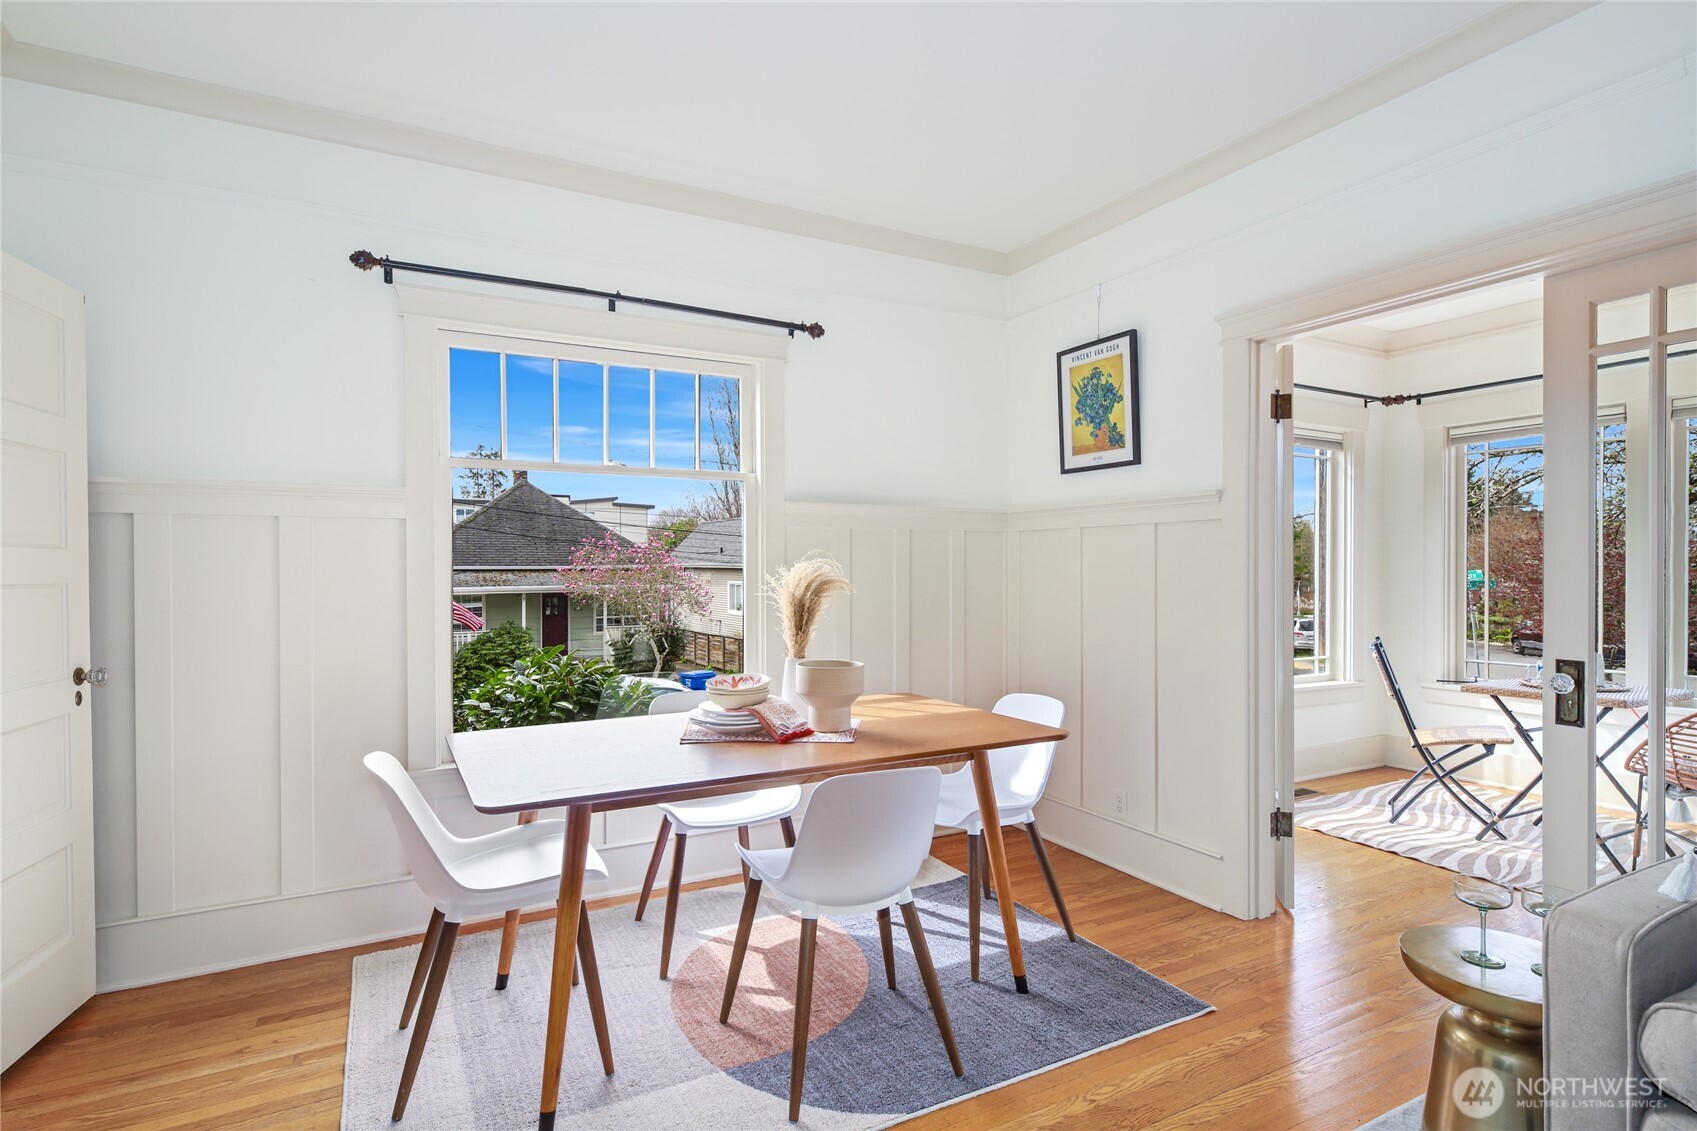
Dining room with white wainscoting, hardwood floors, and French doors opening to a sunny windowed room.
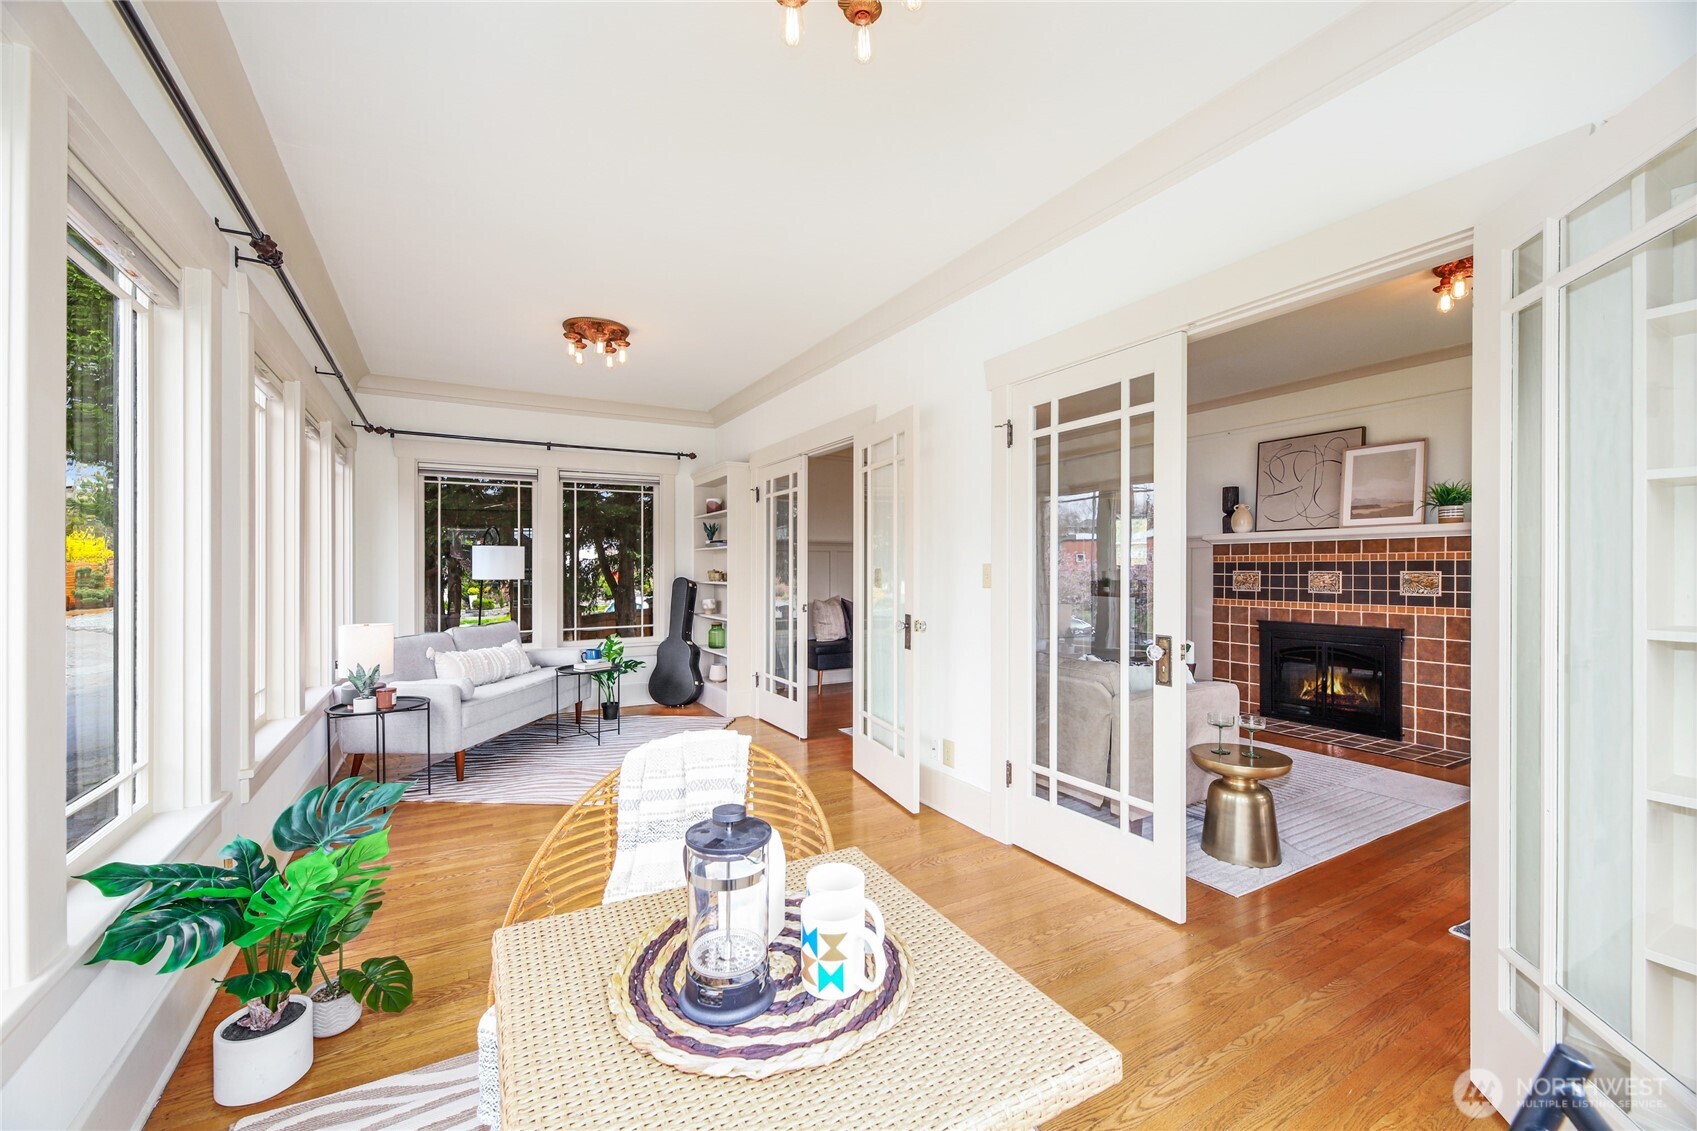
Bright sunroom with tall windows, hardwood floors, a gray sofa, and an adjoining fireplace room.
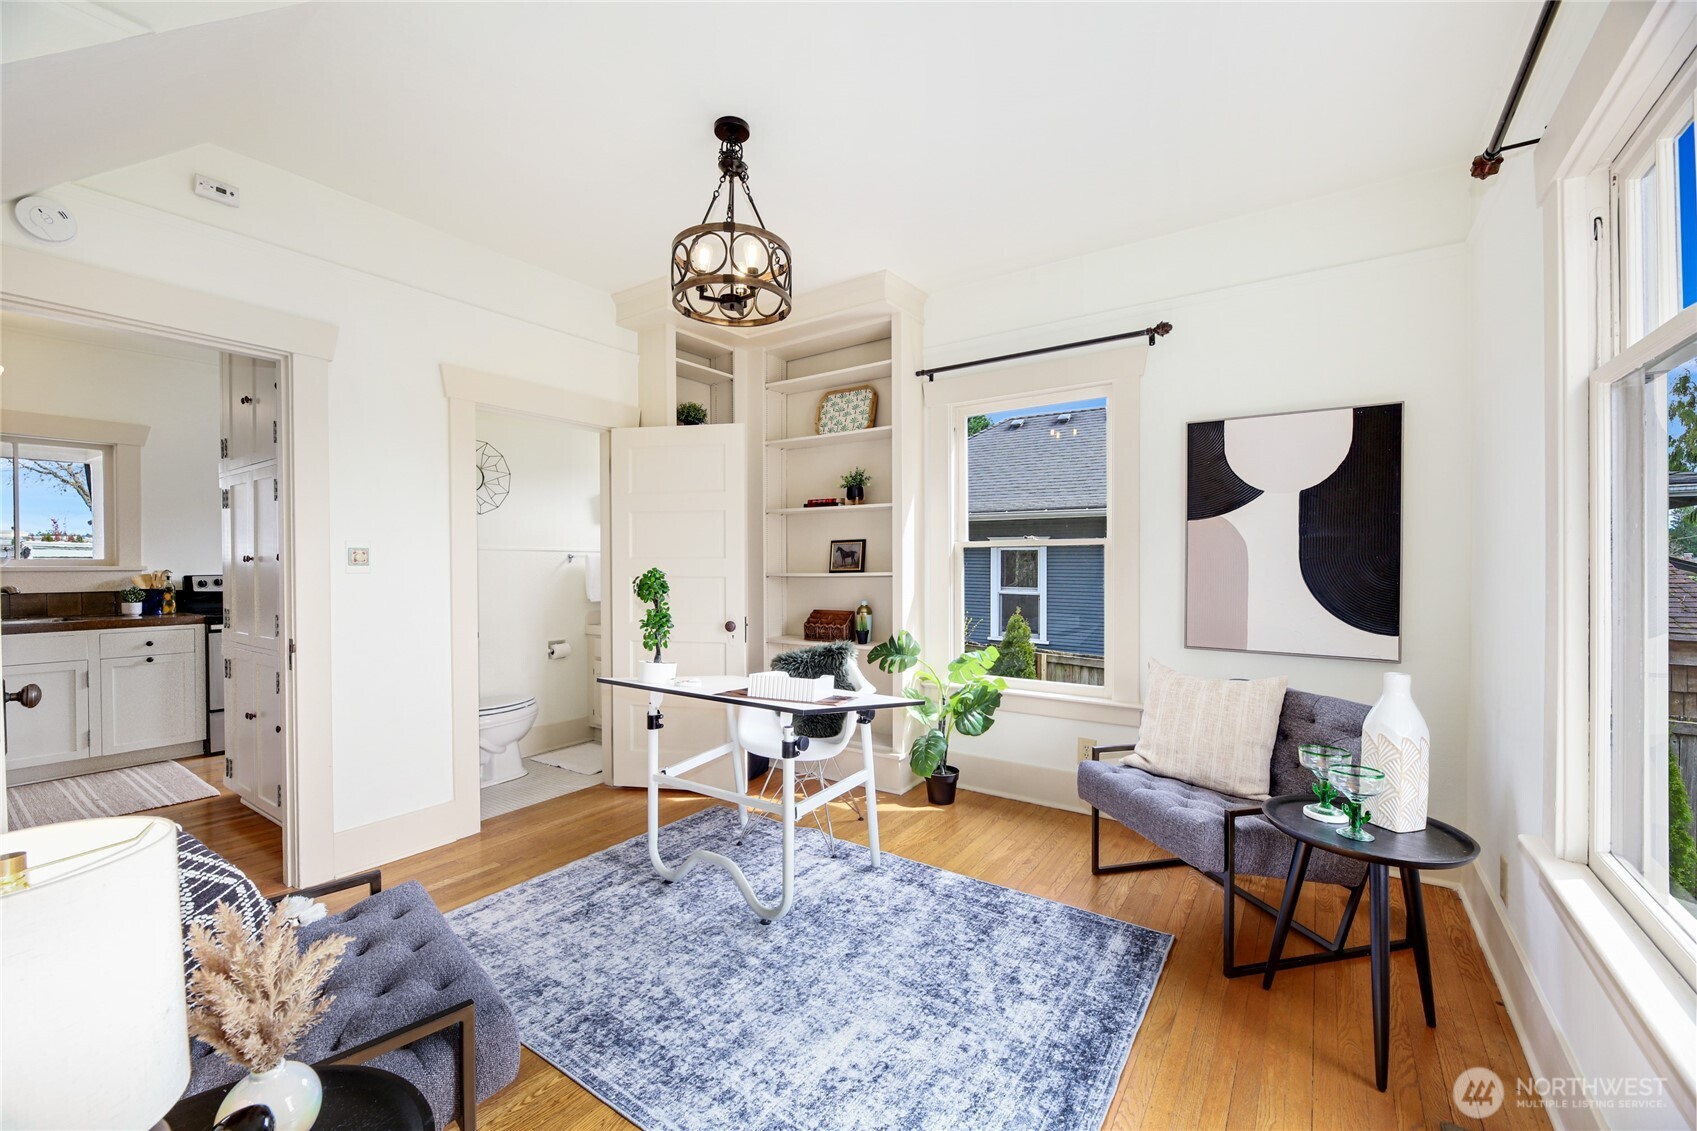
Staged living room and workspace with built-in shelves, hardwood floors, and large windows.
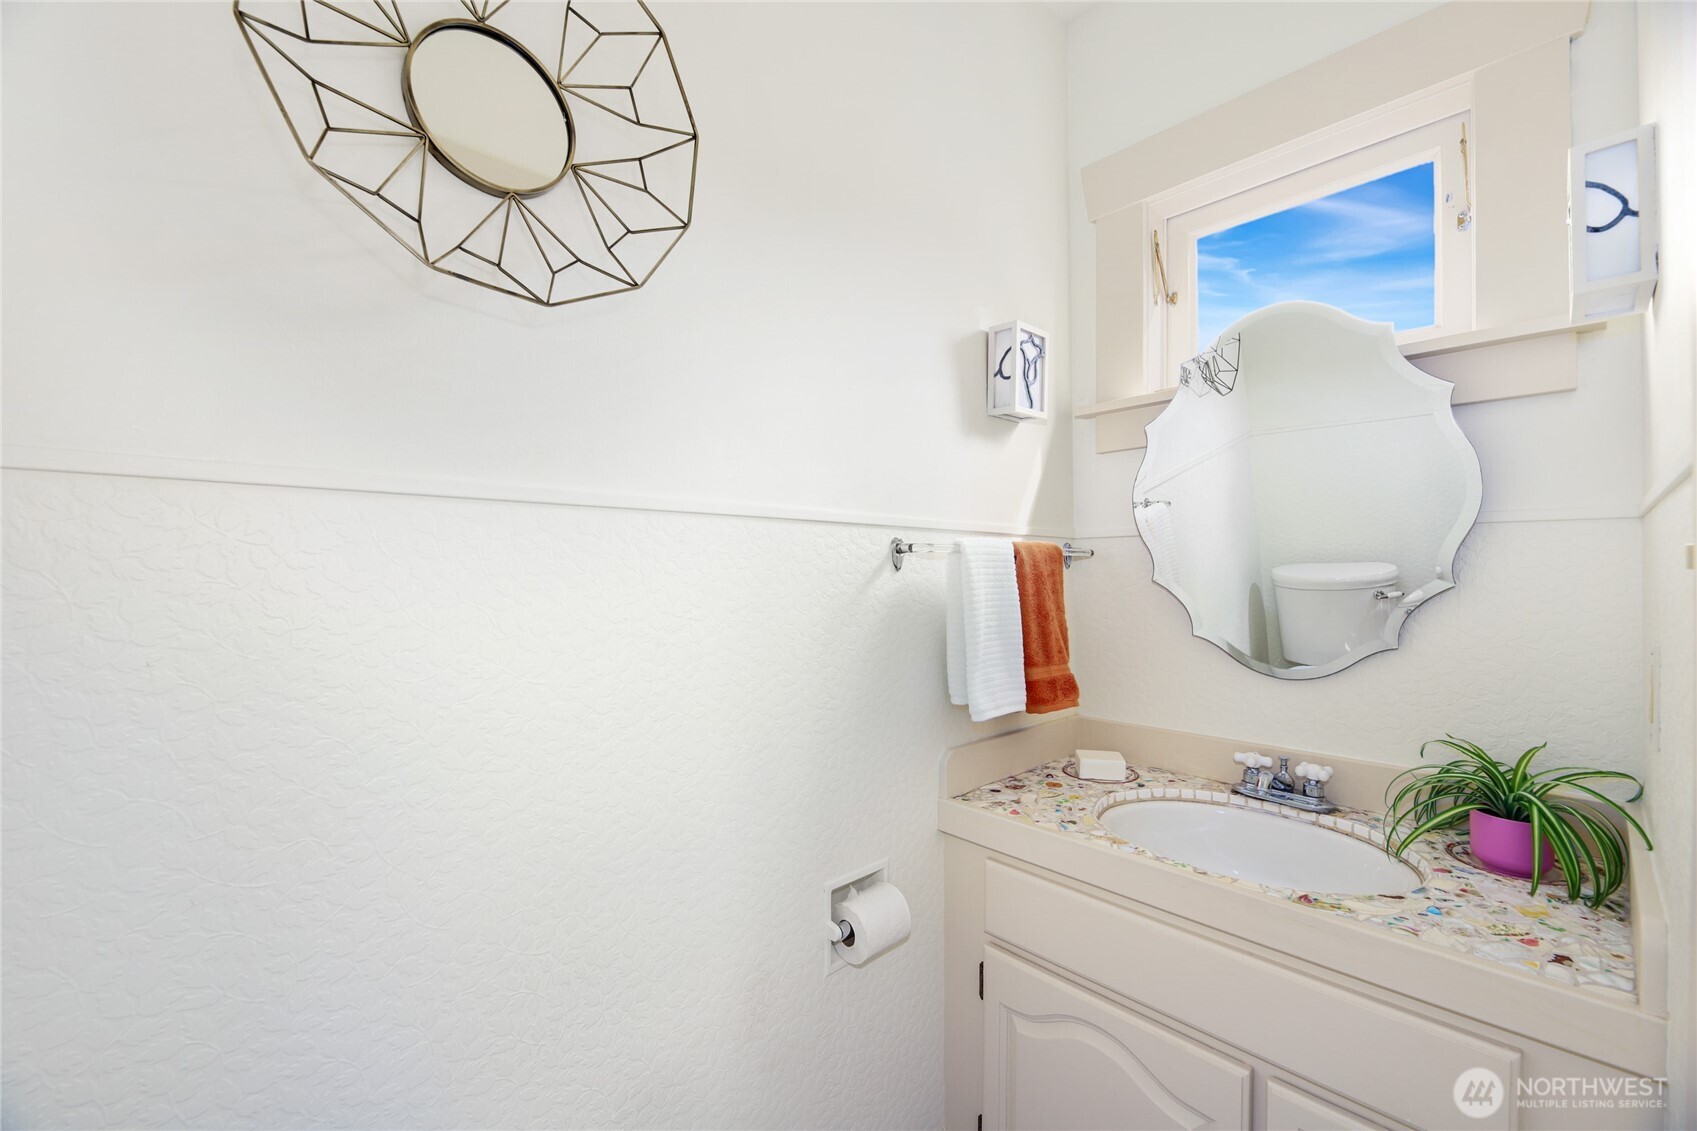
Bathroom vanity with mosaic-tile countertop, scalloped mirror, orange towel, and potted plant.
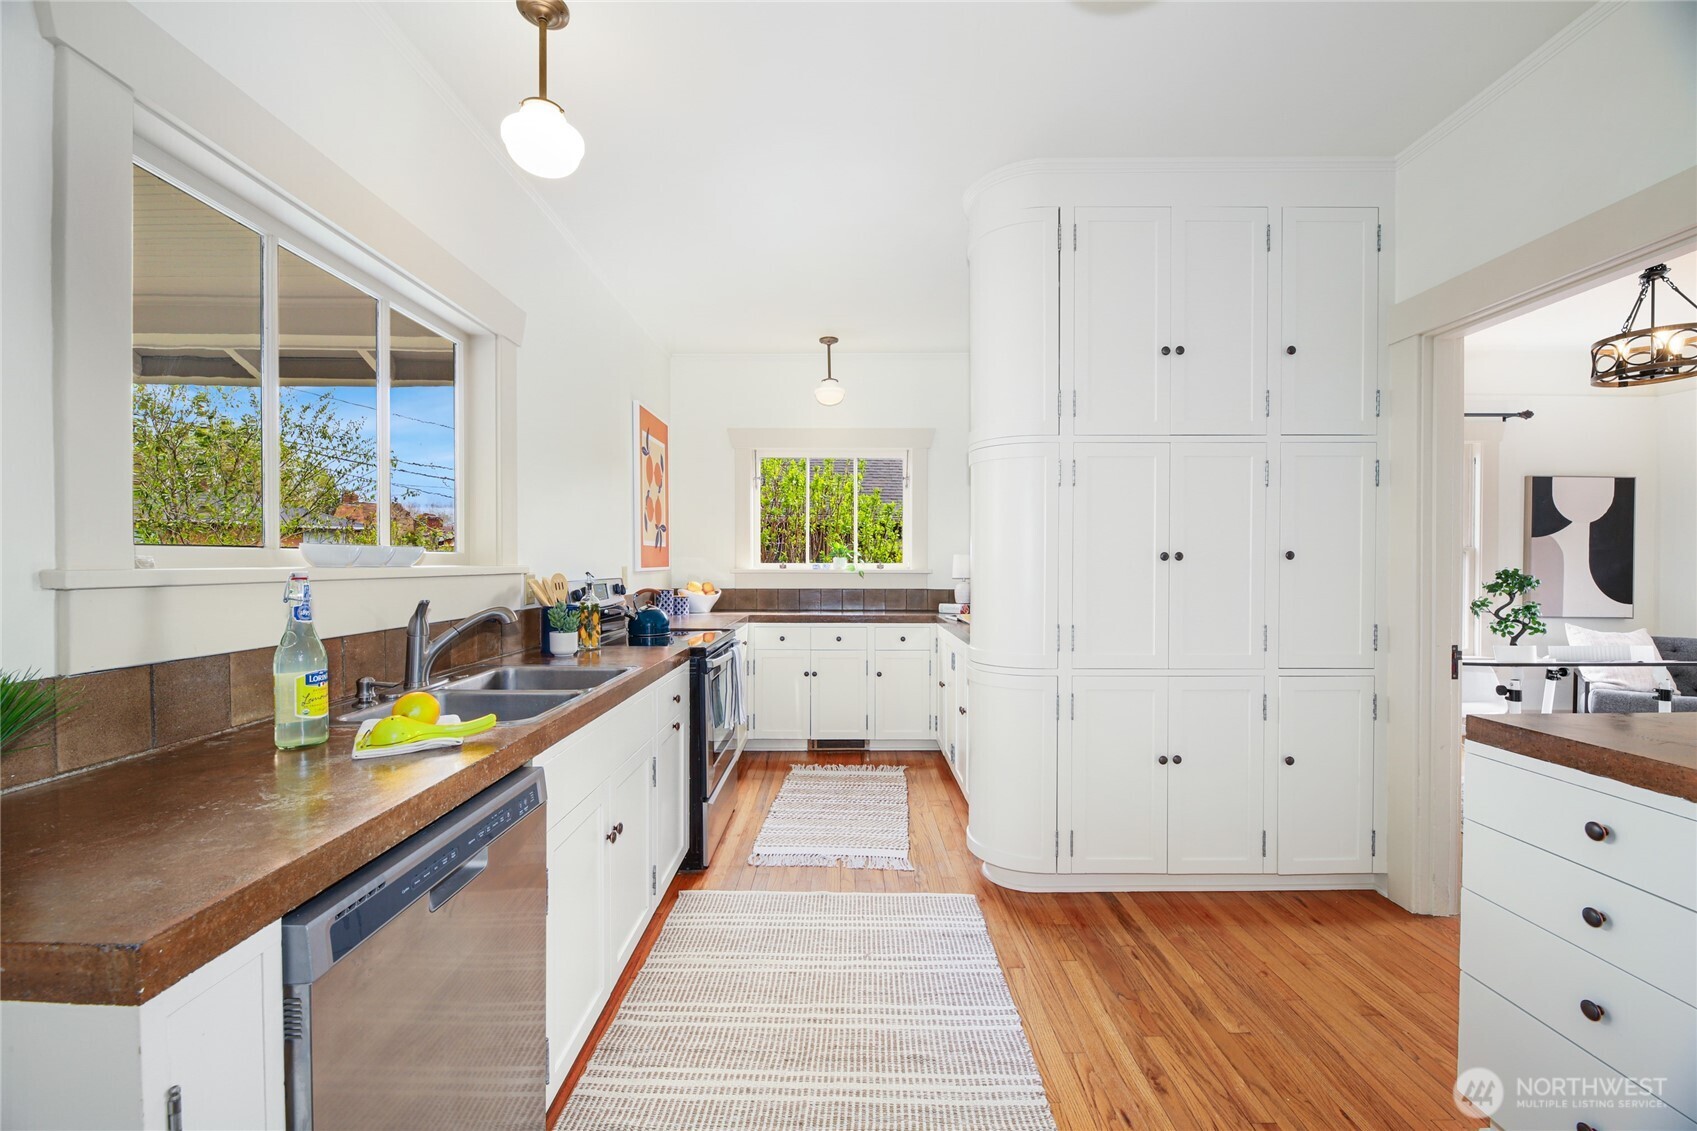
Bright kitchen with white cabinetry, brown countertops, hardwood floors, and large windows.
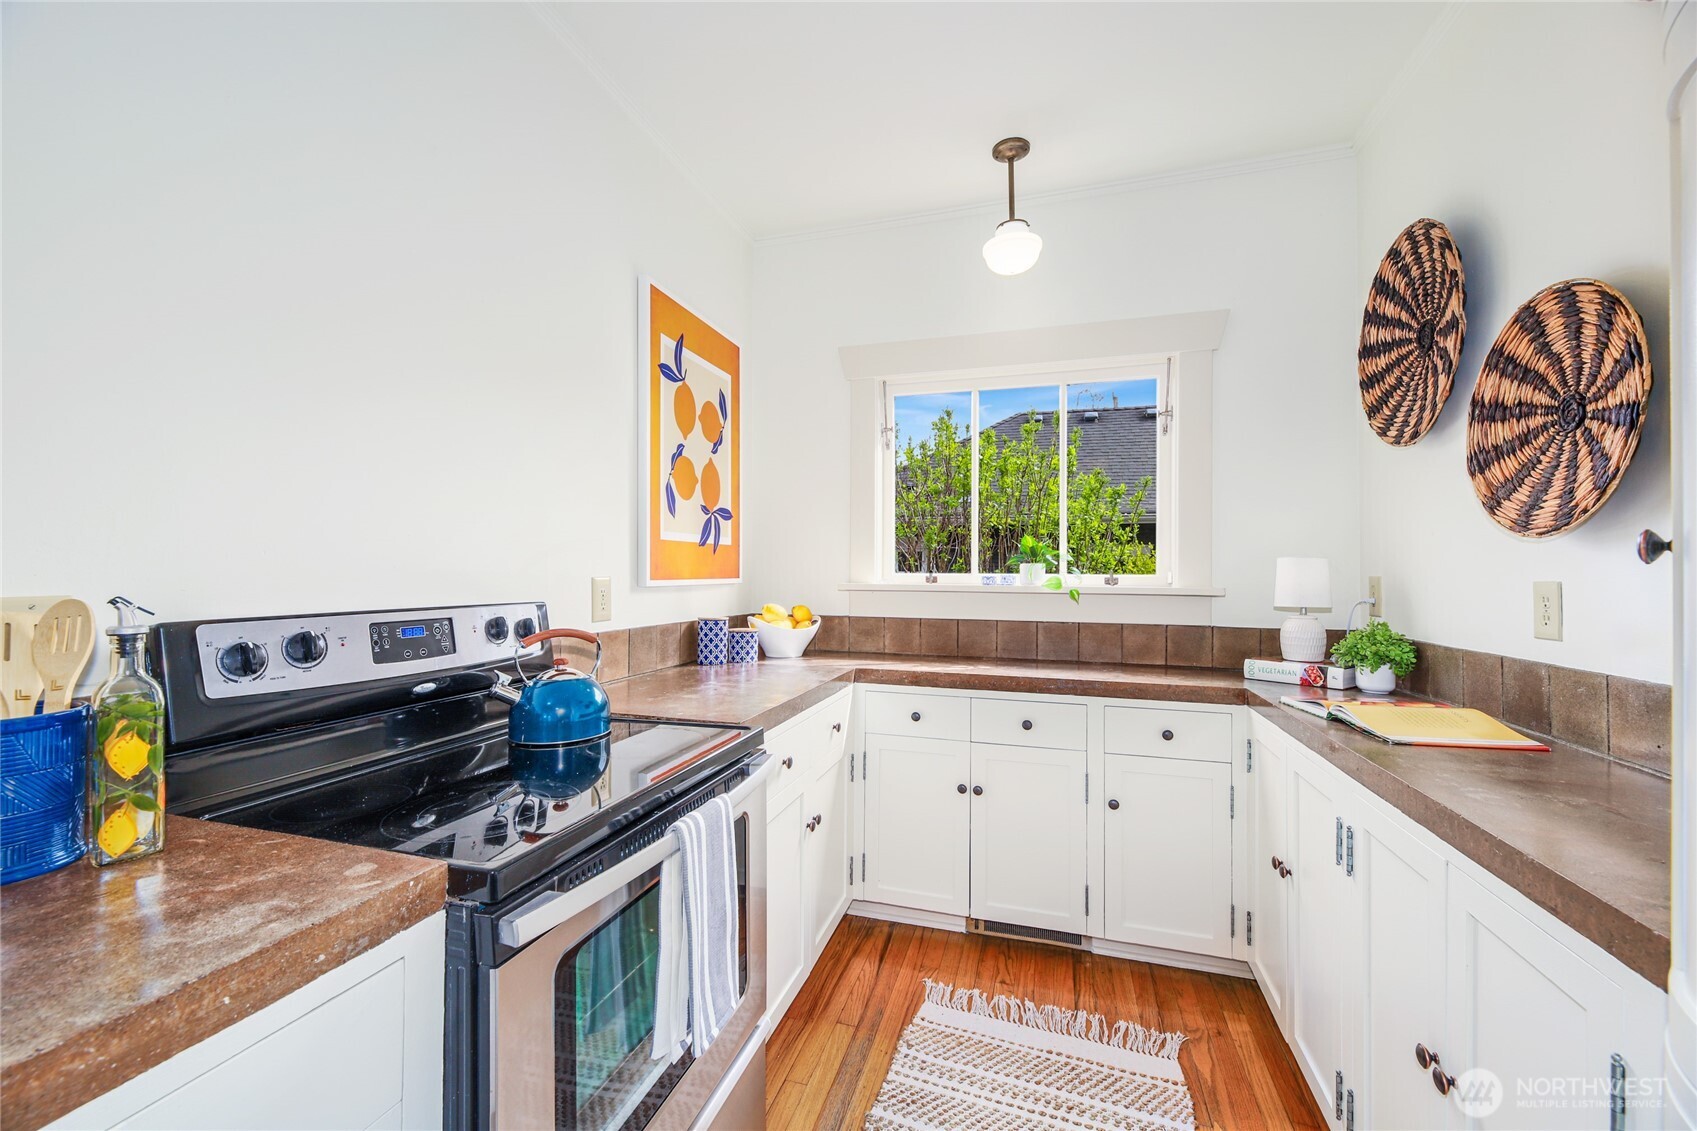
Bright kitchen with white cabinets, brown countertops, hardwood floors, and a window above the counter.
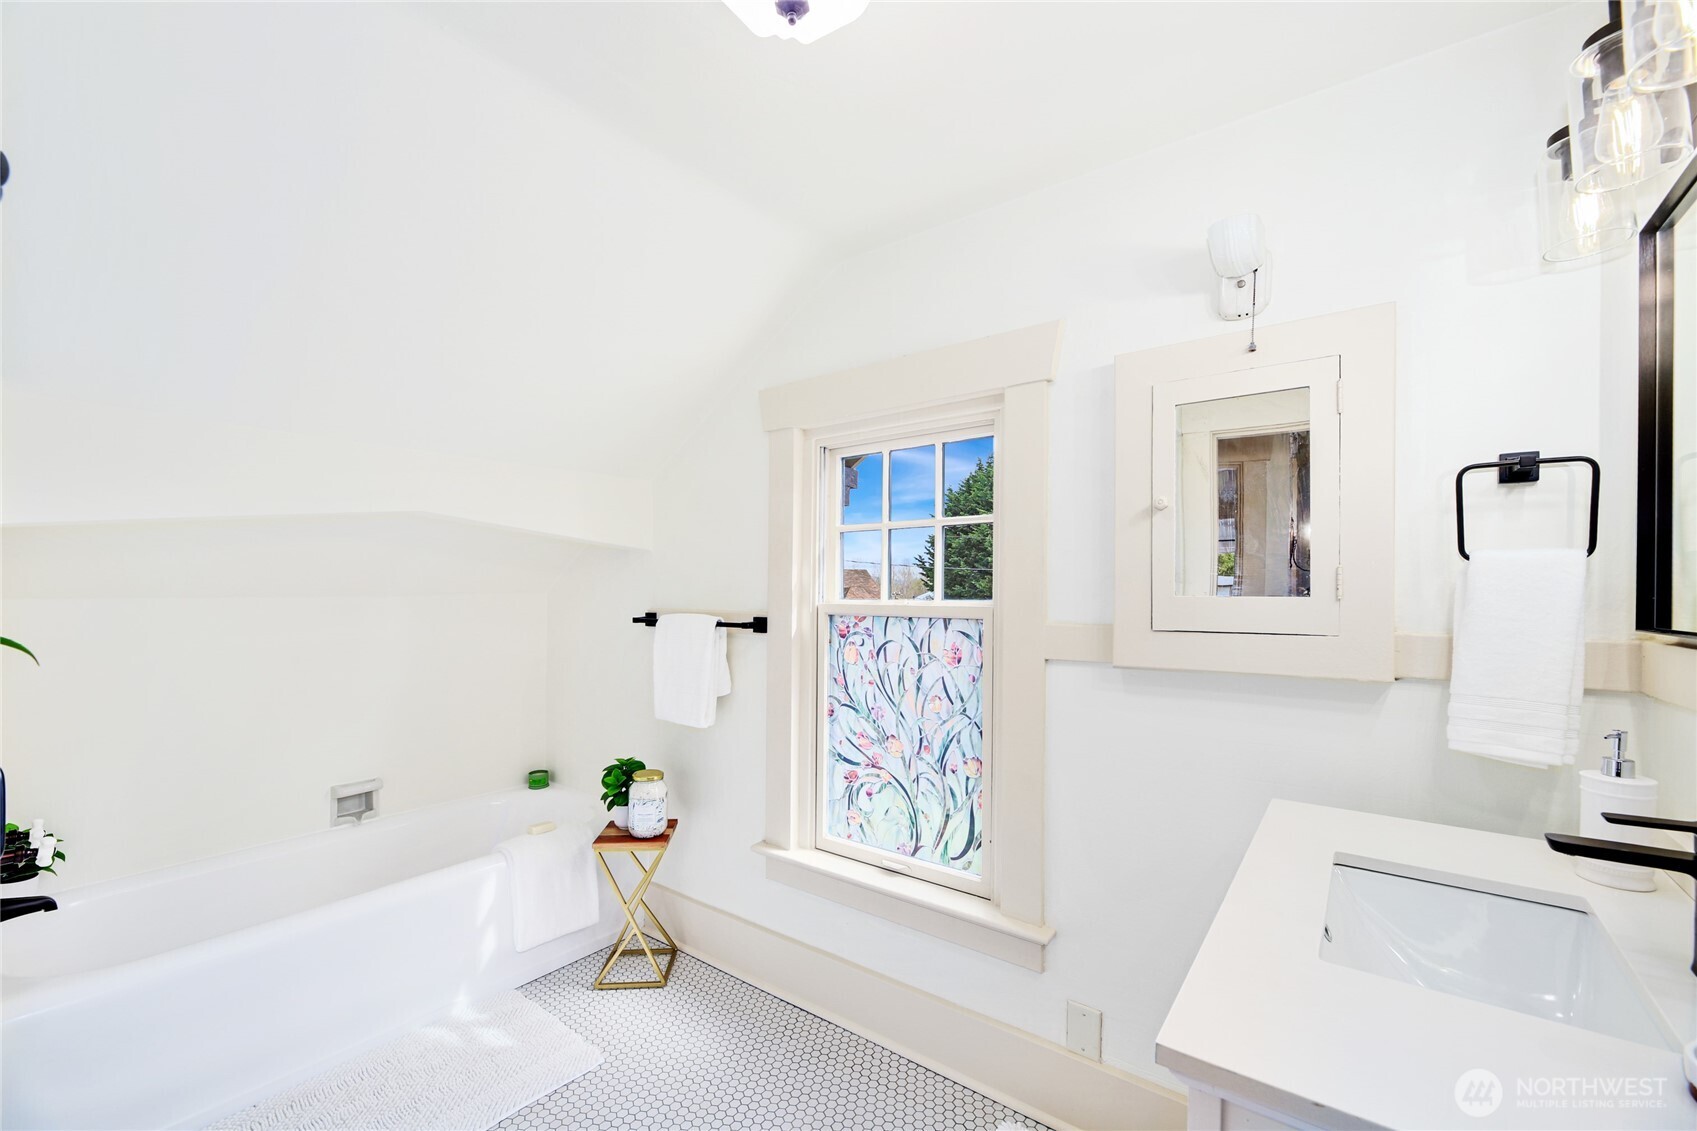
Bright white bathroom with a bathtub, hex tile floor, and floral window shade.
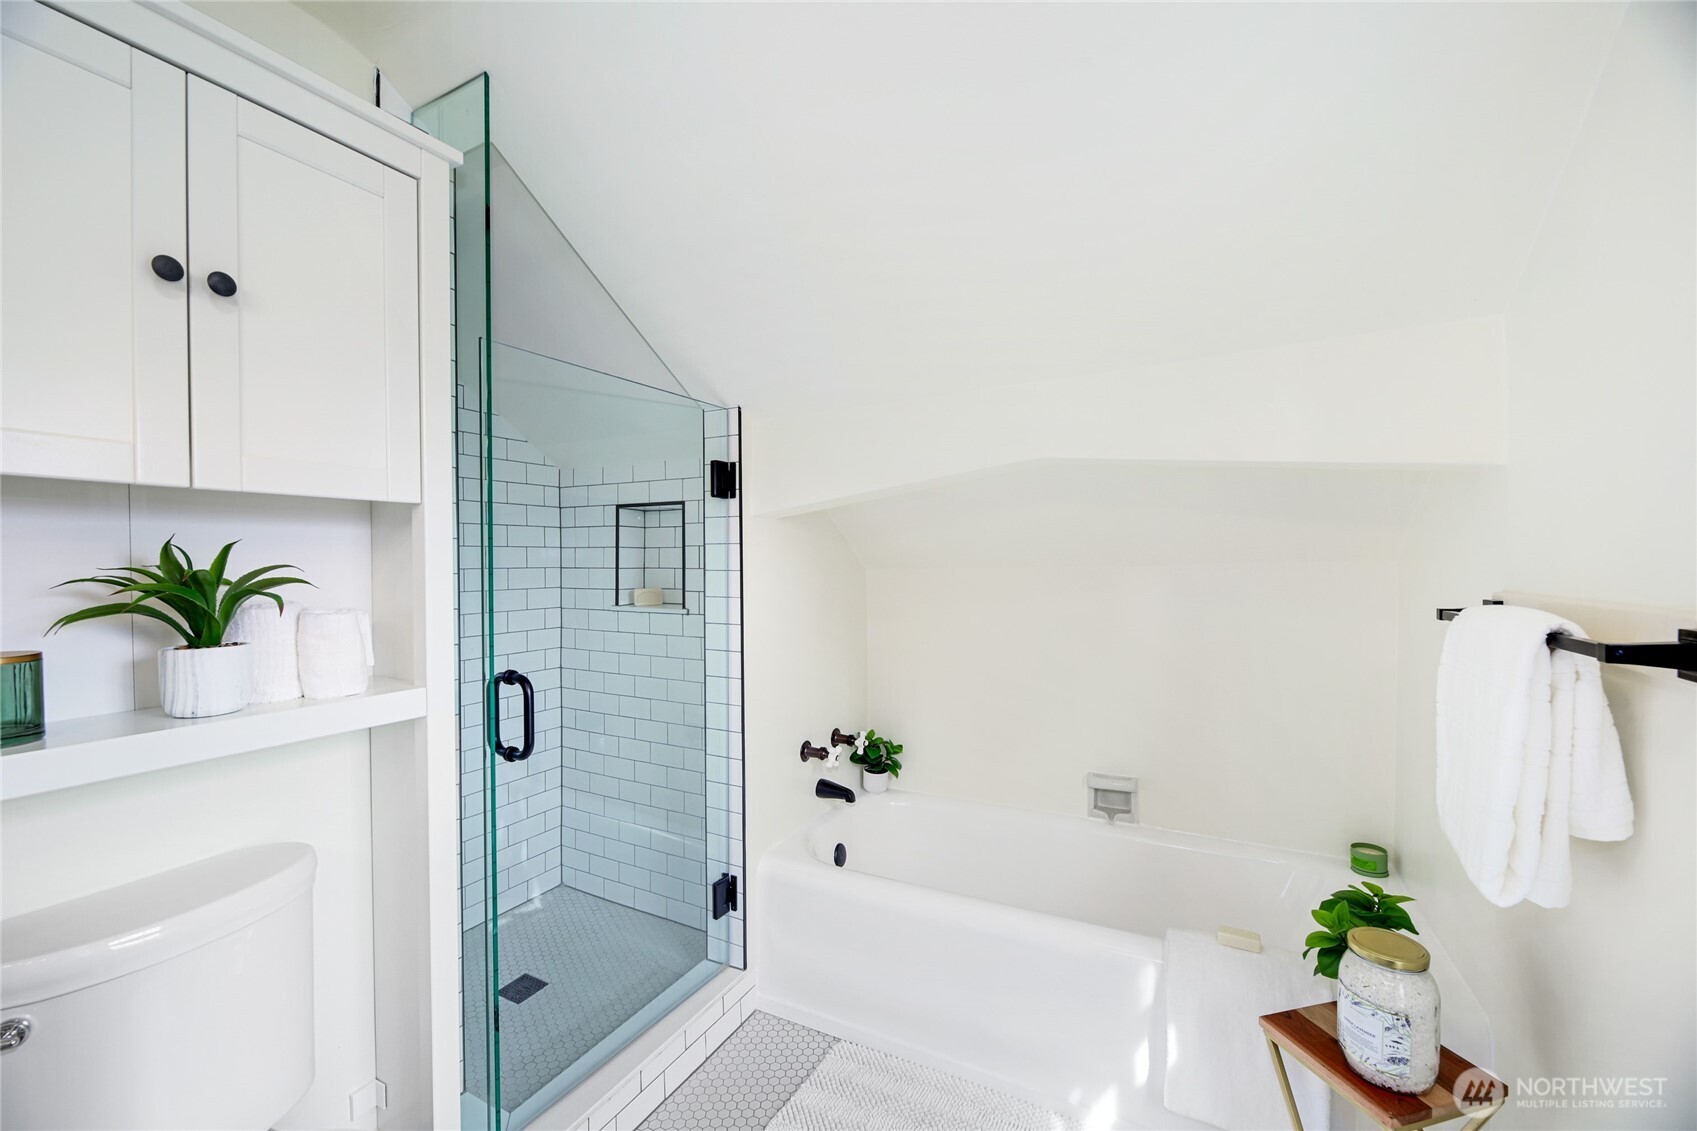
Bathroom with a white tub, glass-enclosed tiled shower, and hexagonal tile floor.
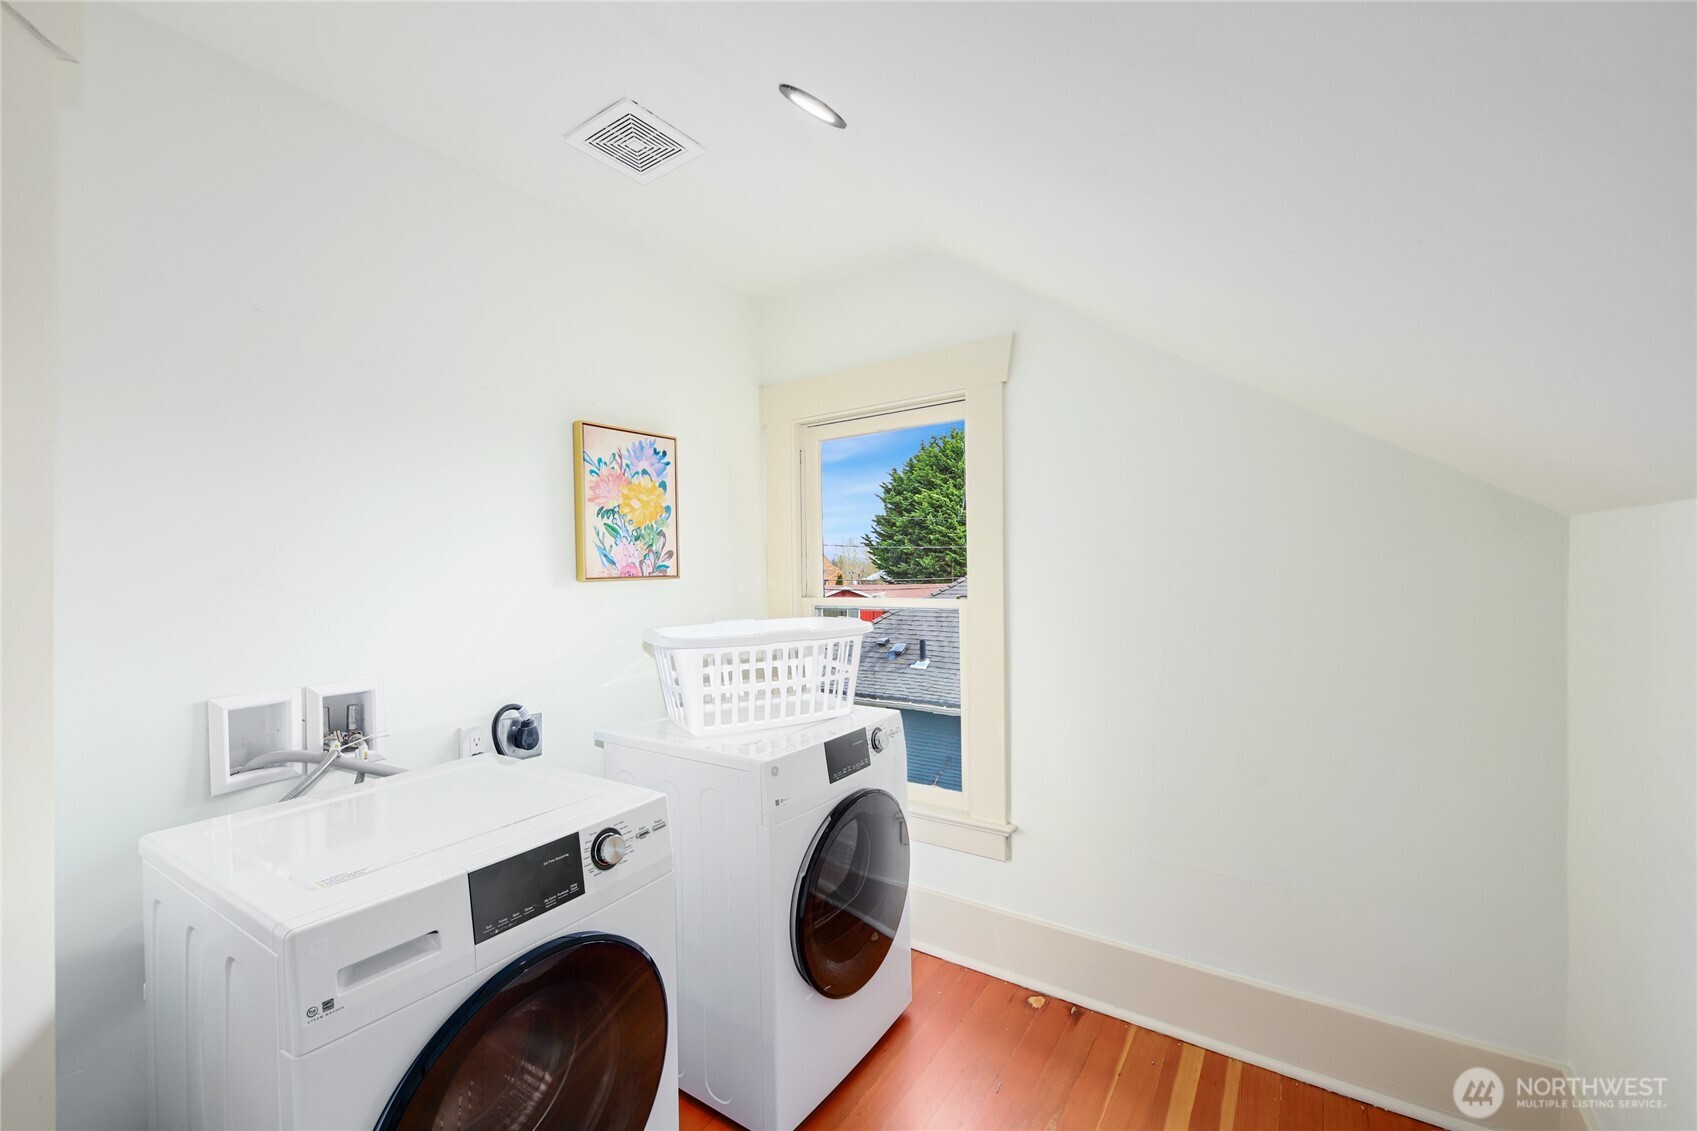
Laundry room with front-loading washer and dryer, a window, and warm wood floors.
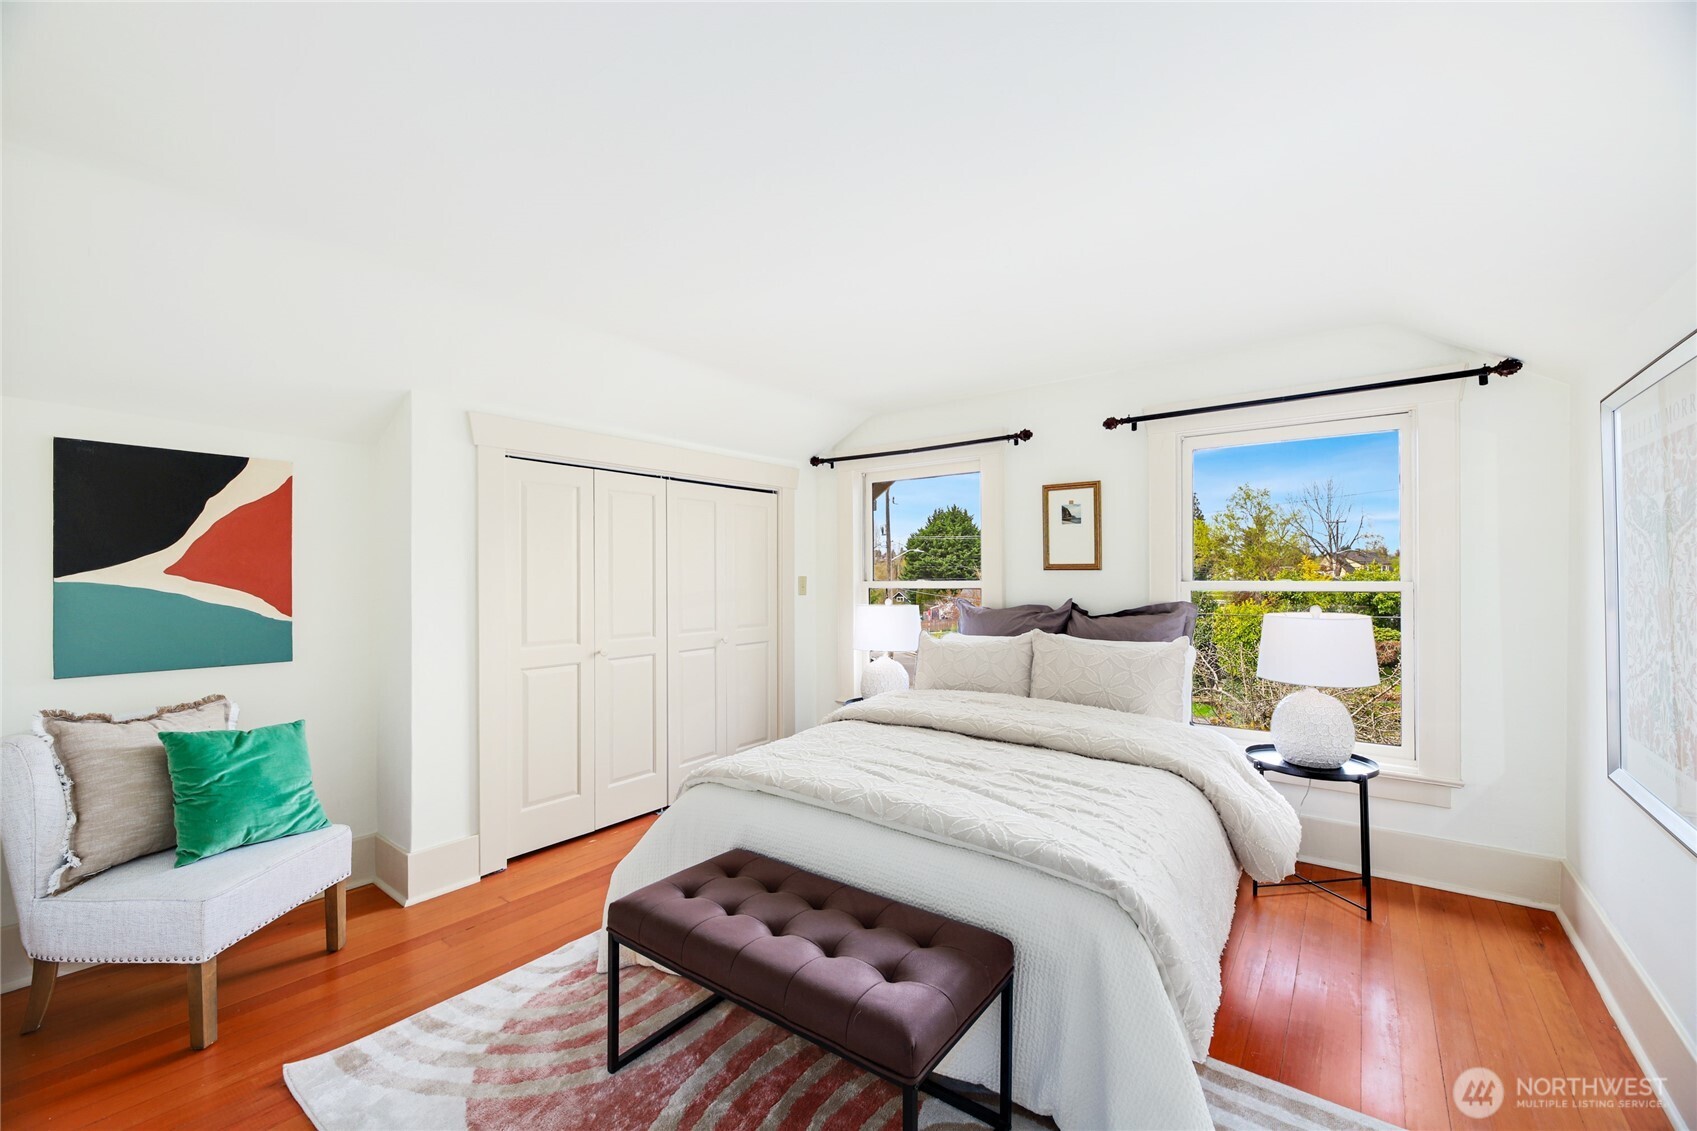
Bright bedroom with a white bed, dark bench, hardwood floors, and windows overlooking trees.
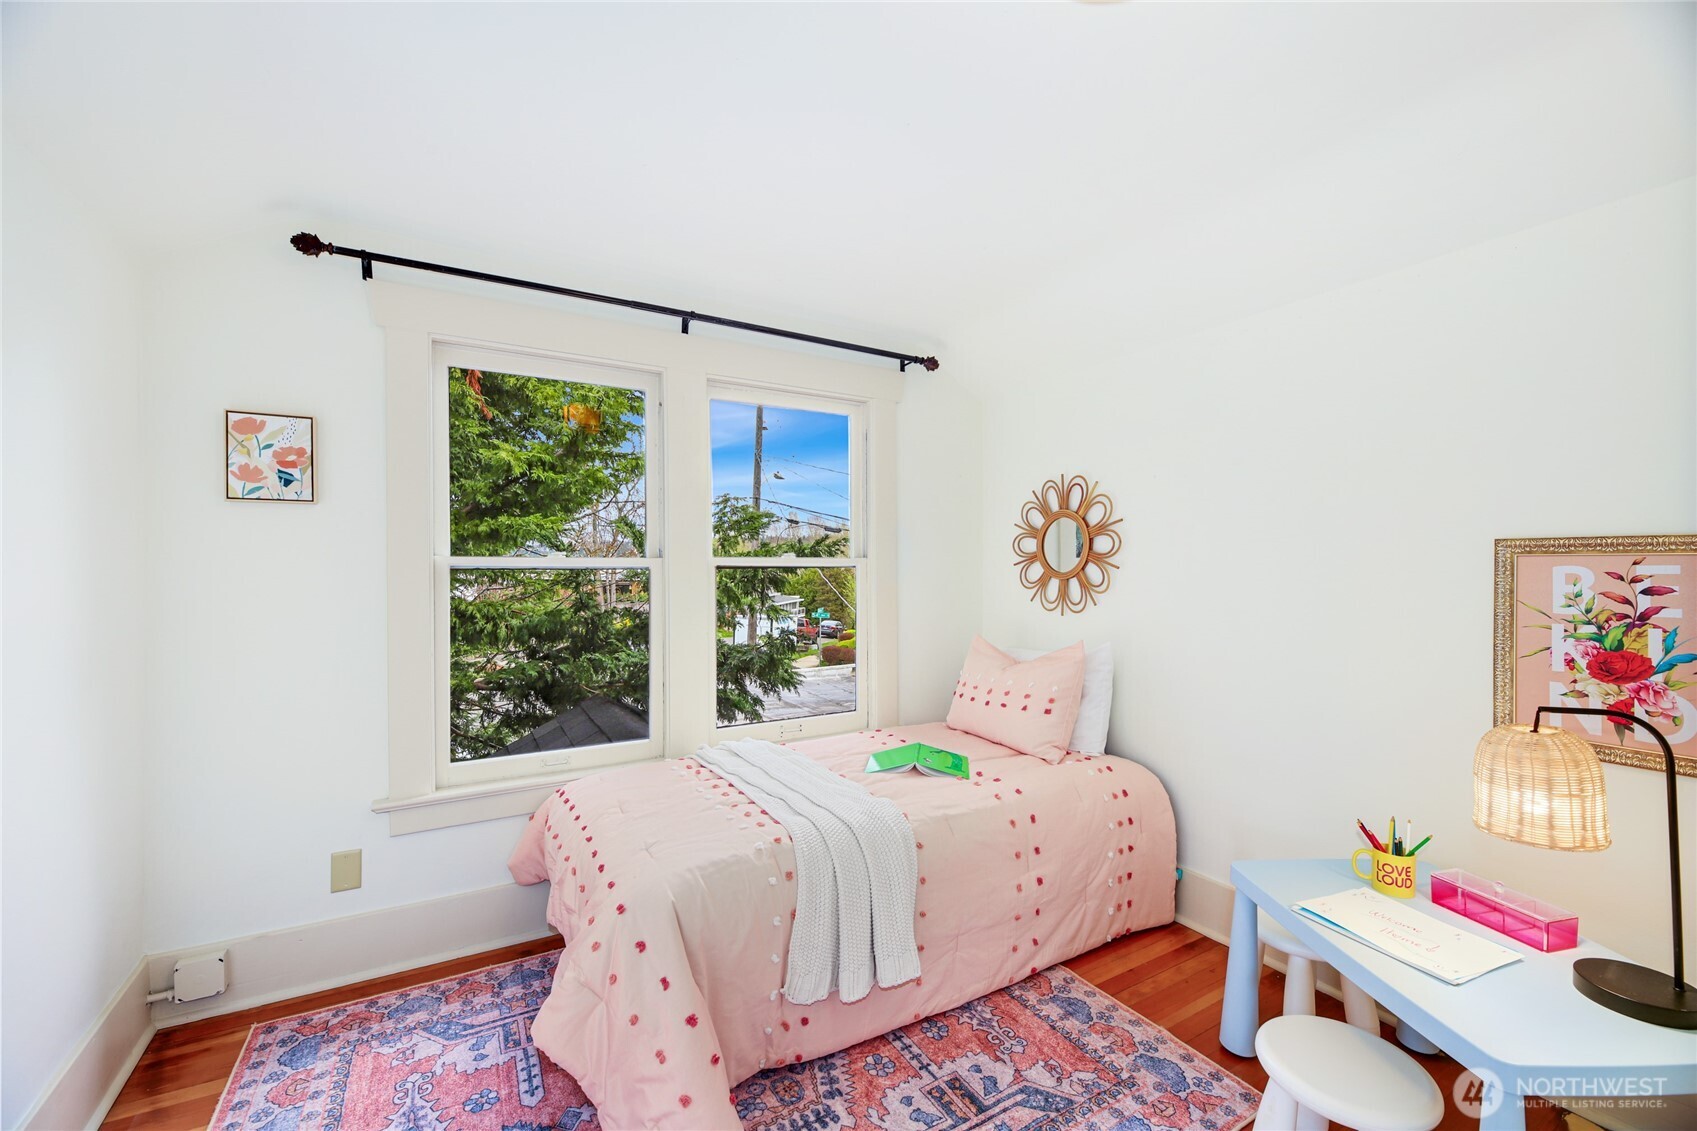
Furnished bedroom with a pink bed, patterned rug, and large windows overlooking trees and a residential street.
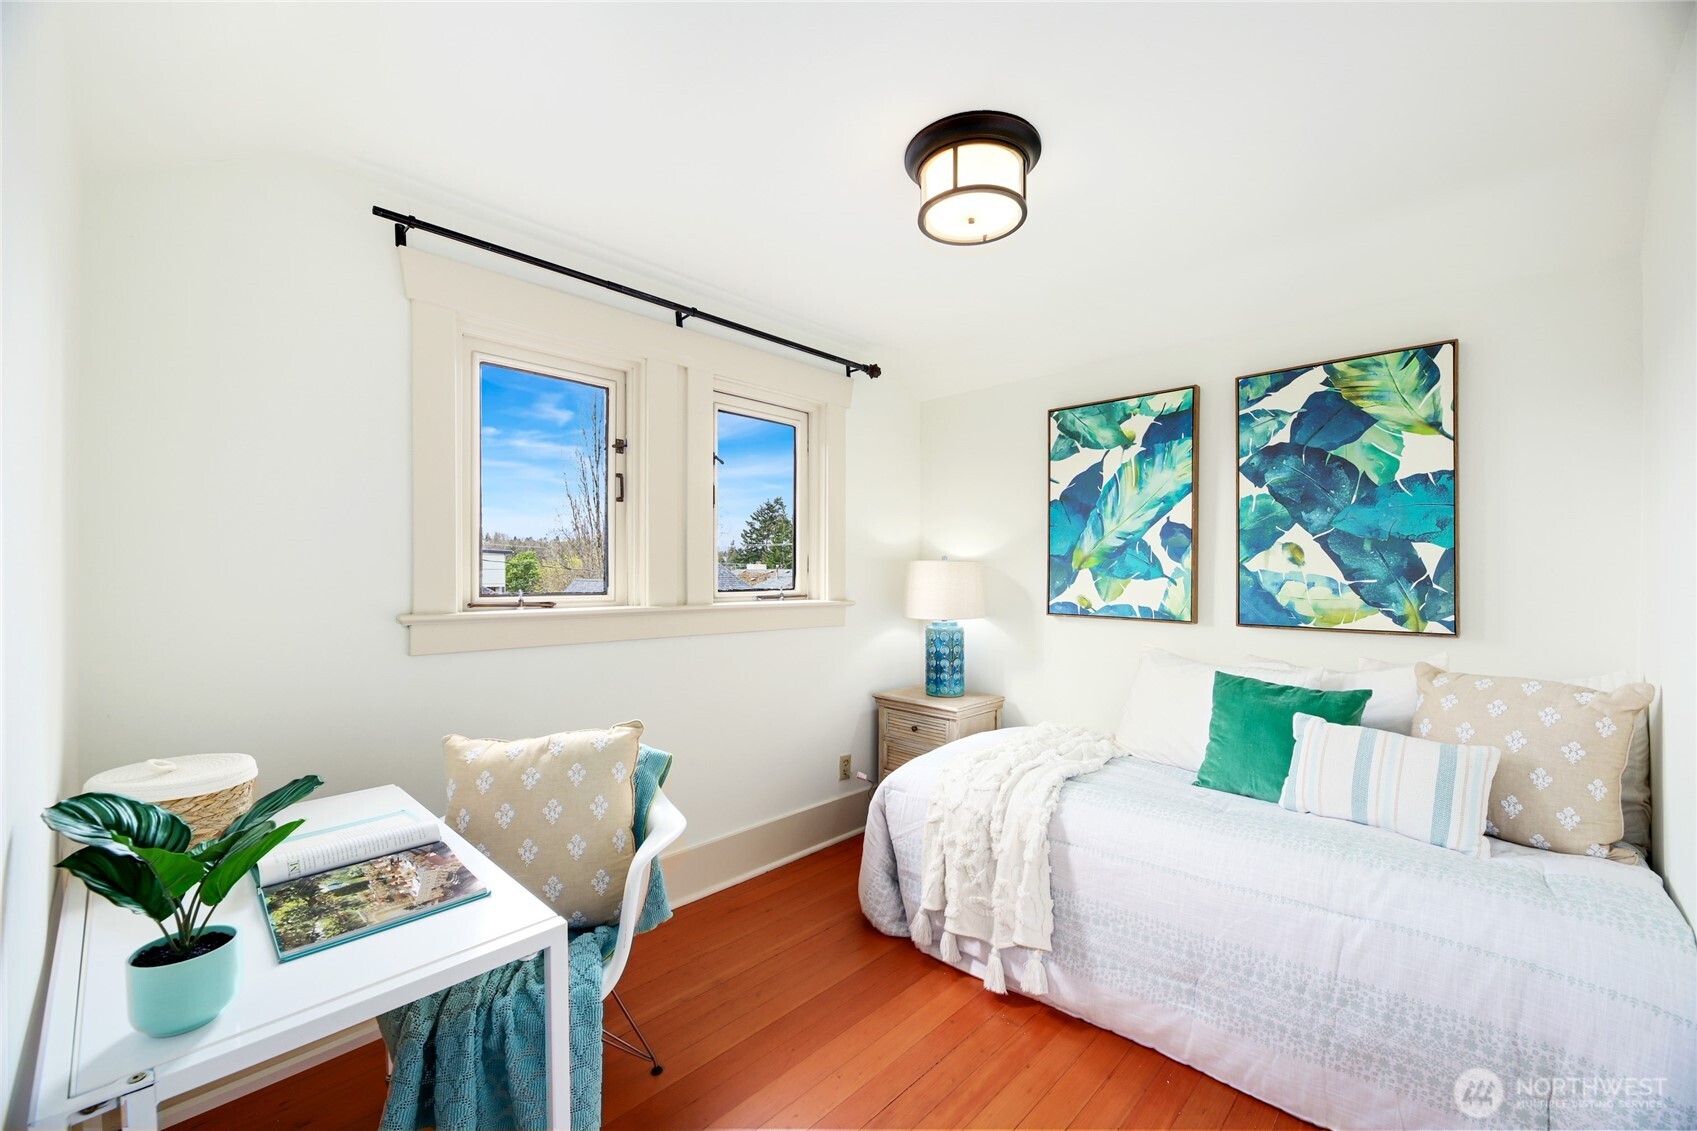
Furnished bedroom with white bedding, botanical artwork, two windows, and hardwood floors.
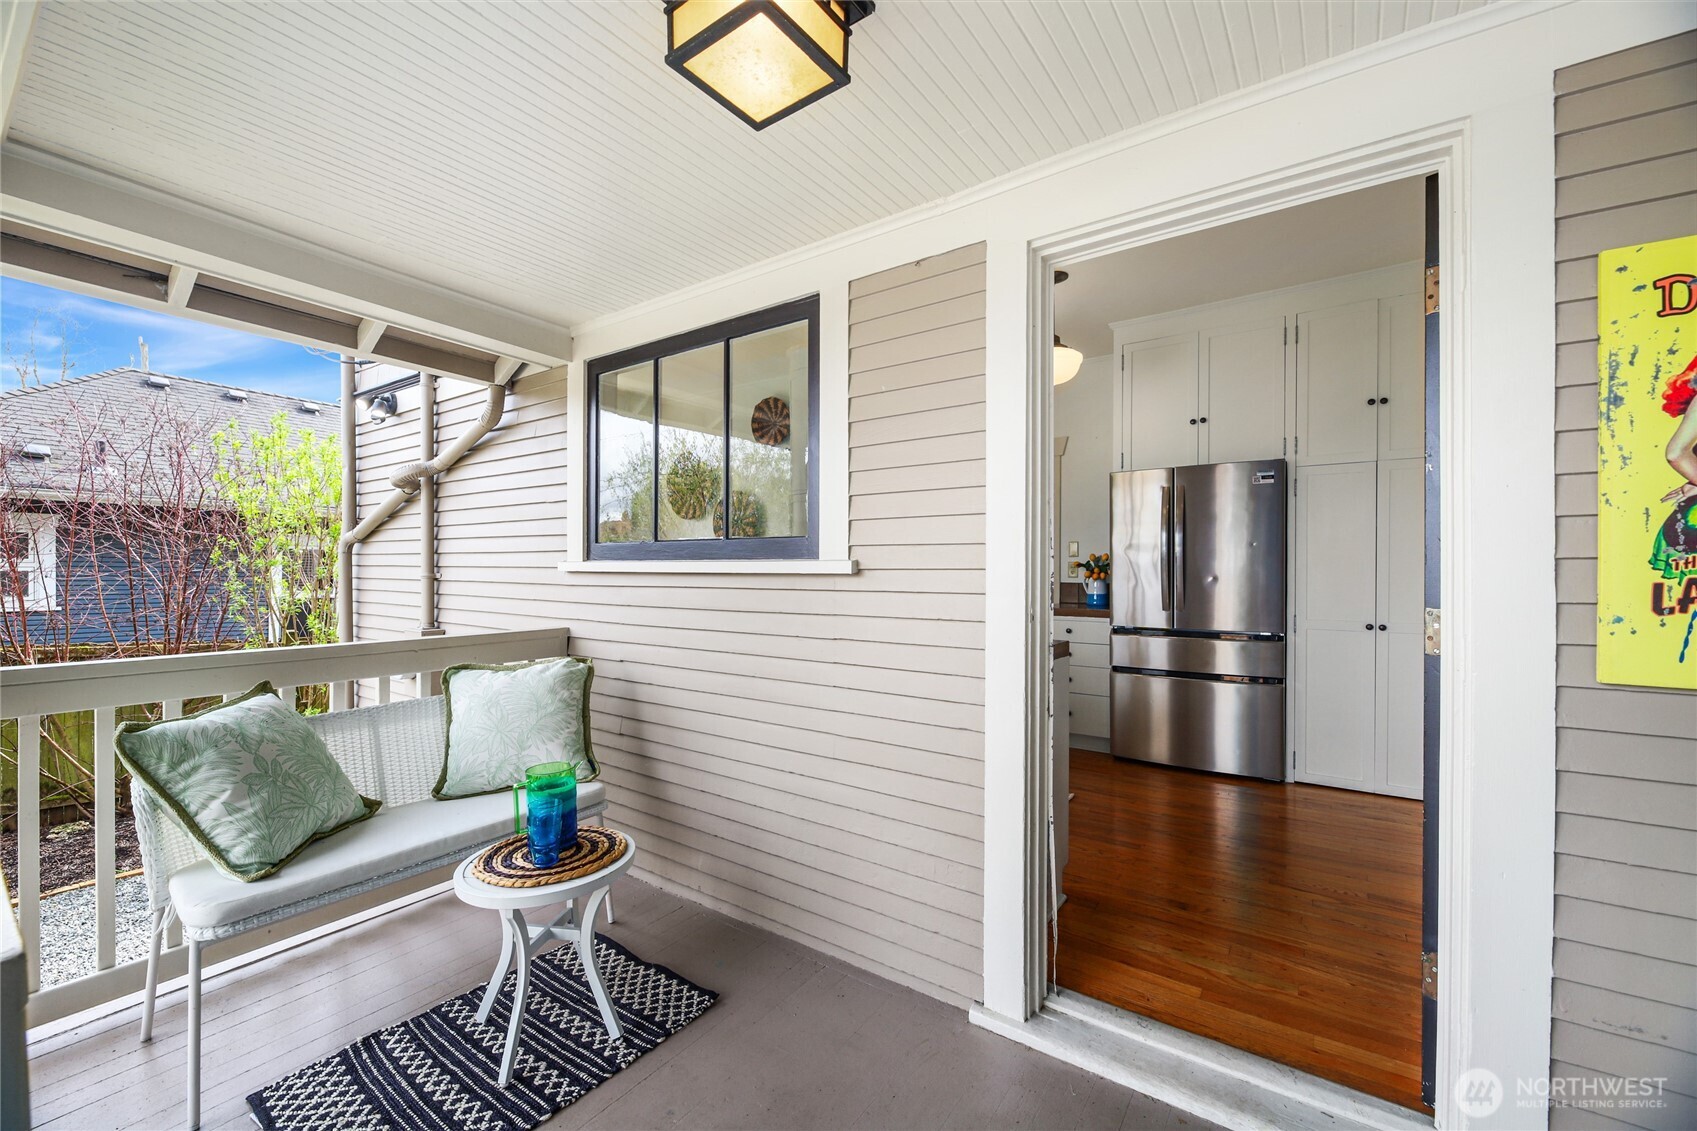
Covered porch with a wicker bench and patterned rug, opening into a kitchen with white cabinets and stainless steel refrigerator.
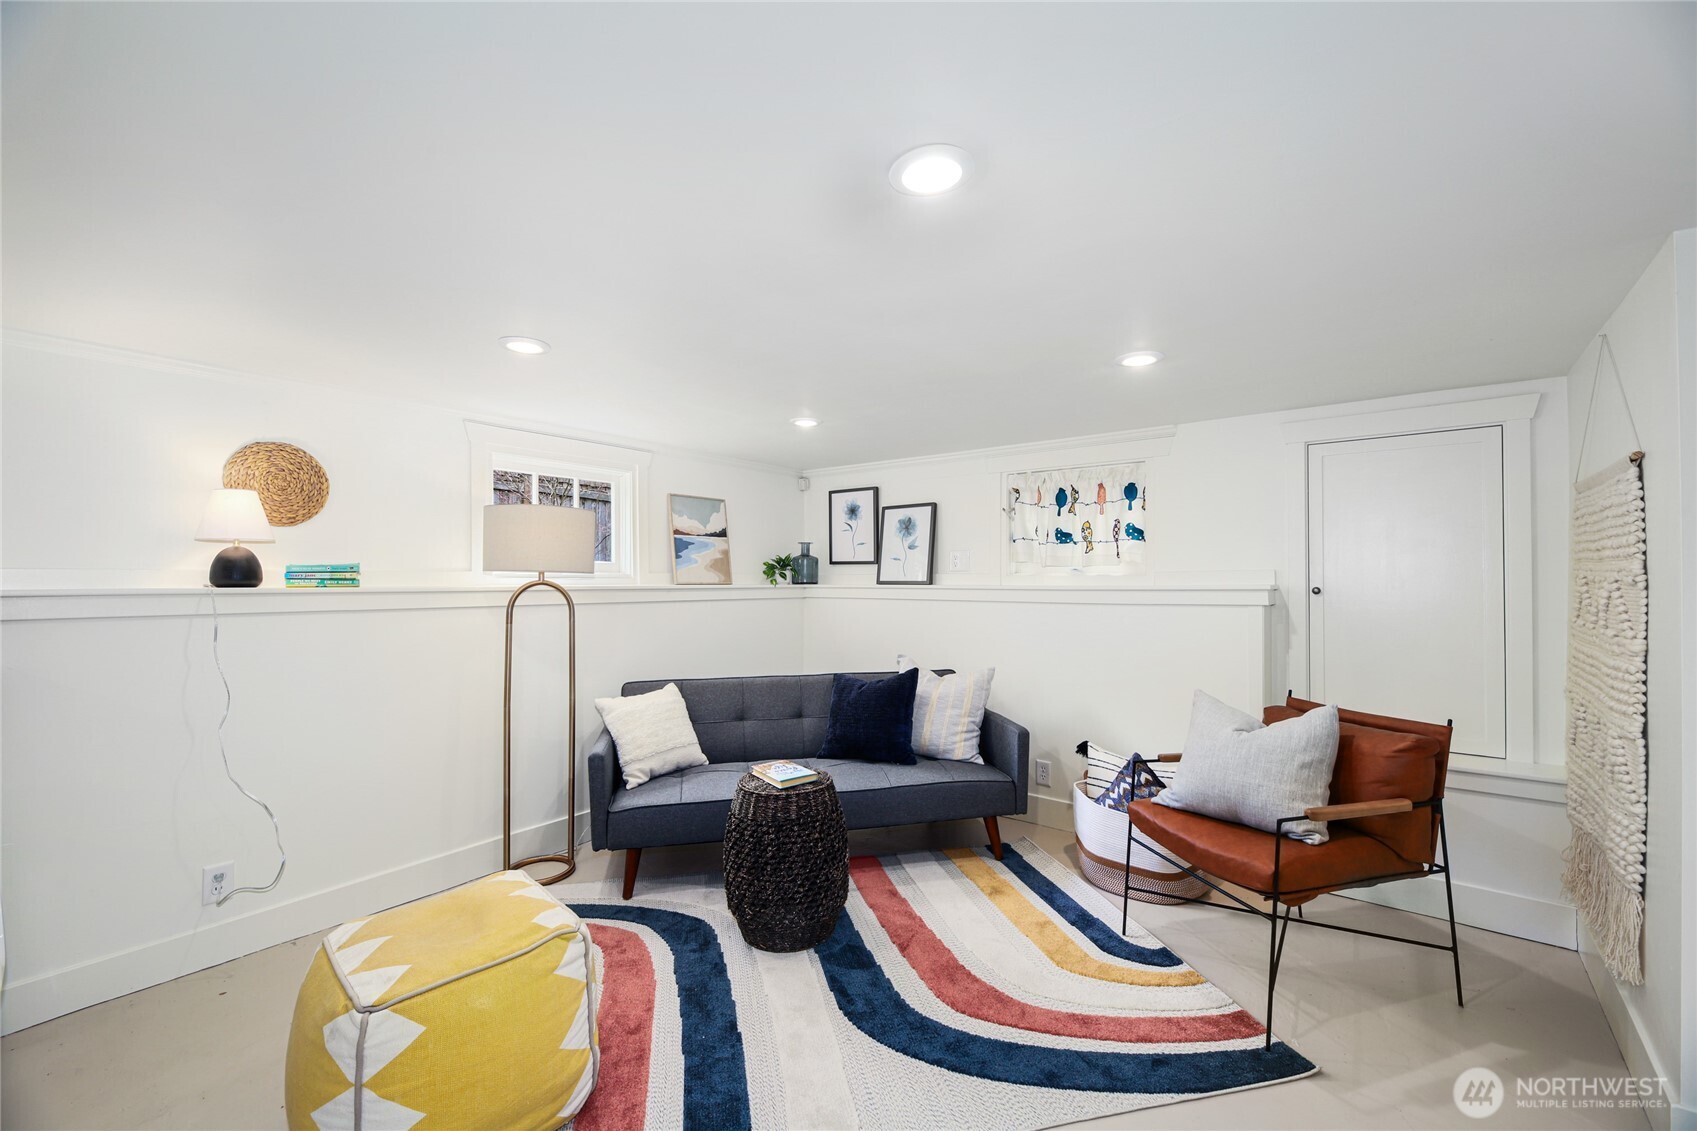
Staged living room with a blue sofa, rust-colored armchair, and colorful striped rug.
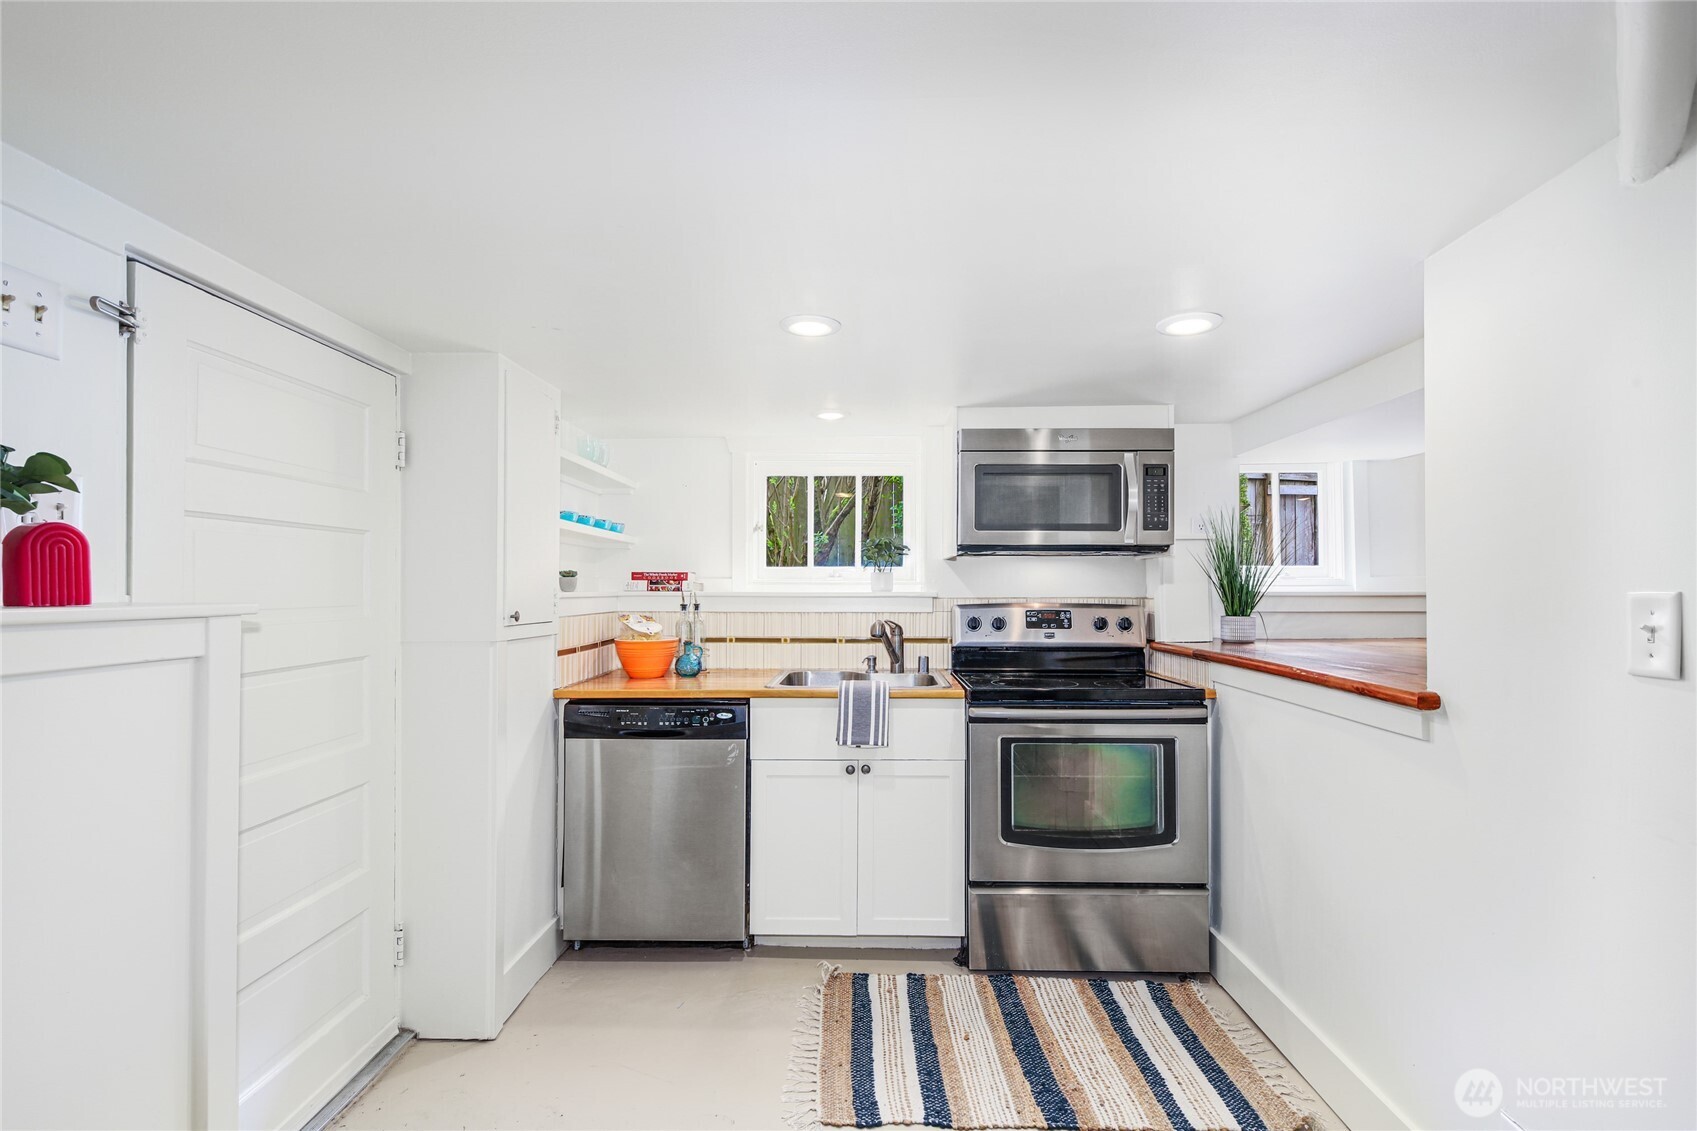
Compact white kitchen with stainless-steel appliances, open shelves, striped backsplash, and wood countertop.
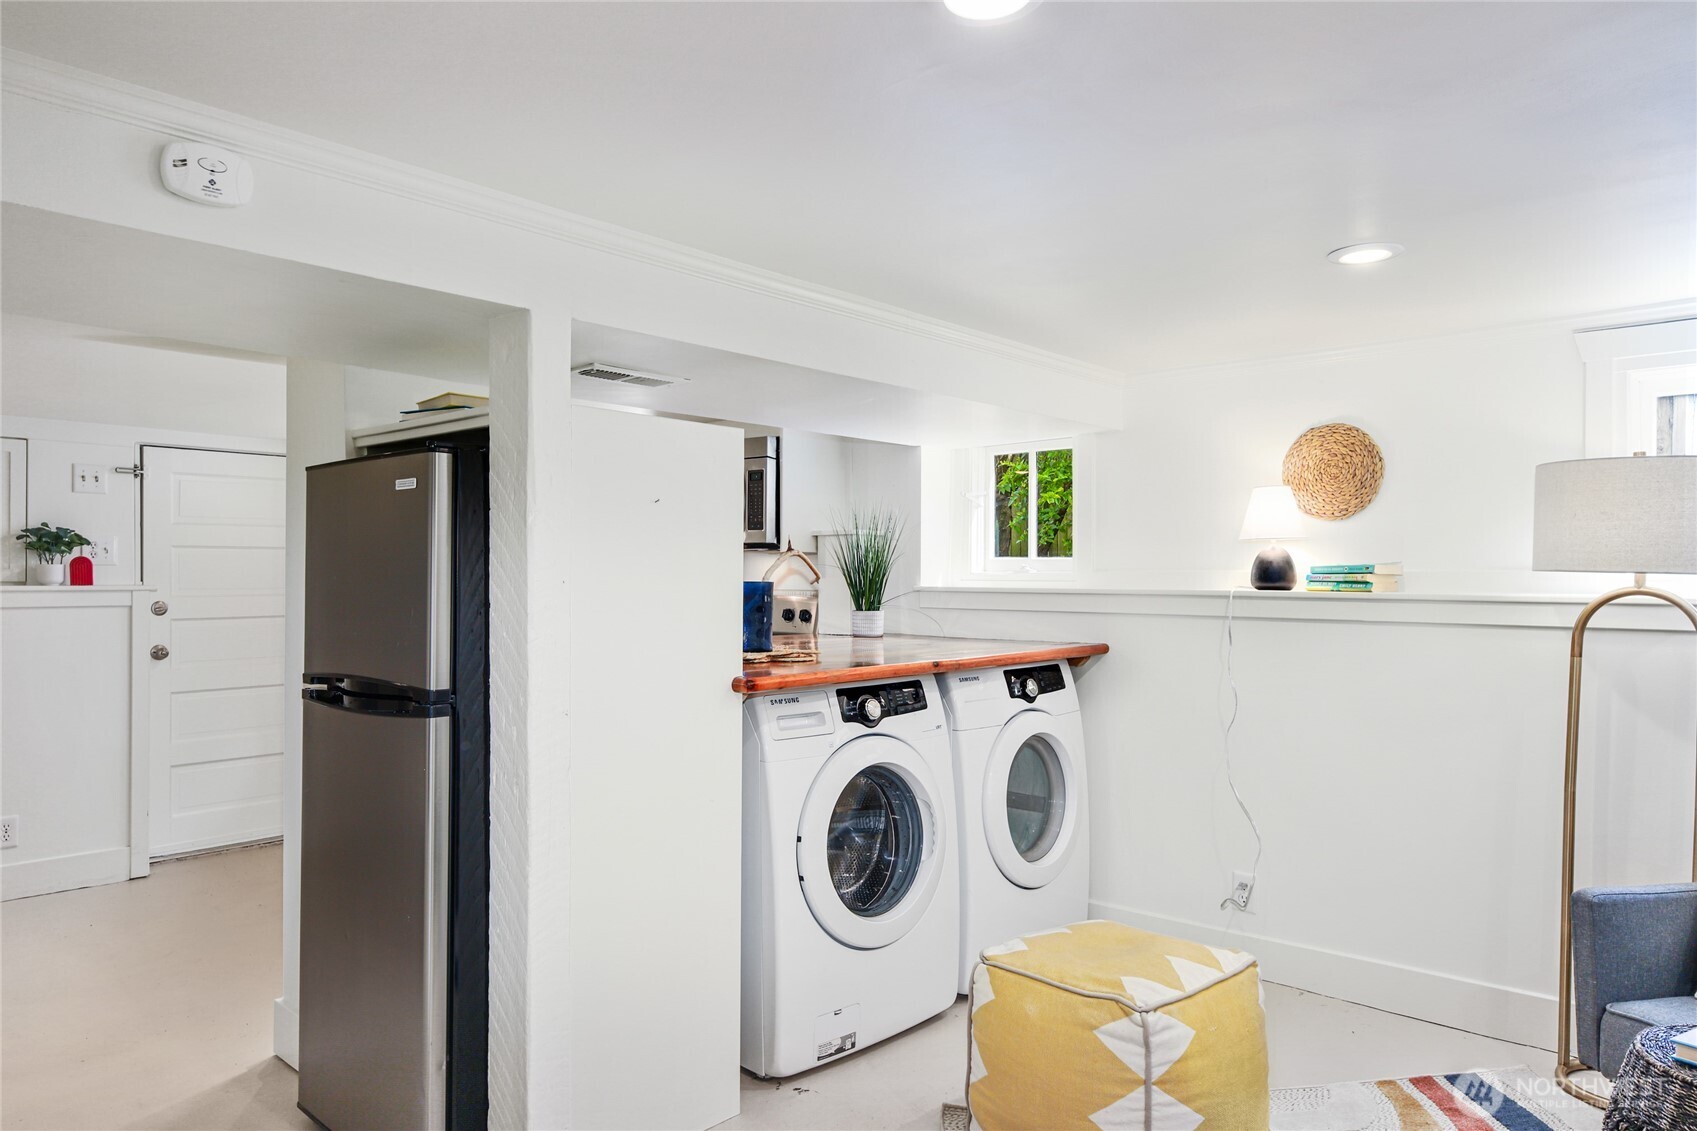
Laundry room with front-loading machines beneath a wood countertop and a stainless-steel refrigerator.
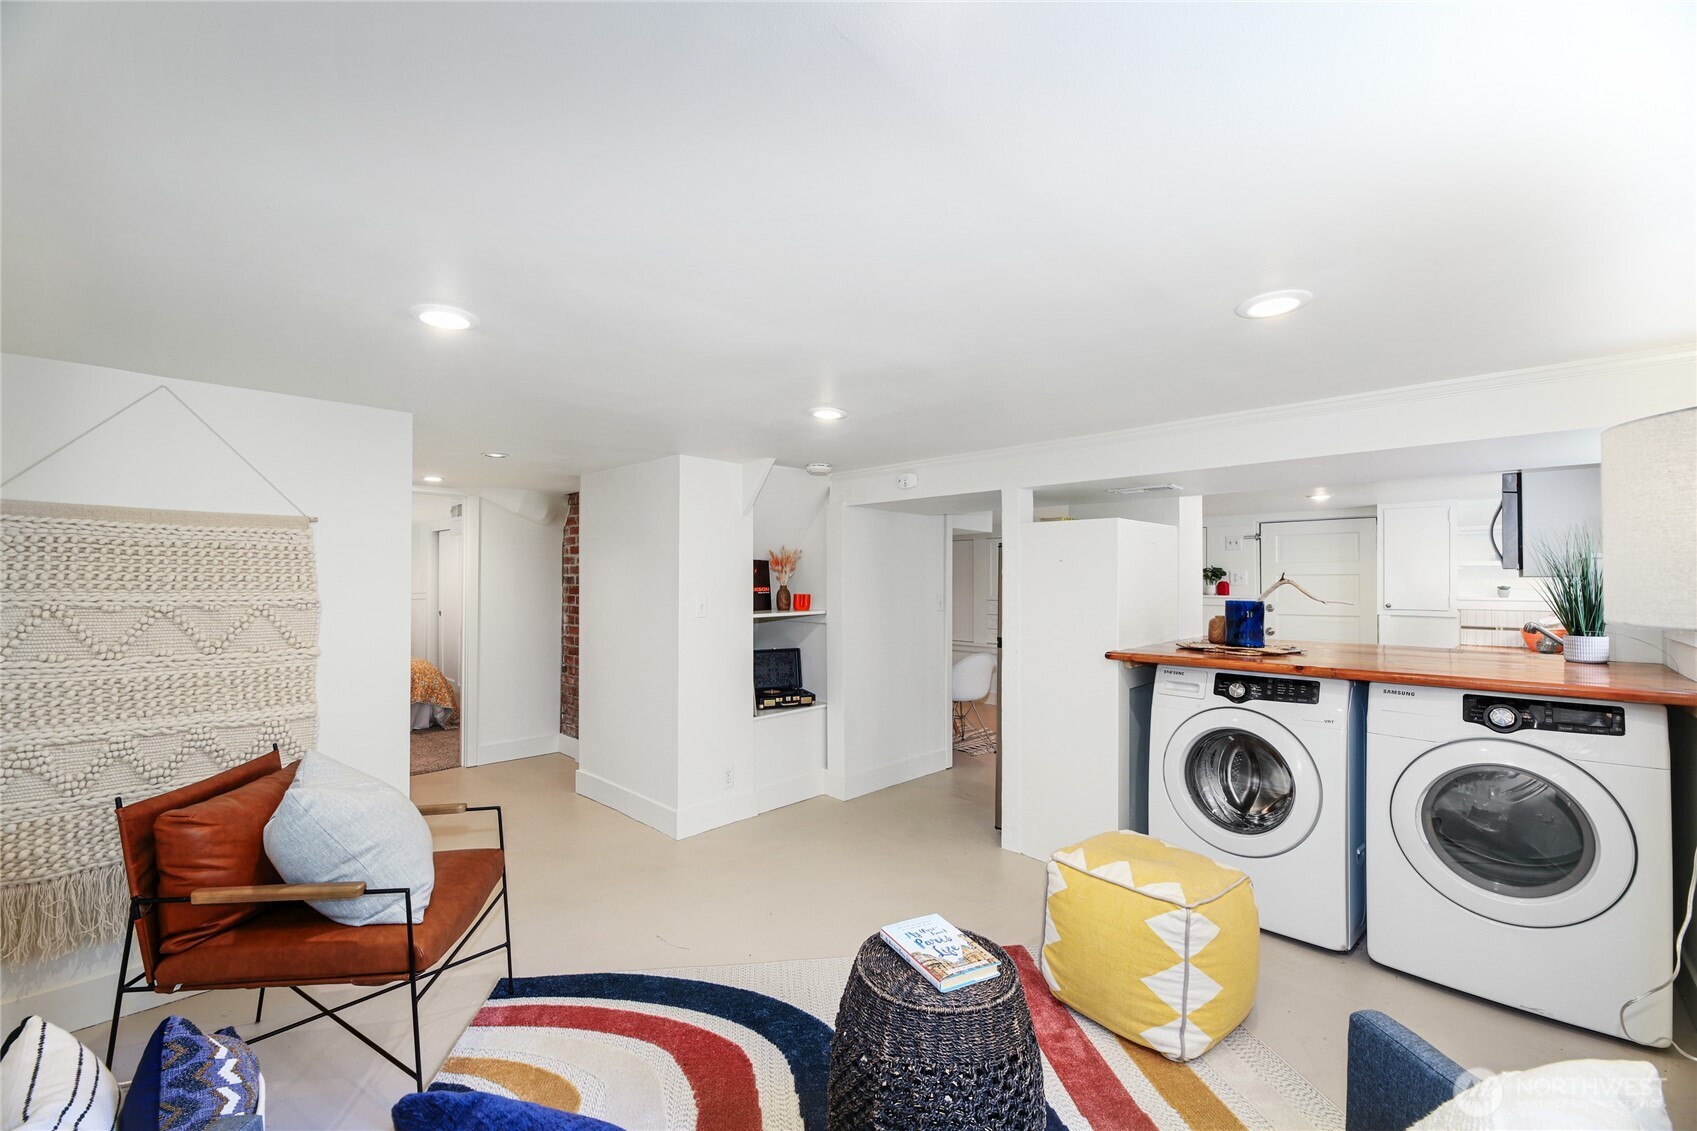
Finished basement lounge with washer and dryer beneath a wood countertop.
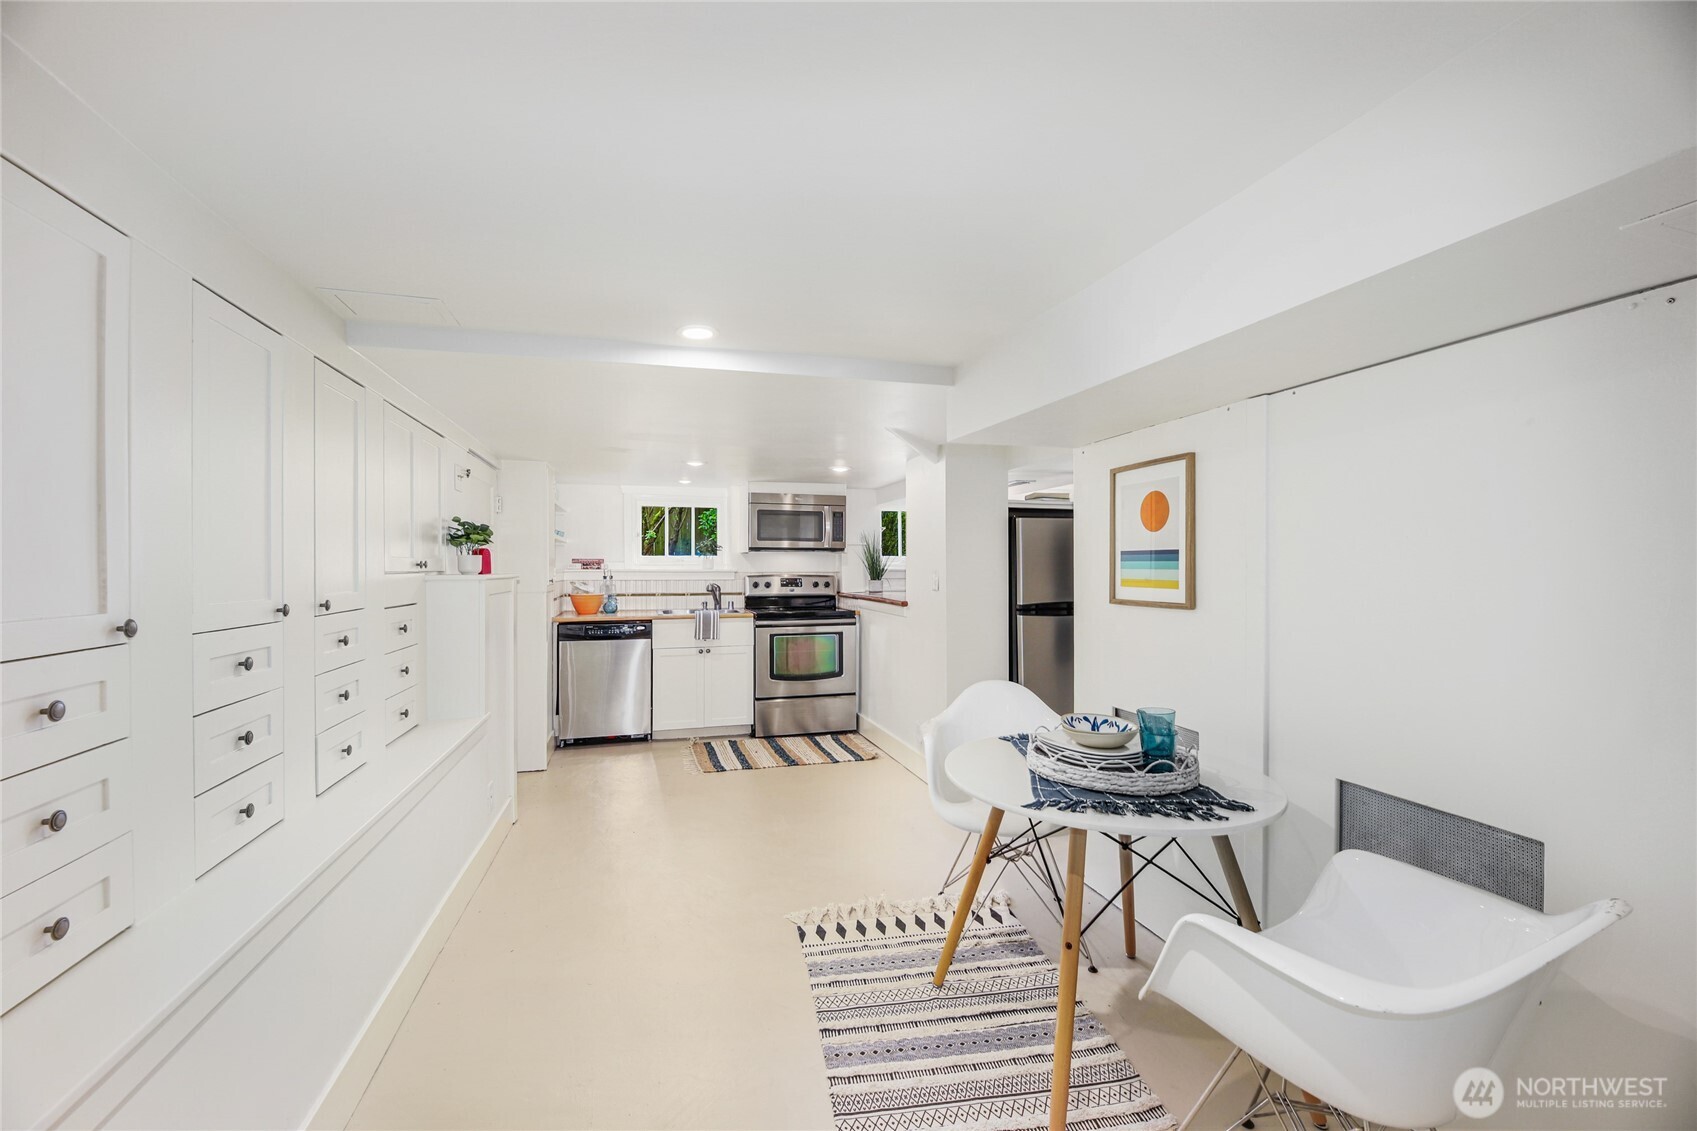
Bright white kitchen with extensive cabinetry, stainless steel appliances, and a small dining table.
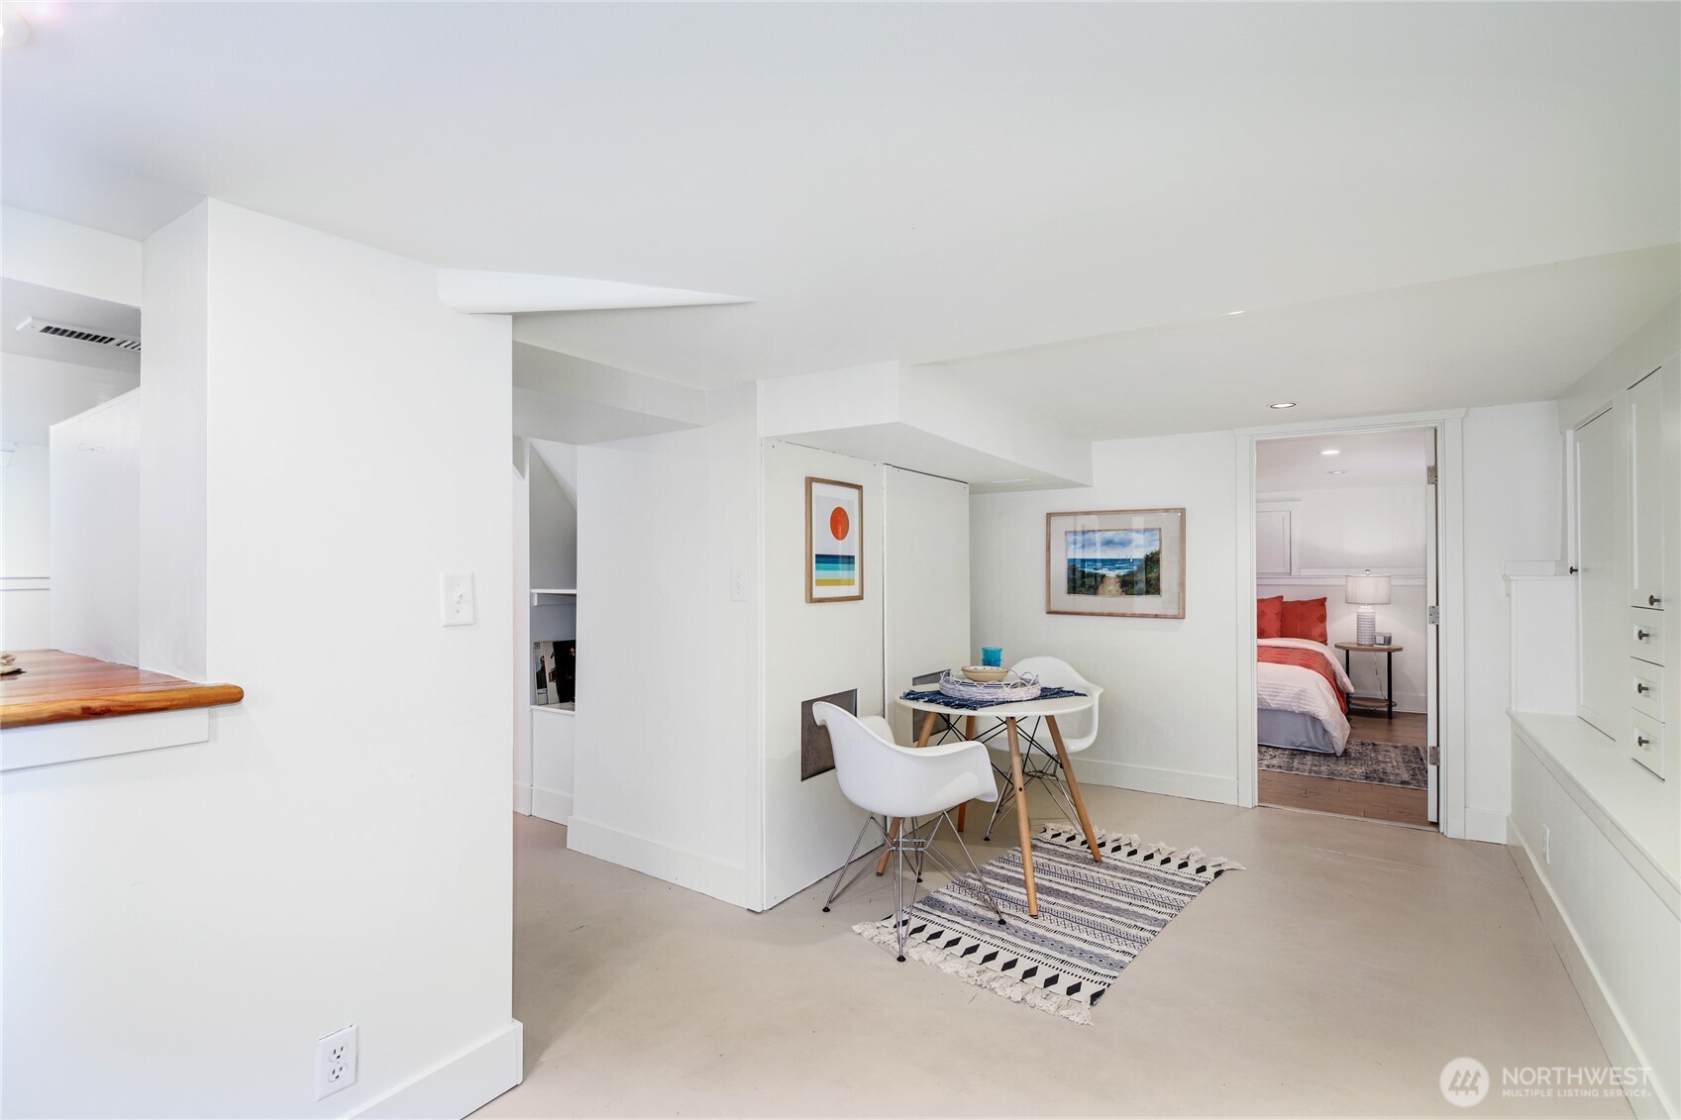
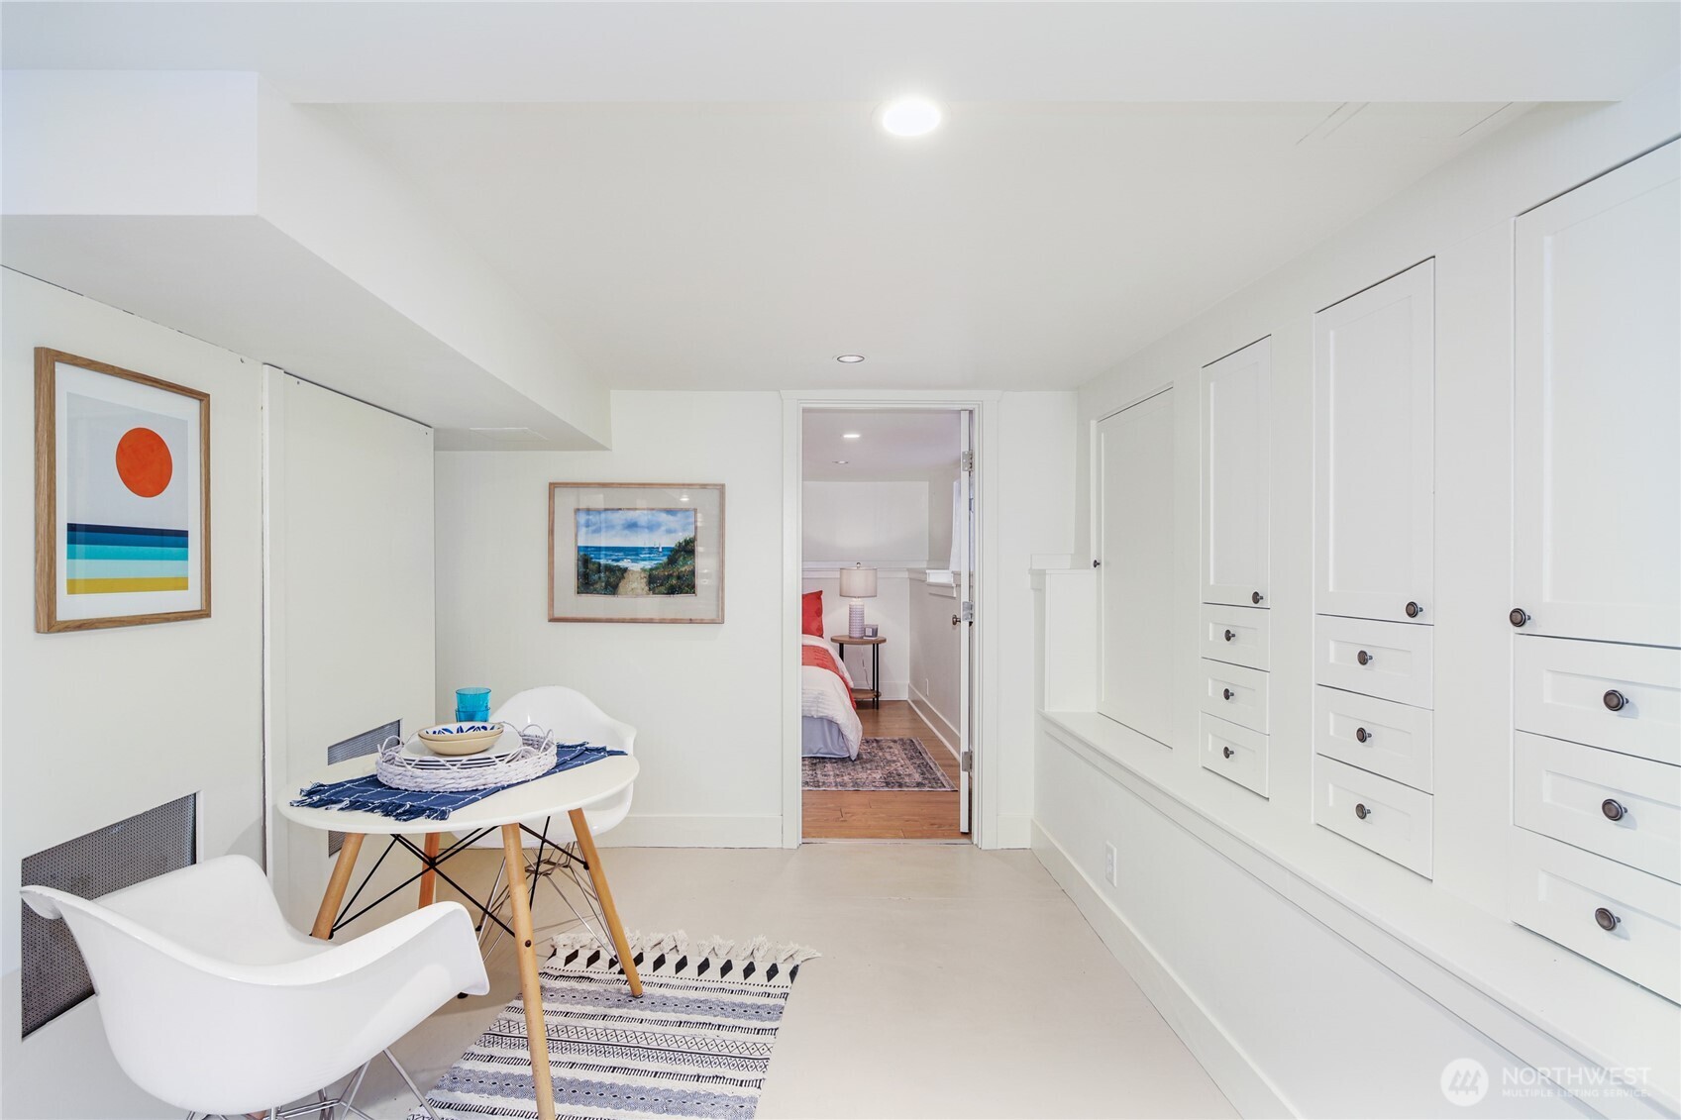
Dining nook with a round table, white chairs, patterned rug, and bedroom visible through the doorway.
Dining nook with a white table and chairs beside built-in cabinets, with a bedroom visible through the doorway.
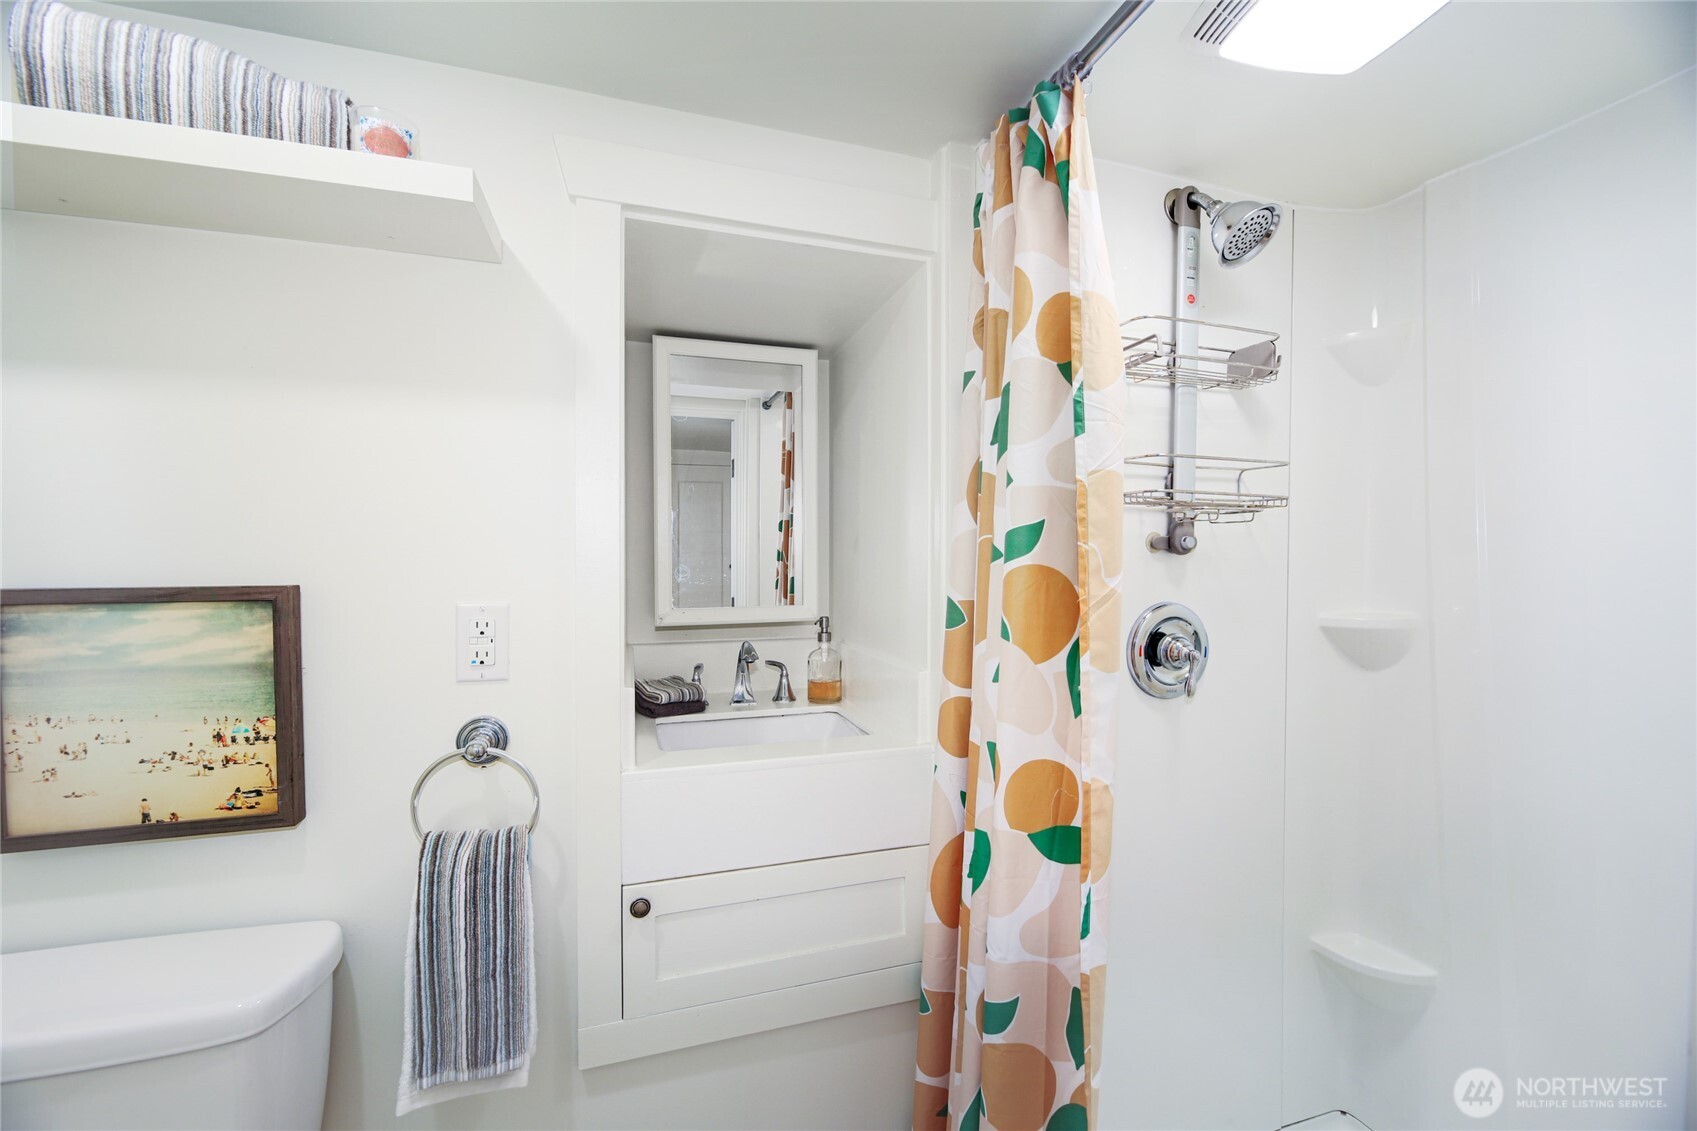
Bathroom with a built-in sink, mirrored cabinet, and colorful patterned shower curtain.
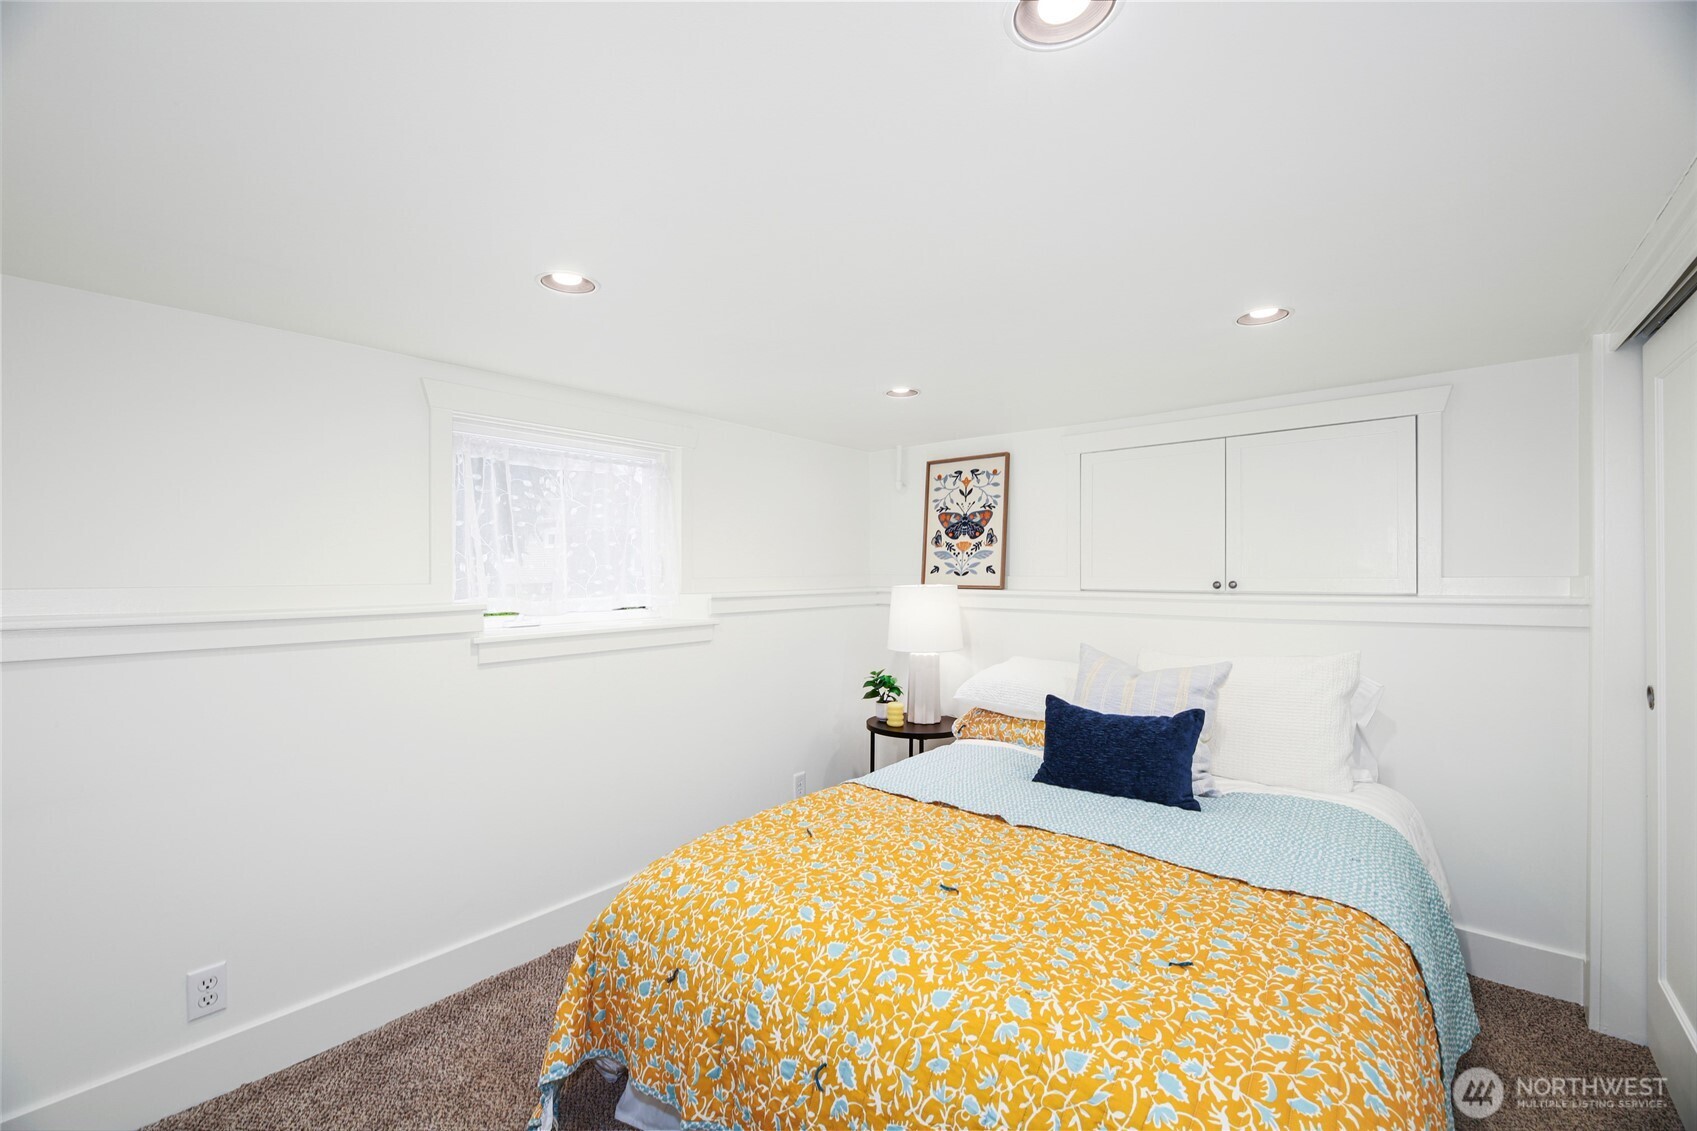
Staged bedroom with a yellow floral bedspread, pale blue blanket, and white built-in cabinets.
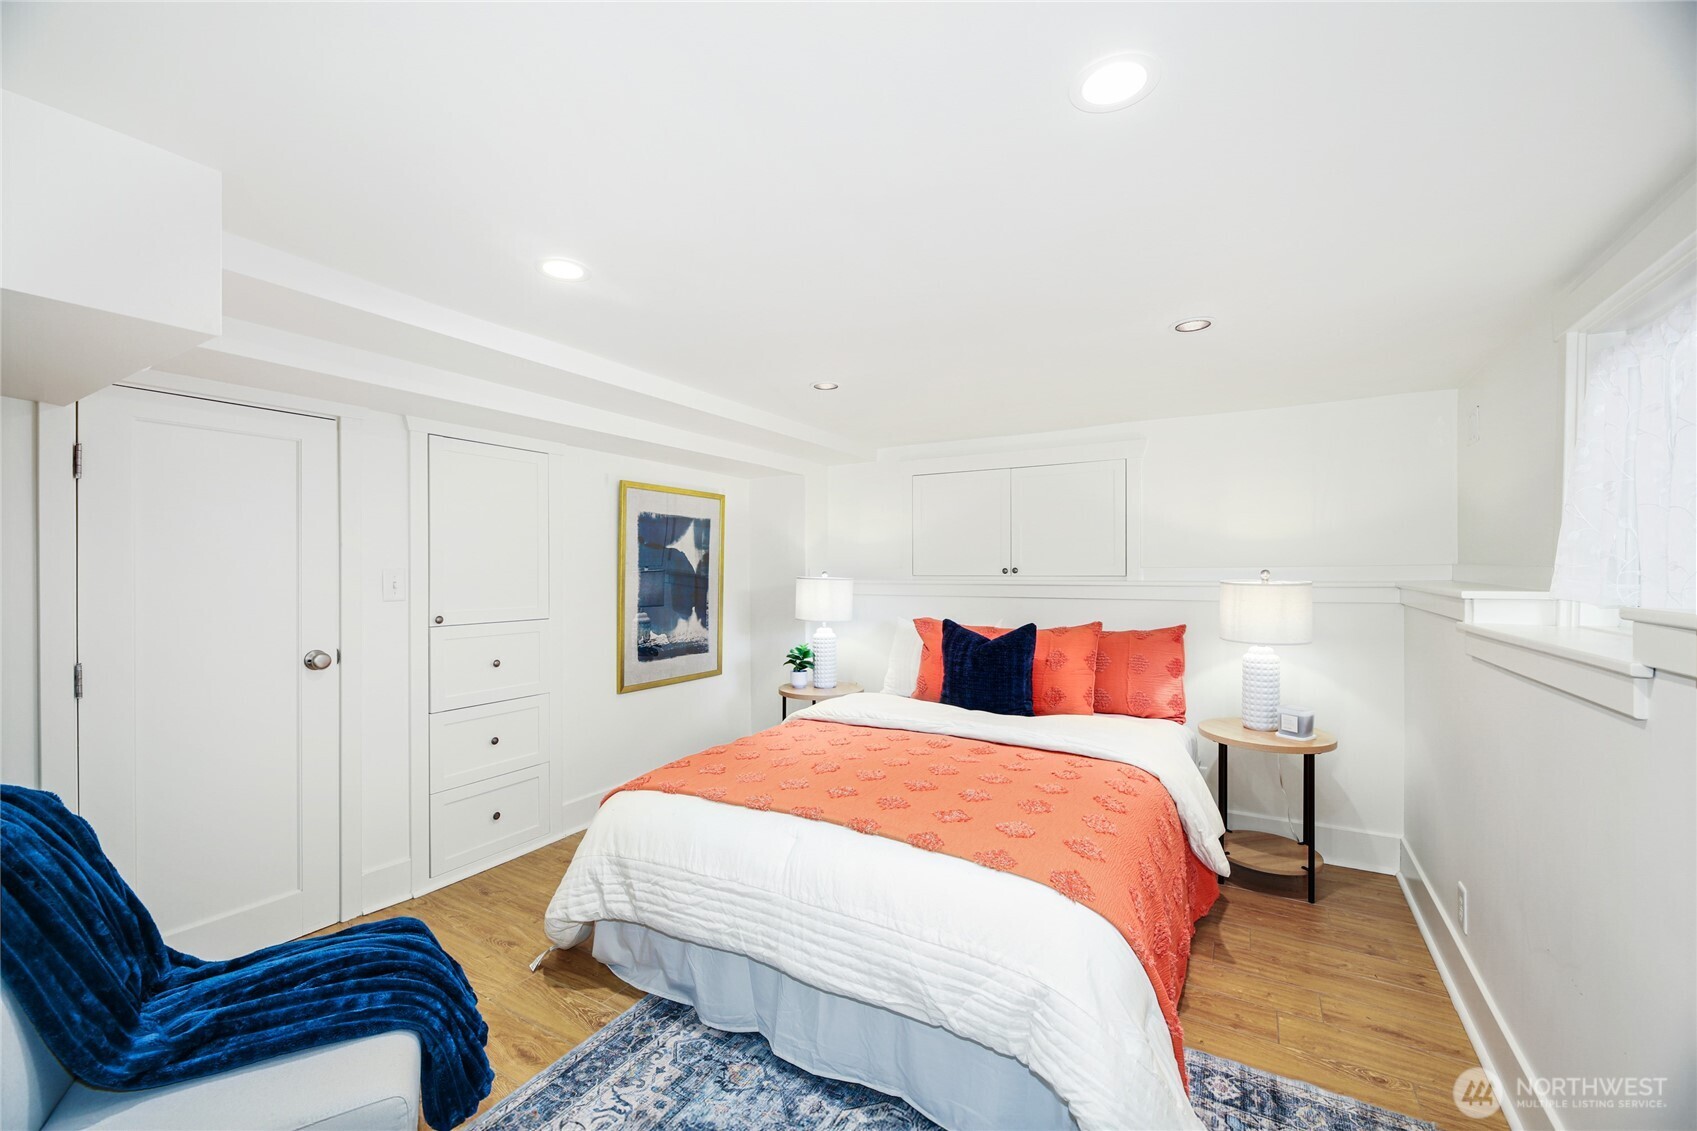
Staged bedroom with a coral quilt, navy pillows, built-in cabinetry, and a blue upholstered chair.
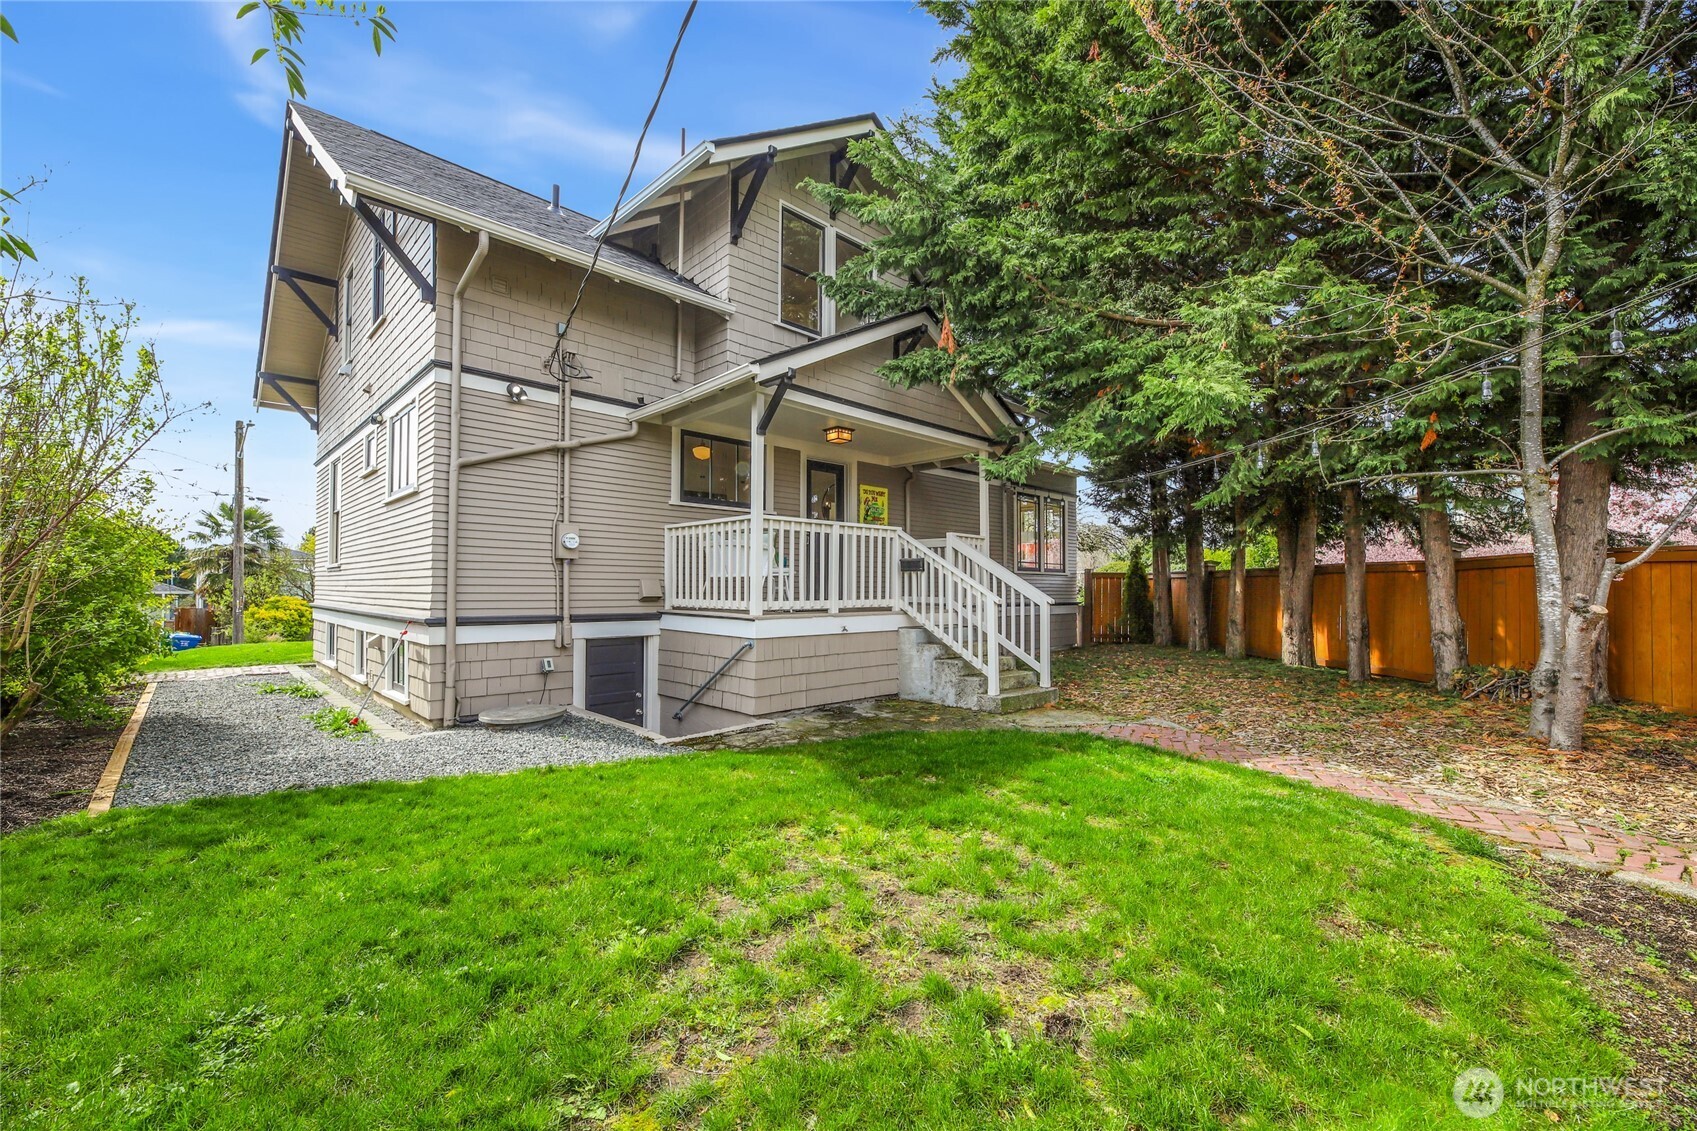
Two-story gray house with a covered porch, white railings, and a green lawn beneath mature trees.
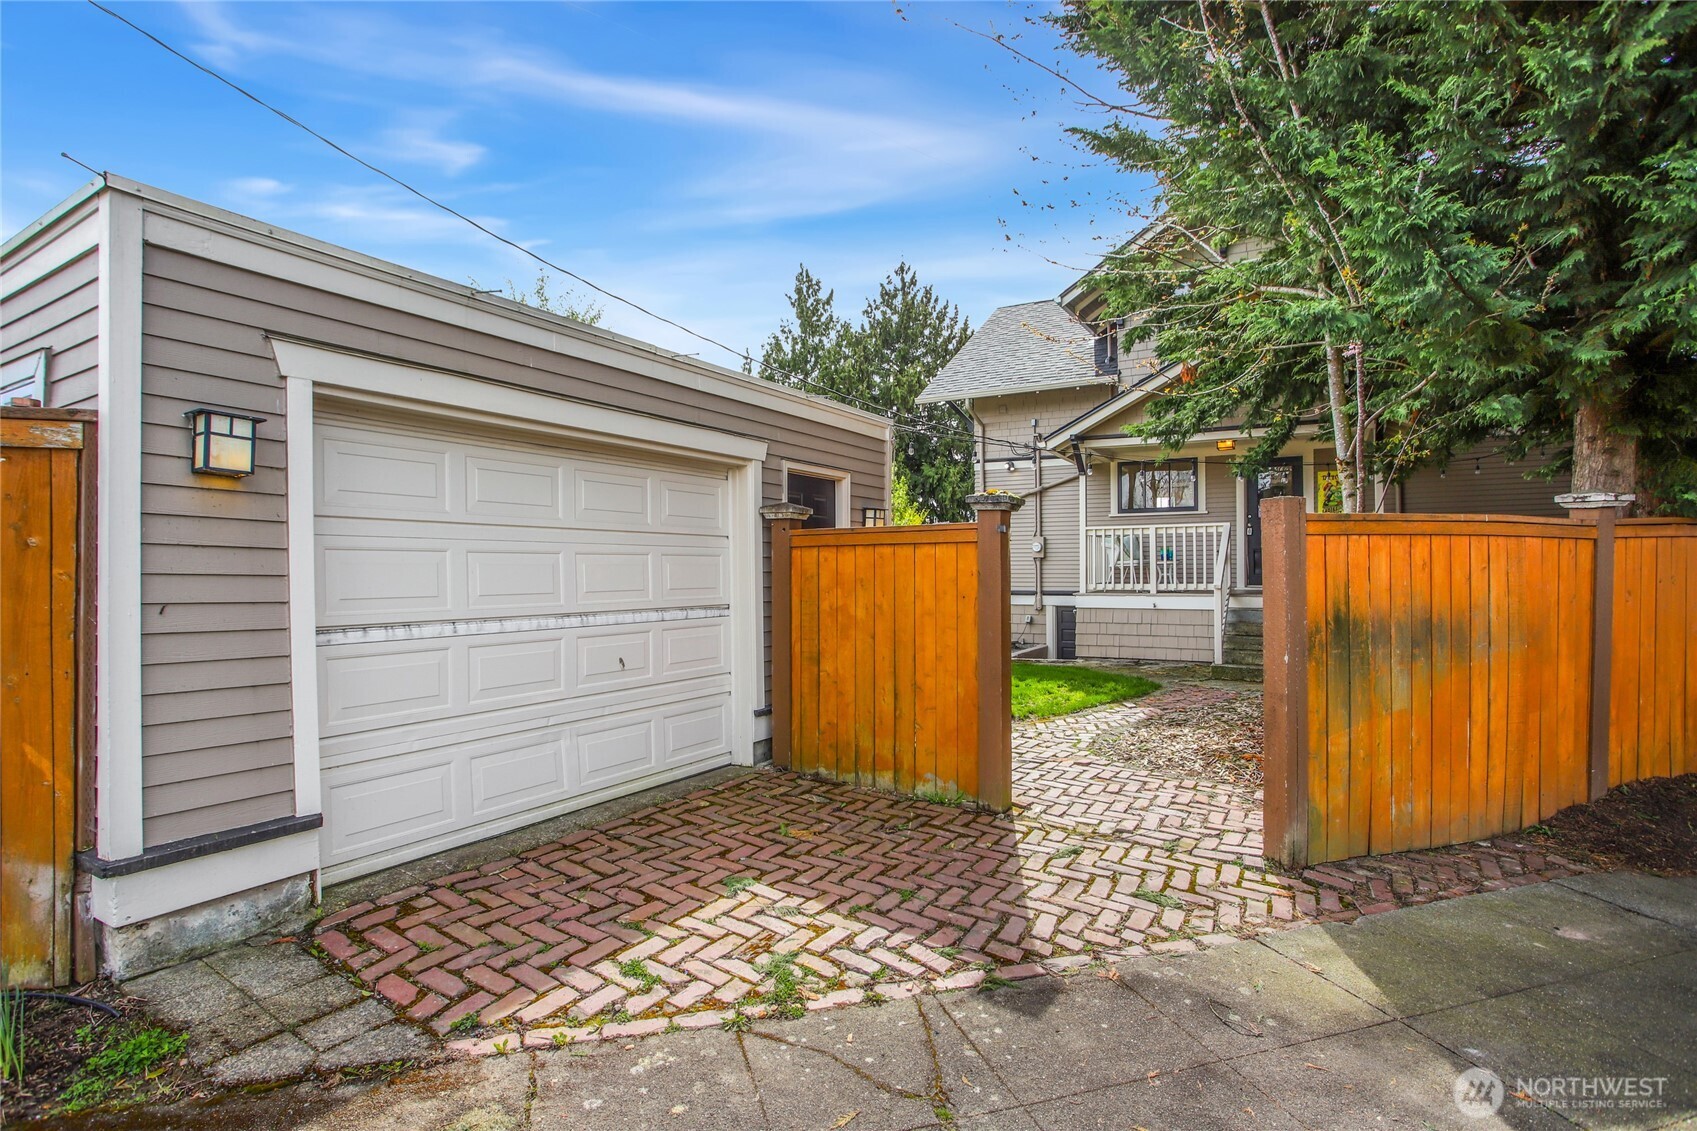
Home behind an open wooden fence, with a detached garage and brick-paved entry path.
Aerial view of a detached house with a large lawn, marked by a pin, near a tree-lined lake.
Aerial view of homes beside a lake, with the marked house in the foreground.
Aerial view of a lakeside neighborhood, with a location marker highlighting a house.
Aerial view of a marked house in a leafy neighborhood beside a lake.
Aerial view of a Seattle home with a front lawn and lake beyond the neighborhood.
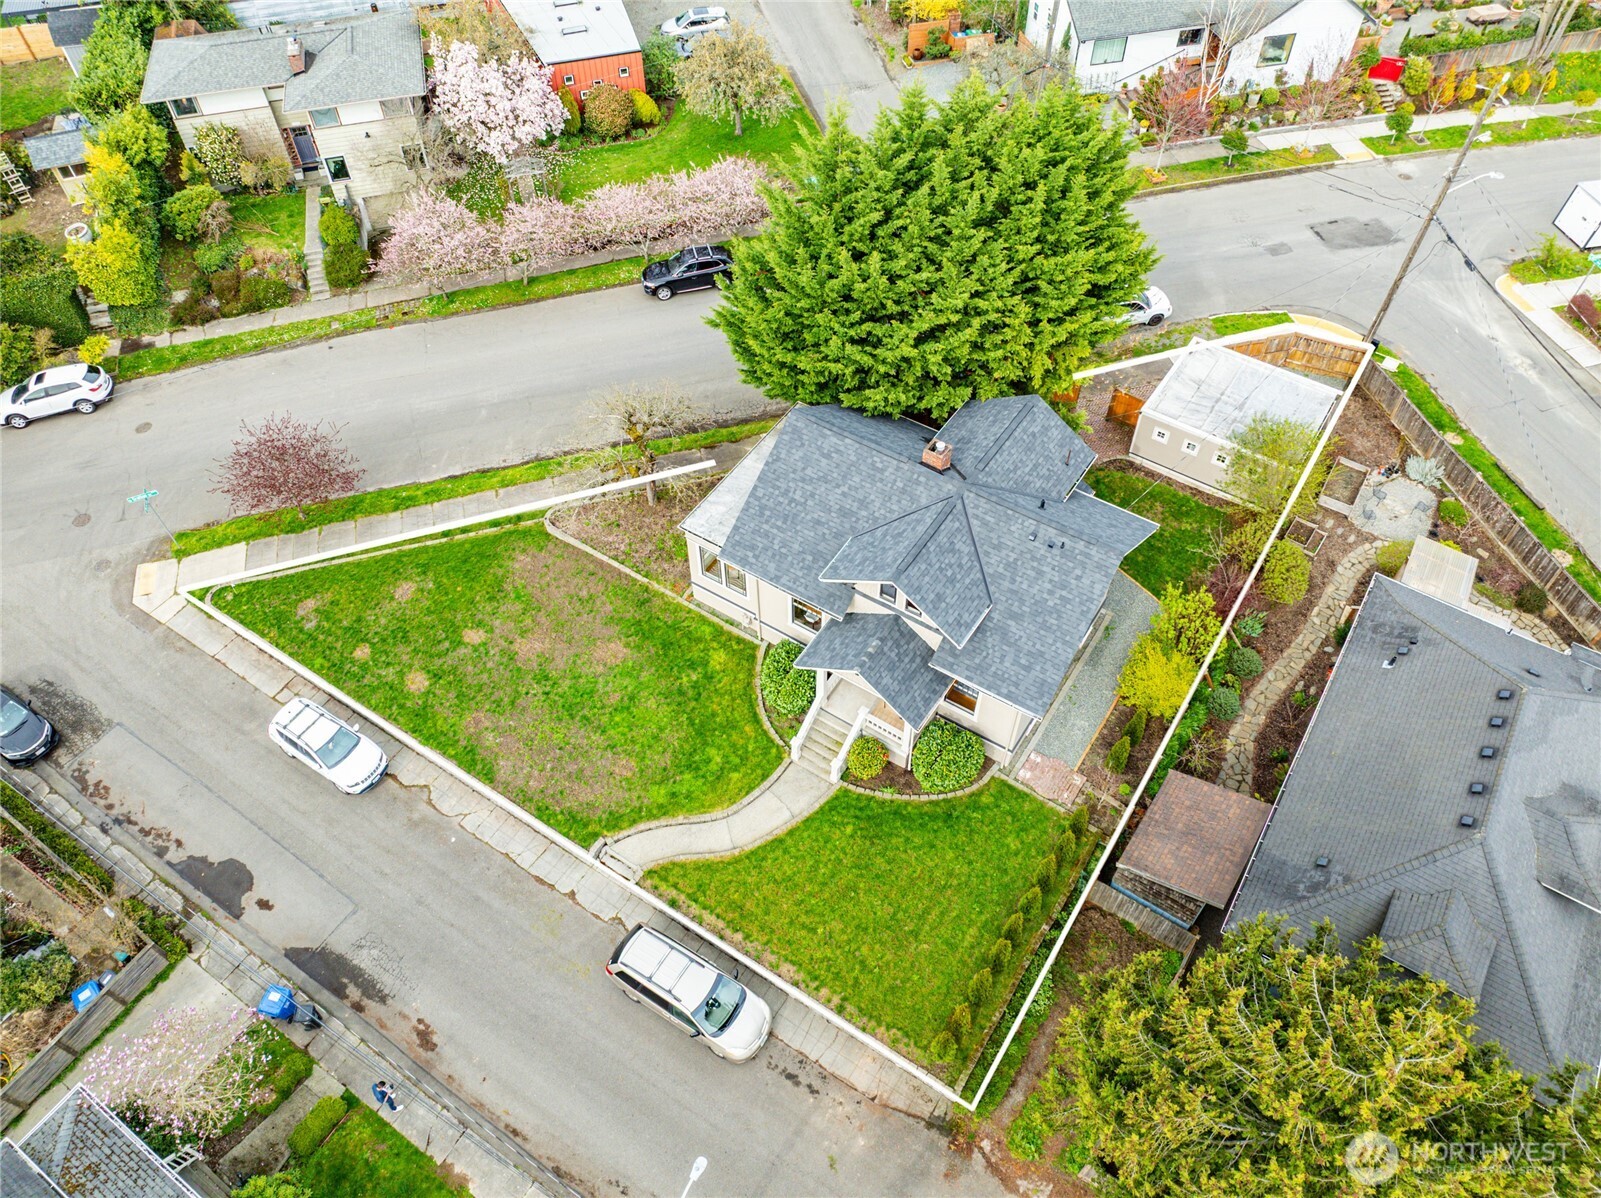
Aerial view of a gray-roofed house on a corner lot with a broad lawn and large evergreen tree.
SEE ALL PHOTOS
Beige shingle-sided house with a covered porch, front steps, and neatly landscaped lawn.
Two-story beige house with a covered porch, green lawn, and a glimpse of water beyond.
Covered front porch with white railings, an open front door, and seating beside flowering shrubs.
Home’s covered front porch with two chairs beside an open door revealing the staircase.
Entryway with a white staircase, reddish hardwood floors, and a front door with a glass panel.
Bright entry hall with hardwood floors, a white staircase, and a view into the furnished living area.
Living room with a tiled fireplace, hardwood floors, and an adjoining dining area by large windows.
Living room with a tiled fireplace, white paneling, hardwood floors, and neutral furnishings.
Living and dining room with cream paneling, hardwood floors, and glass doors facing a leafy garden.
Dining room with white wainscoting, hardwood floors, and French doors opening to a sunny windowed room.
Bright sunroom with tall windows, hardwood floors, a gray sofa, and an adjoining fireplace room.
Staged living room and workspace with built-in shelves, hardwood floors, and large windows.
Bathroom vanity with mosaic-tile countertop, scalloped mirror, orange towel, and potted plant.
Bright kitchen with white cabinetry, brown countertops, hardwood floors, and large windows.
Bright kitchen with white cabinets, brown countertops, hardwood floors, and a window above the counter.
Bright white bathroom with a bathtub, hex tile floor, and floral window shade.
Bathroom with a white tub, glass-enclosed tiled shower, and hexagonal tile floor.
Laundry room with front-loading washer and dryer, a window, and warm wood floors.
Bright bedroom with a white bed, dark bench, hardwood floors, and windows overlooking trees.
Furnished bedroom with a pink bed, patterned rug, and large windows overlooking trees and a residential street.
Furnished bedroom with white bedding, botanical artwork, two windows, and hardwood floors.
Covered porch with a wicker bench and patterned rug, opening into a kitchen with white cabinets and stainless steel refrigerator.
Staged living room with a blue sofa, rust-colored armchair, and colorful striped rug.
Compact white kitchen with stainless-steel appliances, open shelves, striped backsplash, and wood countertop.
Laundry room with front-loading machines beneath a wood countertop and a stainless-steel refrigerator.
Finished basement lounge with washer and dryer beneath a wood countertop.
Bright white kitchen with extensive cabinetry, stainless steel appliances, and a small dining table.
Dining nook with a round table, white chairs, patterned rug, and bedroom visible through the doorway.
Dining nook with a white table and chairs beside built-in cabinets, with a bedroom visible through the doorway.
Bathroom with a built-in sink, mirrored cabinet, and colorful patterned shower curtain.
Staged bedroom with a yellow floral bedspread, pale blue blanket, and white built-in cabinets.
Staged bedroom with a coral quilt, navy pillows, built-in cabinetry, and a blue upholstered chair.
Two-story gray house with a covered porch, white railings, and a green lawn beneath mature trees.
Home behind an open wooden fence, with a detached garage and brick-paved entry path.
Aerial view of a detached house with a large lawn, marked by a pin, near a tree-lined lake.
Aerial view of homes beside a lake, with the marked house in the foreground.
Aerial view of a lakeside neighborhood, with a location marker highlighting a house.
Aerial view of a marked house in a leafy neighborhood beside a lake.
Aerial view of a Seattle home with a front lawn and lake beyond the neighborhood.
Aerial view of a gray-roofed house on a corner lot with a broad lawn and large evergreen tree.
Provided by NWMLS, Bought with KW Greater Seattle and Listed by Domenica Lovaglia, 206-623-5118 at COMPASS
Sold

8408 Duncan Avenue S

8408 Duncan Avenue S, Seattle, WA 98118

$1,170,000
Rare gem of a 1909 Craftsman. Nestled gracefully on a triangular corner lot, just steps away from the tranquil shores of Lake Washington. Immerse yourself in classic ambiance, where vintage charm remains untouched and modern conveniences have been added; soaring 9-foot ceilings, period lighting, exquisite millwork, and bespoke kitchen cabinetry. The bright living room with a tiled fireplace opens to a vibrant sunroom through 2 sets of elegant French doors. Generously proportioned rooms bathed in natural light flow seamlessly within a breezy circular floor plan. Upstairs, discover three inviting bedrooms, a full bath & laundry room. The finished basement offers two additional bedrooms, 3/4 bath, second kitchen and a full sized laundry.

5
beds

3
baths

2,700 Sq.Ft. LIVING AREA

6,570 Sq.Ft. lot

Heather Rieck

Heather Rieck

Features & Amenities

Interior

  • total bedrooms5
  • Total bathrooms3
  • full bathroom1
  • three quarter bathroom1
  • half bathroom1
  • Flooring Ceramic Tile, Concrete, Hardwood, Softwood, Carpet
  • Fireplace Wood Burning
  • APPLIANCES Dishwasher(s), Disposal, Dryer(s), Microwave(s), Refrigerator(s), Stove(s)/Range(s), Washer(s)
  • other interior Features Ceramic Tile, Concrete, Dining Room, Fireplace, French Doors, Water Heater

Area & Lot

  • Status Sold
  • Date Sold April 29, 2025
  • Living Area2,700 Sq.Ft.
  • Total Area2,700 Sq.Ft.
  • Lot Area6,570 Sq.Ft.
  • MLS® ID2355285
  • TypeResidential
  • YEAR BUILT1909
  • NeighborhoodSeattle
  • Architecture StylesCraftsman
  • Elementary SchoolBuyer To Verify
  • Middle SchoolBuyer To Verify
  • High SchoolBuyer To Verify
  • School DistrictSeattle

Exterior

  • Garage Space2.0
  • water SourcePublic
  • roofComposition, Torch Down
  • lot featuresCorner Lot, Curbs, Paved, Sidewalk
  • parkingDetached Garage
  • HEAT TYPEForced Air
  • AIR CONDITIONINGNone
  • sewerSewer Connected
  • SubstructurePoured Concrete
  • security FeaturesPartially Fenced
  • other exterior FeaturesWood

Financial

  • Sales Price$1,170,000
  • Real Estate Tax $8,948/yr
  • Zoning NR3
View Virtual Tour

Your Trusted Real Estate Team

At Cedar to Sound Homes, we combine deep local knowledge with a client-first approach to deliver exceptional results. Whether you're buying, selling, or investing, we guide you with clarity, strategy, and unwavering support—every step of the way.

Follow Us on Instagram