Leave a Message

Thank you for your message. We will be in touch with you shortly.

8403 64th Street NE
8403 64th Street NE
8403 64th Street NE
8403 64th Street NE
8403 64th Street NE
8403 64th Street NE
8403 64th Street NE
8403 64th Street NE
8403 64th Street NE
8403 64th Street NE
8403 64th Street NE
8403 64th Street NE
8403 64th Street NE
8403 64th Street NE
8403 64th Street NE
8403 64th Street NE
8403 64th Street NE
8403 64th Street NE
8403 64th Street NE
8403 64th Street NE
8403 64th Street NE
8403 64th Street NE
8403 64th Street NE
8403 64th Street NE
8403 64th Street NE
8403 64th Street NE
8403 64th Street NE
8403 64th Street NE
8403 64th Street NE
8403 64th Street NE
8403 64th Street NE
8403 64th Street NE
8403 64th Street NE
8403 64th Street NE
8403 64th Street NE
8403 64th Street NE
8403 64th Street NE
8403 64th Street NE
8403 64th Street NE
8403 64th Street NE
SEE ALL PHOTOS
8403 64th Street NE
8403 64th Street NE
8403 64th Street NE
8403 64th Street NE
8403 64th Street NE
8403 64th Street NE
8403 64th Street NE
8403 64th Street NE
8403 64th Street NE
8403 64th Street NE
8403 64th Street NE
8403 64th Street NE
8403 64th Street NE
8403 64th Street NE
8403 64th Street NE
8403 64th Street NE
8403 64th Street NE
8403 64th Street NE
8403 64th Street NE
8403 64th Street NE
8403 64th Street NE
8403 64th Street NE
8403 64th Street NE
8403 64th Street NE
8403 64th Street NE
8403 64th Street NE
8403 64th Street NE
8403 64th Street NE
8403 64th Street NE
8403 64th Street NE
8403 64th Street NE
8403 64th Street NE
8403 64th Street NE
8403 64th Street NE
8403 64th Street NE
8403 64th Street NE
8403 64th Street NE
8403 64th Street NE
8403 64th Street NE
8403 64th Street NE
Provided by NWMLS, Bought with Realty One Group Orca and Listed by KW Greater Seattle
Sold

8403 64th Street NE

8403 64th Street NE, Marysville, WA 98270

$672,000
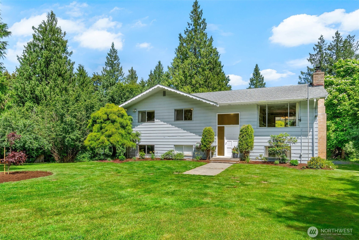
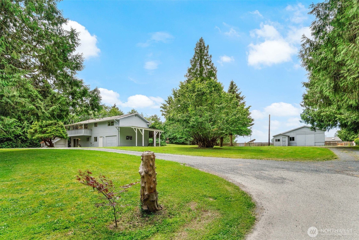
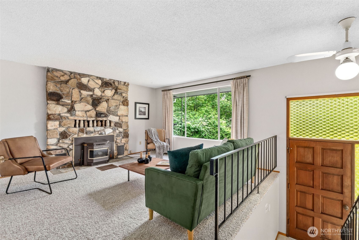
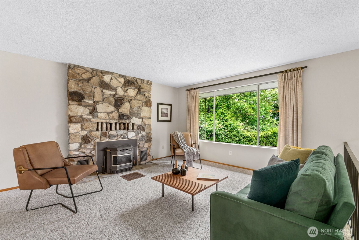
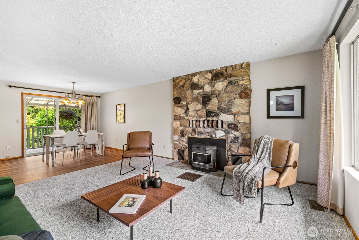
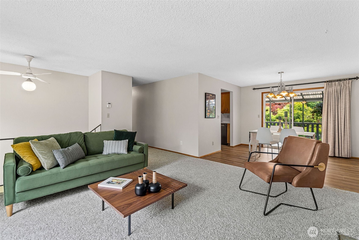
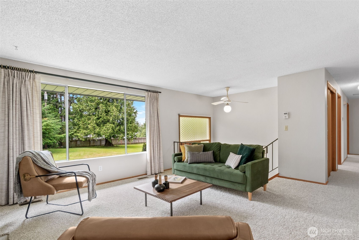
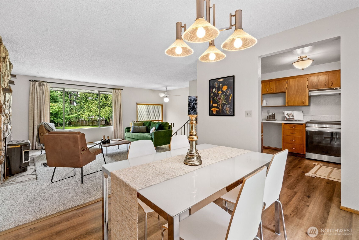
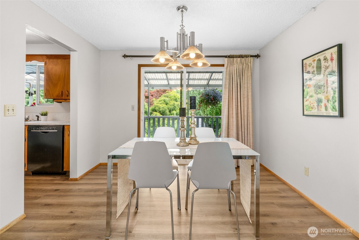
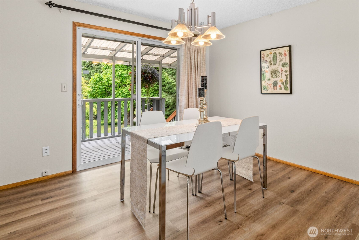
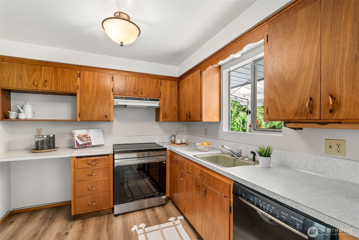
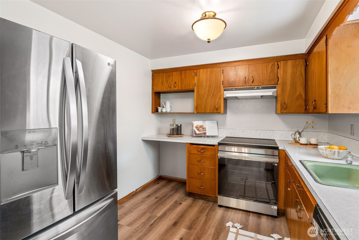
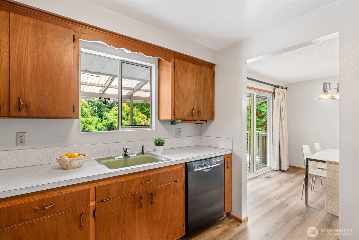
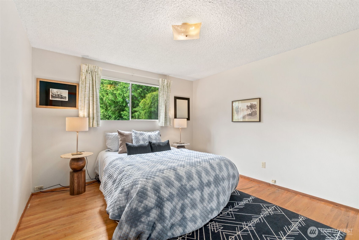
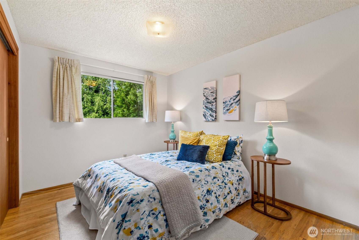
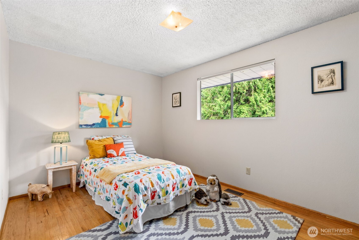
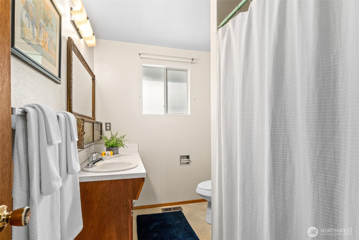
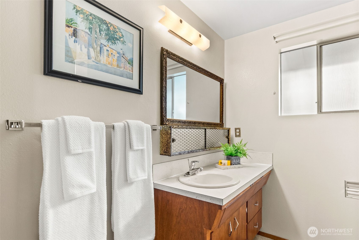
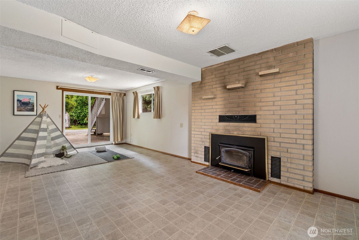
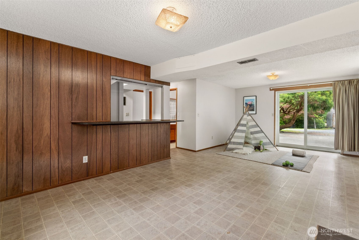
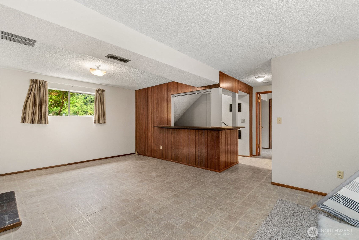
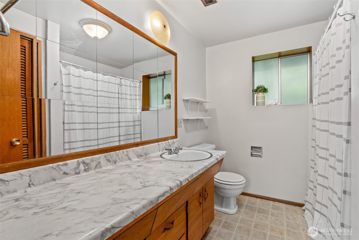
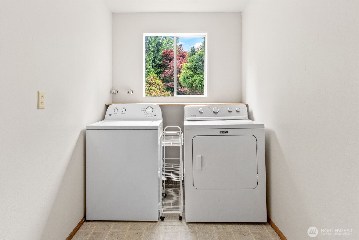
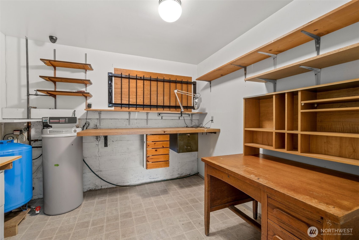
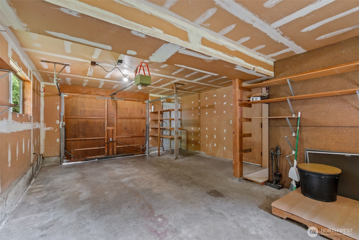
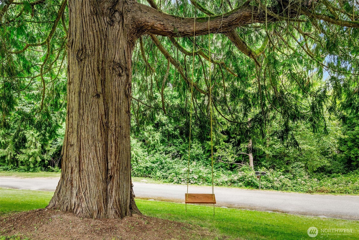
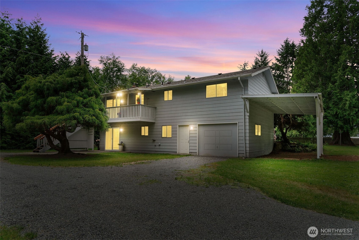
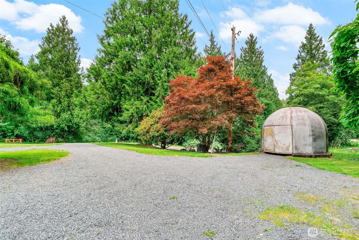
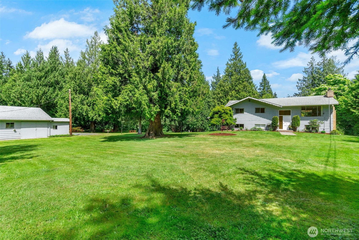
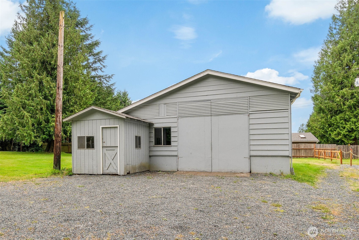
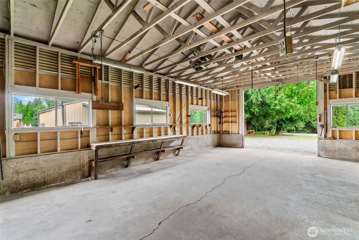
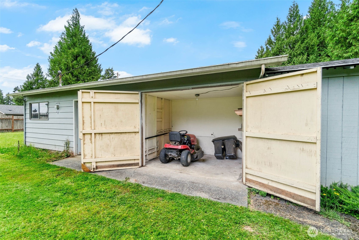
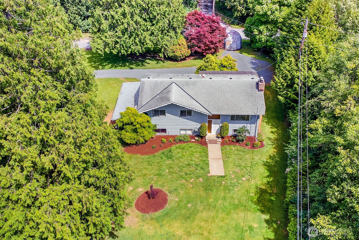
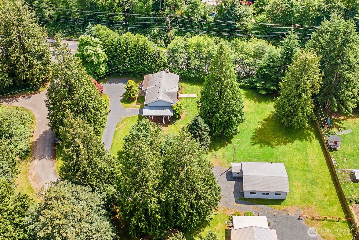
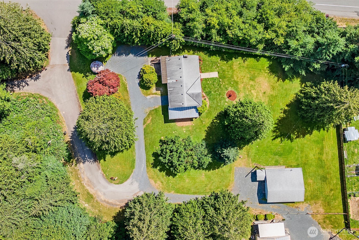
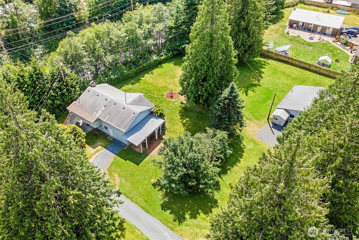
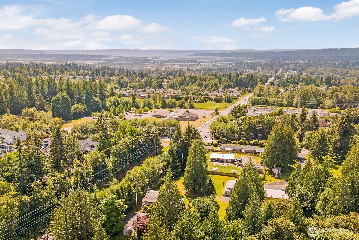
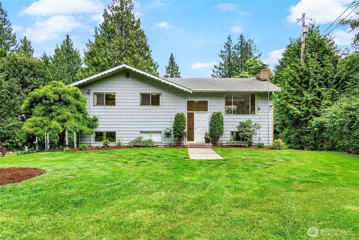
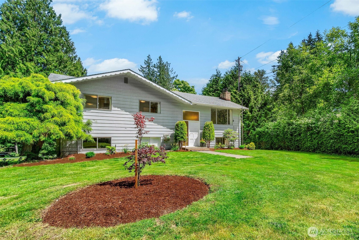
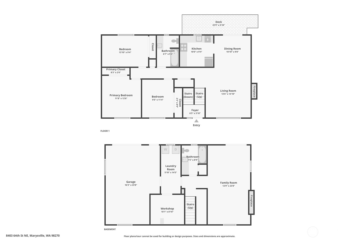
Tucked away among mature cedar trees, this 3 bed, 2 bath split-level home offers 1,775 SF of comfortable living space on a nearly one-acre property with no direct neighbors and exceptional privacy. The main level features new carpet, a spacious living area, and all three bedrooms conveniently located together upstairs. Enjoy cozy evenings by the real stone fireplace with pellet stove insert, channeling the warmth and character of the era. Step outside to the covered deck overlooking the private yard, perfect for relaxing, entertaining, or enjoying the natural surroundings. Downstairs, you'll find a large rec room complete with a built-in entertaining bar, brick wood-burning fireplace, and sliding glass door leading to the patio. A separate laundry and utility room offers additional storage space and flexibility for hobbies or projects. Car enthusiasts, hobbyists, gardeners, and small business owners will appreciate the attached garage, covered carport, and nearly 1,000 SF shop with endless possibilities. The level property offers ample room for gardening, play areas, animals, and outdoor activities. A rare combination of privacy, functional living space, and incredible shop potential in a convenient location!

3
beds

2
baths

1,775 Sq.Ft. LIVING AREA

0.97 Acres lot

Heather Rieck

Heather Rieck

Features & Amenities

Interior

  • total bedrooms3
  • Total bathrooms2
  • full bathroom1
  • three quarter bathroom1
  • Flooring Hardwood, Vinyl, Carpet
  • Fireplace Pellet Stove, Wood Burning
  • APPLIANCES Dishwasher, Dryer, Refrigerator, Stove(s)/Range(s), Washer
  • other interior Features Ceiling Fan(s), Dining Room, Fireplace, Security System

Area & Lot

  • Status Sold
  • Date Sold July 30, 2026
  • Living Area1,775 Sq.Ft.
  • Total Area1,775 Sq.Ft.
  • Lot Area0.97 Acres
  • MLS® ID2544102
  • TypeResidential
  • YEAR BUILT1968
  • School DistrictMarysville

Exterior

  • water SourceIndividual Well
  • roofComposition
  • lot featuresCorner Lot, Dead End Street, Open Space, Paved
  • parkingAttached Carport, Attached Garage, Detached Garage, RV Parking
  • HEAT TYPEForced Air
  • AIR CONDITIONINGNone
  • sewerSeptic Tank
  • SubstructurePoured Concrete
  • security FeaturesPartially Fenced, Security System
  • other exterior FeaturesWood

Financial

  • Sales Price$672,000
  • Real Estate Tax $5,457/yr
View Virtual Tour

Your Trusted Real Estate Team

At Cedar to Sound Homes, we combine deep local knowledge with a client-first approach to deliver exceptional results. Whether you're buying, selling, or investing, we guide you with clarity, strategy, and unwavering support—every step of the way.

Follow Us on Instagram