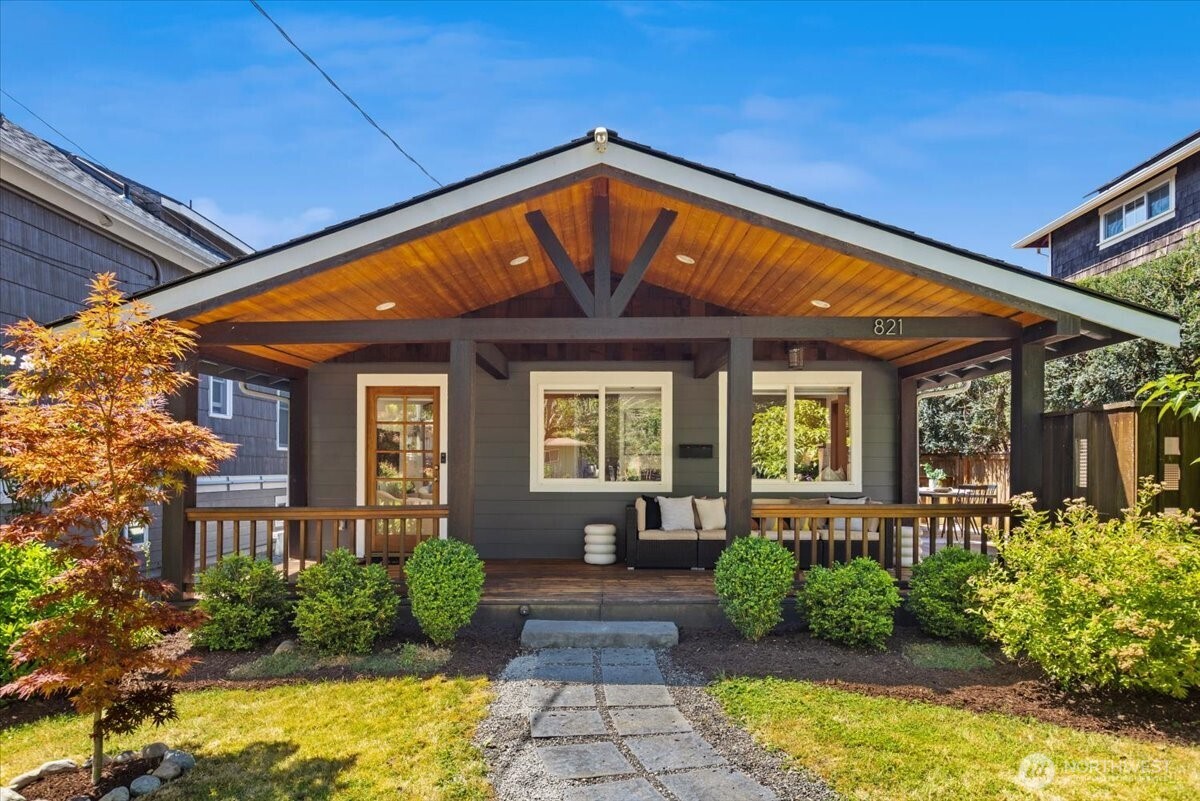



Gray home with a broad timber-framed porch, warm wood soffit, and landscaped front yard.
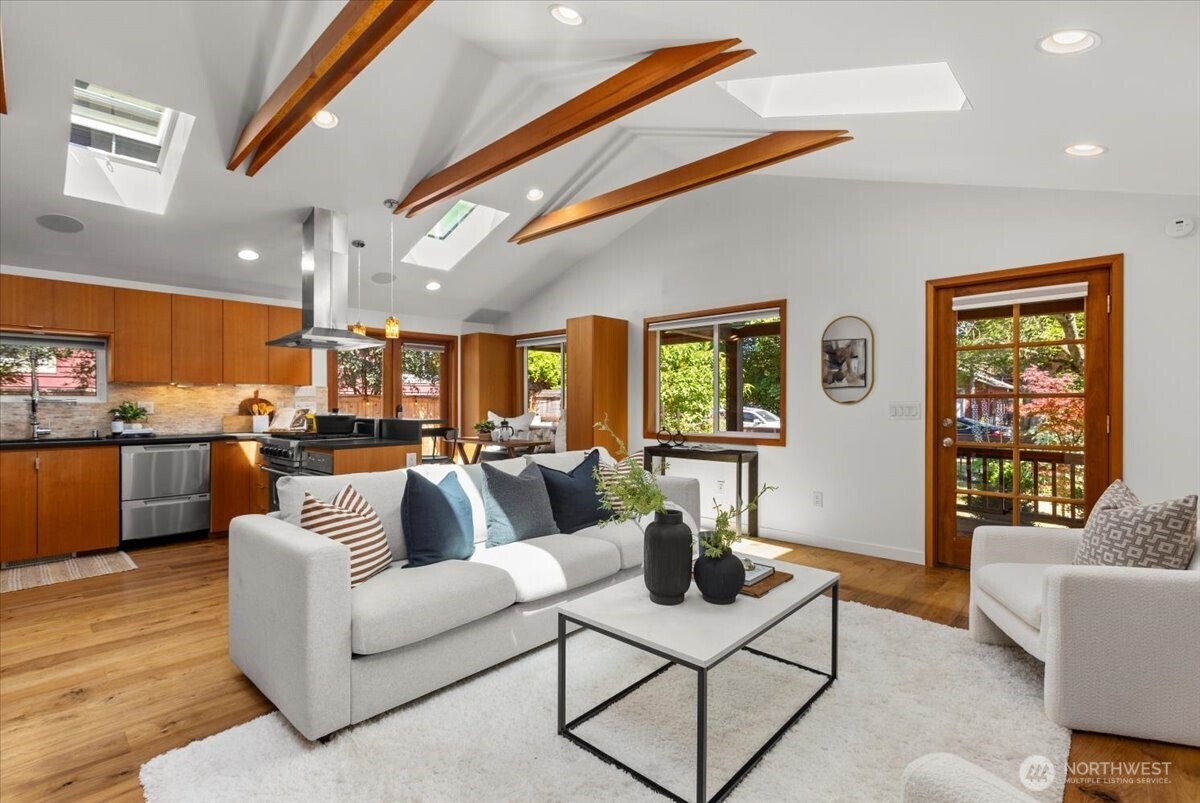
Open-plan living room and kitchen with exposed wood ceiling beams, skylights, and leafy views.
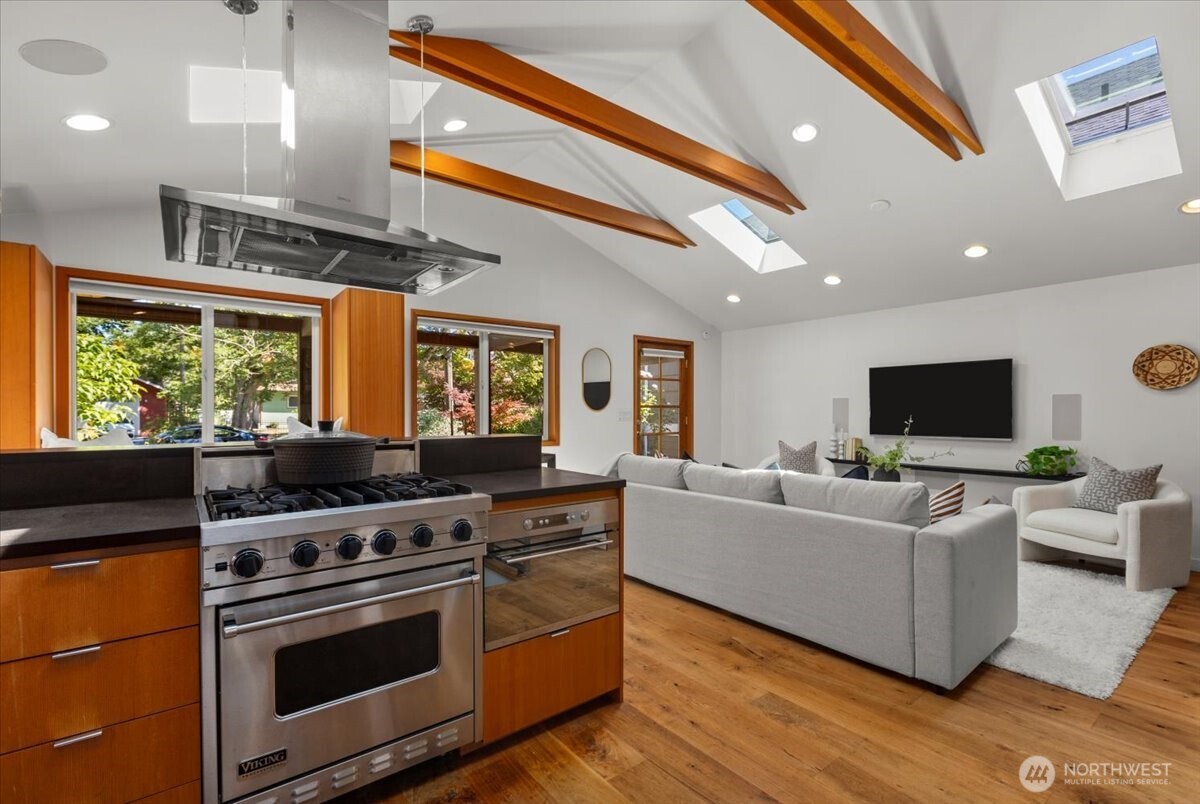
Open kitchen and living room with exposed wood beams, skylights, and a stainless steel range.
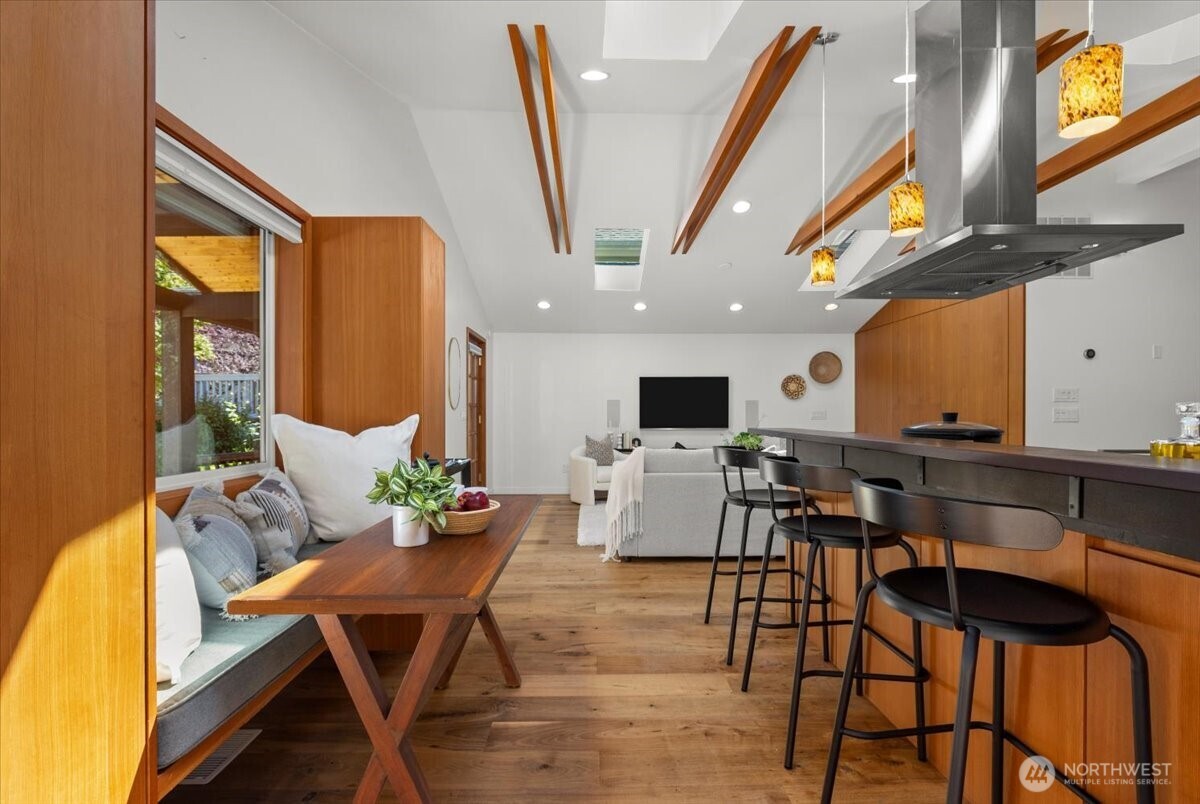
Open-plan kitchen and living area with warm wood cabinetry, a long island, and a built-in window seat.
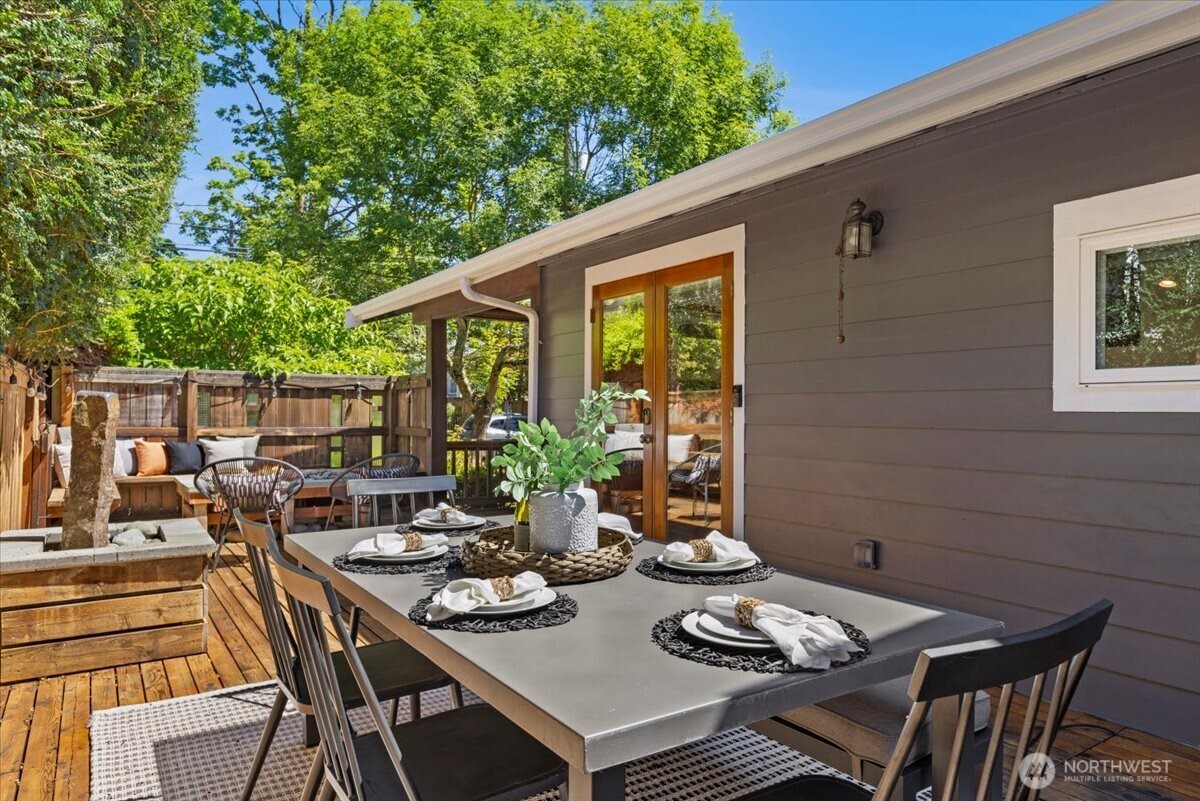
Outdoor dining patio with a set table, wooden deck, raised planter, and cushioned seating.
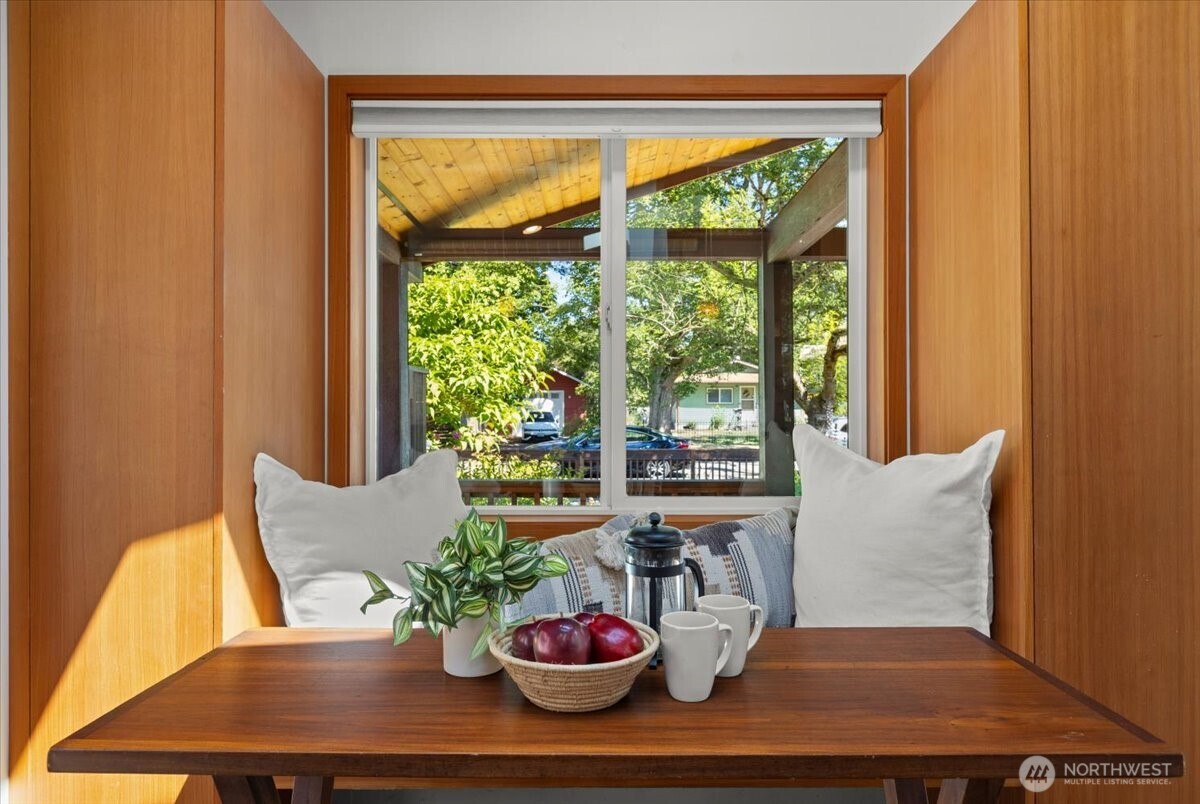
Wood-paneled dining nook with a built-in bench, set table, and large window overlooking a leafy deck.
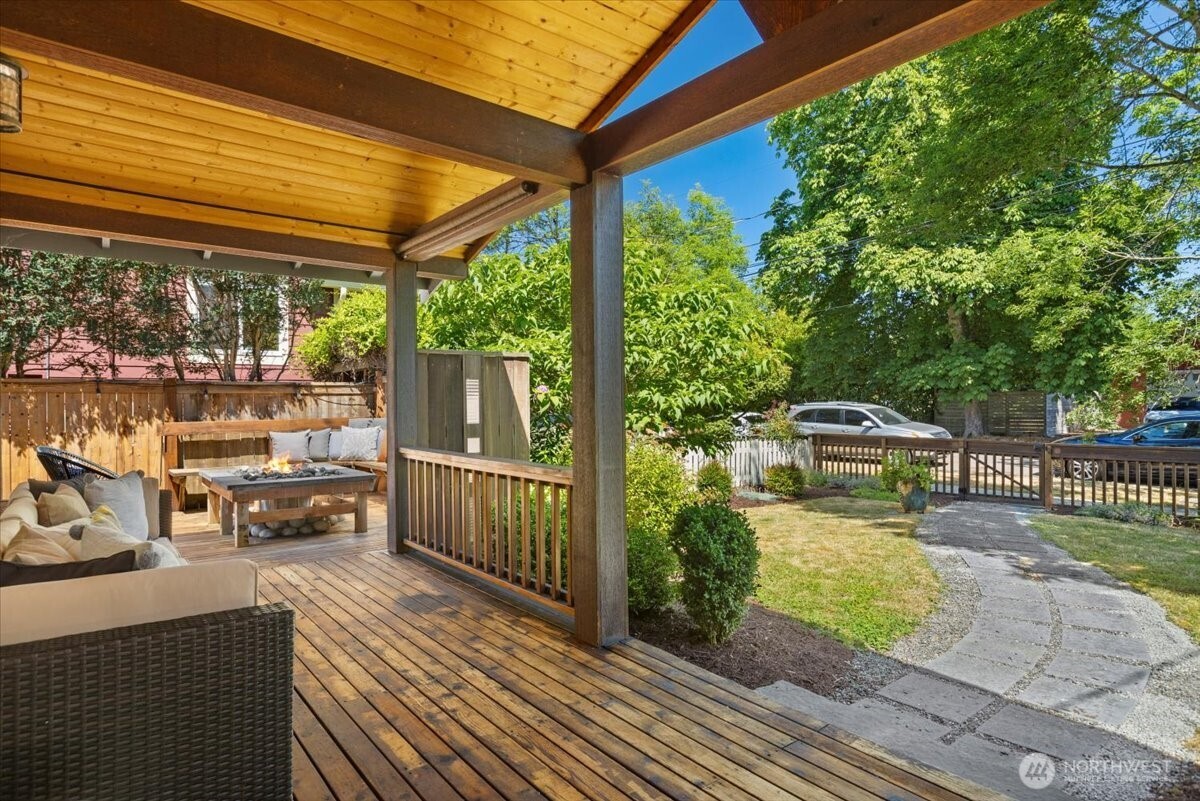
Covered wooden deck with cushioned seating and fire pit overlooking a landscaped backyard.
Staged living room with white seating, warm wood paneling, exposed beams, and an open kitchen.
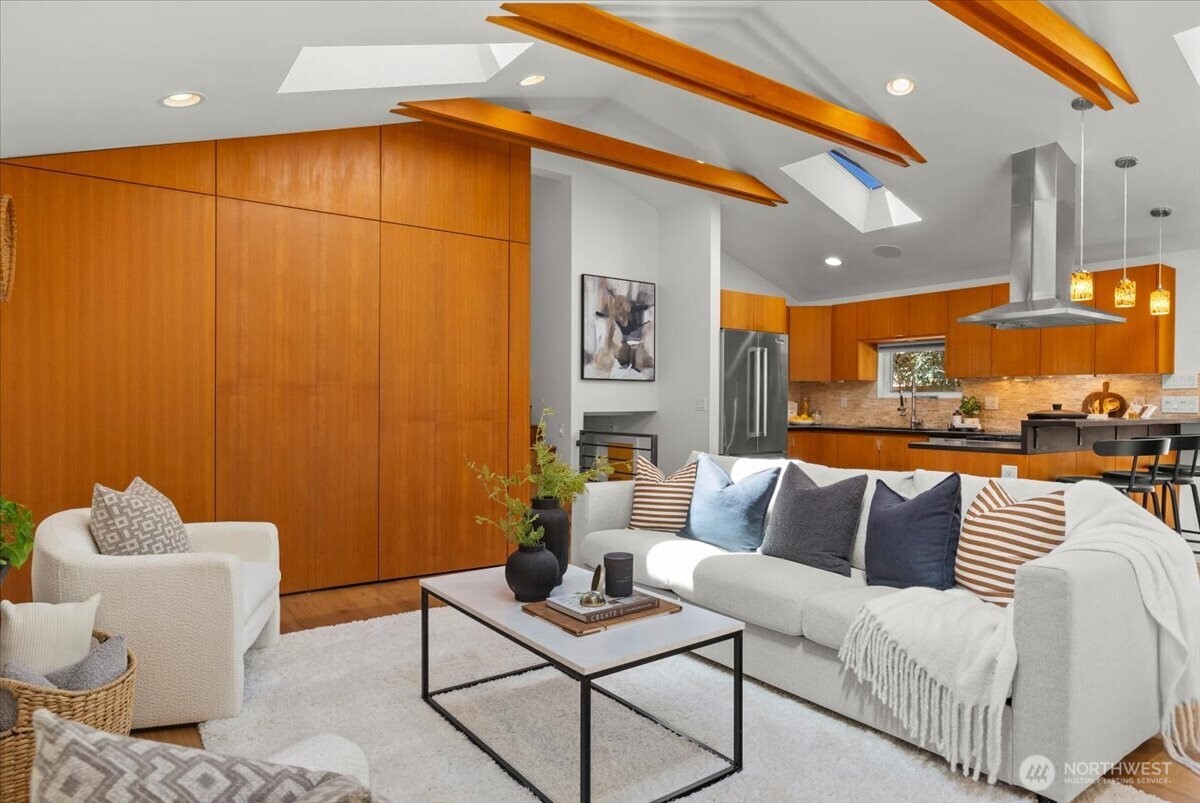
Open-plan living room with white seating, a wood-paneled wall, and a warm wood kitchen.
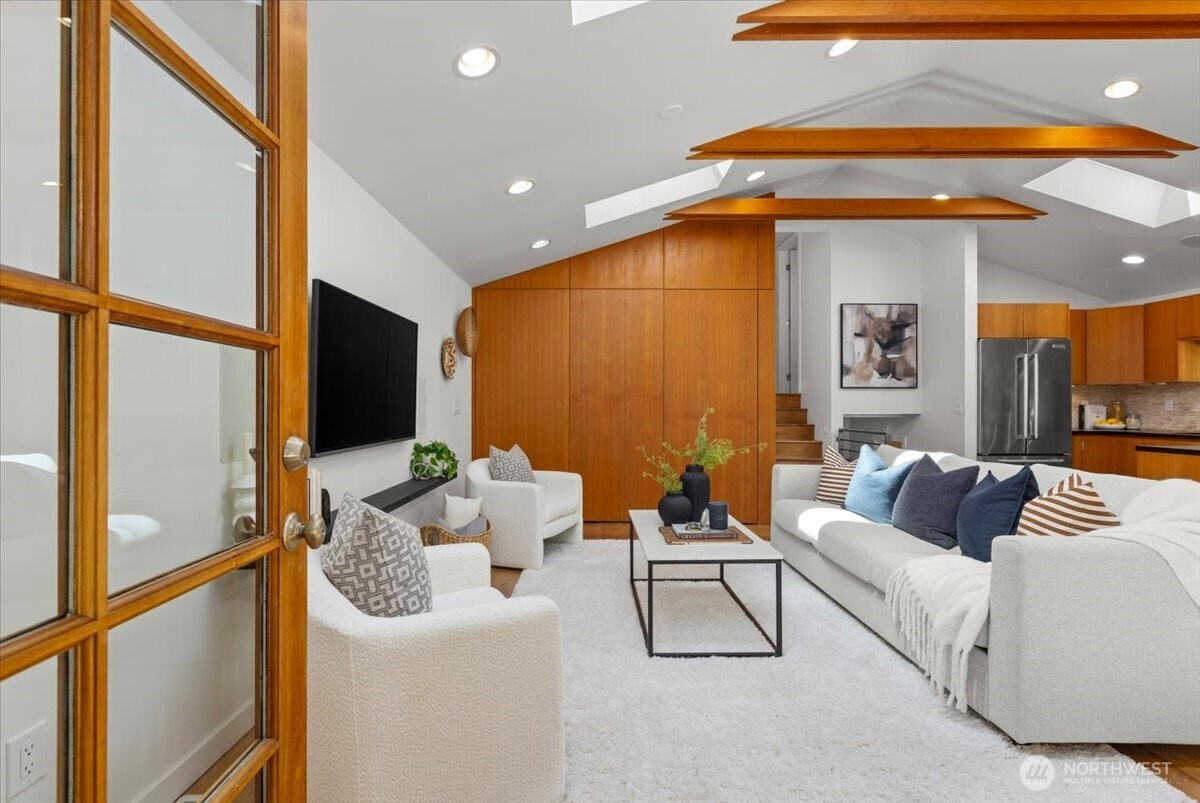
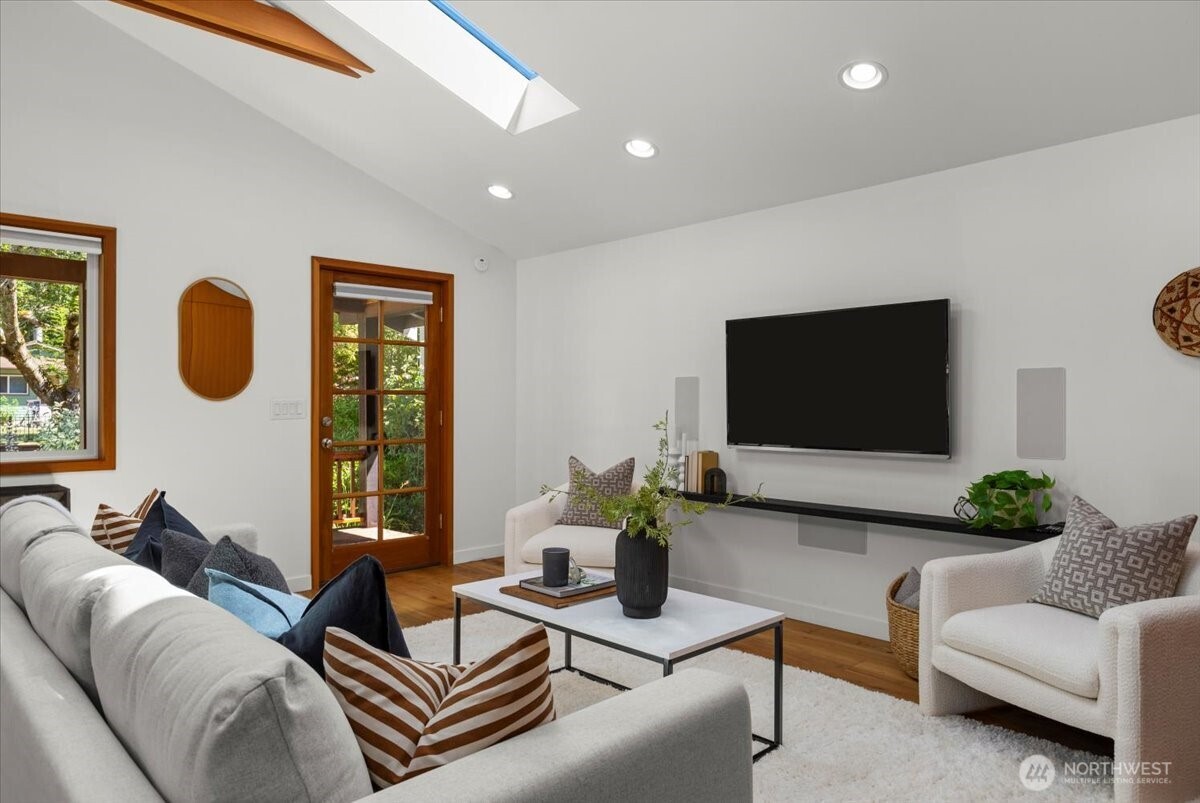
Living room with white seating, a wall-mounted TV, skylight, and wood-trimmed glass door.
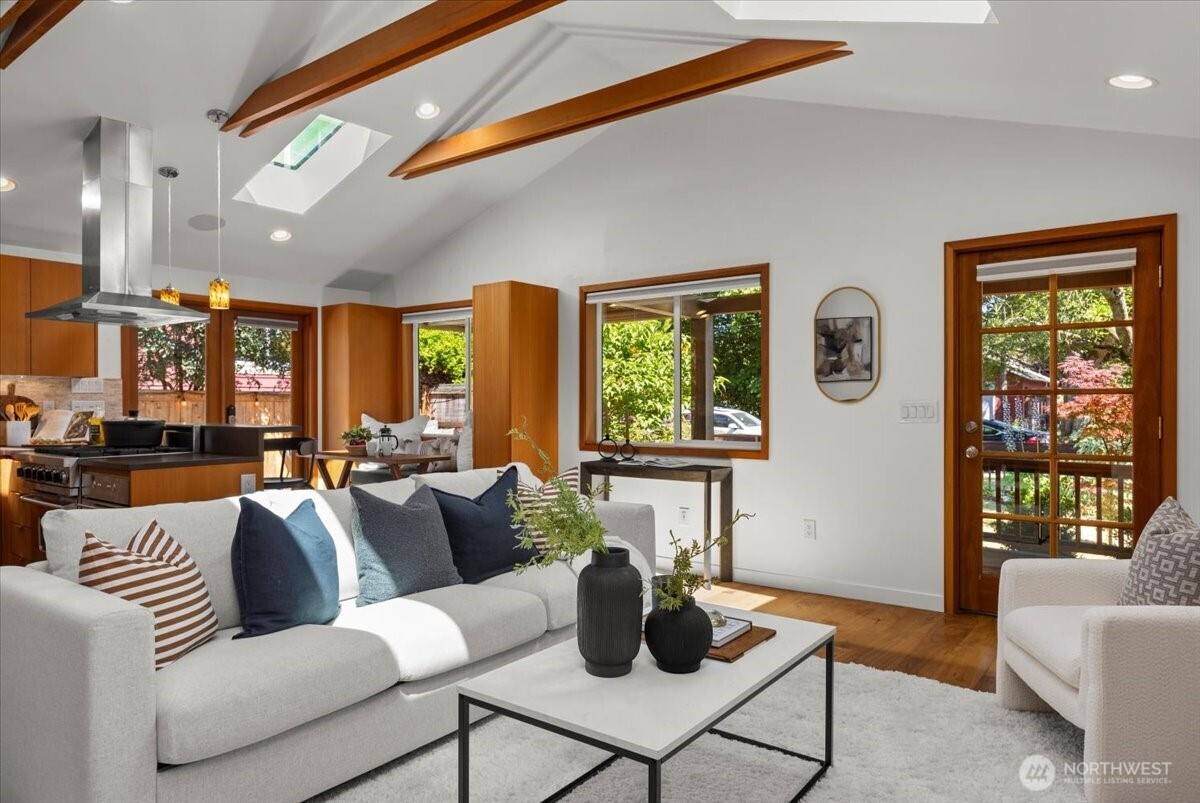
Open-plan living room and kitchen with exposed wood beams, skylight, and garden-facing windows.
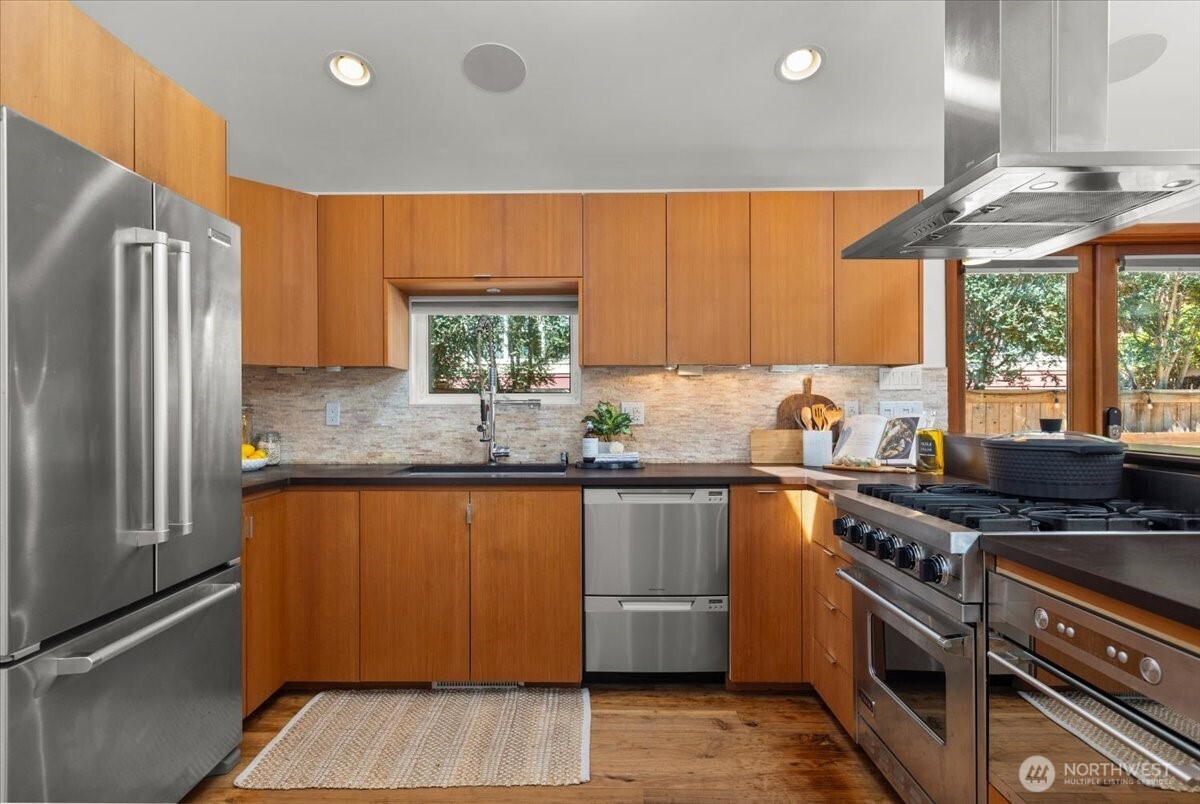
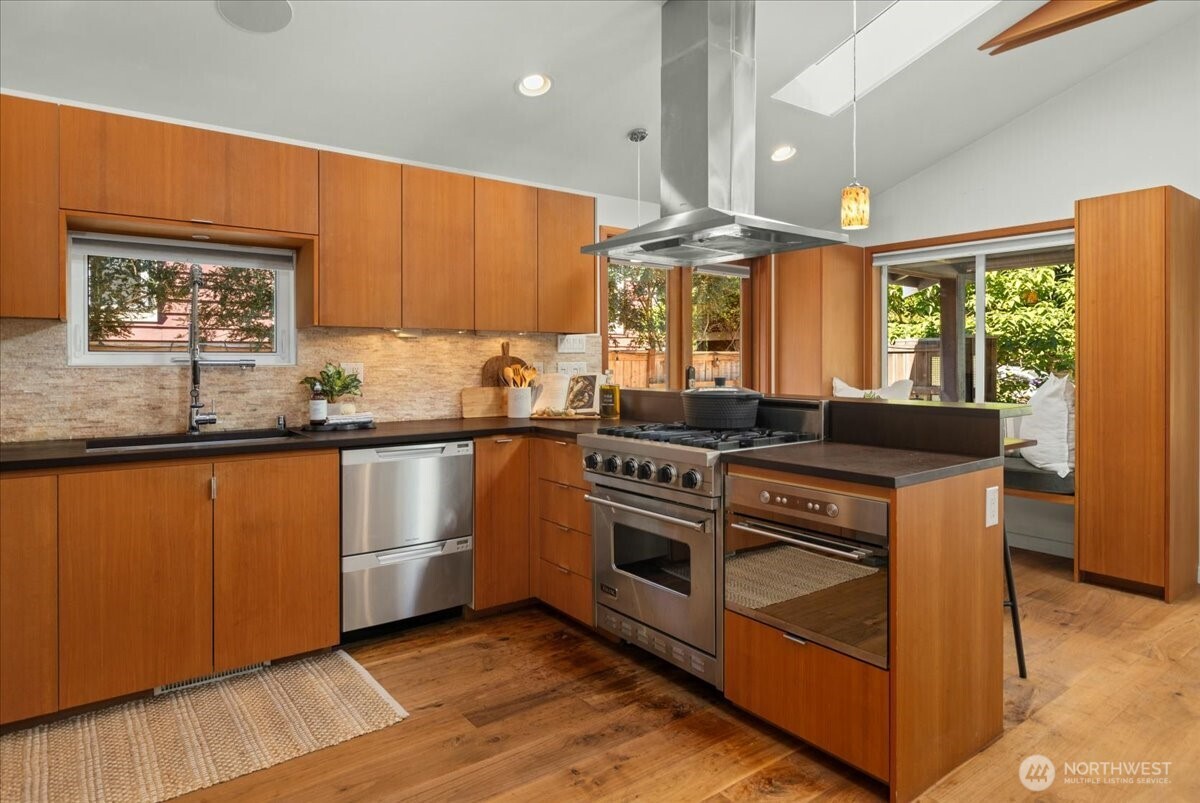
Kitchen with warm wood cabinets, stainless steel appliances, and a large gas range.
Kitchen with warm wood cabinets, dark counters, and a stainless steel range beneath a large hood.
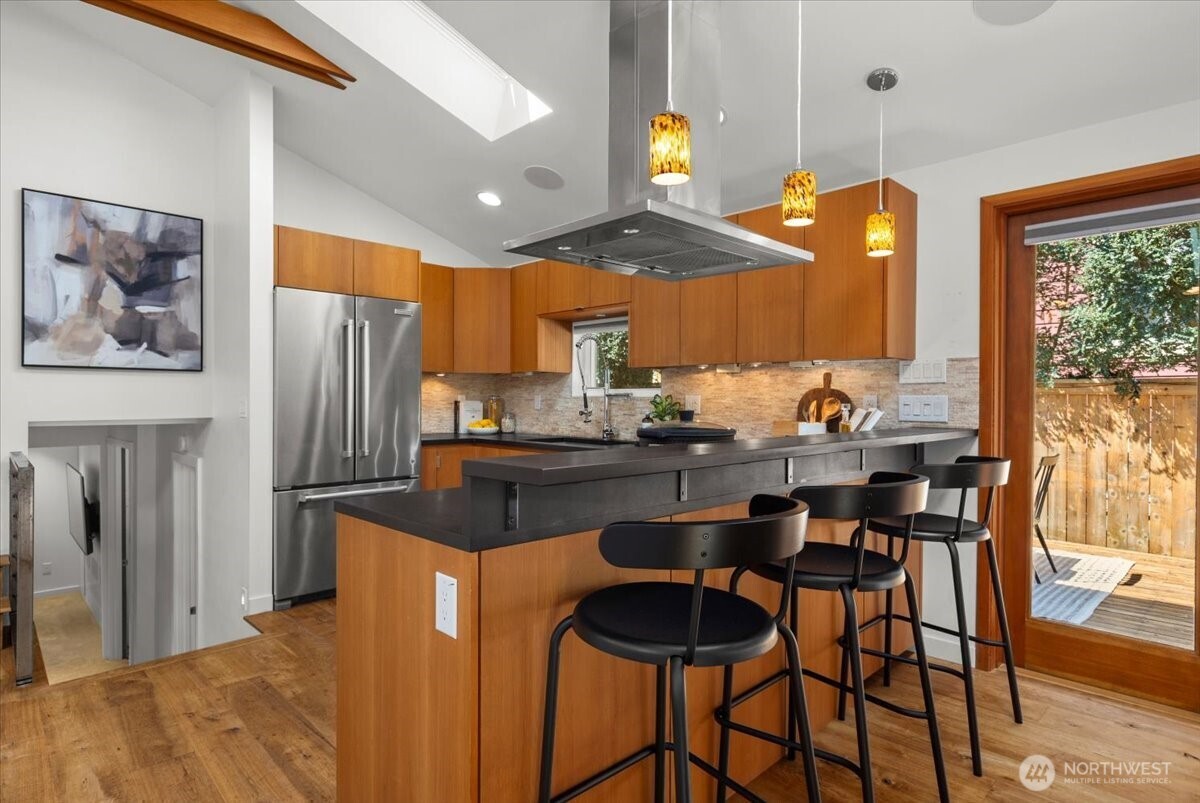
Kitchen with wood cabinetry, a dark island and breakfast bar, skylight, and glass door to a fenced patio.
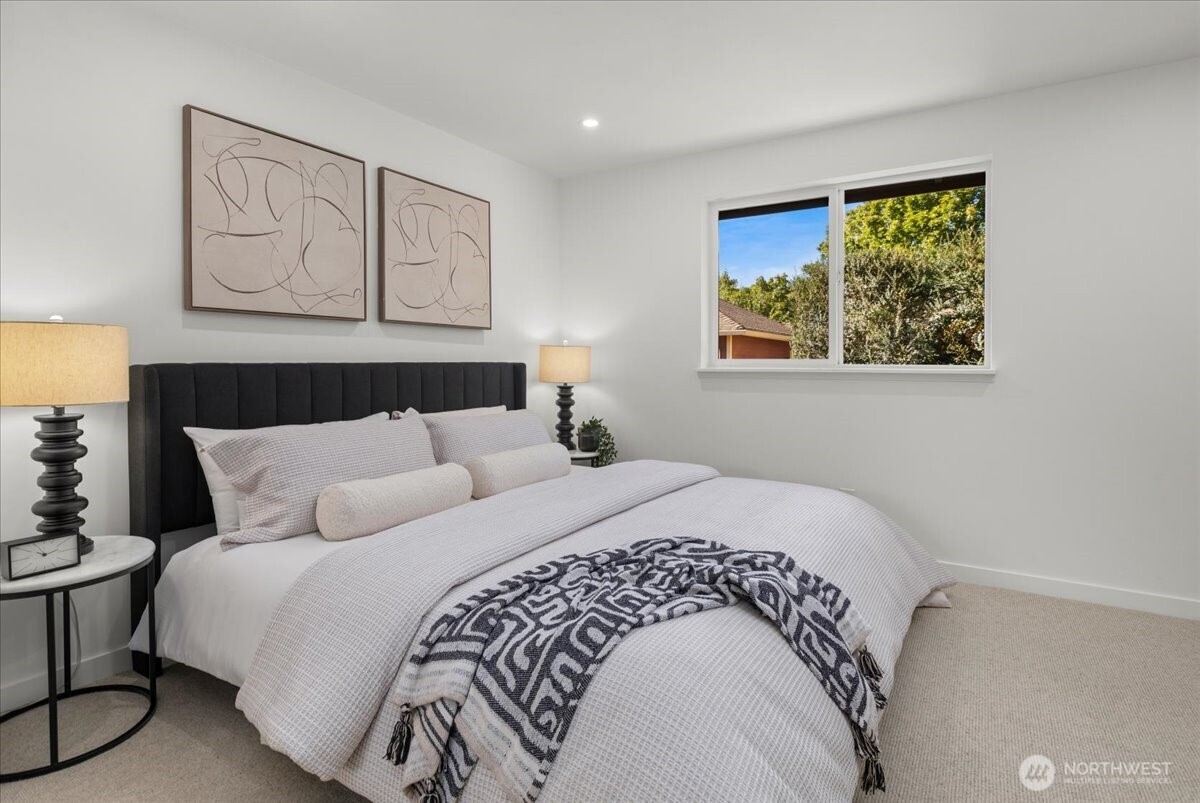
Staged bedroom with a large bed, dark upholstered headboard, and window overlooking trees.
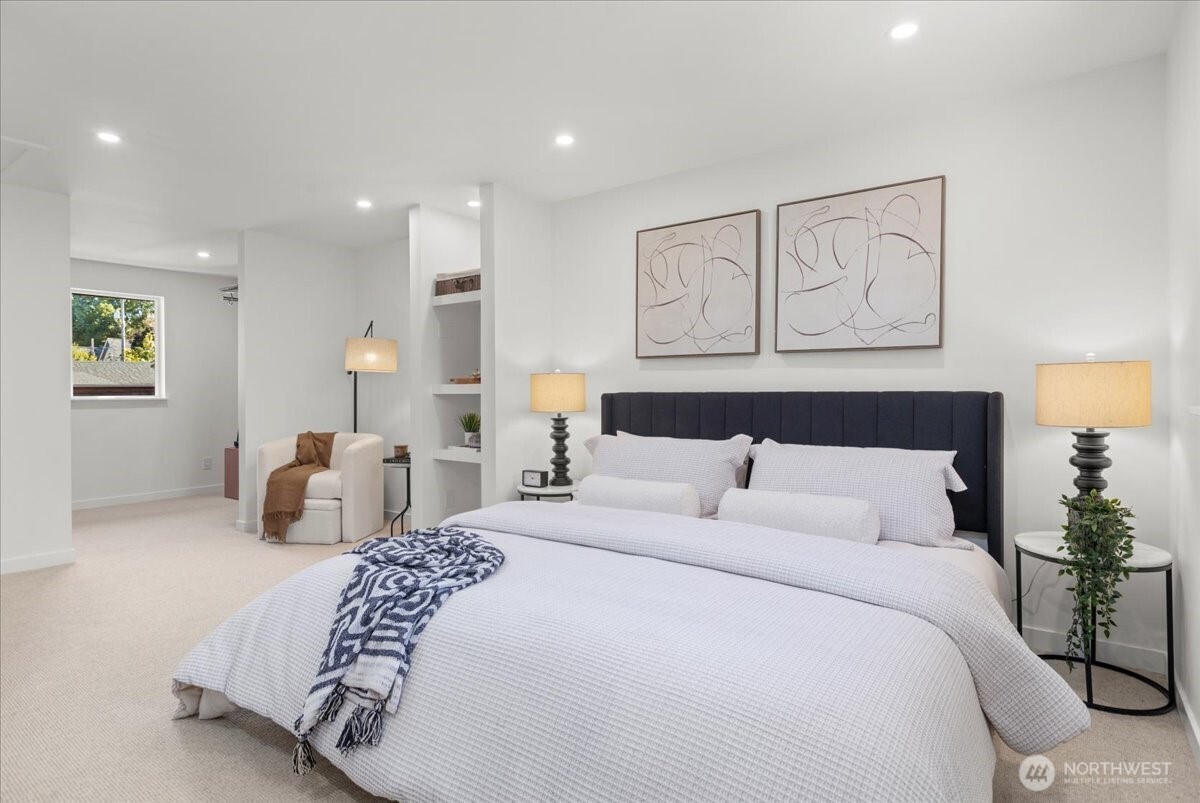
Staged bedroom with a large white bed, dark upholstered headboard, and a small armchair nook.
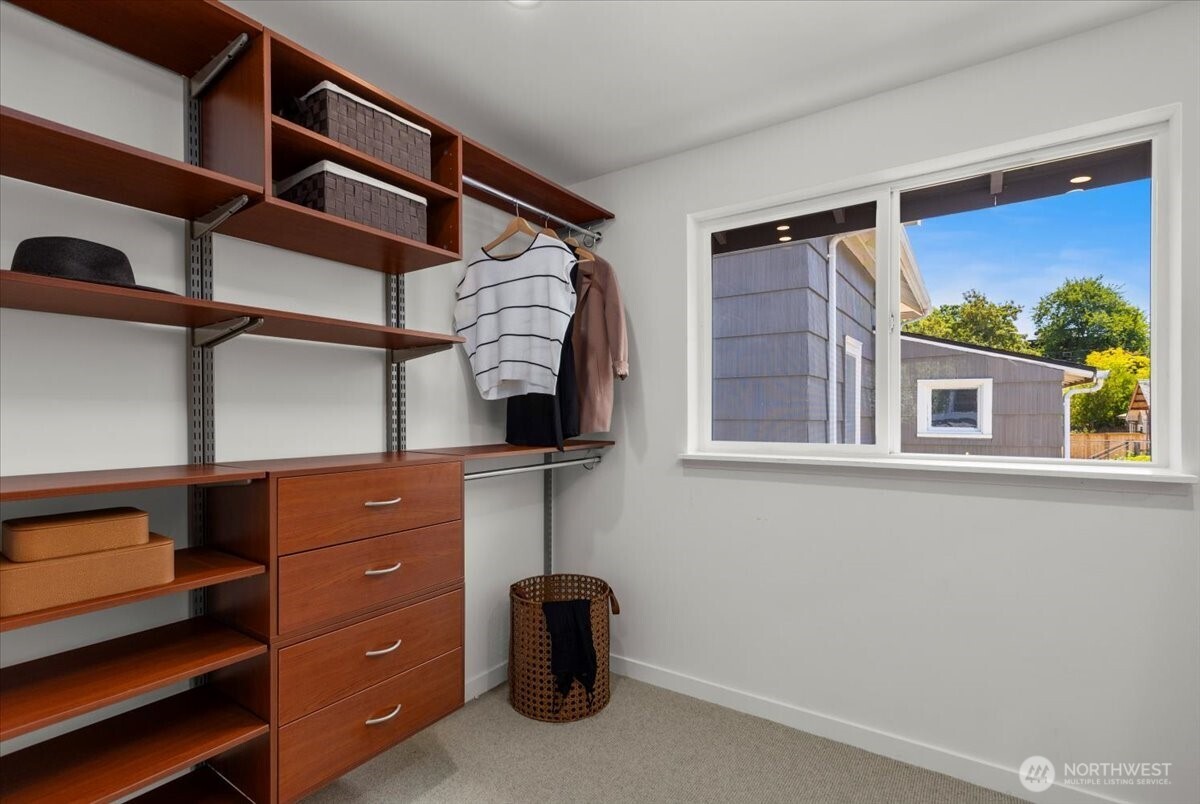
Walk-in closet with wood shelving and drawers, hanging clothes, and a large window.
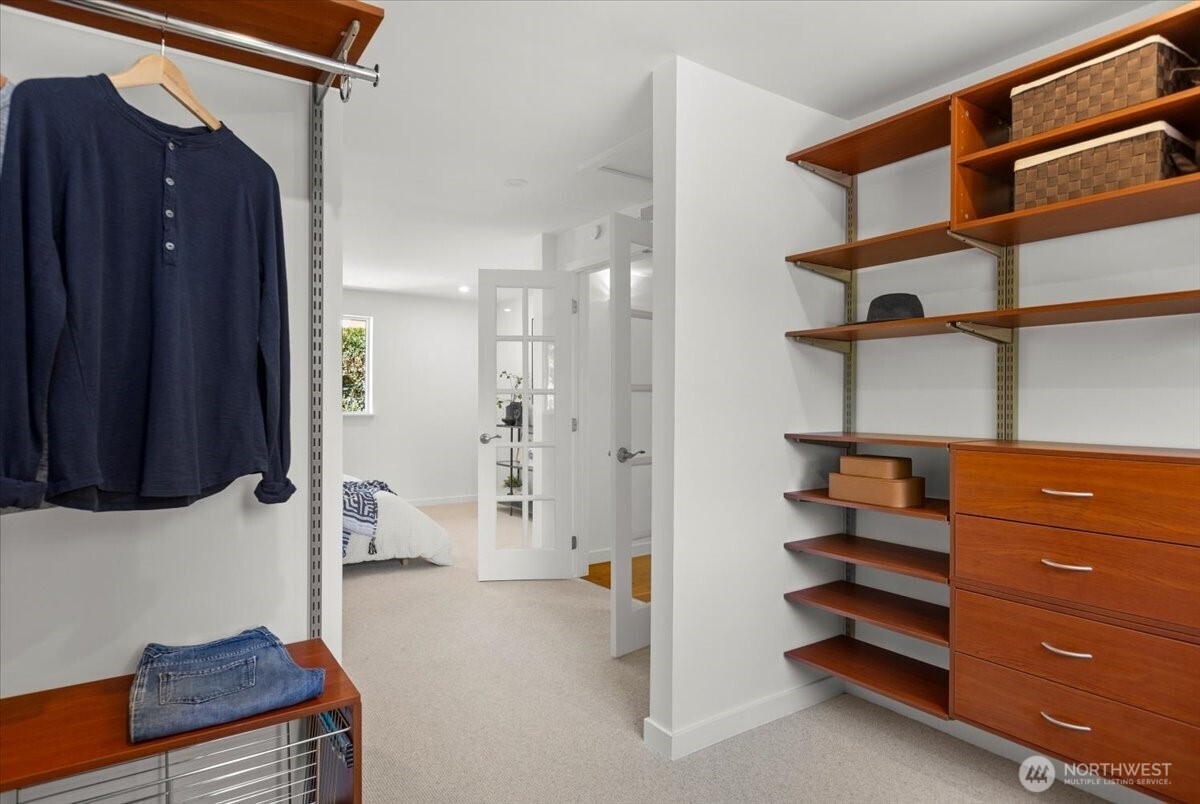
Walk-in closet with built-in wood shelves and drawers, with a bedroom visible through the open door.
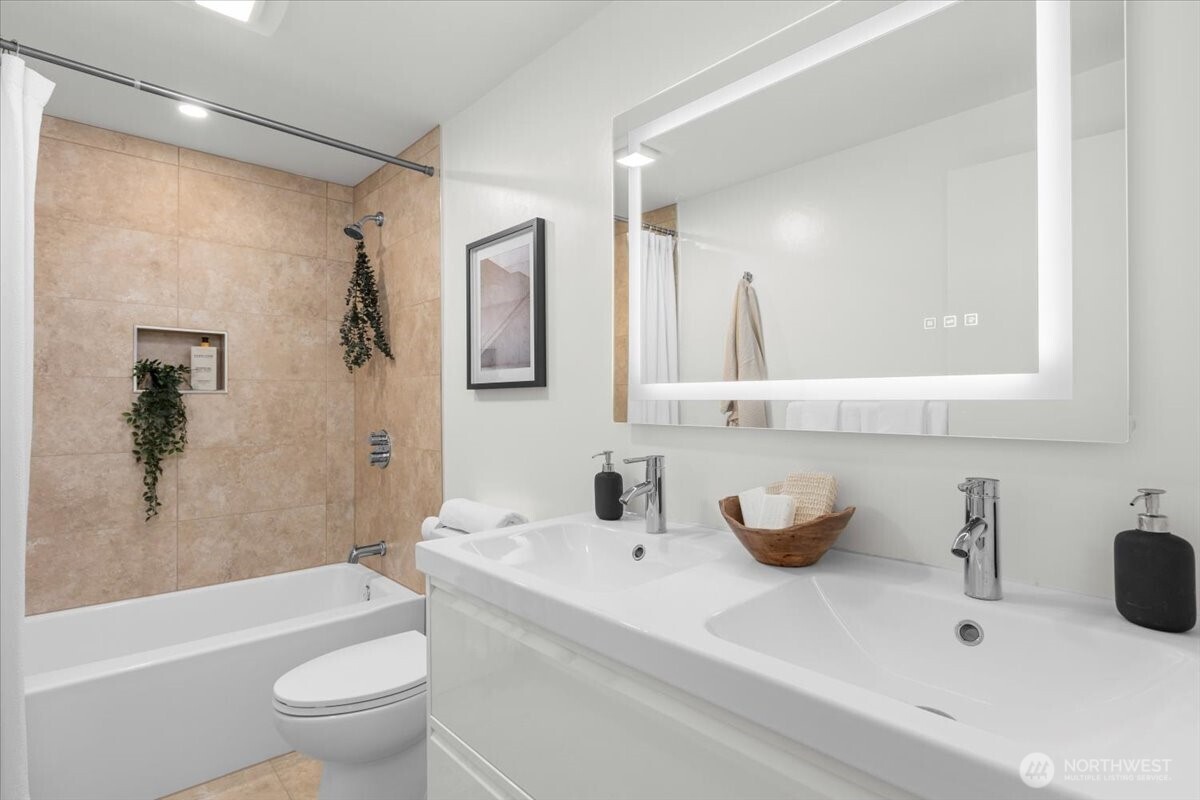
Bathroom with a double-sink vanity, illuminated mirror, and beige-tiled bathtub surround.
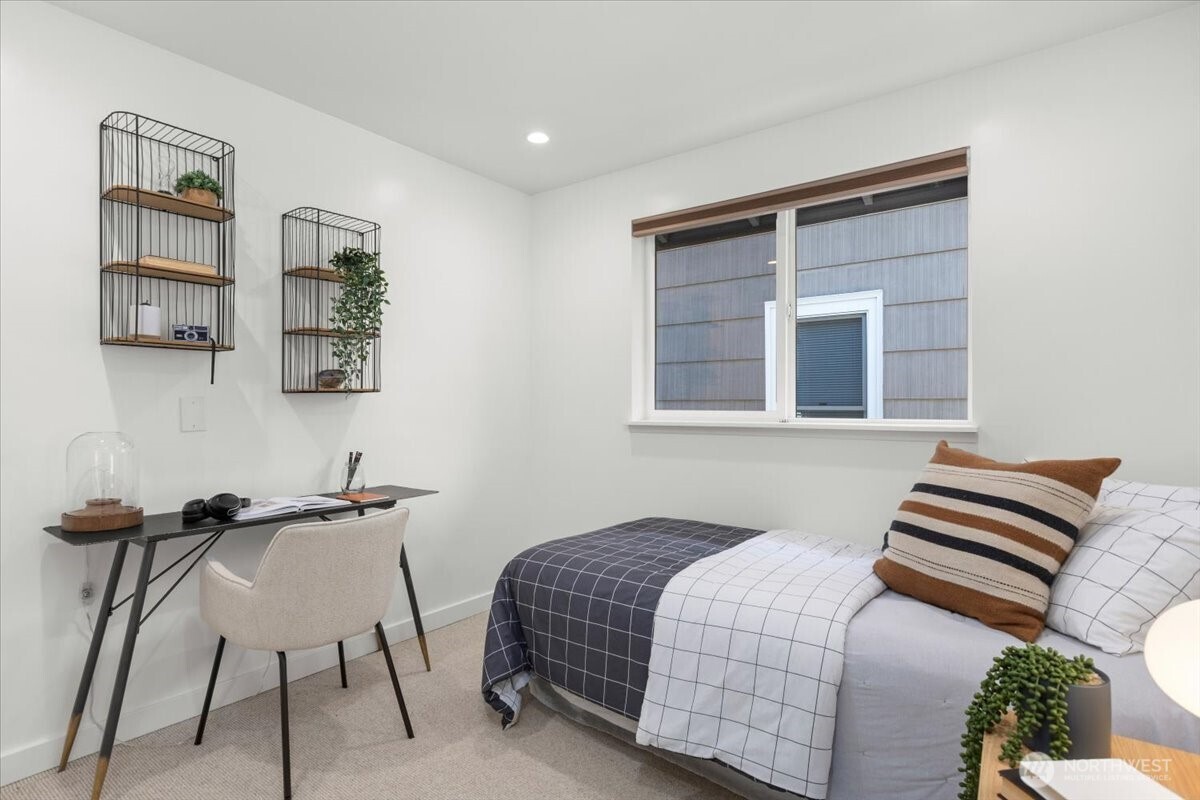
Staged bedroom with a grid-patterned bed, compact desk, and black wire wall shelves.
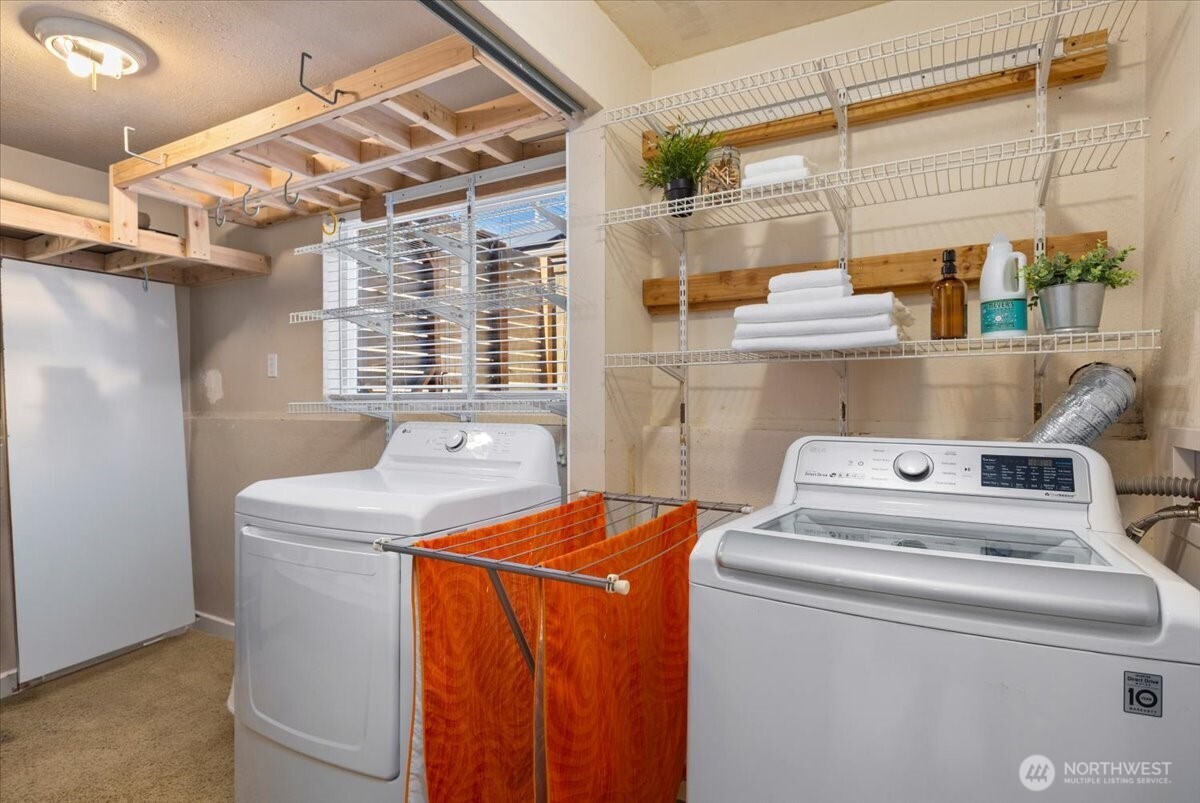
Laundry room with two top-loading washers, stocked wire shelves, and a wooden drying rack.
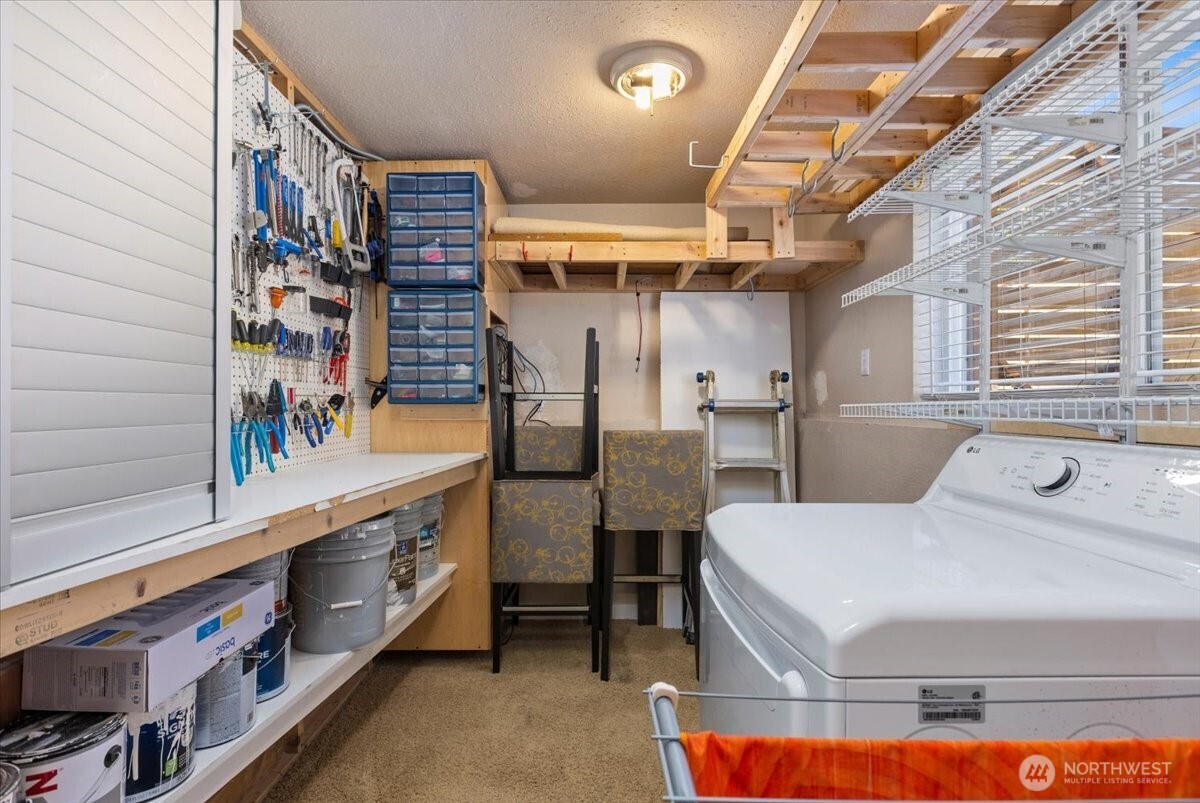
Laundry room with a washer, tool-covered pegboard, and extensive overhead and wall storage.
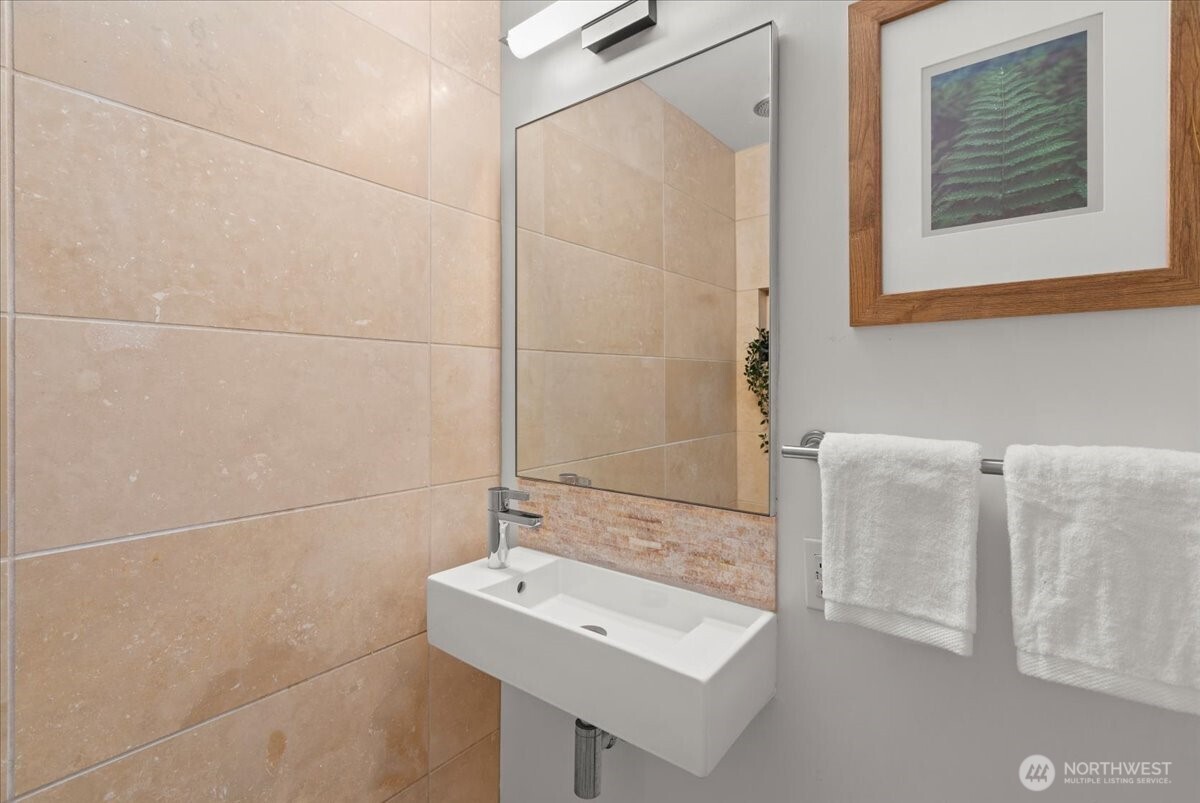
Bathroom sink with beige stone tile, a large mirror, and white towels.
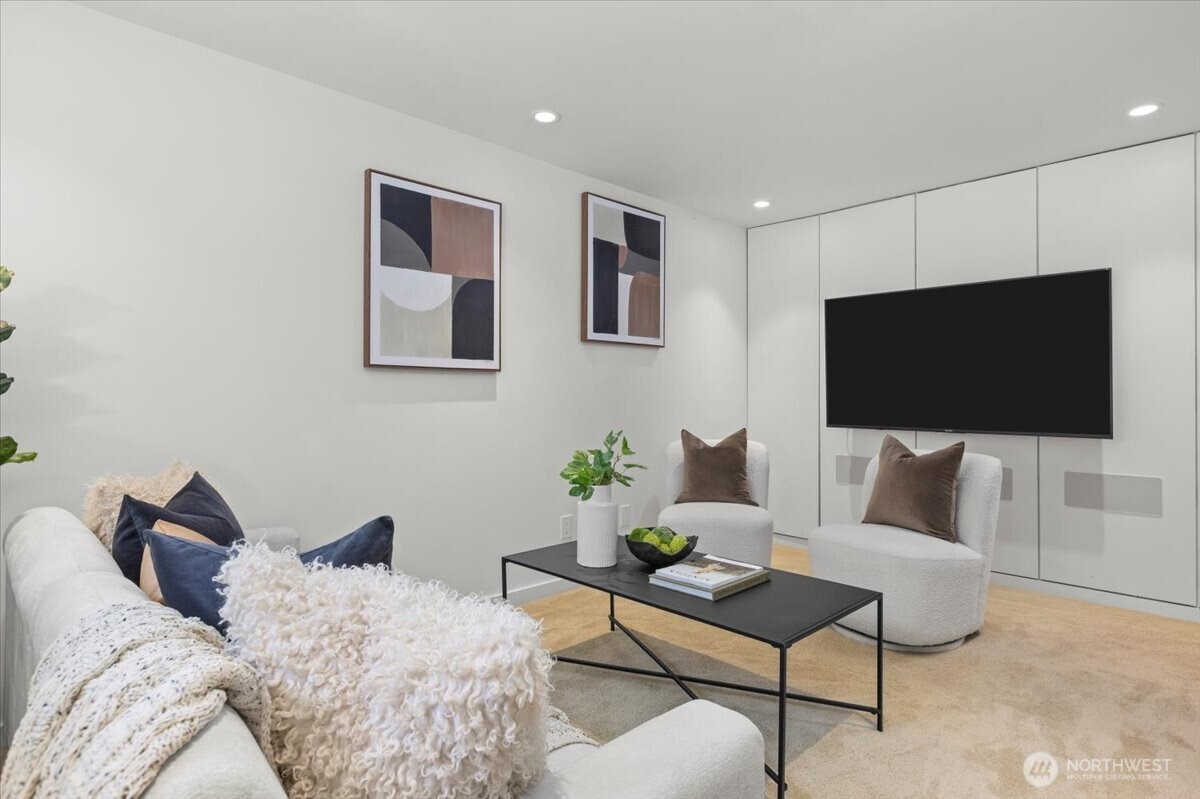
Staged living room with a white sofa, two accent chairs, and a wall-mounted television.
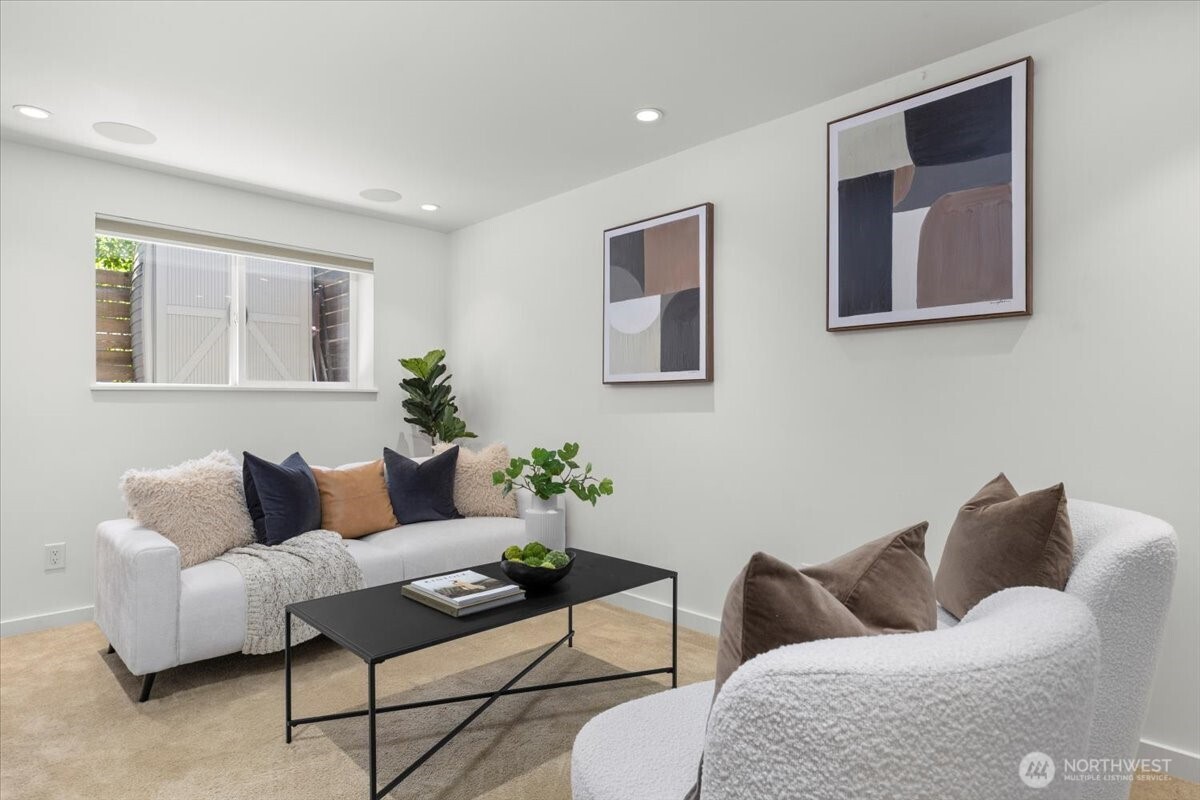
Staged living room with white sofas, a black coffee table, and abstract wall art.
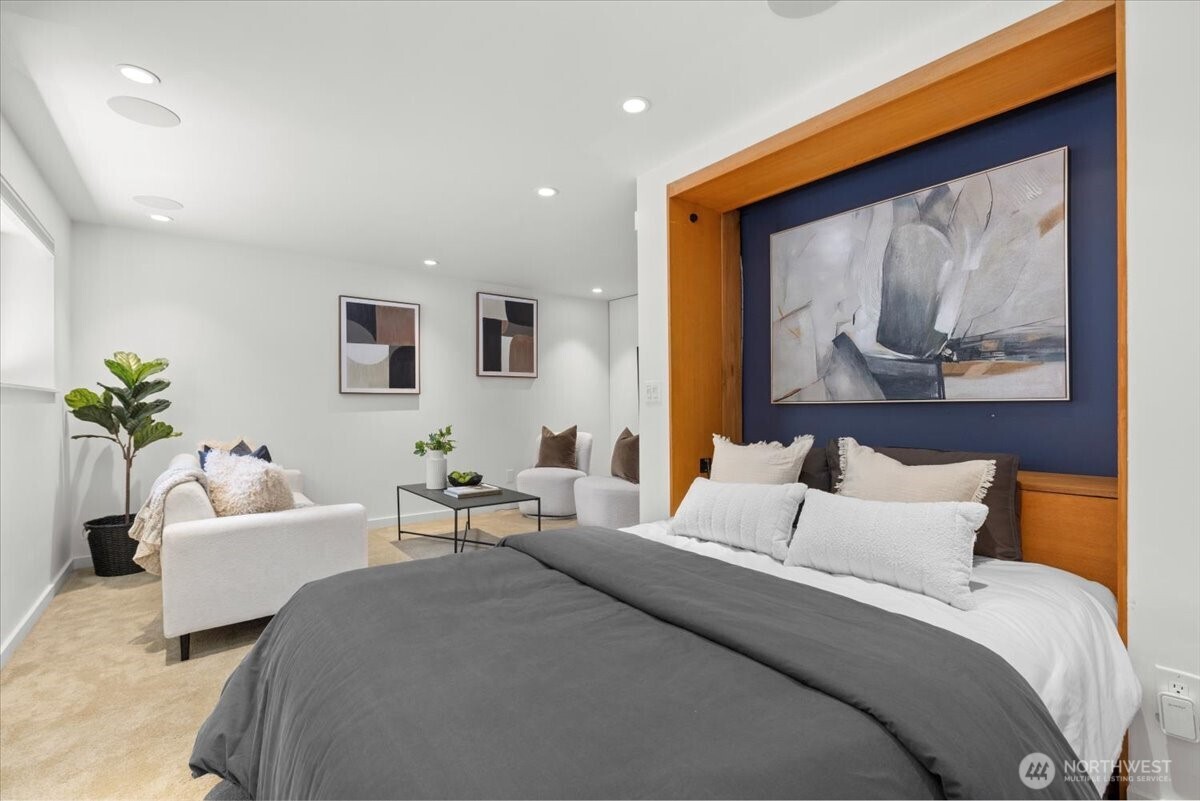
Staged bedroom with a large bed, navy accent wall, and separate sitting area.
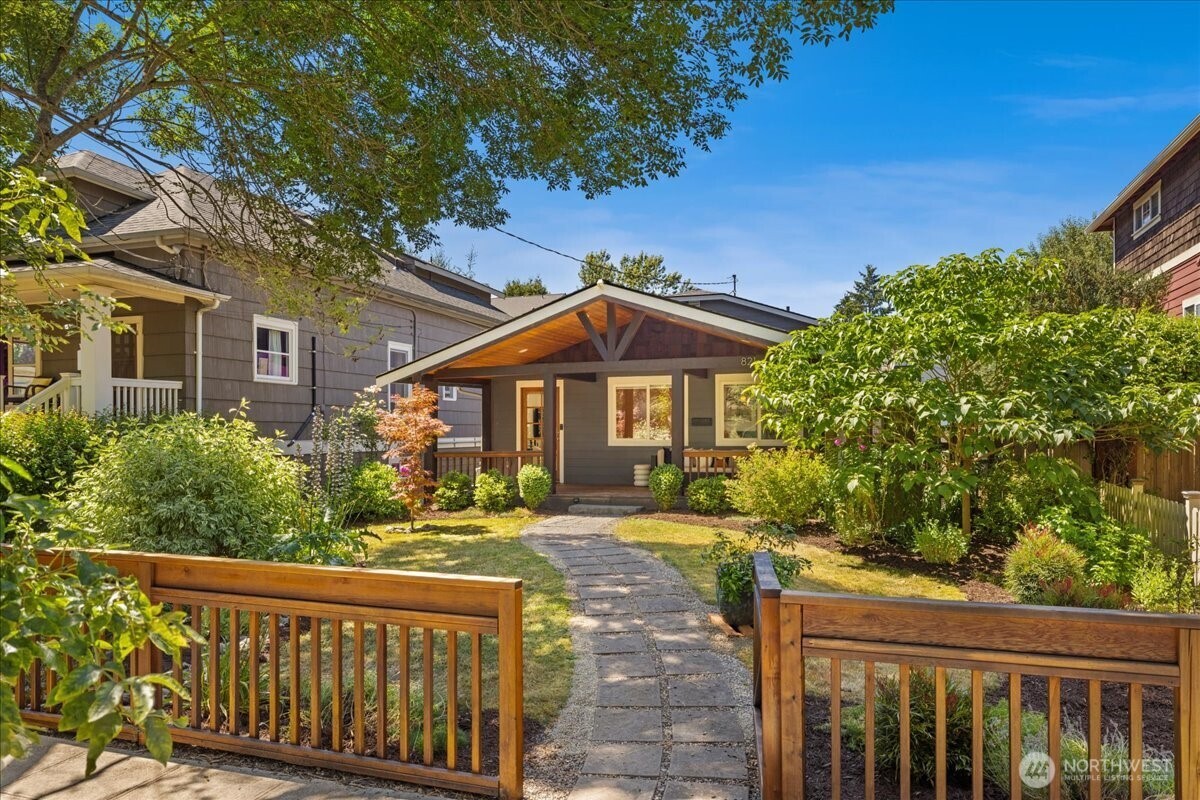
Gray bungalow with a timber-trimmed porch behind a curved stone path and landscaped garden.
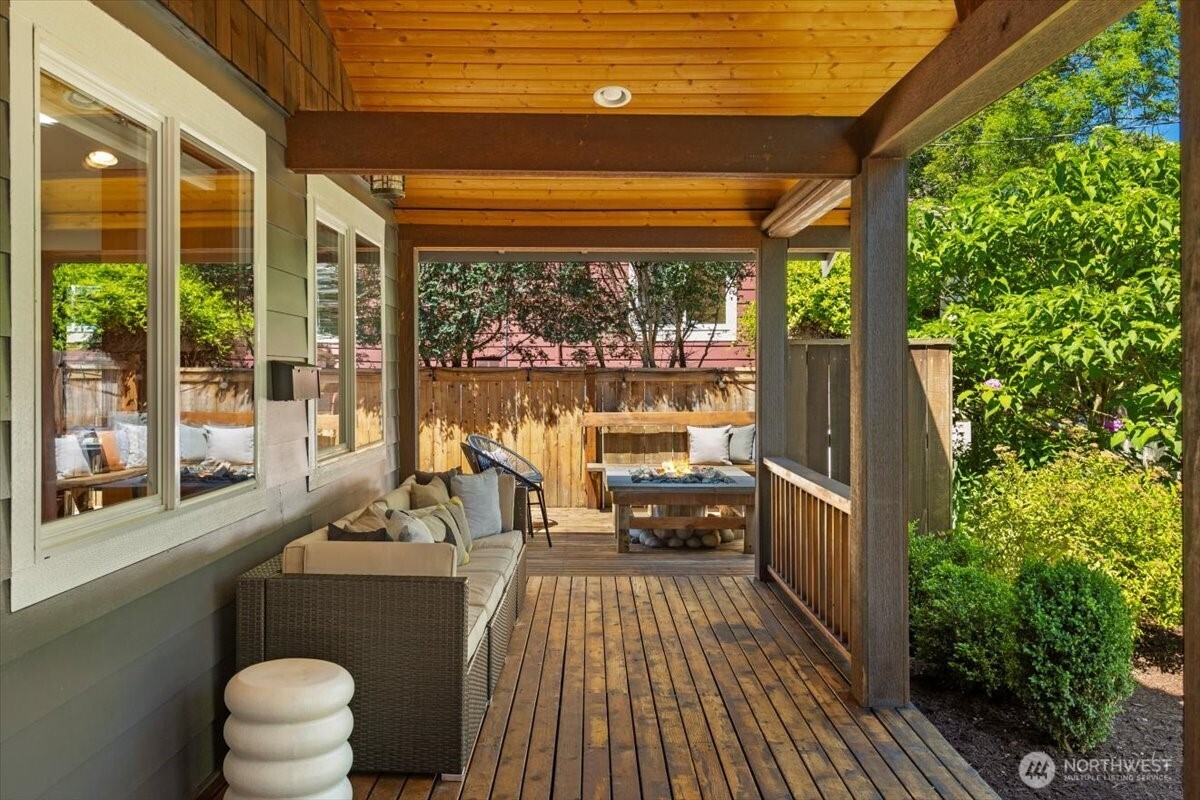
Covered wood deck with outdoor seating and a leafy garden view.
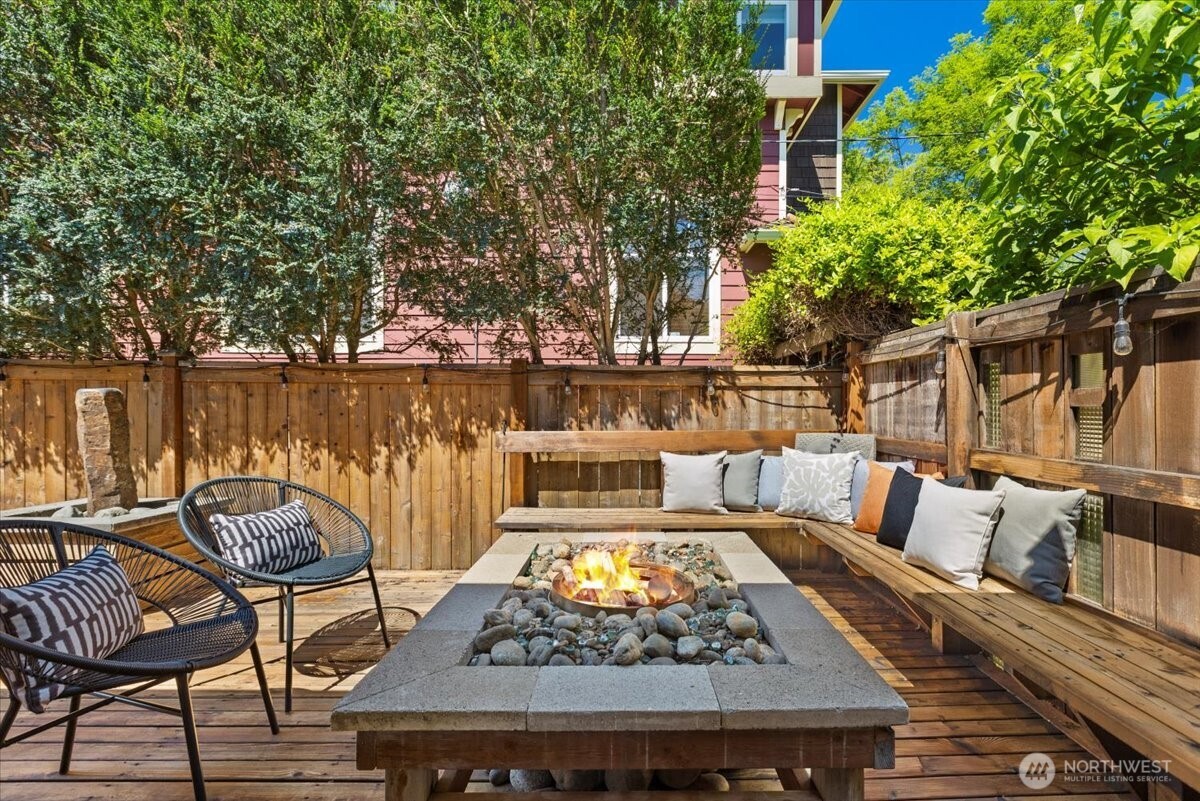
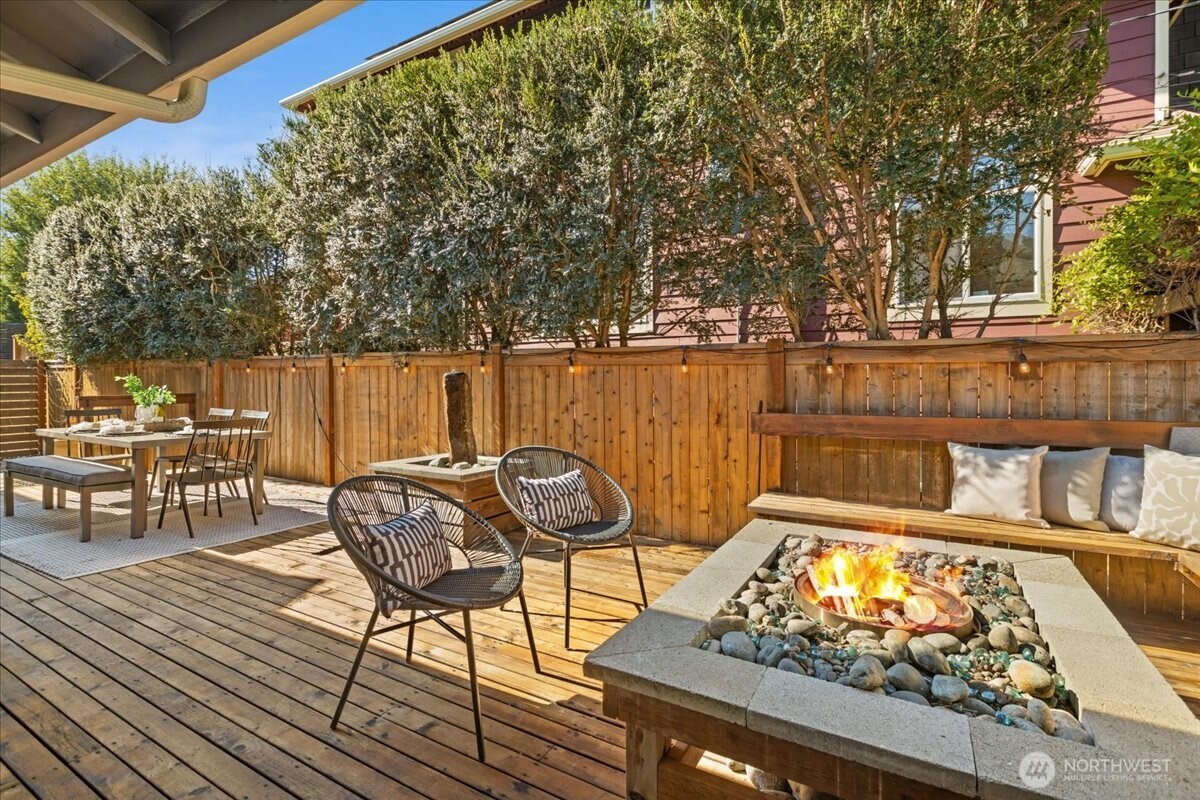
Wooden backyard deck with built-in seating, outdoor chairs, and a central stone fire pit.
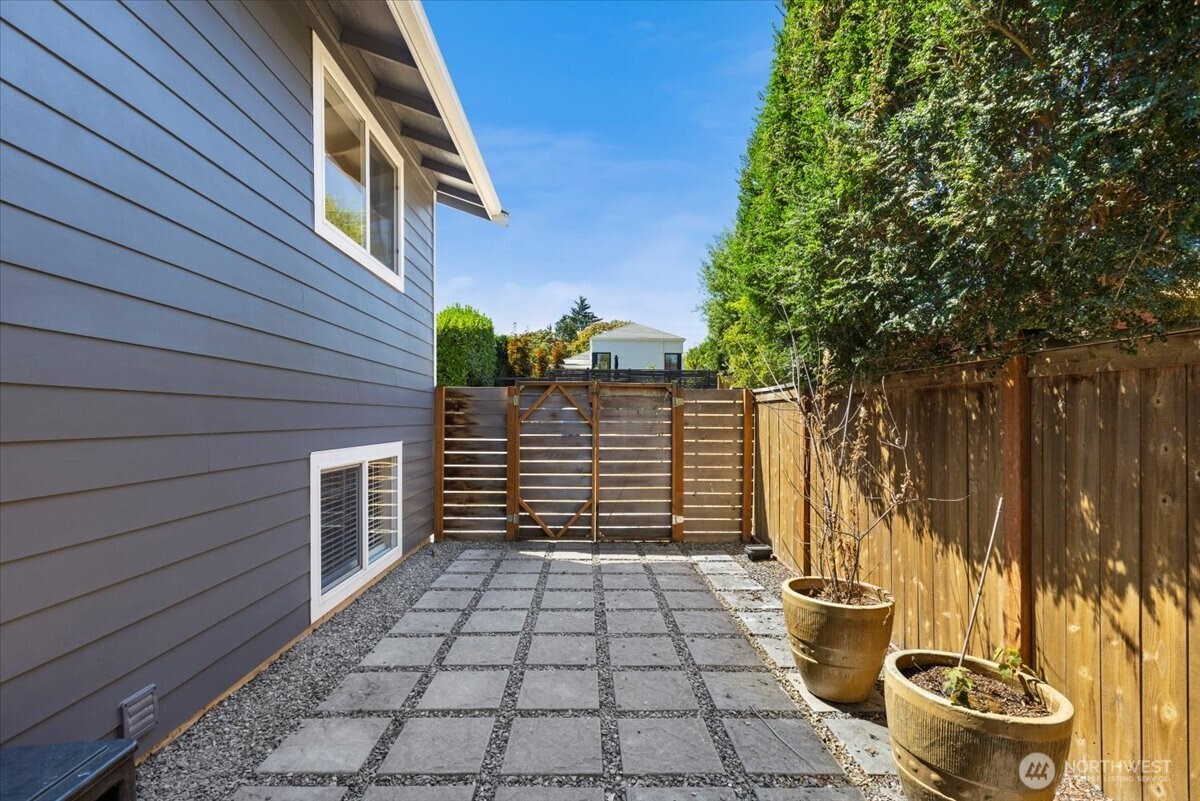
Enclosed side patio with square stone pavers, a wooden gate, and two potted plants.
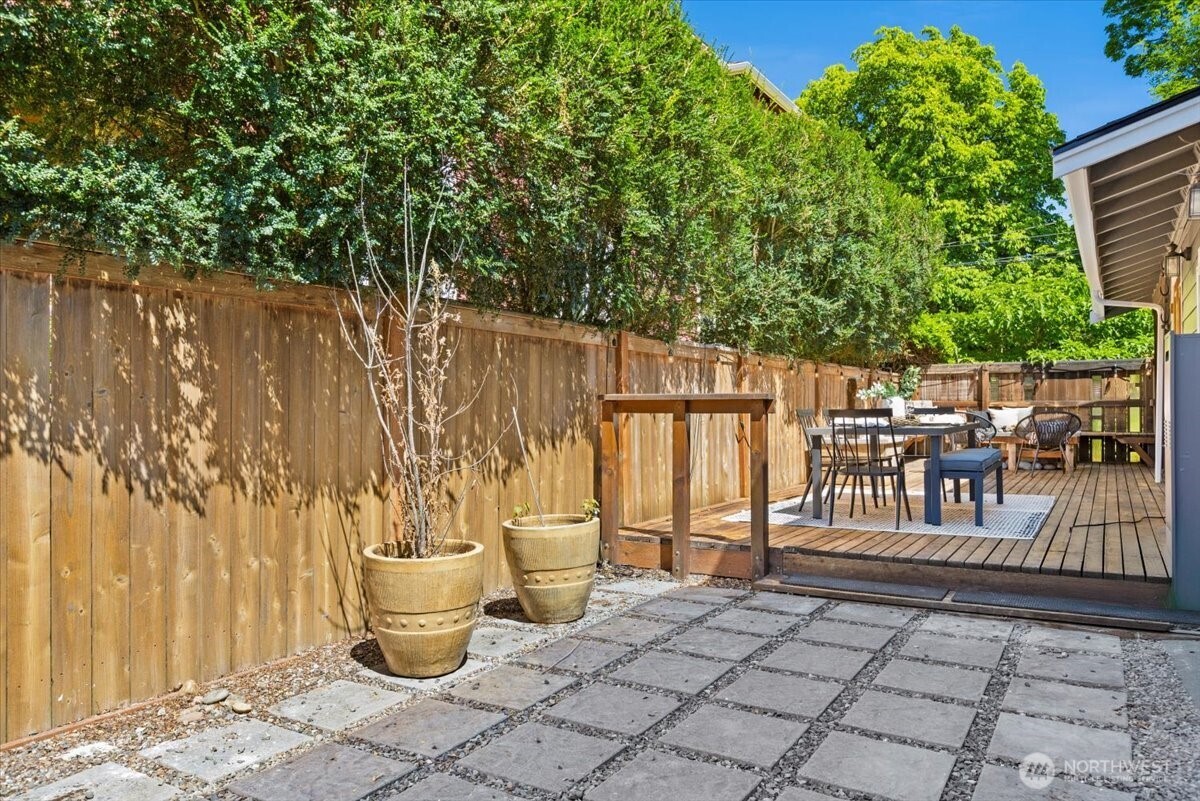
Backyard patio with a raised dining deck, square pavers, planters, and a wooden privacy fence.
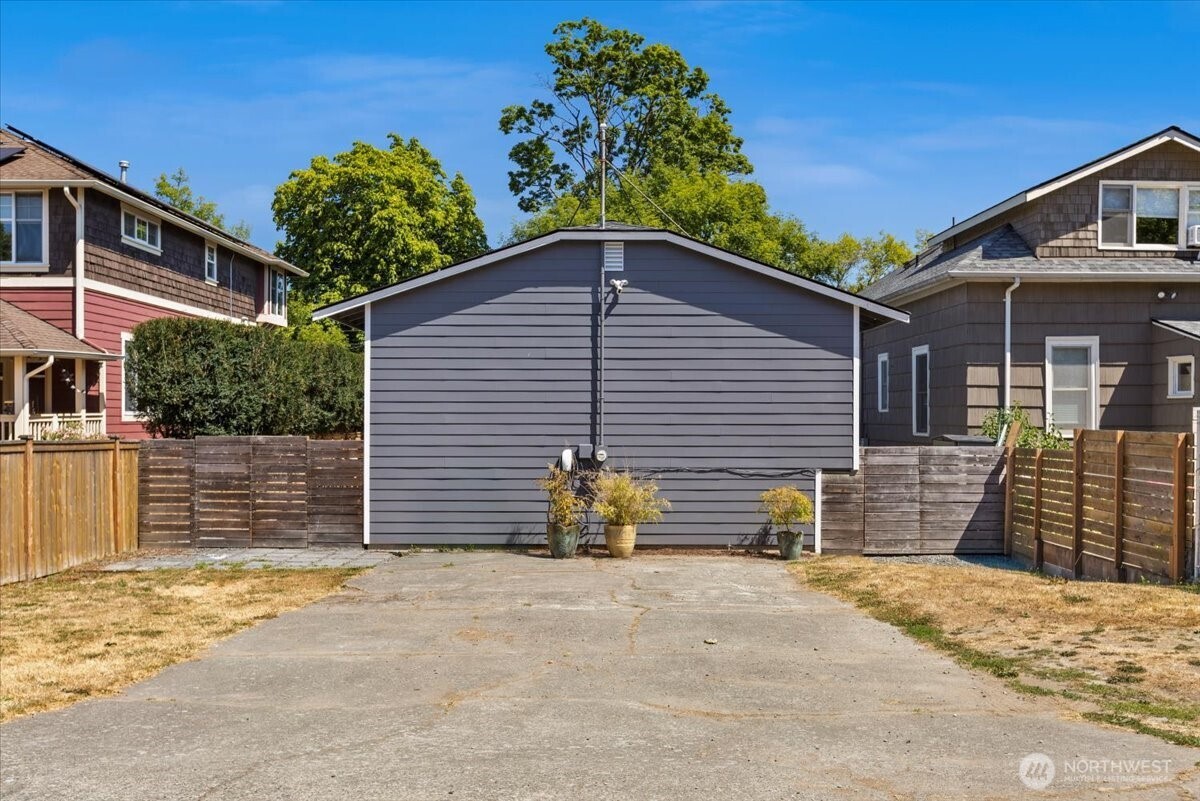
Gray-sided detached structure beyond a concrete driveway, with potted plants and a fenced yard.
Backyard deck with a dining table, woven chairs, and a lit stone fire pit beside a fenced garden.
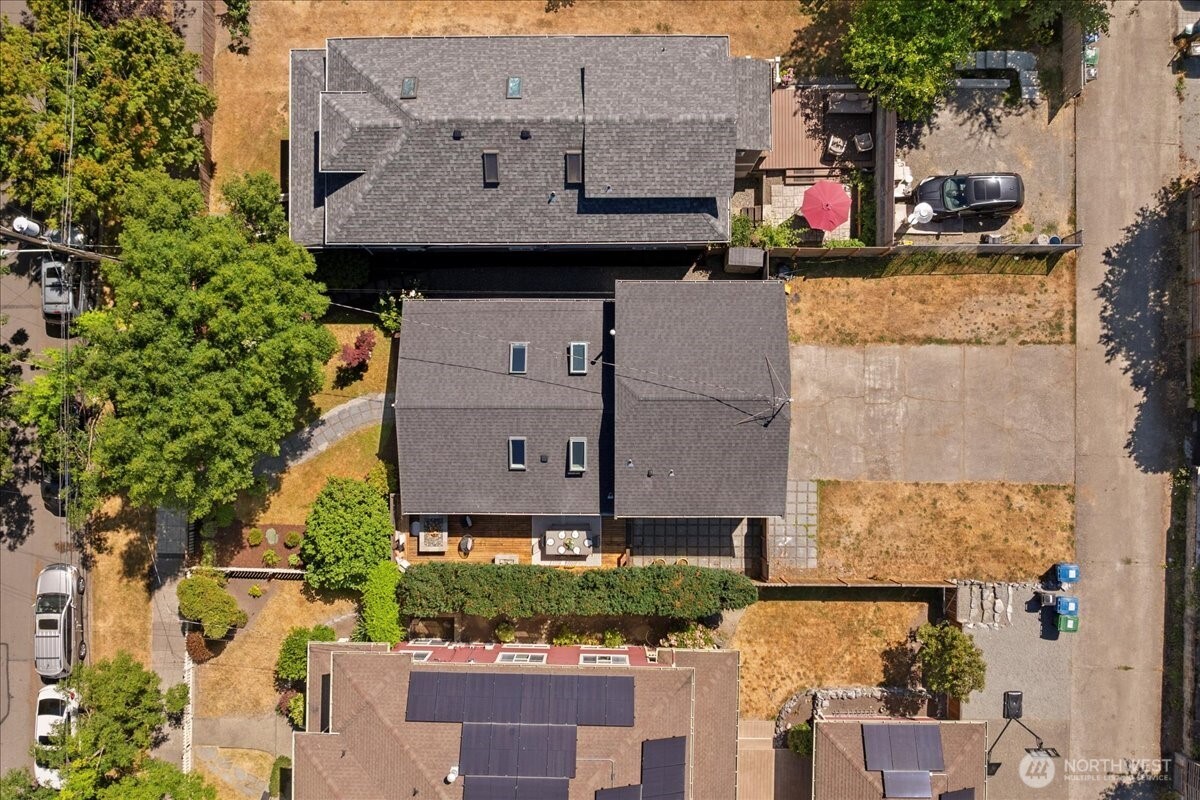
Aerial view of a home and neighboring properties, with a patio and red umbrella.
Aerial view of the tree-lined neighborhood, with a red pin marking the property and Lake Washington beyond.
Aerial view of a leafy Seattle neighborhood, with a marked home, water, and Mount Rainier in the distance.
Aerial view of a leafy Seattle neighborhood, with downtown skyline in the distance and a red pin marking a property.
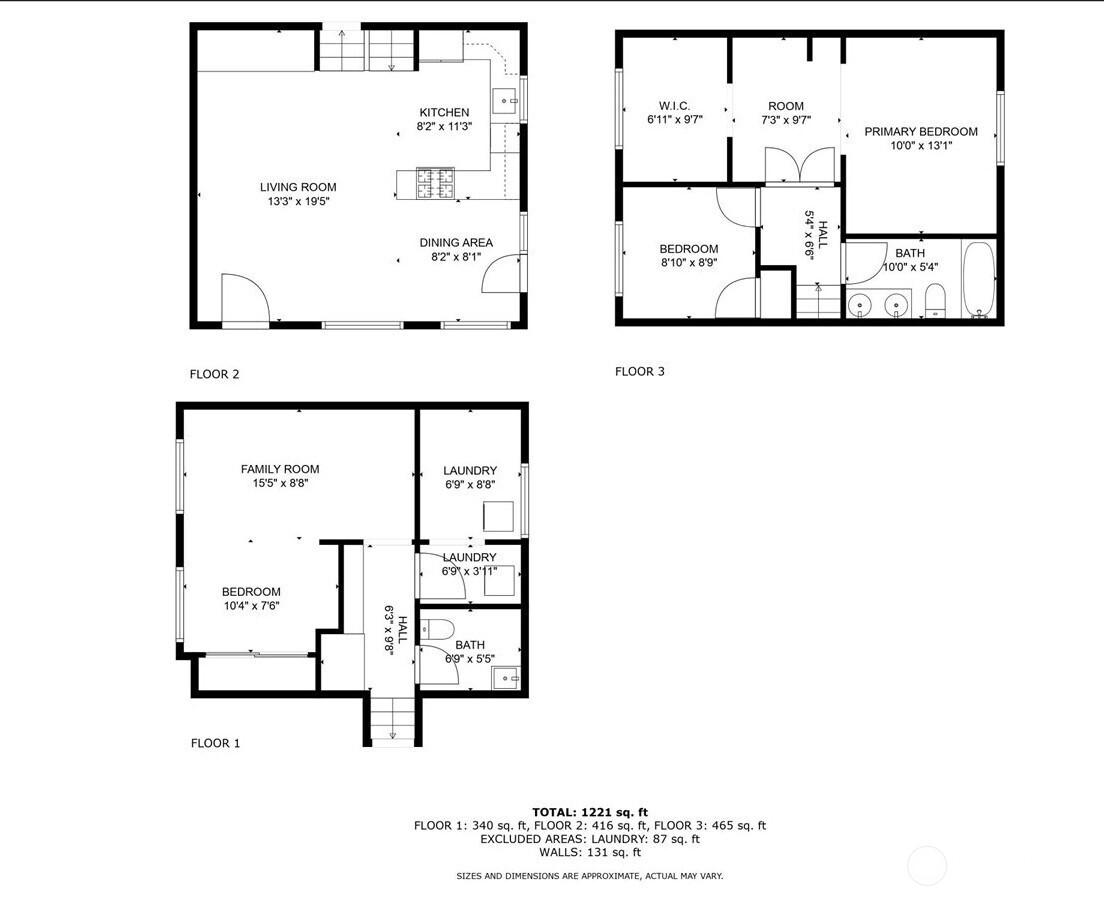
Three-level floor plan showing room layouts, dimensions, and total area of 1,221 square feet.
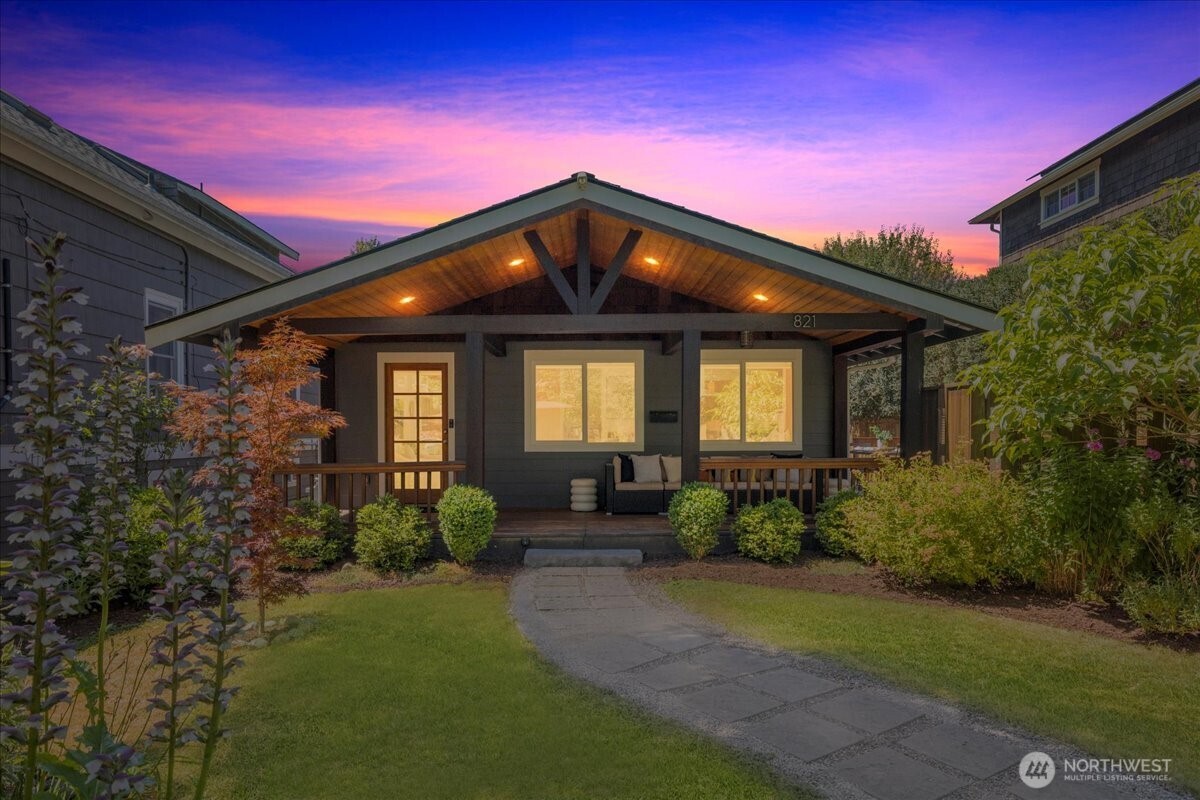
Dark gray home with a broad gabled porch and garden path beneath a vivid sunset.
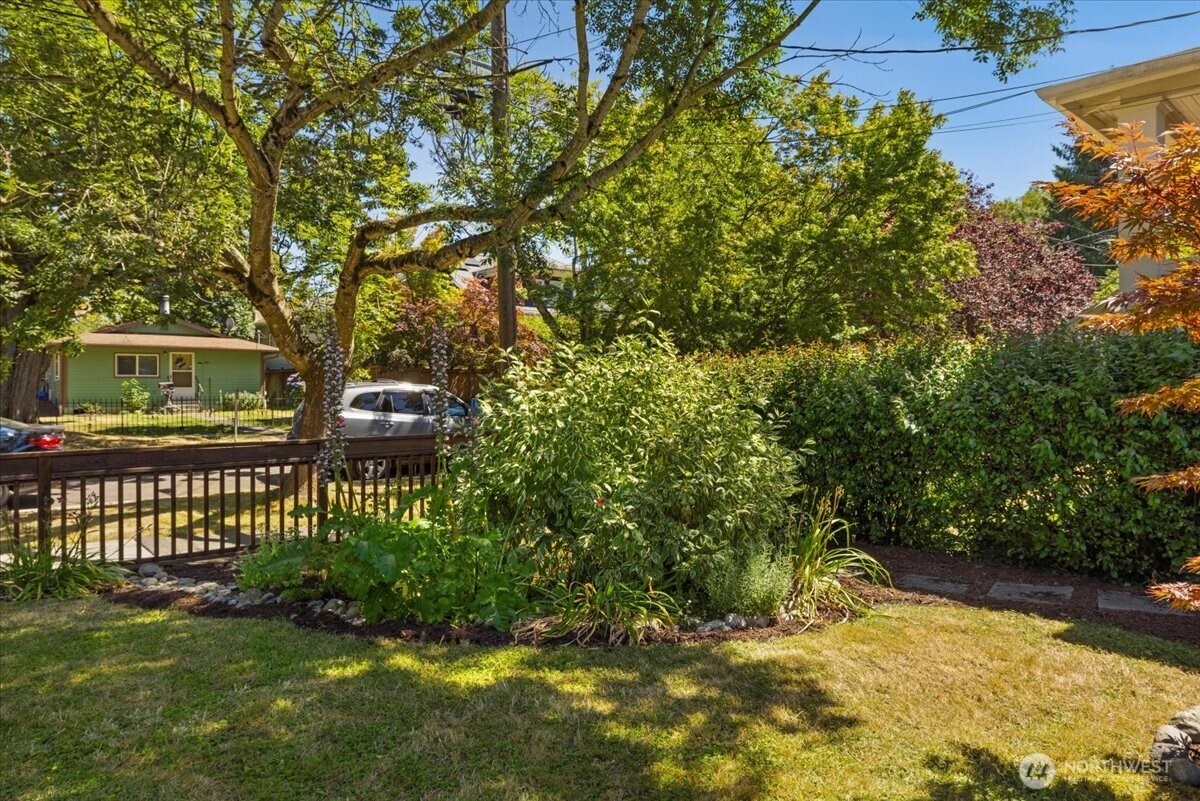
Landscaped backyard with a broad lawn, mature trees, dense hedges, and a wooden gate.
SEE ALL PHOTOS
Gray home with a broad timber-framed porch, warm wood soffit, and landscaped front yard.
Open-plan living room and kitchen with exposed wood ceiling beams, skylights, and leafy views.
Open kitchen and living room with exposed wood beams, skylights, and a stainless steel range.
Open-plan kitchen and living area with warm wood cabinetry, a long island, and a built-in window seat.
Outdoor dining patio with a set table, wooden deck, raised planter, and cushioned seating.
Wood-paneled dining nook with a built-in bench, set table, and large window overlooking a leafy deck.
Covered wooden deck with cushioned seating and fire pit overlooking a landscaped backyard.
Staged living room with white seating, warm wood paneling, exposed beams, and an open kitchen.
Open-plan living room with white seating, a wood-paneled wall, and a warm wood kitchen.
Living room with white seating, a wall-mounted TV, skylight, and wood-trimmed glass door.
Open-plan living room and kitchen with exposed wood beams, skylight, and garden-facing windows.
Kitchen with warm wood cabinets, stainless steel appliances, and a large gas range.
Kitchen with warm wood cabinets, dark counters, and a stainless steel range beneath a large hood.
Kitchen with wood cabinetry, a dark island and breakfast bar, skylight, and glass door to a fenced patio.
Staged bedroom with a large bed, dark upholstered headboard, and window overlooking trees.
Staged bedroom with a large white bed, dark upholstered headboard, and a small armchair nook.
Walk-in closet with wood shelving and drawers, hanging clothes, and a large window.
Walk-in closet with built-in wood shelves and drawers, with a bedroom visible through the open door.
Bathroom with a double-sink vanity, illuminated mirror, and beige-tiled bathtub surround.
Staged bedroom with a grid-patterned bed, compact desk, and black wire wall shelves.
Laundry room with two top-loading washers, stocked wire shelves, and a wooden drying rack.
Laundry room with a washer, tool-covered pegboard, and extensive overhead and wall storage.
Bathroom sink with beige stone tile, a large mirror, and white towels.
Staged living room with a white sofa, two accent chairs, and a wall-mounted television.
Staged living room with white sofas, a black coffee table, and abstract wall art.
Staged bedroom with a large bed, navy accent wall, and separate sitting area.
Gray bungalow with a timber-trimmed porch behind a curved stone path and landscaped garden.
Covered wood deck with outdoor seating and a leafy garden view.
Wooden backyard deck with built-in seating, outdoor chairs, and a central stone fire pit.
Enclosed side patio with square stone pavers, a wooden gate, and two potted plants.
Backyard patio with a raised dining deck, square pavers, planters, and a wooden privacy fence.
Gray-sided detached structure beyond a concrete driveway, with potted plants and a fenced yard.
Backyard deck with a dining table, woven chairs, and a lit stone fire pit beside a fenced garden.
Aerial view of a home and neighboring properties, with a patio and red umbrella.
Aerial view of the tree-lined neighborhood, with a red pin marking the property and Lake Washington beyond.
Aerial view of a leafy Seattle neighborhood, with a marked home, water, and Mount Rainier in the distance.
Aerial view of a leafy Seattle neighborhood, with downtown skyline in the distance and a red pin marking a property.
Three-level floor plan showing room layouts, dimensions, and total area of 1,221 square feet.
Dark gray home with a broad gabled porch and garden path beneath a vivid sunset.
Landscaped backyard with a broad lawn, mature trees, dense hedges, and a wooden gate.
Provided by NWMLS, Bought with KW Greater Seattle and Listed by Gretchen Schmidt, 206-623-5118 at COMPASS
Sold

821 27th Avenue

821 27th Avenue, Seattle, WA 98122

$1,200,000
Nestled in Cap Hill's gorgeous central district, this beautifully modern home blends comfort and contemporary charm. A wrap-around deck, fire pit, rain garden, water fountain, and scenic landscaping create an oasis. Inside, vaulted ceilings, skylights, and hardwood floors create a free and airy abode. The chef's kitchen features clear fir cabinets and a Danish style kitchen. The primary bedroom offers a true retreat. The lower level flex space includes a Murphy bed and rec room. Lot is zoned NR3 and meets the requirements to build a DADU--ideal for rental income, multigenerational living, or potentially splitting off and selling. With modern fixtures & design, this is the kind of home that makes city living feel peaceful. Preinspected.

3
beds

2
baths

1,480 Sq.Ft. LIVING AREA

5,520 Sq.Ft. lot

Heather Rieck

Heather Rieck

Features & Amenities

Interior

  • total bedrooms3
  • Total bathrooms2
  • full bathroom1
  • three quarter bathroom1
  • Flooring Ceramic Tile, Hardwood, Travertine, Carpet
  • APPLIANCES Dishwasher(s), Dryer(s), Refrigerator(s), Stove(s)/Range(s), Washer(s)
  • other interior Features Double Pane/Storm Window, French Doors, Vaulted Ceiling(s), Walk-In Closet(s)

Area & Lot

  • Status Sold
  • Date Sold August 19, 2025
  • Living Area1,480 Sq.Ft.
  • Total Area1,480 Sq.Ft.
  • Lot Area5,520 Sq.Ft.
  • MLS® ID2367952
  • TypeResidential
  • YEAR BUILT1981
  • NeighborhoodSeattle
  • Architecture StylesNorthwest Contemporary
  • Elementary SchoolMadrona Elementary
  • Middle SchoolMeany Mid
  • High SchoolGarfield High
  • School DistrictSeattle

Exterior

  • STORIES3
  • water SourcePublic
  • roofComposition
  • lot featuresAlley, Curbs, Paved, Sidewalk
  • parkingDriveway, RV Parking
  • HEAT TYPEForced Air
  • AIR CONDITIONINGNone
  • sewerSewer Connected
  • SubstructurePoured Concrete
  • other exterior FeaturesCement Planked

Financial

  • Sales Price$1,200,000
  • Real Estate Tax $8,046/yr
View Virtual Tour

Your Trusted Real Estate Team

At Cedar to Sound Homes, we combine deep local knowledge with a client-first approach to deliver exceptional results. Whether you're buying, selling, or investing, we guide you with clarity, strategy, and unwavering support—every step of the way.

Follow Us on Instagram