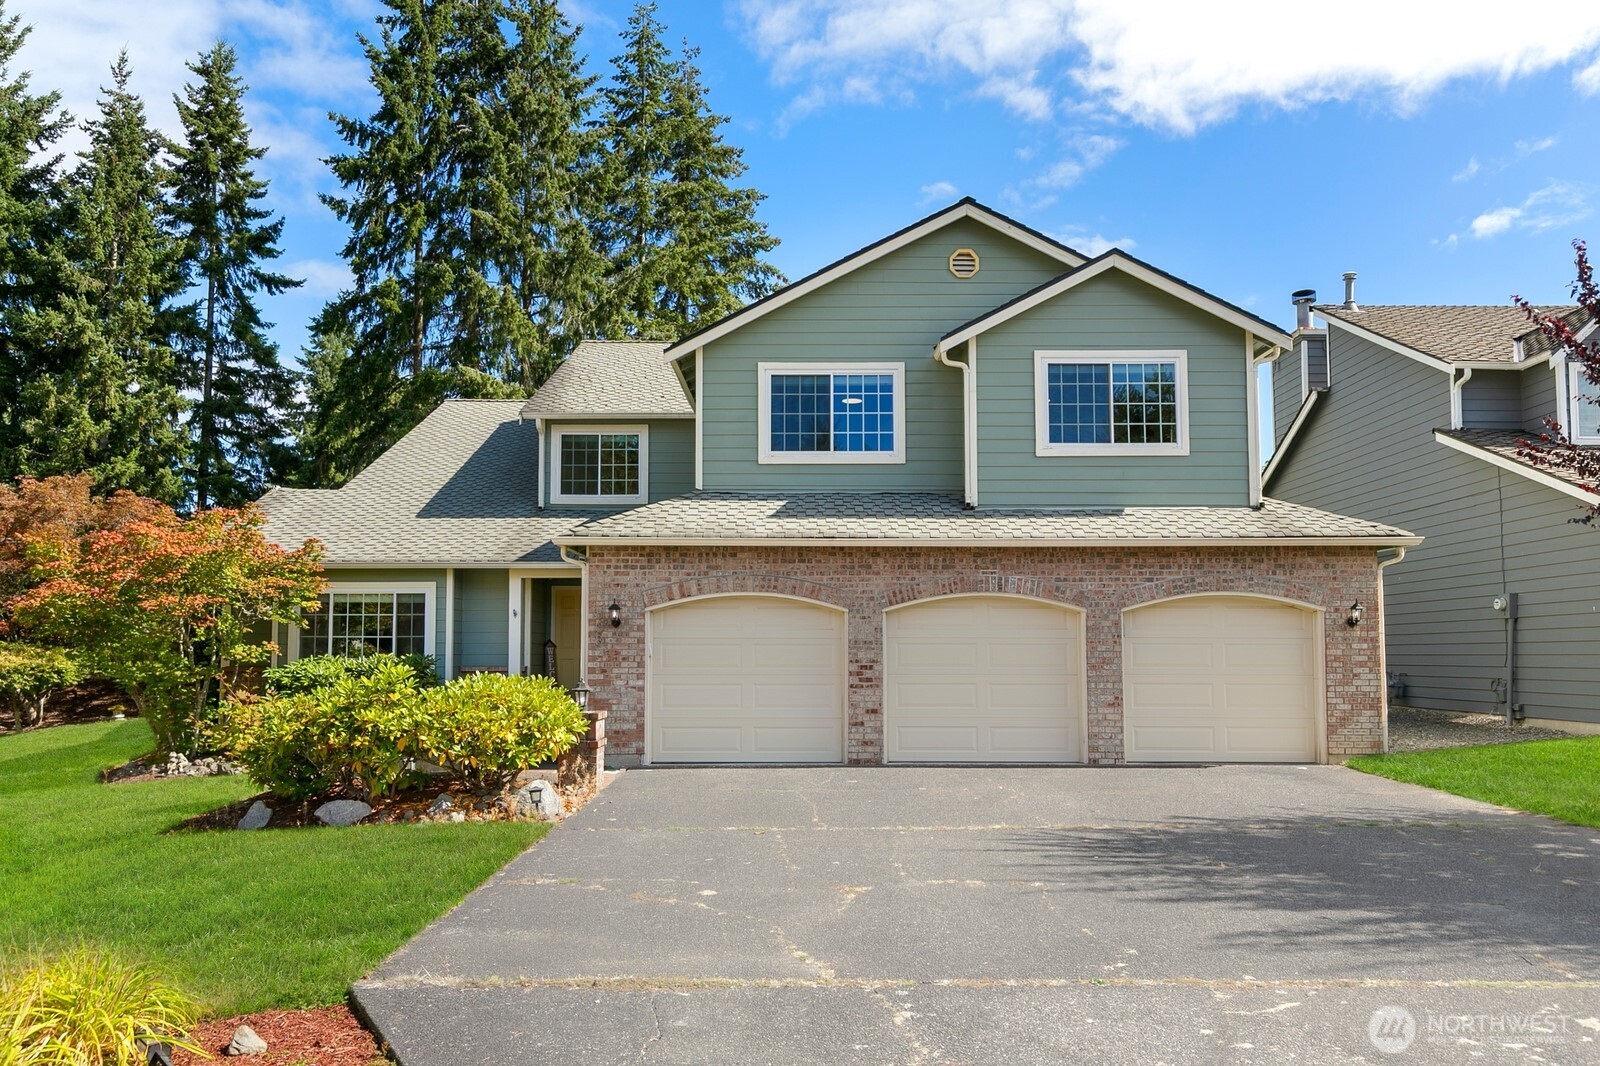
Two-story sage-green home with a brick facade, three garage doors, and landscaped front lawn.
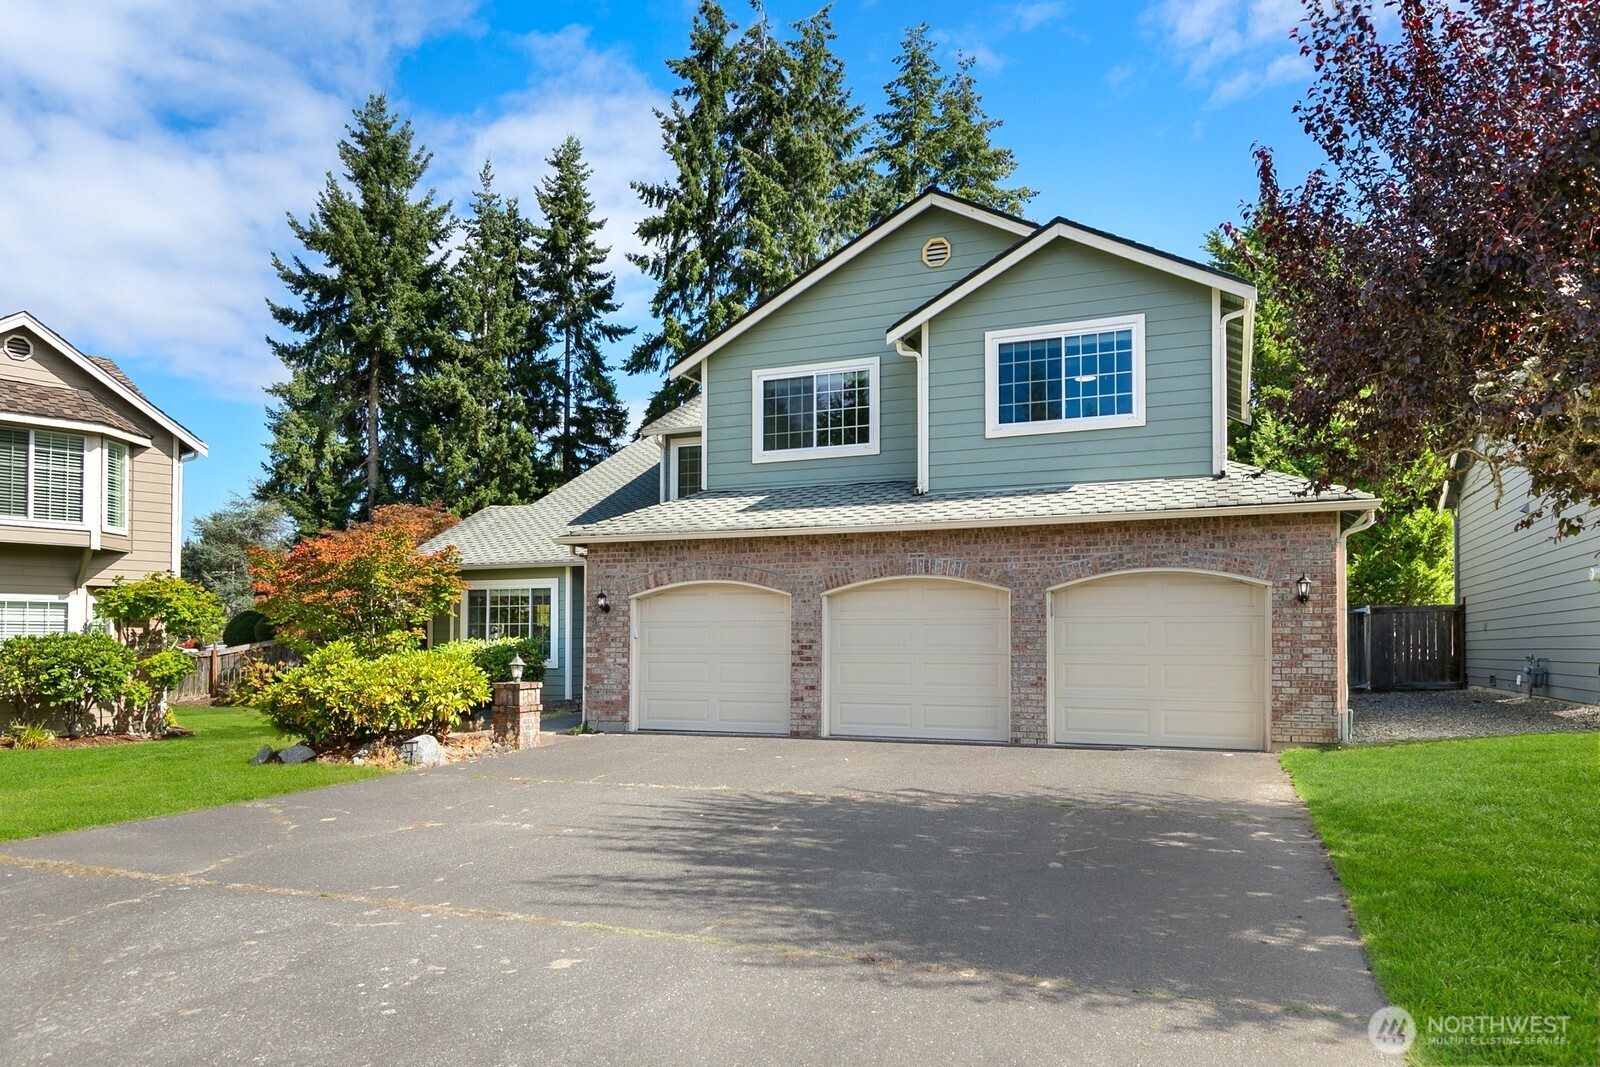
Two-story sage-green home with brick facade, three garage doors, and a wide driveway.
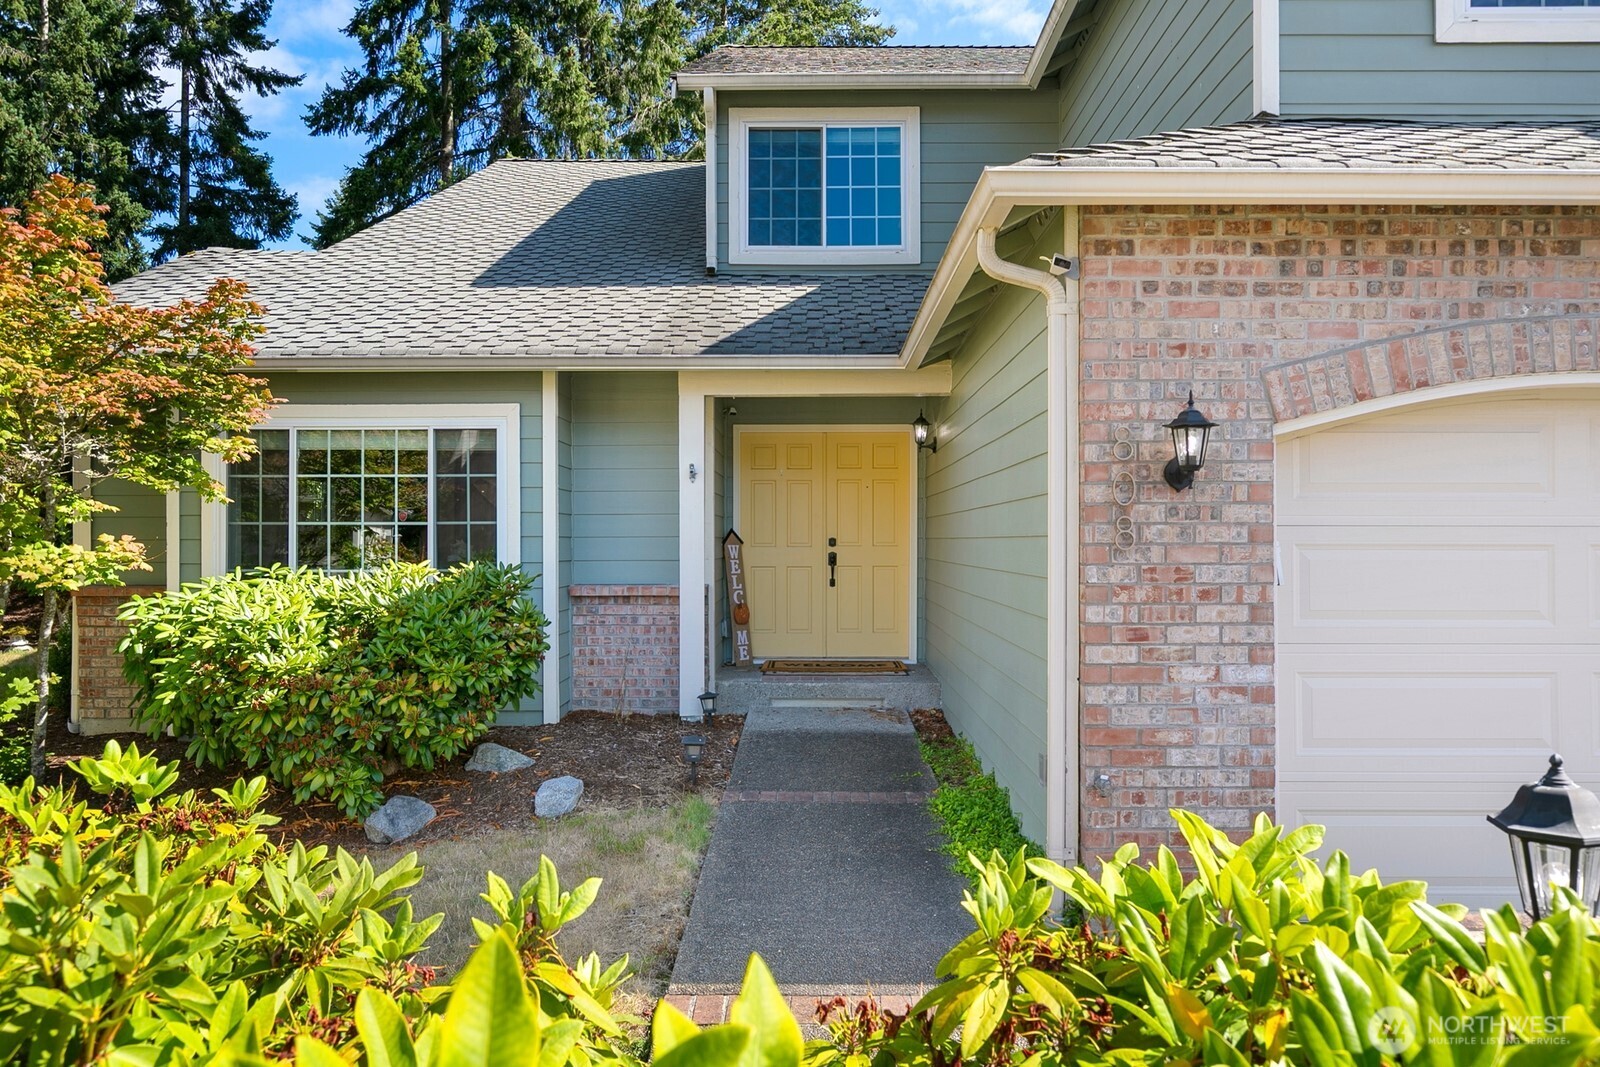
House entrance with yellow double doors, brick accents, and a walkway bordered by shrubs.
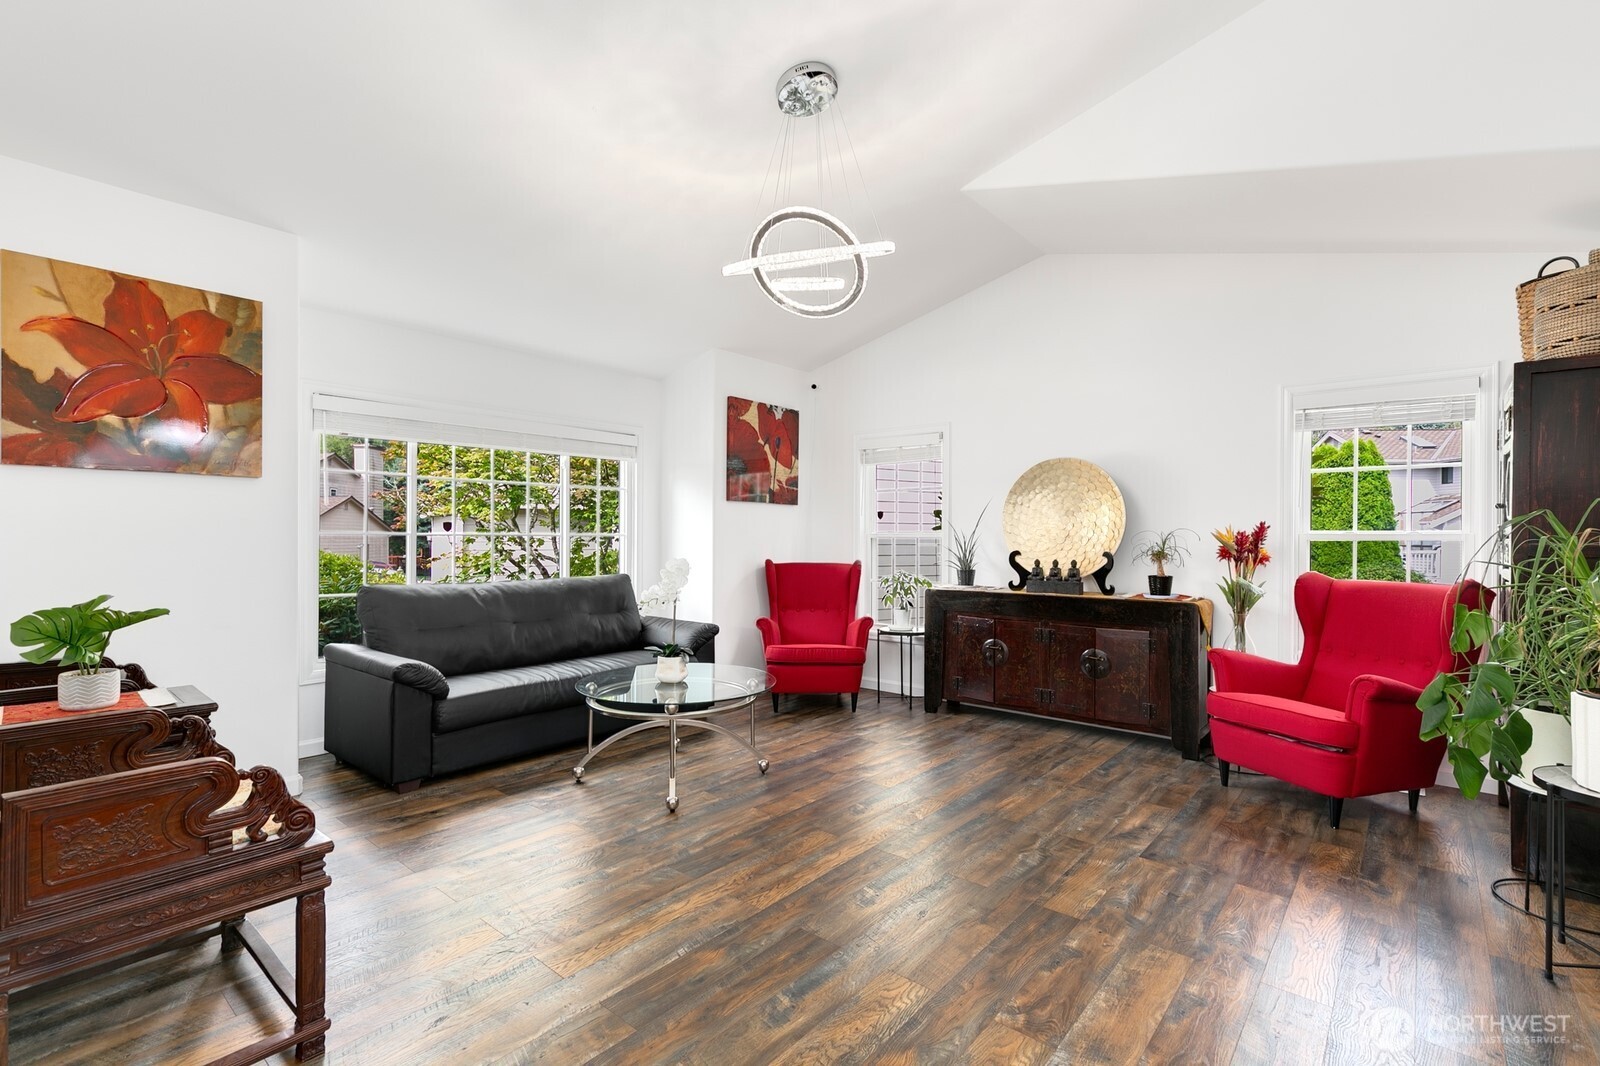
Furnished living room with red armchairs, a black sofa, and dark wood floors.
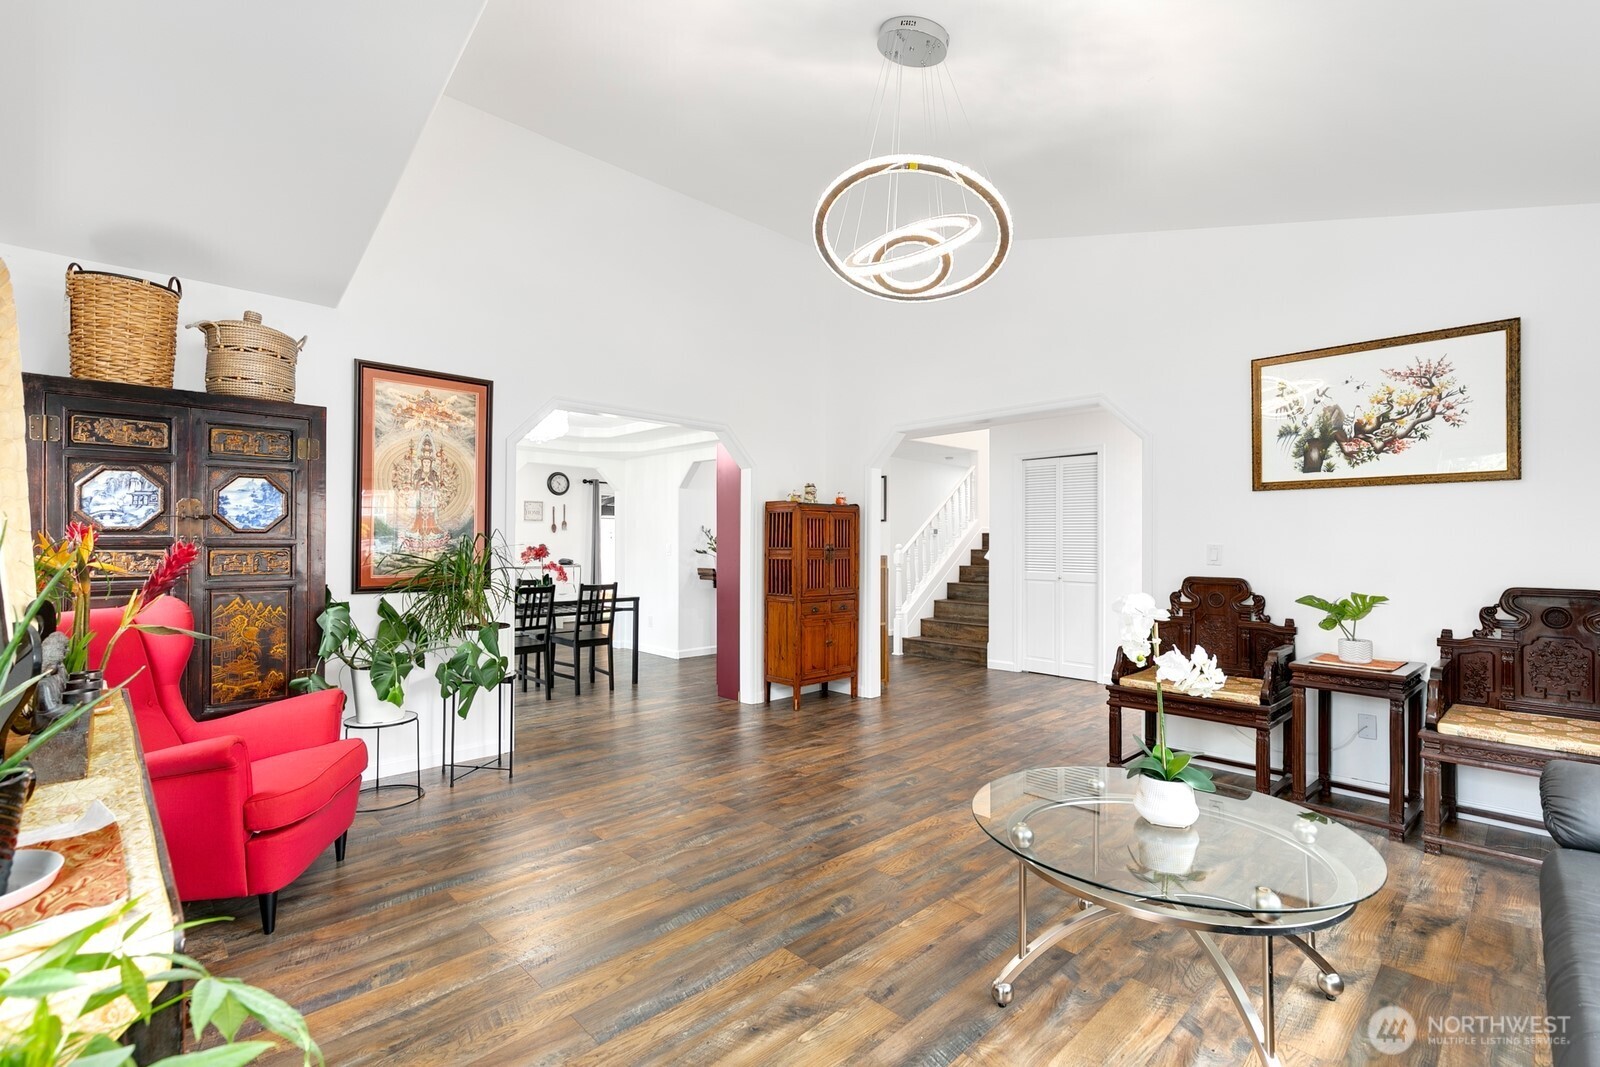
Living room with a red armchair, carved wood furniture, wood floors, and a glass coffee table.
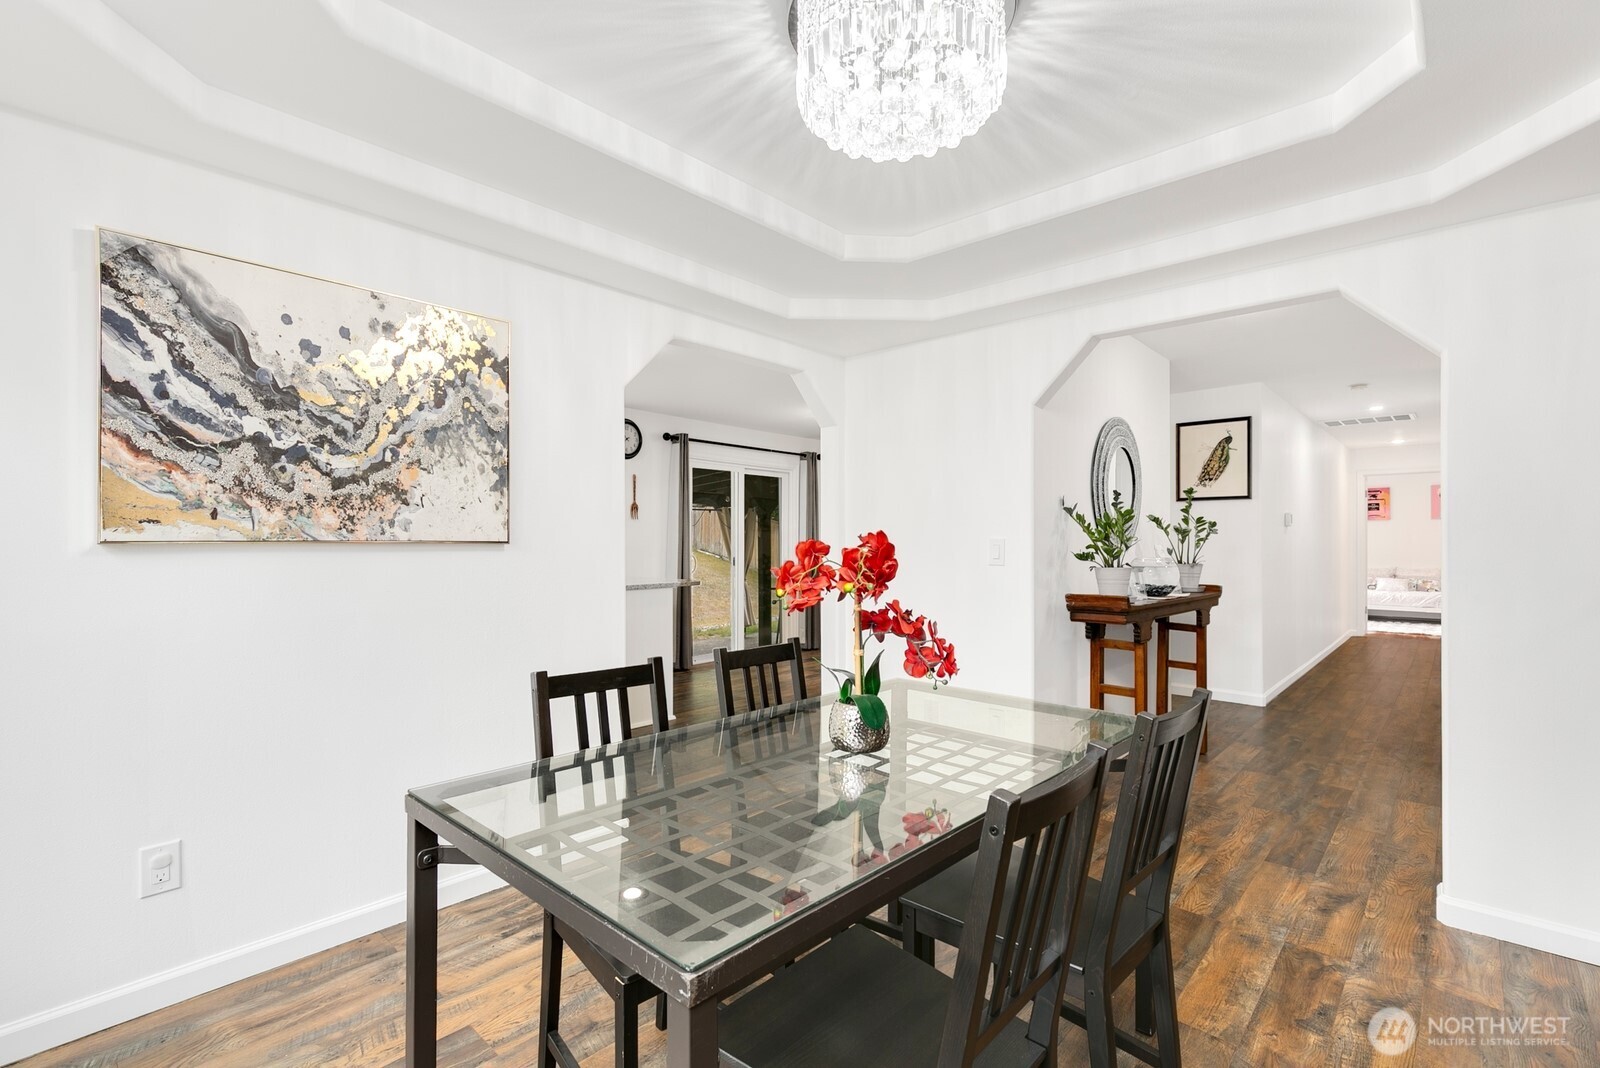
Dining room with a glass-top table, red orchids, crystal chandelier, and hardwood floors.
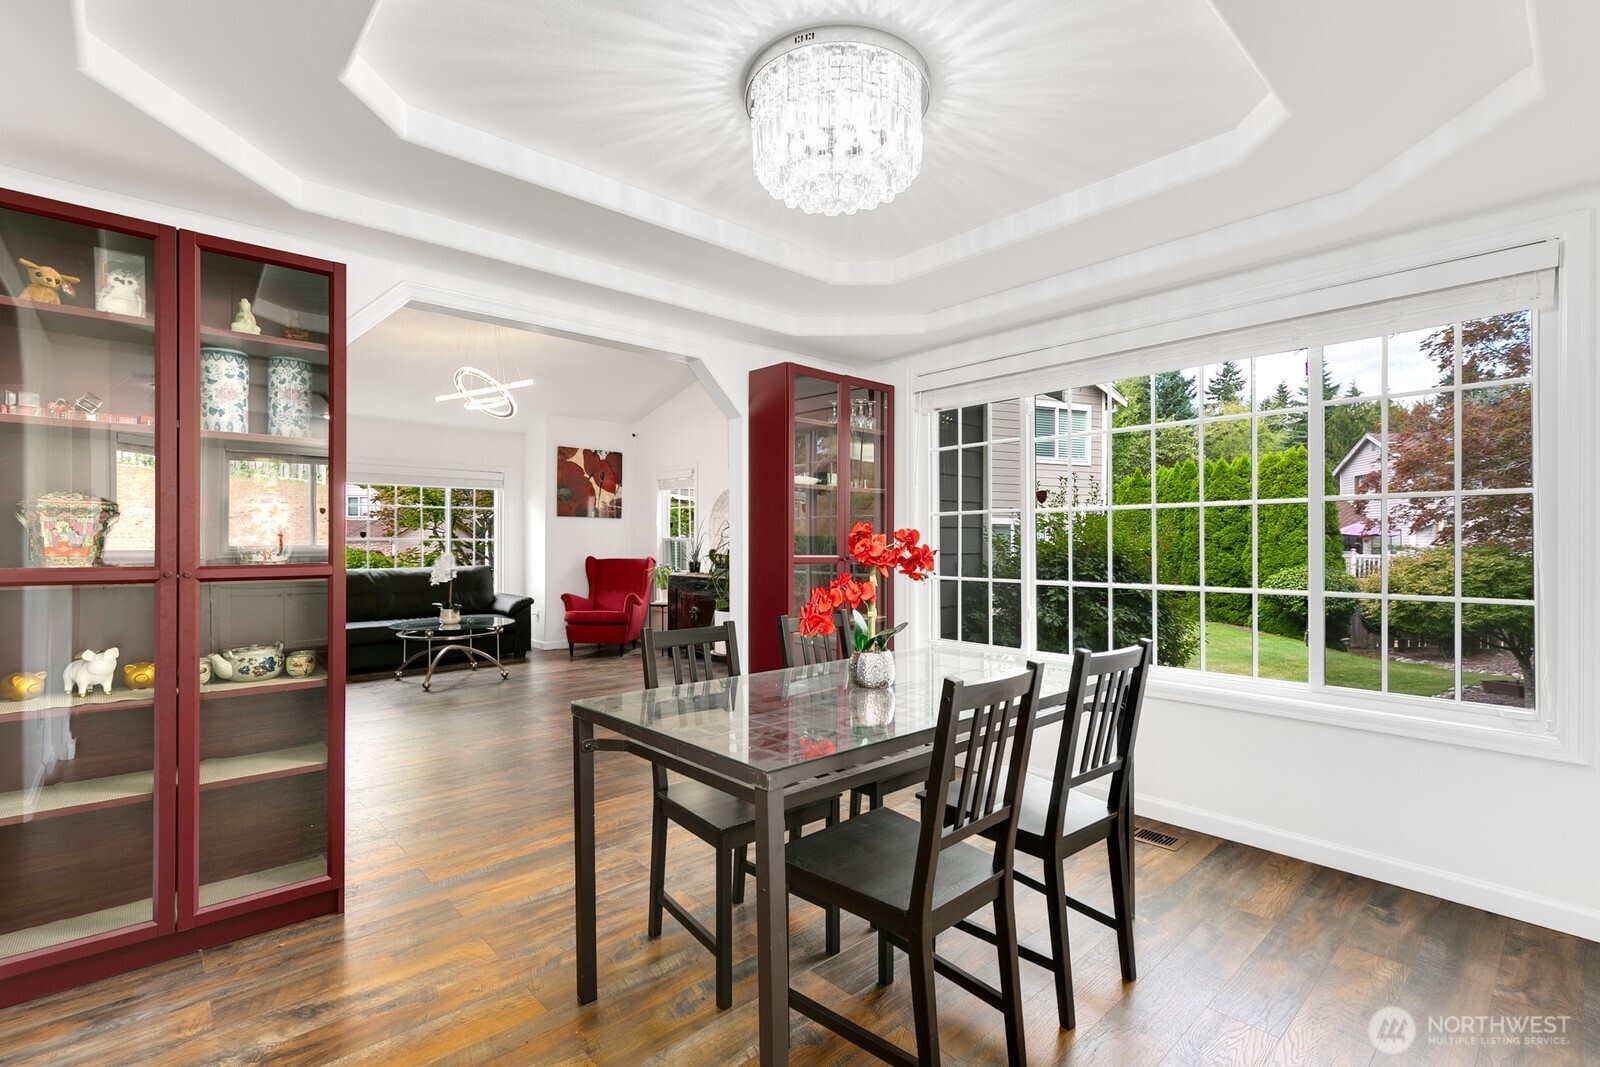
Dining room with red glass-front cabinets, a dark wood table, and a large window overlooking the yard.
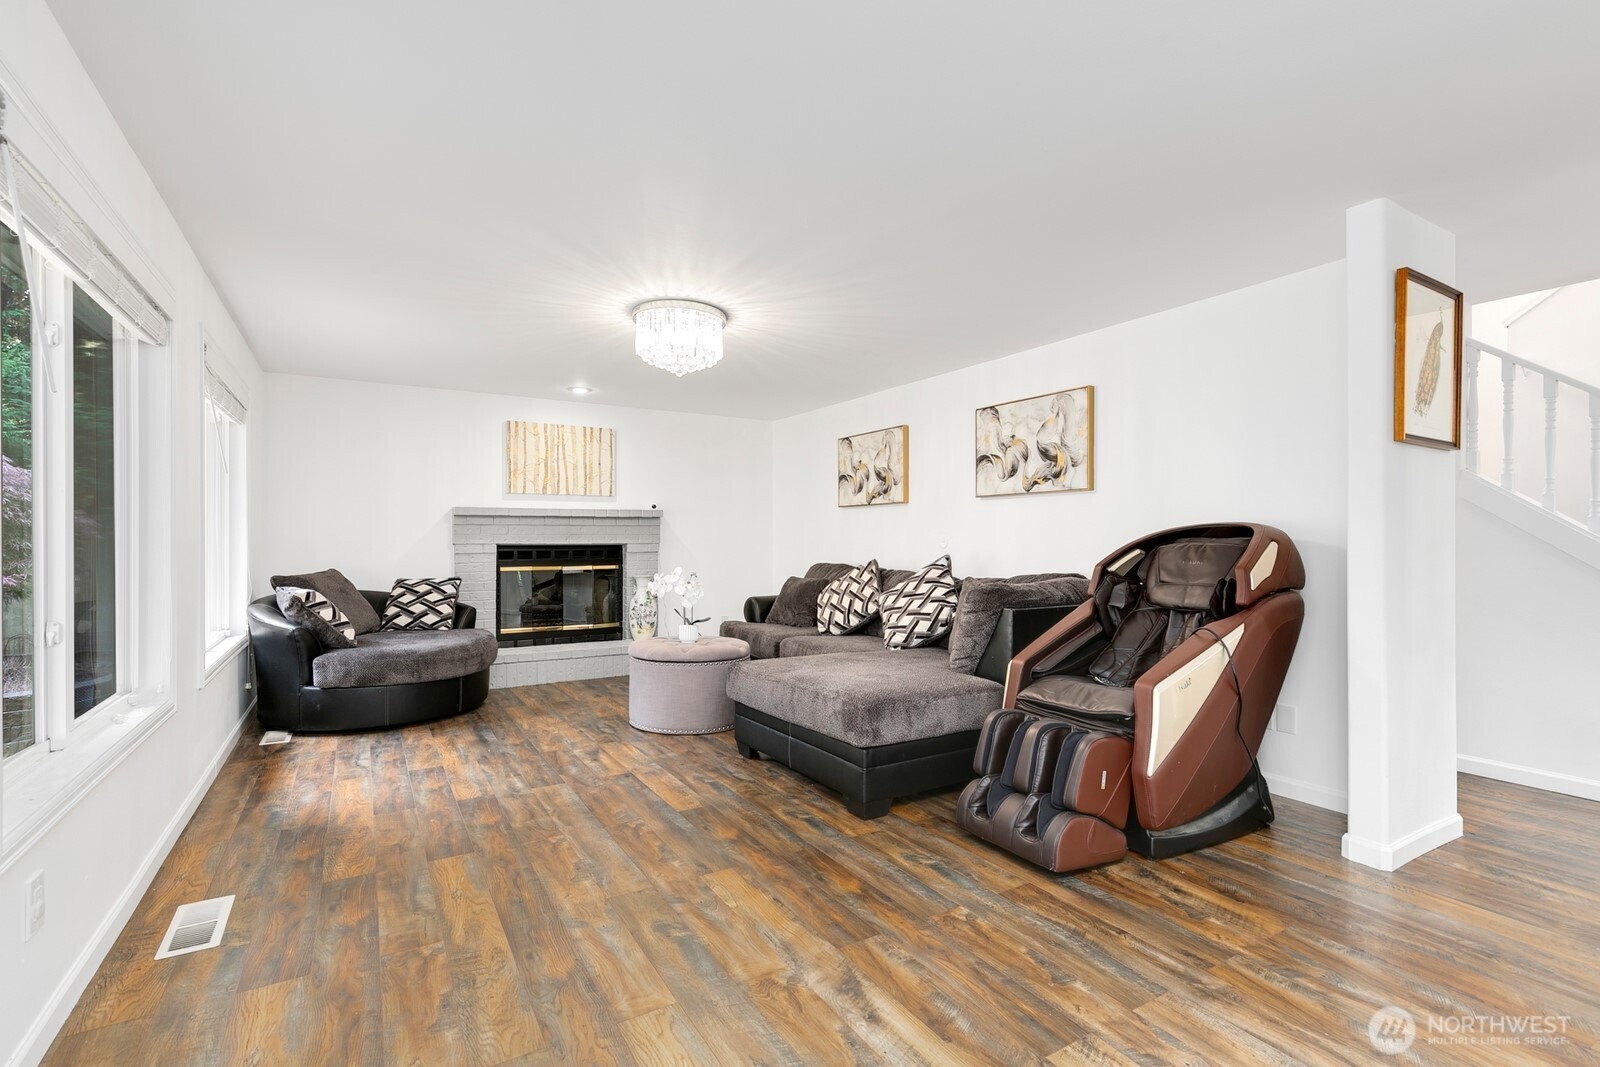
Living room with a gray sectional, brick fireplace, large windows, and a brown massage chair.
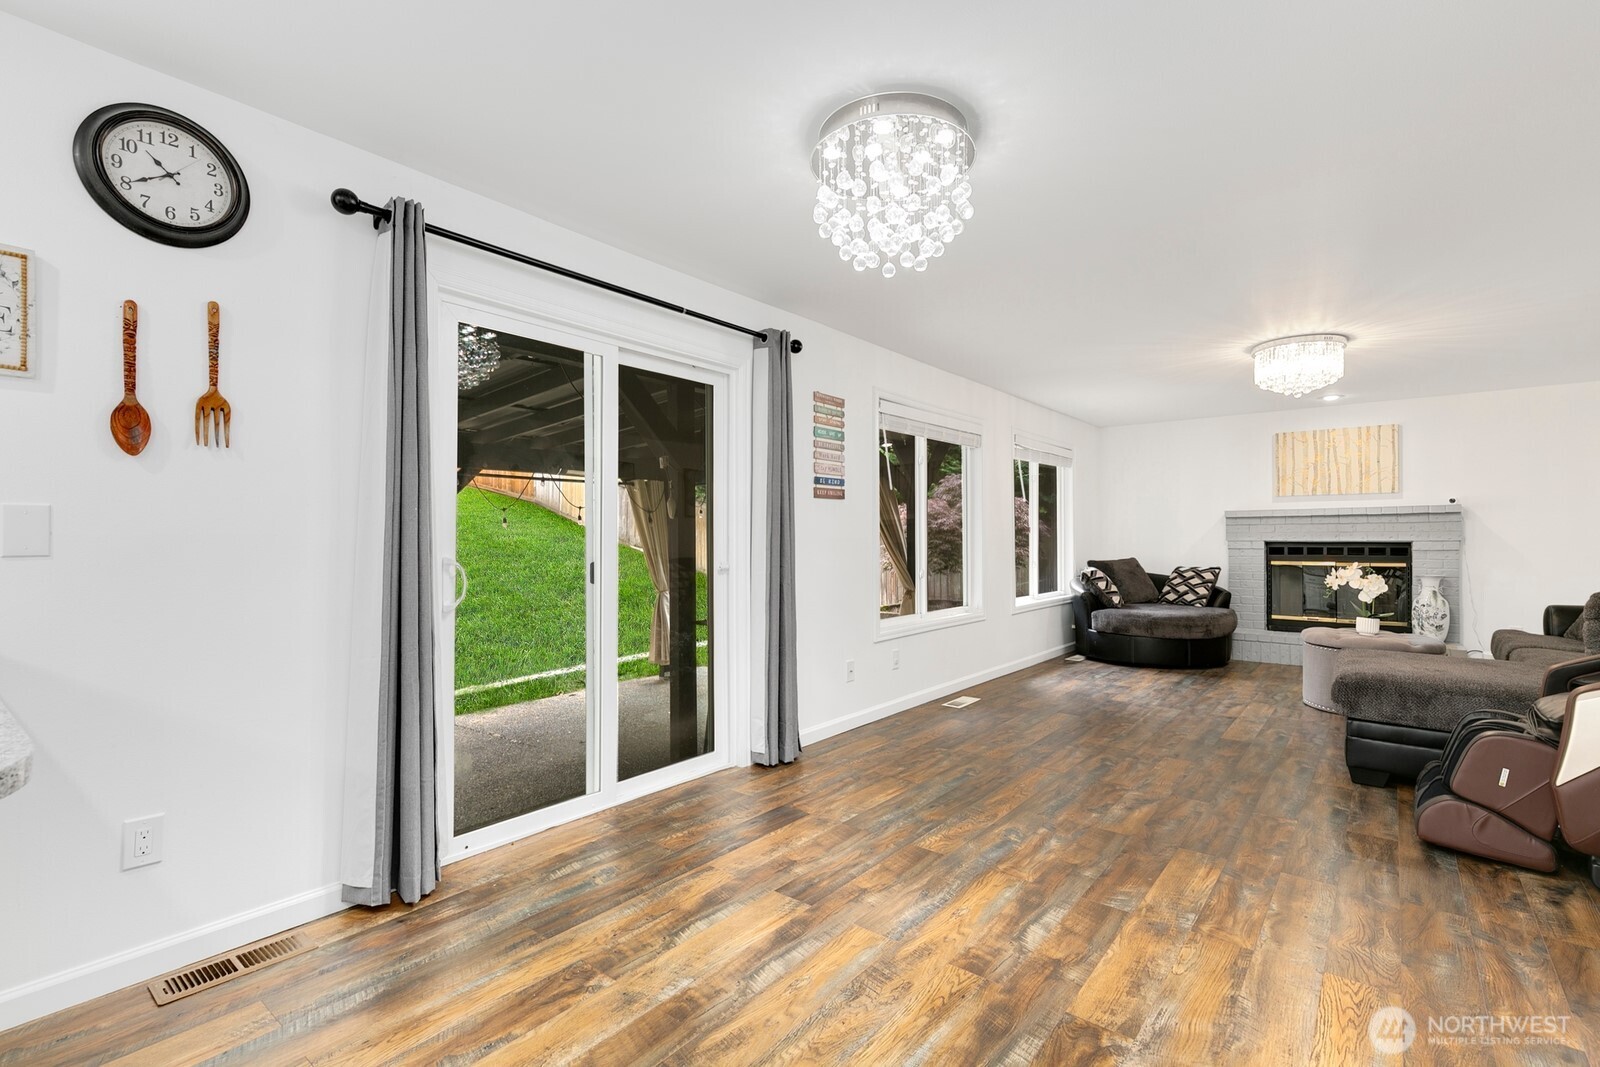
Living room with wood-look flooring, a gray brick fireplace, and sliding doors to a covered patio.
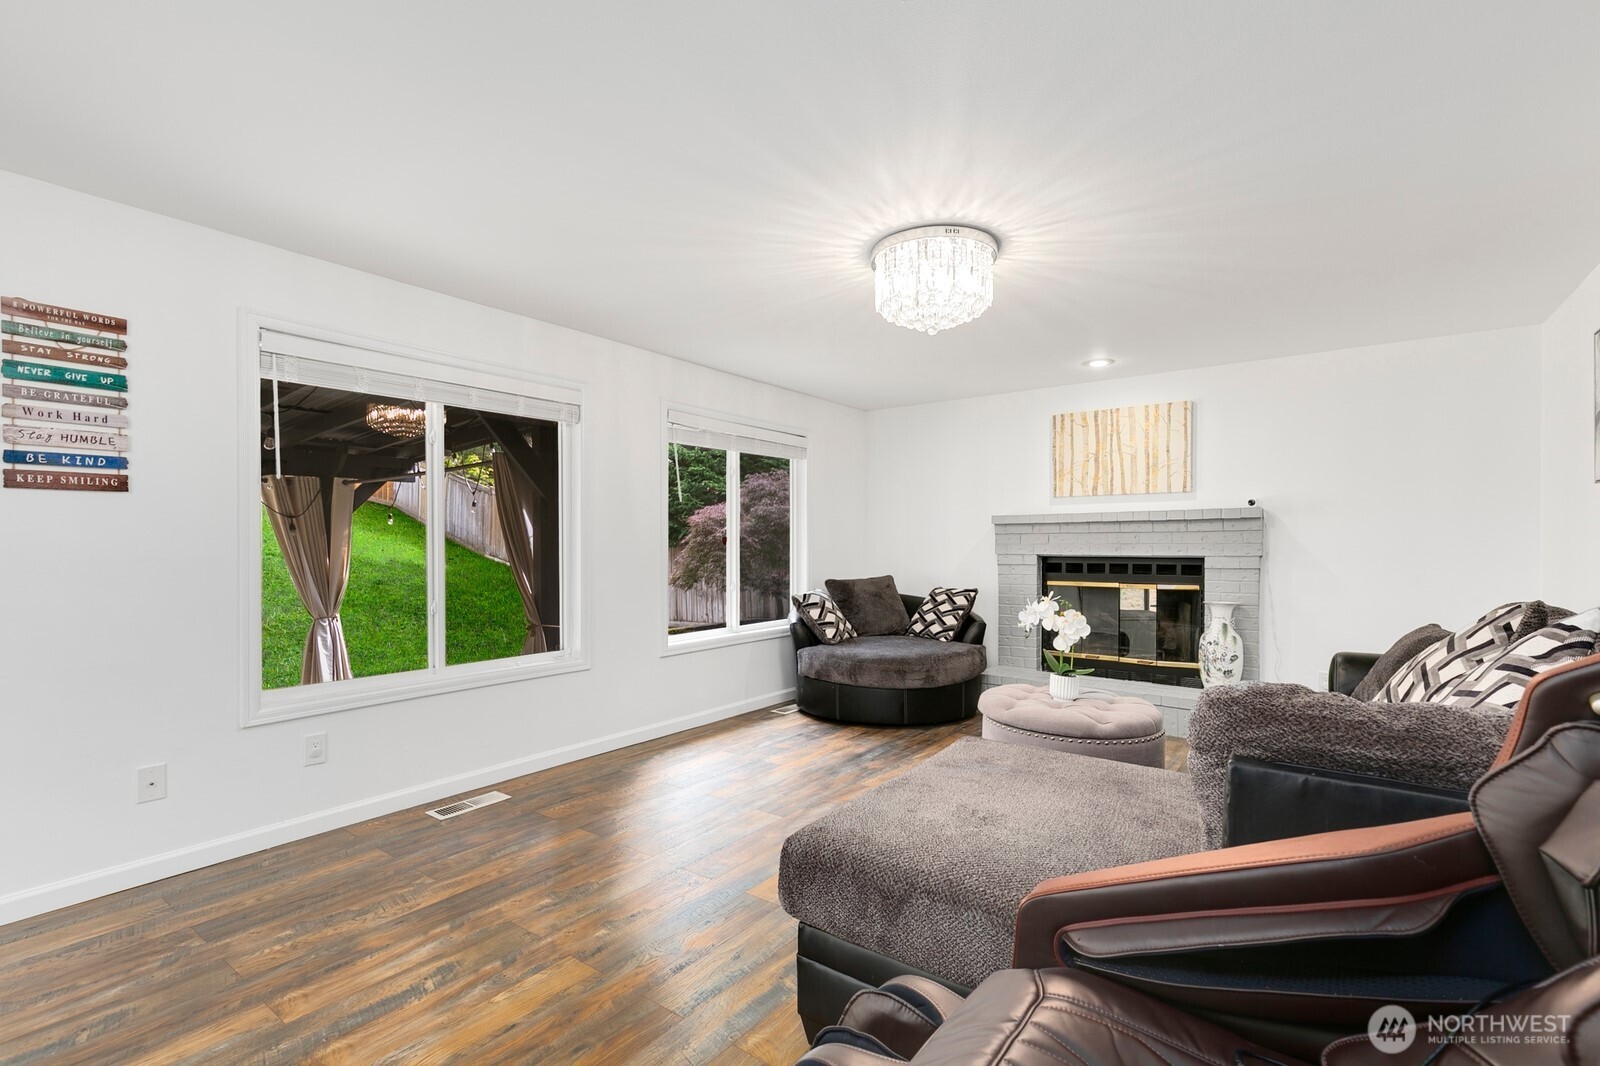
Furnished living room with a gray brick fireplace, dark seating, and a crystal ceiling light.
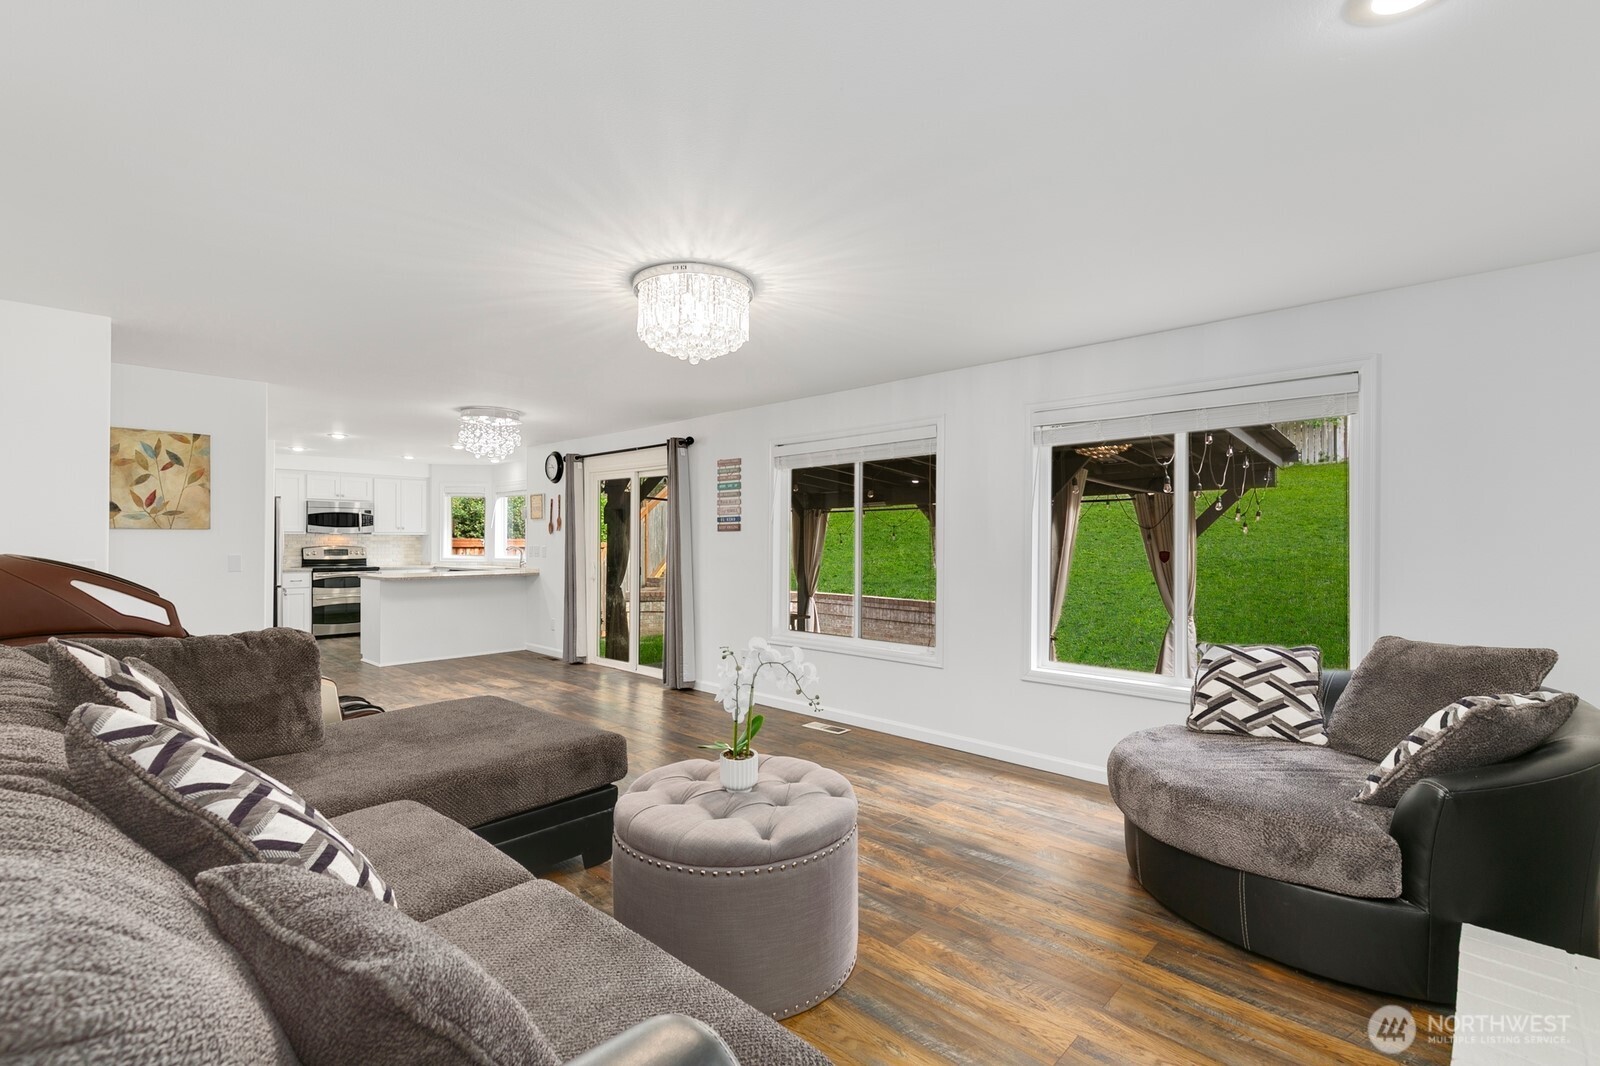
Living room with gray sectional seating, wood-look floors, and large windows overlooking a green hillside.
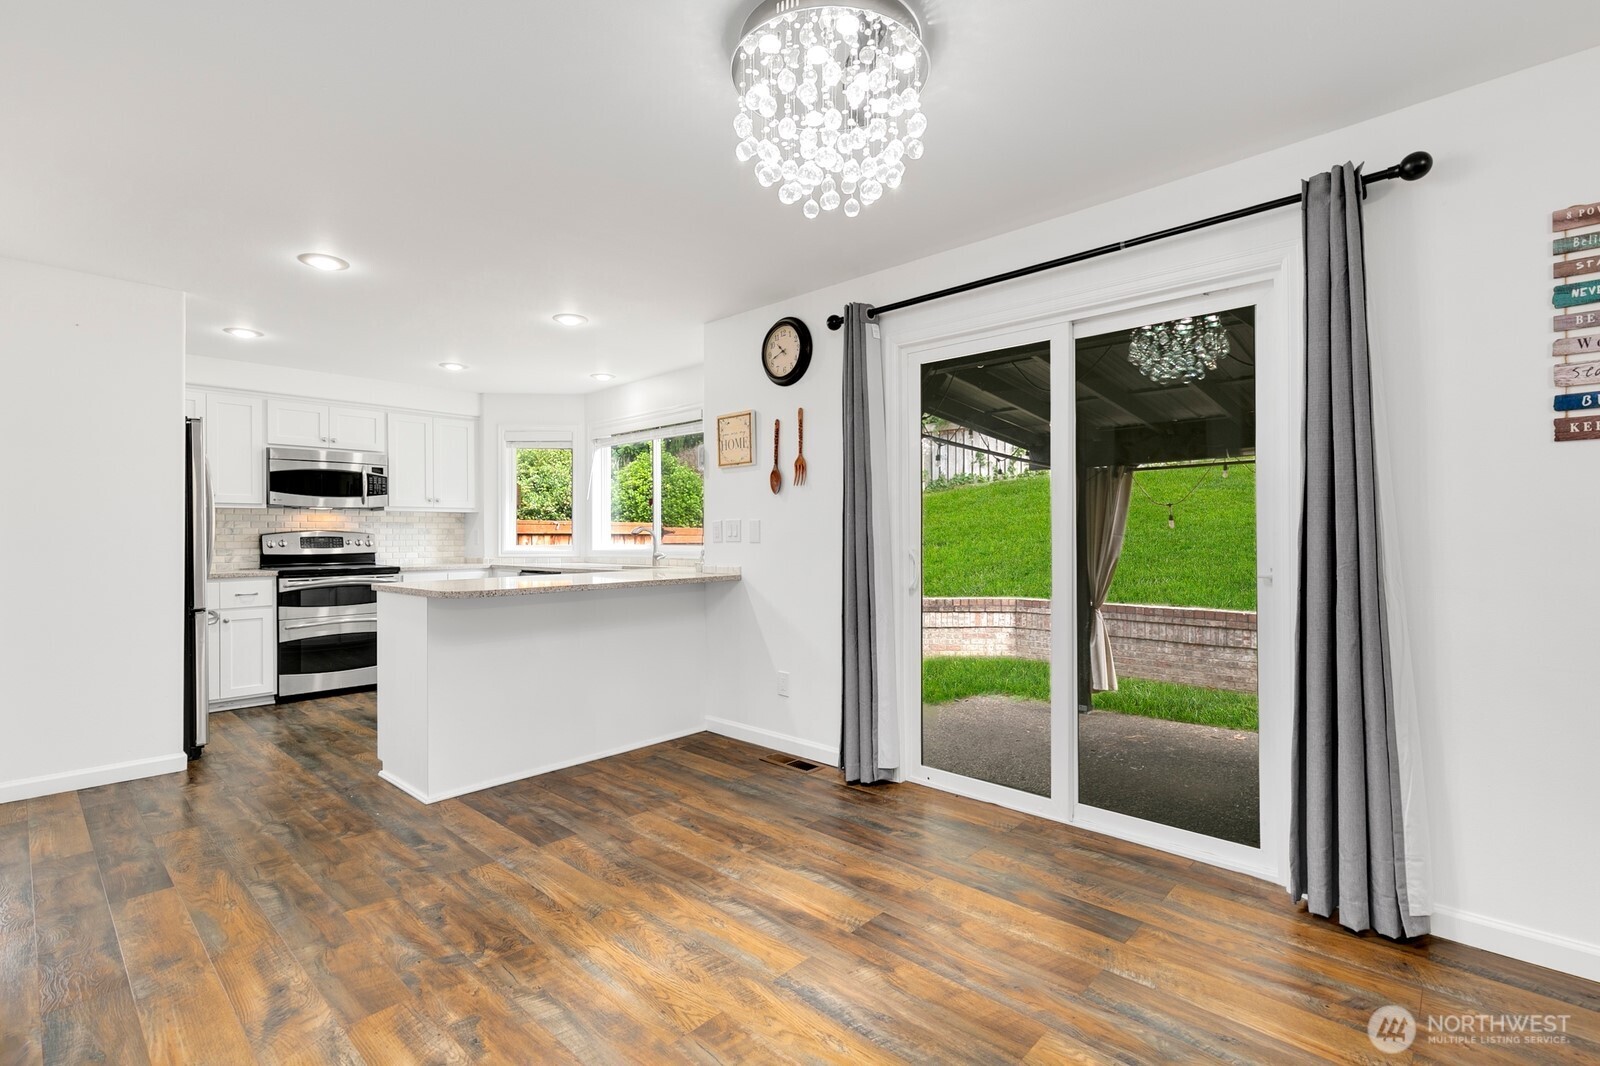
Kitchen and dining area with white cabinets, a breakfast bar, and sliding doors to a covered patio.
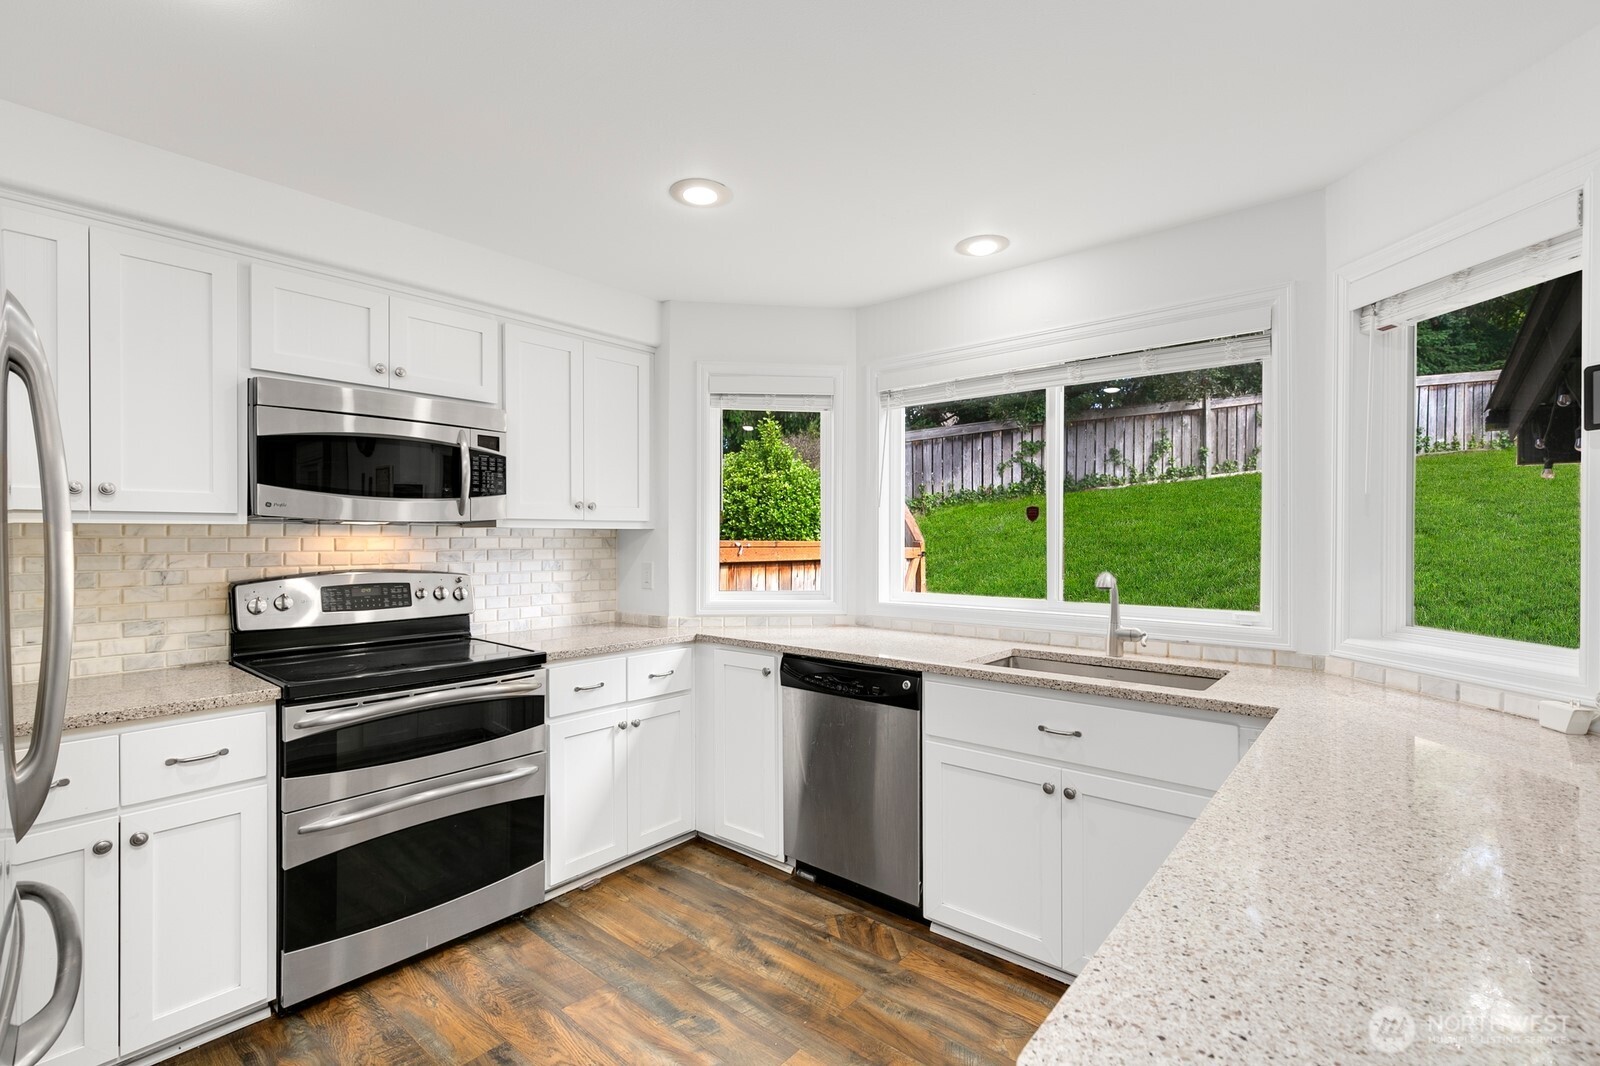
Bright white kitchen with stainless steel appliances, a stone countertop, and large windows overlooking a green yard.
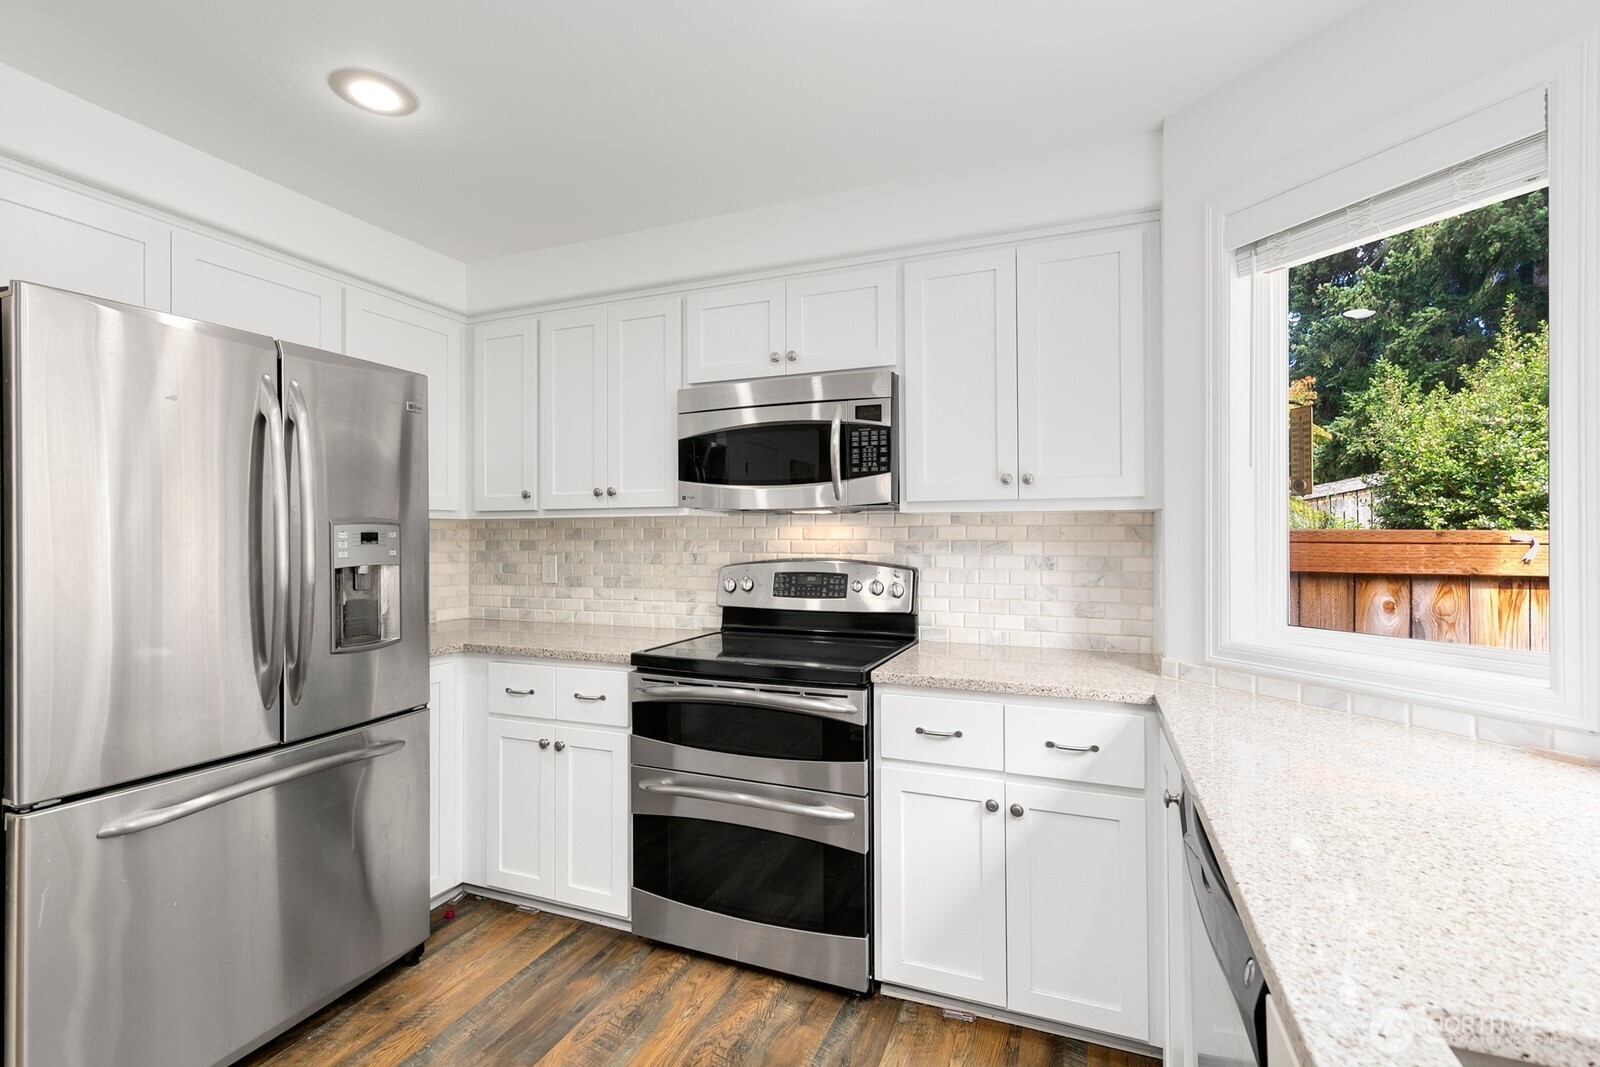
Kitchen with white cabinets, stainless steel appliances, tile backsplash, and a window overlooking greenery.
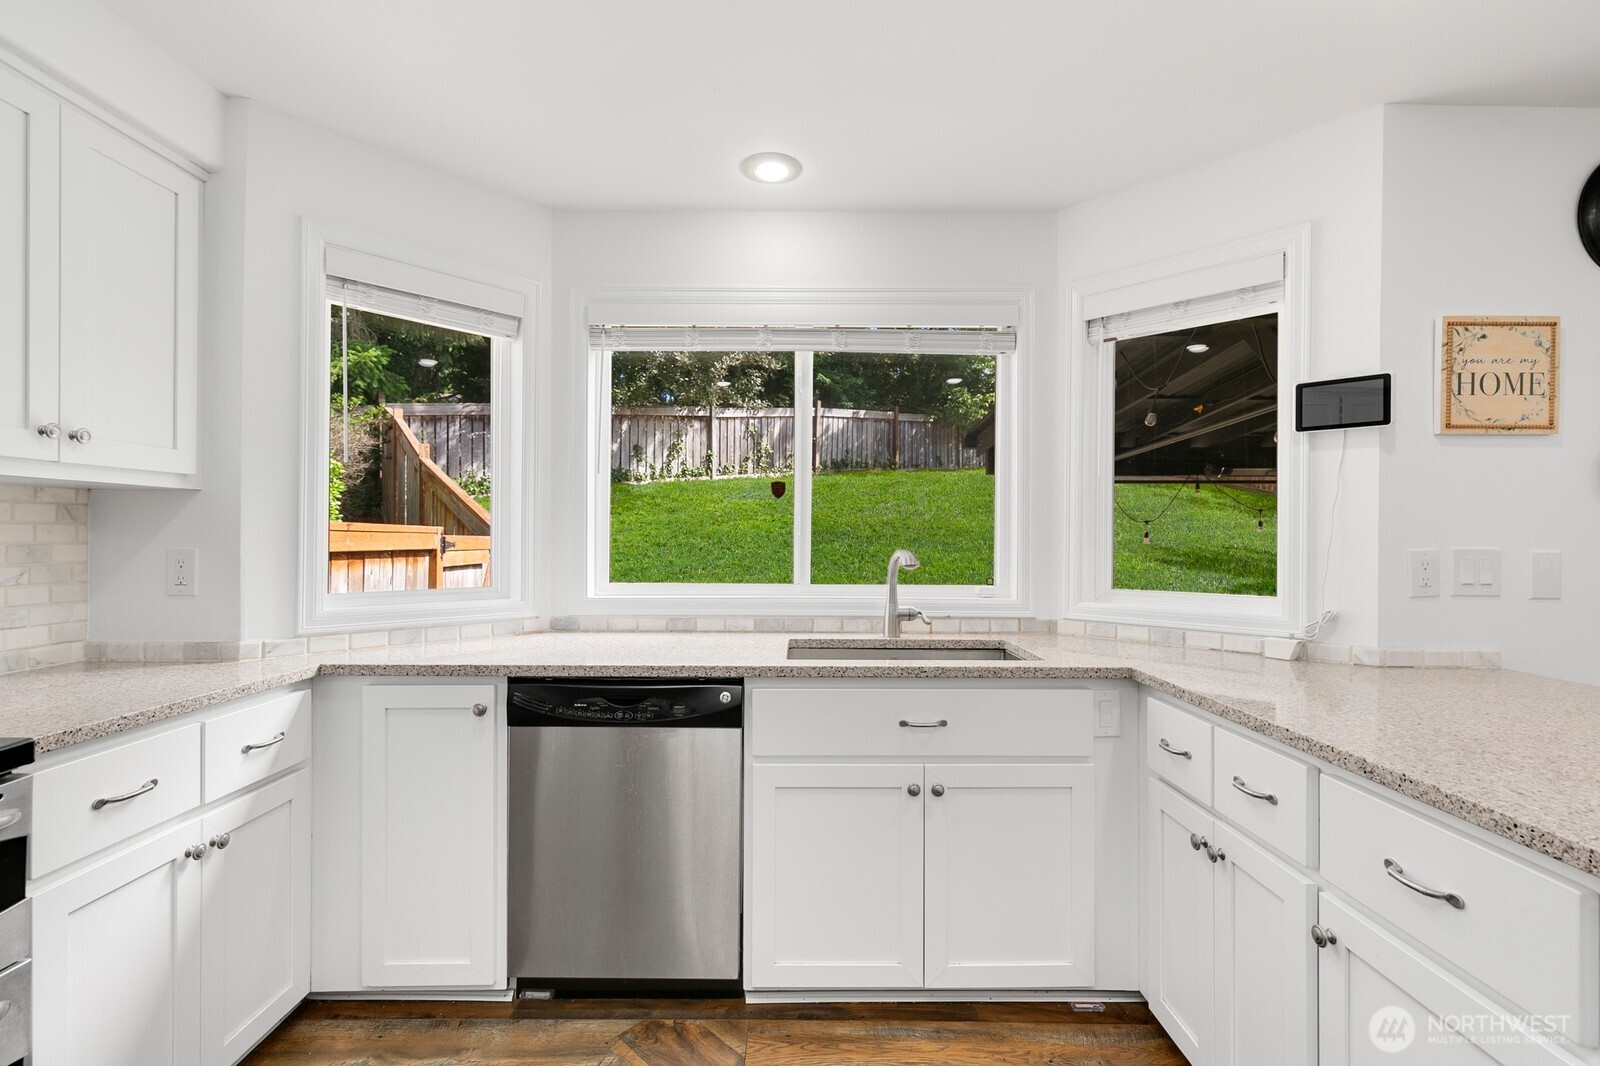
Kitchen with white cabinets, stone counters, and windows overlooking a fenced grassy yard.
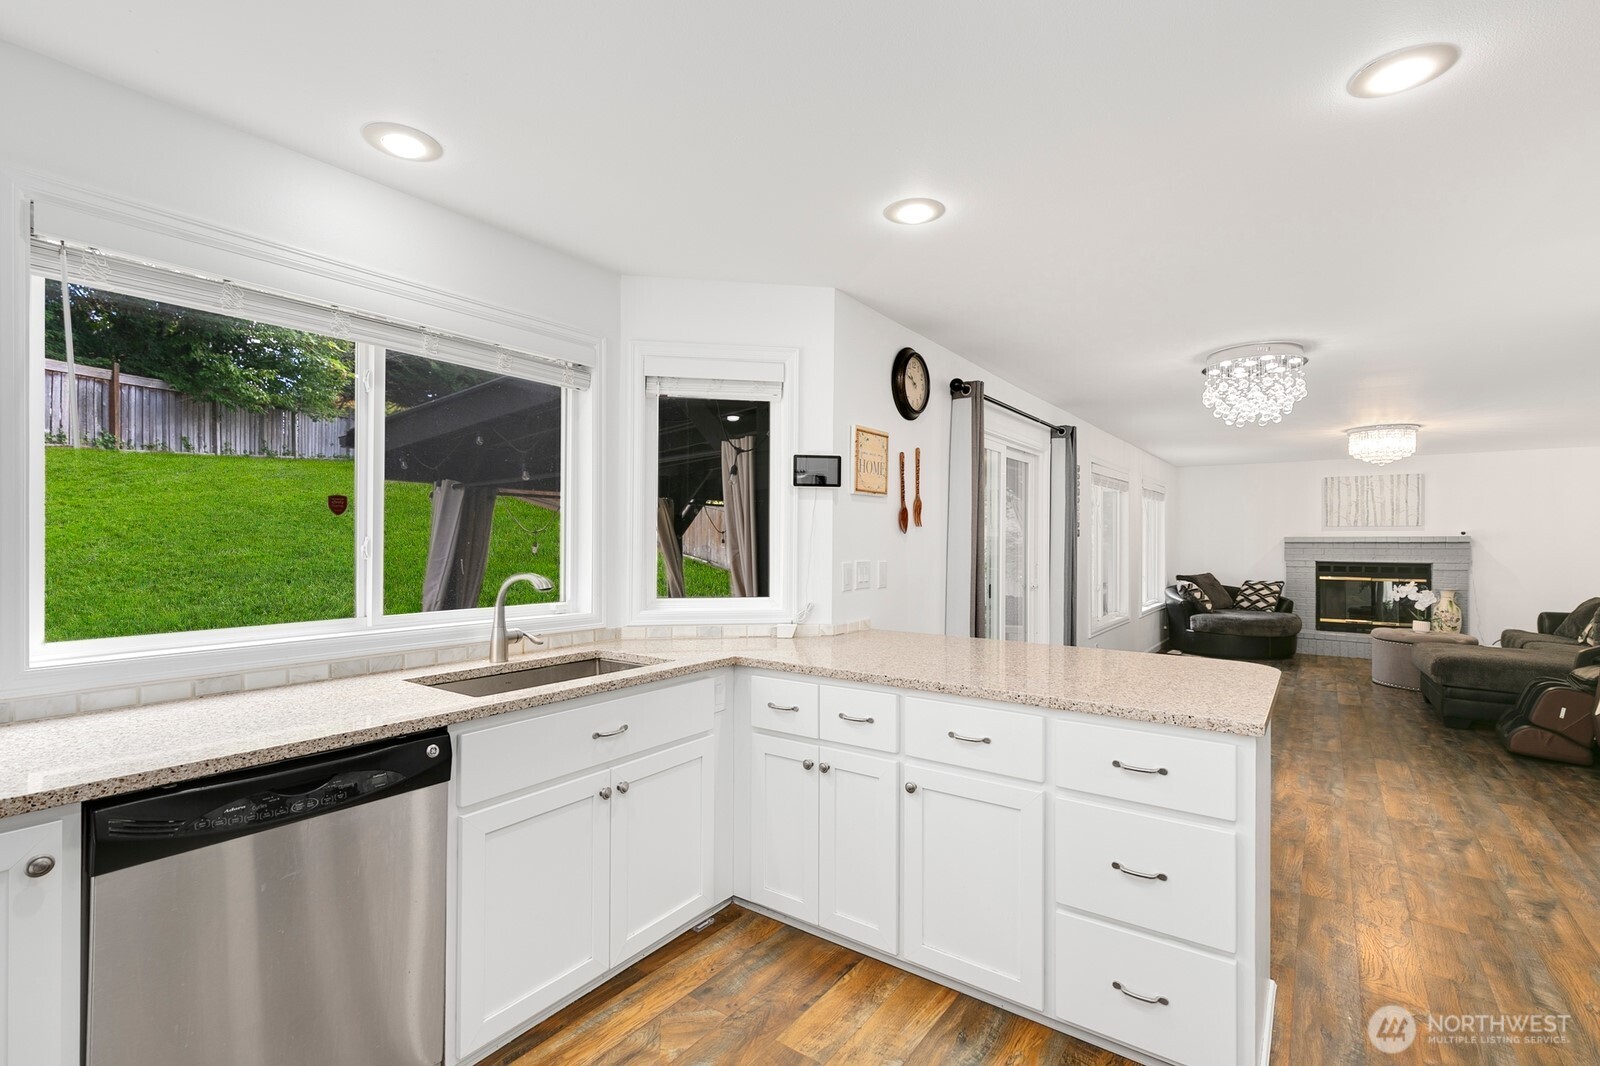
Kitchen with white cabinets and granite counters opens to a living room with a gray brick fireplace.
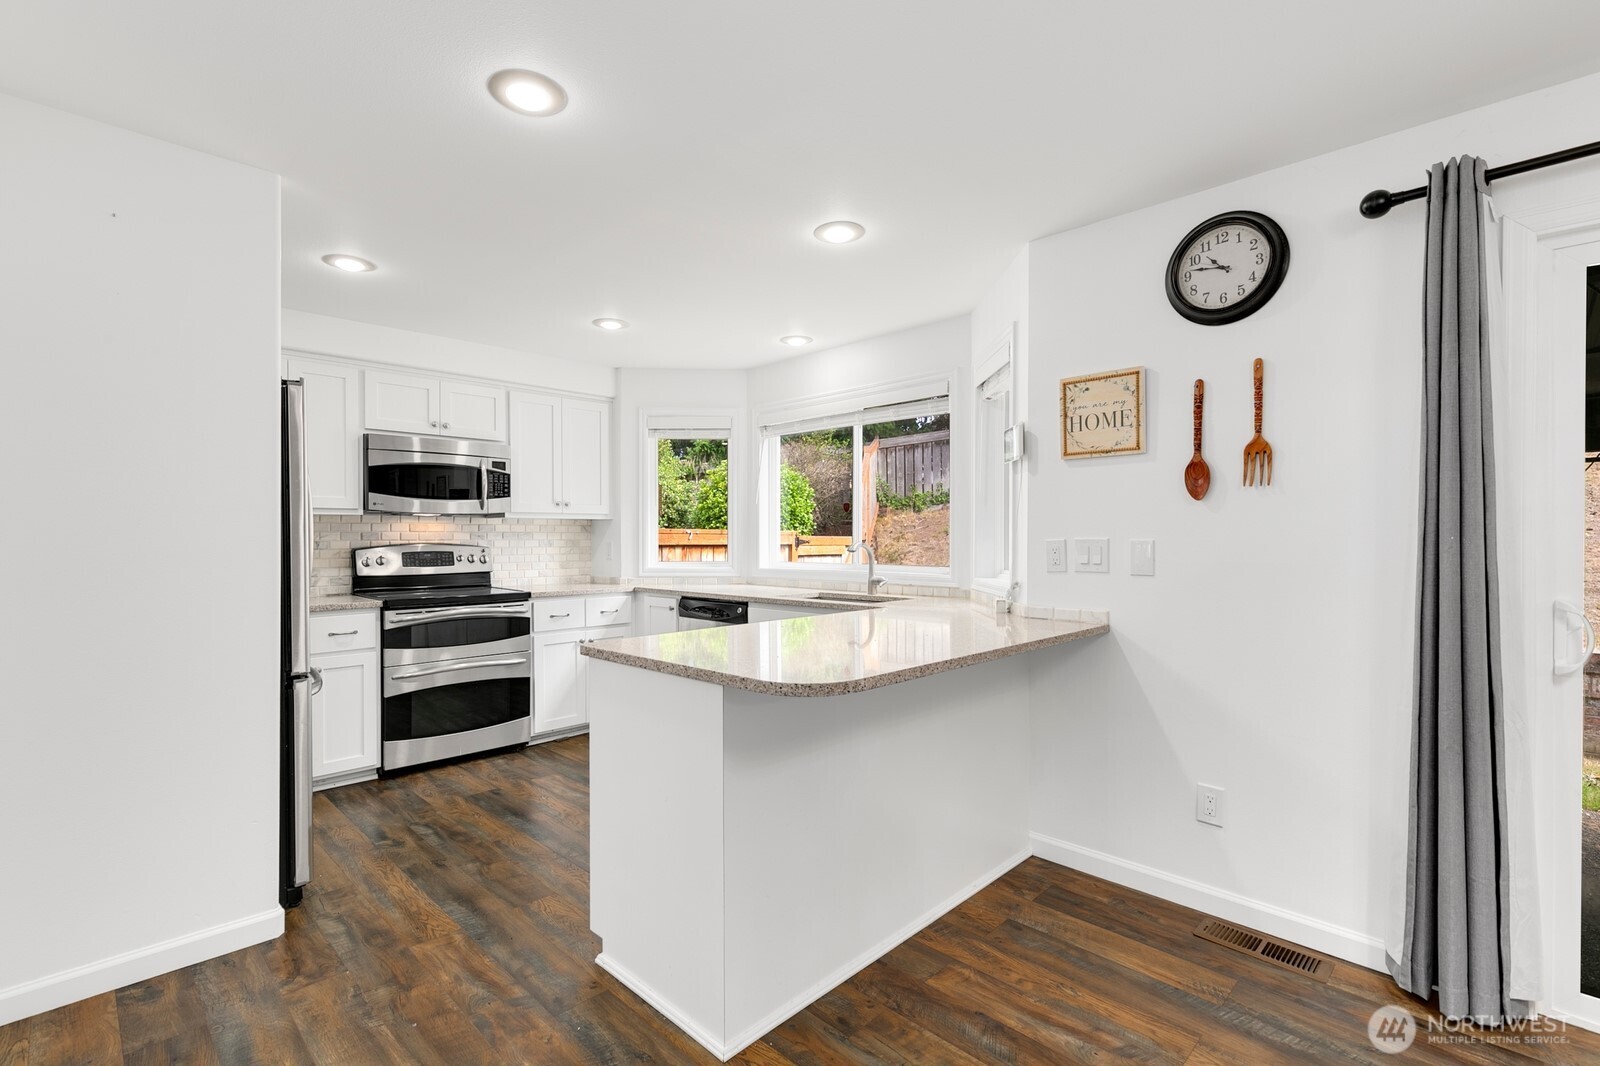
Bright white kitchen with stainless steel appliances, a granite-topped peninsula, and dark wood-look floors.
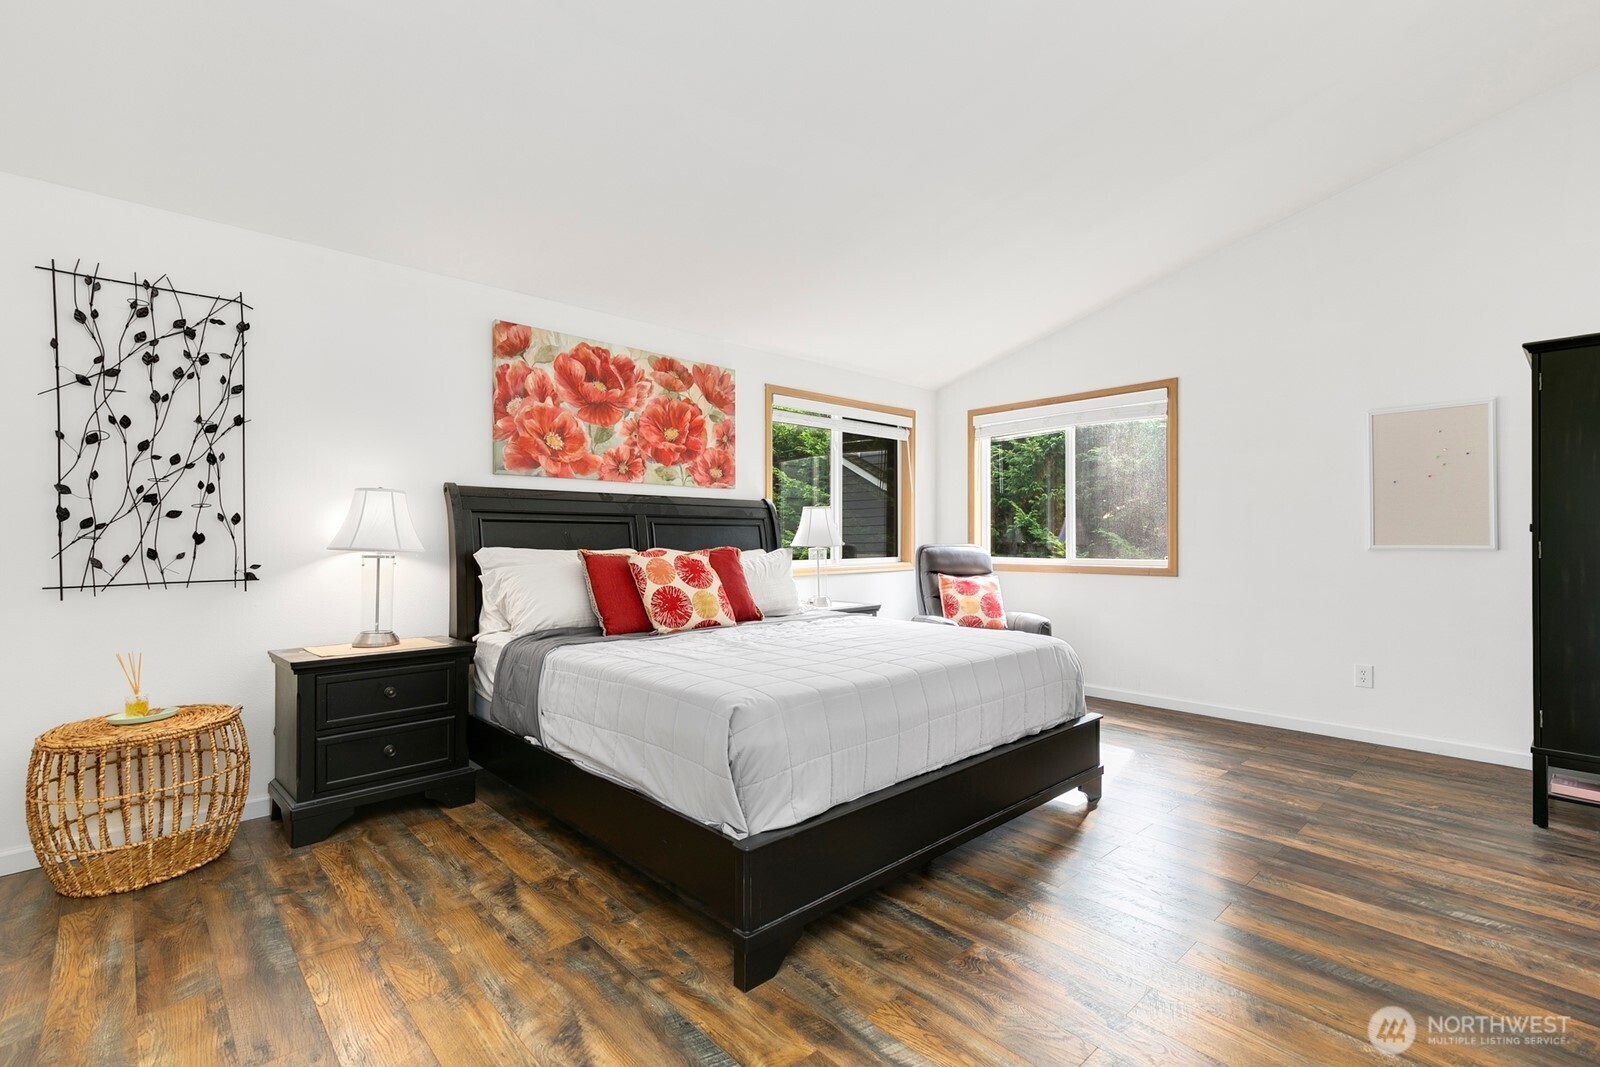
Staged bedroom with a black bed, red accent pillows, and wood-look flooring.
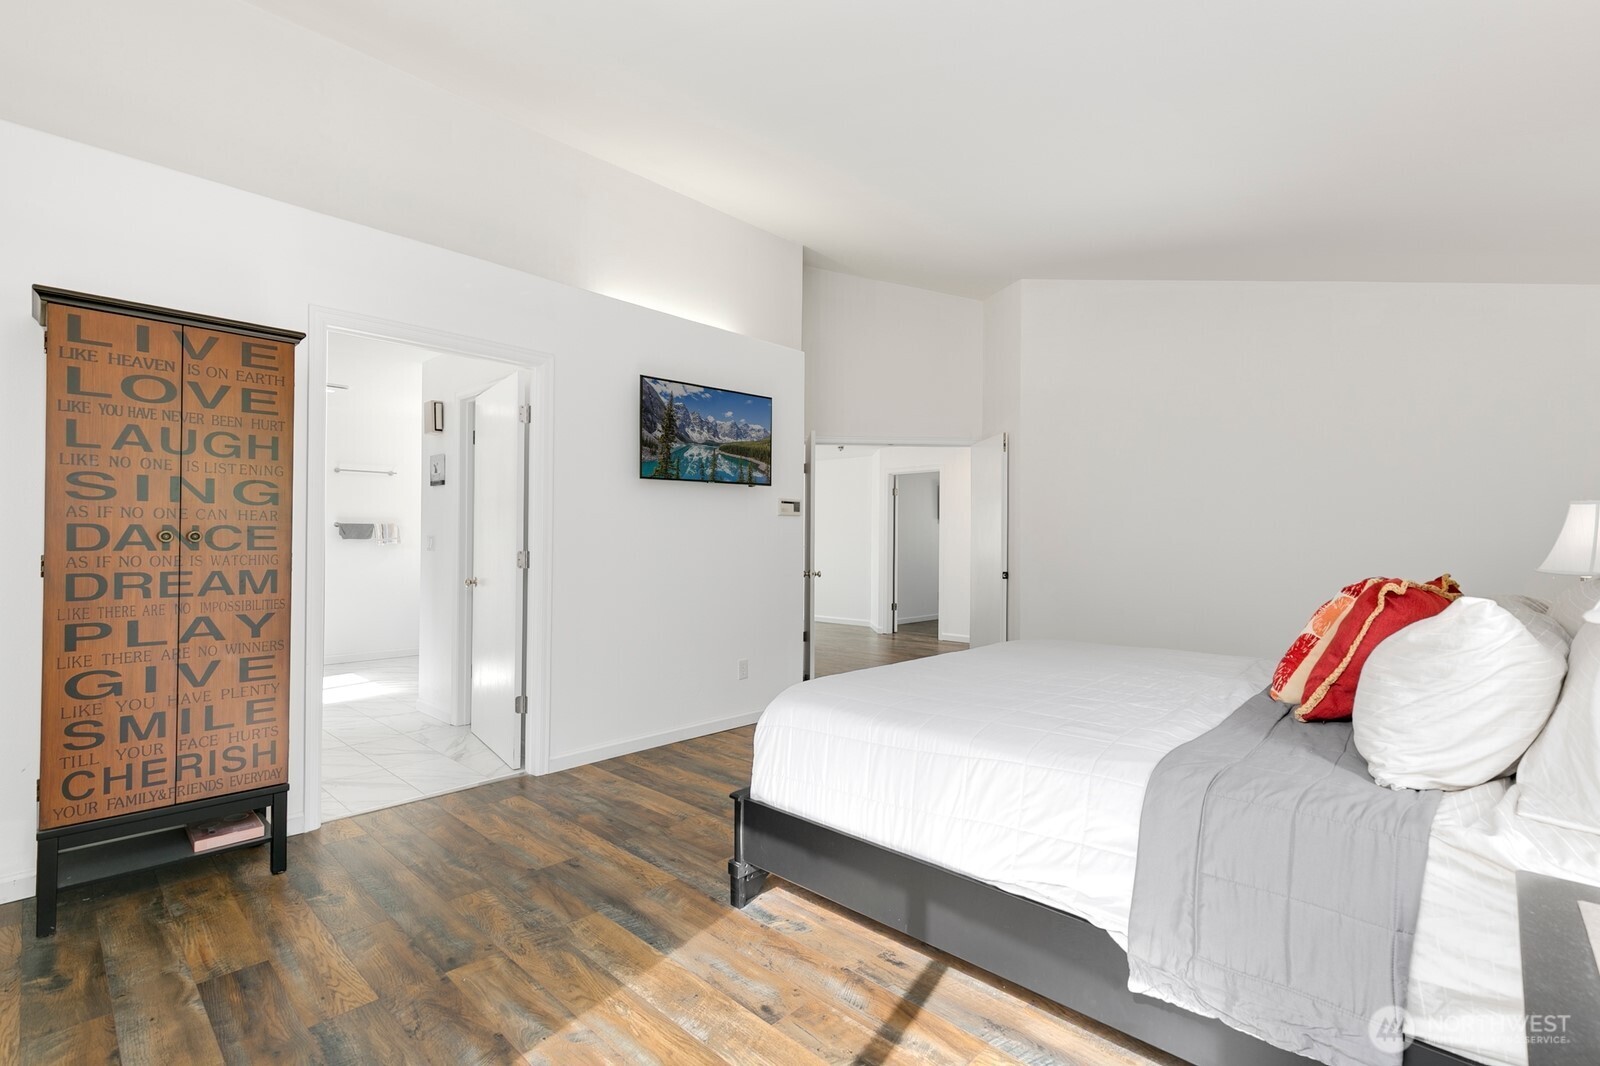
Furnished bedroom with a white bed, dark wood-look floors, and an open doorway to a tiled bathroom.
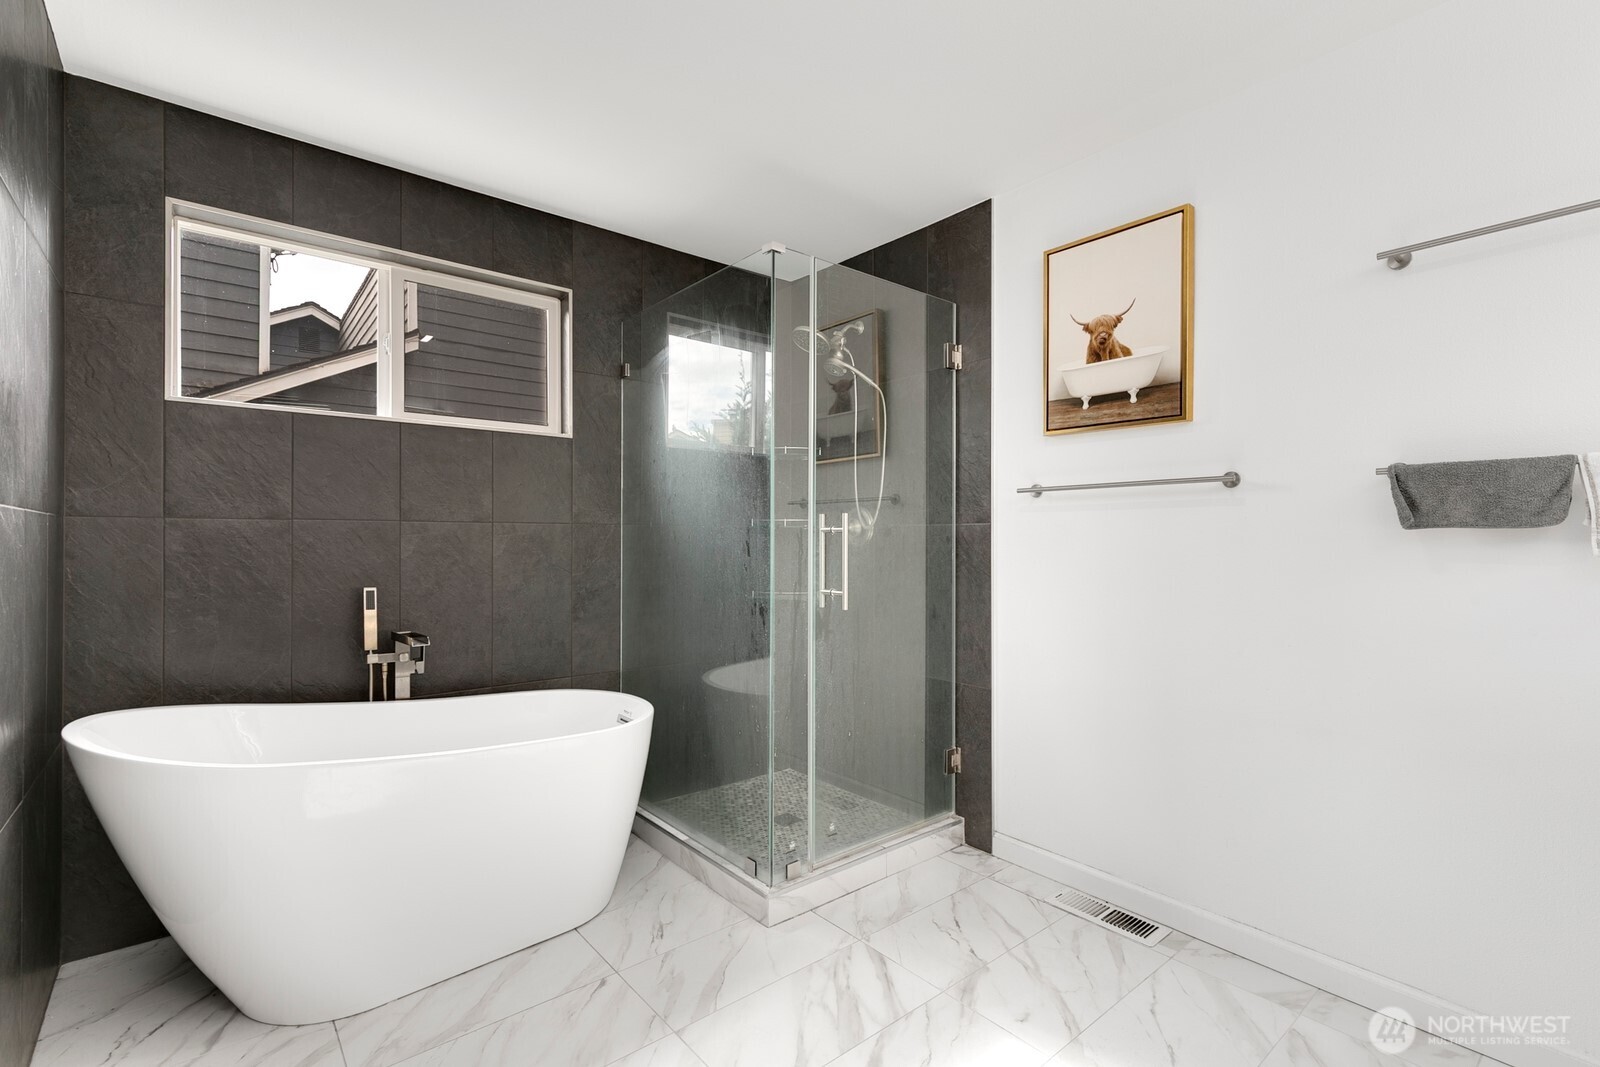
Bathroom with a freestanding soaking tub, glass shower, and dark tiled walls.
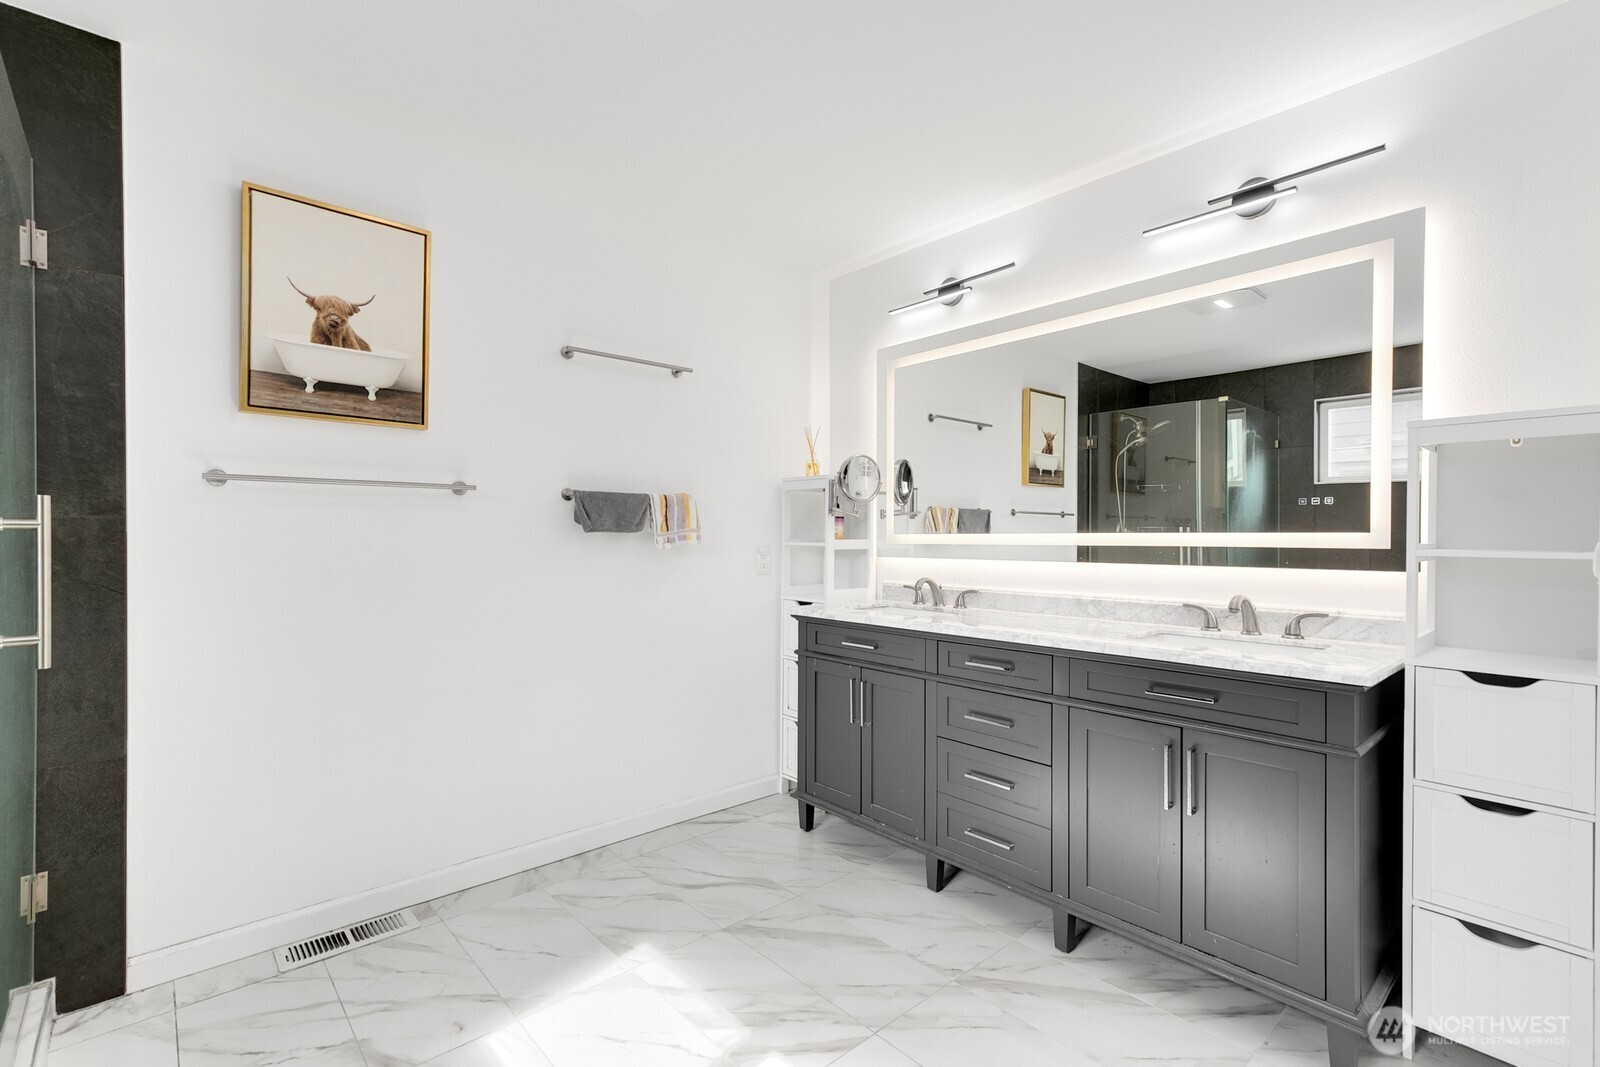
Bathroom with a dark double-sink vanity, marble surfaces, illuminated mirror, and glass shower.
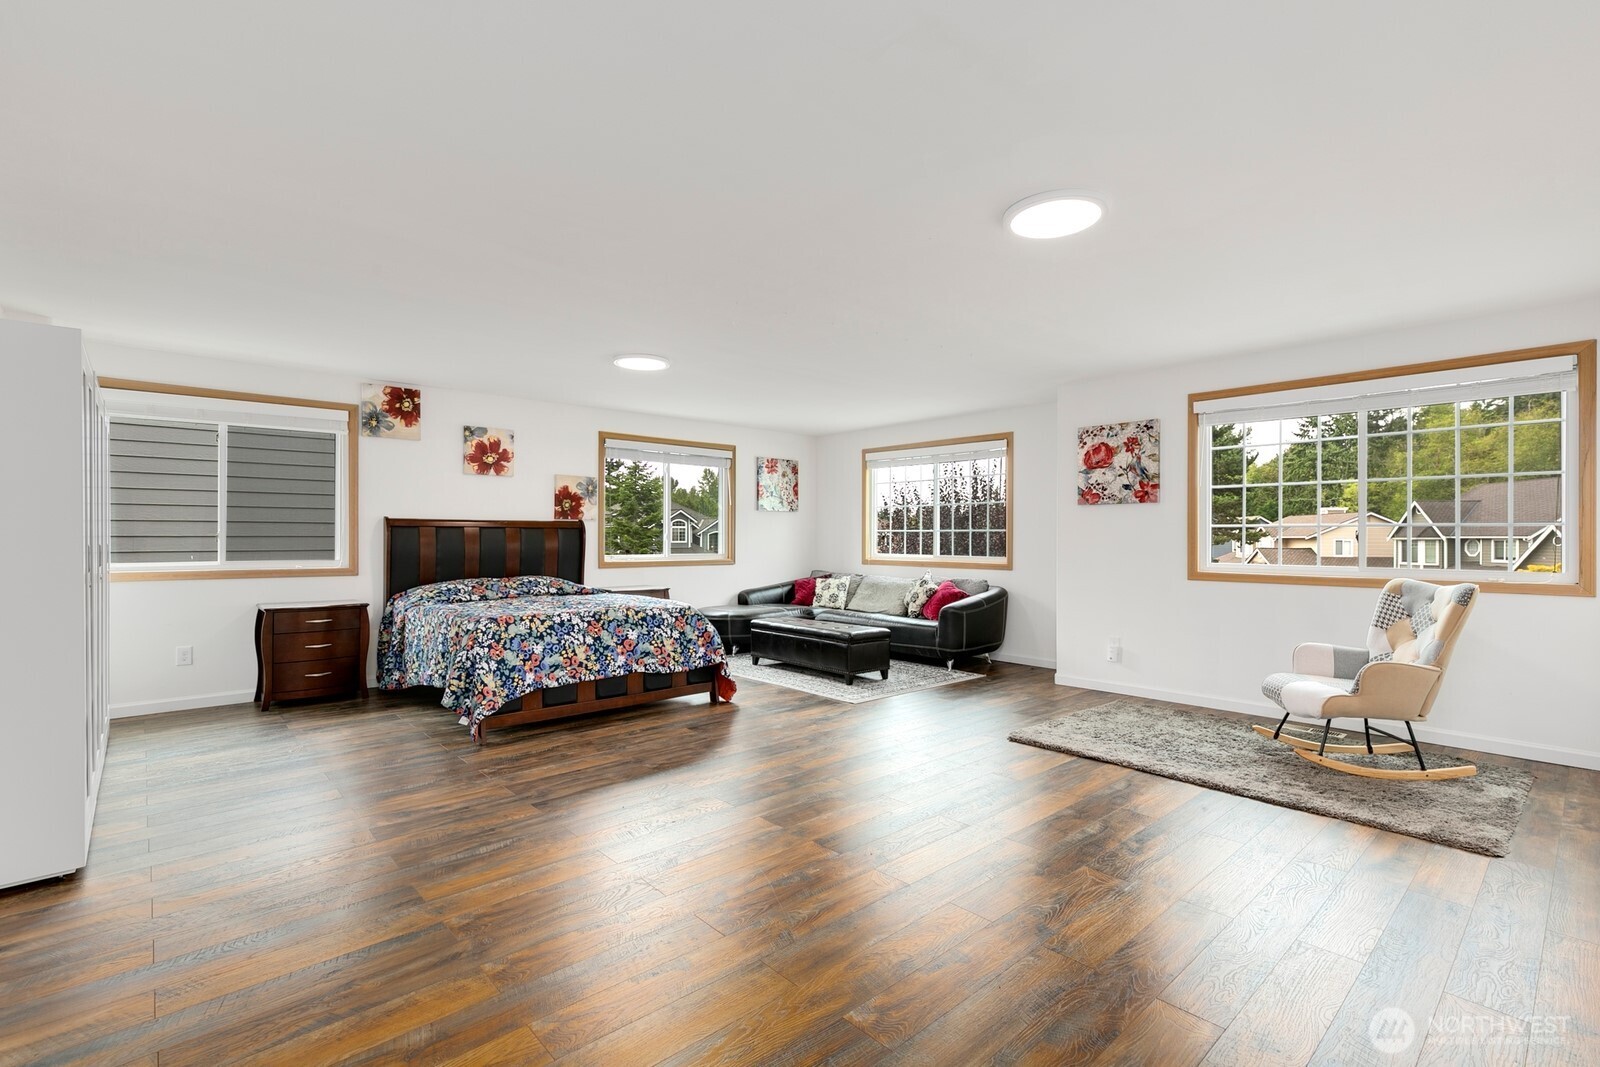
Furnished bedroom with a floral bed, black sofa, rocking chair, and wide wood floors.
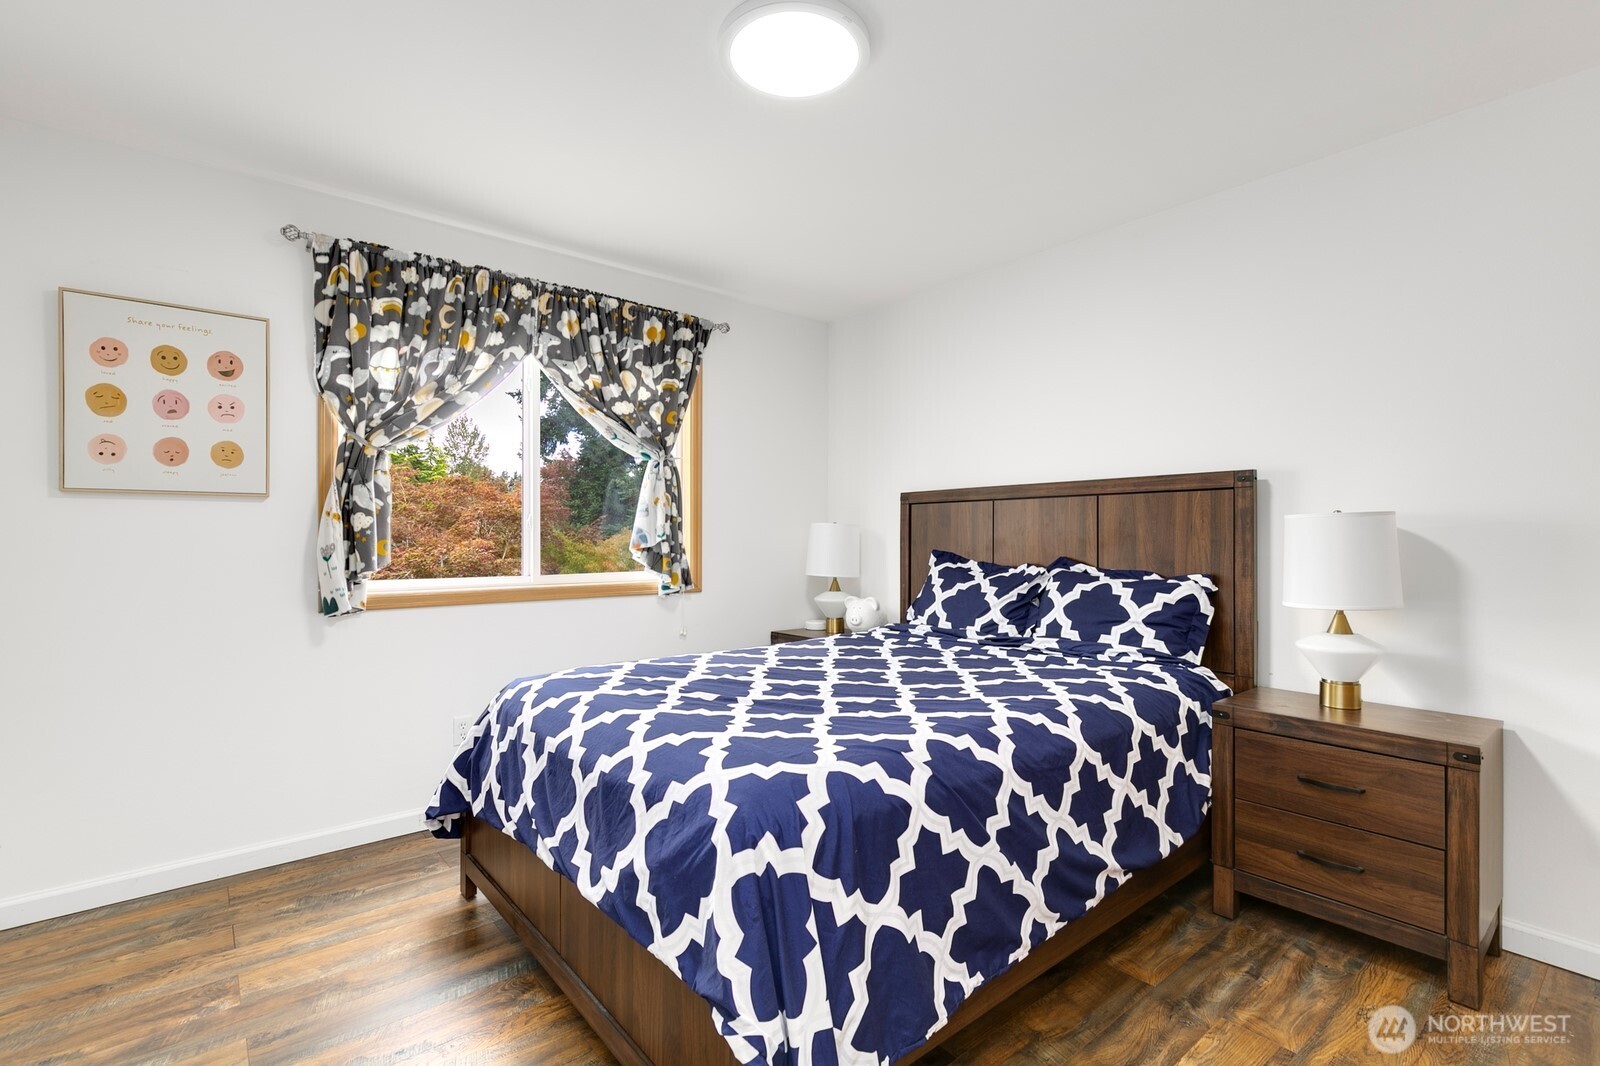
Bedroom with navy-and-white geometric bedding, dark wood furniture, and a curtained window.
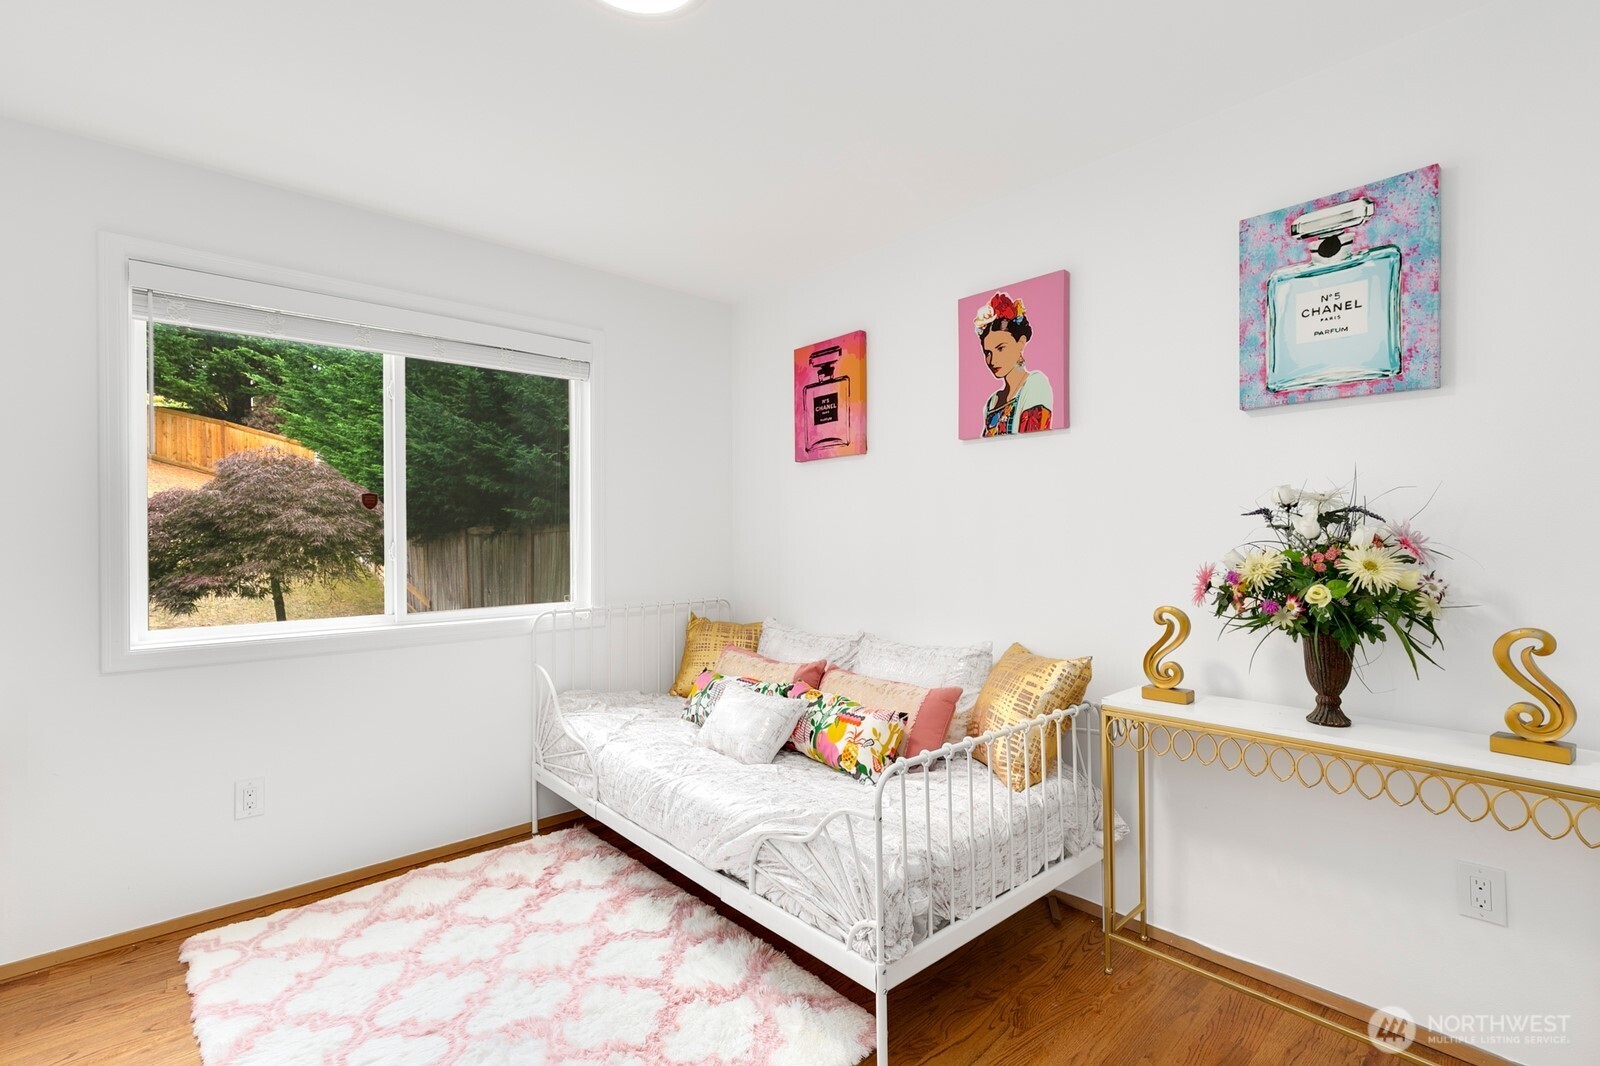
Bedroom with a white daybed, colorful pillows, Chanel-themed art, and a window overlooking trees.
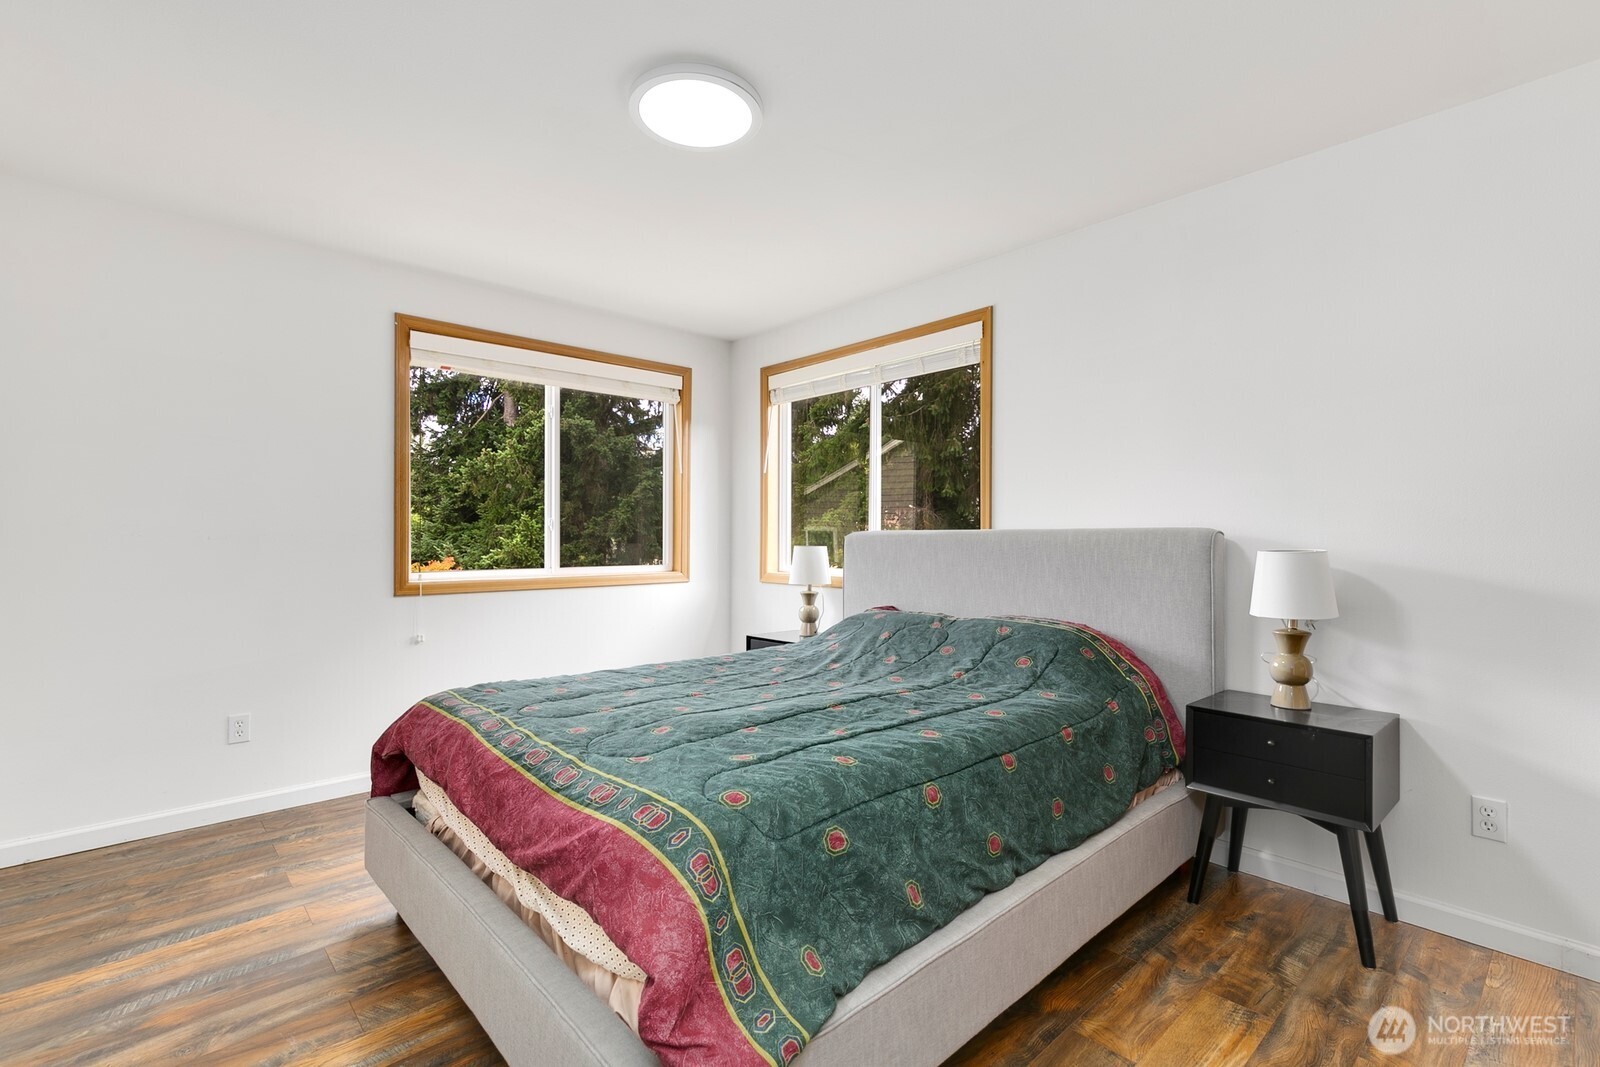
Bedroom with a green patterned quilt, gray headboard, wood-look floors, and two windows overlooking trees.
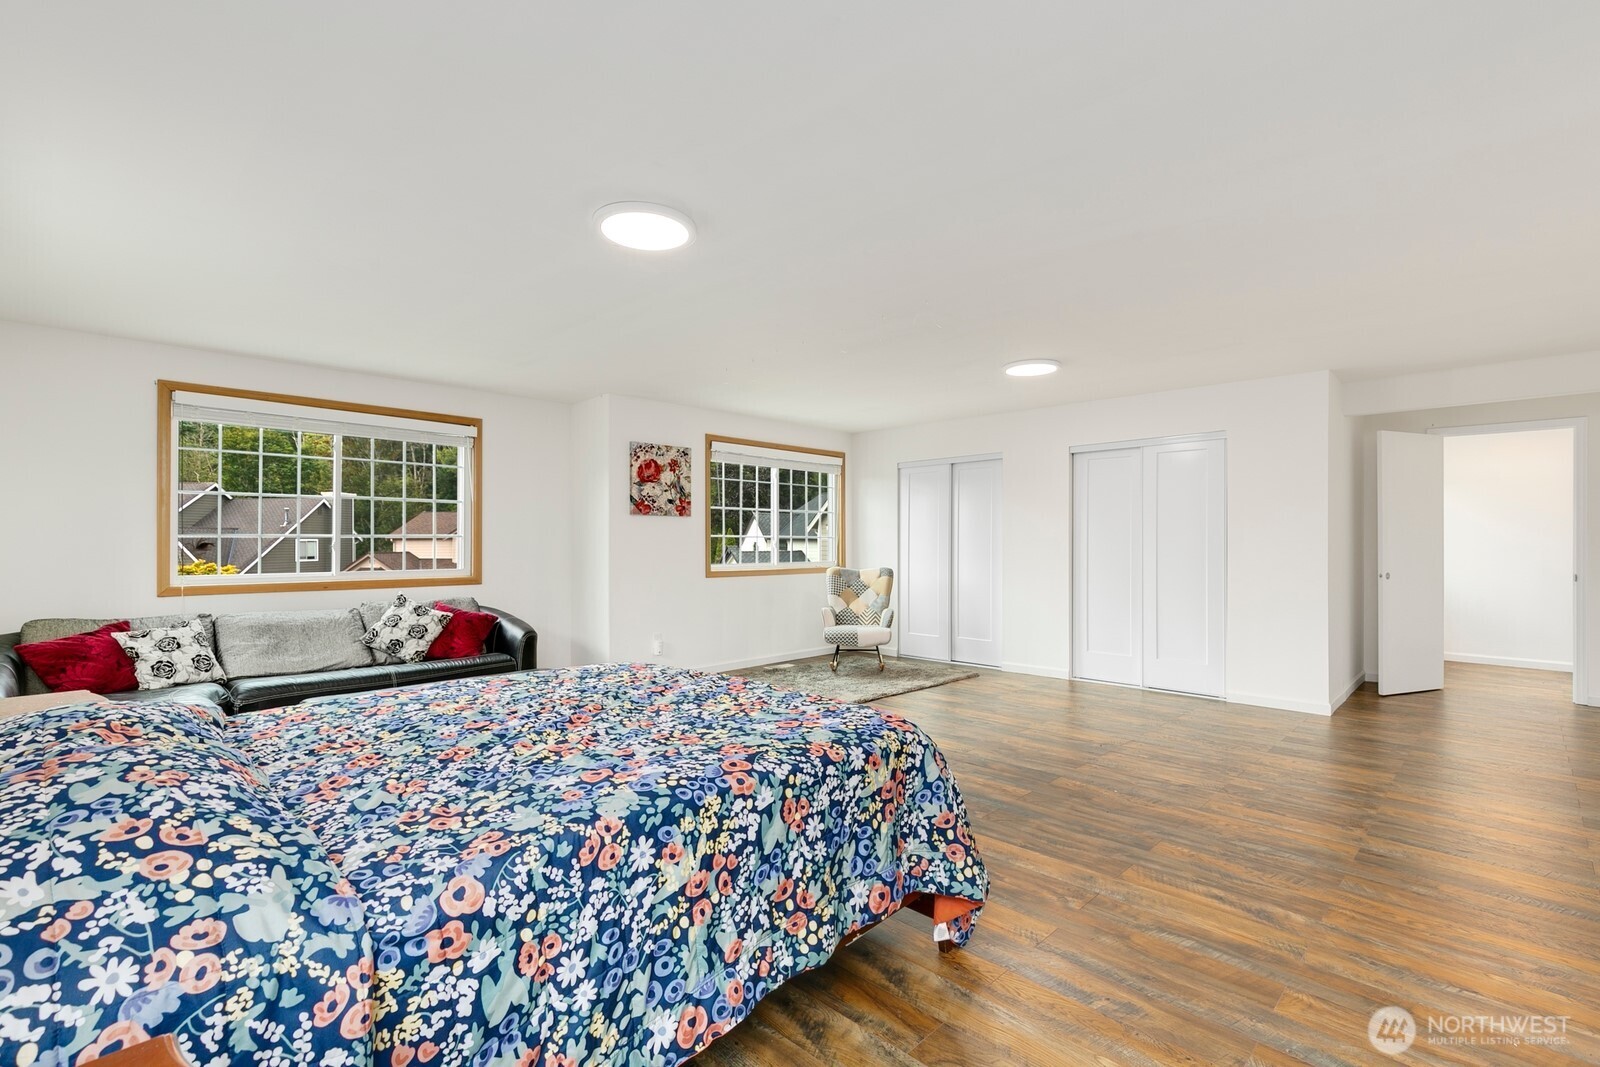
Spacious bedroom with a floral quilt, sofa by the window, and wood-look flooring.
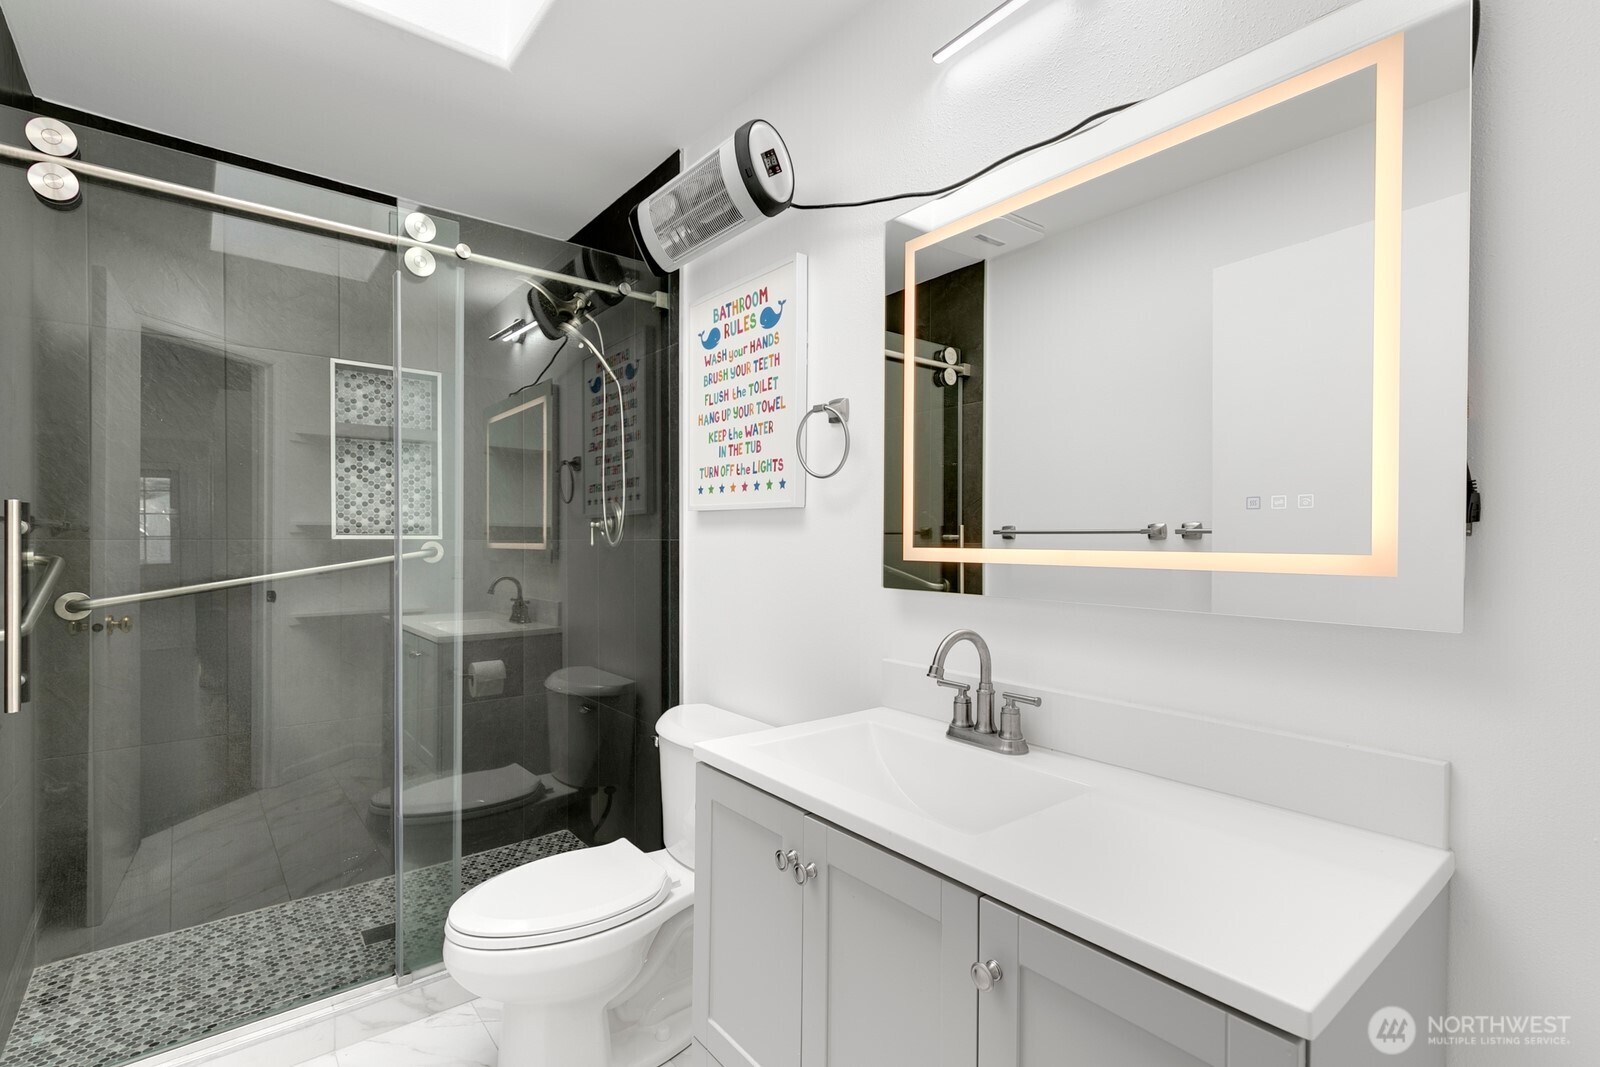
Modern bathroom with a glass shower, mosaic tile floor, and long white vanity beneath an illuminated mirror.
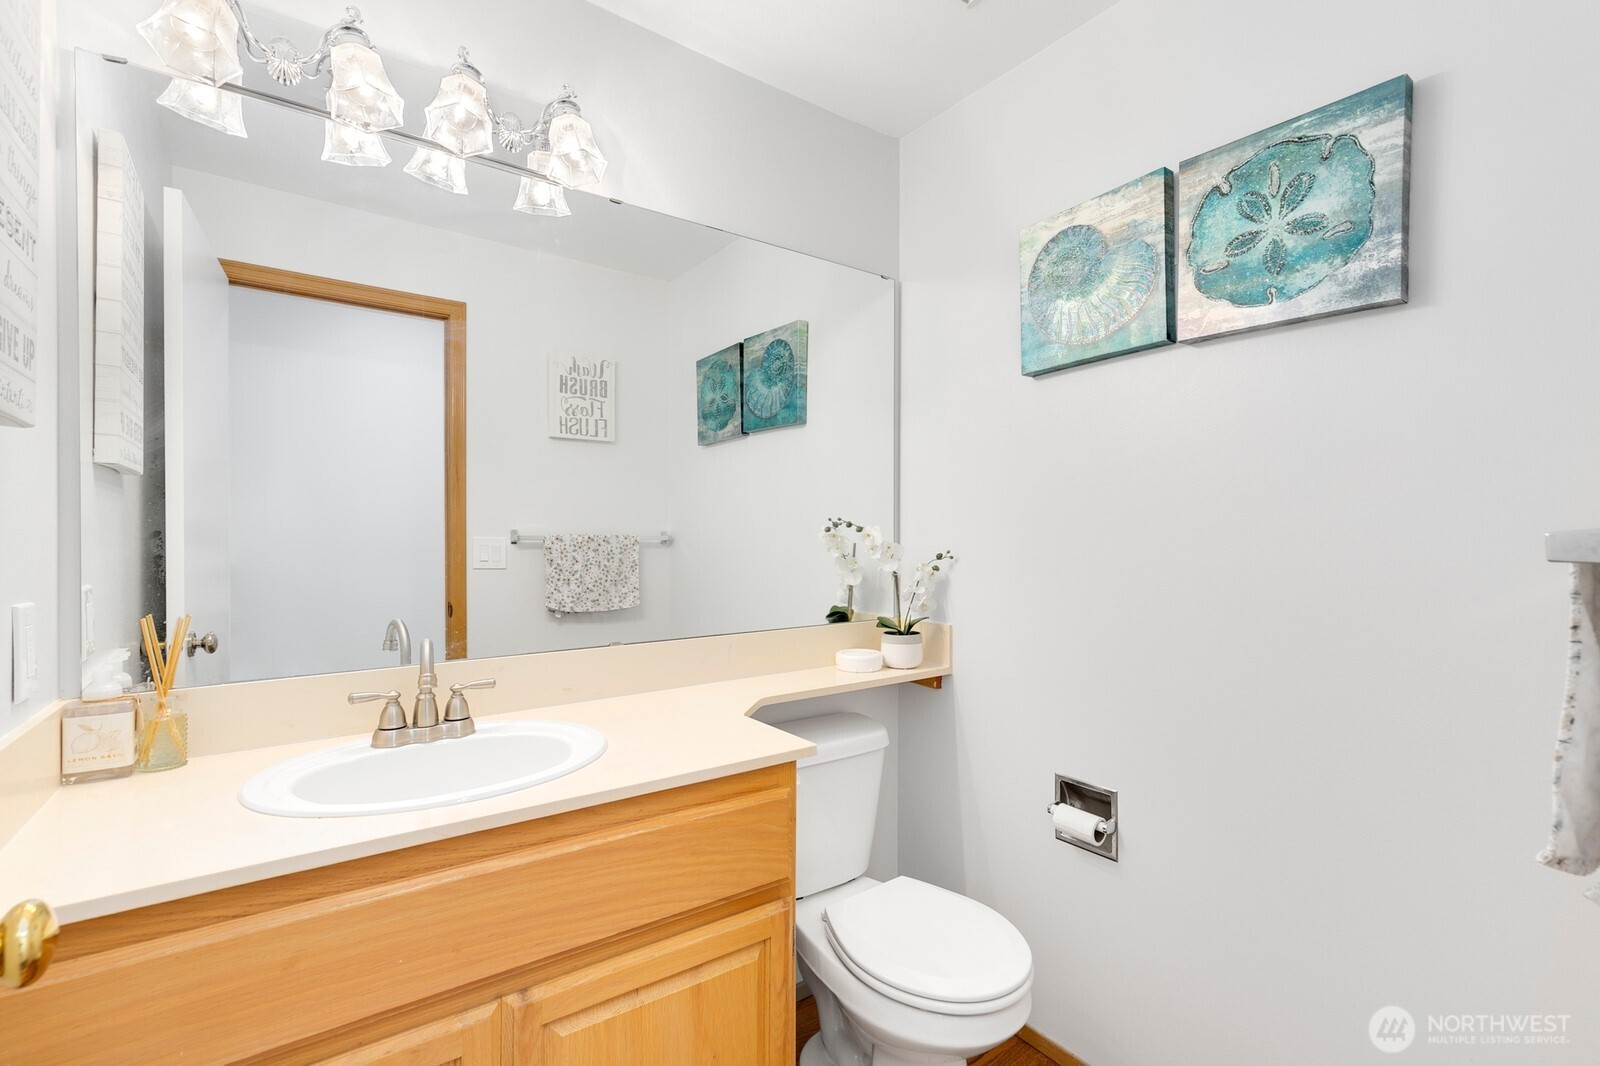
Bathroom with a wide mirror, wood vanity, and turquoise coastal artwork.
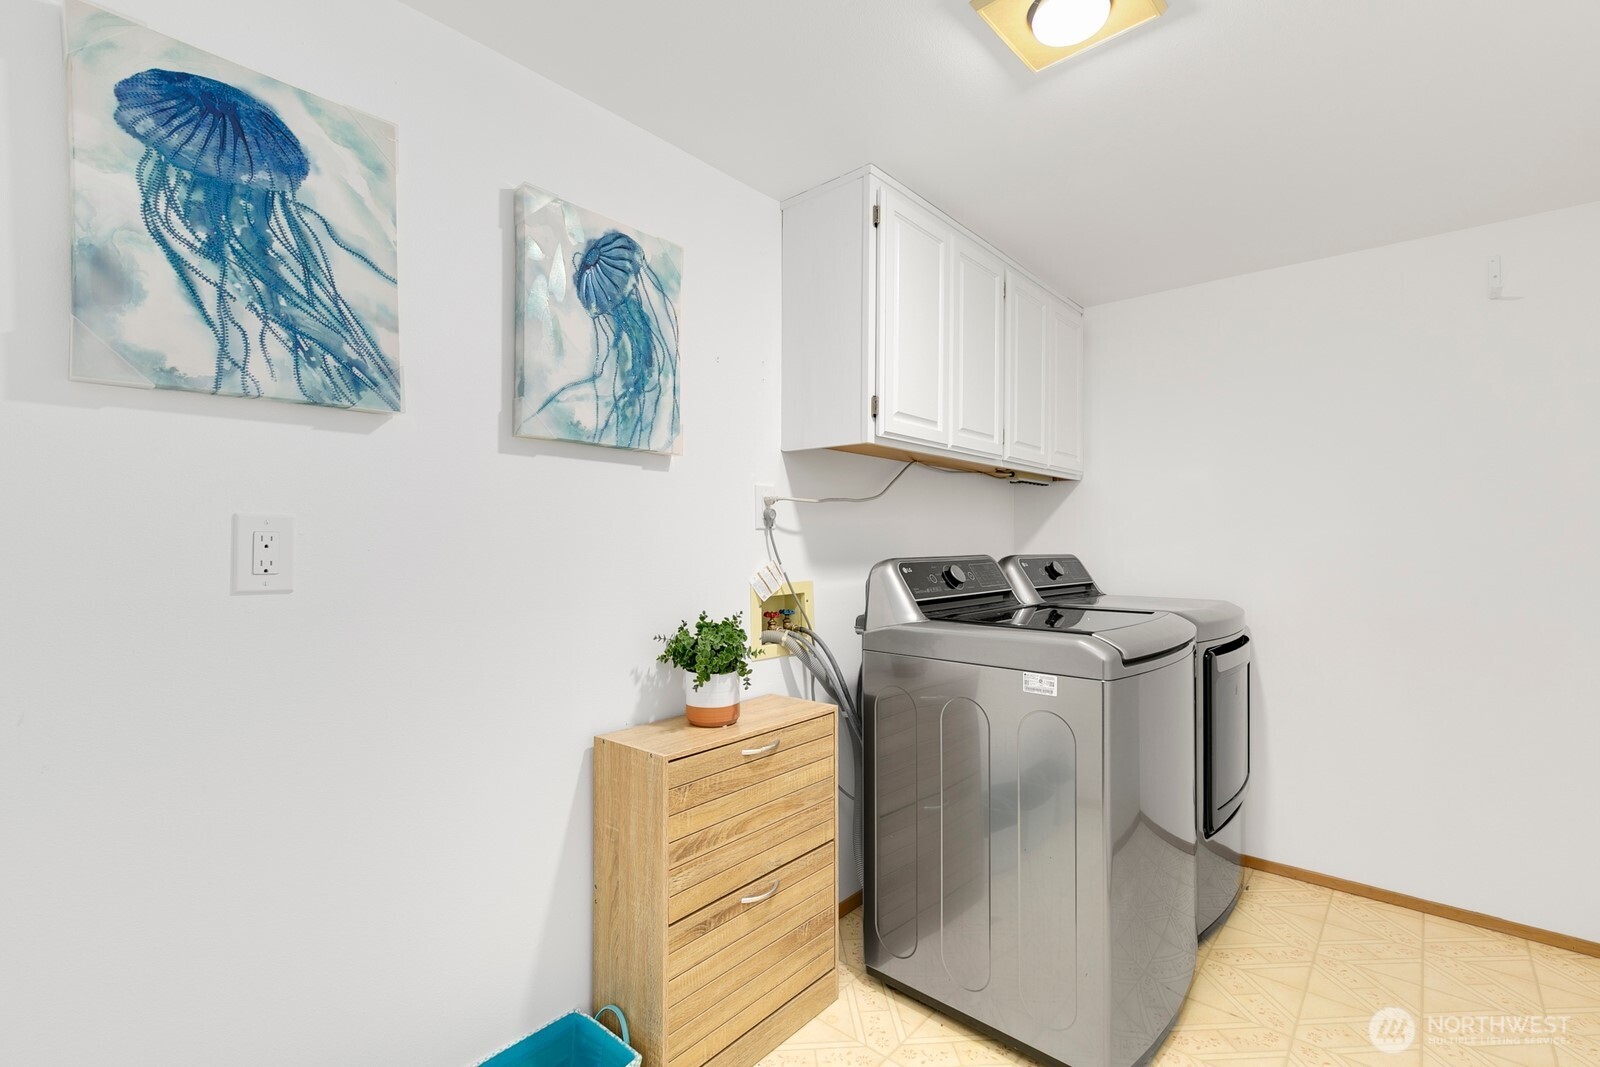
Laundry room with matching washer and dryer, white cabinets, and blue jellyfish artwork.
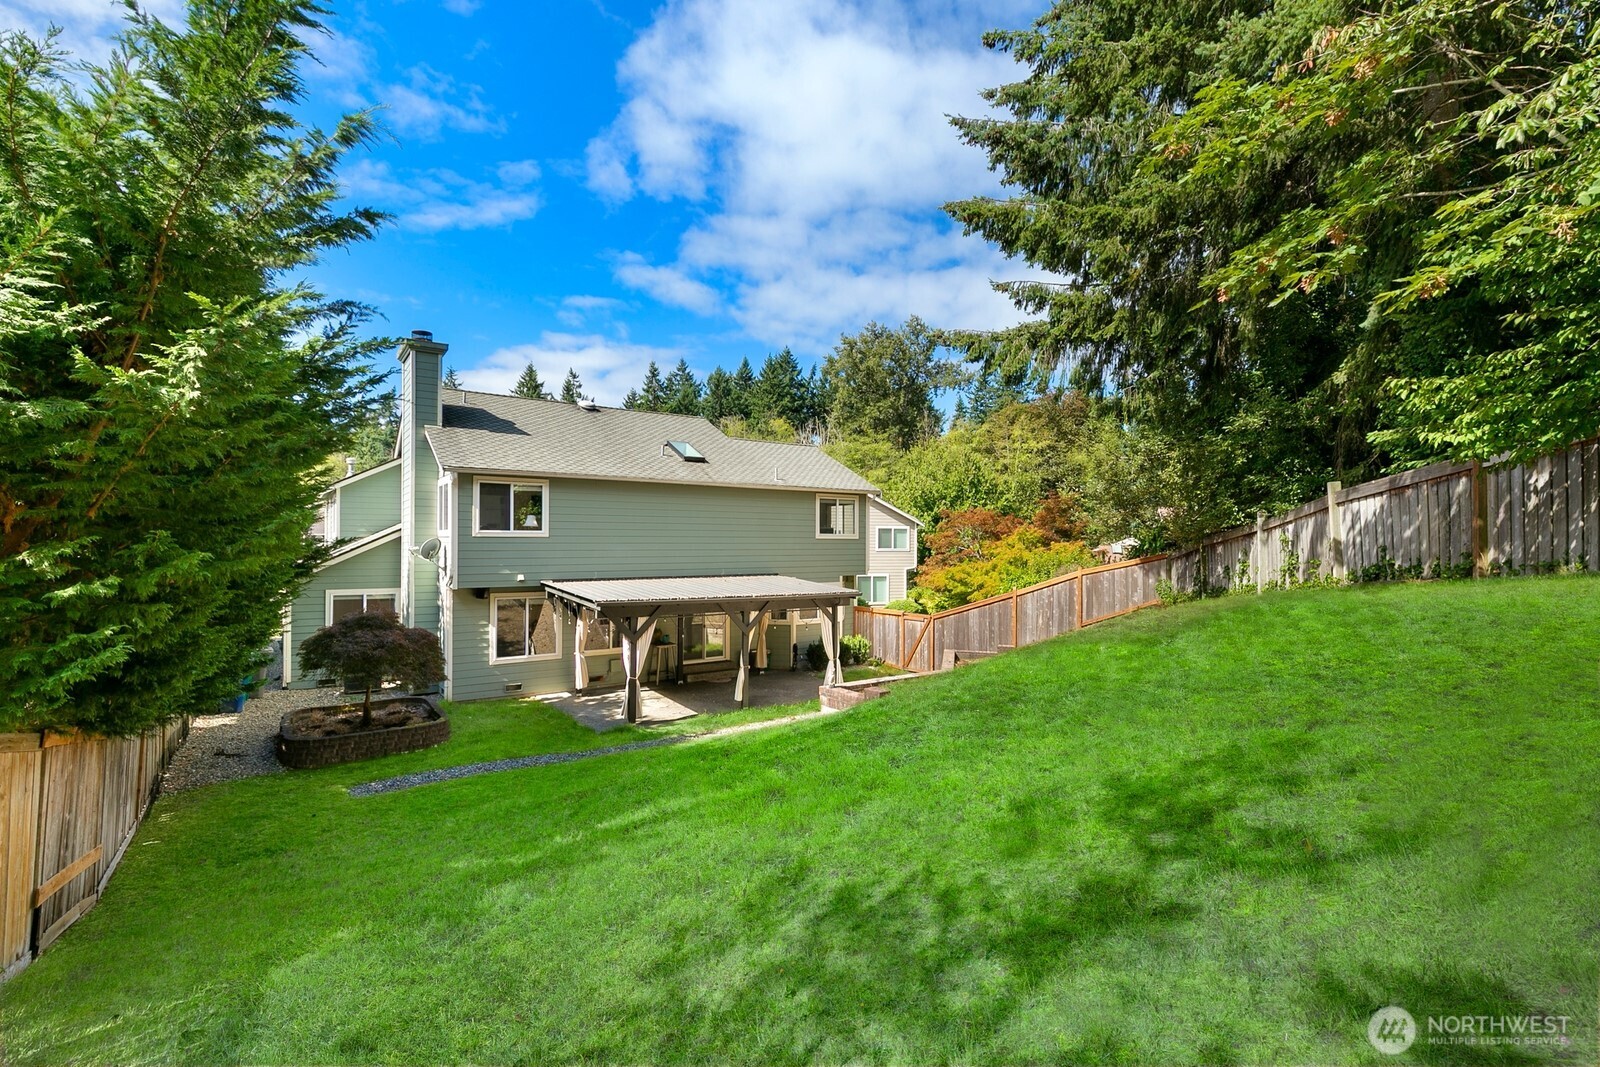
Rear of a green two-story home with a covered patio and a broad sloping lawn.
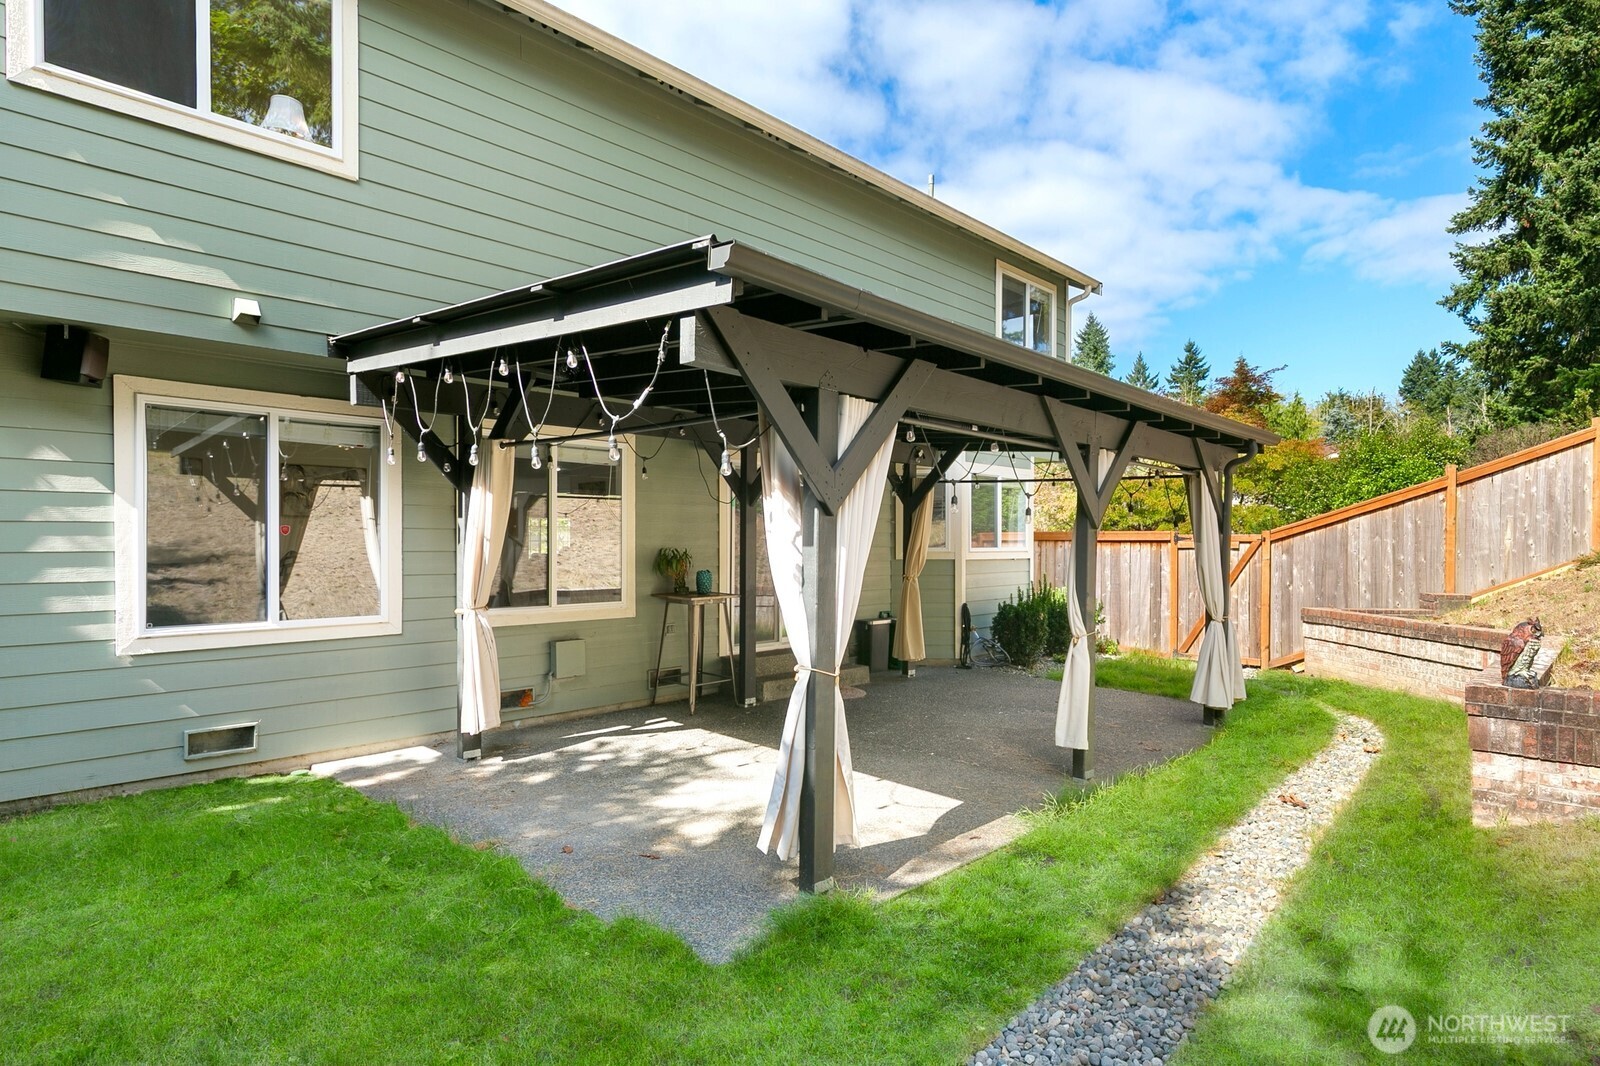
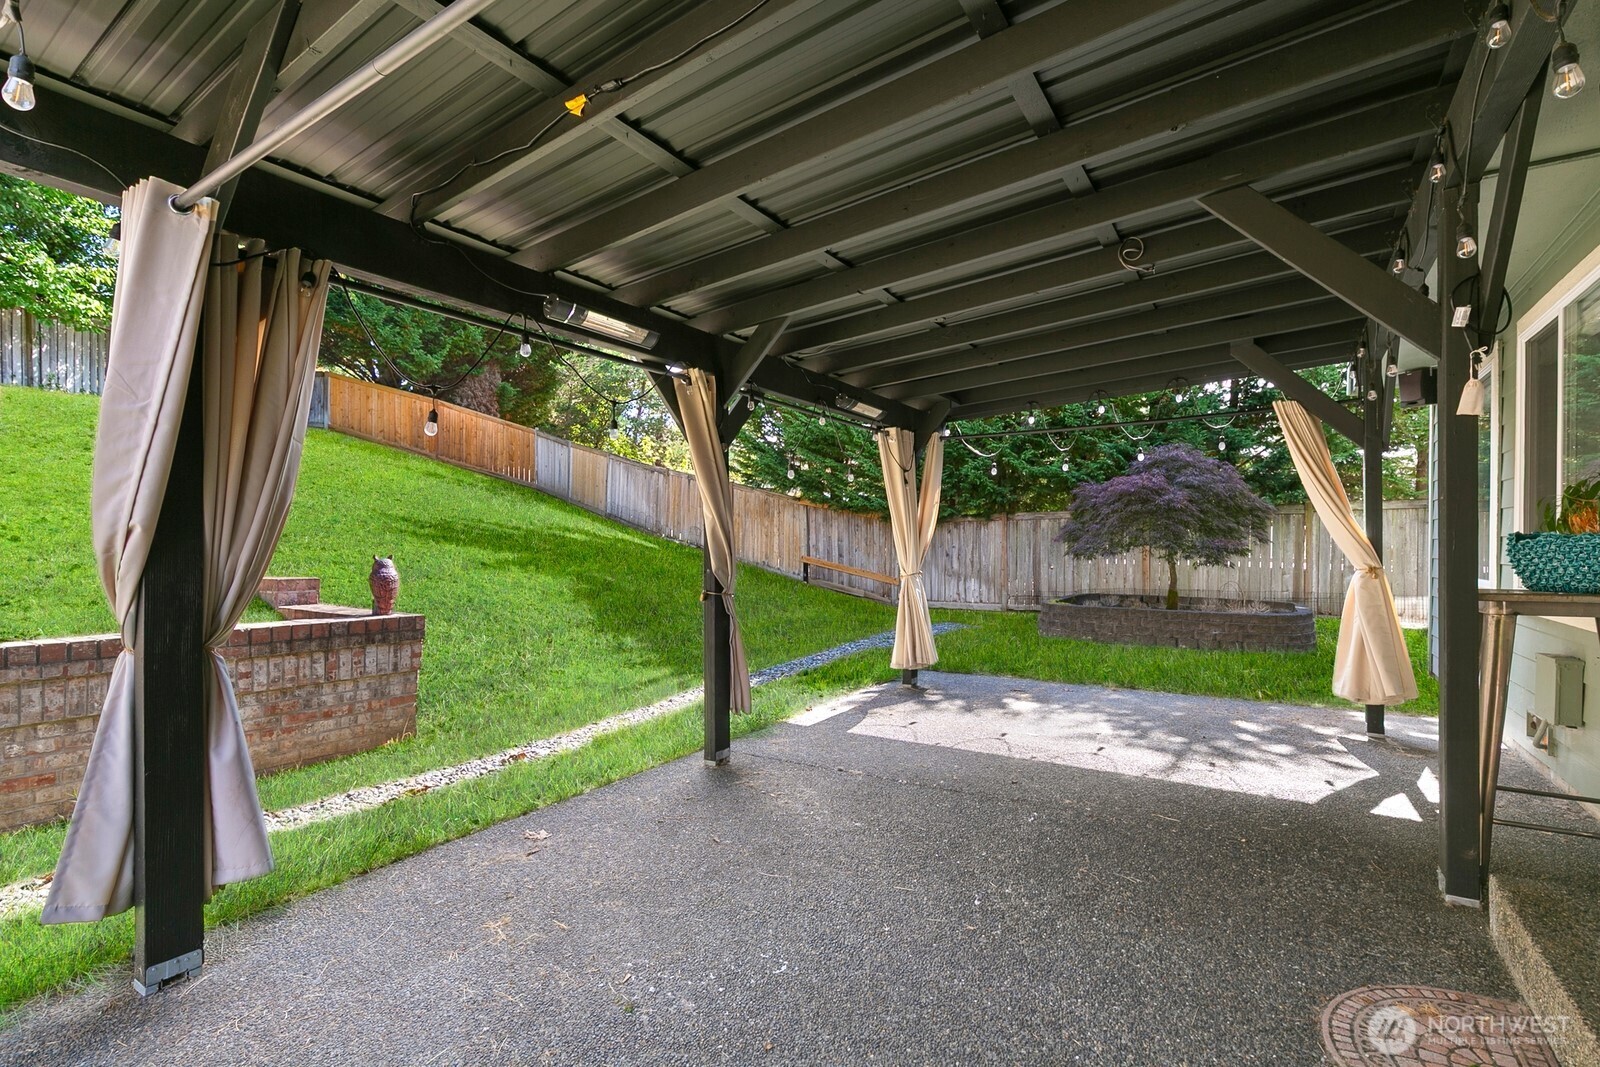
Back patio beneath a timber pergola with string lights and curtains, beside a green-sided home.
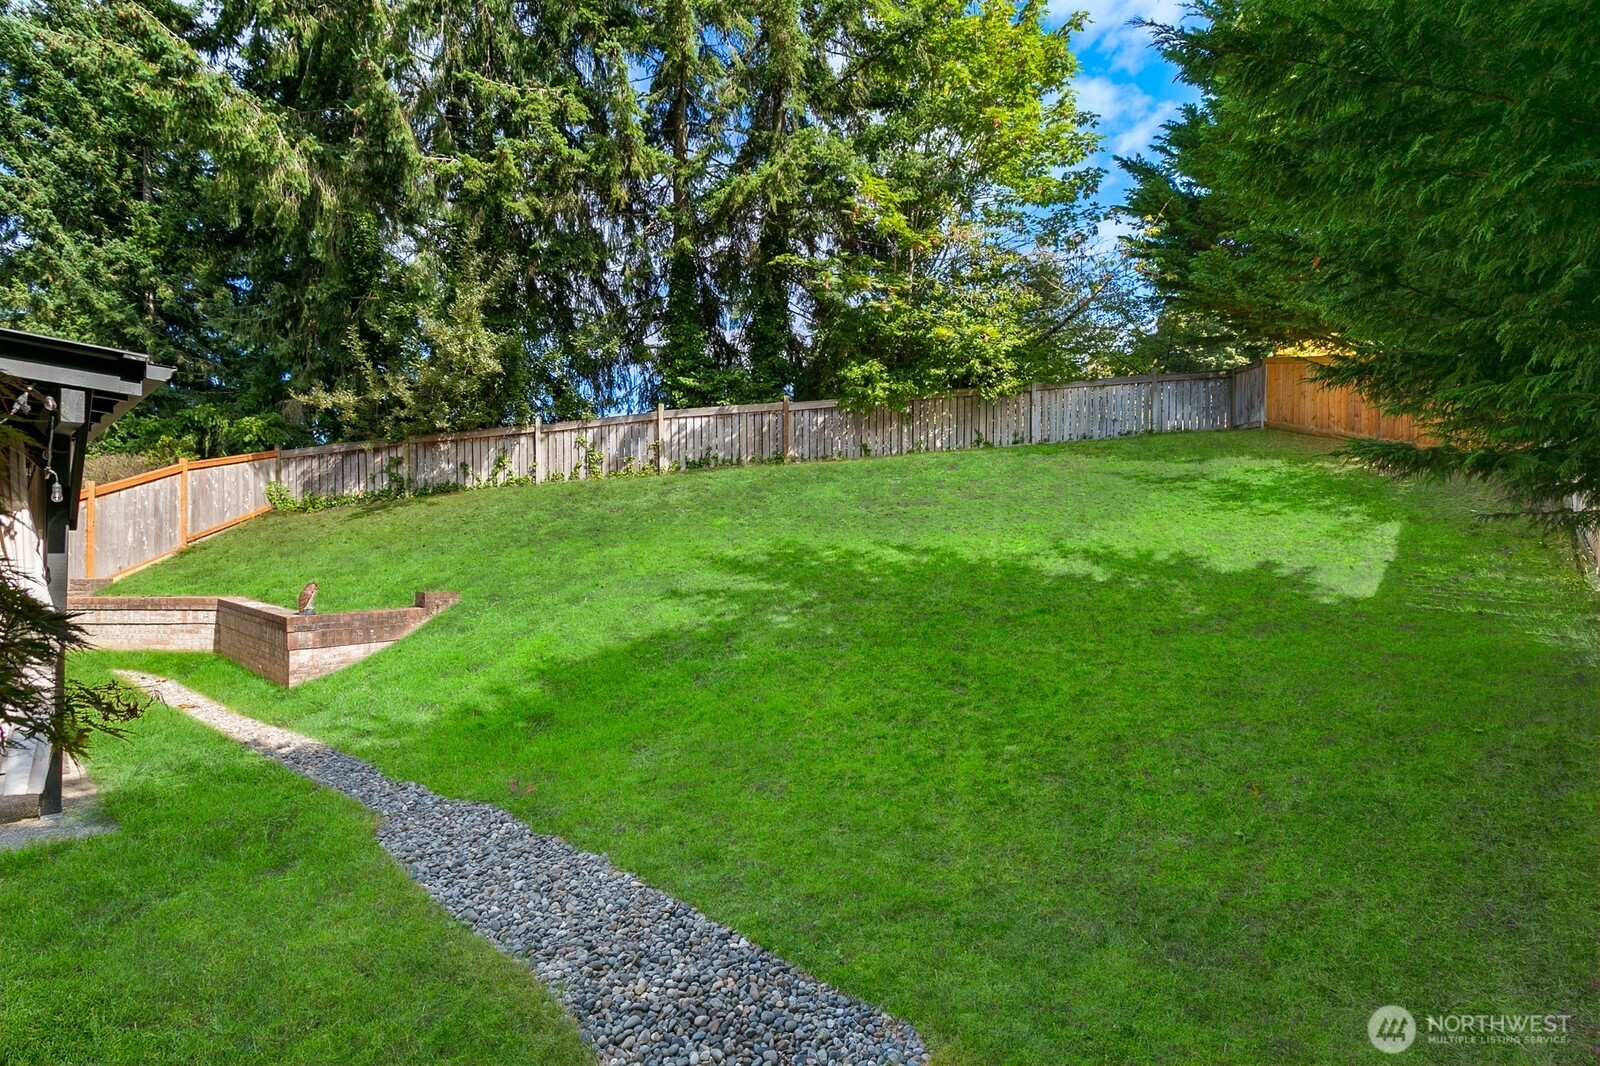
Fenced backyard with a broad lawn, mature trees, and a stone-lined path.
Covered patio with tied-back curtains and string lights overlooking a sloped, fenced yard.
SEE ALL PHOTOS
Two-story sage-green home with a brick facade, three garage doors, and landscaped front lawn.
Two-story sage-green home with brick facade, three garage doors, and a wide driveway.
House entrance with yellow double doors, brick accents, and a walkway bordered by shrubs.
Furnished living room with red armchairs, a black sofa, and dark wood floors.
Living room with a red armchair, carved wood furniture, wood floors, and a glass coffee table.
Dining room with a glass-top table, red orchids, crystal chandelier, and hardwood floors.
Dining room with red glass-front cabinets, a dark wood table, and a large window overlooking the yard.
Living room with a gray sectional, brick fireplace, large windows, and a brown massage chair.
Living room with wood-look flooring, a gray brick fireplace, and sliding doors to a covered patio.
Furnished living room with a gray brick fireplace, dark seating, and a crystal ceiling light.
Living room with gray sectional seating, wood-look floors, and large windows overlooking a green hillside.
Kitchen and dining area with white cabinets, a breakfast bar, and sliding doors to a covered patio.
Bright white kitchen with stainless steel appliances, a stone countertop, and large windows overlooking a green yard.
Kitchen with white cabinets, stainless steel appliances, tile backsplash, and a window overlooking greenery.
Kitchen with white cabinets, stone counters, and windows overlooking a fenced grassy yard.
Kitchen with white cabinets and granite counters opens to a living room with a gray brick fireplace.
Bright white kitchen with stainless steel appliances, a granite-topped peninsula, and dark wood-look floors.
Staged bedroom with a black bed, red accent pillows, and wood-look flooring.
Furnished bedroom with a white bed, dark wood-look floors, and an open doorway to a tiled bathroom.
Bathroom with a freestanding soaking tub, glass shower, and dark tiled walls.
Bathroom with a dark double-sink vanity, marble surfaces, illuminated mirror, and glass shower.
Furnished bedroom with a floral bed, black sofa, rocking chair, and wide wood floors.
Bedroom with navy-and-white geometric bedding, dark wood furniture, and a curtained window.
Bedroom with a white daybed, colorful pillows, Chanel-themed art, and a window overlooking trees.
Bedroom with a green patterned quilt, gray headboard, wood-look floors, and two windows overlooking trees.
Spacious bedroom with a floral quilt, sofa by the window, and wood-look flooring.
Modern bathroom with a glass shower, mosaic tile floor, and long white vanity beneath an illuminated mirror.
Bathroom with a wide mirror, wood vanity, and turquoise coastal artwork.
Laundry room with matching washer and dryer, white cabinets, and blue jellyfish artwork.
Rear of a green two-story home with a covered patio and a broad sloping lawn.
Back patio beneath a timber pergola with string lights and curtains, beside a green-sided home.
Fenced backyard with a broad lawn, mature trees, and a stone-lined path.
Covered patio with tied-back curtains and string lights overlooking a sloped, fenced yard.
Provided by NWMLS, Bought with KW Greater Seattle and Listed by Jina Fiveash, 425-646-8557 at Realty ONE Group Orca Gold
Sold

808 SW 328th Court

808 SW 328th Court, Federal Way, WA 98023

$820,000
Situated in the desirable Pointe community of West Campus, this well-maintained home offers 5 bedrooms, 2.5 baths, and a 3-car garage. The main level features a grand vaulted entry, formal dining room, spacious laundry, and a versatile bedroom. The remodeled kitchen opens through French doors to a covered patio and private, fully fenced backyard. Upstairs, the primary suite boasts vaulted ceilings, a walk-in closet, and a beautifully remodeled bath, with an updated hall bath nearby. Additional highlights include generously sized bedrooms, new flooring throughout, fresh interior paint, AC installed and a backyard French drain. Community amenities include walking trails, parks, and convenient access to I-5, shopping, golf, and local parks.

5
beds

3
baths

3,110 Sq.Ft. LIVING AREA

9,987 Sq.Ft. lot

Heather Rieck

Heather Rieck

Features & Amenities

Interior

  • total bedrooms5
  • Total bathrooms3
  • full bathrooms2
  • half bathroom1
  • Flooring Laminate
  • Fireplace Gas
  • APPLIANCES Dishwasher(s), Disposal, Dryer(s), Microwave(s), Refrigerator(s), Stove(s)/Range(s), Washer(s)
  • other interior Features Bath Off Primary, Double Pane/Storm Window, Dining Room, Fireplace, French Doors, Vaulted Ceiling(s), Walk-In Closet(s), Water Heater

Area & Lot

  • Status Sold
  • Date Sold December 12, 2025
  • Living Area3,110 Sq.Ft.
  • Total Area3,110 Sq.Ft.
  • Lot Area9,987 Sq.Ft.
  • MLS® ID2427009
  • TypeResidential
  • YEAR BUILT1990
  • Architecture StylesCraftsman
  • View DescriptionTerritorial
  • Elementary SchoolBuyer To Verify
  • Middle SchoolBuyer To Verify
  • High SchoolBuyer To Verify
  • School DistrictFederal Way

Exterior

  • STORIES2
  • Garage Space3.0
  • water SourcePublic
  • roofComposition
  • lot featuresCul-De-Sac
  • parkingDriveway, Attached Garage, Off Street
  • HEAT TYPEForced Air
  • AIR CONDITIONINGCentral A/C
  • sewerSewer Connected
  • SubstructurePoured Concrete
  • security FeaturesFully Fenced
  • other exterior FeaturesCement Planked, Wood Products

Financial

  • Sales Price$820,000
  • Real Estate Tax $7,217/yr
  • HOA $6/mo
View Virtual Tour

Your Trusted Real Estate Team

At Cedar to Sound Homes, we combine deep local knowledge with a client-first approach to deliver exceptional results. Whether you're buying, selling, or investing, we guide you with clarity, strategy, and unwavering support—every step of the way.

Follow Us on Instagram