Leave a Message

Thank you for your message. We will be in touch with you shortly.

7927 NE 87th Place
7927 NE 87th Place
7927 NE 87th Place
7927 NE 87th Place
7927 NE 87th Place
7927 NE 87th Place
7927 NE 87th Place
7927 NE 87th Place
7927 NE 87th Place
7927 NE 87th Place
7927 NE 87th Place
7927 NE 87th Place
7927 NE 87th Place
7927 NE 87th Place
7927 NE 87th Place
7927 NE 87th Place
7927 NE 87th Place
7927 NE 87th Place
7927 NE 87th Place
7927 NE 87th Place
7927 NE 87th Place
7927 NE 87th Place
7927 NE 87th Place
7927 NE 87th Place
7927 NE 87th Place
7927 NE 87th Place
7927 NE 87th Place
7927 NE 87th Place
7927 NE 87th Place
7927 NE 87th Place
7927 NE 87th Place
SEE ALL PHOTOS
7927 NE 87th Place
7927 NE 87th Place
7927 NE 87th Place
7927 NE 87th Place
7927 NE 87th Place
7927 NE 87th Place
7927 NE 87th Place
7927 NE 87th Place
7927 NE 87th Place
7927 NE 87th Place
7927 NE 87th Place
7927 NE 87th Place
7927 NE 87th Place
7927 NE 87th Place
7927 NE 87th Place
7927 NE 87th Place
7927 NE 87th Place
7927 NE 87th Place
7927 NE 87th Place
7927 NE 87th Place
7927 NE 87th Place
7927 NE 87th Place
7927 NE 87th Place
7927 NE 87th Place
7927 NE 87th Place
7927 NE 87th Place
7927 NE 87th Place
7927 NE 87th Place
7927 NE 87th Place
7927 NE 87th Place
7927 NE 87th Place
Provided by NWMLS, Listed by John L. Scott, Inc.
Sold

7927 NE 87th Place

7927 NE 87th Place, Marysville, WA 98270

$700,000
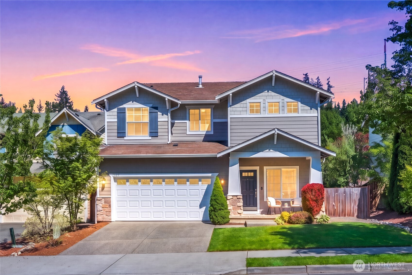
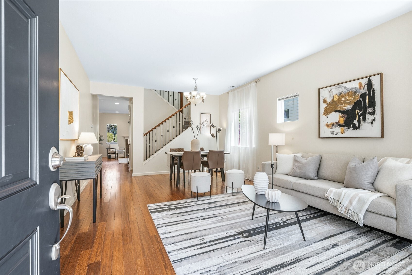
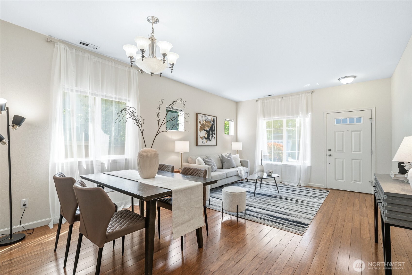
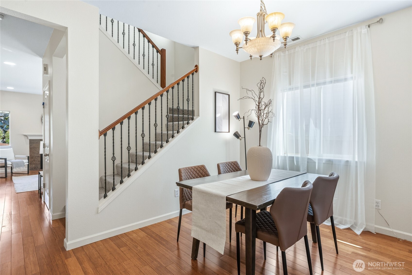
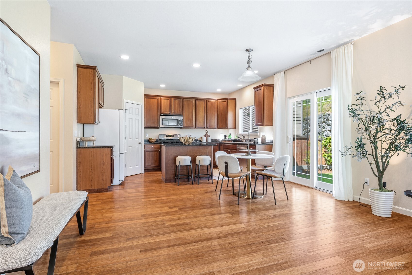
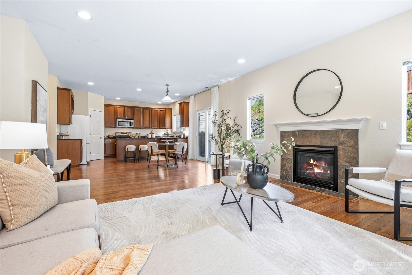
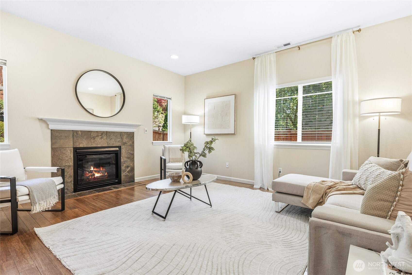
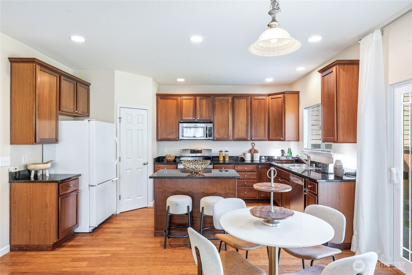
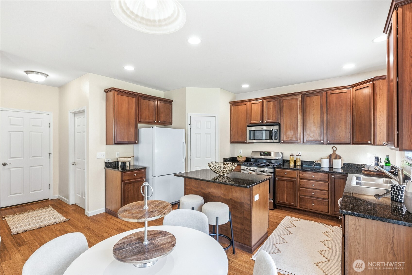
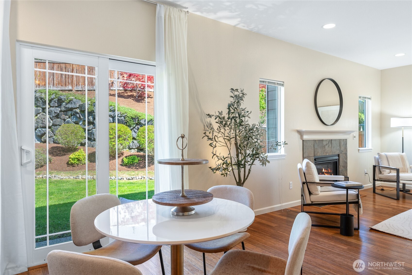
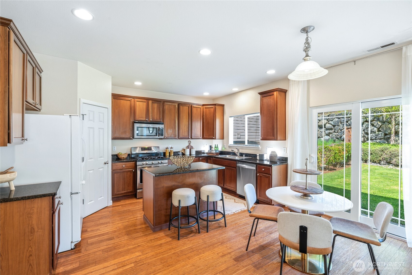
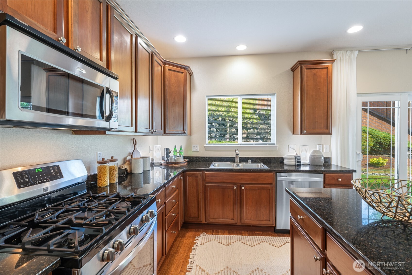
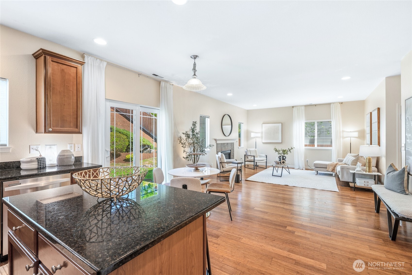
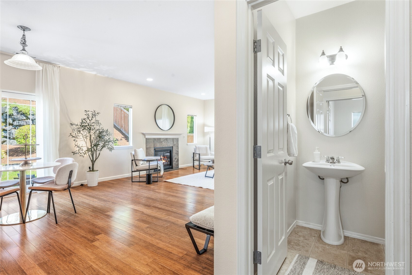
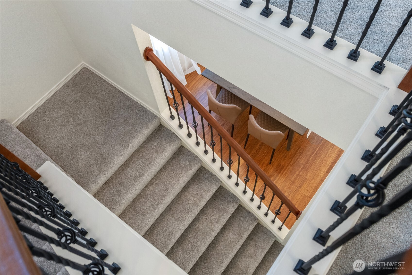
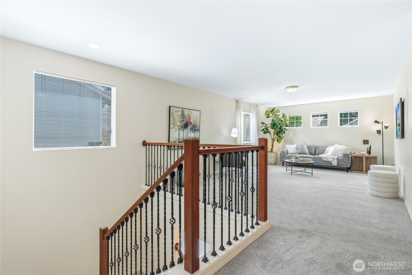
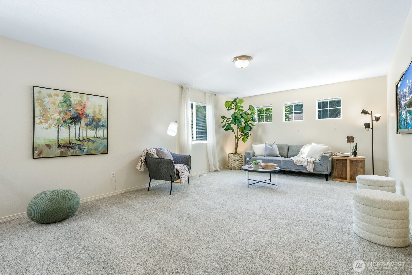
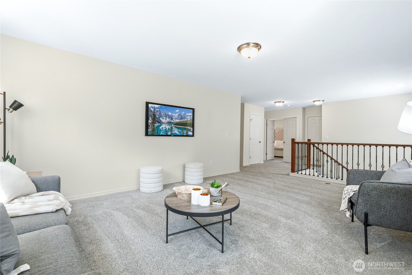
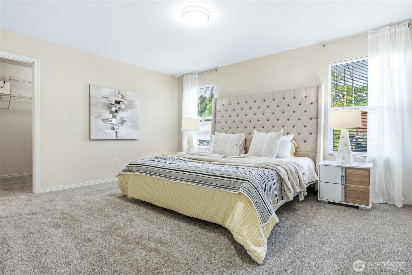
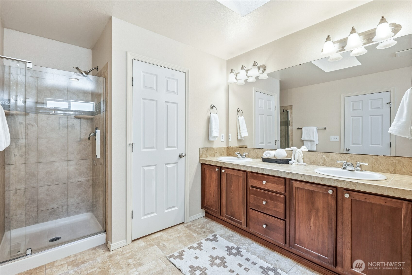
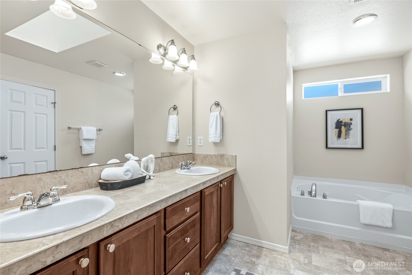
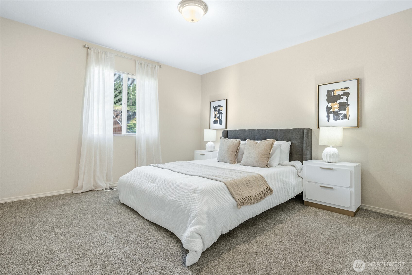
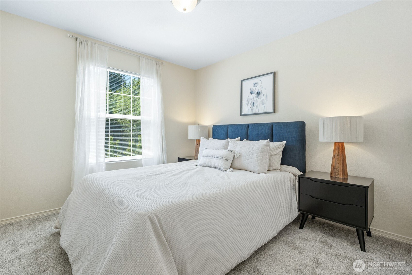
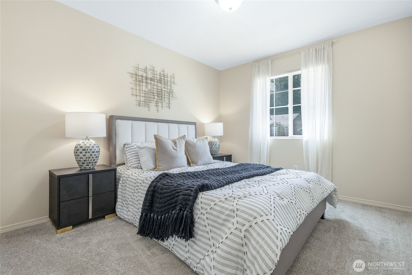
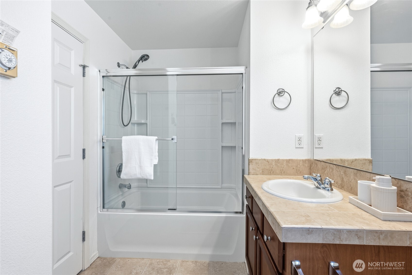
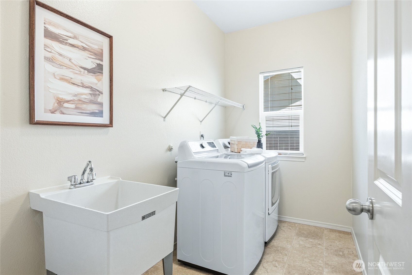
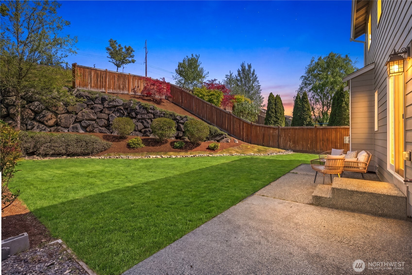
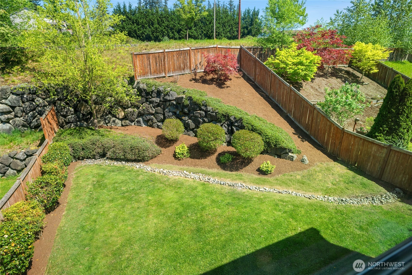
Welcome to this beautifully maintained Smokey Point home, perfectly designed for comfort, versatility, and everyday living. The main level boasts versatile spaces including formal living and dining rooms, plus an inviting open great room. At the heart of the home, the open-concept kitchen features granite countertops, a gas stove, stainless steel appliances, abundant cabinetry, and a spacious pantry. The main floor is completed by a convenient powder room and a dedicated laundry room with a utility sink with bamboo flooring throughout. Upstairs, a generous loft provides the ultimate bonus space for a home office, media center, or recreation area. The spacious primary suite serves as a true retreat, offering a large walk-in closet and an elegant ensuite bath with dual vanities, a soaking tub, and a separate shower. Three additional generously sized bedrooms and a full bathroom completes the upstairs. Recent updates, including fresh interior paint and new carpet upstairs, ensure the home is move-in ready. Enjoy year-round comfort with central A/C and the convenience of a 2-car garage. Step outside to the fully fenced backyard with a paved patio, ready for outdoor dining and entertaining. Situated in the highly convenient Smokey Point corridor with quick access to I-5, local shopping, dining, and parks, this home offers a highly accessible and easy commute.

4
beds

3
baths

2,563 Sq.Ft. LIVING AREA

6,098 Sq.Ft. lot

Heather Rieck

Heather Rieck

Features & Amenities

Interior

  • total bedrooms4
  • Total bathrooms3
  • full bathrooms2
  • half bathroom1
  • Flooring Bamboo/Cork, Carpet
  • Fireplace Gas
  • APPLIANCES Dishwasher, Disposal, Dryer, Microwave, Refrigerator, Stove(s)/Range(s), Washer
  • other interior Features Bath Off Primary, Dining Room, Fireplace, French Doors, Loft, Pantry, Skylight(s), Vaulted Ceiling(s), Walk-In Closet(s), Water Heater

Area & Lot

  • Status Sold
  • Date Sold June 10, 2026
  • Living Area2,563 Sq.Ft.
  • Total Area2,563 Sq.Ft.
  • Lot Area6,098 Sq.Ft.
  • MLS® ID2517742
  • TypeResidential
  • YEAR BUILT2007
  • Elementary SchoolKellogg Marsh Elem
  • Middle SchoolCedarcrest Sch
  • High SchoolMarysville Getchell High
  • School DistrictMarysville

Exterior

  • STORIES2
  • water SourcePublic
  • roofComposition
  • lot featuresCul-De-Sac, Curbs, Dead End Street, Paved, Sidewalk
  • parkingDriveway, Attached Garage, Off Street
  • HEAT TYPEForced Air
  • AIR CONDITIONINGCentral Air
  • sewerSewer Connected
  • SubstructurePoured Concrete
  • security FeaturesFully Fenced
  • other exterior FeaturesCement Planked, Stone

Financial

  • Sales Price$700,000
  • Real Estate Tax $4,994/yr
  • HOA $84/mo

Your Trusted Real Estate Team

At Cedar to Sound Homes, we combine deep local knowledge with a client-first approach to deliver exceptional results. Whether you're buying, selling, or investing, we guide you with clarity, strategy, and unwavering support—every step of the way.

Follow Us on Instagram