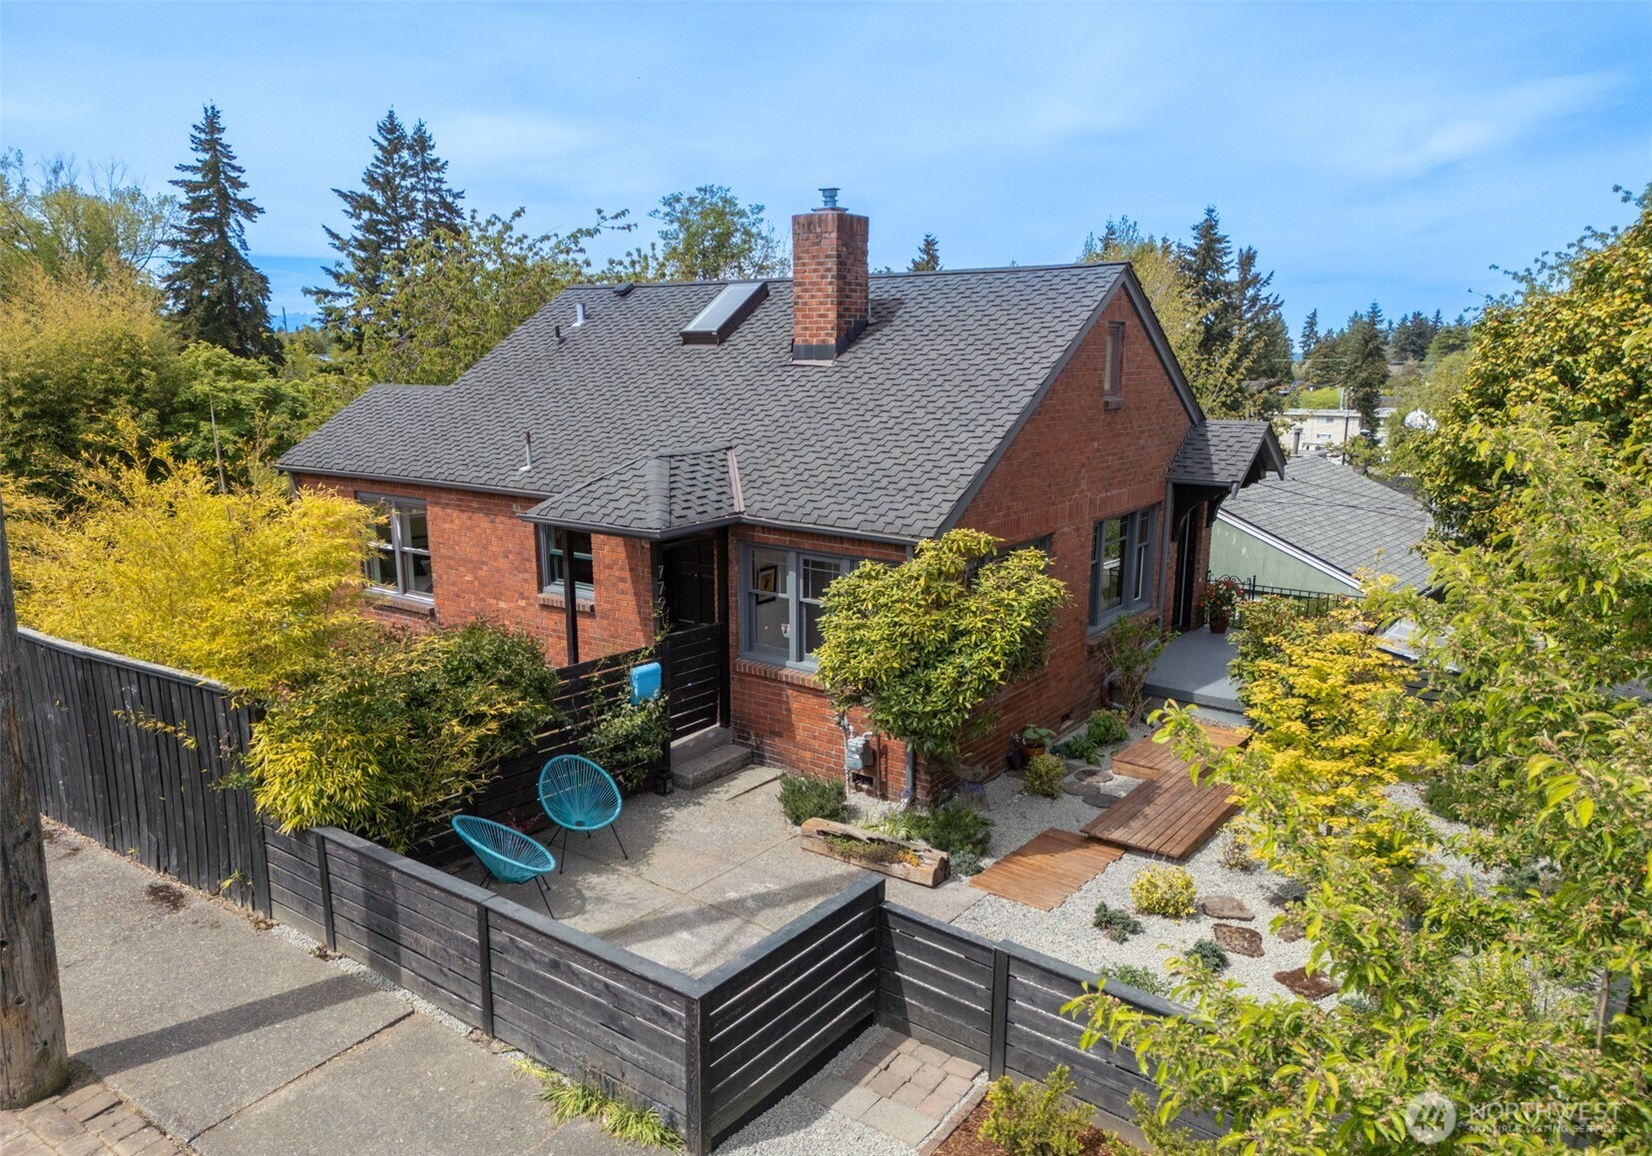
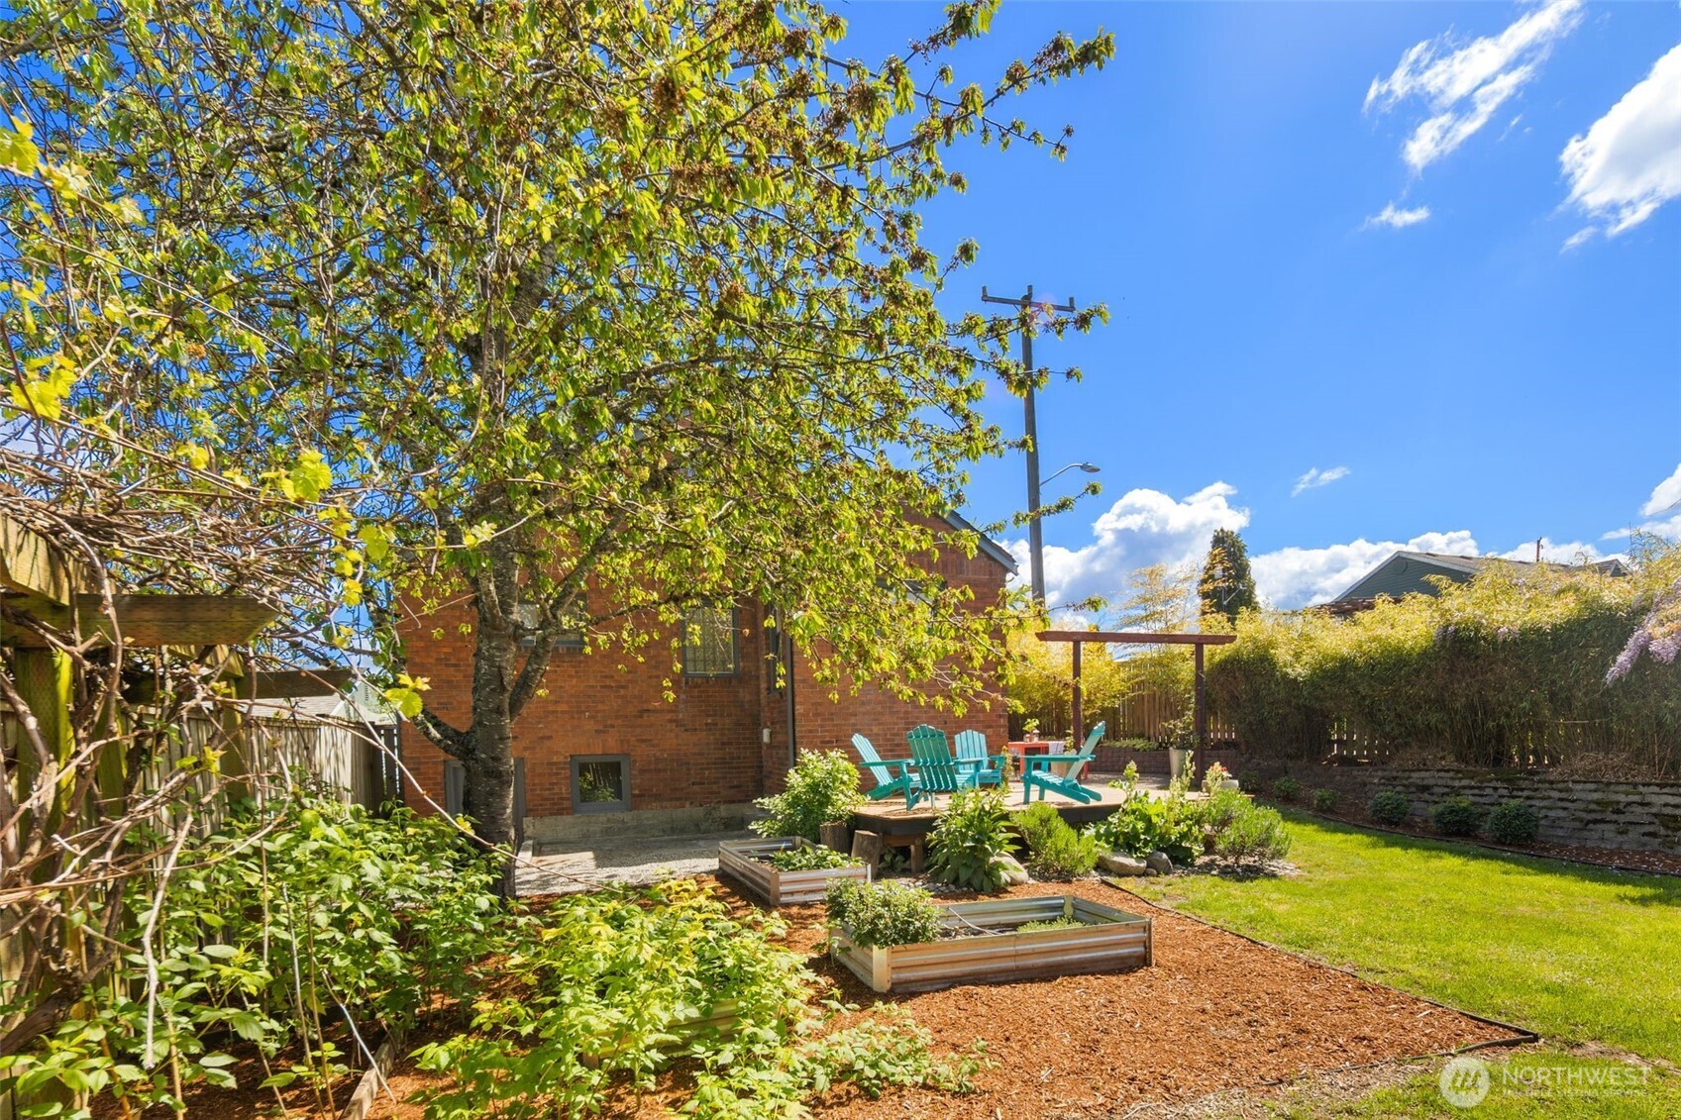

Red-brick house with a gray shingle roof, fenced patio, turquoise chairs, and landscaped garden.
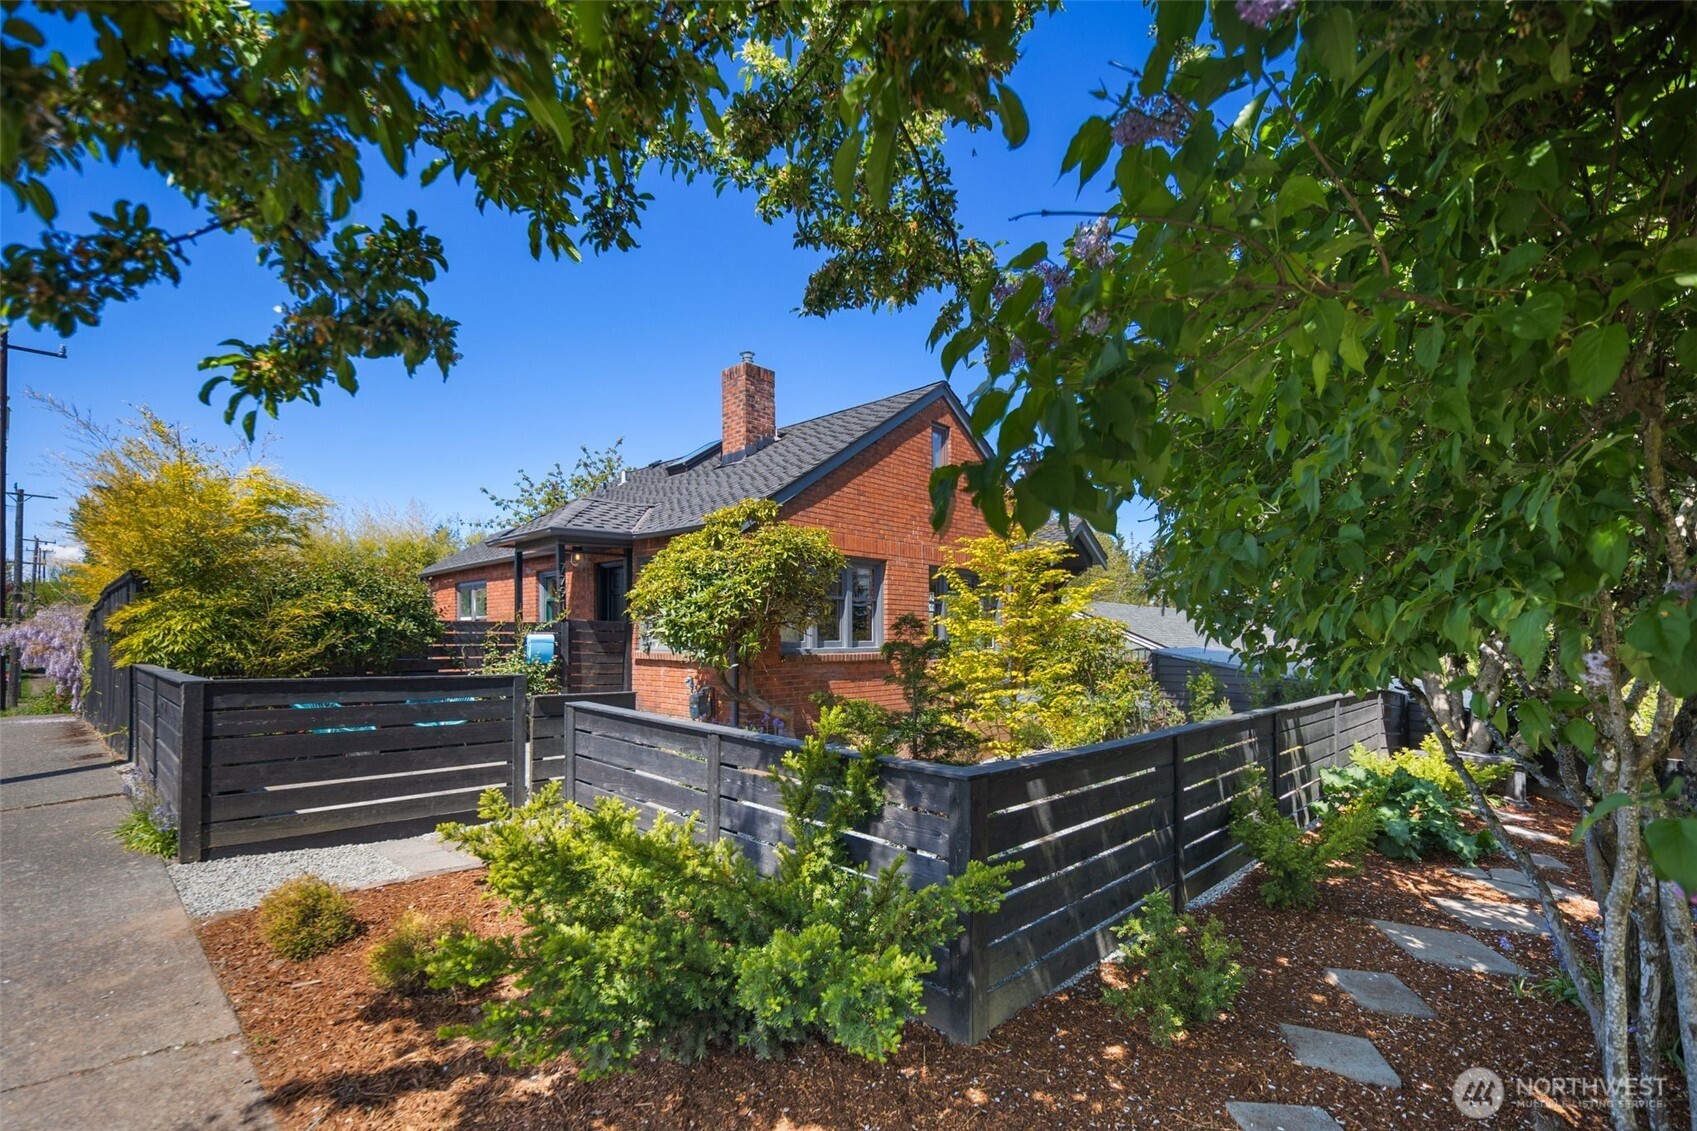
Red brick house with a dark fenced garden, leafy landscaping, and a recessed front entry.
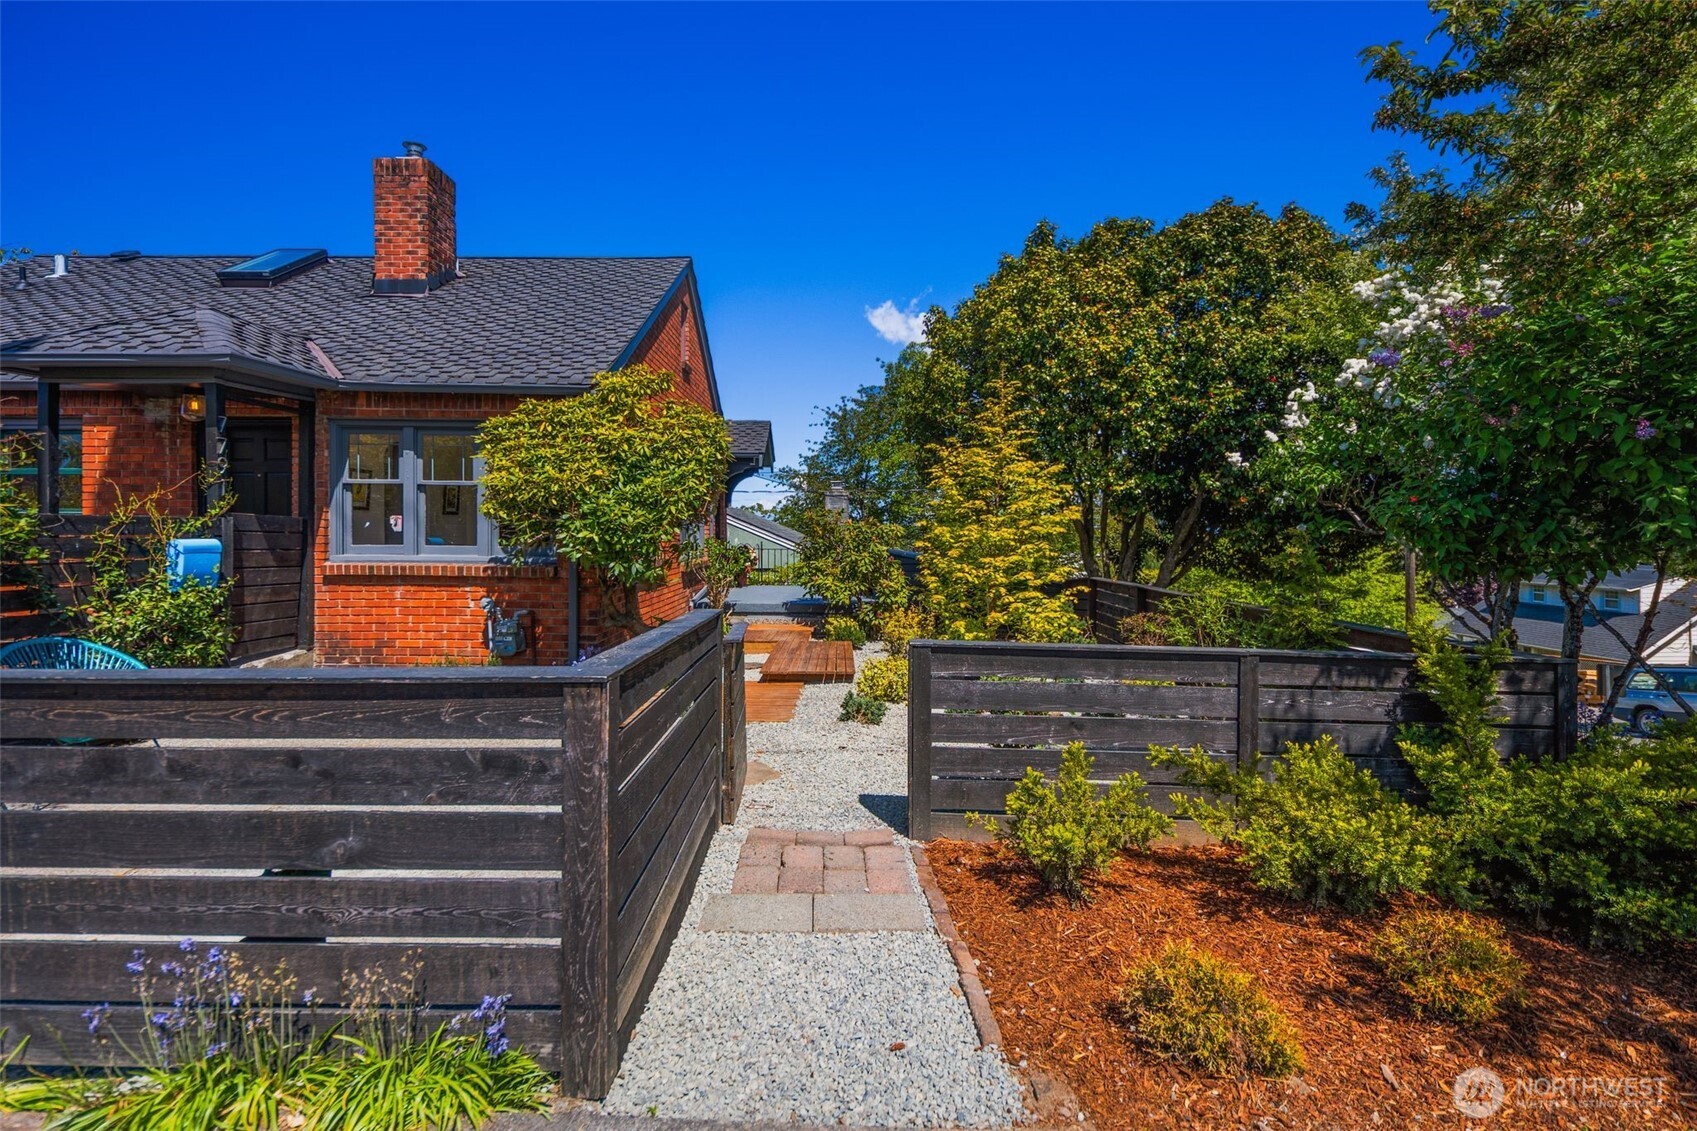
Red-brick house behind a gravel garden path, dark wood fencing, and flowering shrubs.
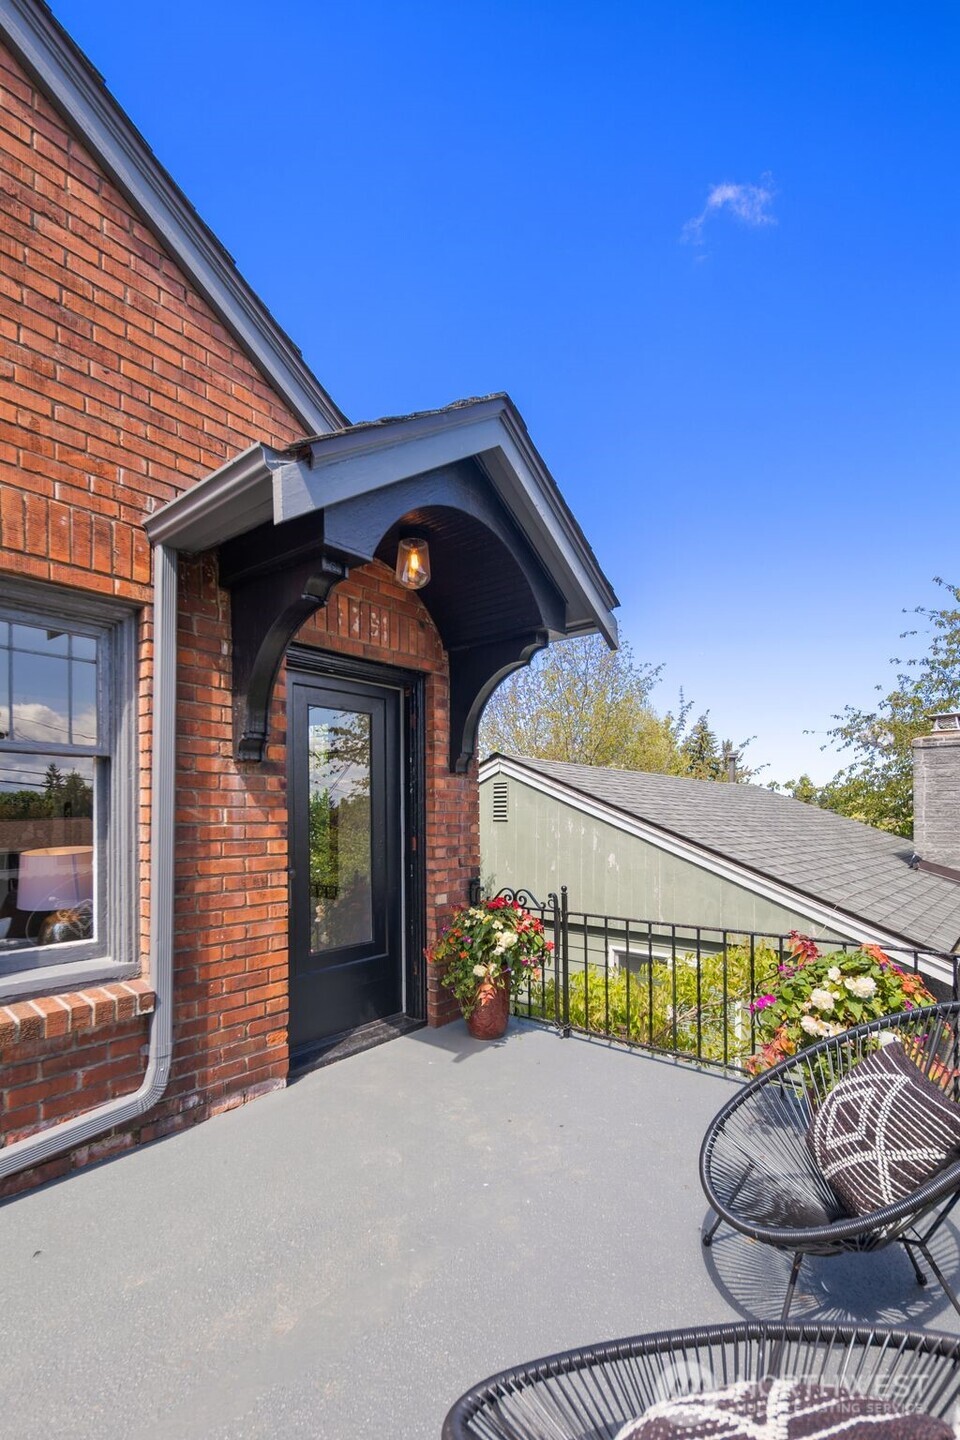
Brick home entrance terrace with a covered doorway, potted flowers, and woven patio chairs.
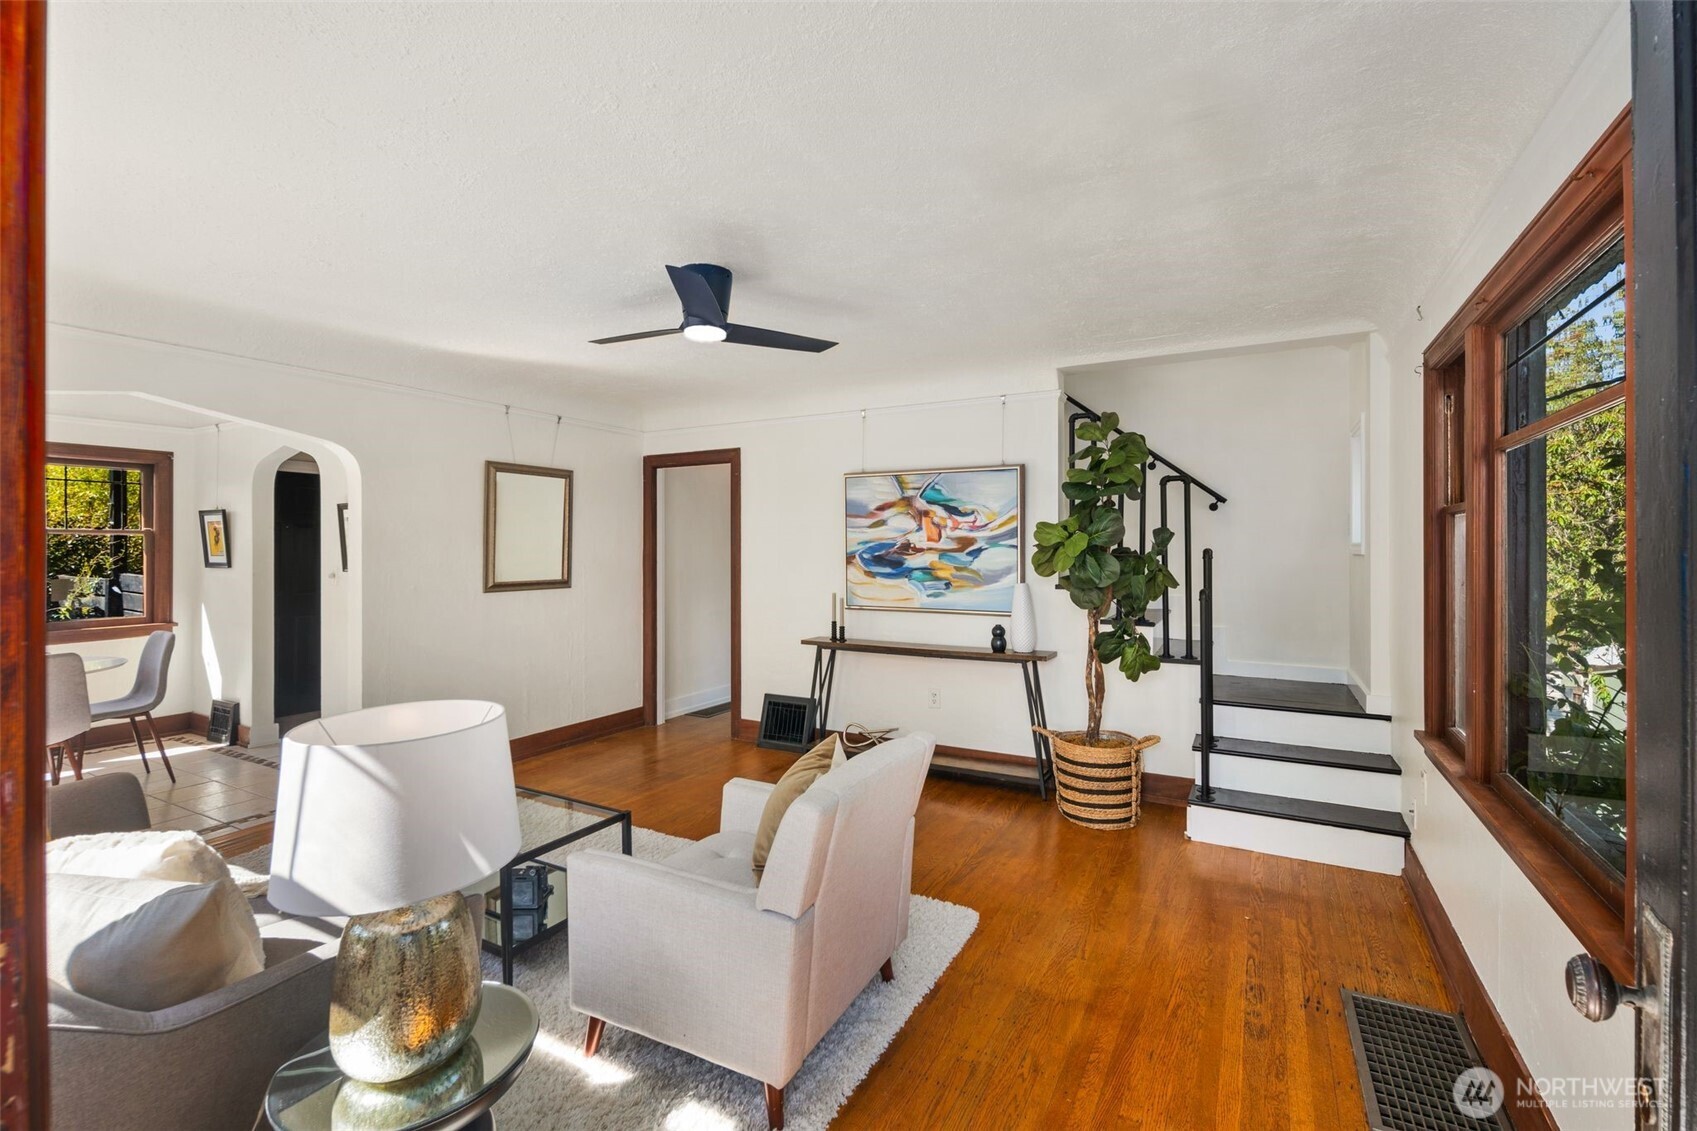
Furnished living room with hardwood floors, large wood-framed windows, and a staircase with black railings.
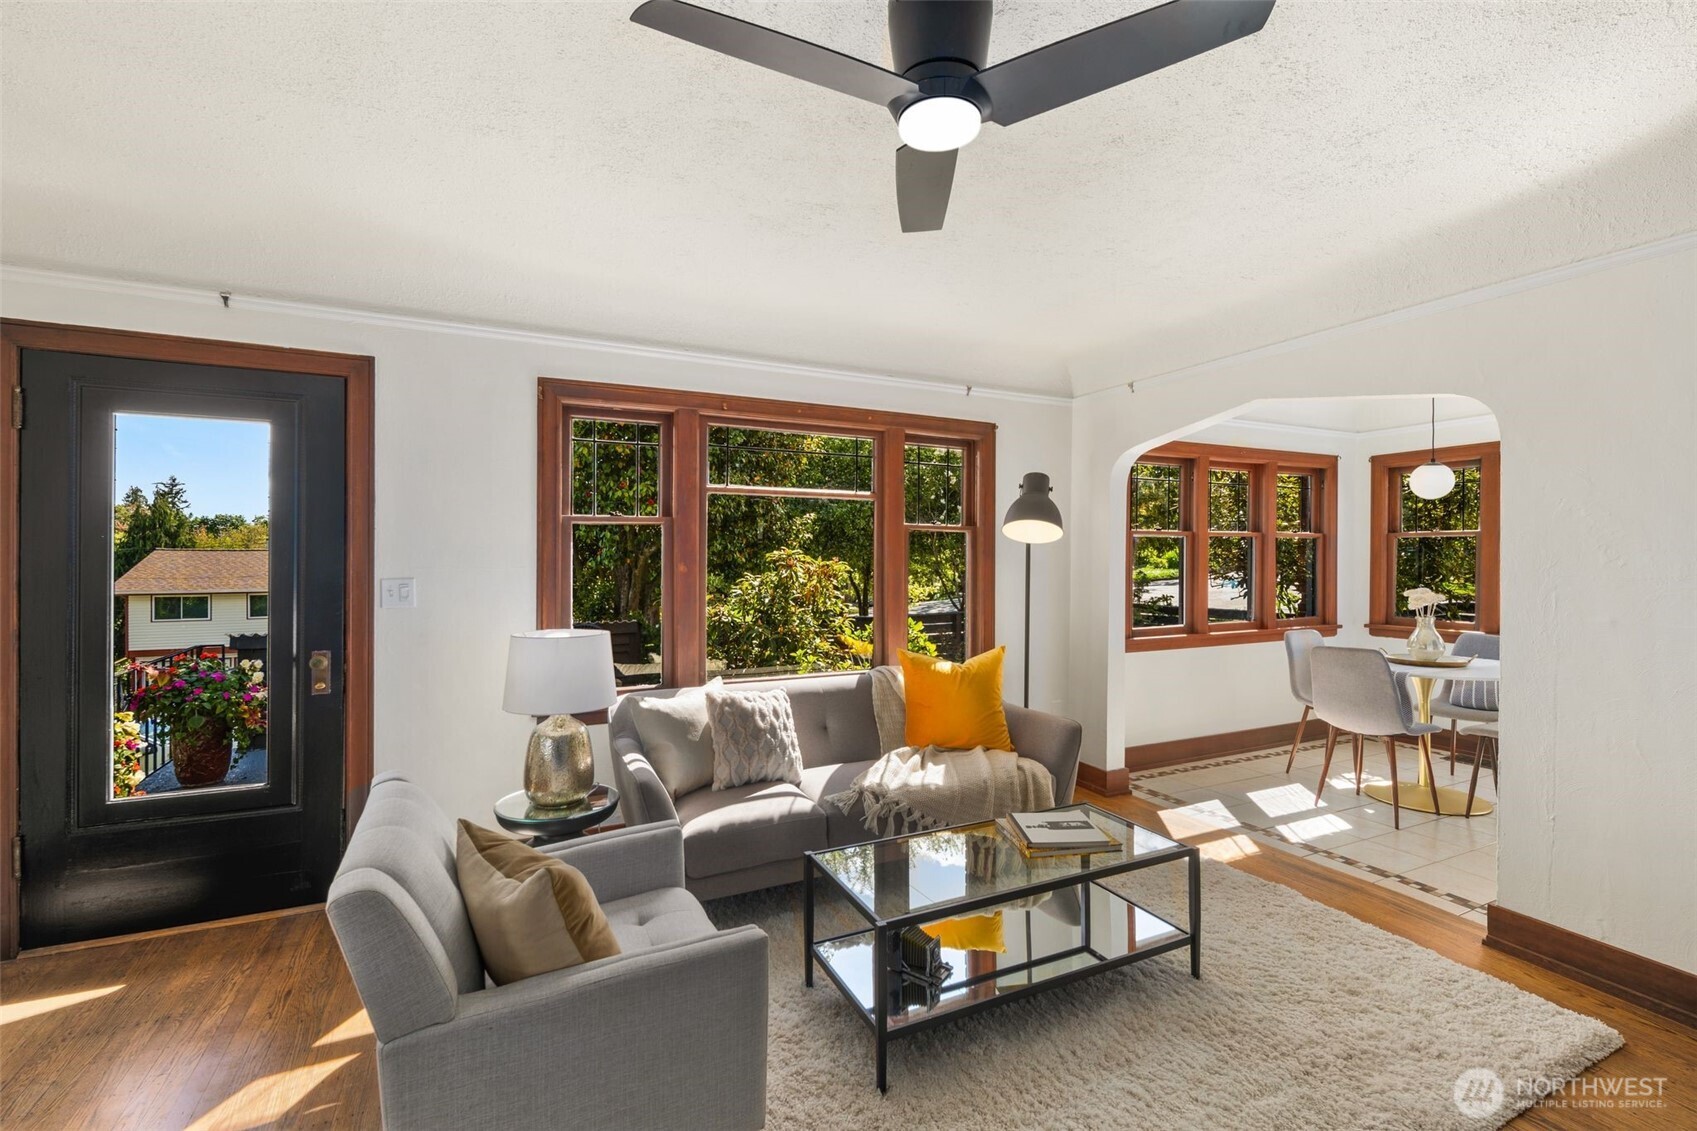
Living room with gray sofas, wood-trimmed windows, hardwood floors, and an adjoining dining area.
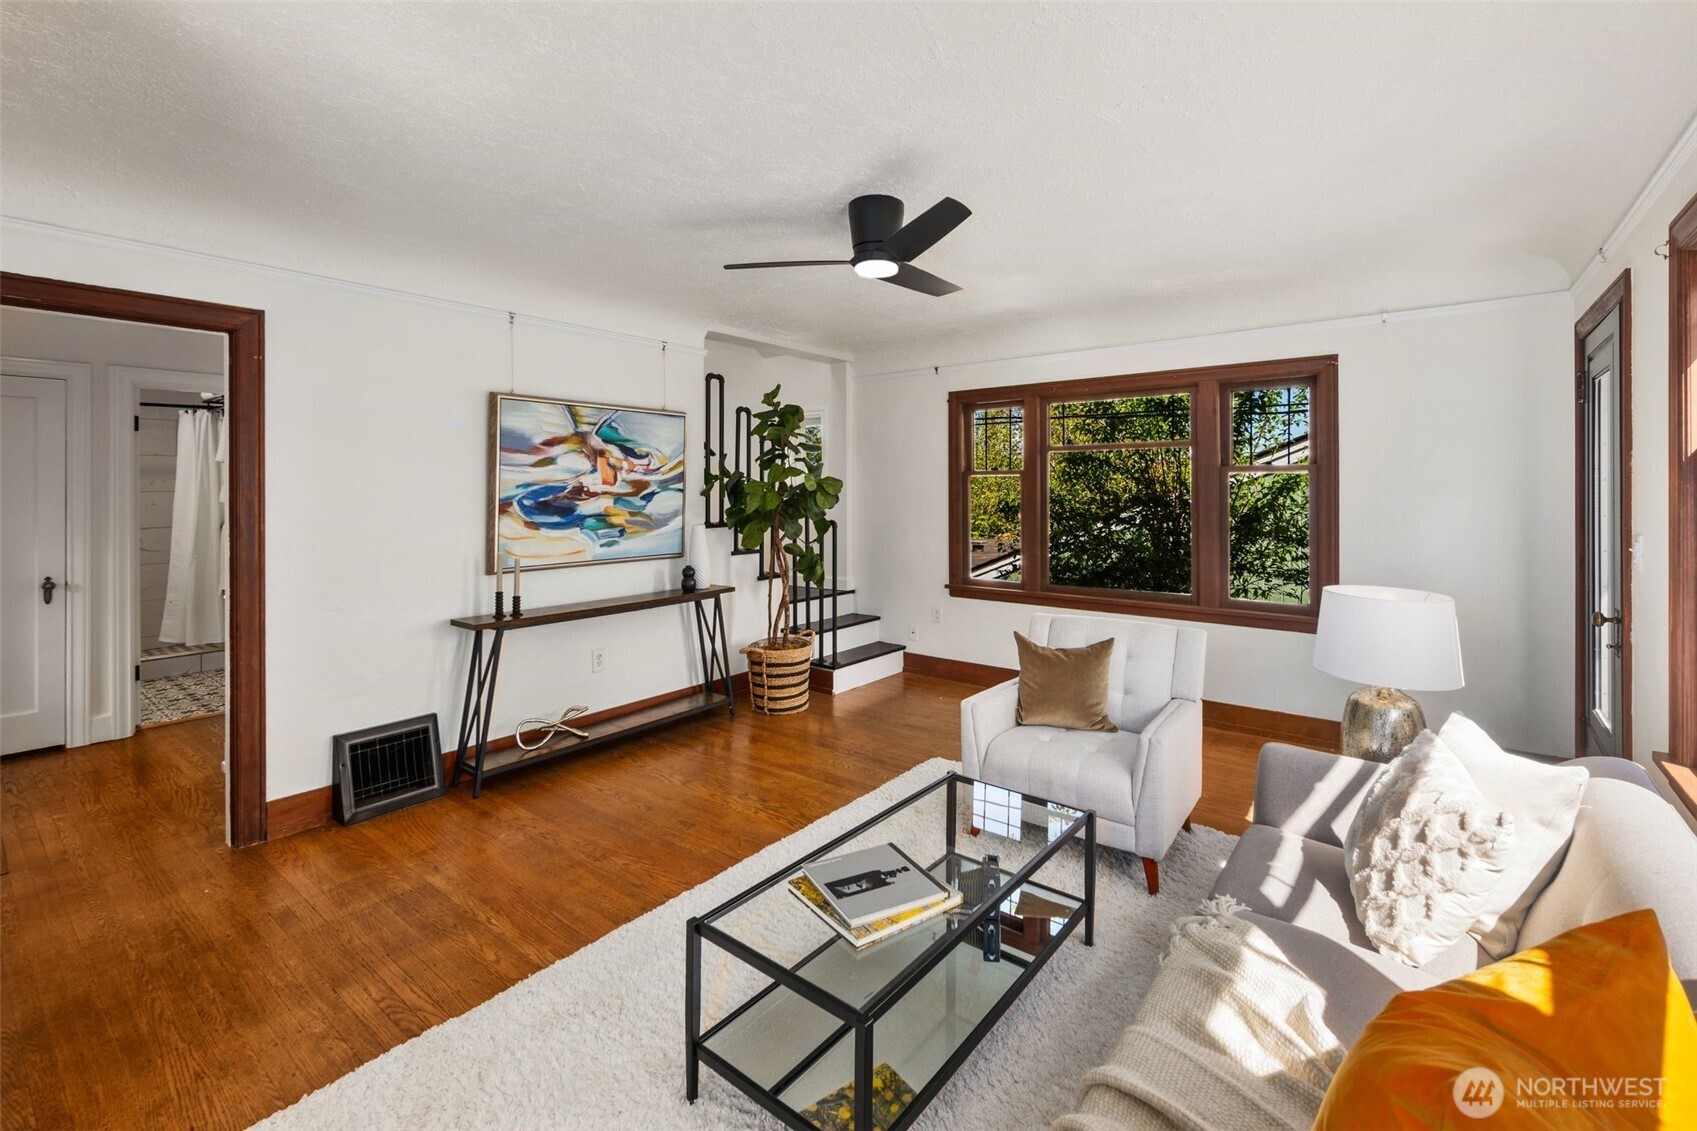
Staged living room with warm hardwood floors, dark wood trim, and a large window facing greenery.
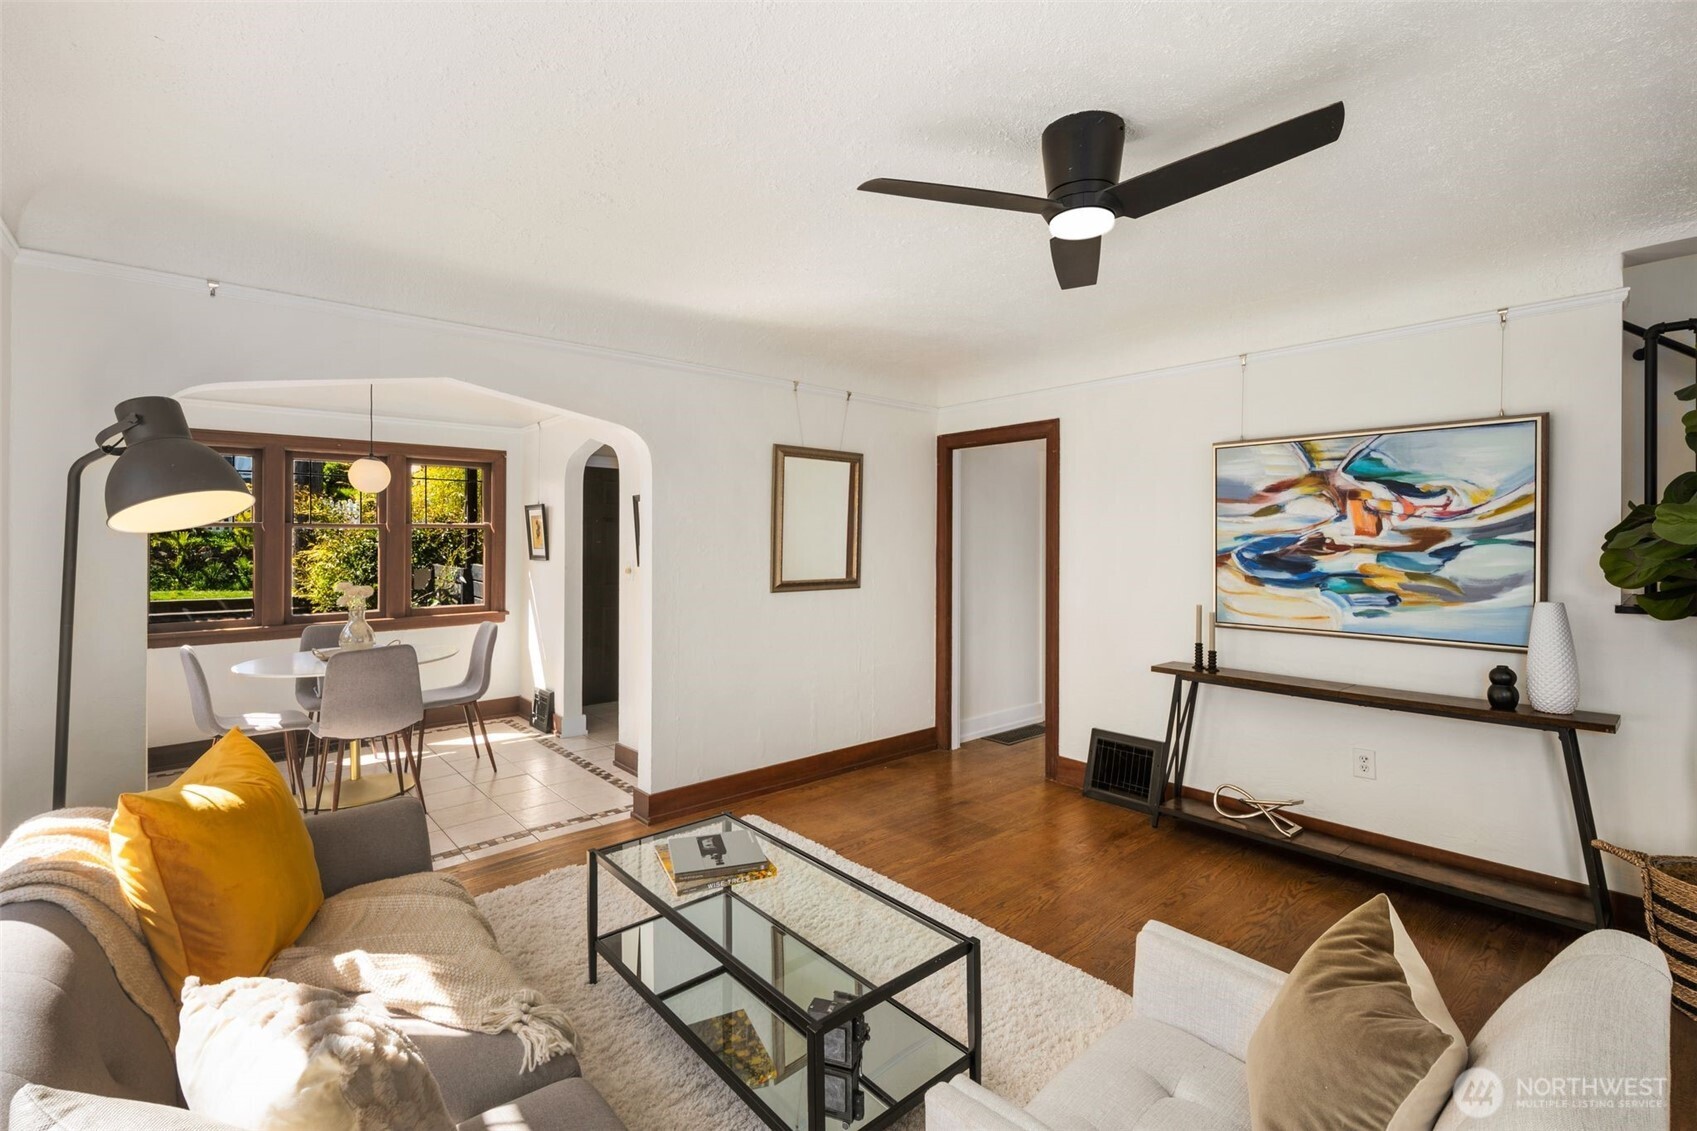
Staged living room with hardwood floors, a black ceiling fan, and a sunny bay-window dining nook.
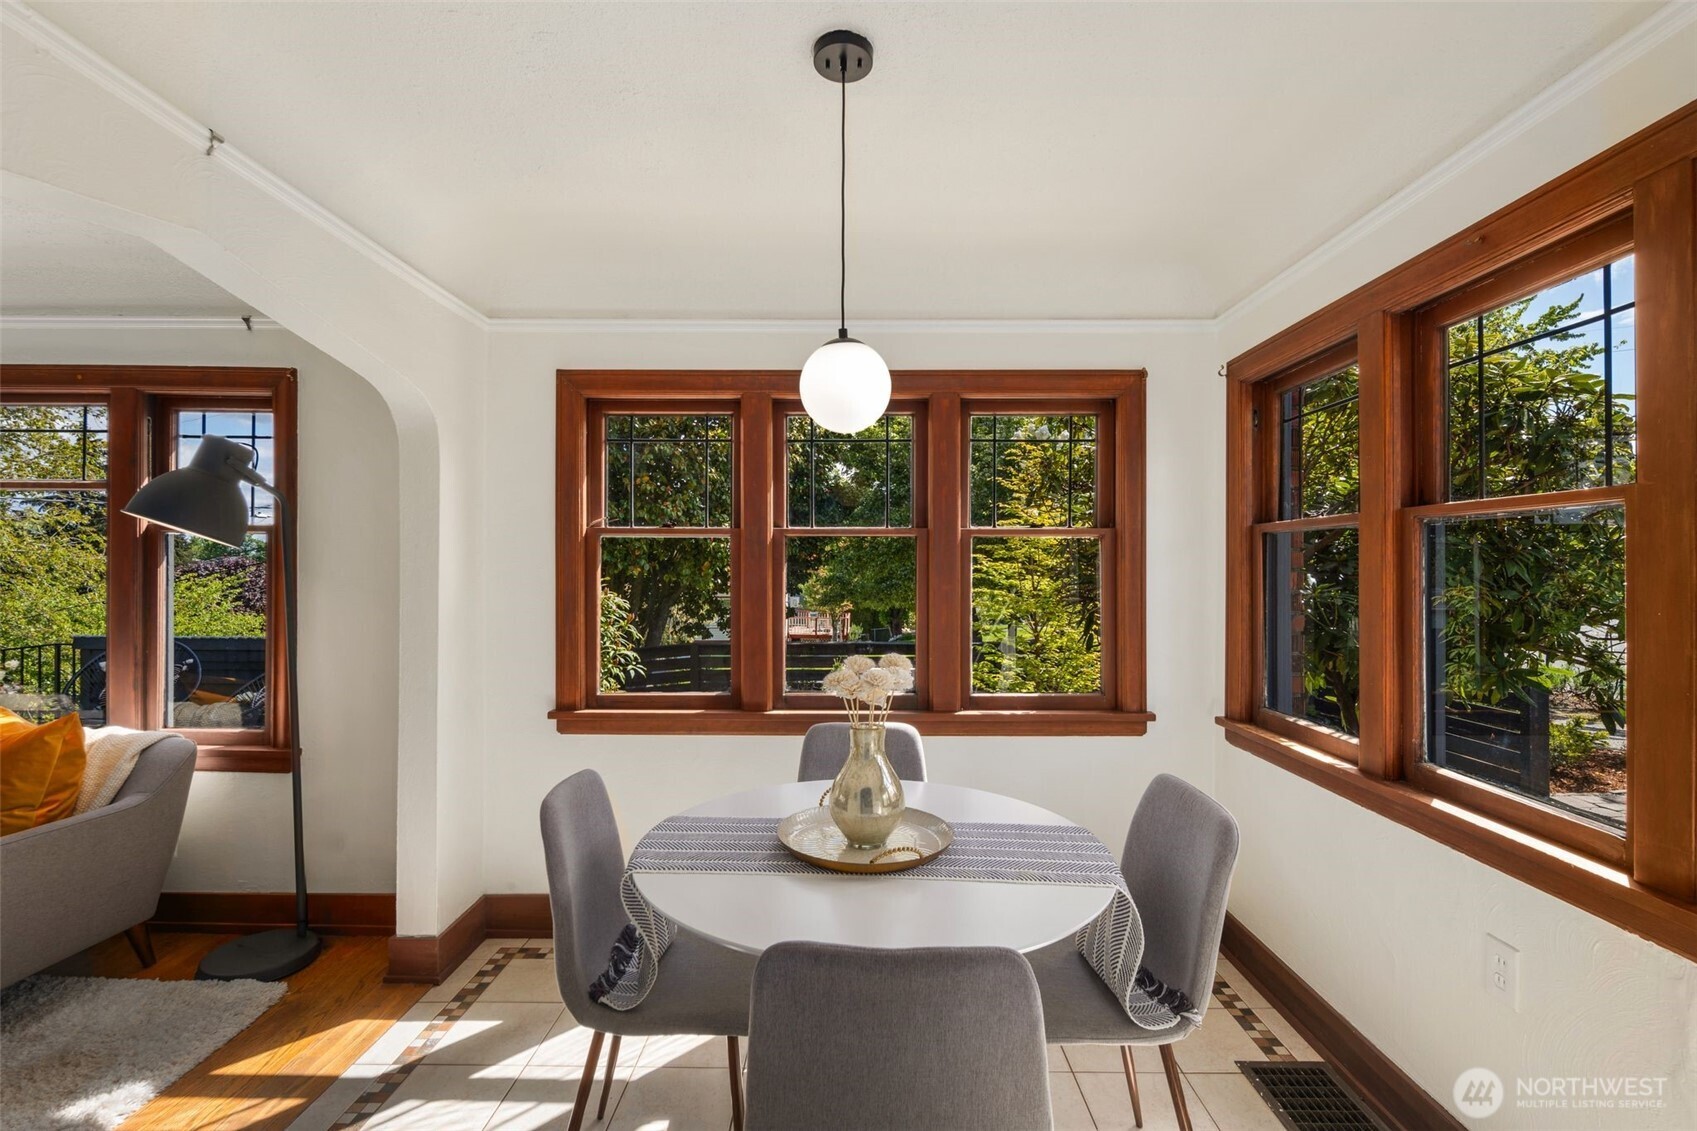
Dining area with a round table, gray chairs, and large wood-trimmed windows.
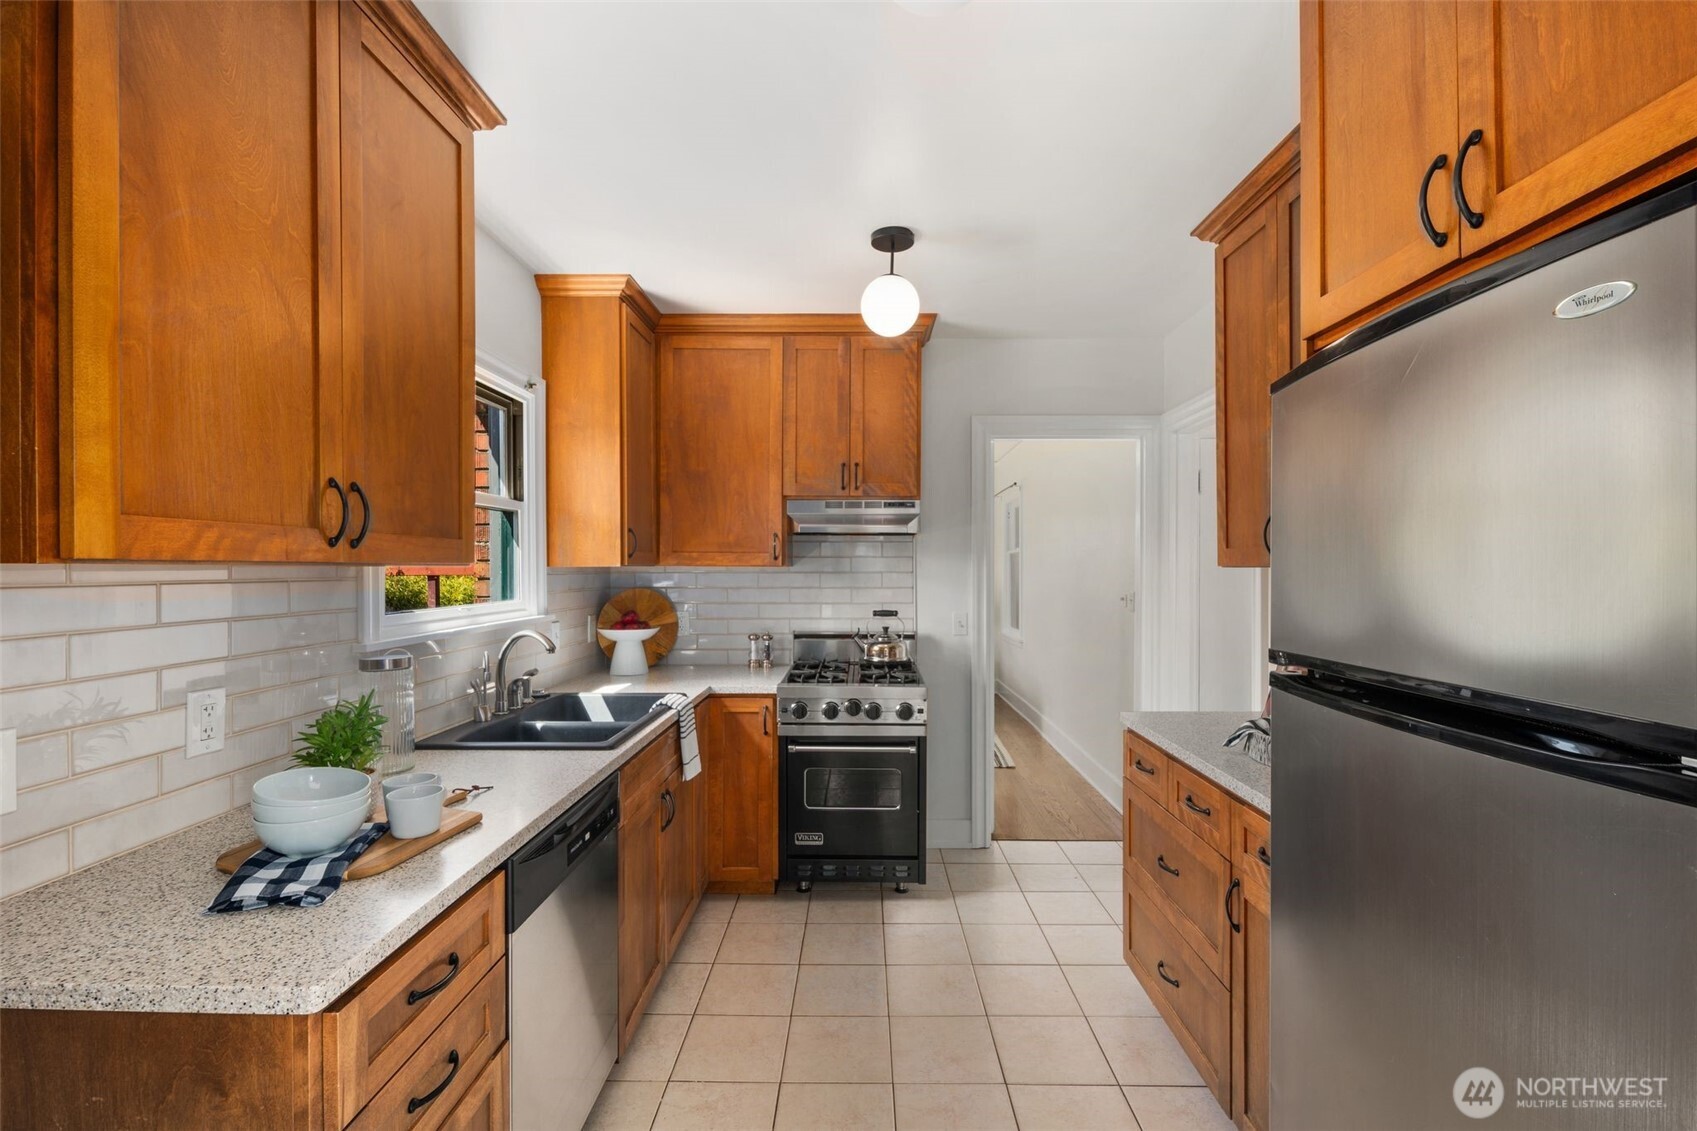
Kitchen with warm wood cabinetry, subway tile backsplash, and stainless steel appliances.
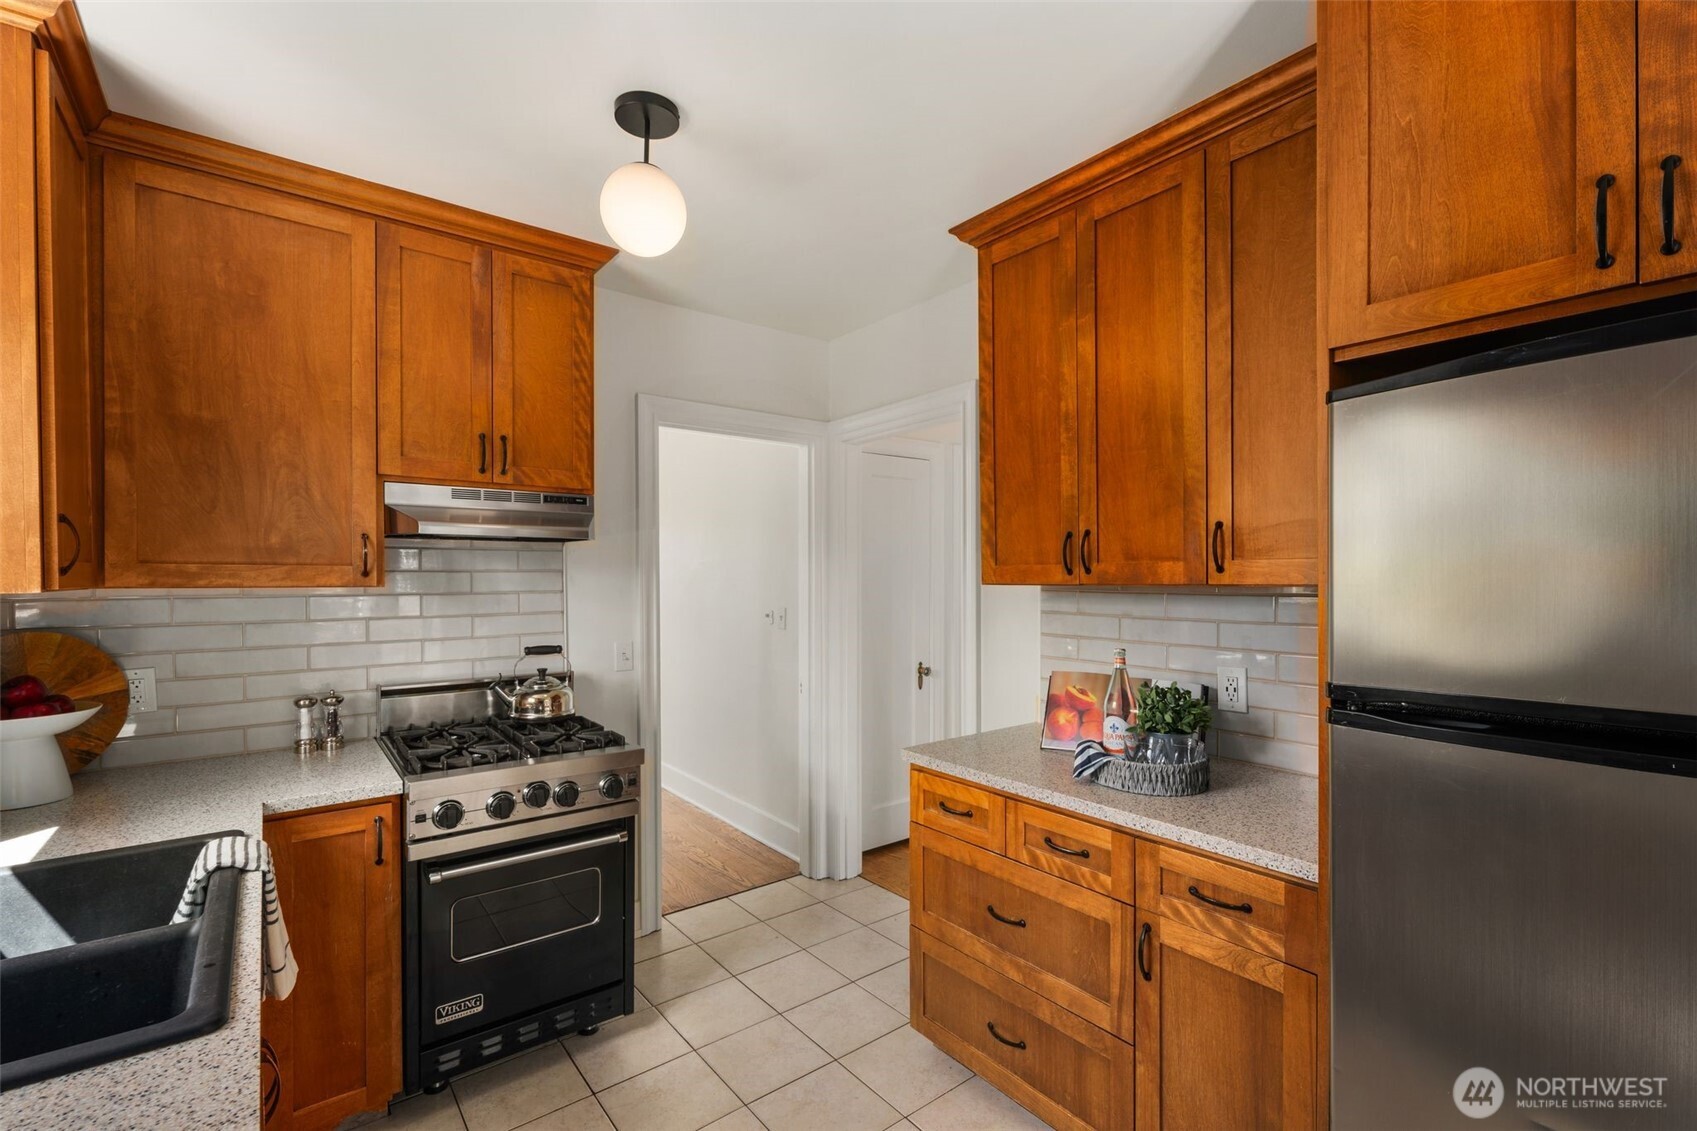
Kitchen with wood cabinetry, tile backsplash, black farmhouse sink, and Viking gas range.
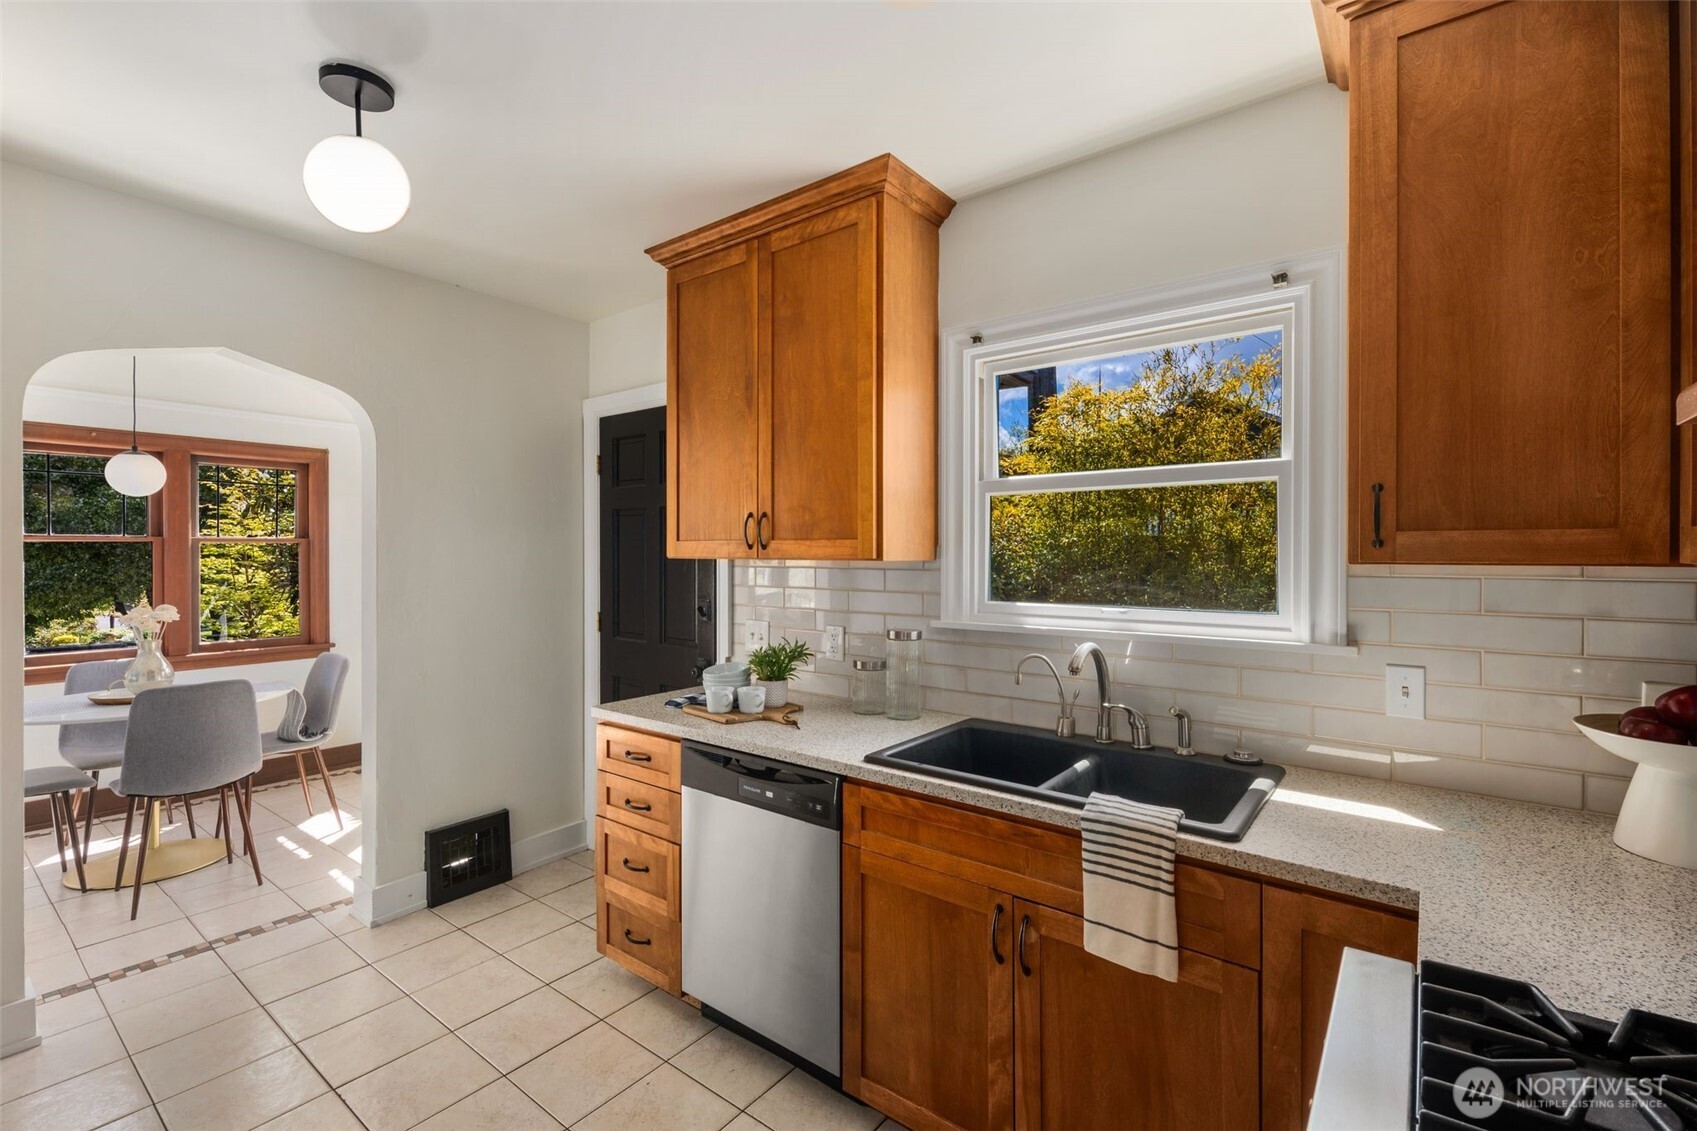
Kitchen with warm wood cabinetry, double-basin sink, and a sunny adjoining dining nook.
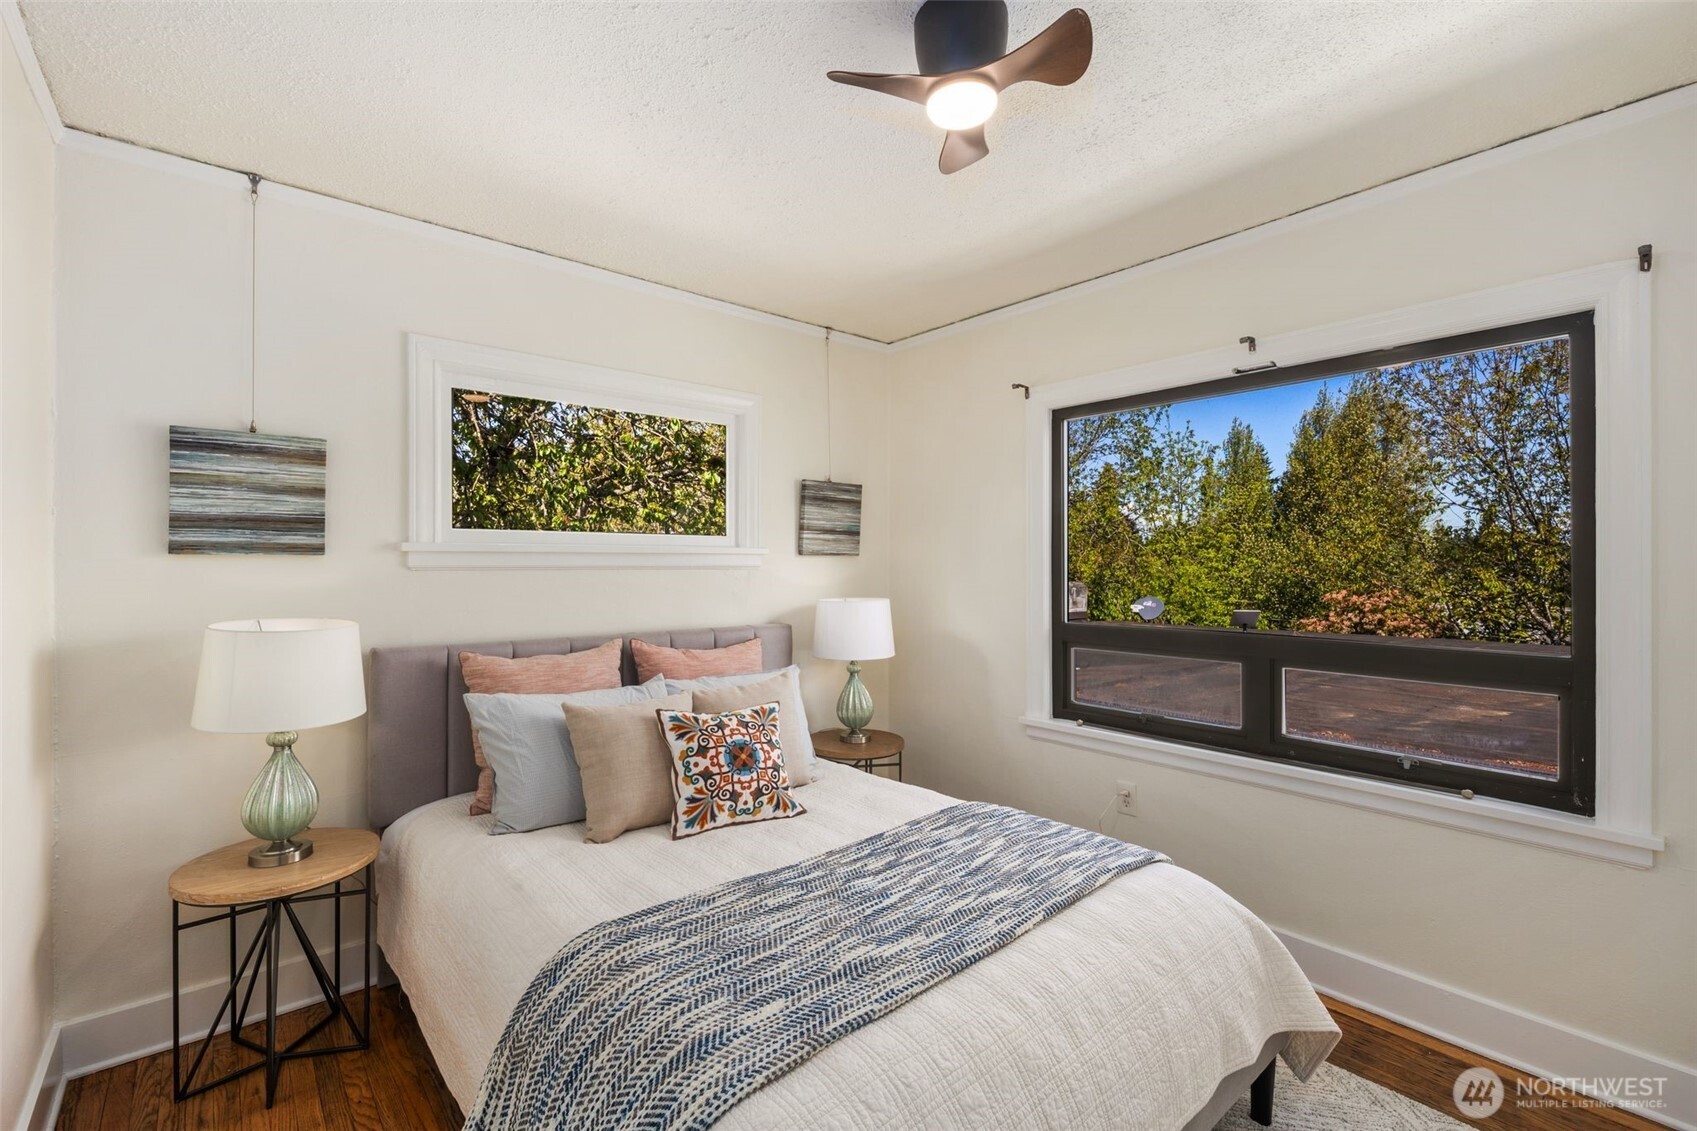
Furnished bedroom with a patterned blue throw and large windows overlooking trees.
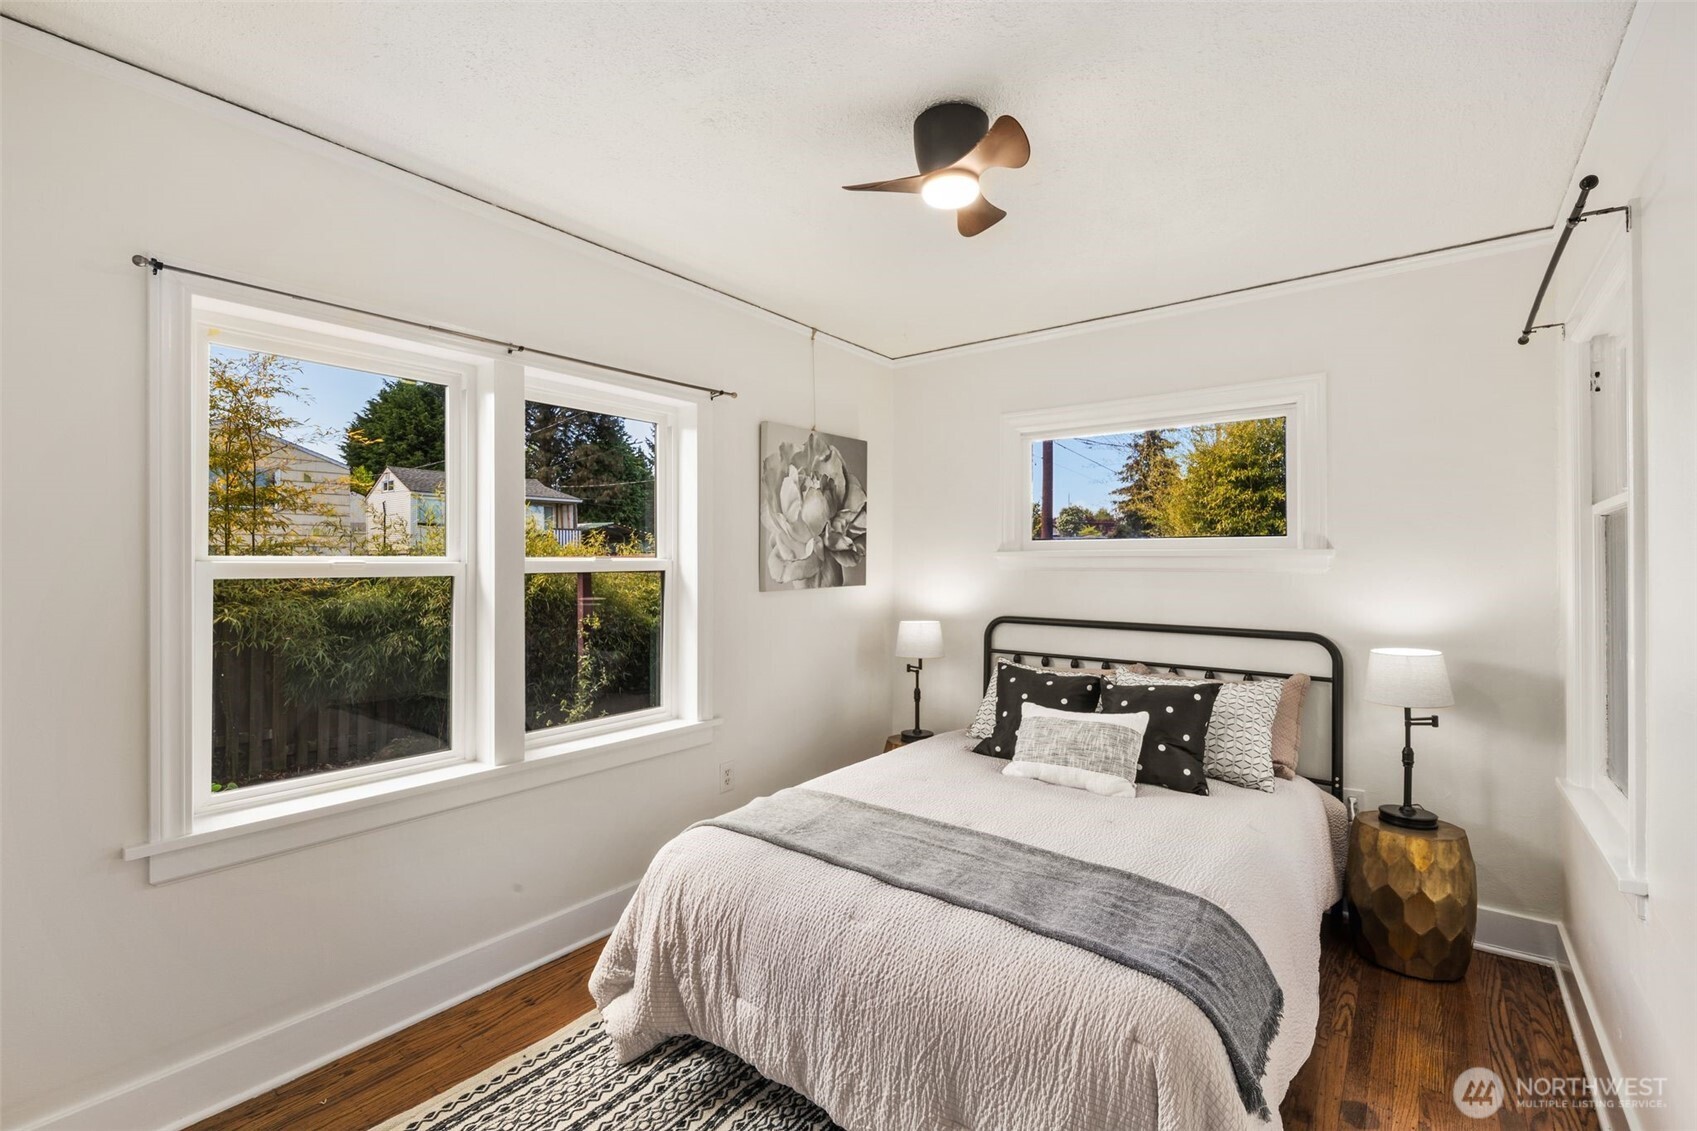
Bedroom with a black metal bed, white bedding, hardwood floors, and large windows overlooking greenery.
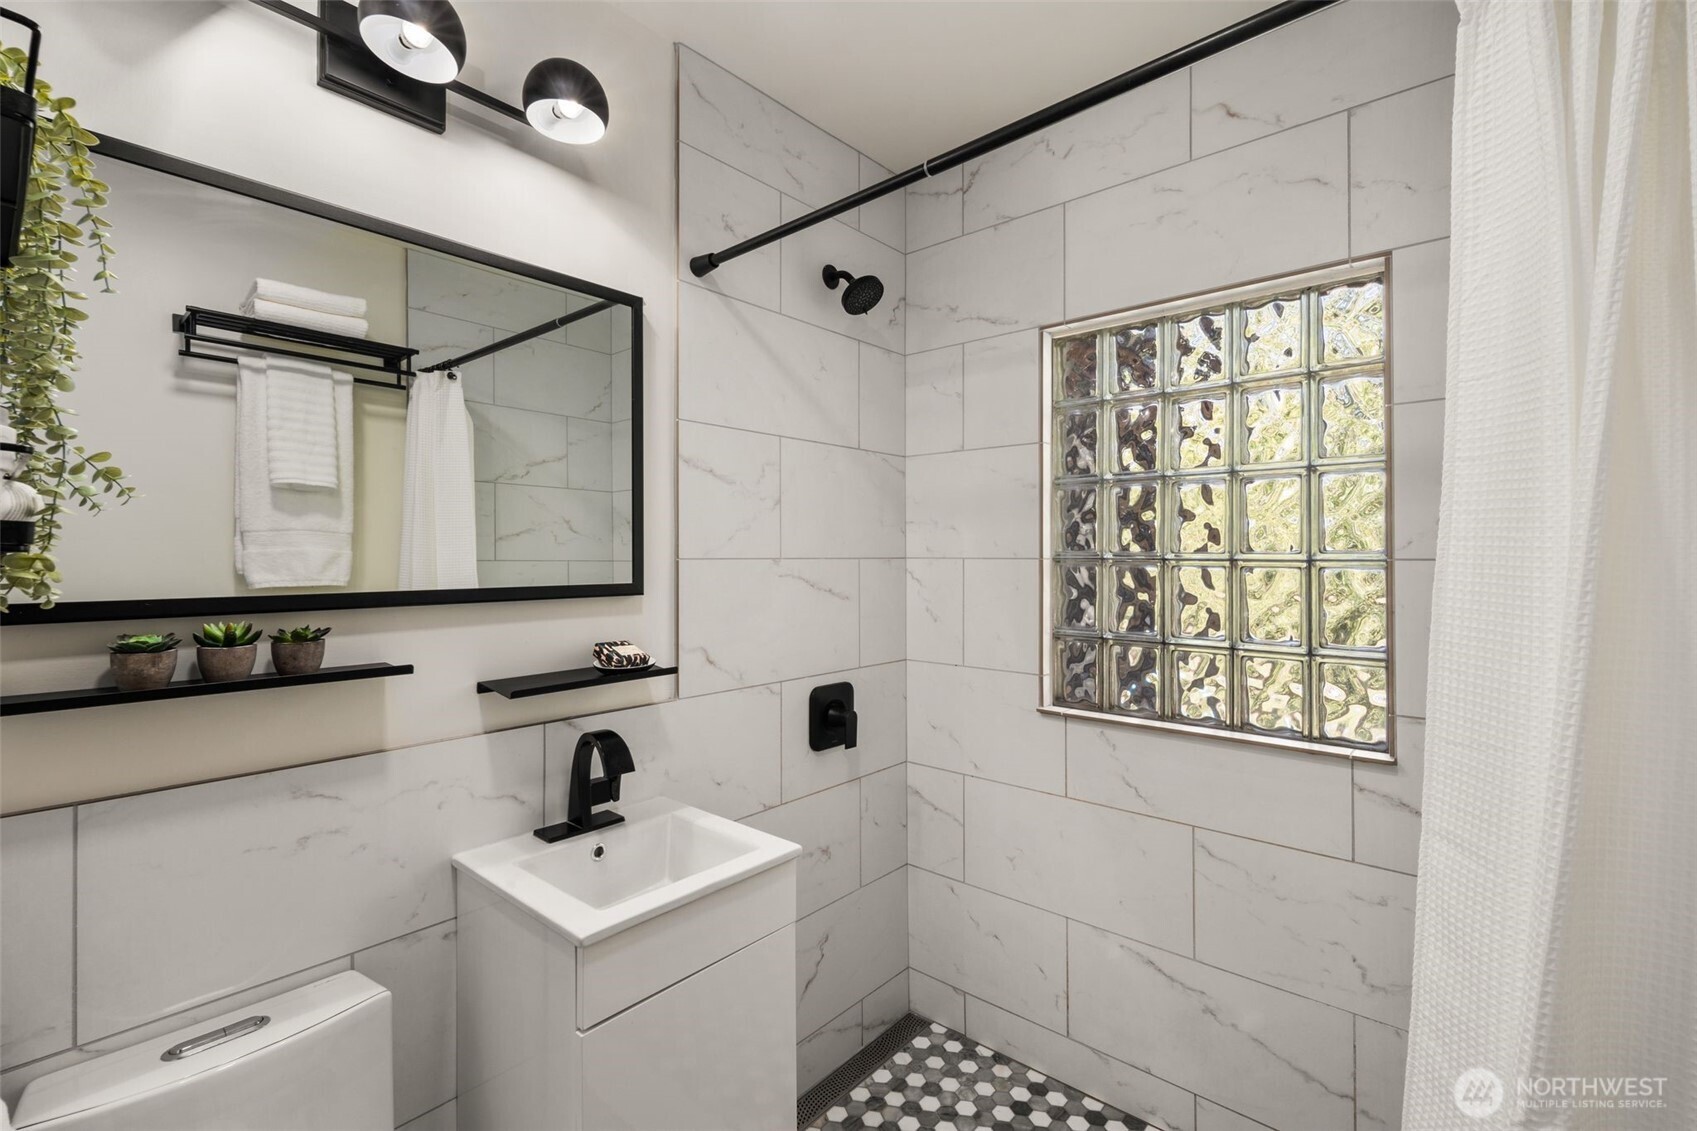
Modern tiled bathroom with black fixtures, glass-block window, and hexagonal mosaic shower floor.
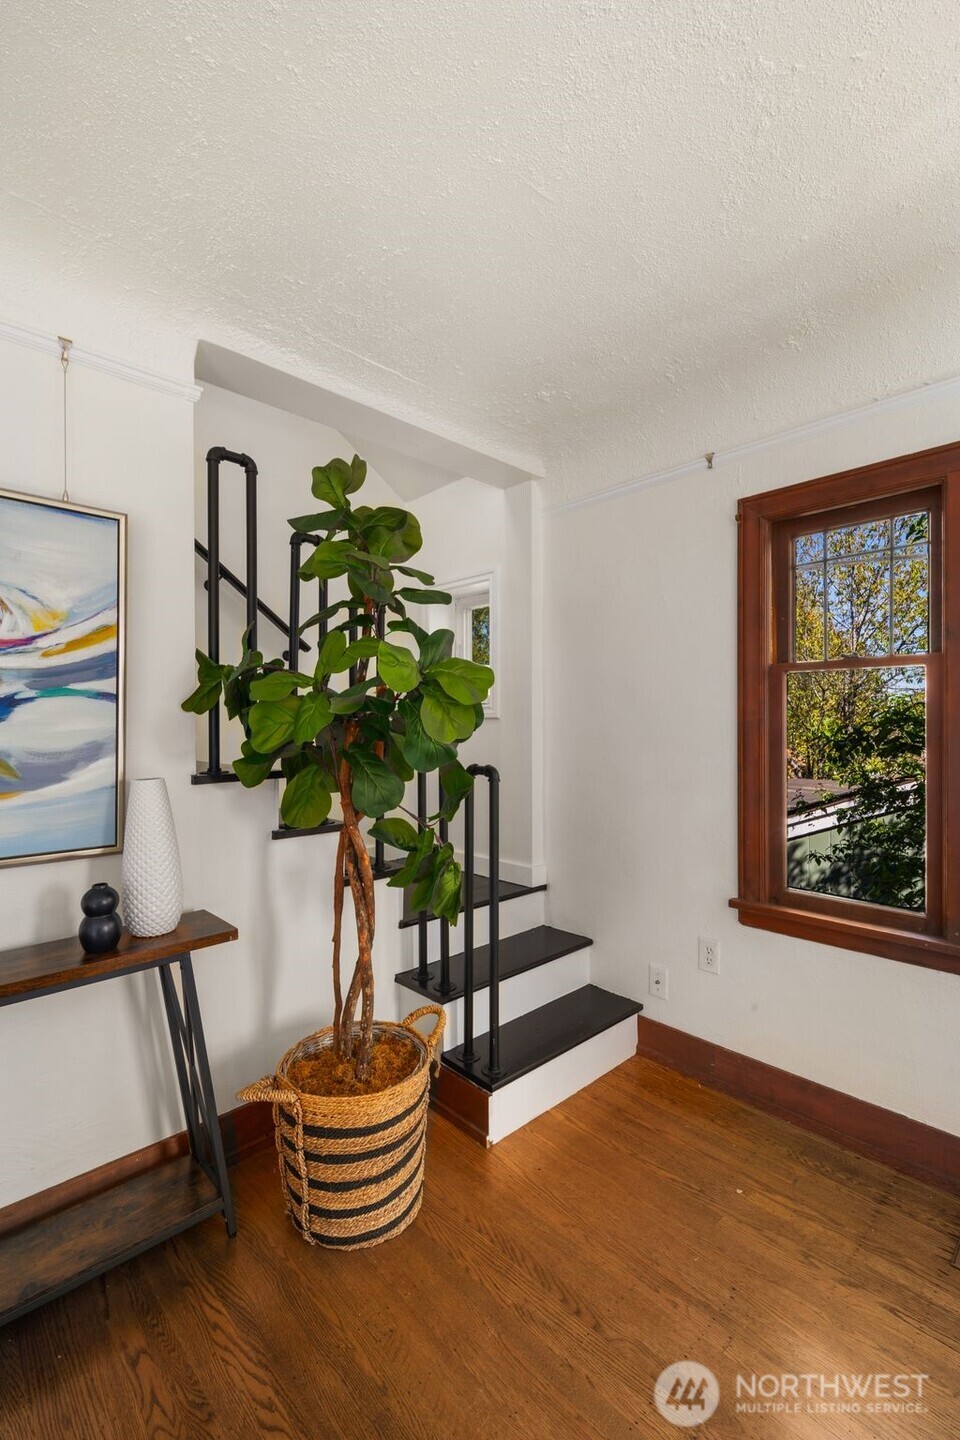
Interior staircase with black railings, hardwood floors, a wood-framed window, and a tall potted plant.
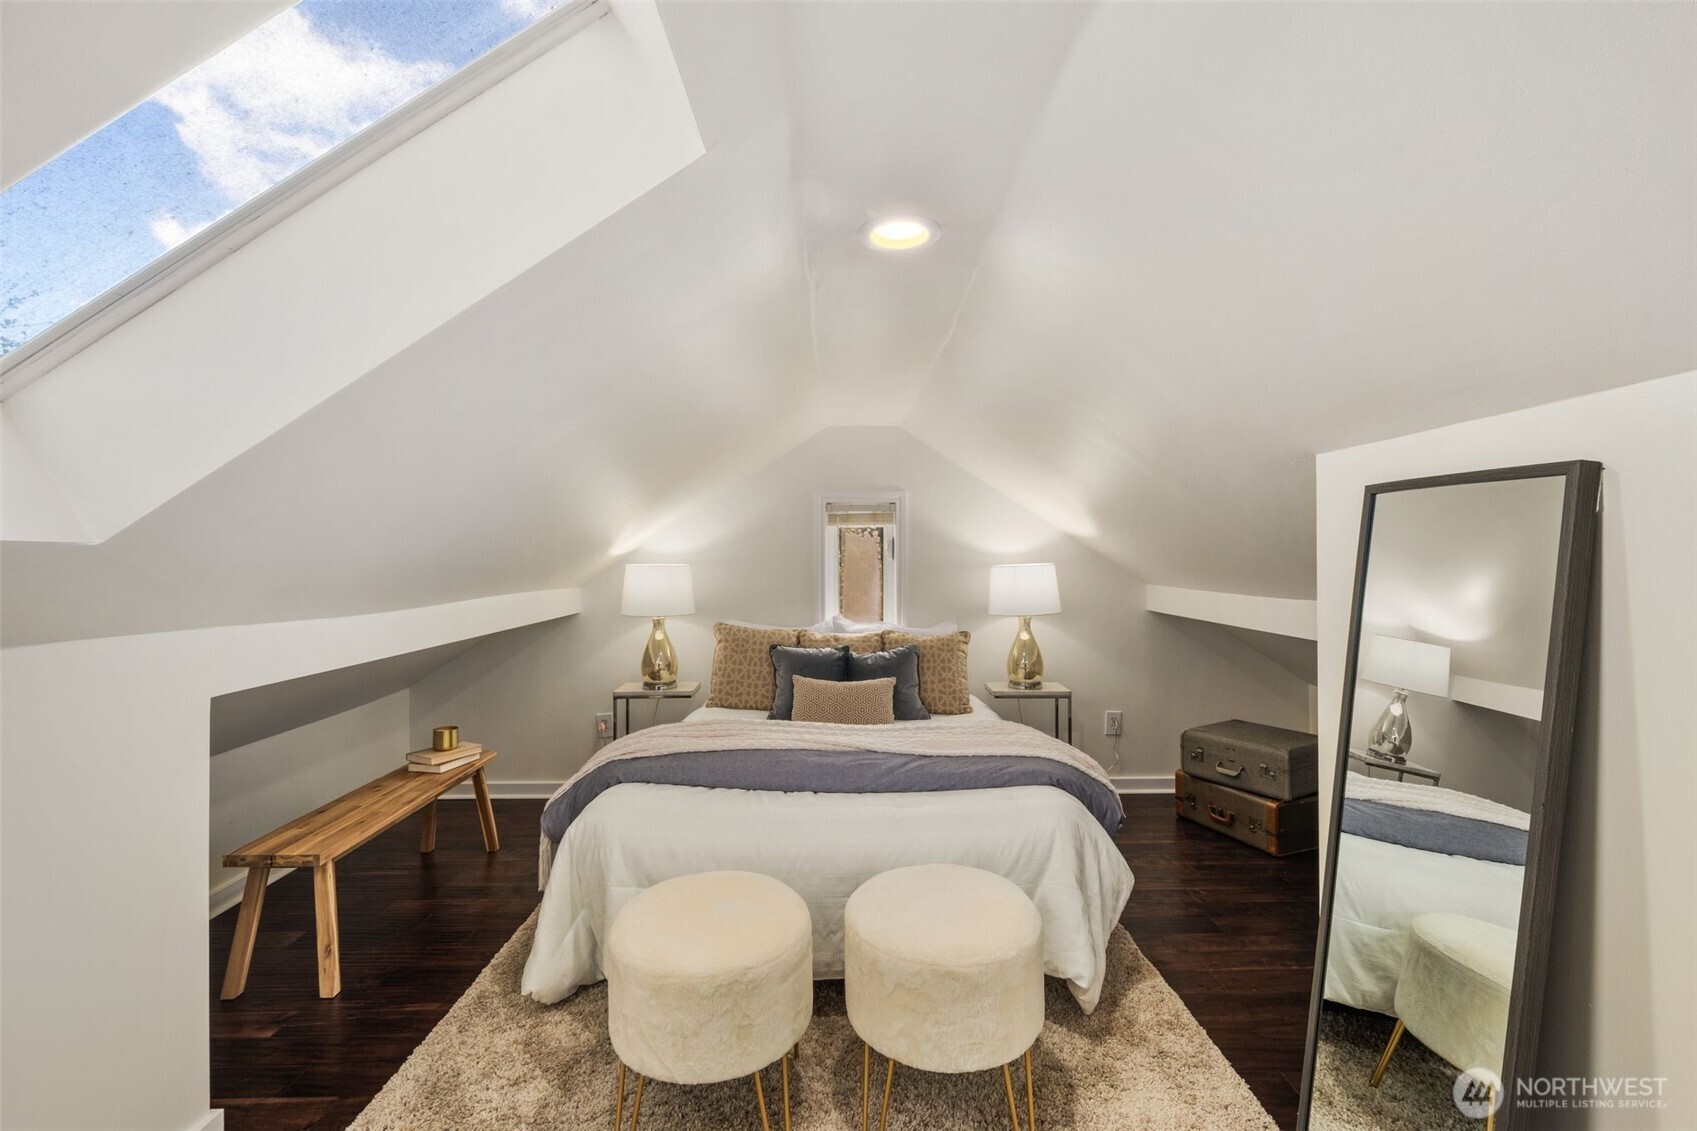
Staged attic bedroom with a skylight, sloped ceiling, centered bed, and dark hardwood floors.
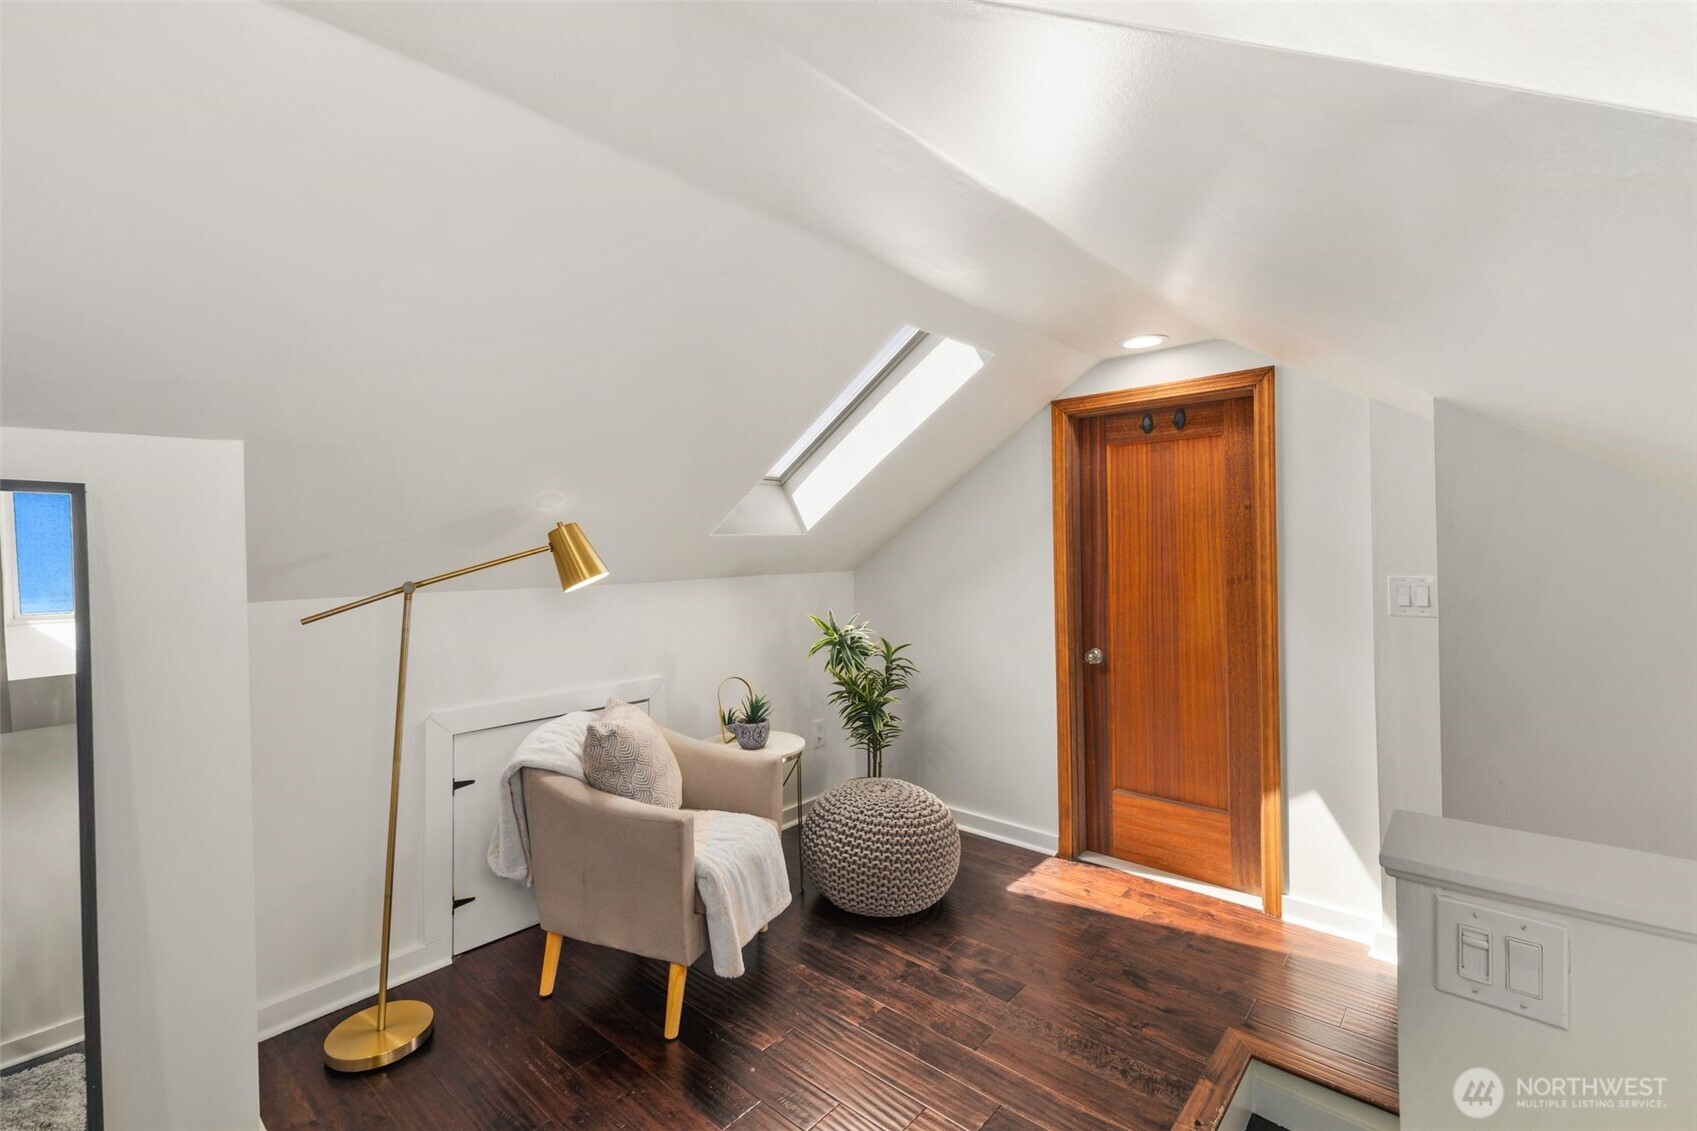
Furnished attic sitting area with a skylight, sloped ceiling, and dark wood flooring.
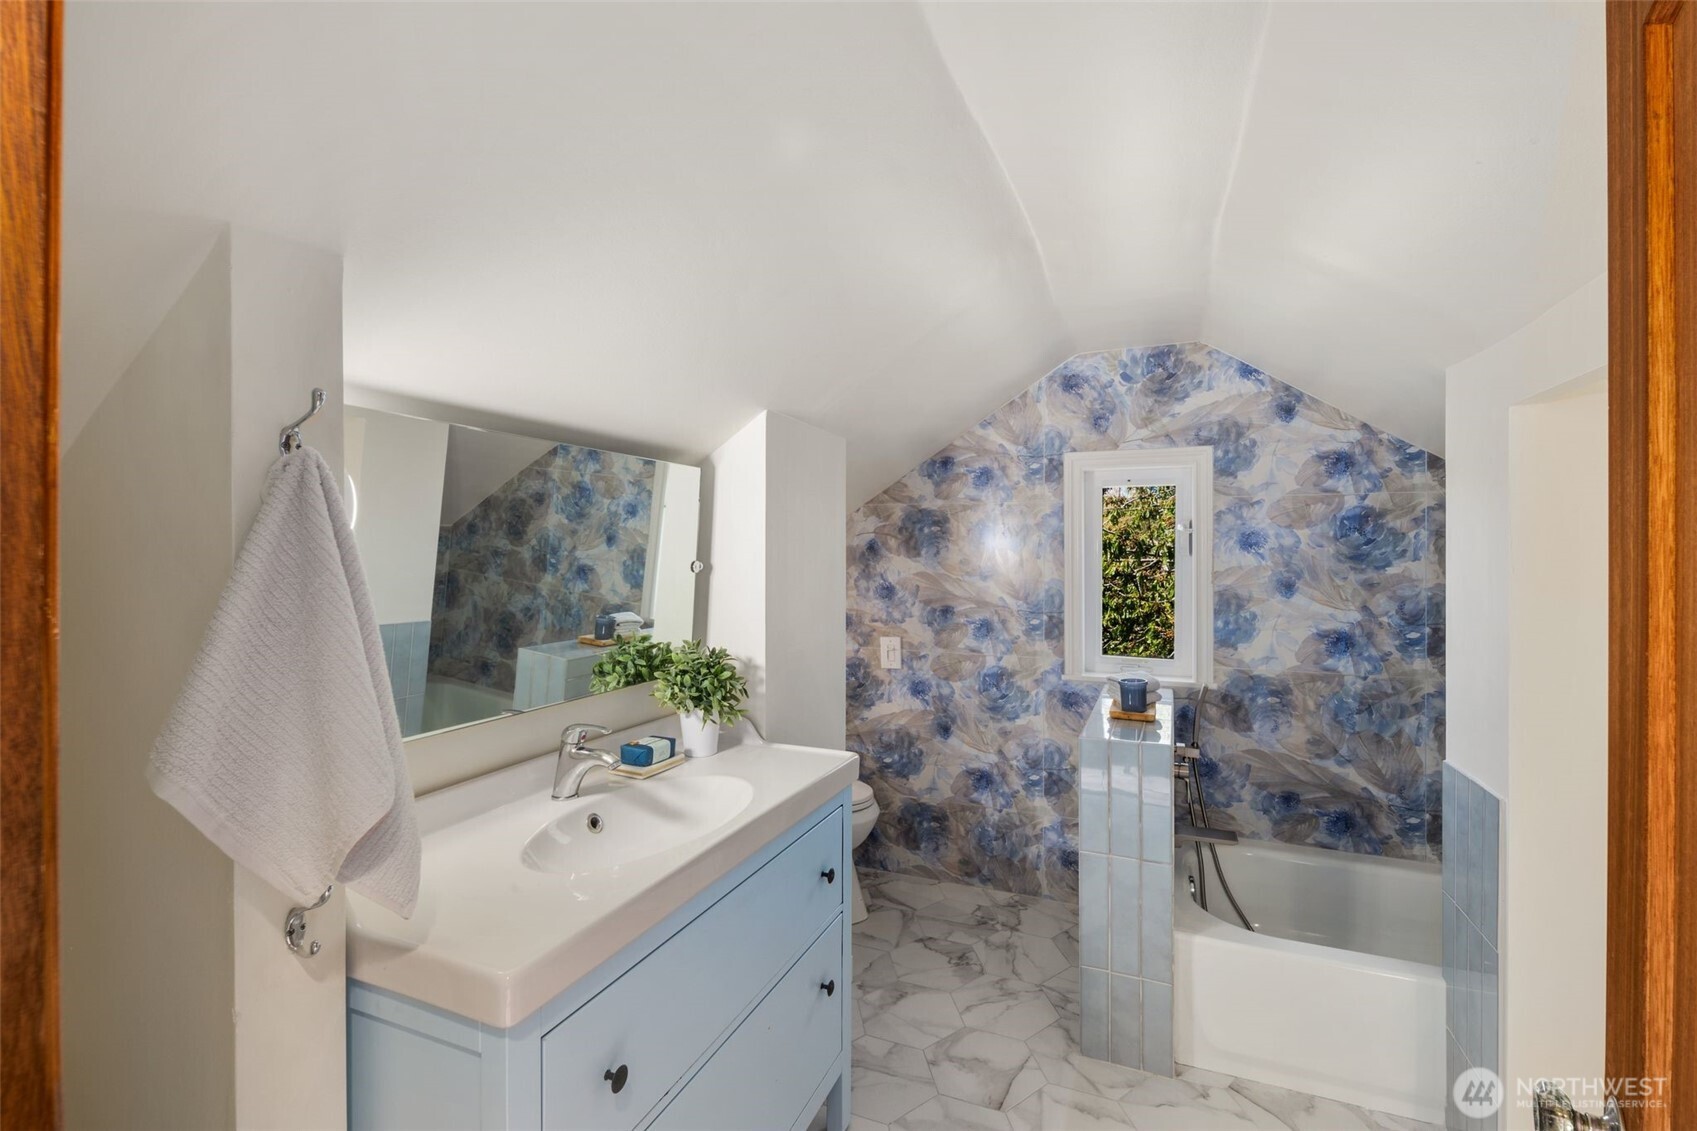
Attic bathroom with blue floral walls, a pale blue vanity, and a bathtub beneath a small window.
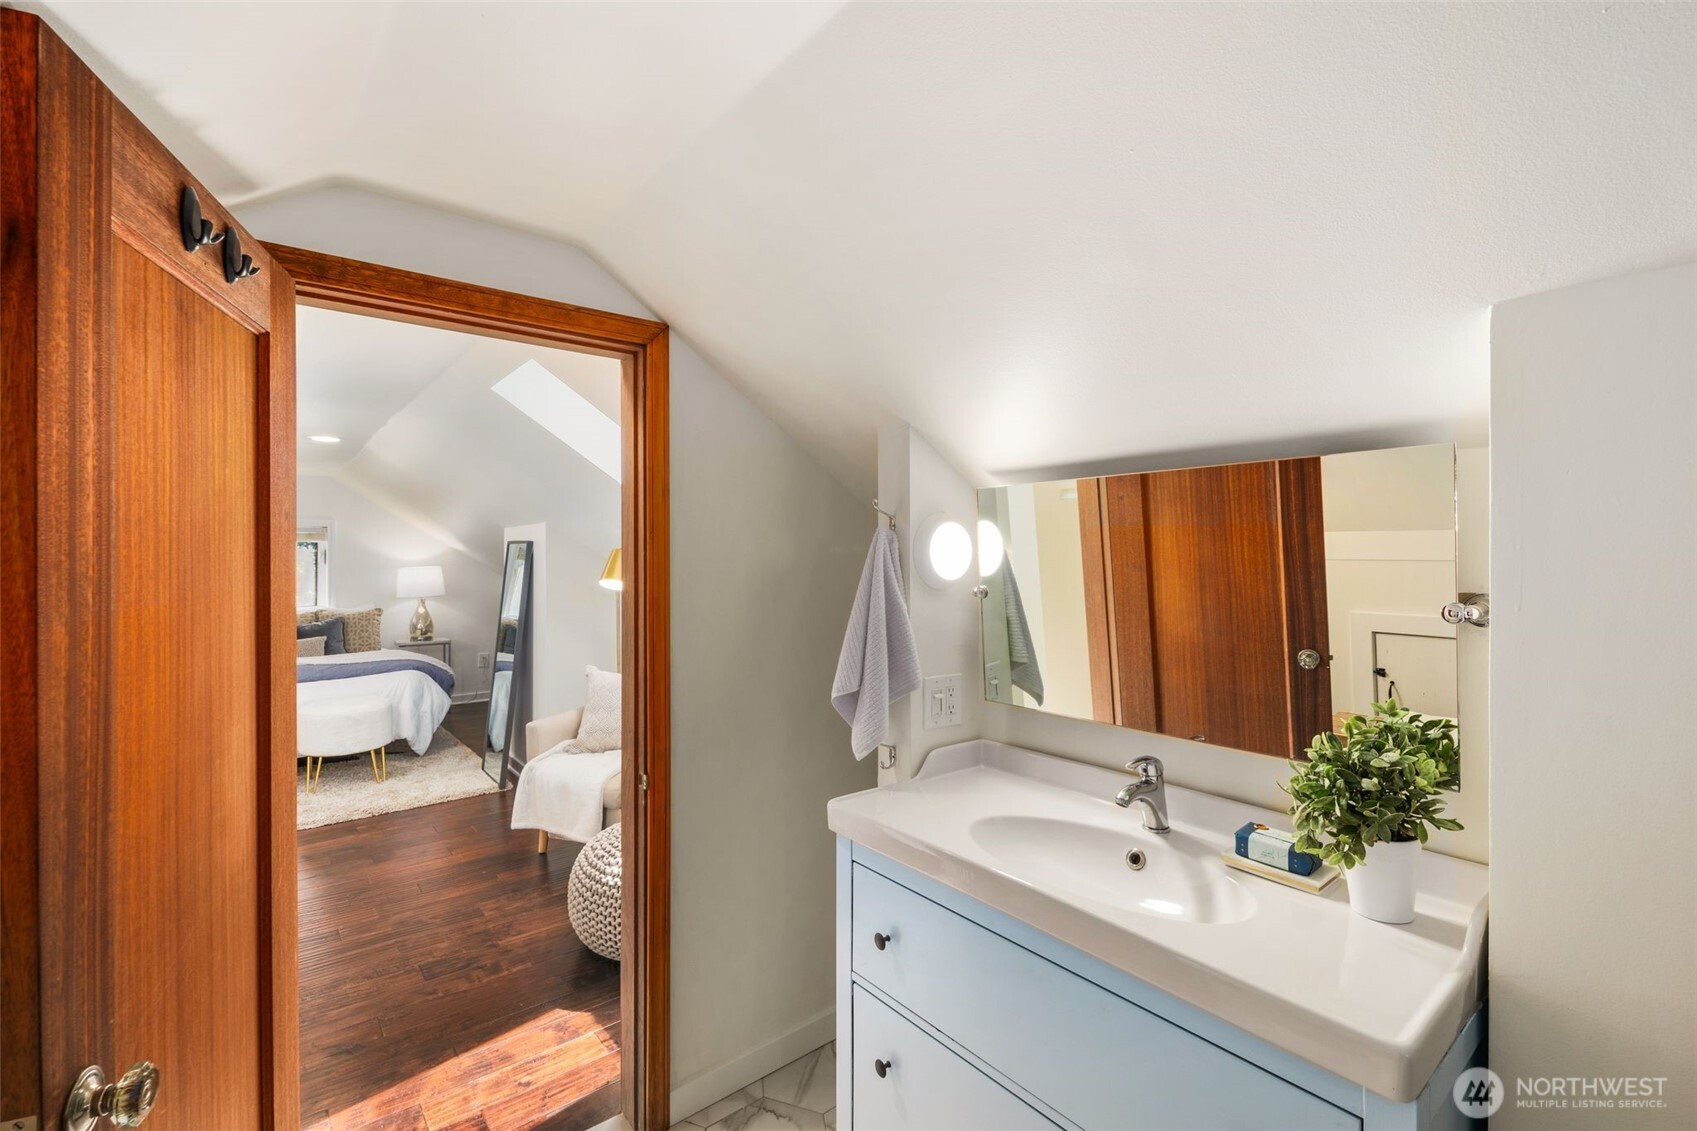
Bathroom vanity and mirror beside an open doorway to a bedroom with hardwood floors and a skylight.
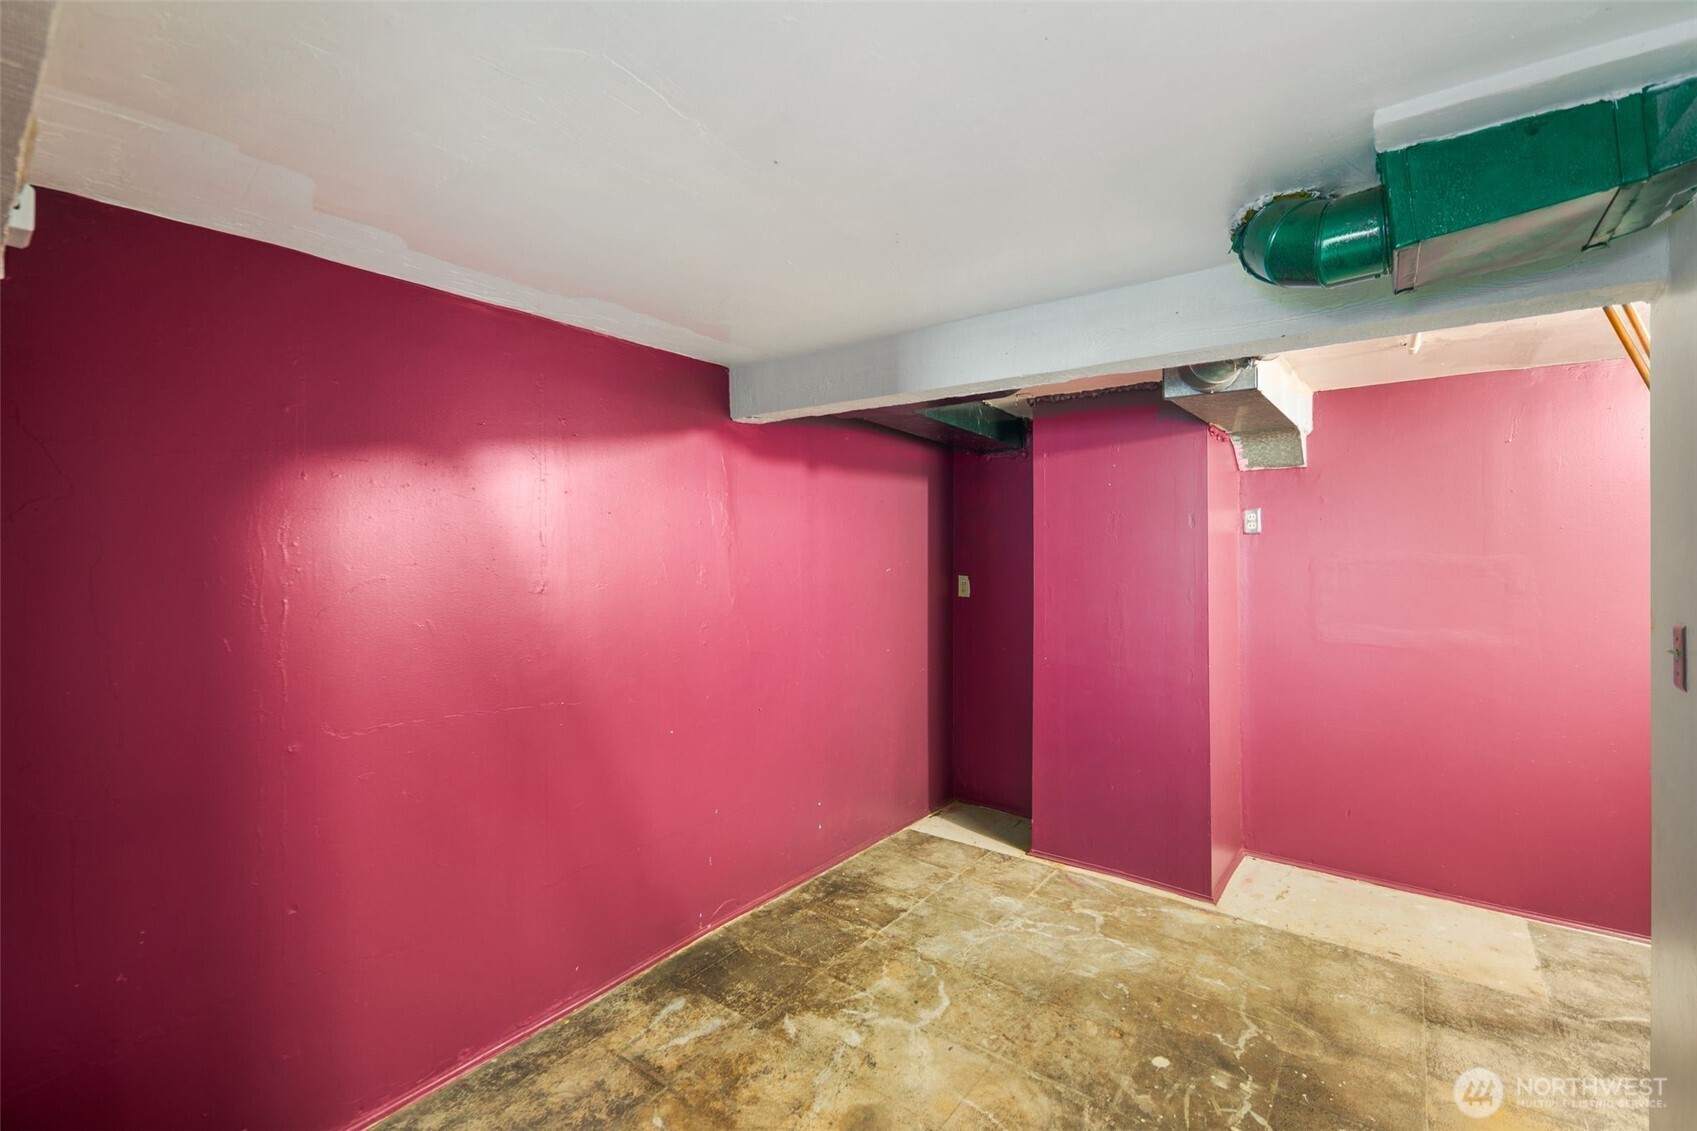
Empty basement room with magenta walls, stained concrete floor, and exposed ductwork.
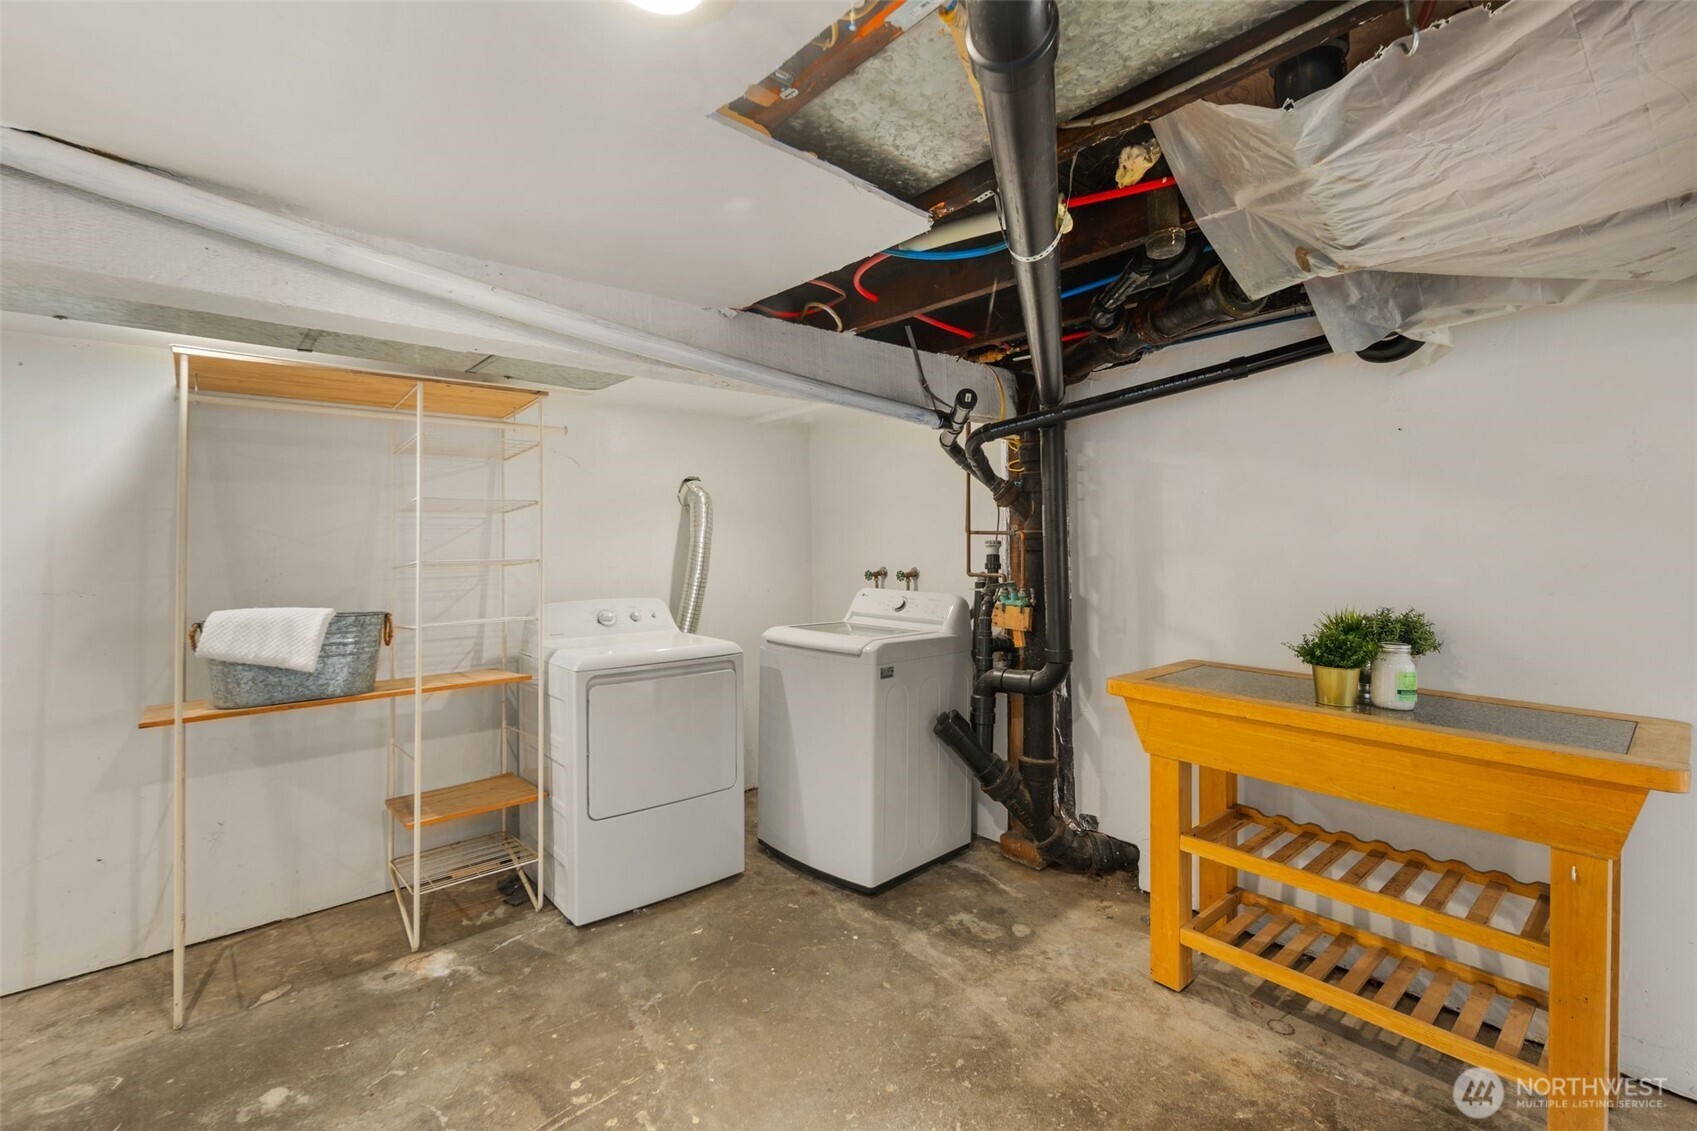
Basement laundry room with washer, dryer, open shelving, and exposed ceiling pipes.
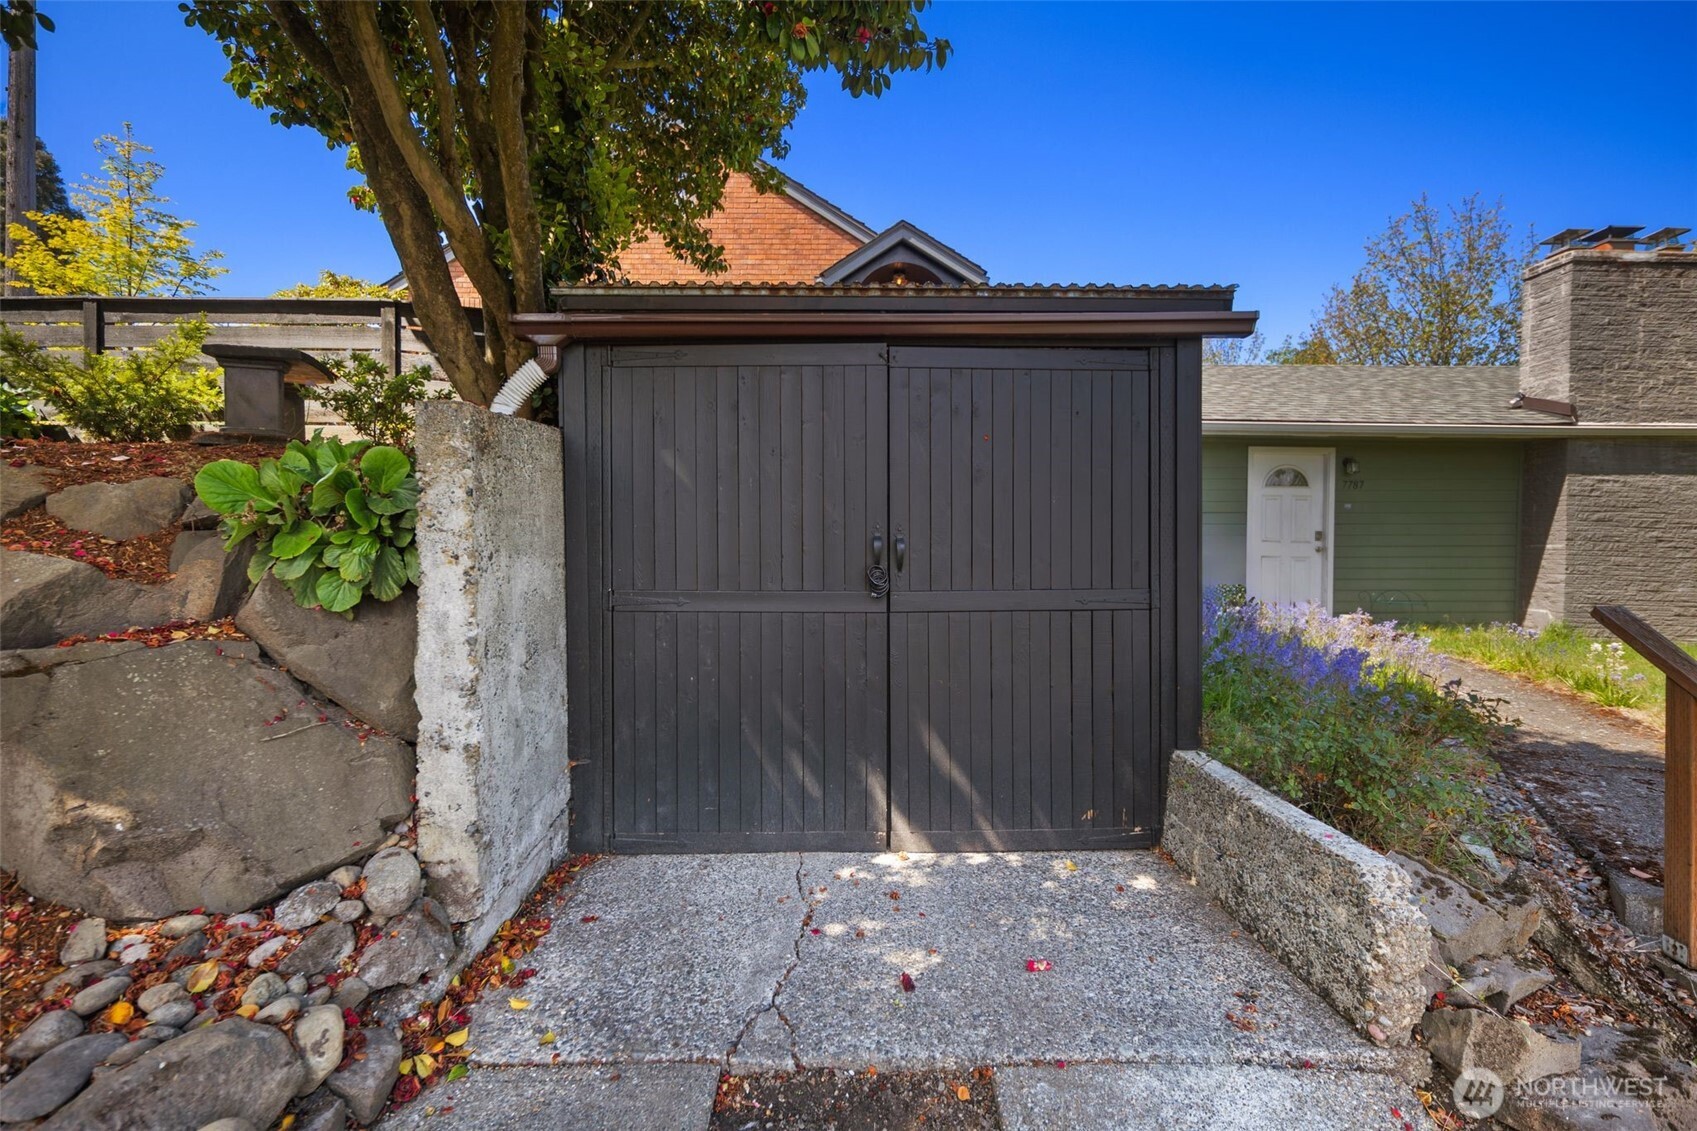
Dark double-door garage beside a stone path and landscaped front yard.
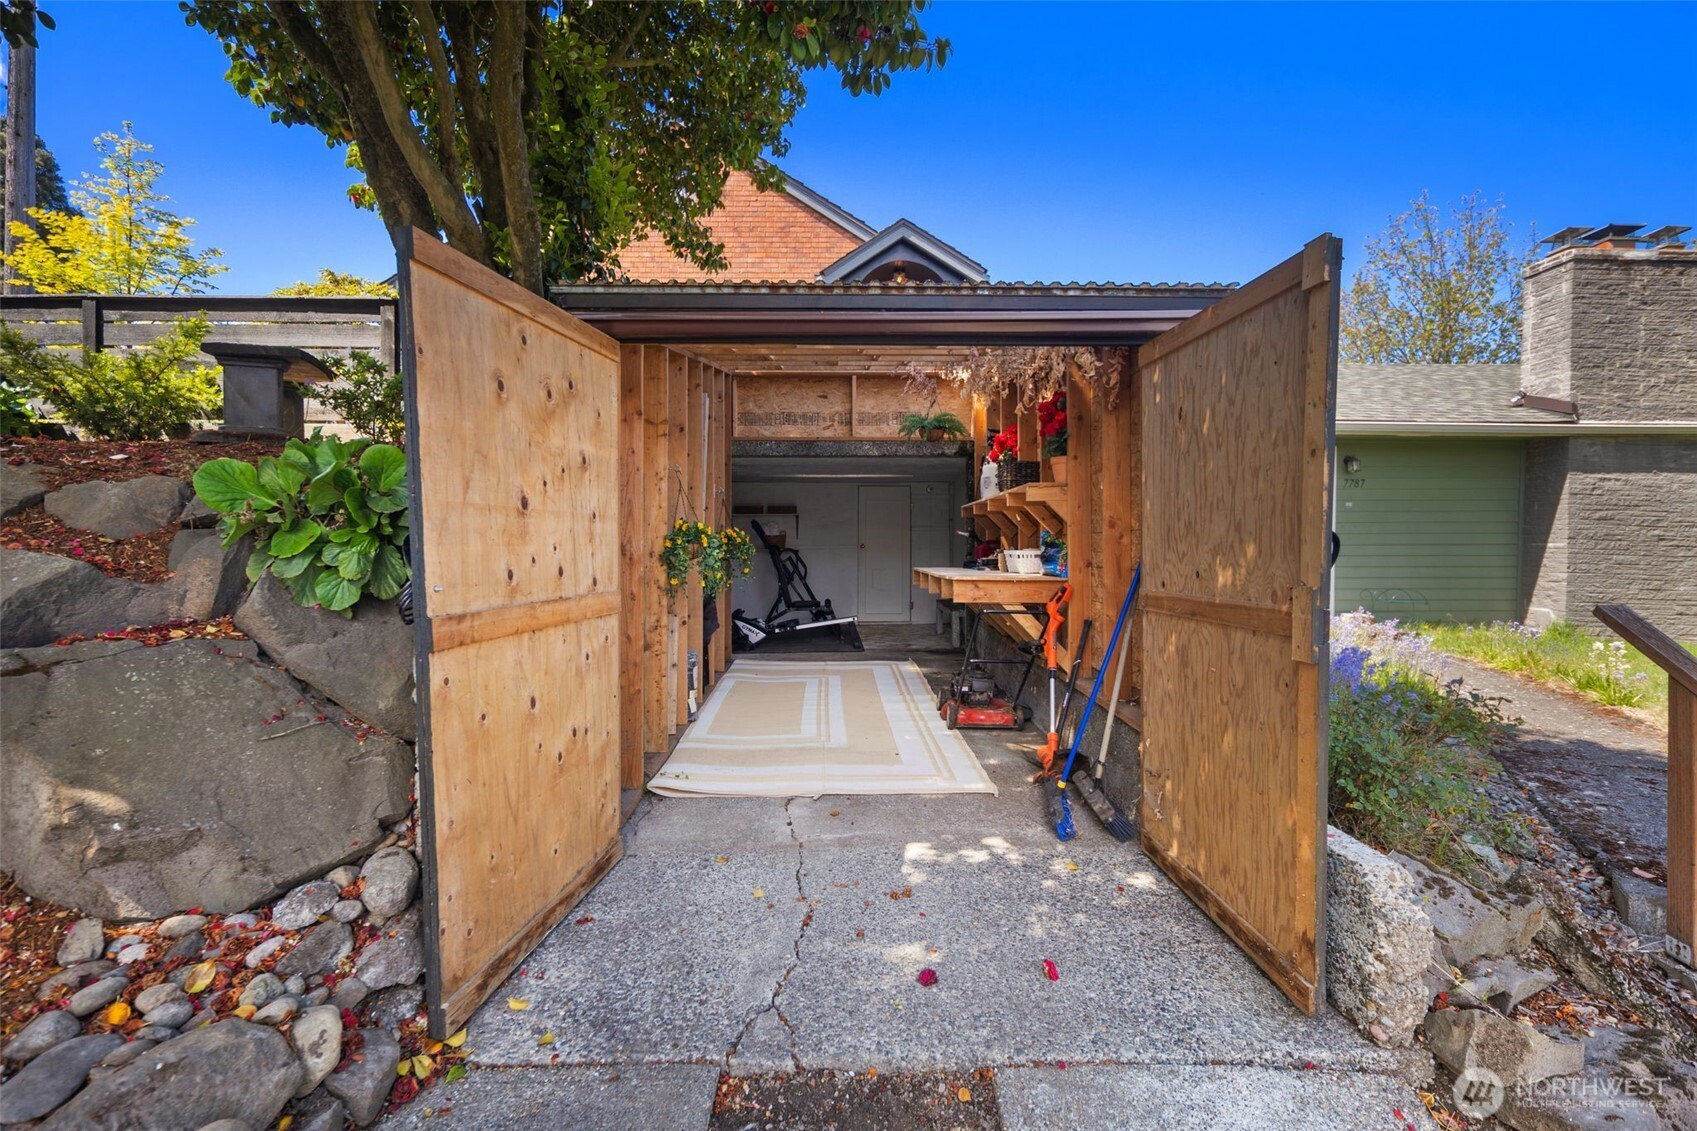
Open wooden garden shed with shelves, tools, and a workbench inside.
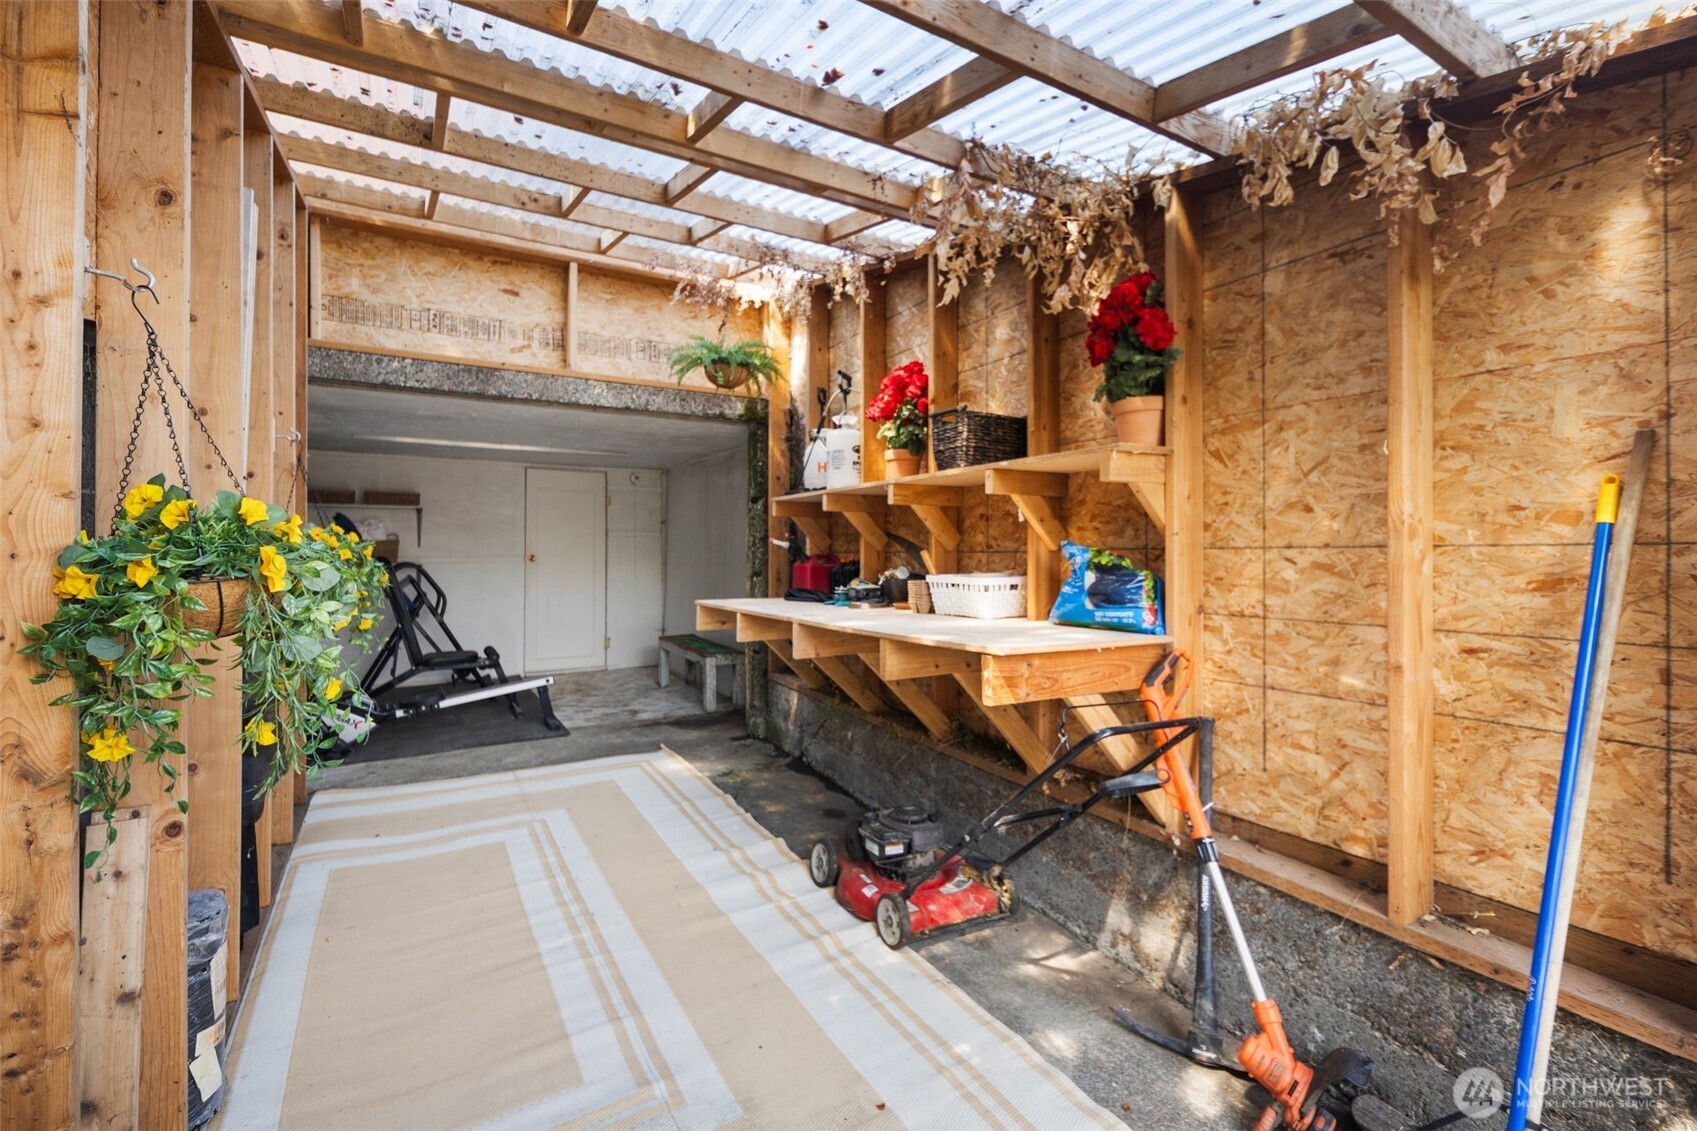
Covered wooden workshop with a long workbench, potted flowers, lawn mower, and gardening tools.
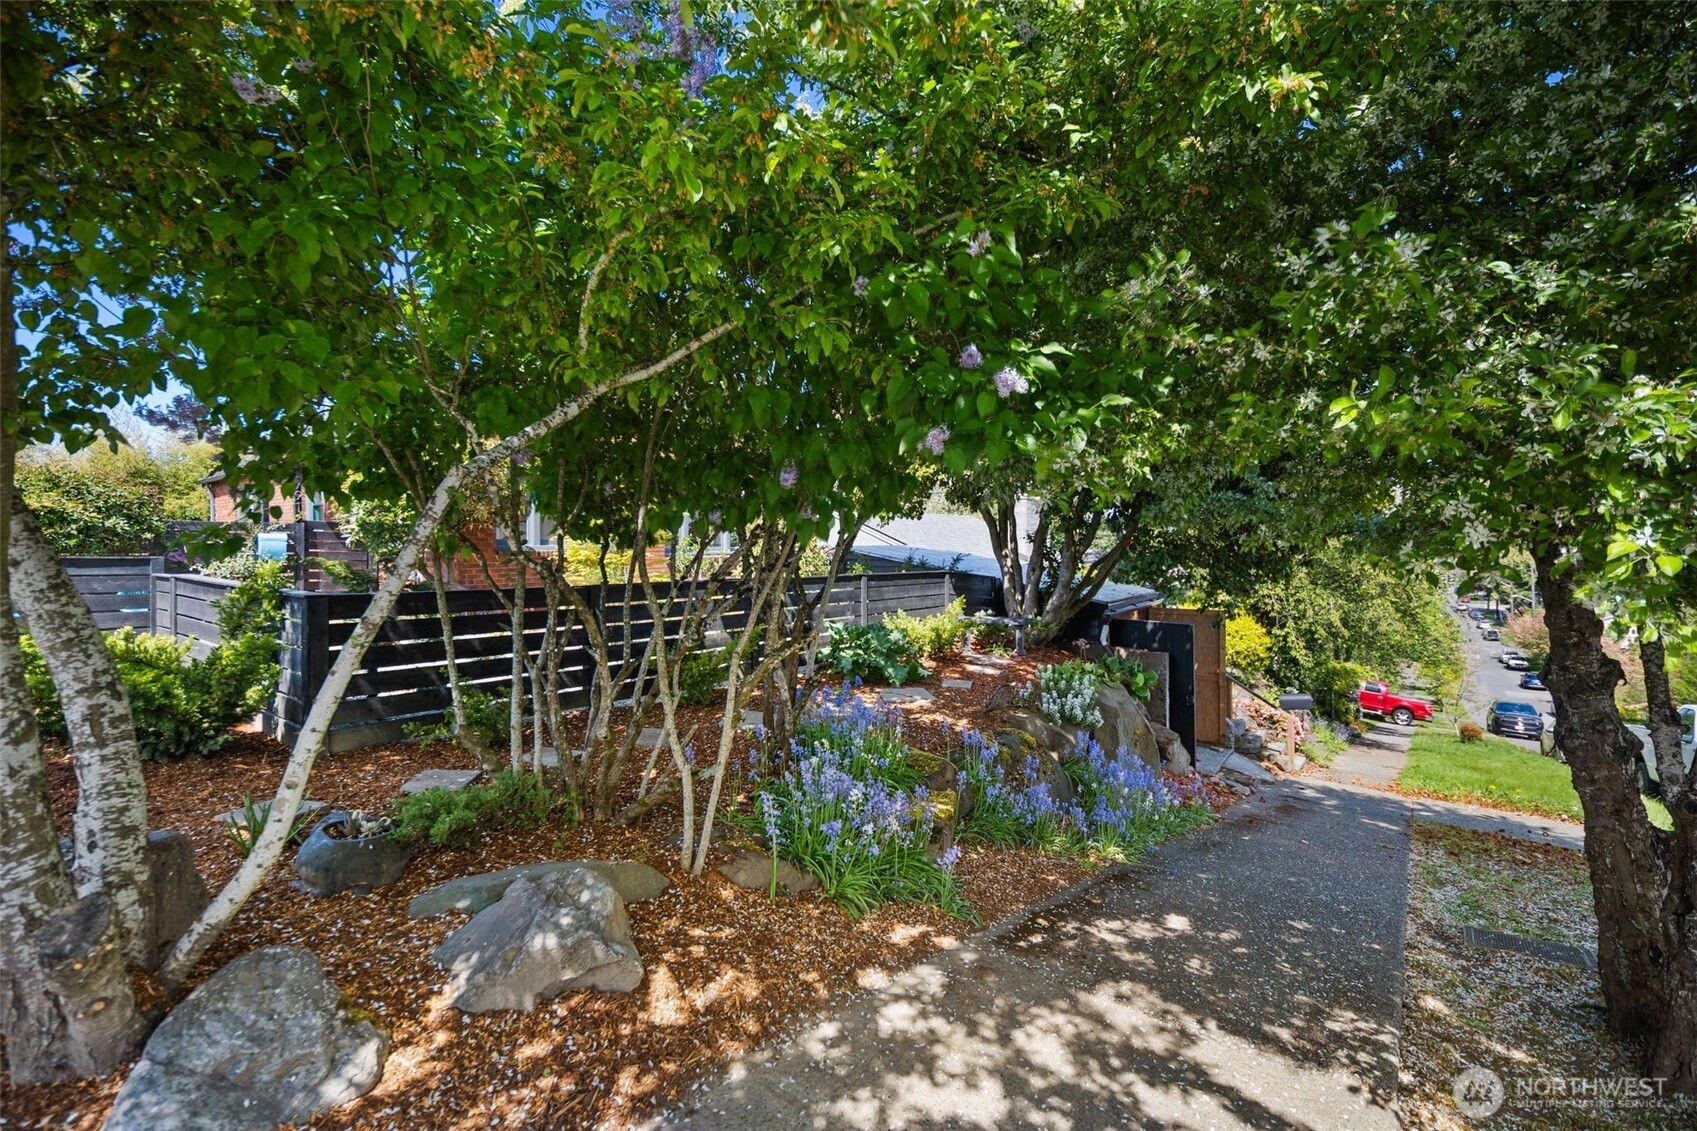
Landscaped garden with flowering plants, mature trees, large rocks, and a paved path to the street.
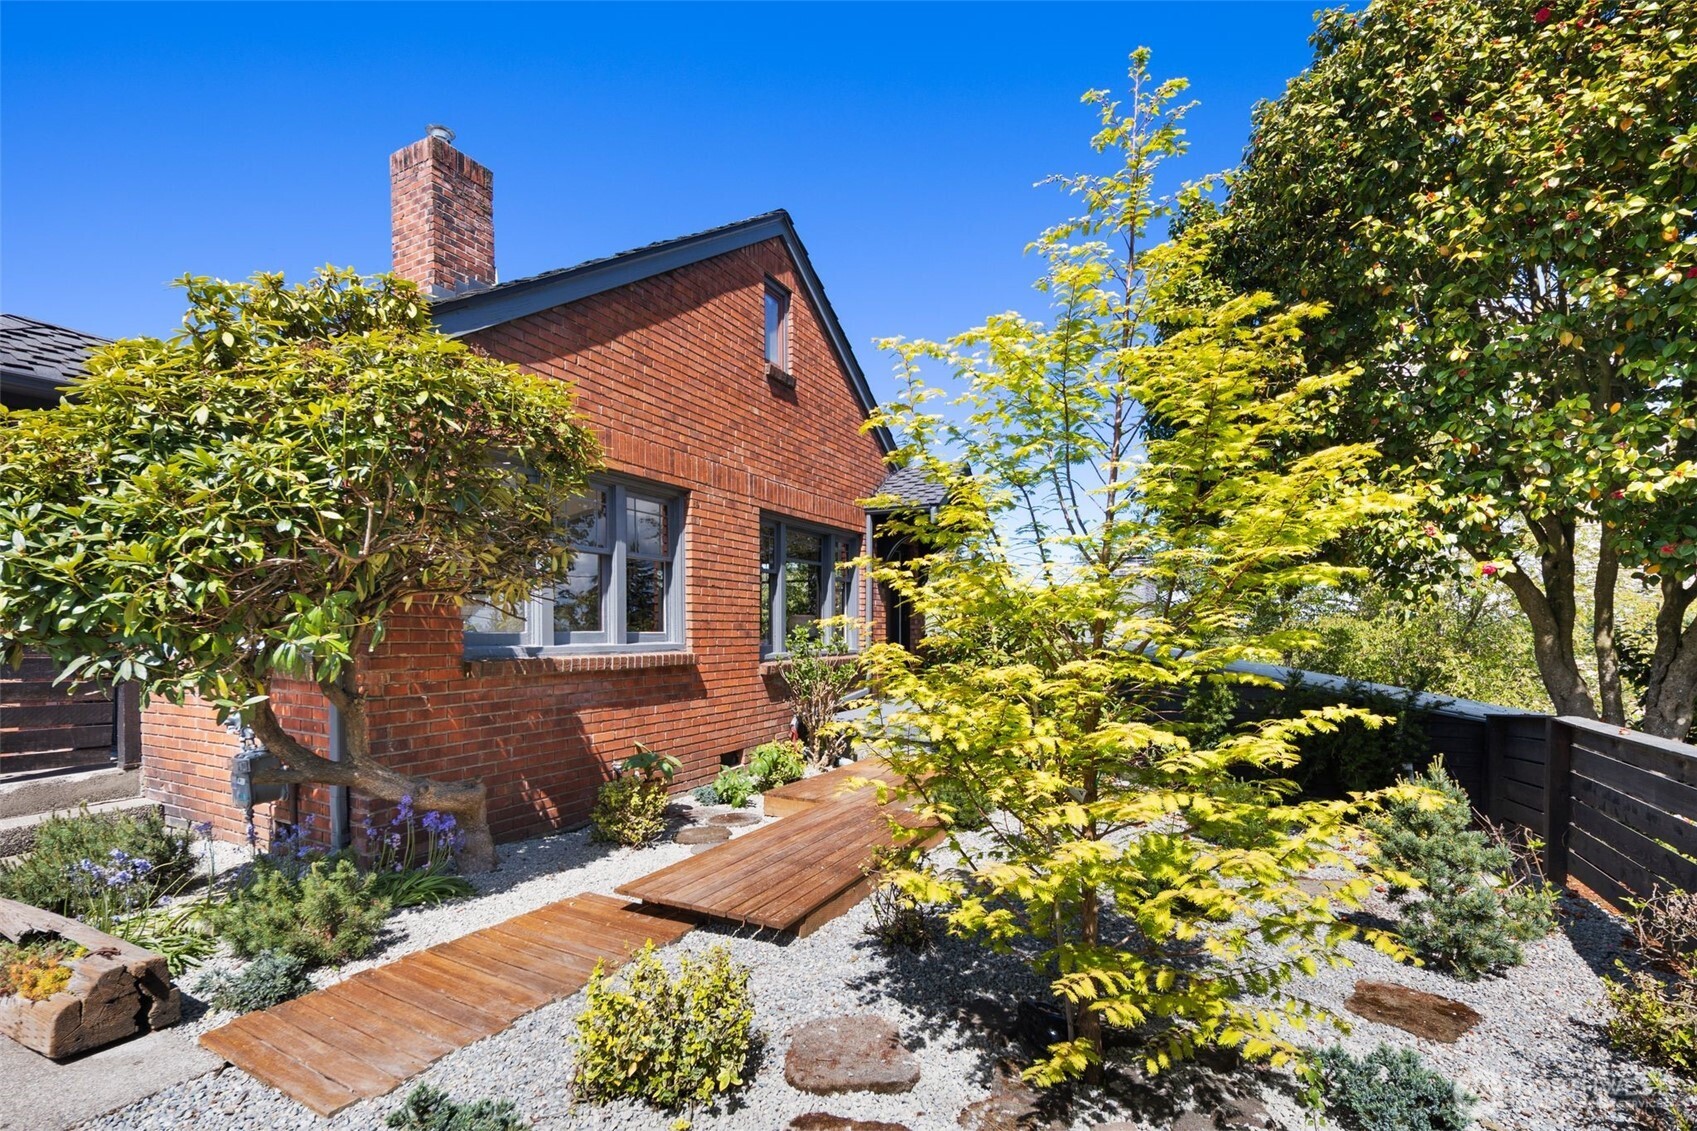
Red brick house with a chimney beside a landscaped gravel yard and wooden stepping paths.
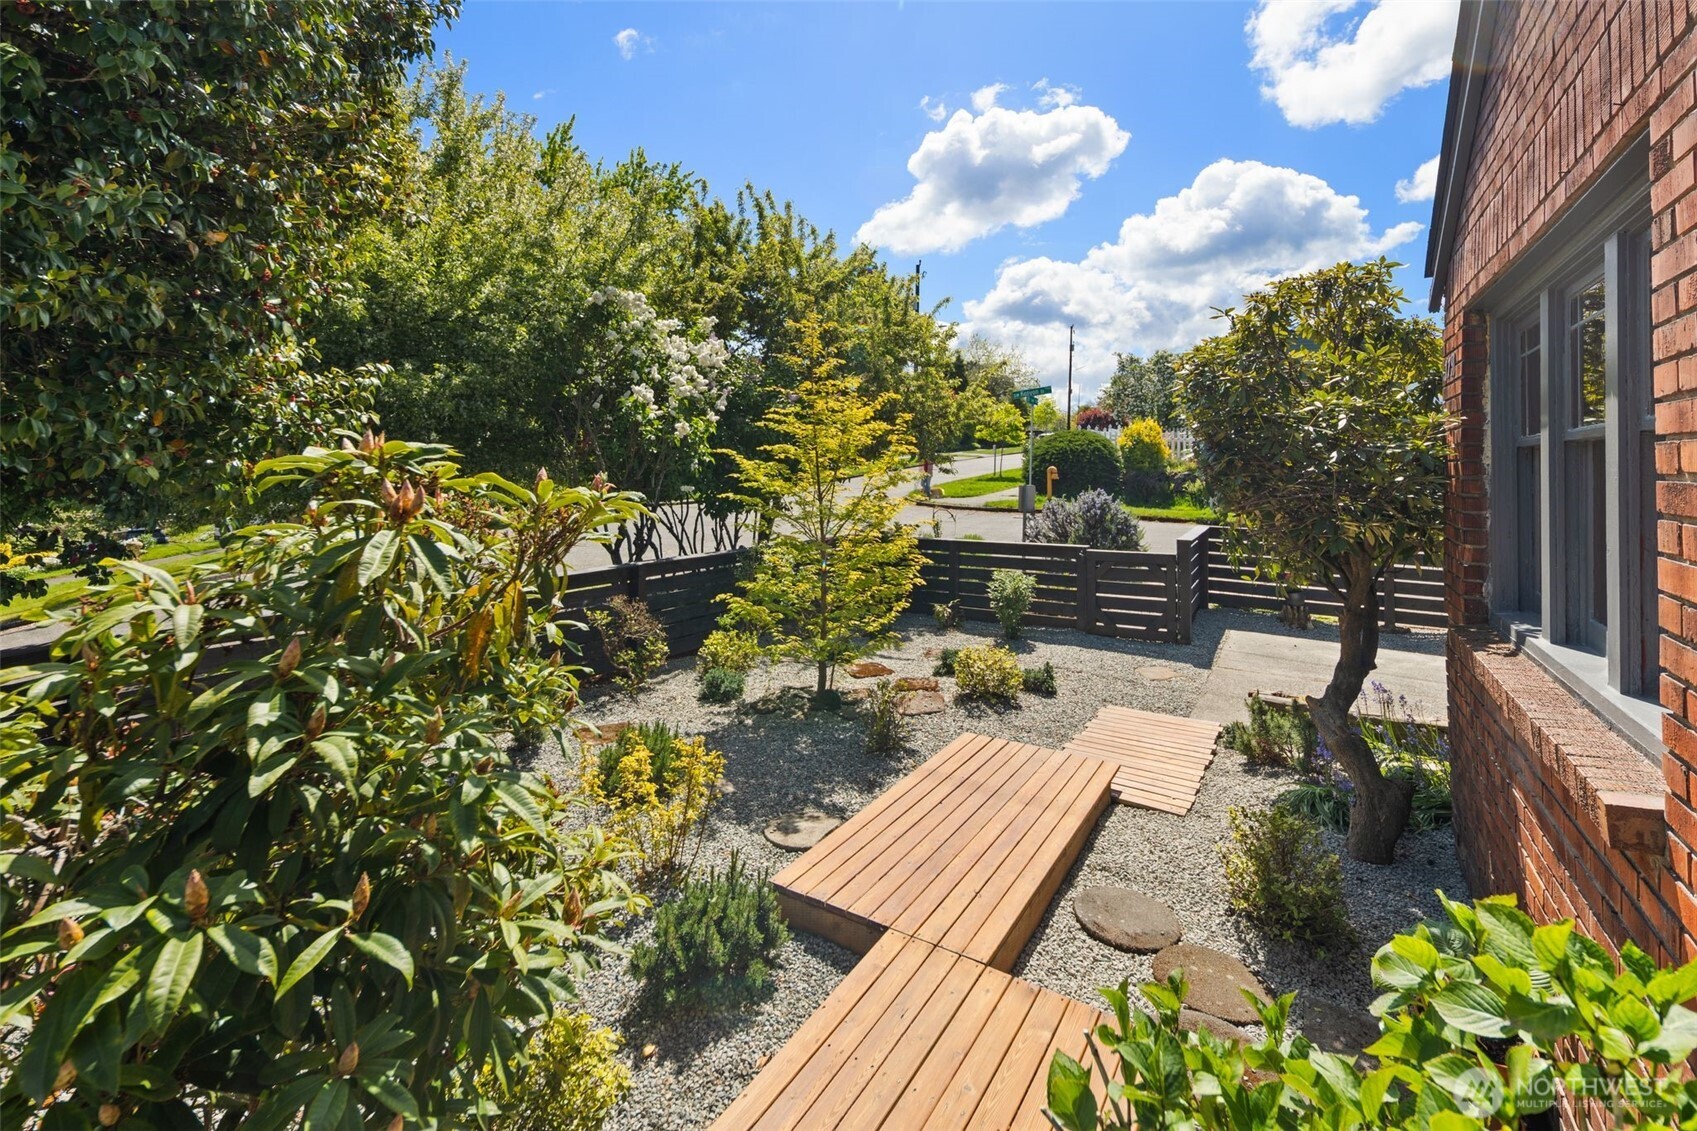
Landscaped yard beside a brick house, with a raised wooden walkway crossing a gravel garden.
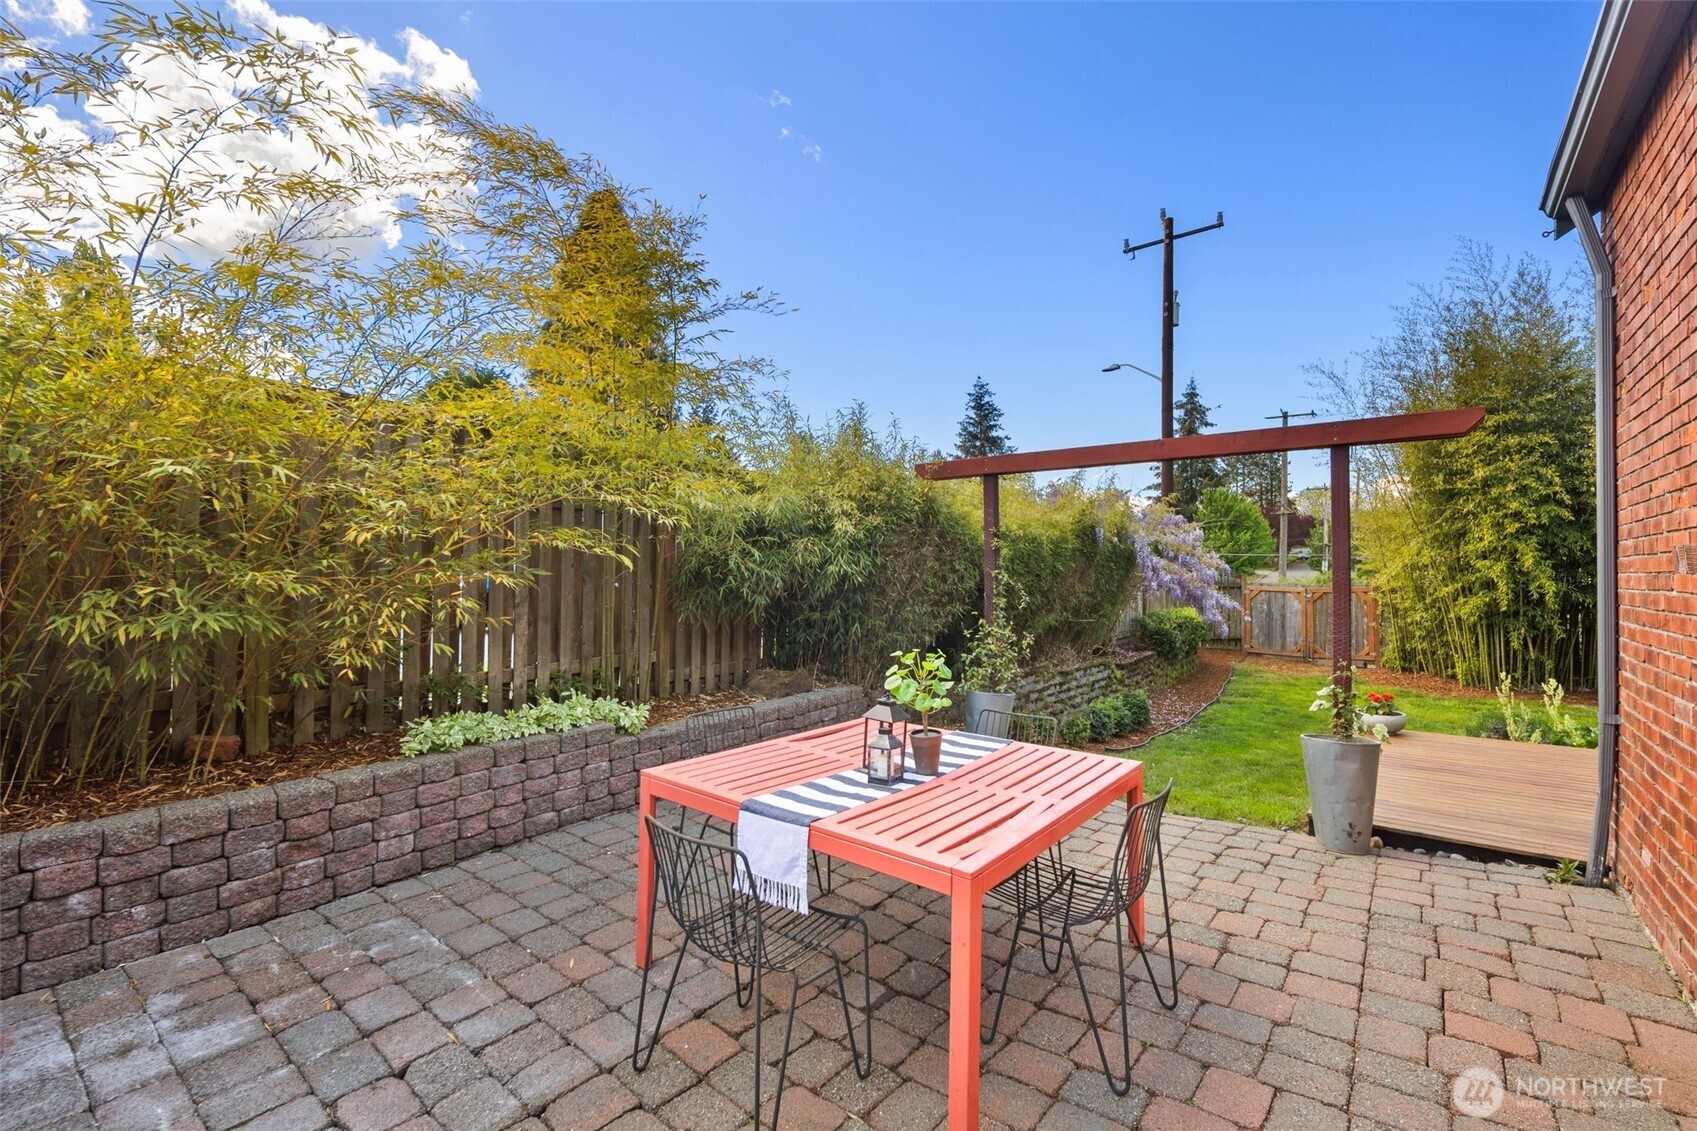
Backyard patio with red dining table, stone pavers, bamboo screening, and a timber pergola.
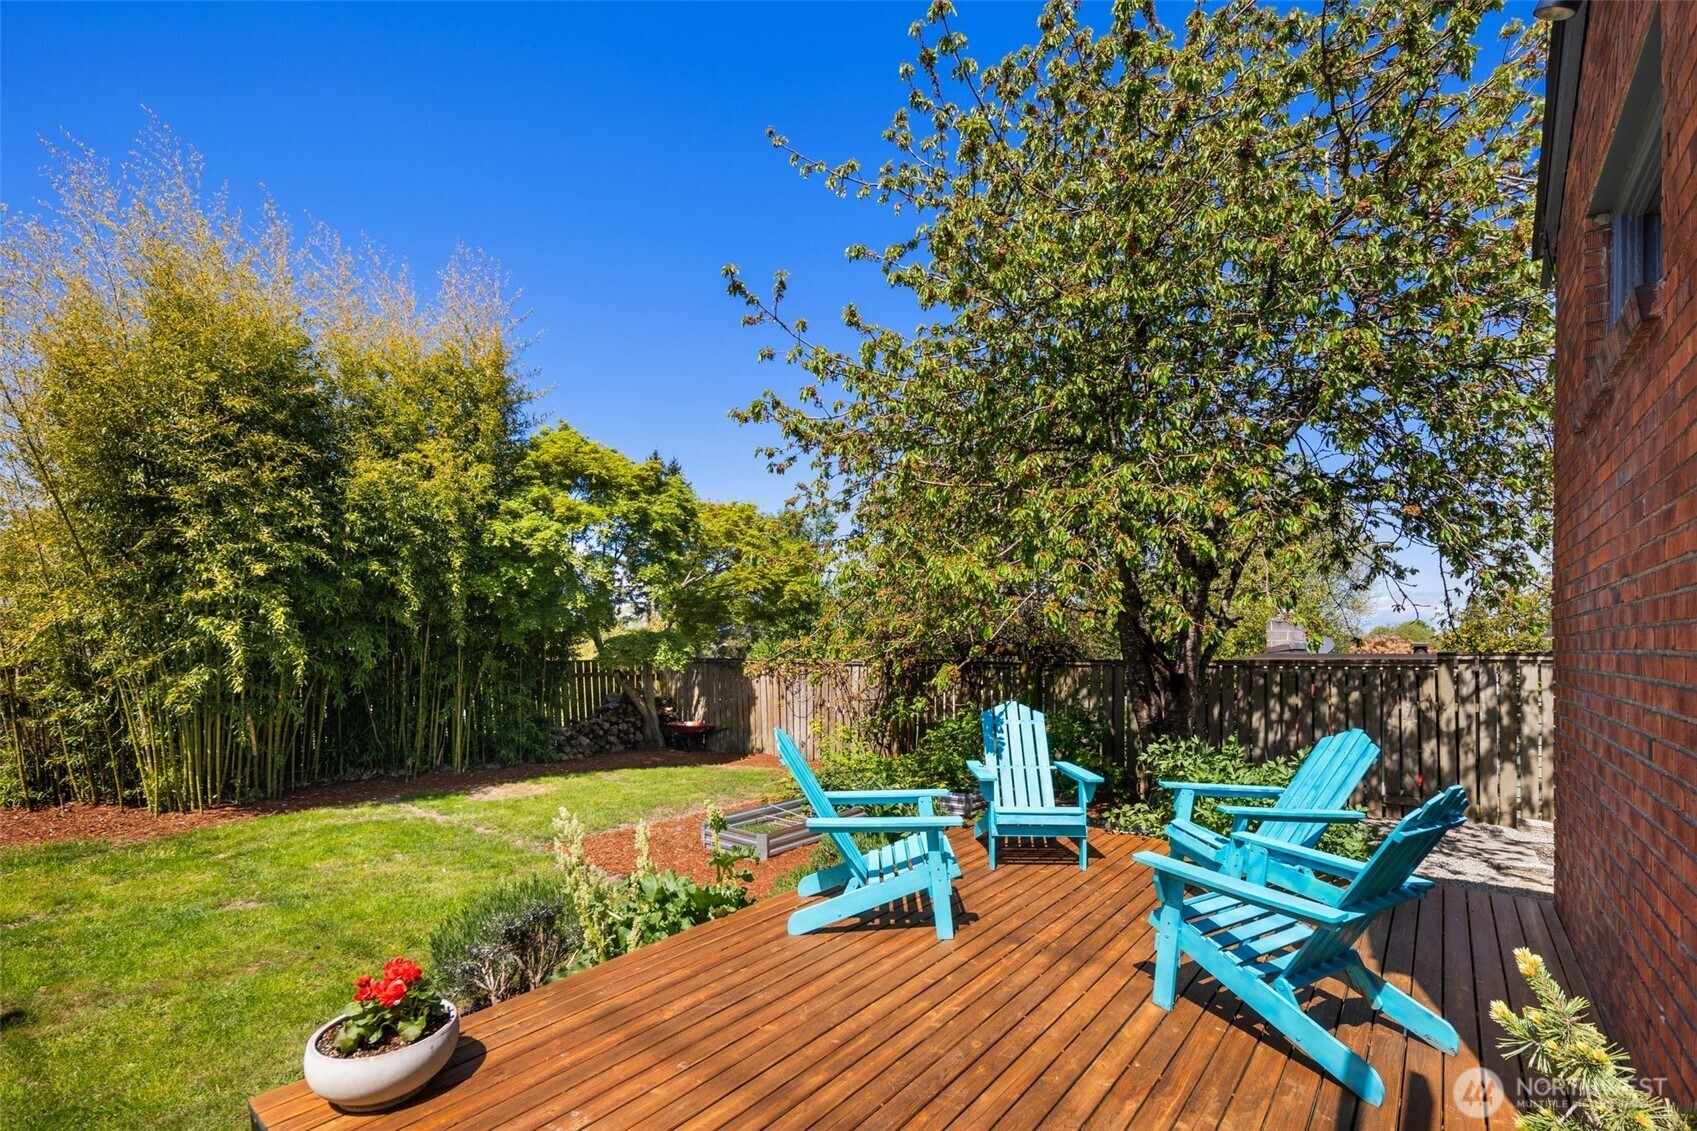
Backyard deck with turquoise Adirondack chairs, a fenced lawn, and mature trees.
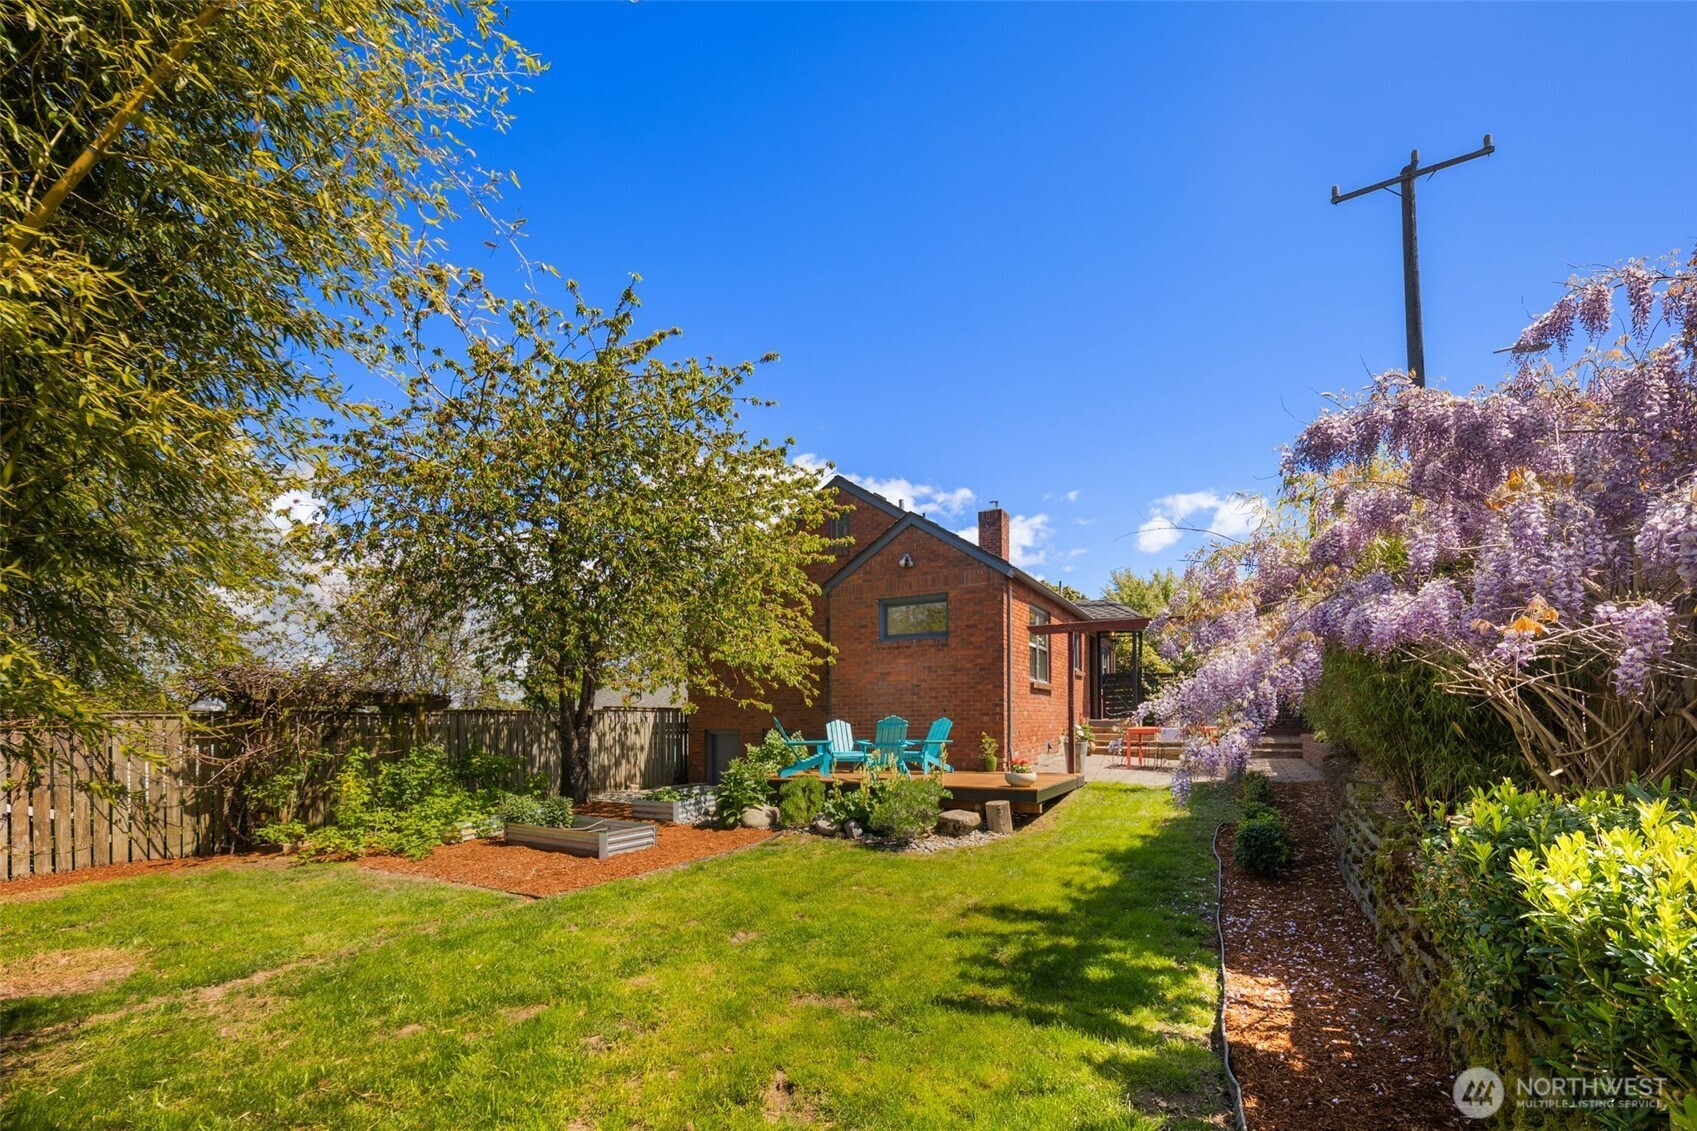
Brick home viewed from a landscaped backyard with lawn, patio seating, and flowering vines.
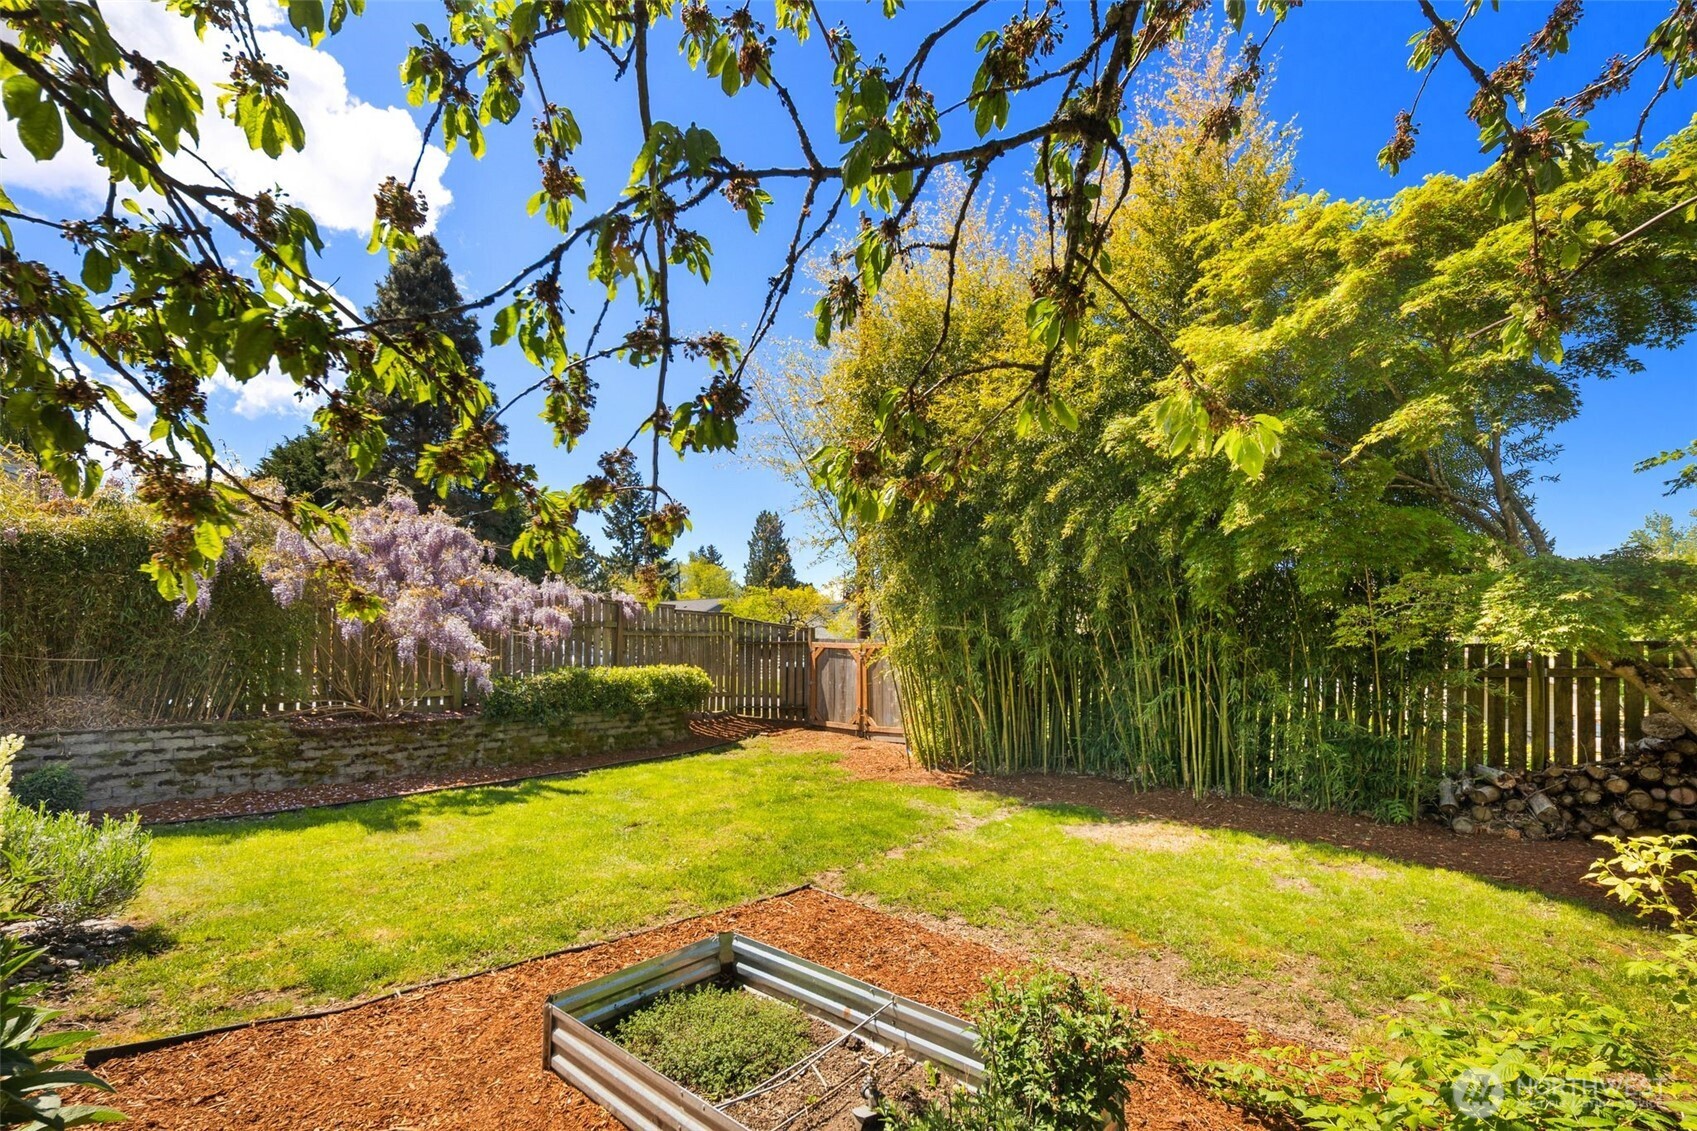
Landscaped backyard with a lawn, raised garden bed, flowering wisteria, and dense bamboo.
Brick home’s backyard with raised garden beds, a lawn, and turquoise patio chairs beneath a leafy tree.
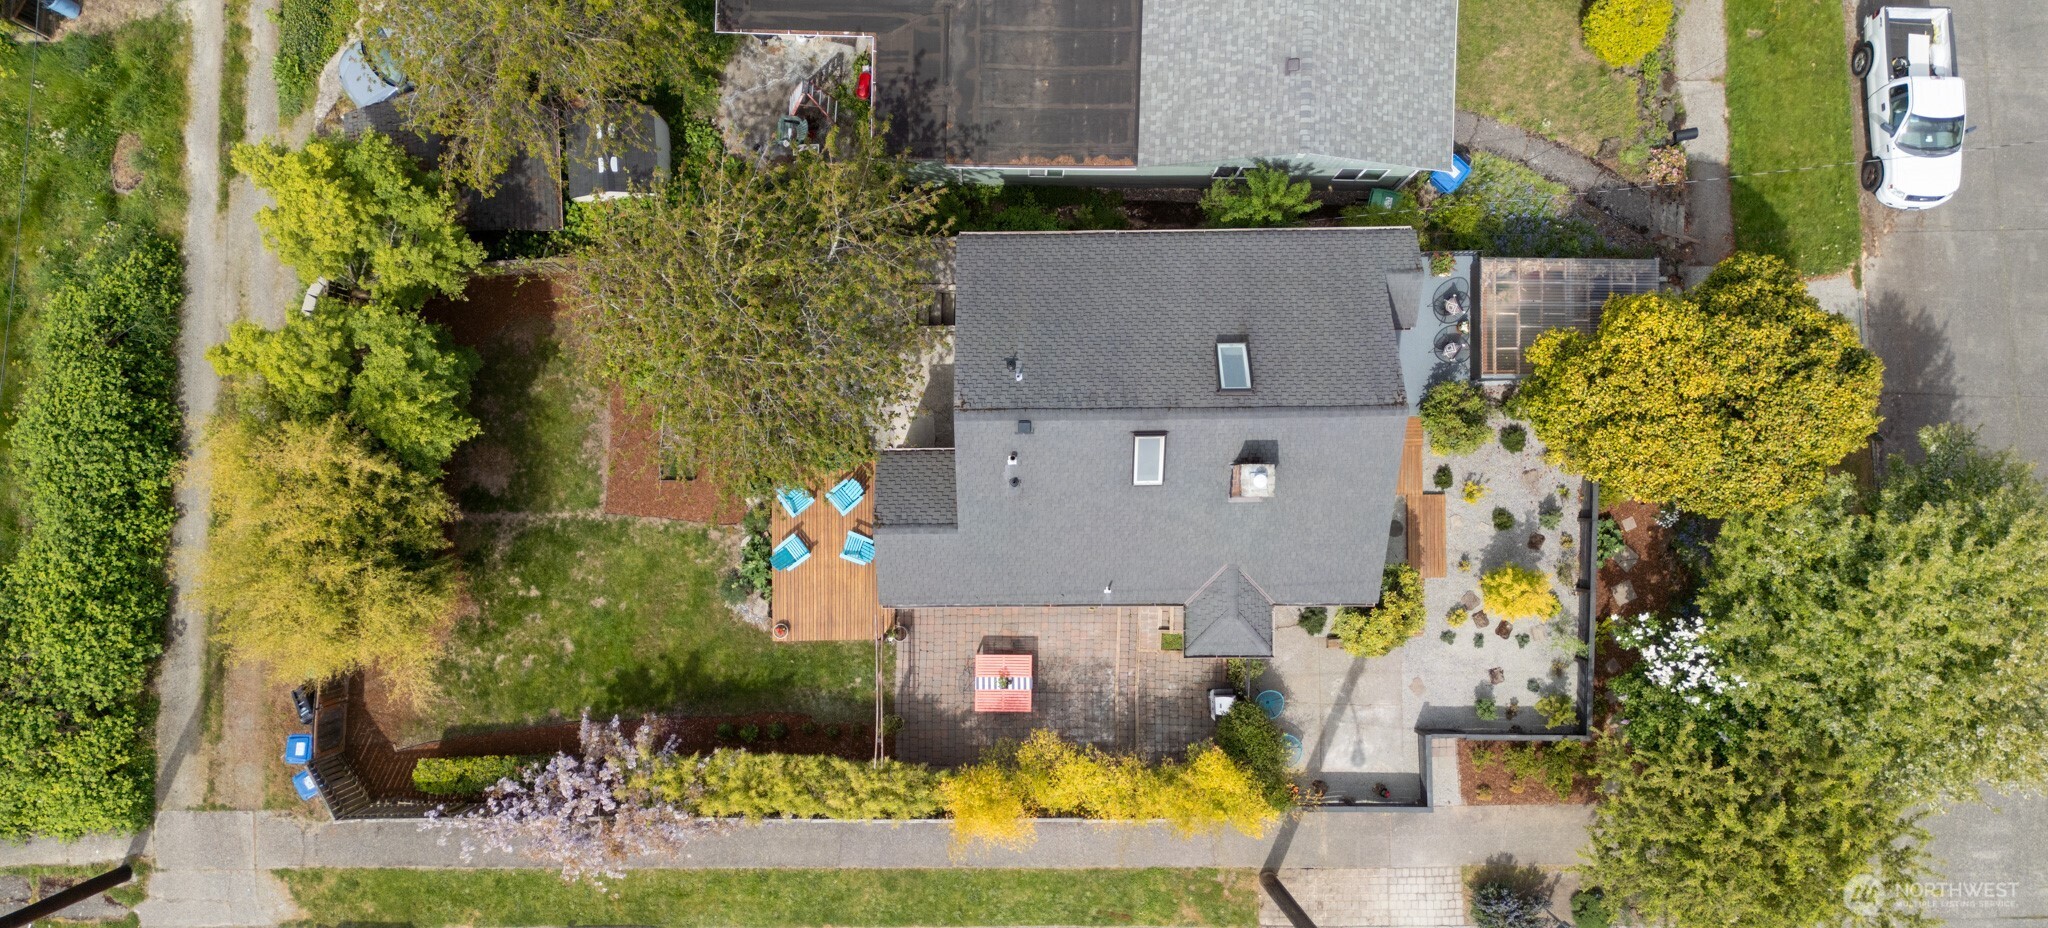
Aerial view of a Seattle home with a landscaped yard, wooden deck, and paved patio.
Aerial view of a leafy Seattle neighborhood with the downtown skyline and waterfront in the distance.
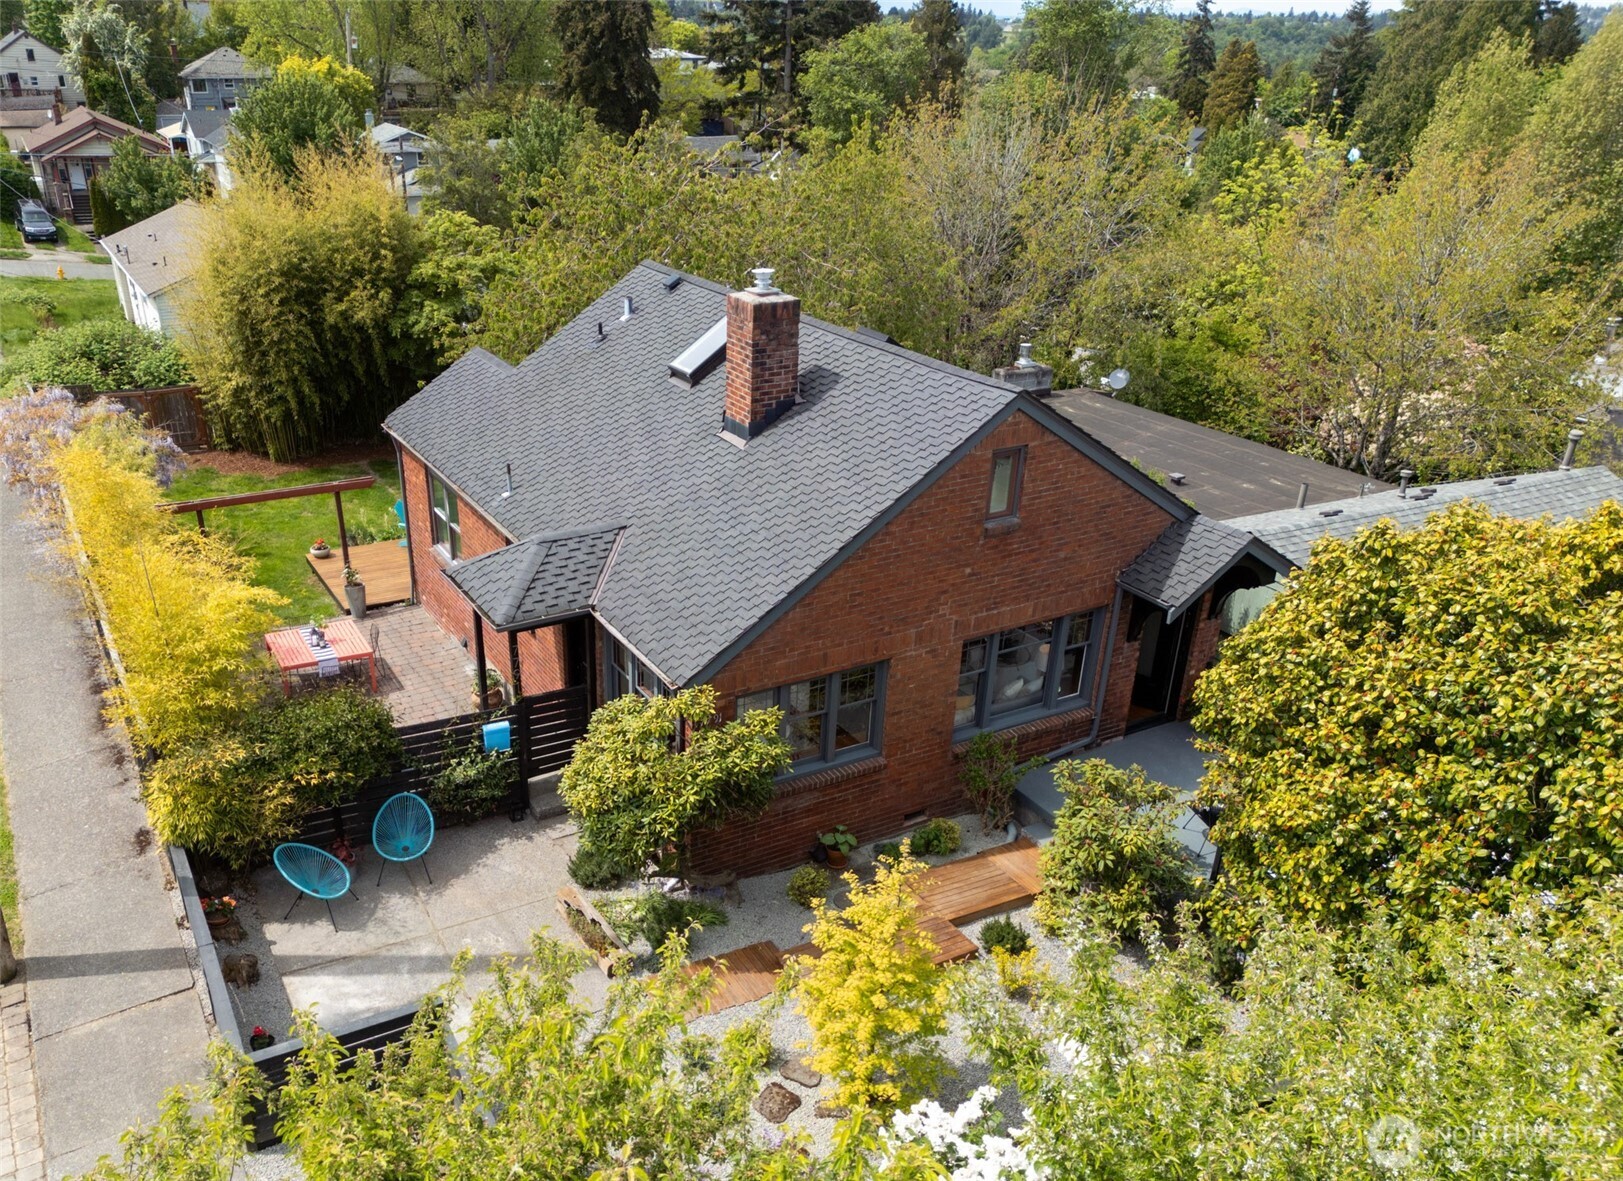
Aerial view of a red-brick house with a gray roof and leafy landscaped patio.
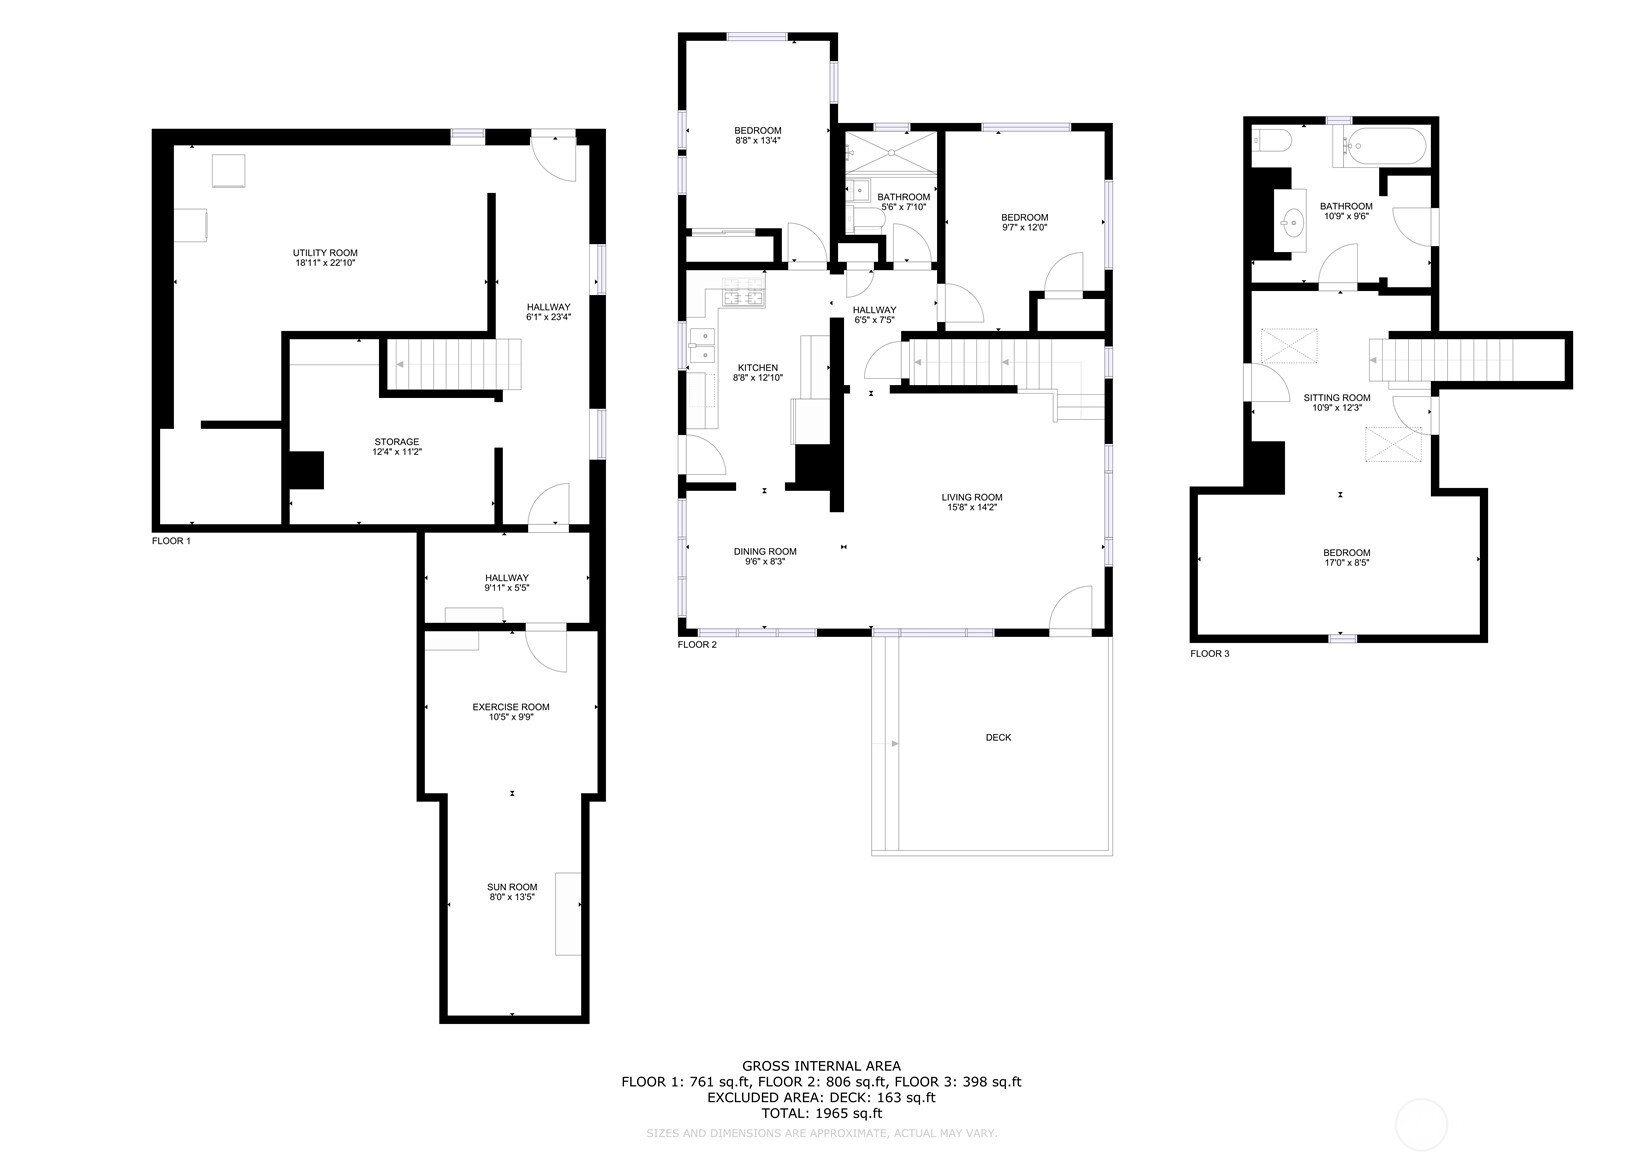
Three-floor home plan showing room layouts, dimensions, and a total area of 1,965 square feet.
SEE ALL PHOTOS
Red-brick house with a gray shingle roof, fenced patio, turquoise chairs, and landscaped garden.
Red brick house with a dark fenced garden, leafy landscaping, and a recessed front entry.
Red-brick house behind a gravel garden path, dark wood fencing, and flowering shrubs.
Brick home entrance terrace with a covered doorway, potted flowers, and woven patio chairs.
Furnished living room with hardwood floors, large wood-framed windows, and a staircase with black railings.
Living room with gray sofas, wood-trimmed windows, hardwood floors, and an adjoining dining area.
Staged living room with warm hardwood floors, dark wood trim, and a large window facing greenery.
Staged living room with hardwood floors, a black ceiling fan, and a sunny bay-window dining nook.
Dining area with a round table, gray chairs, and large wood-trimmed windows.
Kitchen with warm wood cabinetry, subway tile backsplash, and stainless steel appliances.
Kitchen with wood cabinetry, tile backsplash, black farmhouse sink, and Viking gas range.
Kitchen with warm wood cabinetry, double-basin sink, and a sunny adjoining dining nook.
Furnished bedroom with a patterned blue throw and large windows overlooking trees.
Bedroom with a black metal bed, white bedding, hardwood floors, and large windows overlooking greenery.
Modern tiled bathroom with black fixtures, glass-block window, and hexagonal mosaic shower floor.
Interior staircase with black railings, hardwood floors, a wood-framed window, and a tall potted plant.
Staged attic bedroom with a skylight, sloped ceiling, centered bed, and dark hardwood floors.
Furnished attic sitting area with a skylight, sloped ceiling, and dark wood flooring.
Attic bathroom with blue floral walls, a pale blue vanity, and a bathtub beneath a small window.
Bathroom vanity and mirror beside an open doorway to a bedroom with hardwood floors and a skylight.
Empty basement room with magenta walls, stained concrete floor, and exposed ductwork.
Basement laundry room with washer, dryer, open shelving, and exposed ceiling pipes.
Dark double-door garage beside a stone path and landscaped front yard.
Open wooden garden shed with shelves, tools, and a workbench inside.
Covered wooden workshop with a long workbench, potted flowers, lawn mower, and gardening tools.
Landscaped garden with flowering plants, mature trees, large rocks, and a paved path to the street.
Red brick house with a chimney beside a landscaped gravel yard and wooden stepping paths.
Landscaped yard beside a brick house, with a raised wooden walkway crossing a gravel garden.
Backyard patio with red dining table, stone pavers, bamboo screening, and a timber pergola.
Backyard deck with turquoise Adirondack chairs, a fenced lawn, and mature trees.
Brick home viewed from a landscaped backyard with lawn, patio seating, and flowering vines.
Landscaped backyard with a lawn, raised garden bed, flowering wisteria, and dense bamboo.
Brick home’s backyard with raised garden beds, a lawn, and turquoise patio chairs beneath a leafy tree.
Aerial view of a Seattle home with a landscaped yard, wooden deck, and paved patio.
Aerial view of a leafy Seattle neighborhood with the downtown skyline and waterfront in the distance.
Aerial view of a red-brick house with a gray roof and leafy landscaped patio.
Three-floor home plan showing room layouts, dimensions, and a total area of 1,965 square feet.
Provided by NWMLS, Bought with RSVP Brokers ERA and Listed by Heather Rieck, 206-632-2636 at KW Greater Seattle
Sold

7791 11th ST SW

7791 11th ST SW, Seattle, WA 98106

$850,000
A gardener's paradise perched on a sunny corner lot, this storybook Tudor transports you to another time & place. Relax on the deck or stone patio surrounded by wisteria, Japanese maple, camellias, fruit trees, & more in a fully fenced yard. When skies turn gray, head inside to original hardwoods, rich wood trim, arched doorways, & picture rails. Two bedrooms & 3/4 bath on the main, a top-floor primary suite, & unfinished lower level offer flexible living. The spacious primary features a renovated bath w/ a mahogany door & mural tile. Bonus space could be a potting shed, workshop, workout room, or returned to a garage. Just 3 blocks to the beloved Highland Park Corner Store--true neighborhood charm! Backs to an alley - DADU opportunity!

3
beds

2
baths

2,190 Sq.Ft. LIVING AREA

4,760 Sq.Ft. lot

Heather Rieck

Heather Rieck

Features & Amenities

Interior

  • total bedrooms3
  • Total bathrooms2
  • full bathroom1
  • three quarter bathroom1
  • Flooring Ceramic Tile, Hardwood, Laminate, Carpet
  • APPLIANCES Dishwasher(s), Disposal, Dryer(s), Refrigerator(s), Stove(s)/Range(s), Washer(s)
  • other interior Features Bath Off Primary, Ceiling Fan(s), Ceramic Tile, Double Pane/Storm Window, Dining Room, Laminate Tile, Skylight(s)

Area & Lot

  • Status Sold
  • Date Sold May 22, 2025
  • Living Area2,190 Sq.Ft.
  • Total Area2,190 Sq.Ft.
  • Lot Area4,760 Sq.Ft.
  • MLS® ID2371074
  • TypeResidential
  • YEAR BUILT1932
  • NeighborhoodSeattle
  • Architecture StylesTudor
  • Elementary SchoolBuyer To Verify
  • Middle SchoolBuyer To Verify
  • High SchoolBuyer To Verify
  • School DistrictSeattle

Exterior

  • water SourcePublic
  • roofComposition, See Remarks
  • lot featuresAlley, Corner Lot, Curbs, Paved, Sidewalk
  • parkingDriveway, Off Street
  • HEAT TYPEForced Air
  • AIR CONDITIONINGNone
  • sewerSewer Connected
  • SubstructurePoured Concrete
  • security FeaturesFully Fenced
  • other exterior FeaturesBrick

Financial

  • Sales Price$850,000
  • Real Estate Tax $6,193/yr
  • Zoning NR3
View Virtual Tour

Your Trusted Real Estate Team

At Cedar to Sound Homes, we combine deep local knowledge with a client-first approach to deliver exceptional results. Whether you're buying, selling, or investing, we guide you with clarity, strategy, and unwavering support—every step of the way.

Follow Us on Instagram