Leave a Message

Thank you for your message. We will be in touch with you shortly.

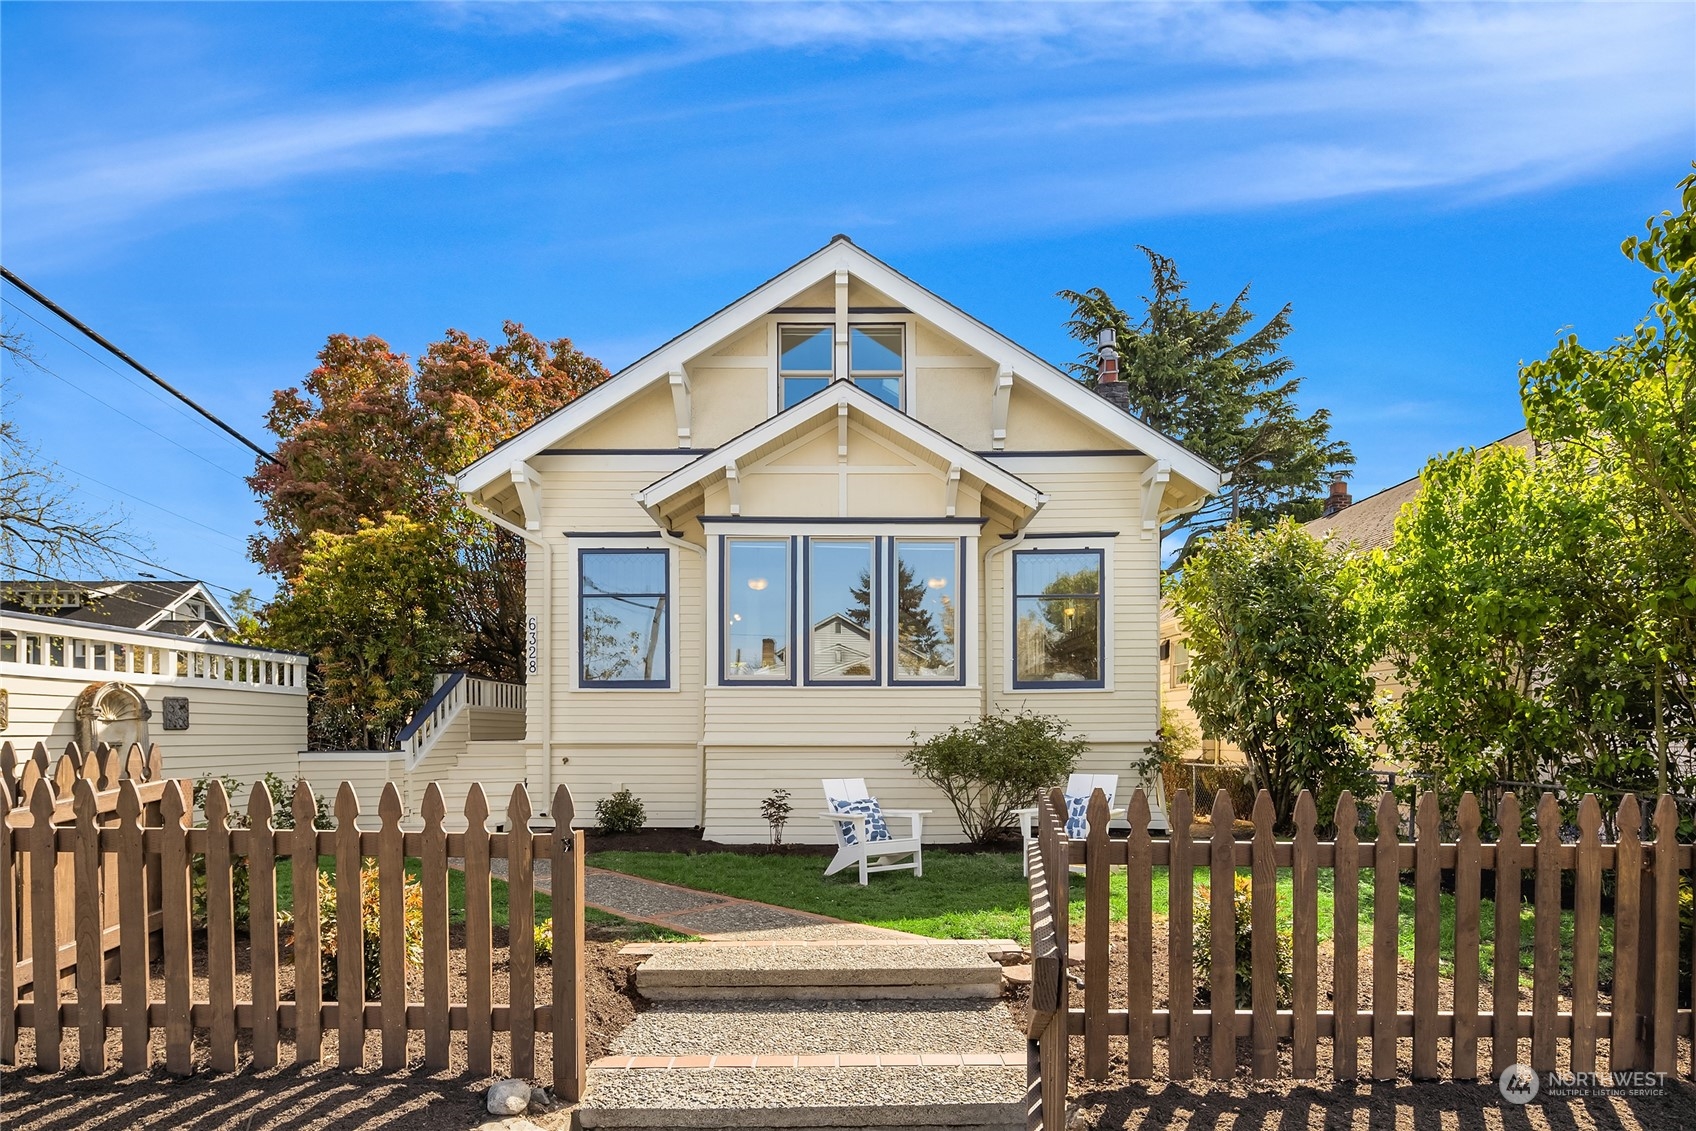
Cream-colored house with a steep front gable, dark-trimmed windows, and a picket fence around its garden.
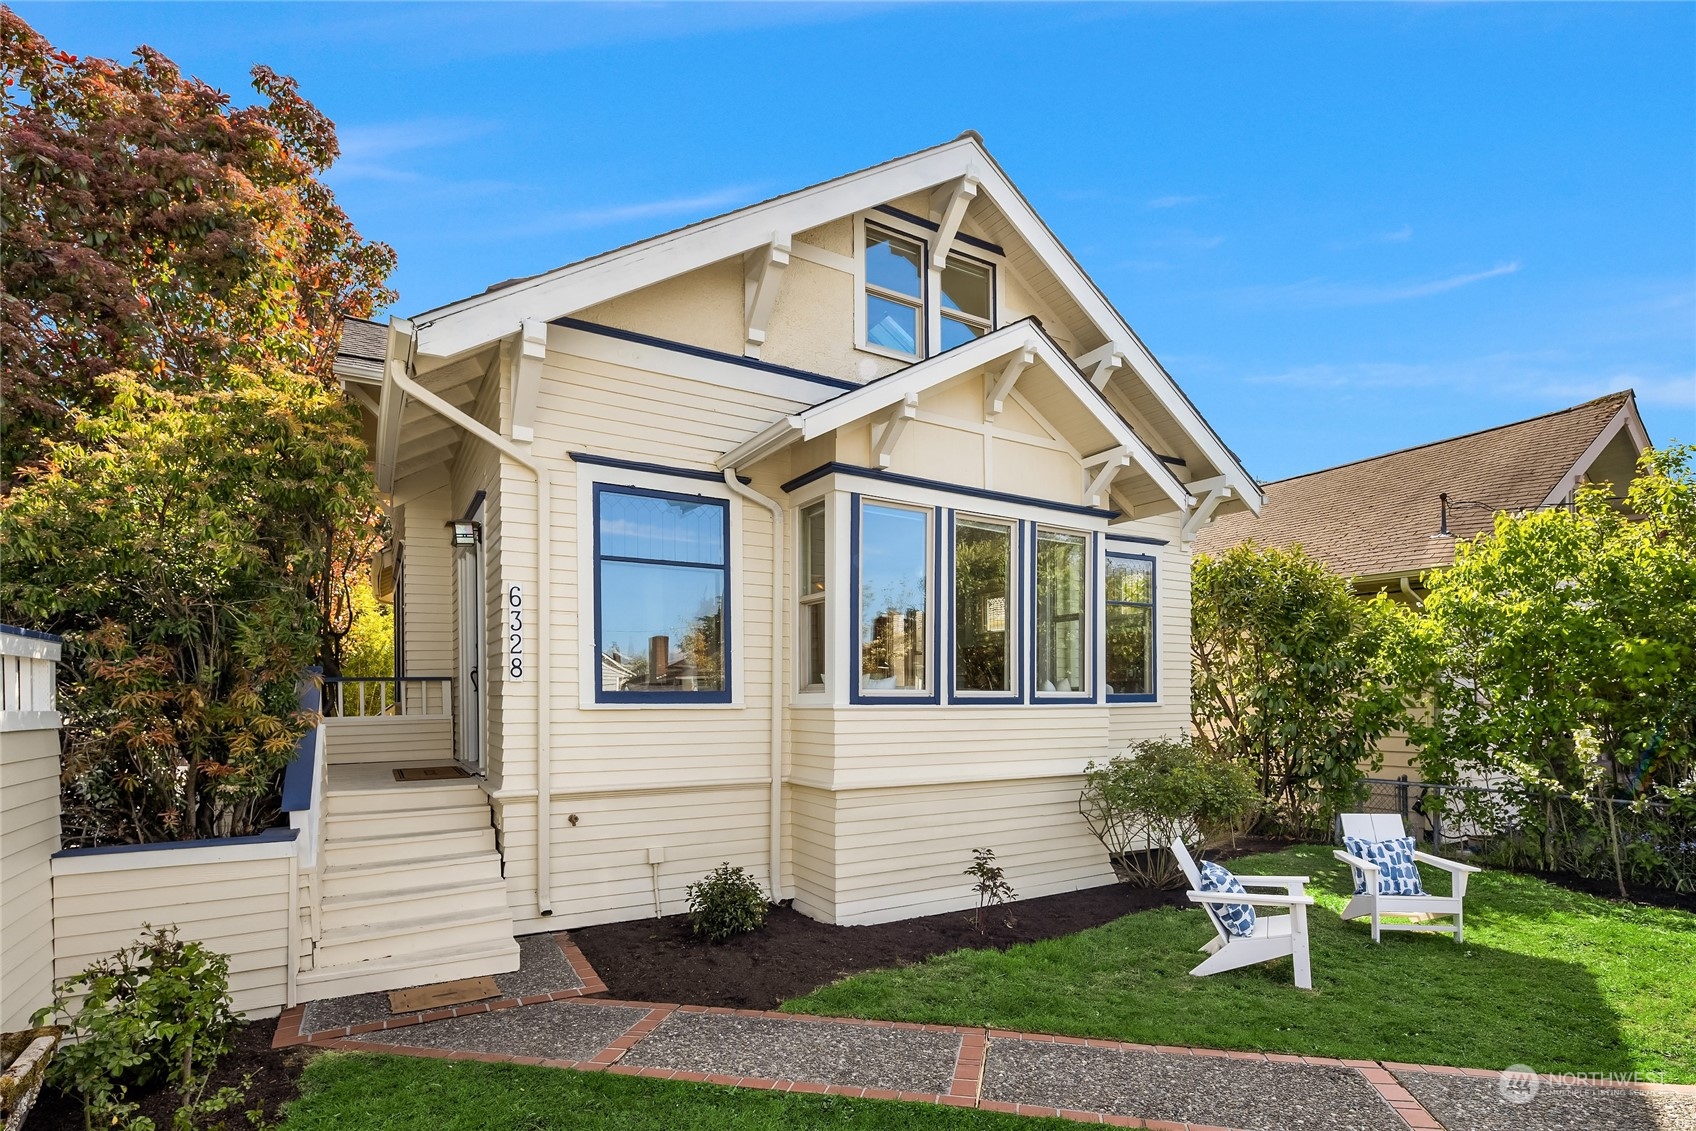
Cream house with blue-trimmed windows, front steps, and two white chairs on the lawn.
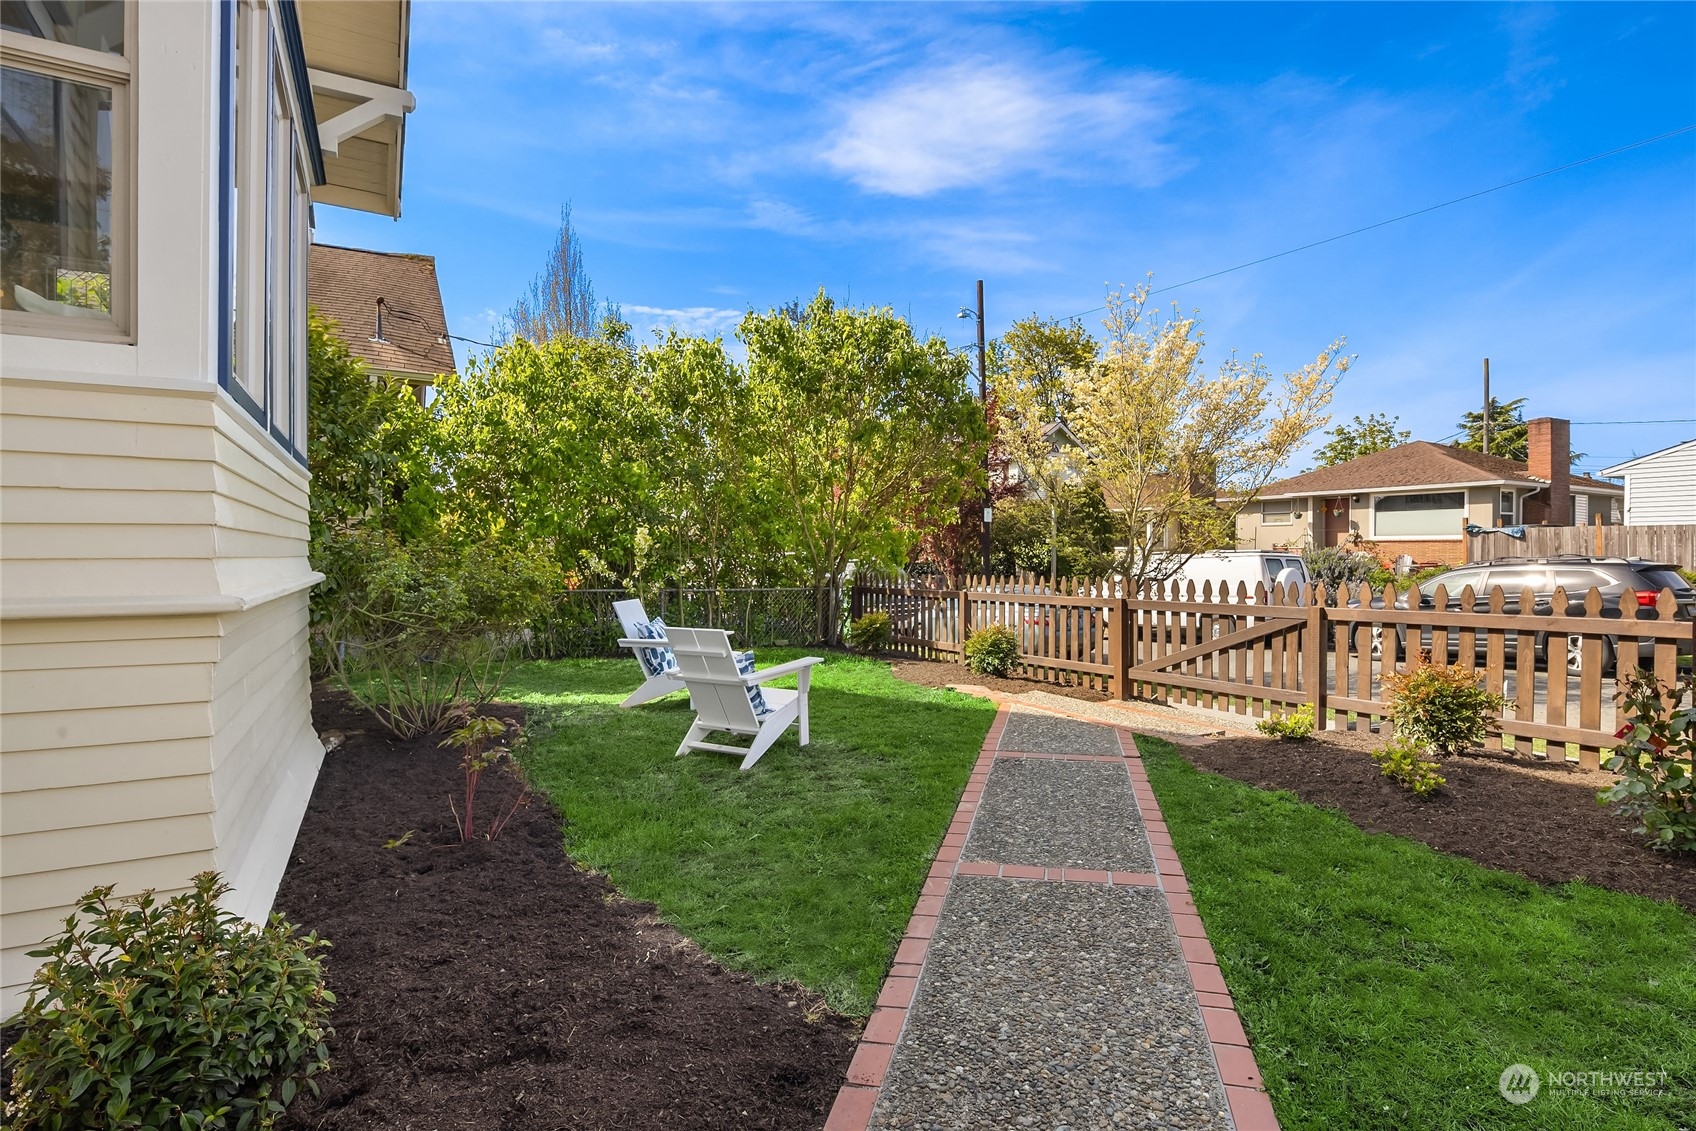
Side yard with a brick-edged gravel path, white Adirondack chairs, lawn, and wooden fence.
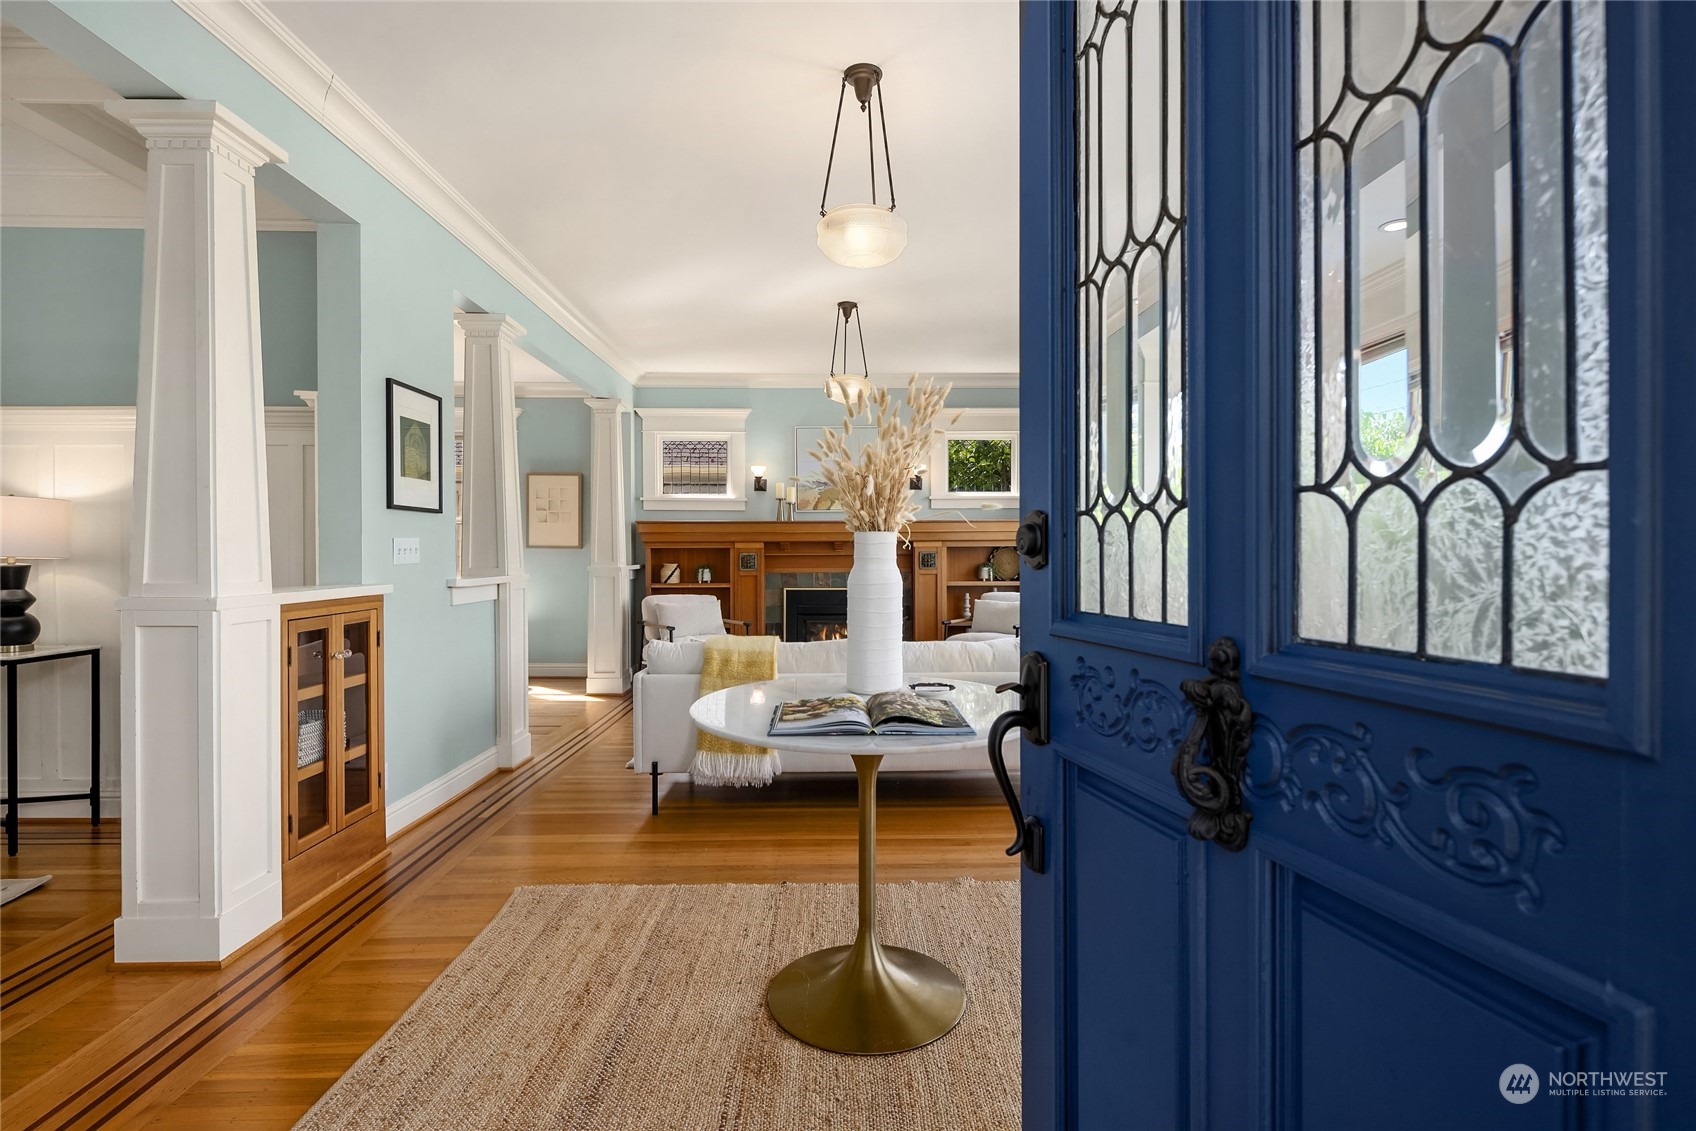
Living room with an ornate blue entry door, hardwood floors, and a fireplace.
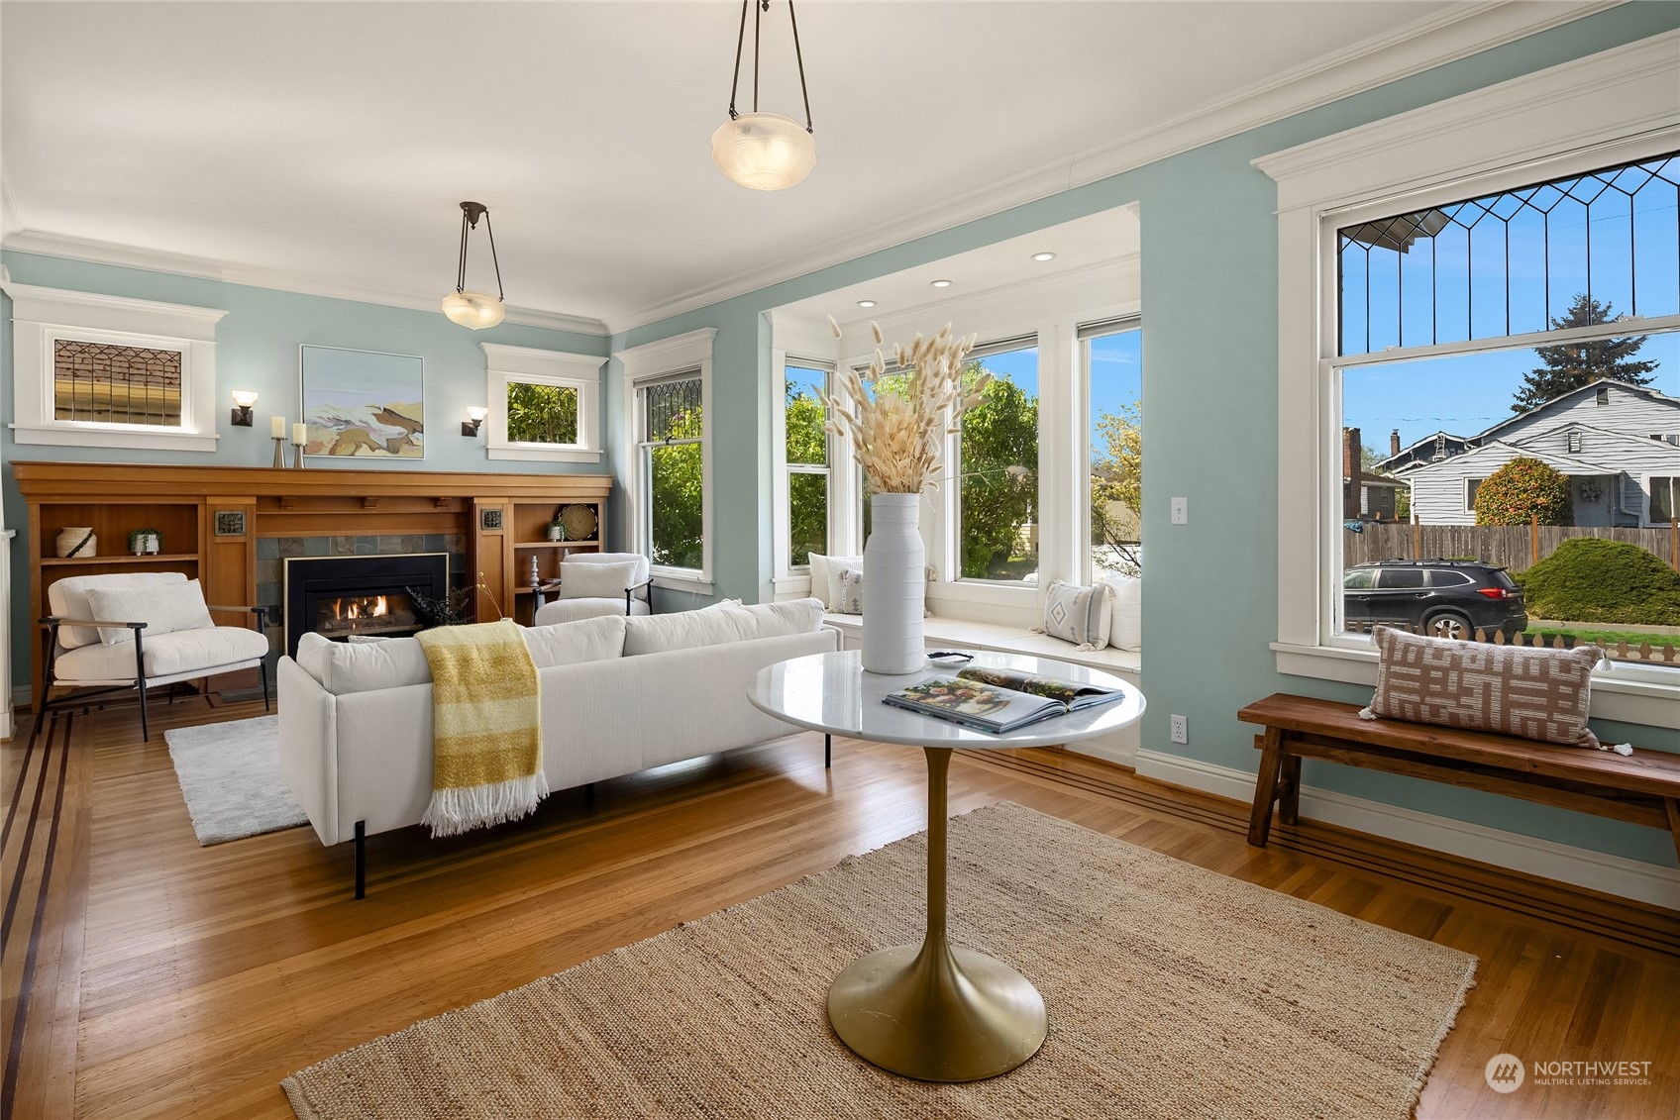
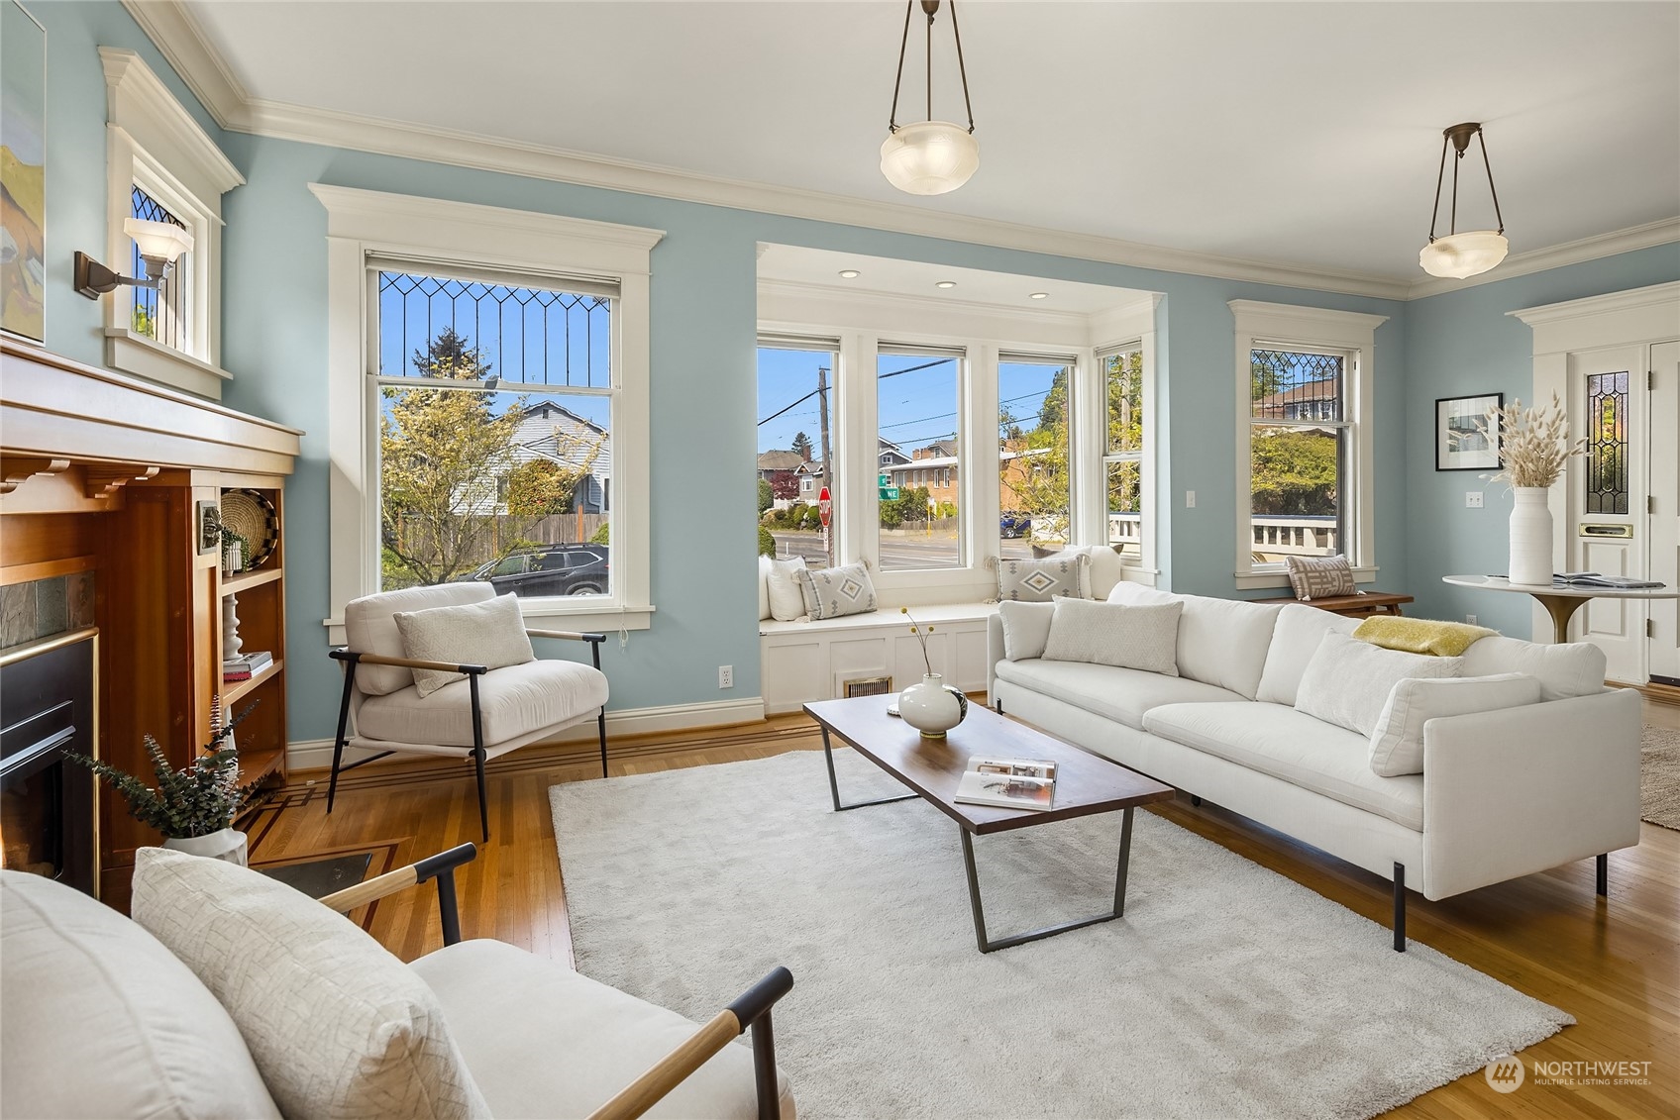
Living room with a white sofa, wood fireplace mantel, pale blue walls, and large windows.
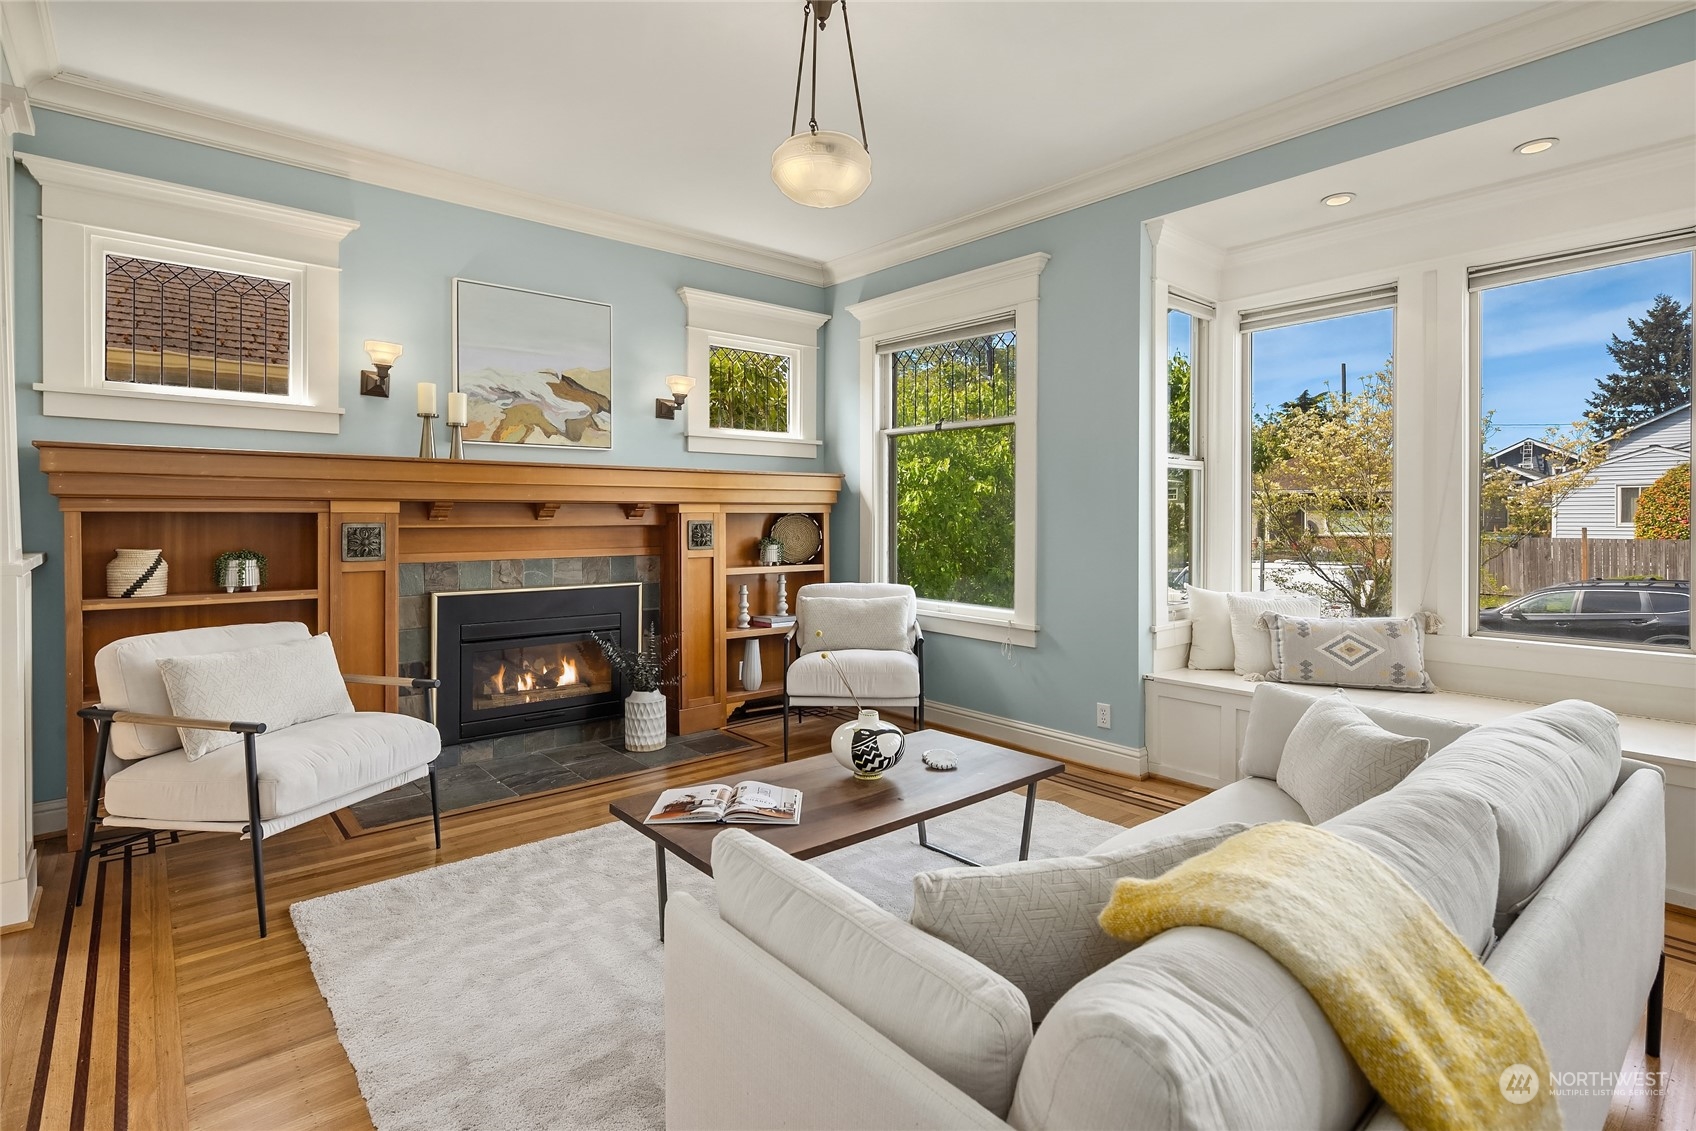
Living room with a wood fireplace surround, pale blue walls, and a window seat beneath tall windows.
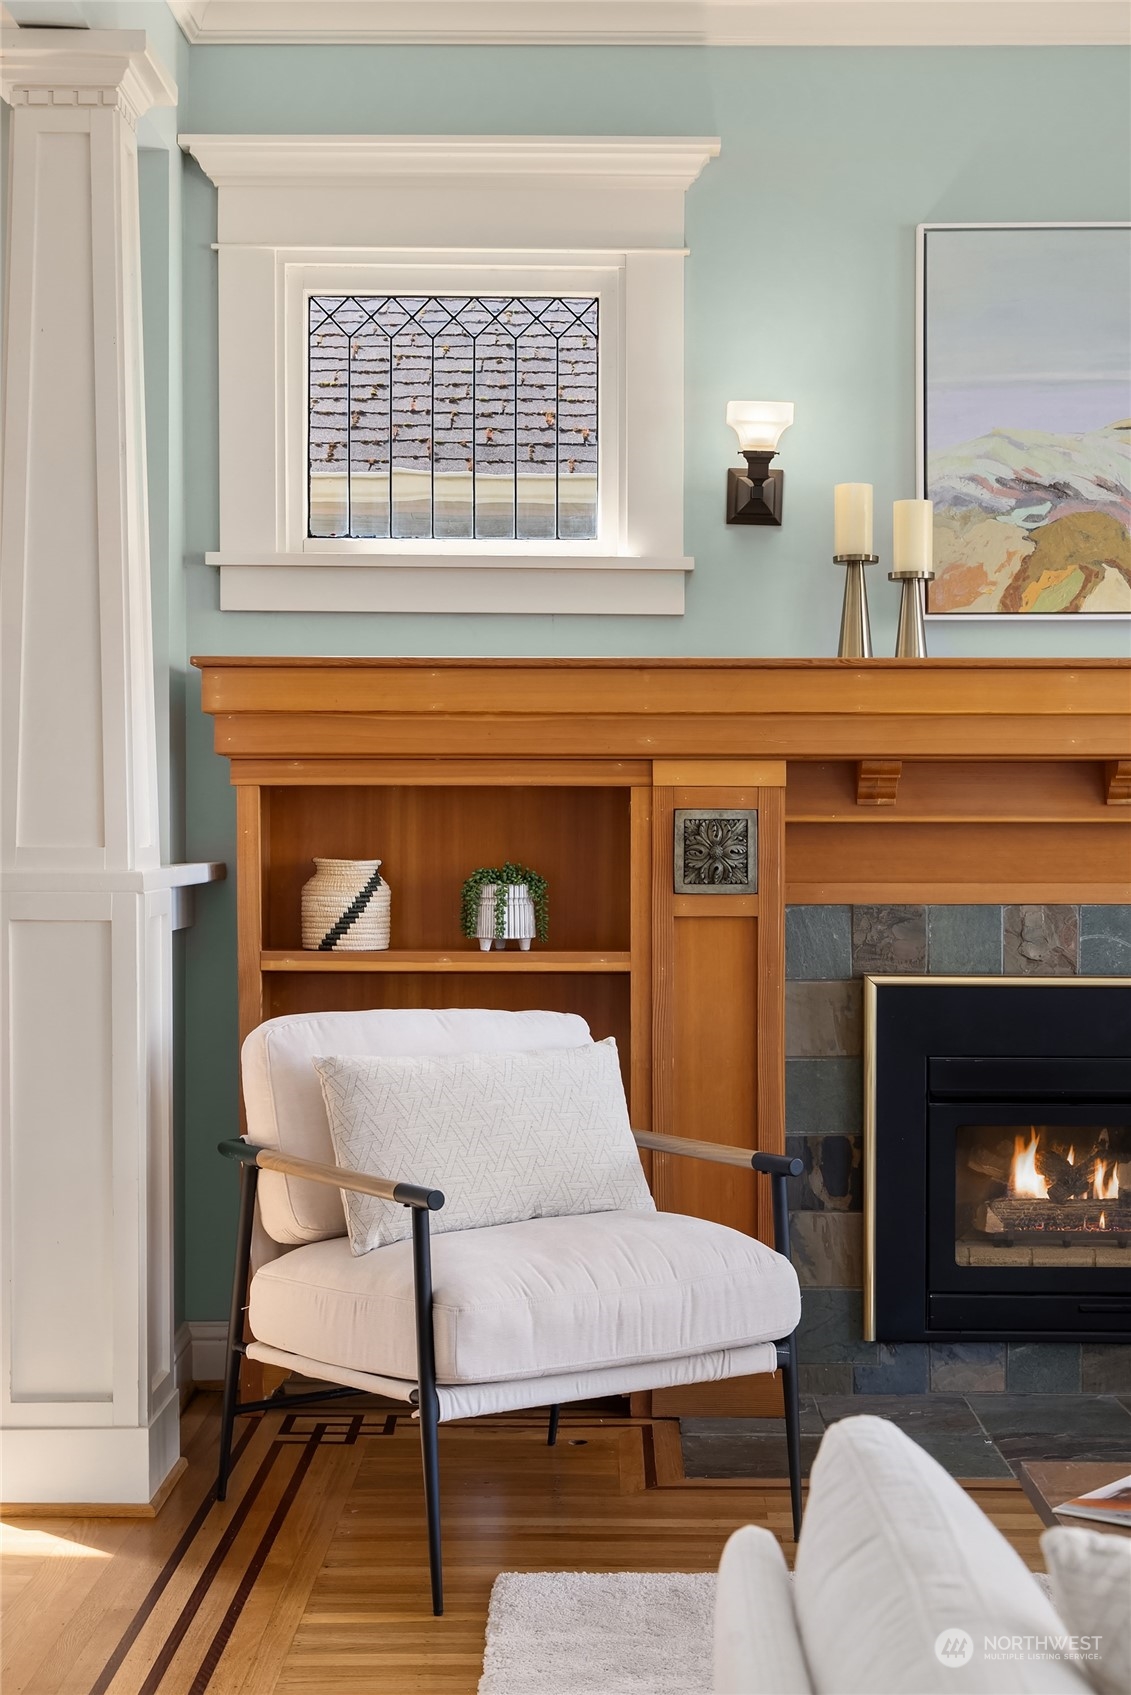
Living room with a white chair beside a lit fireplace and built-in wooden mantel.
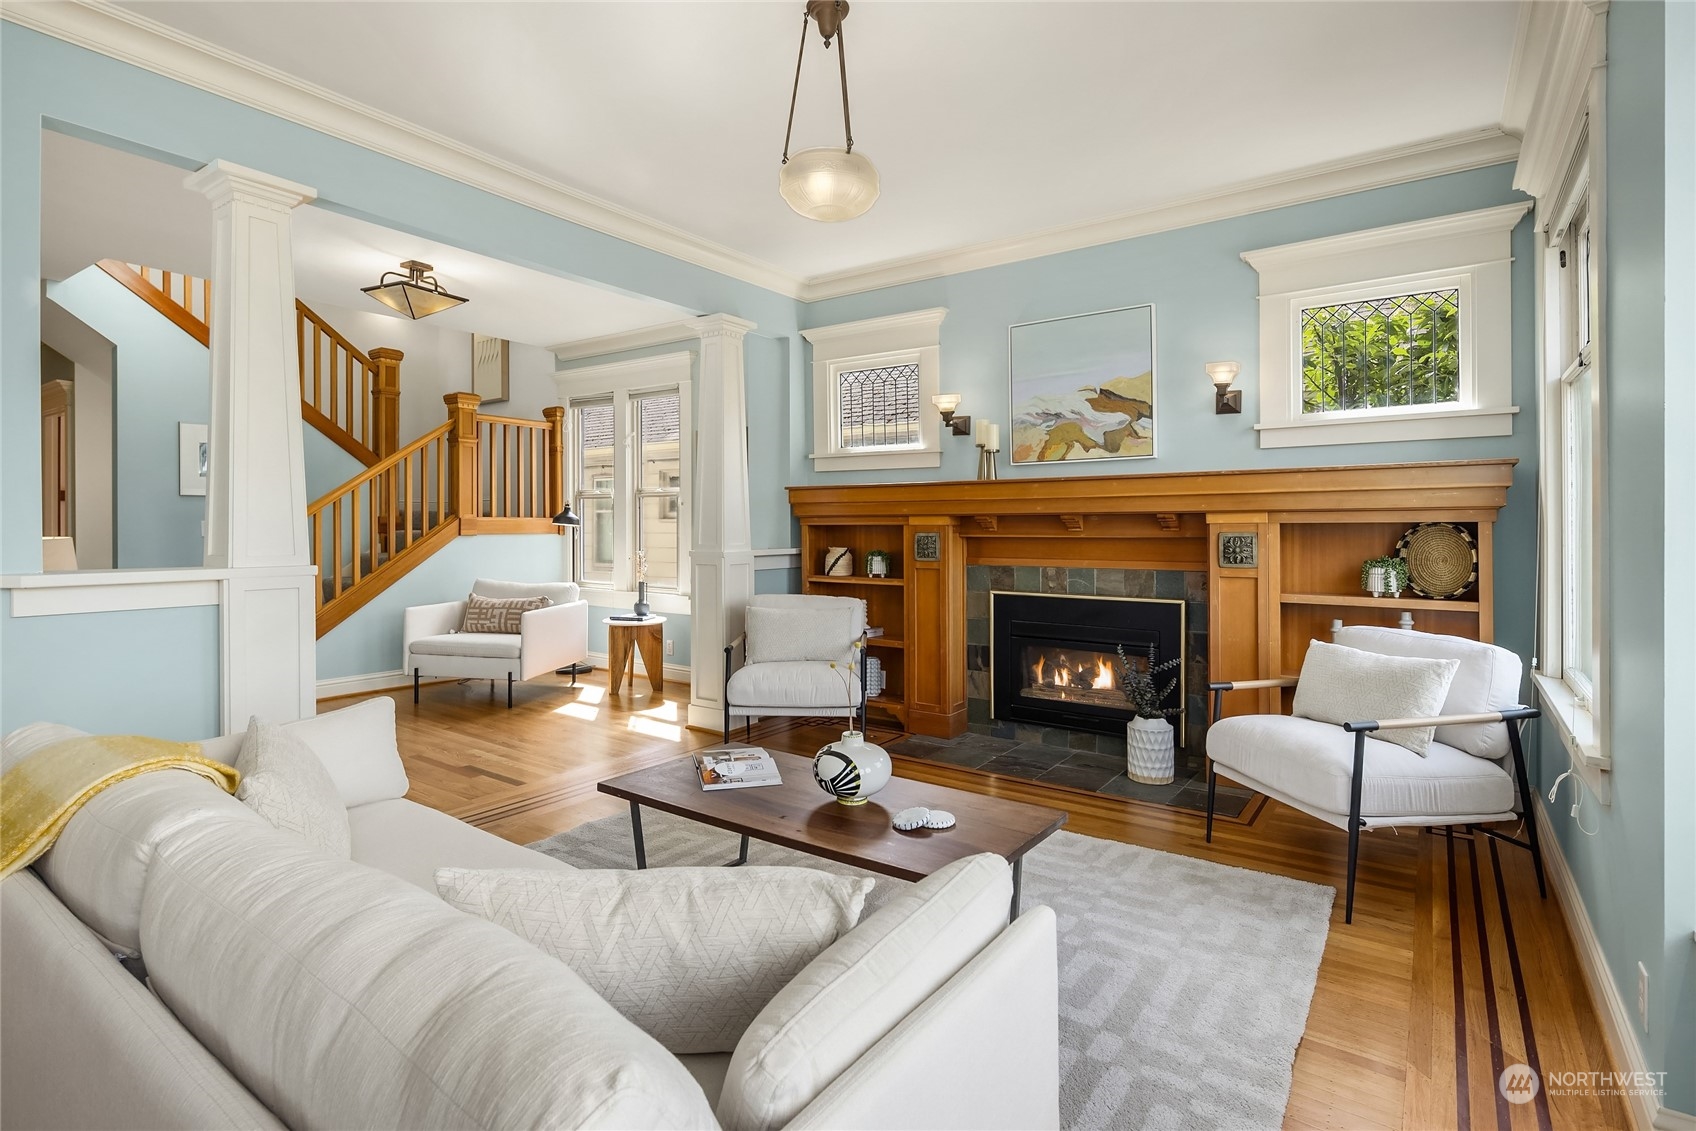
Living room with a wood fireplace, built-in shelving, pale blue walls, and a staircase.
Living room with a wood fireplace, pale blue walls, and large windows surrounding a white sofa.
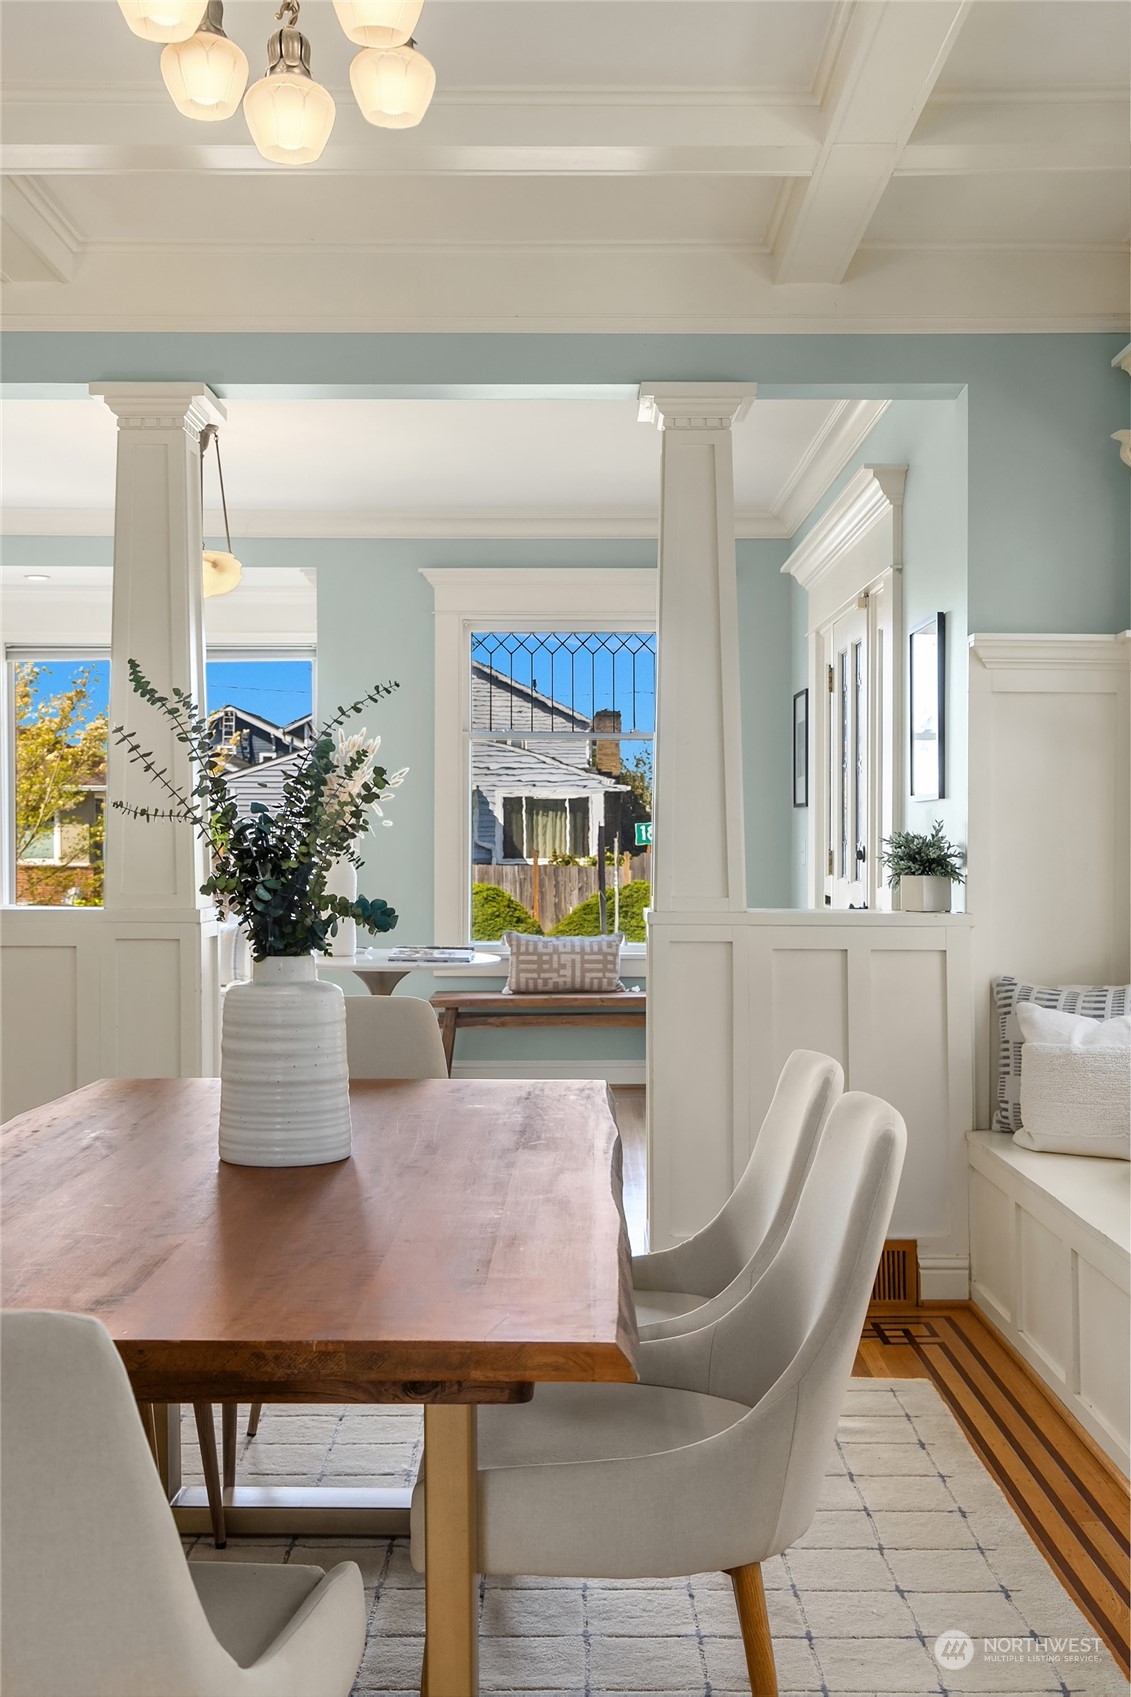
Dining room with a wooden table, white paneled columns, and a built-in window bench.
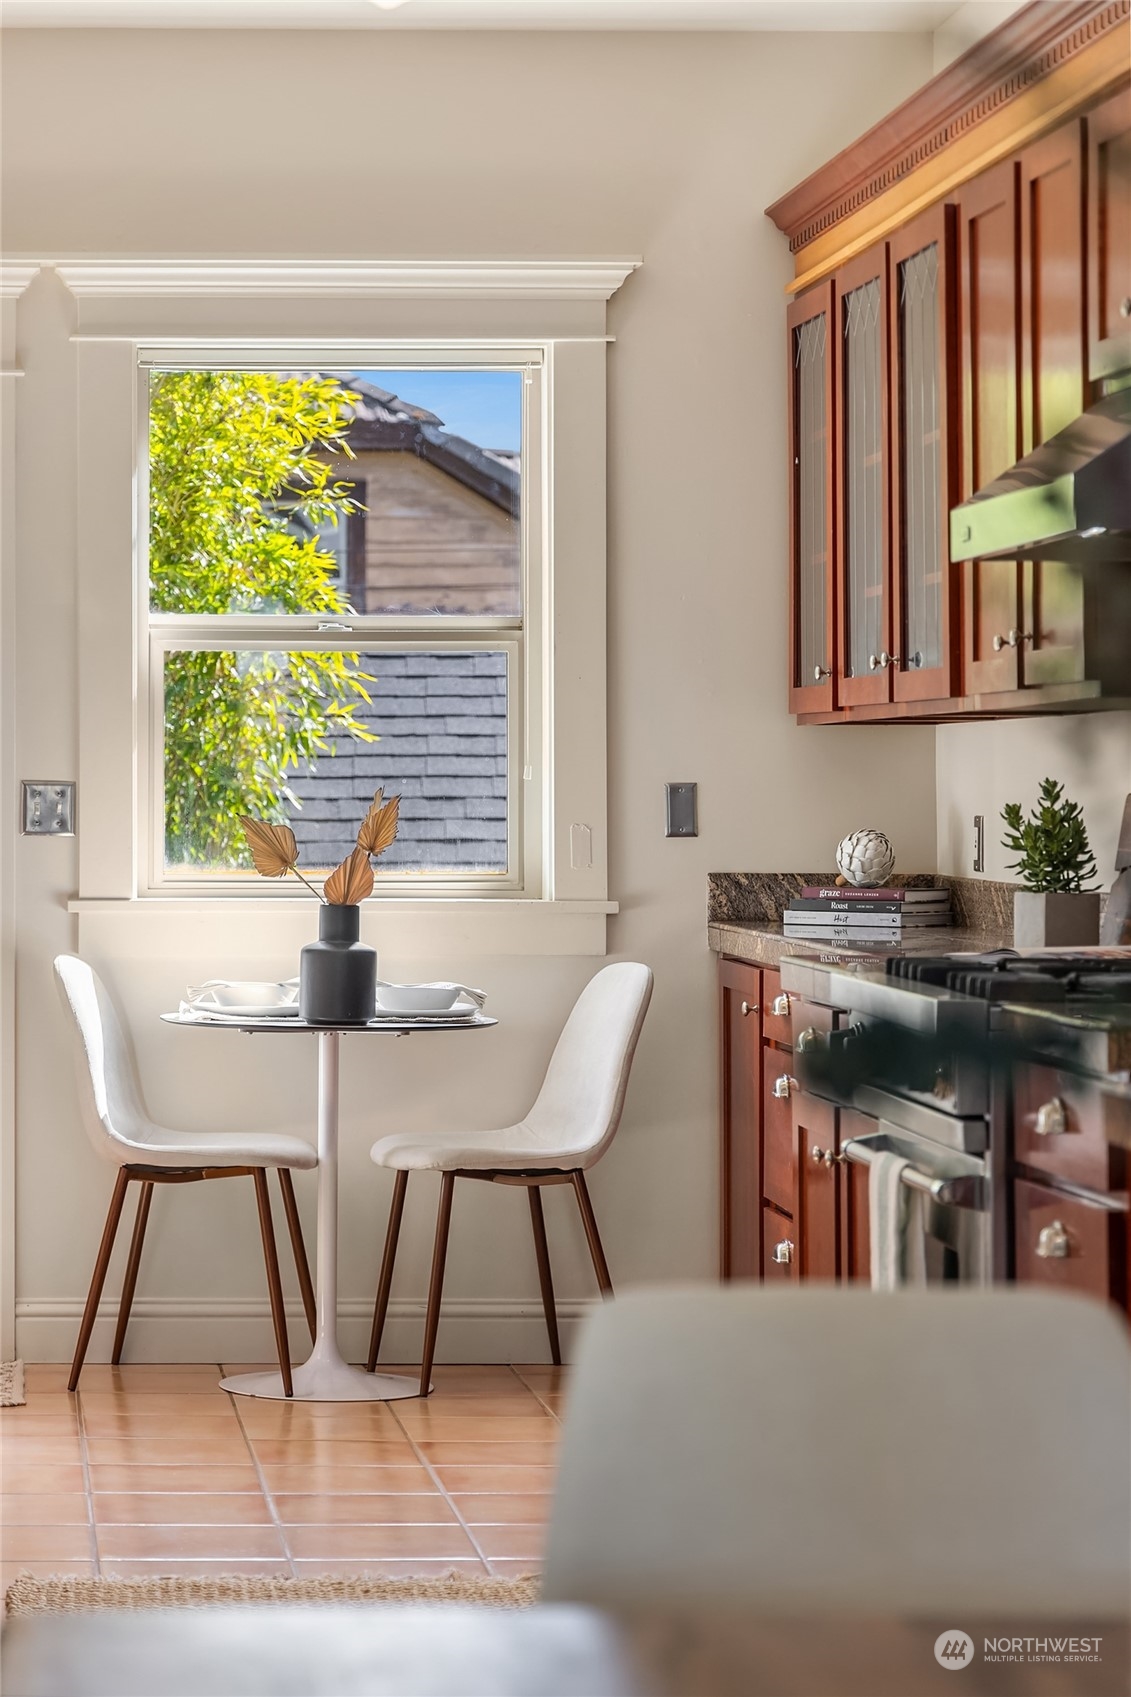
Kitchen with reddish wood cabinets and a two-chair dining table beside a bright window.
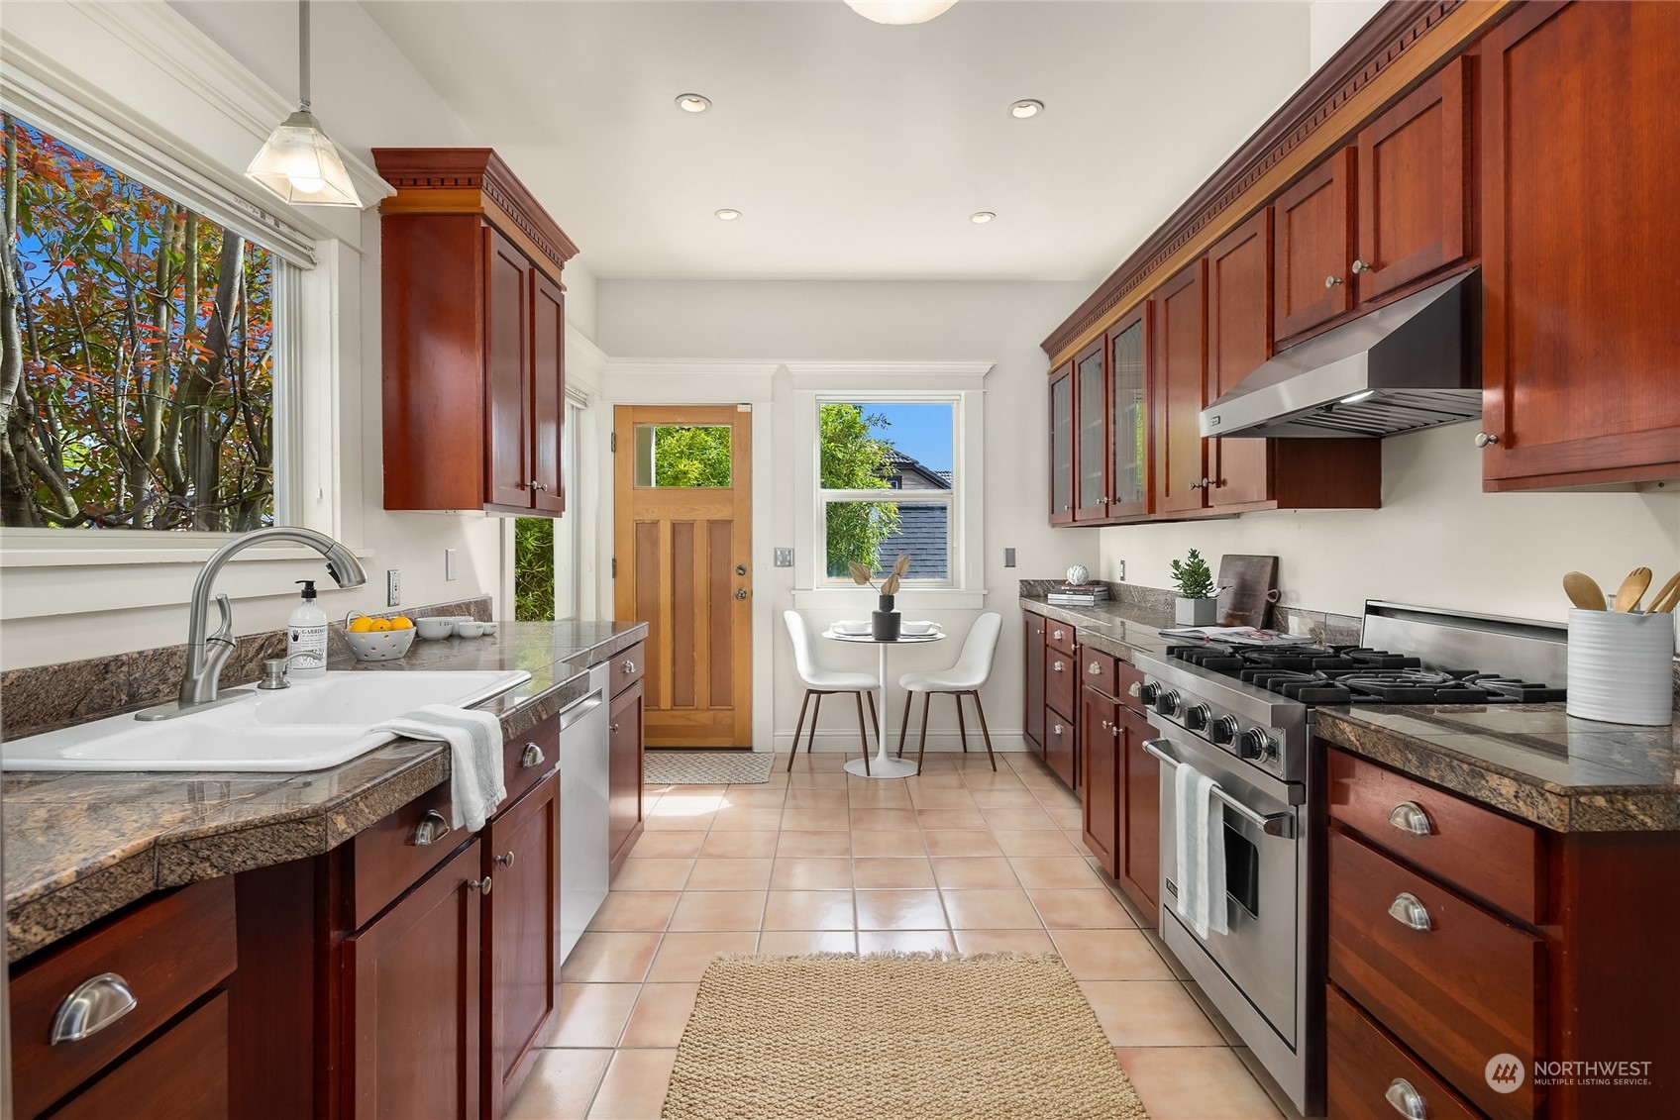
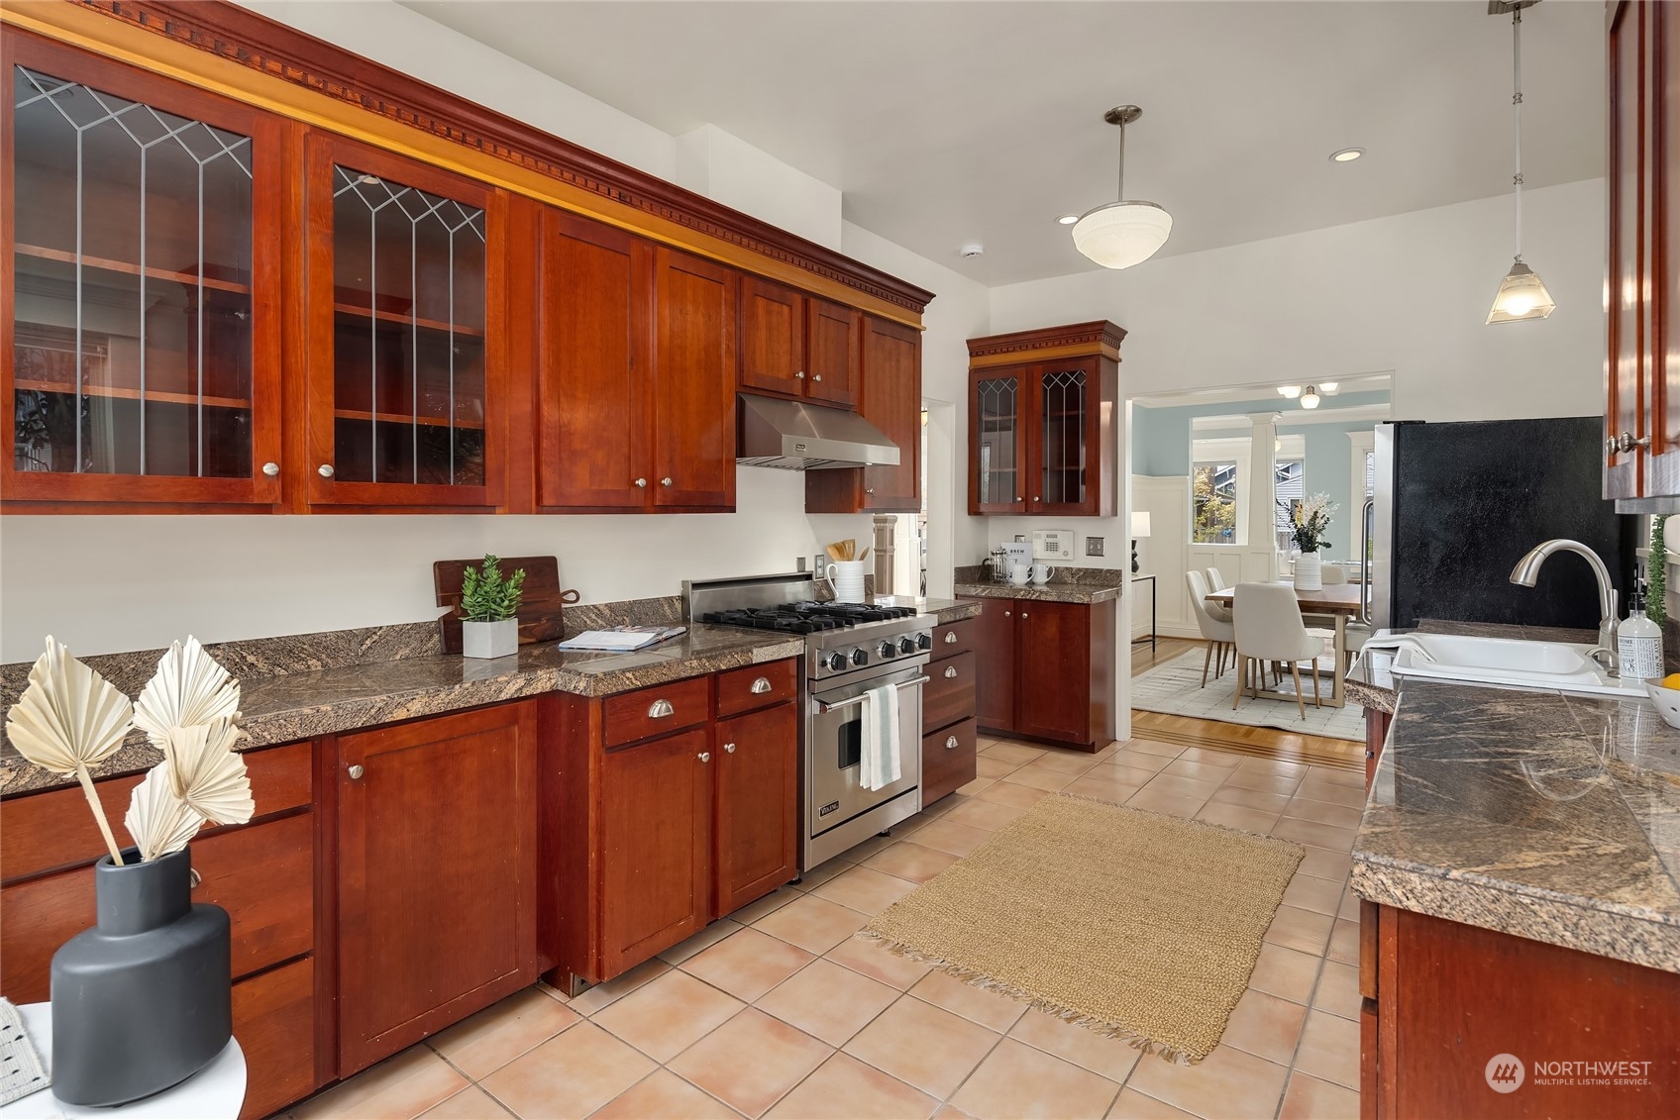
Kitchen with dark wood cabinetry, granite counters, stainless range, and a small dining nook.
Kitchen with cherry cabinetry, granite counters, stainless steel range, and an adjoining dining area.
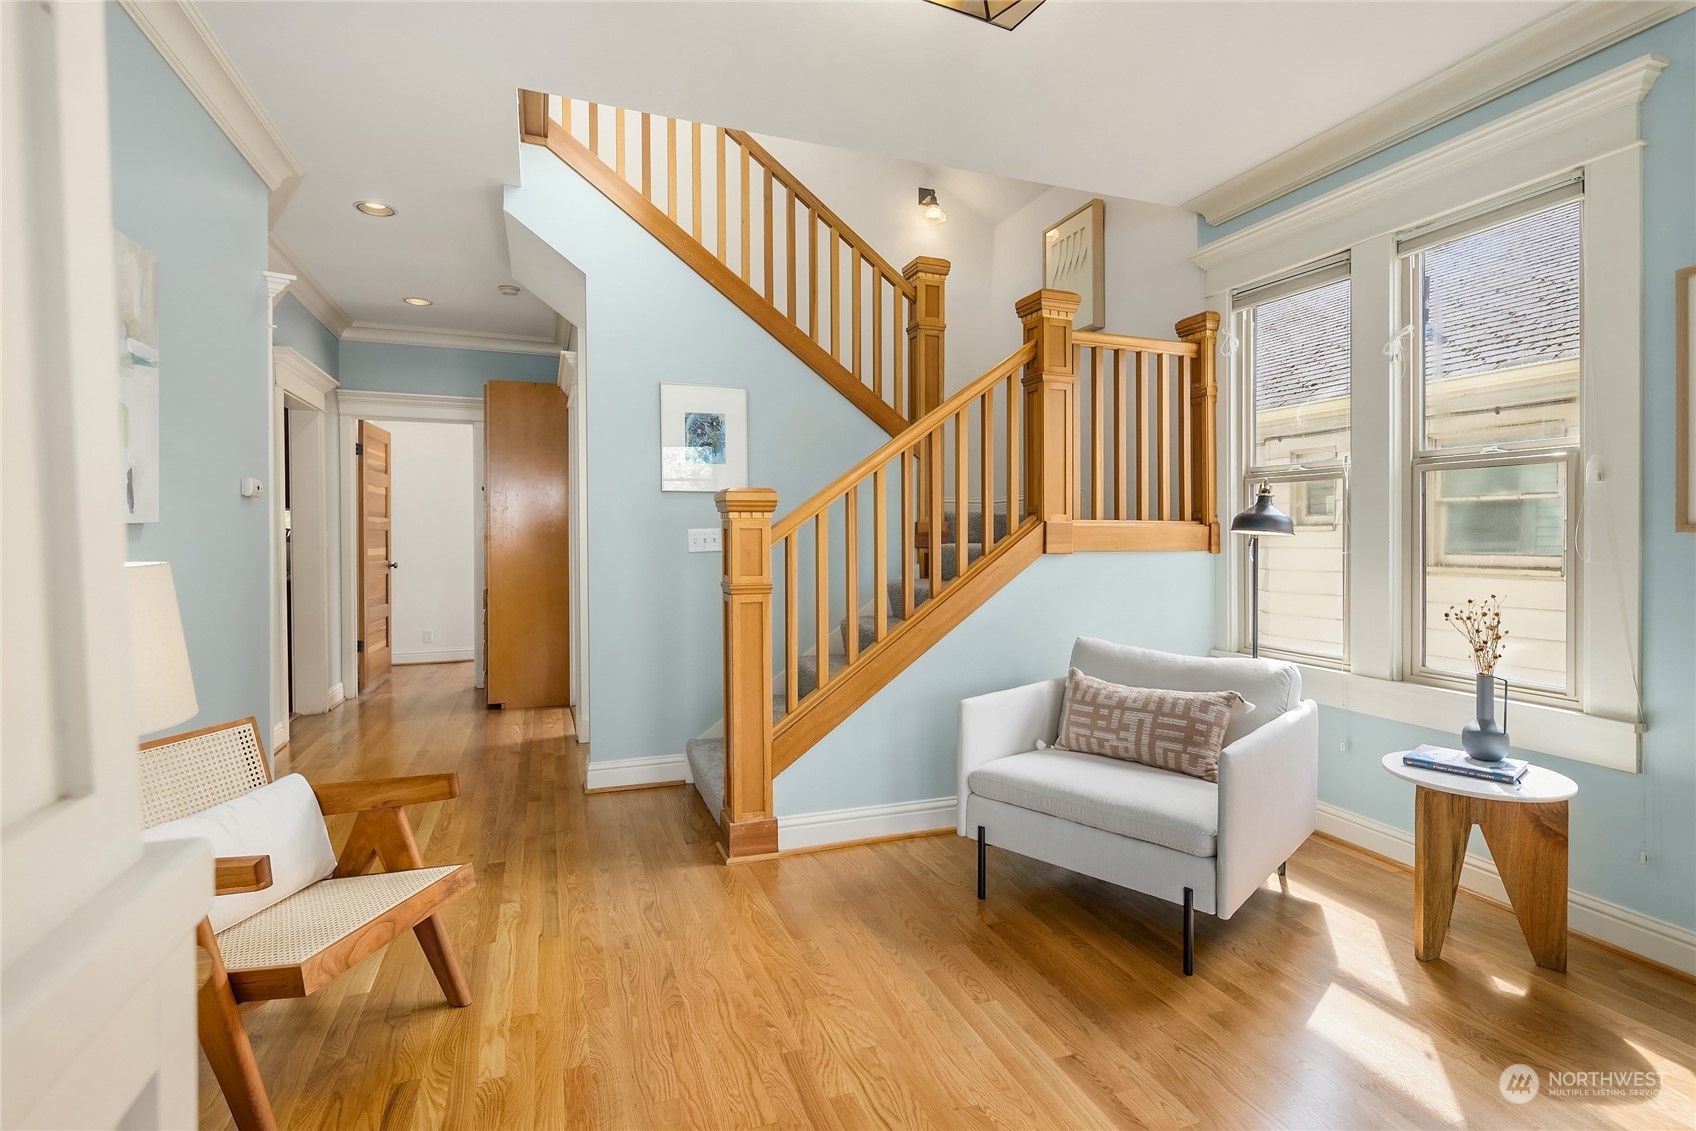
Living room with a wooden staircase, pale blue walls, hardwood floors, and large windows.
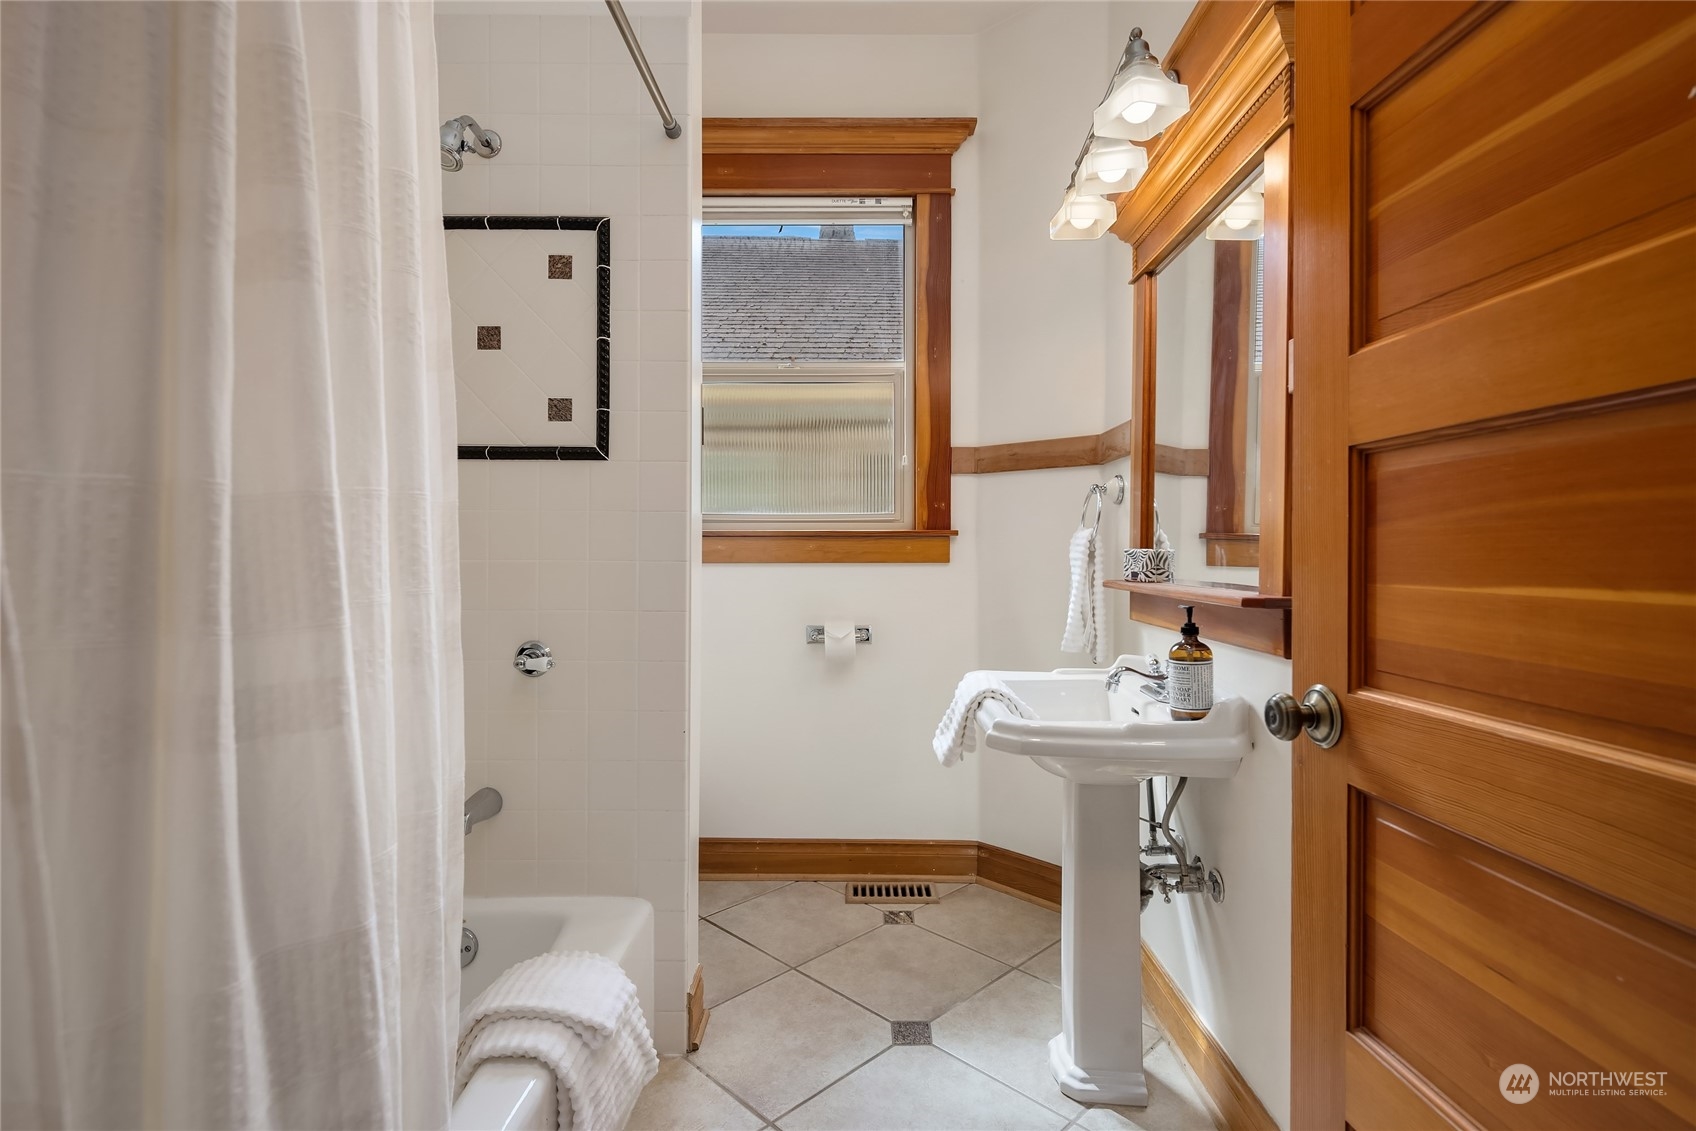
Bathroom with a pedestal sink, wood-framed mirror, and tiled tub behind a white curtain.
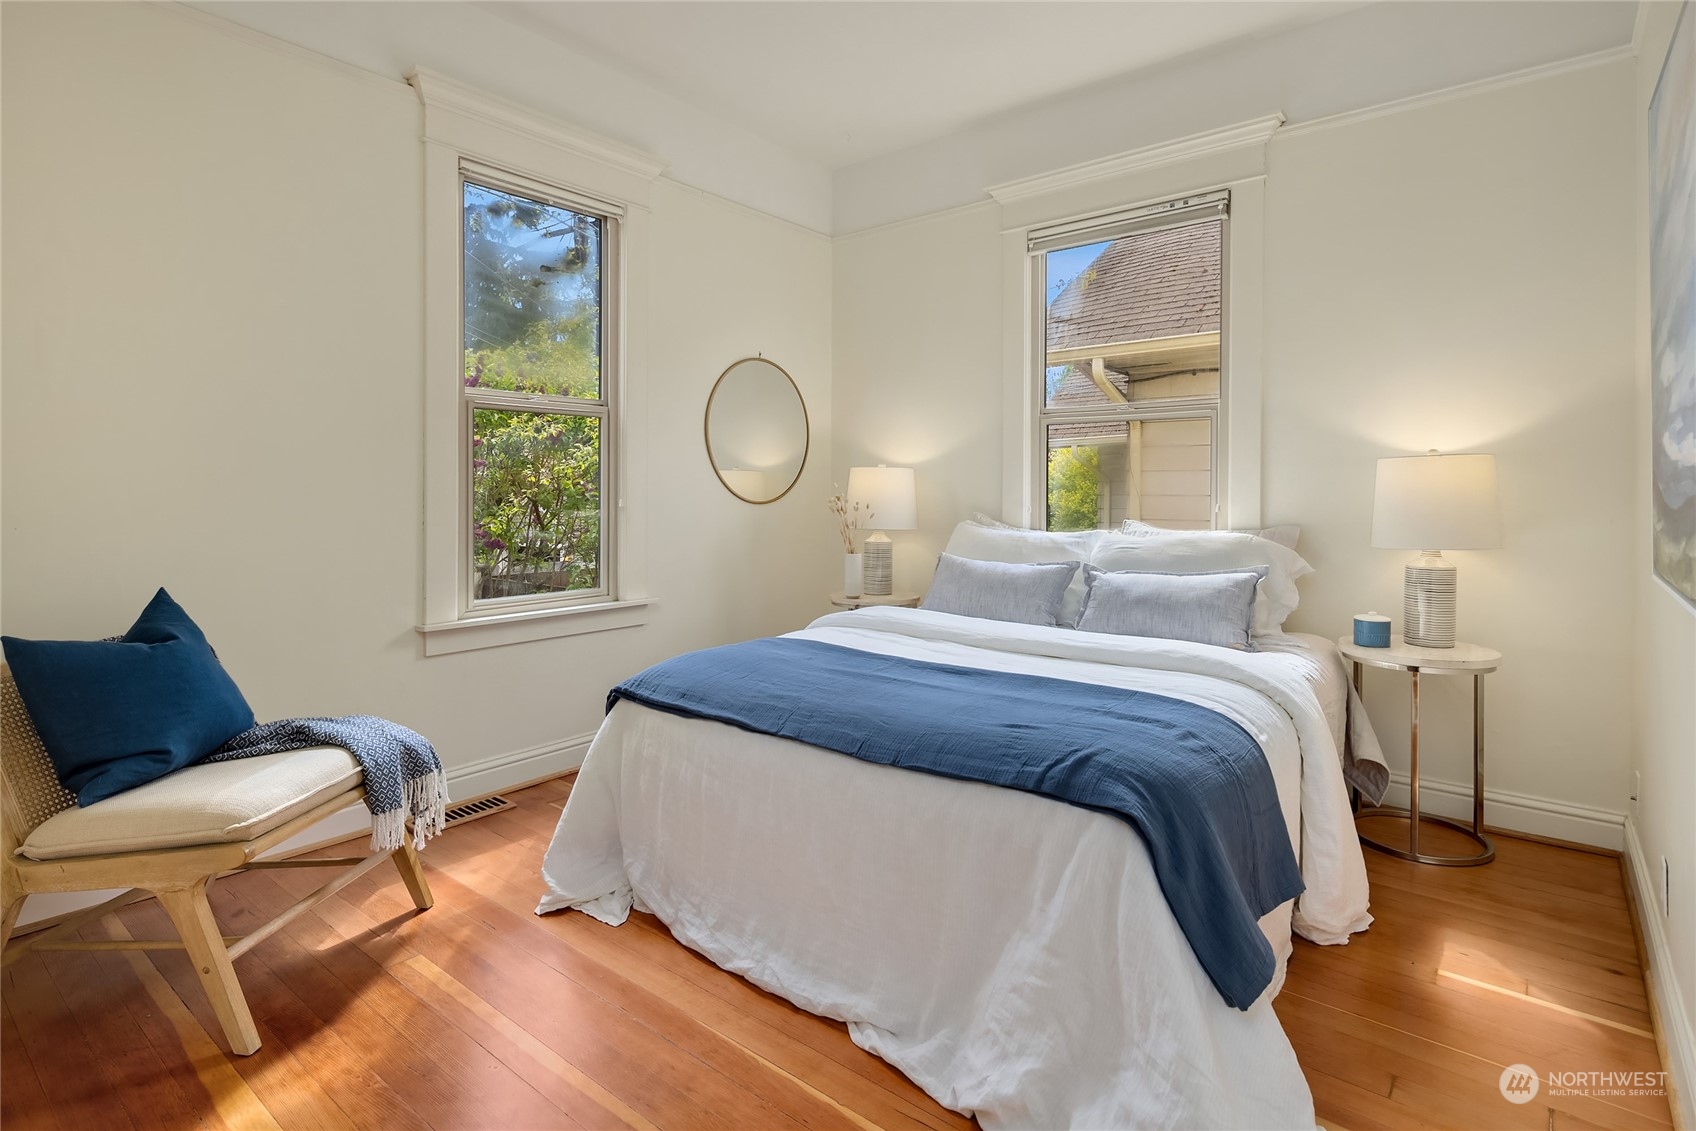
Staged bedroom with a white bed and blue blanket, hardwood floors, and two windows.
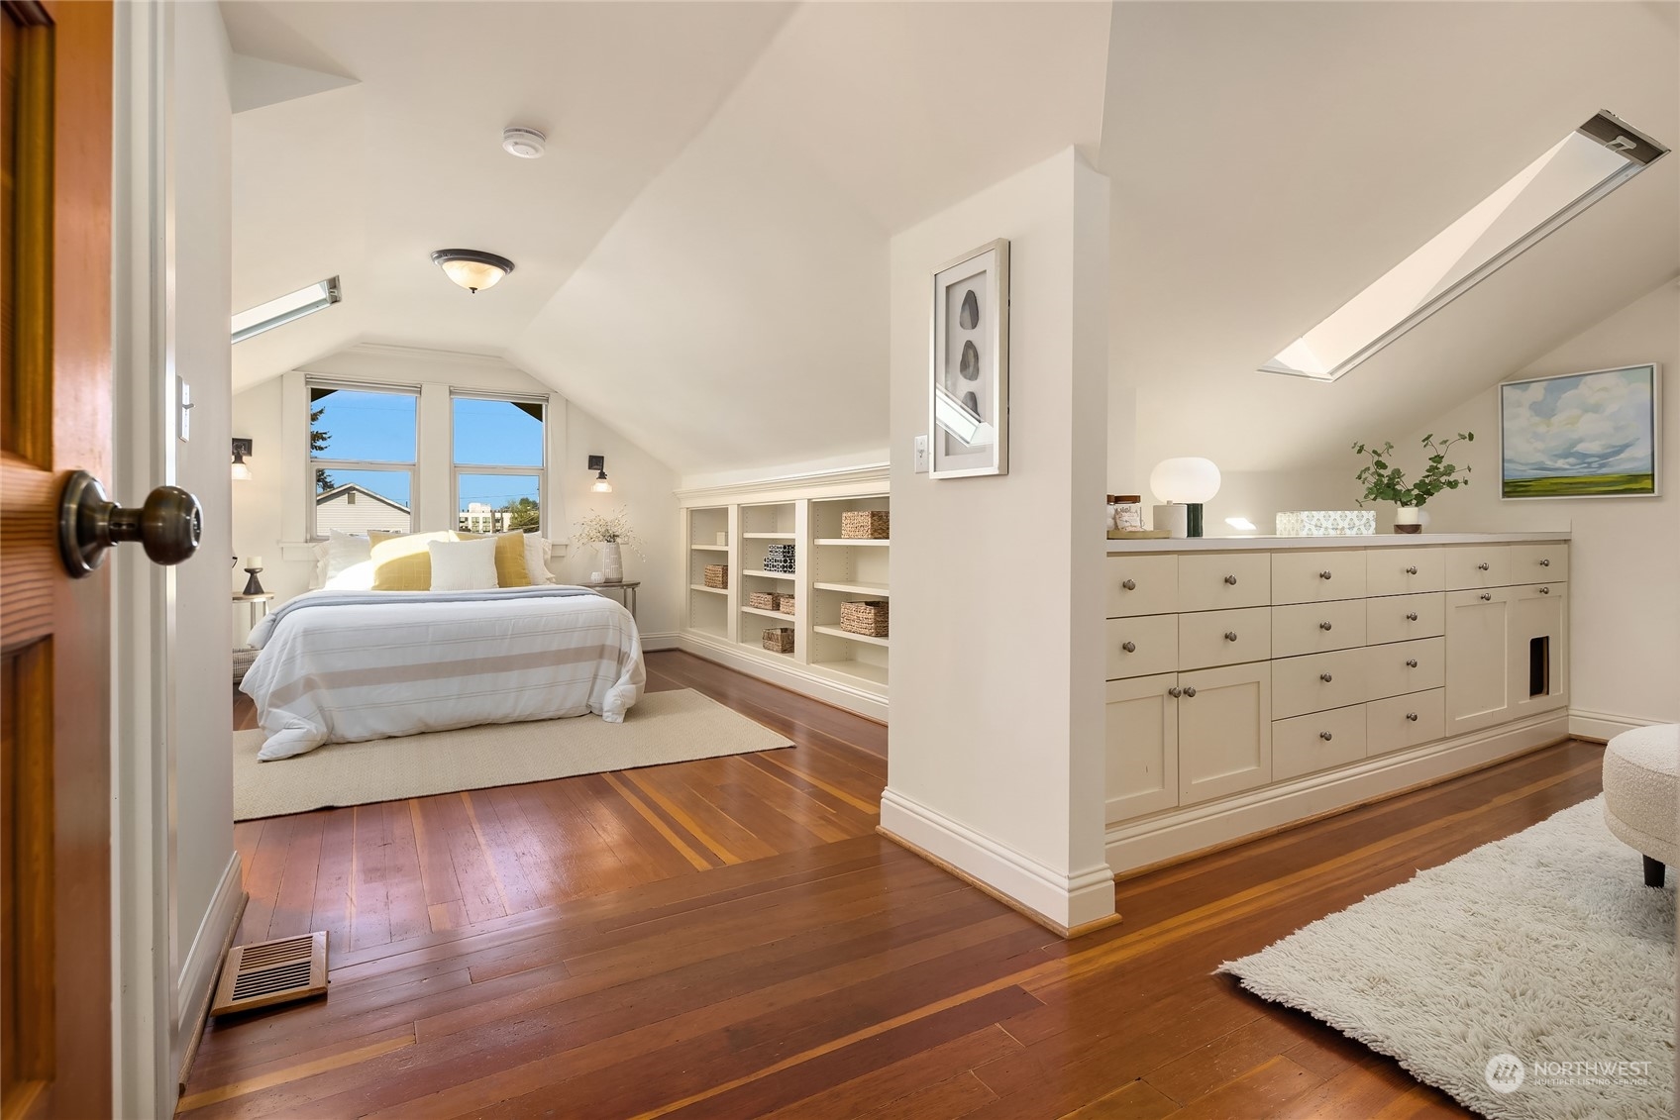
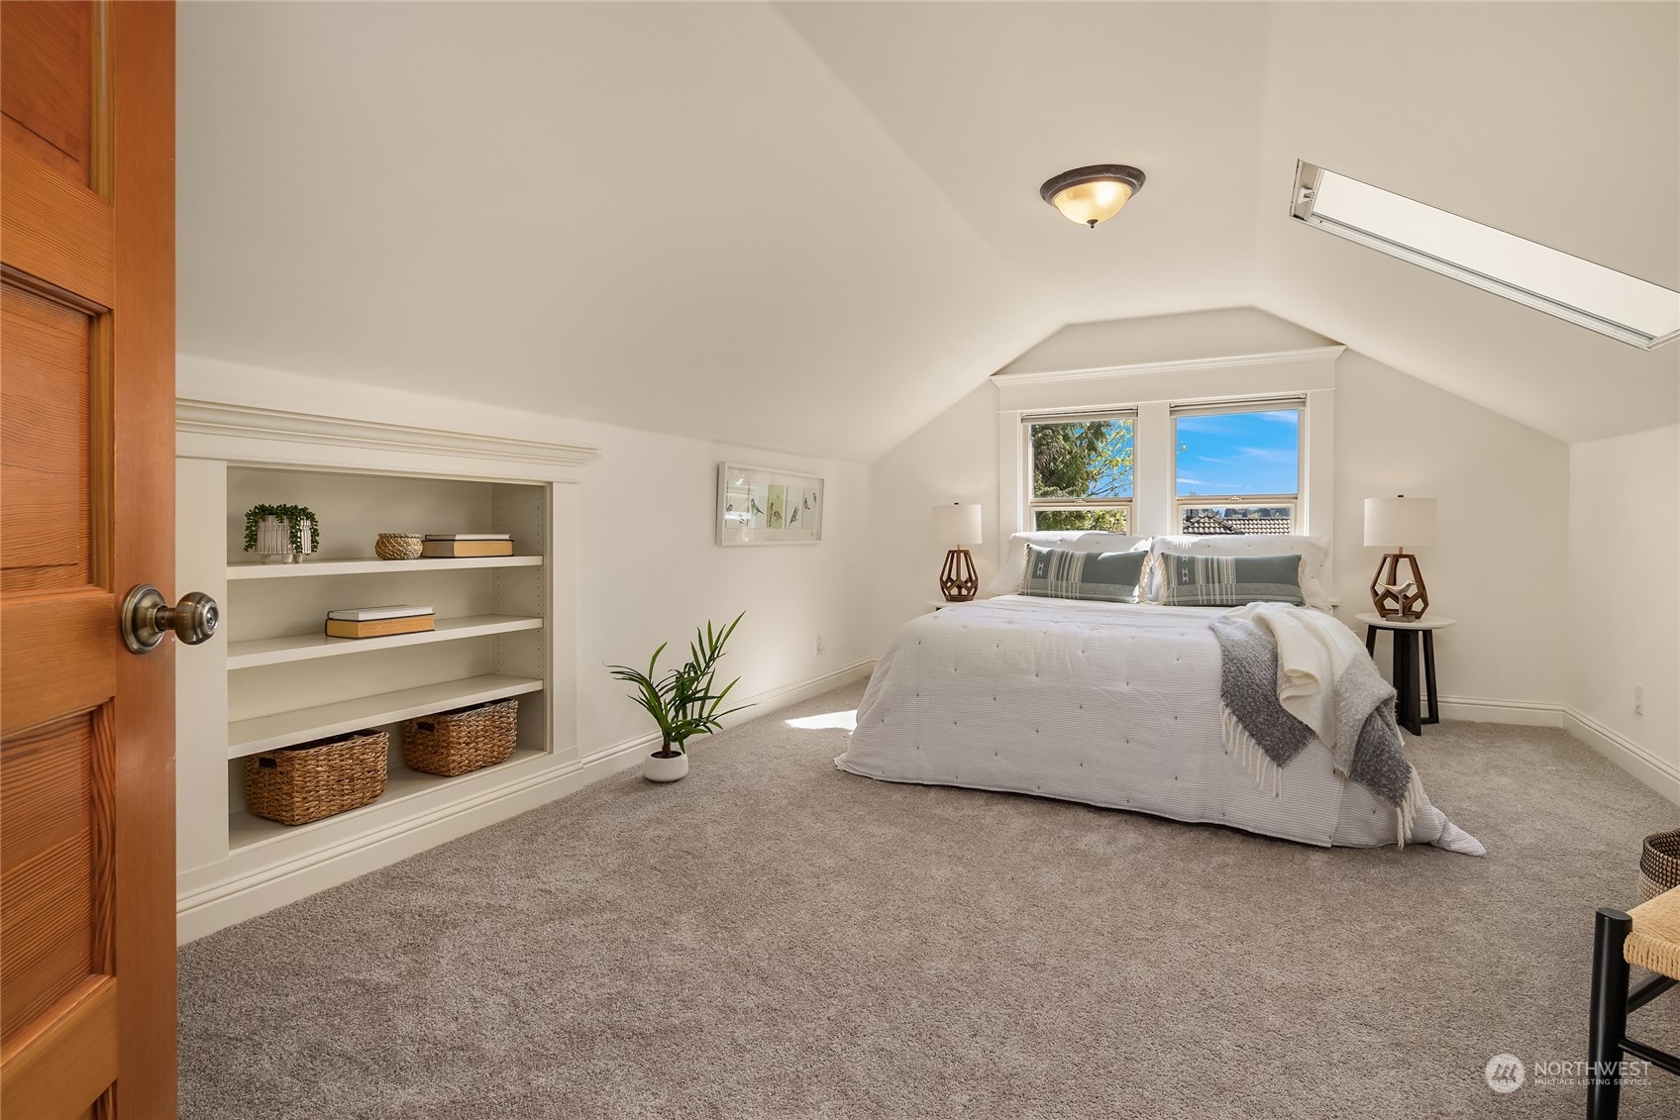
Attic bedroom with a bed, built-in storage, skylights, and polished hardwood floors.
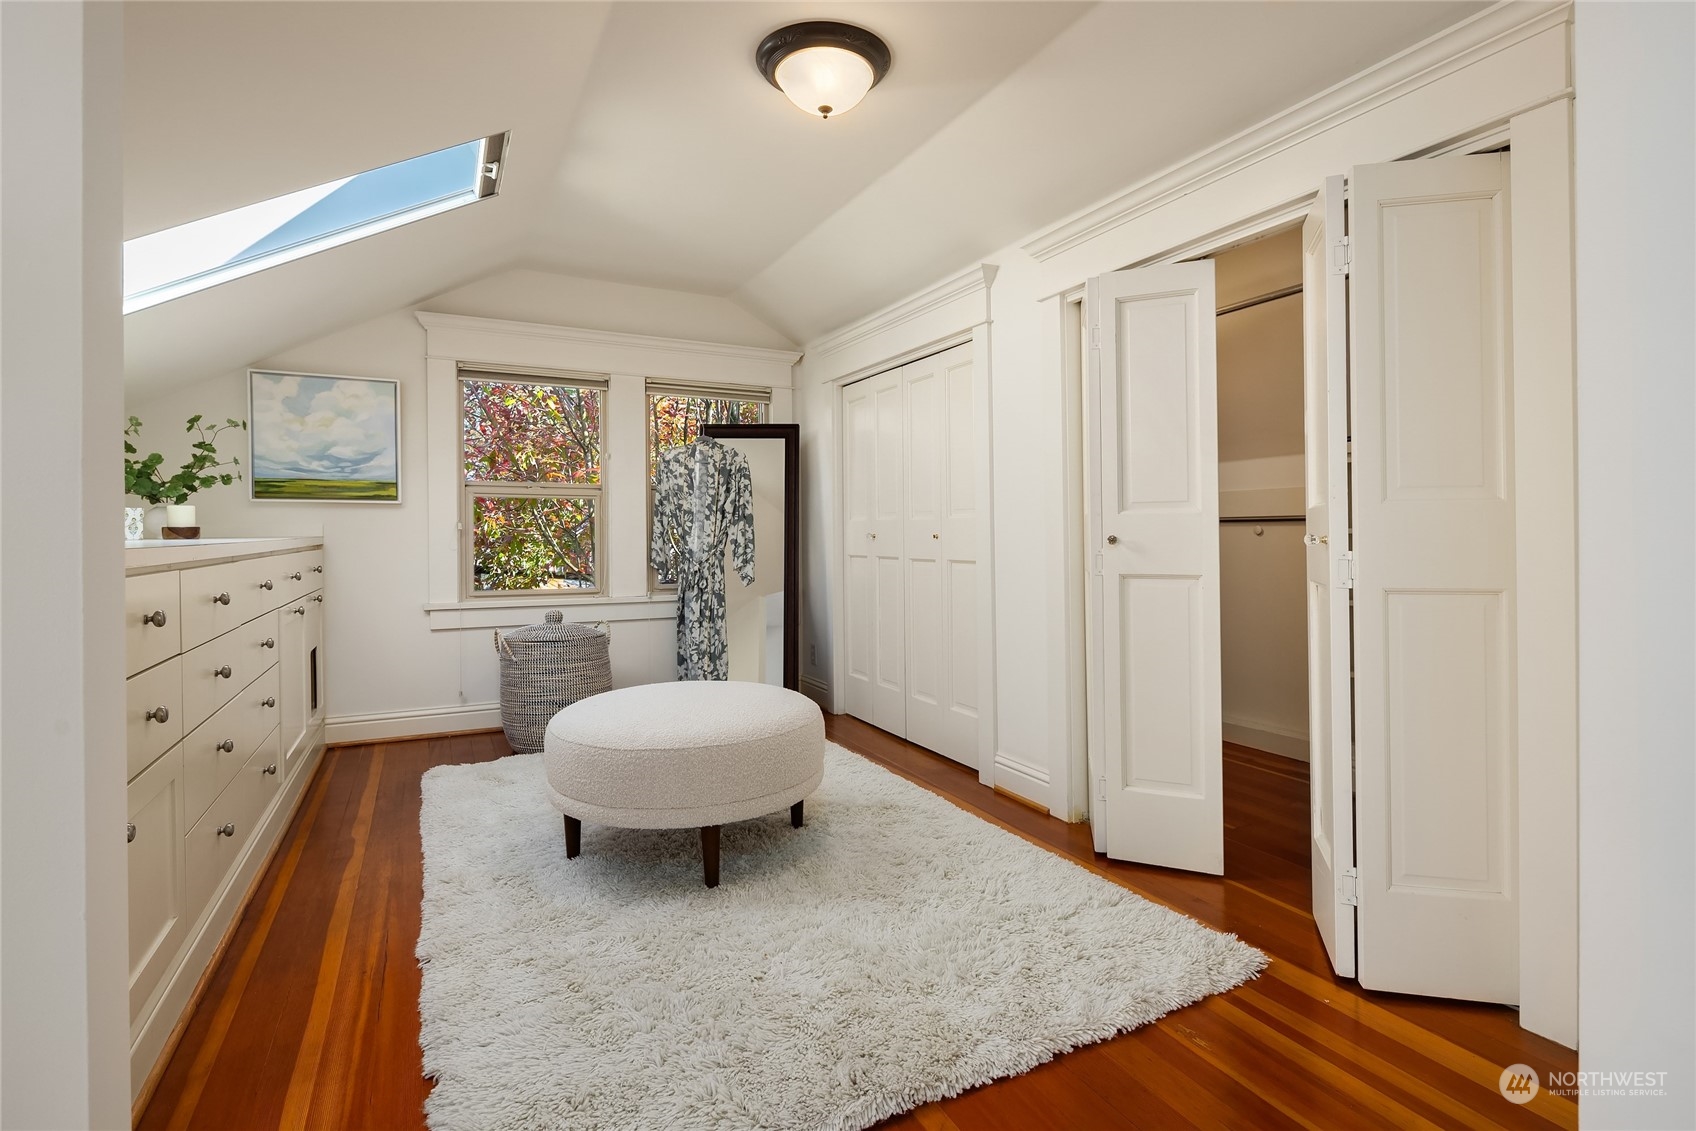
Dressing room with a skylight, built-in drawers, paneled closet doors, and a round ottoman on a white rug.
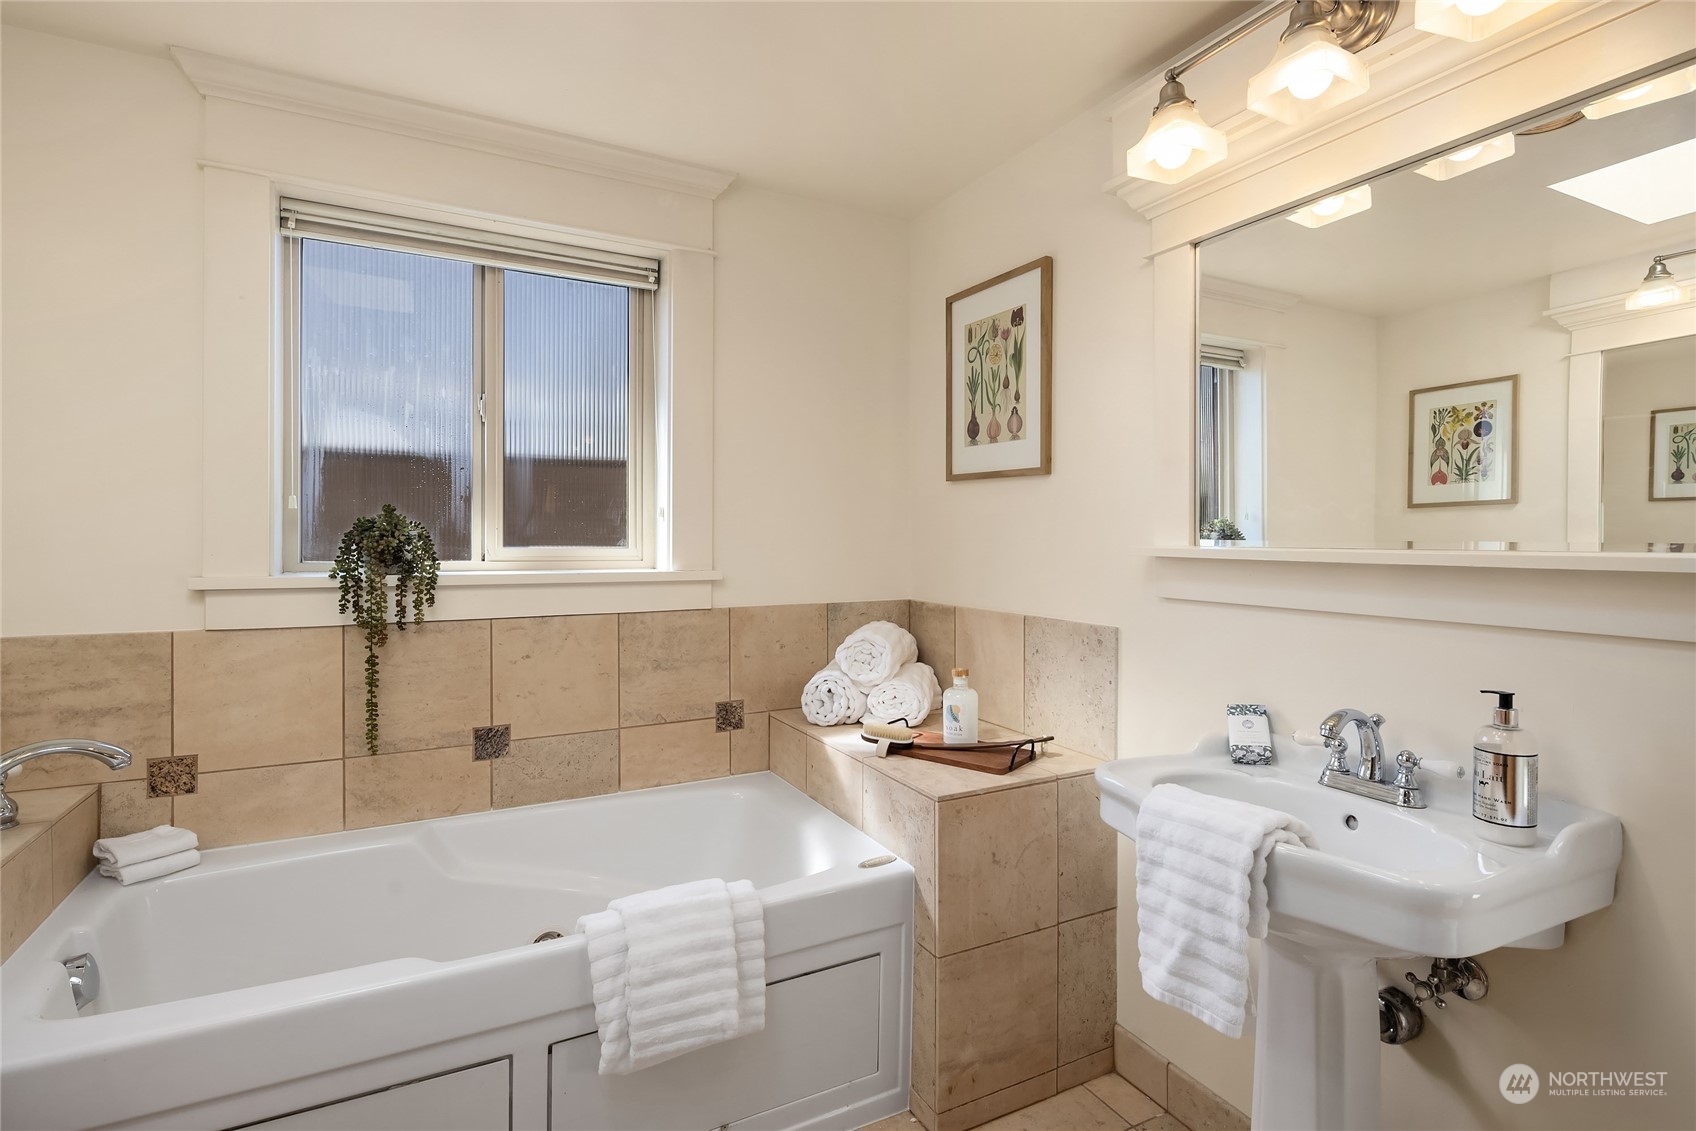
Bathroom with a white bathtub, beige tile surround, and pedestal sink beneath a large mirror.
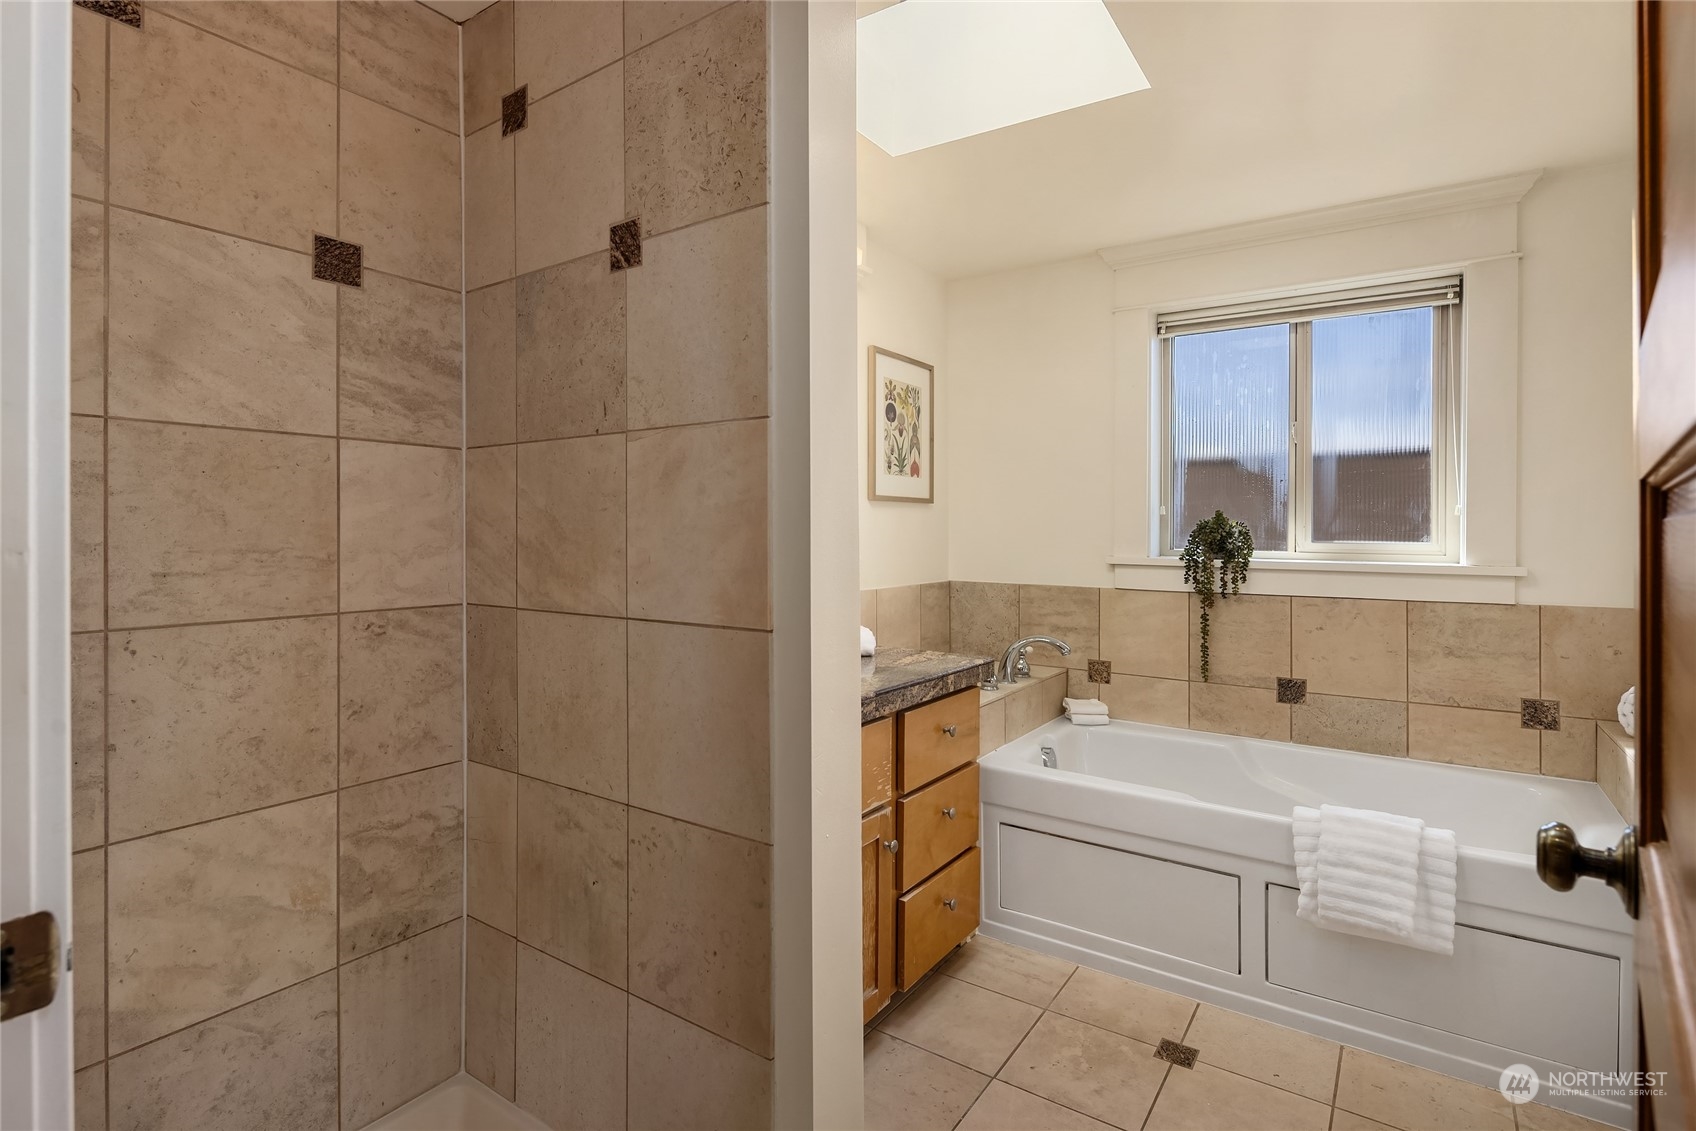
Bathroom with a tiled walk-in shower and a soaking tub beneath a window.
Staged attic bedroom with a white bed beneath two windows and built-in shelving.
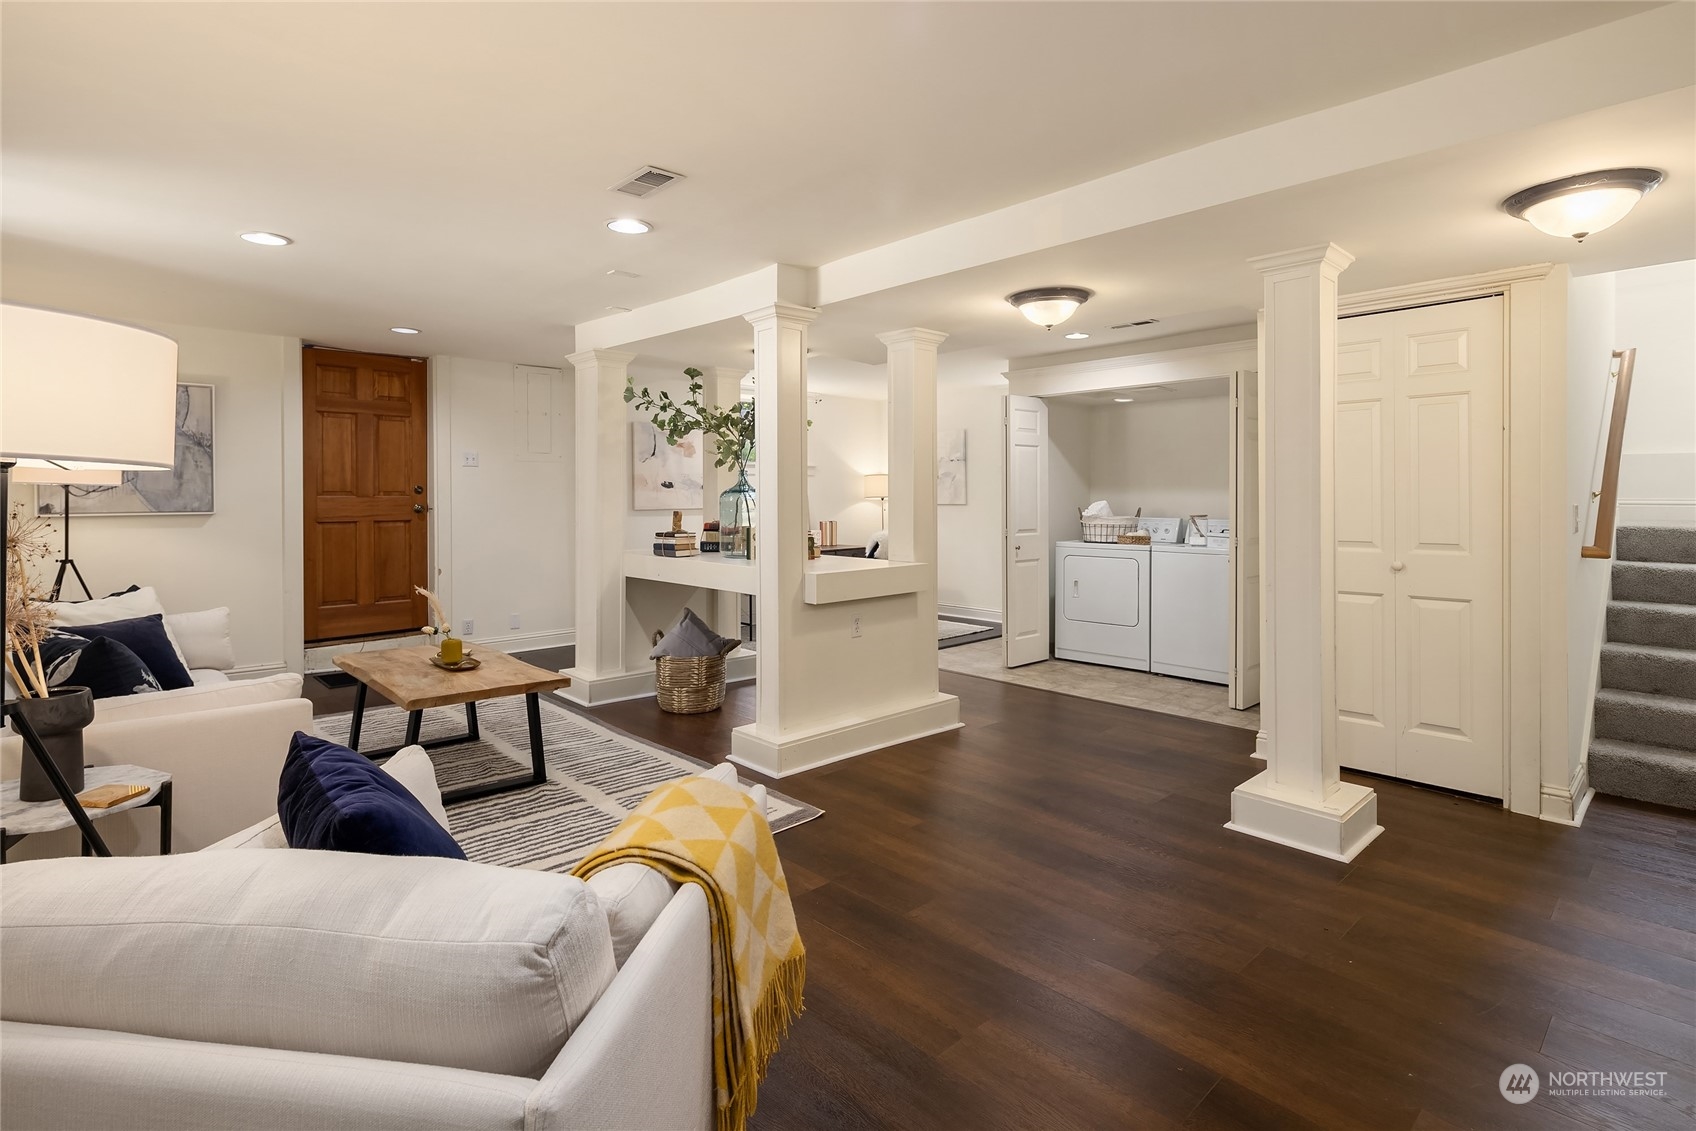
Basement living area with white sofas, dark wood floors, and an open laundry area.
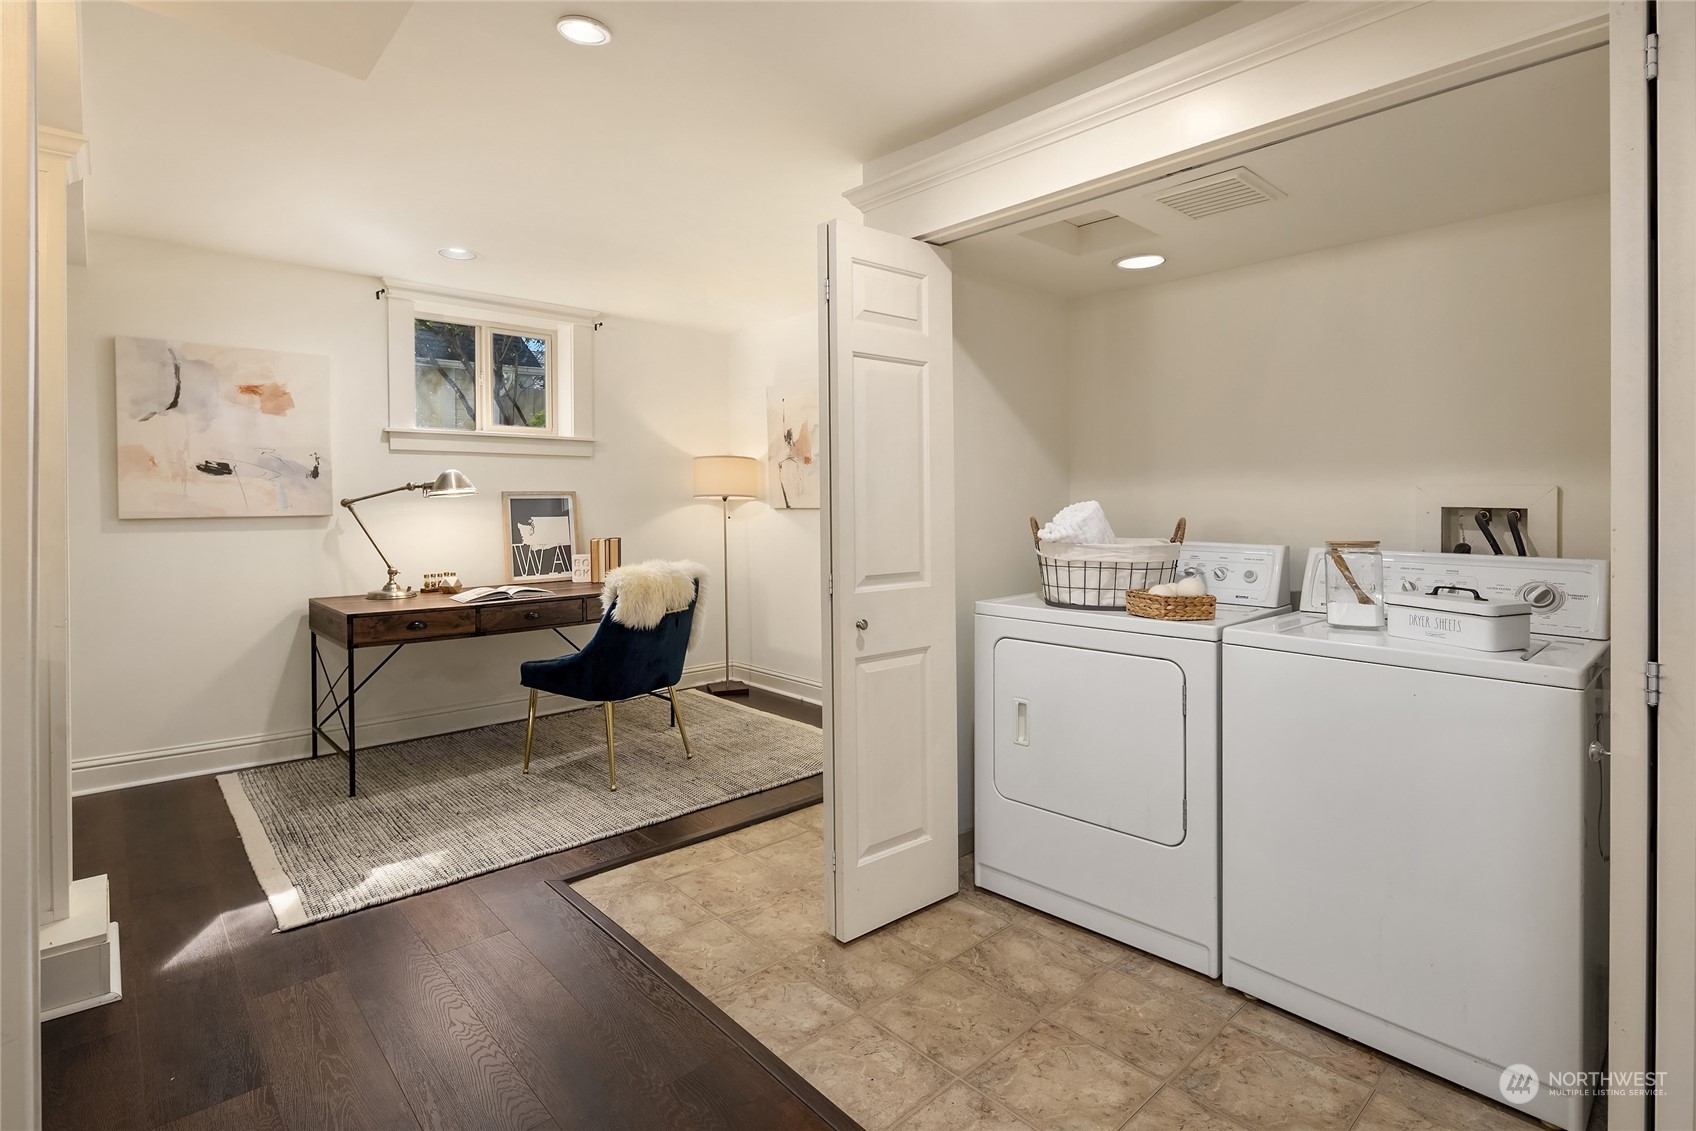
Laundry room with washer and dryer beside a furnished desk nook.
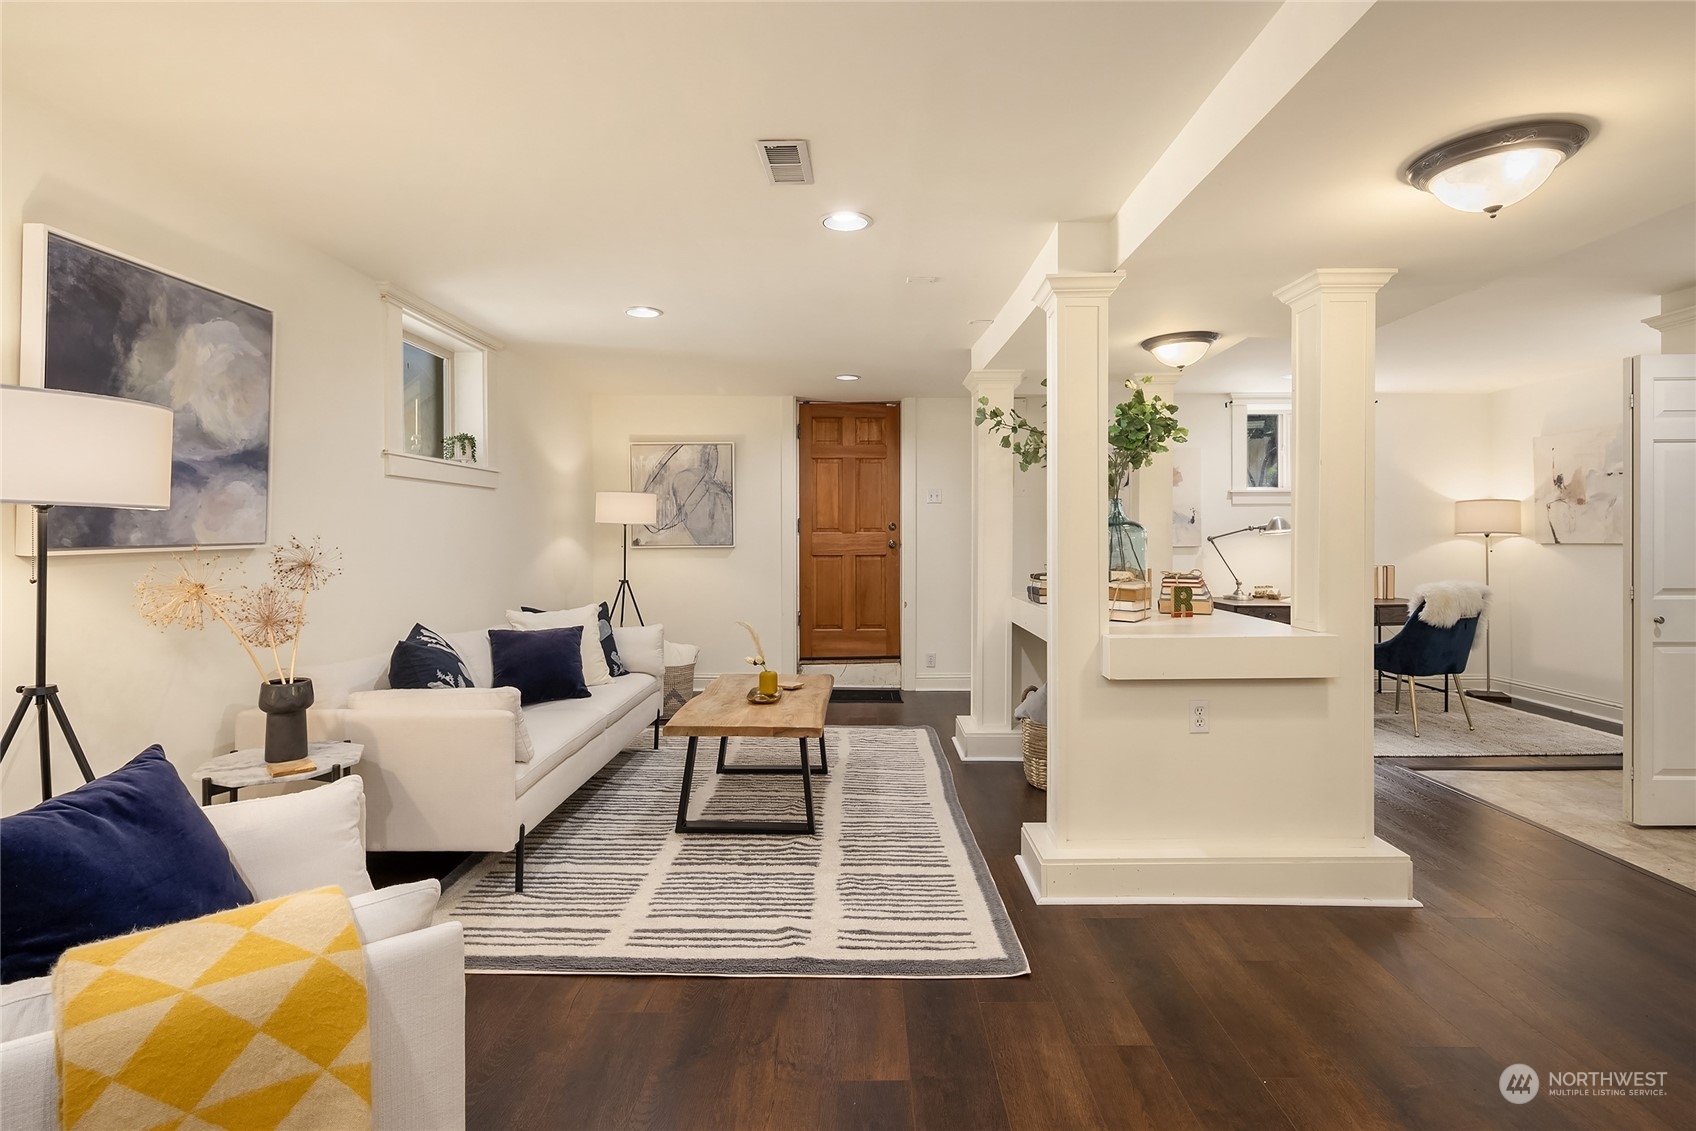
Staged living room with white sofas, navy and yellow pillows, dark wood floors, and white support columns.
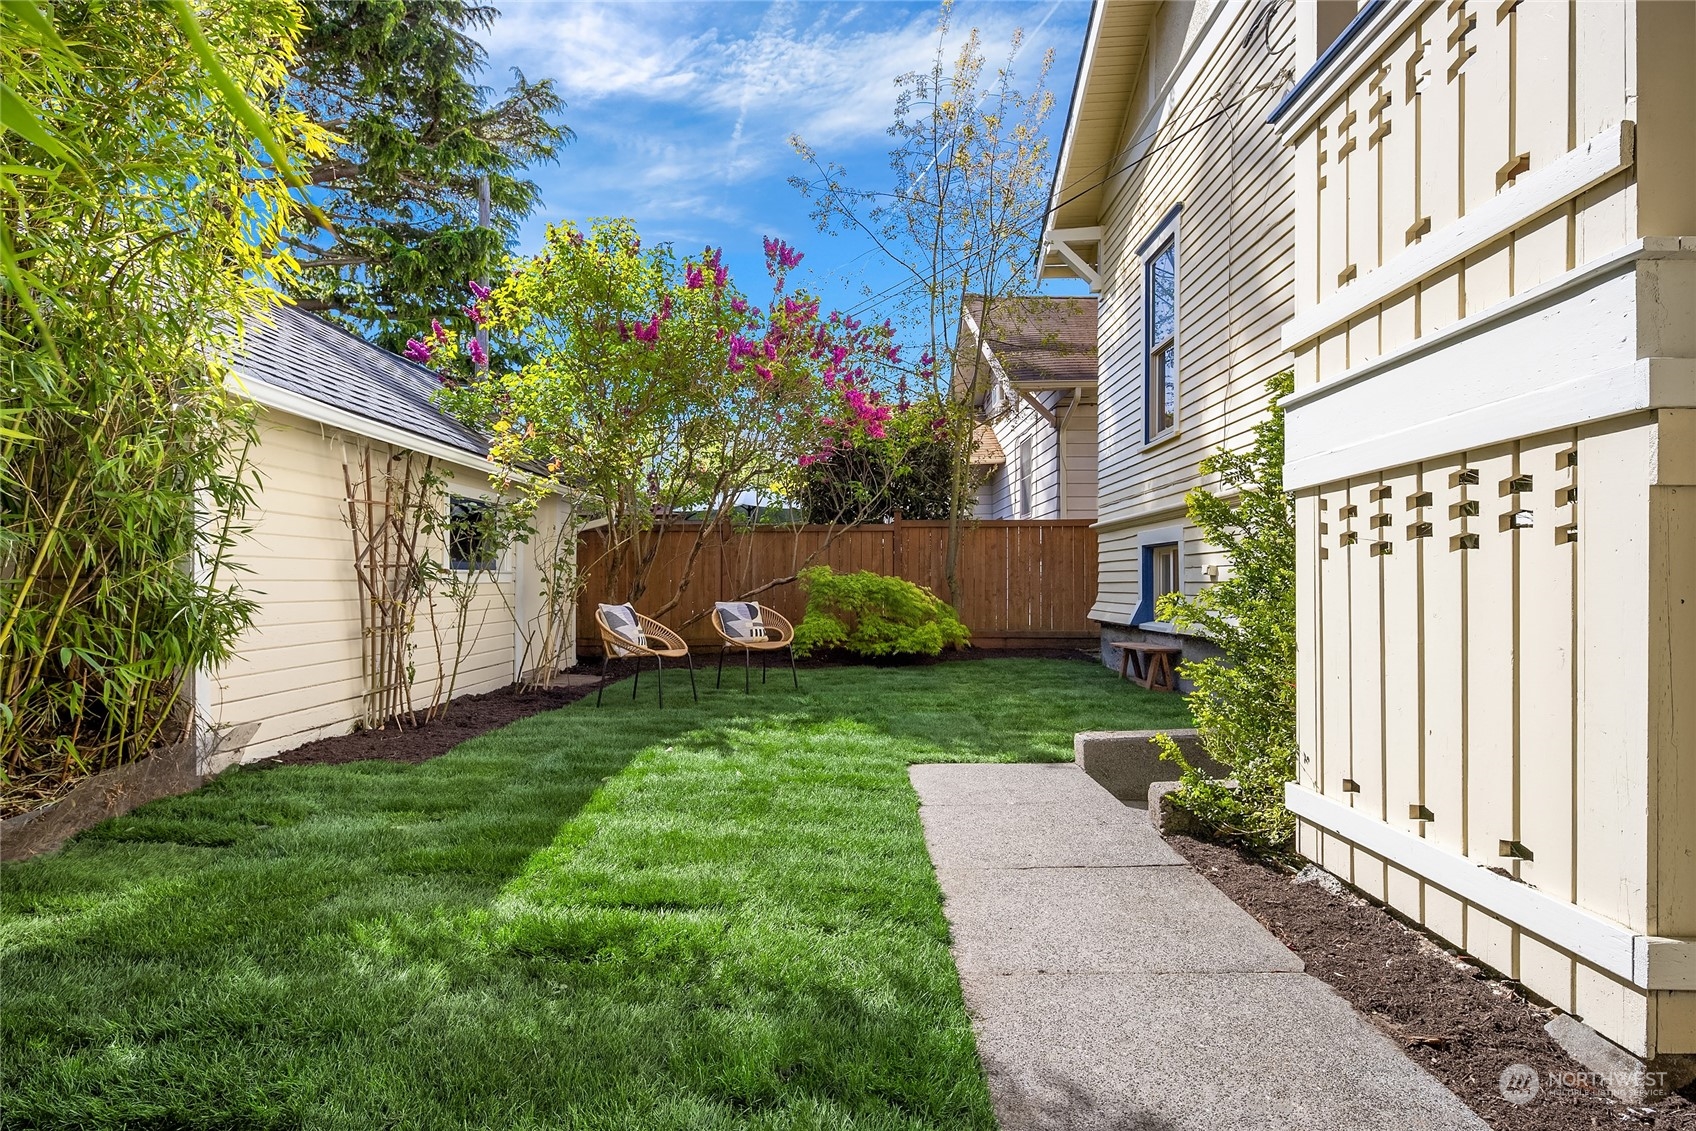
Landscaped backyard with a wide lawn, concrete walkway, two patio chairs, and flowering trees.
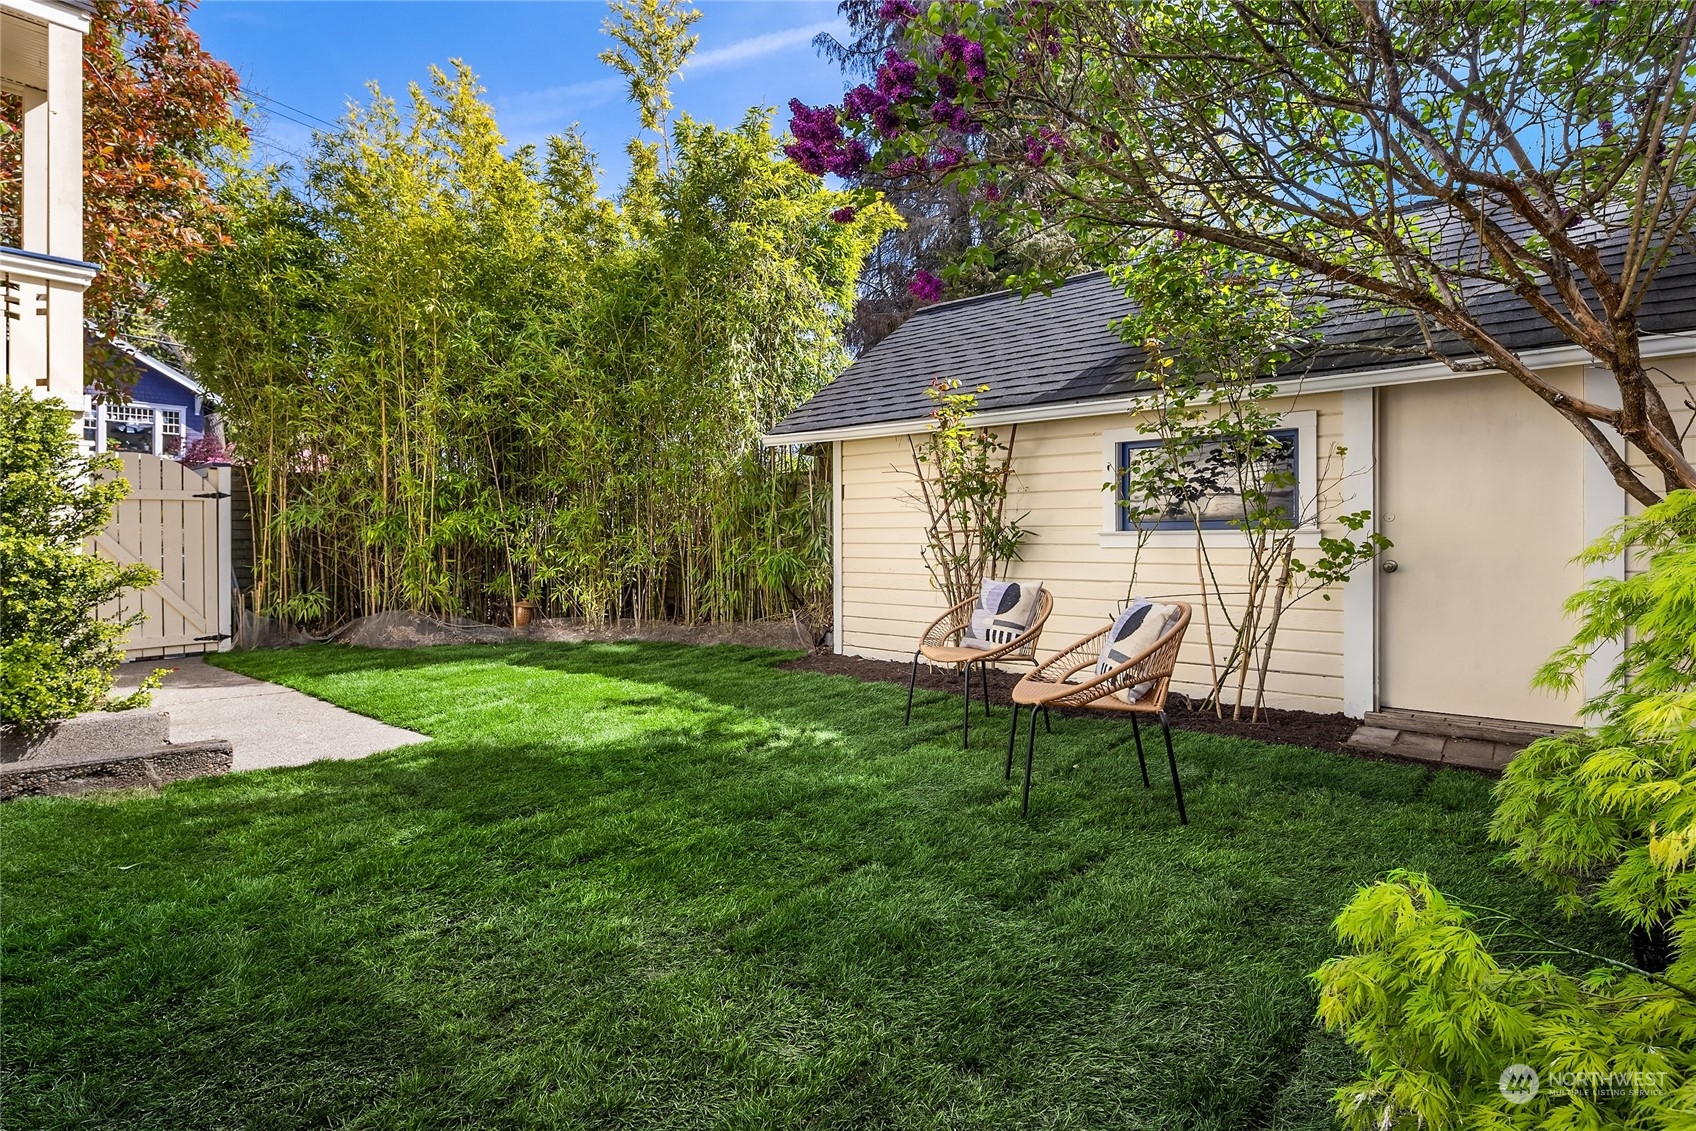
Backyard with a green lawn, two chairs beside a cream shed, bamboo screening, and flowering tree.
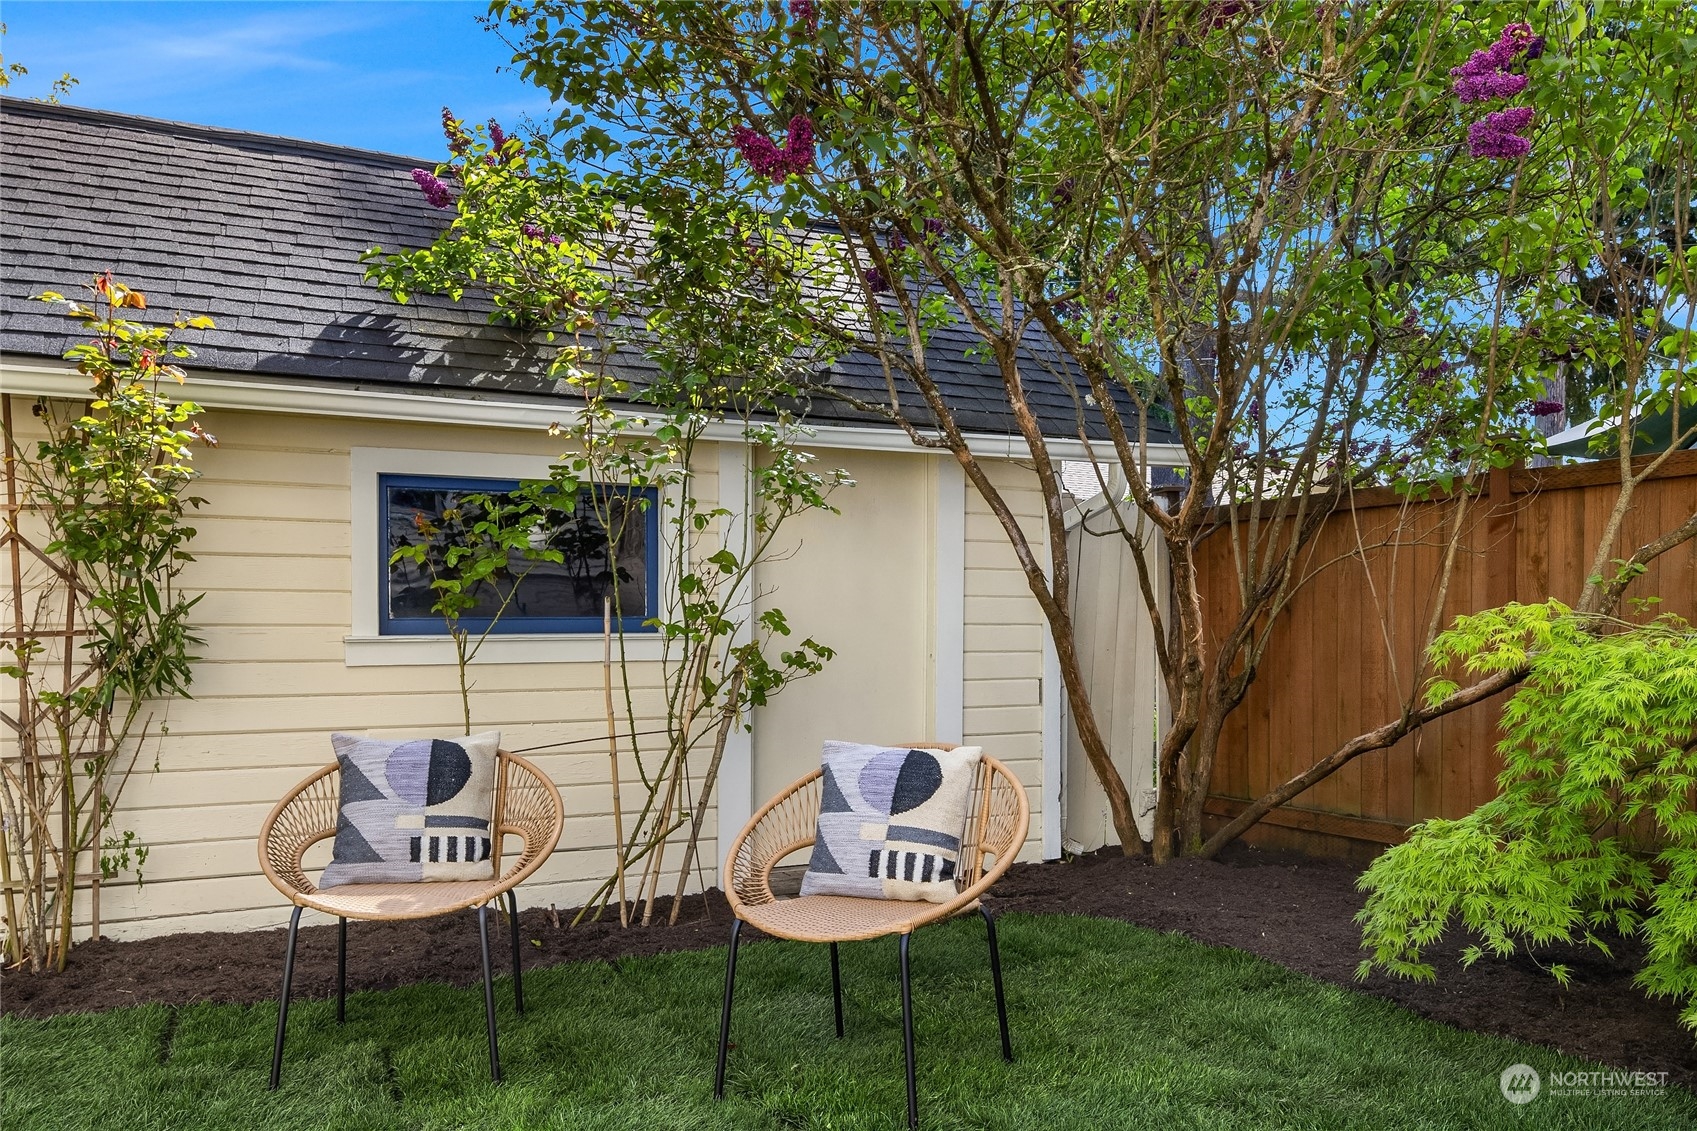
Backyard seating area with two woven chairs beneath flowering trees beside a cream-colored house.
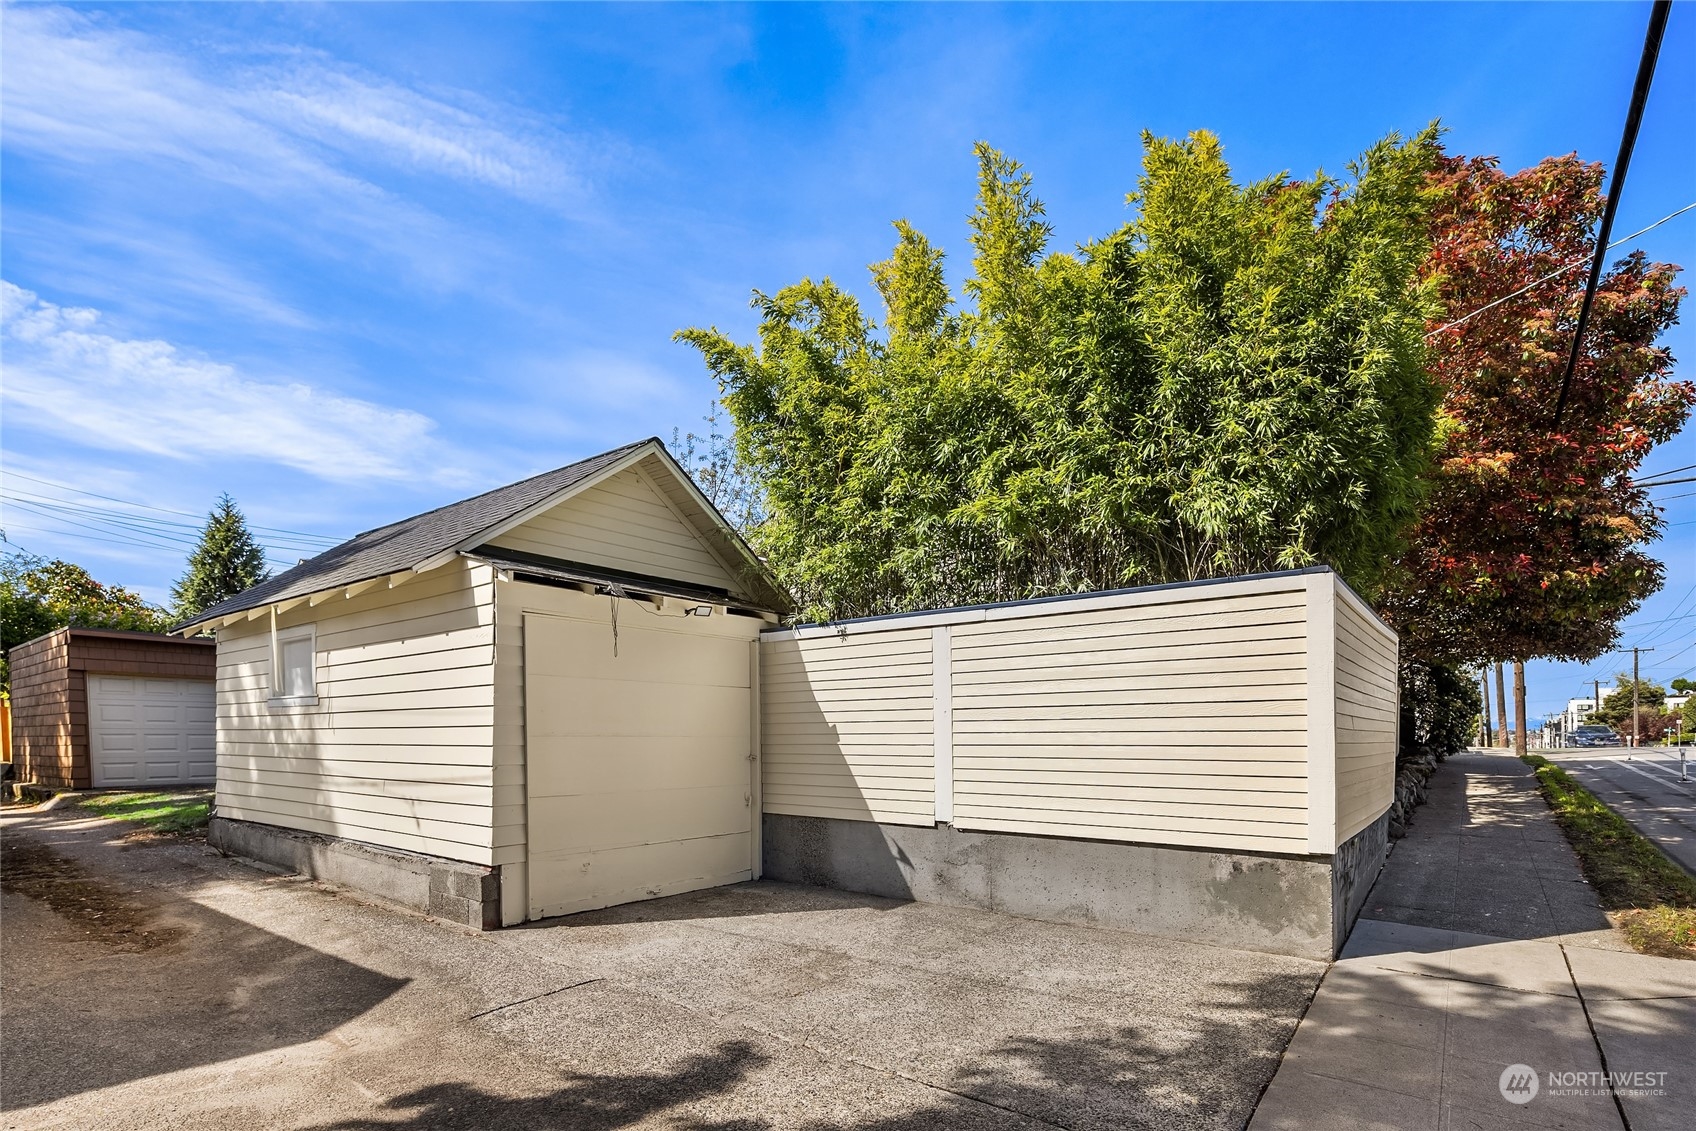
Beige detached garage with a pitched roof and tall privacy fence beside the sidewalk.
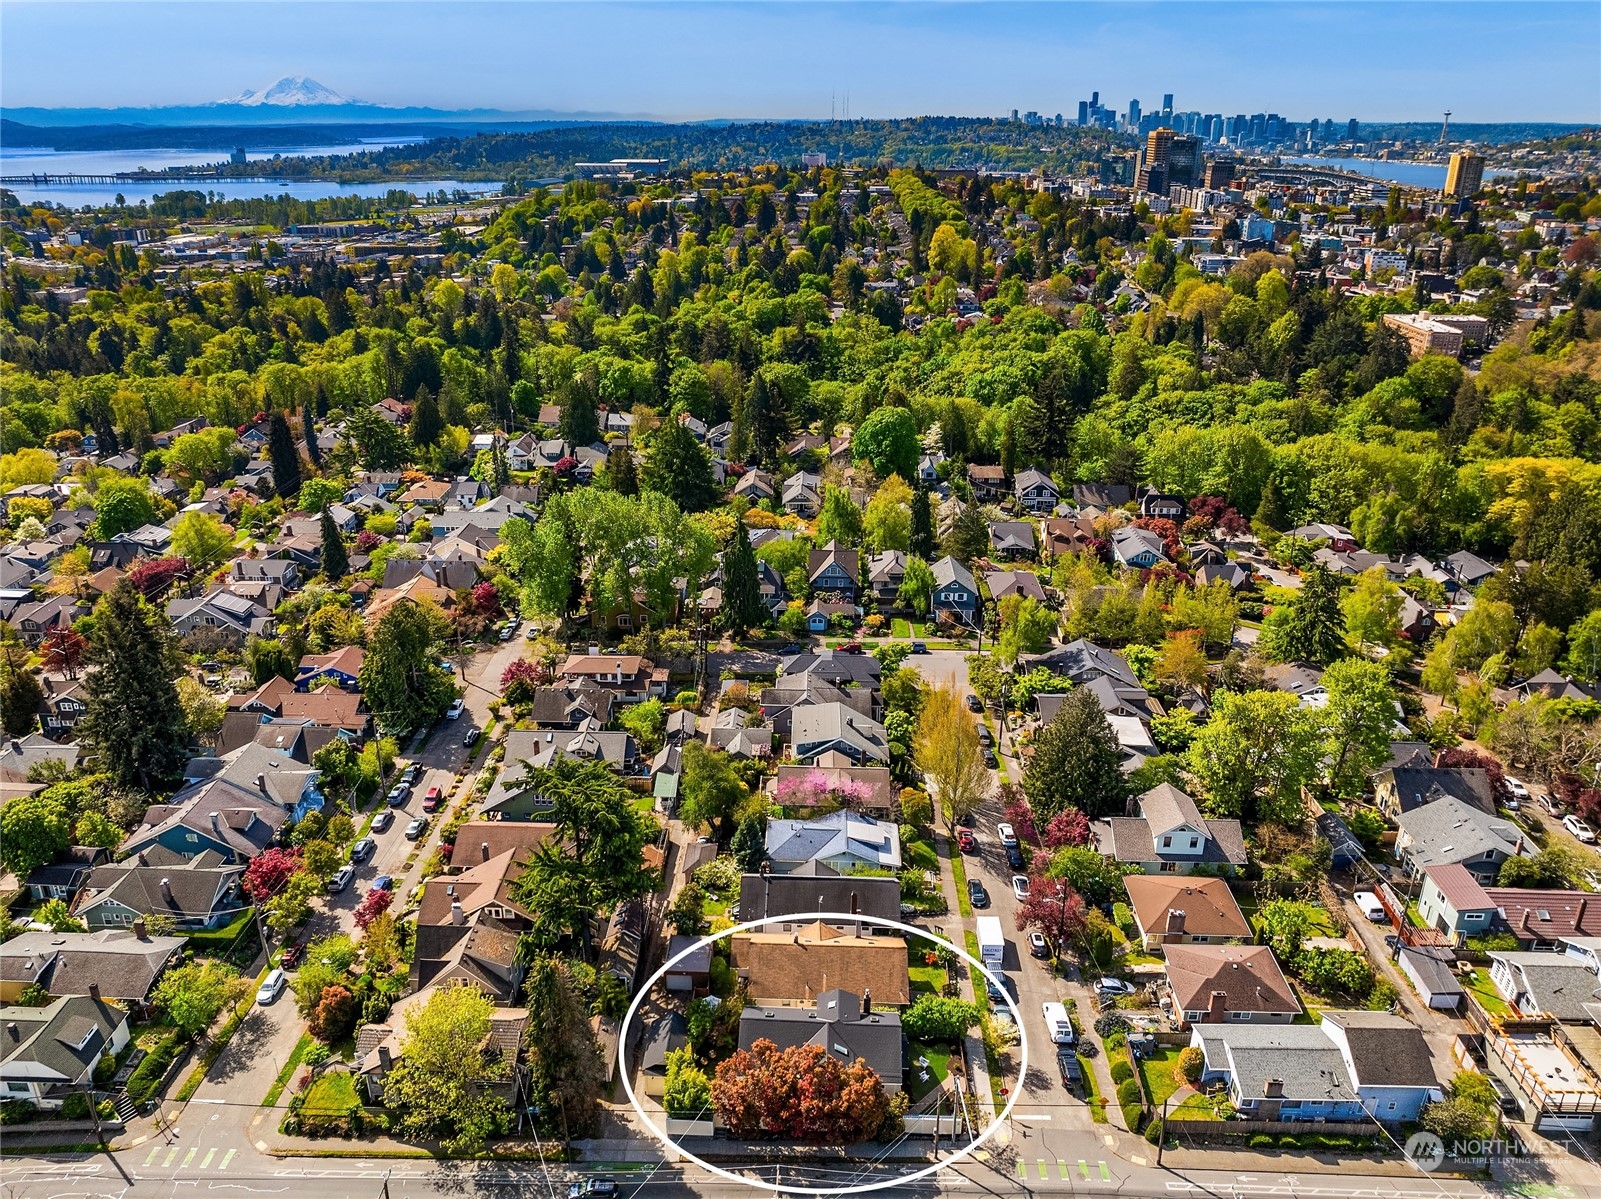
Seattle home circled in an aerial neighborhood view, with downtown, water, and Mount Rainier beyond.
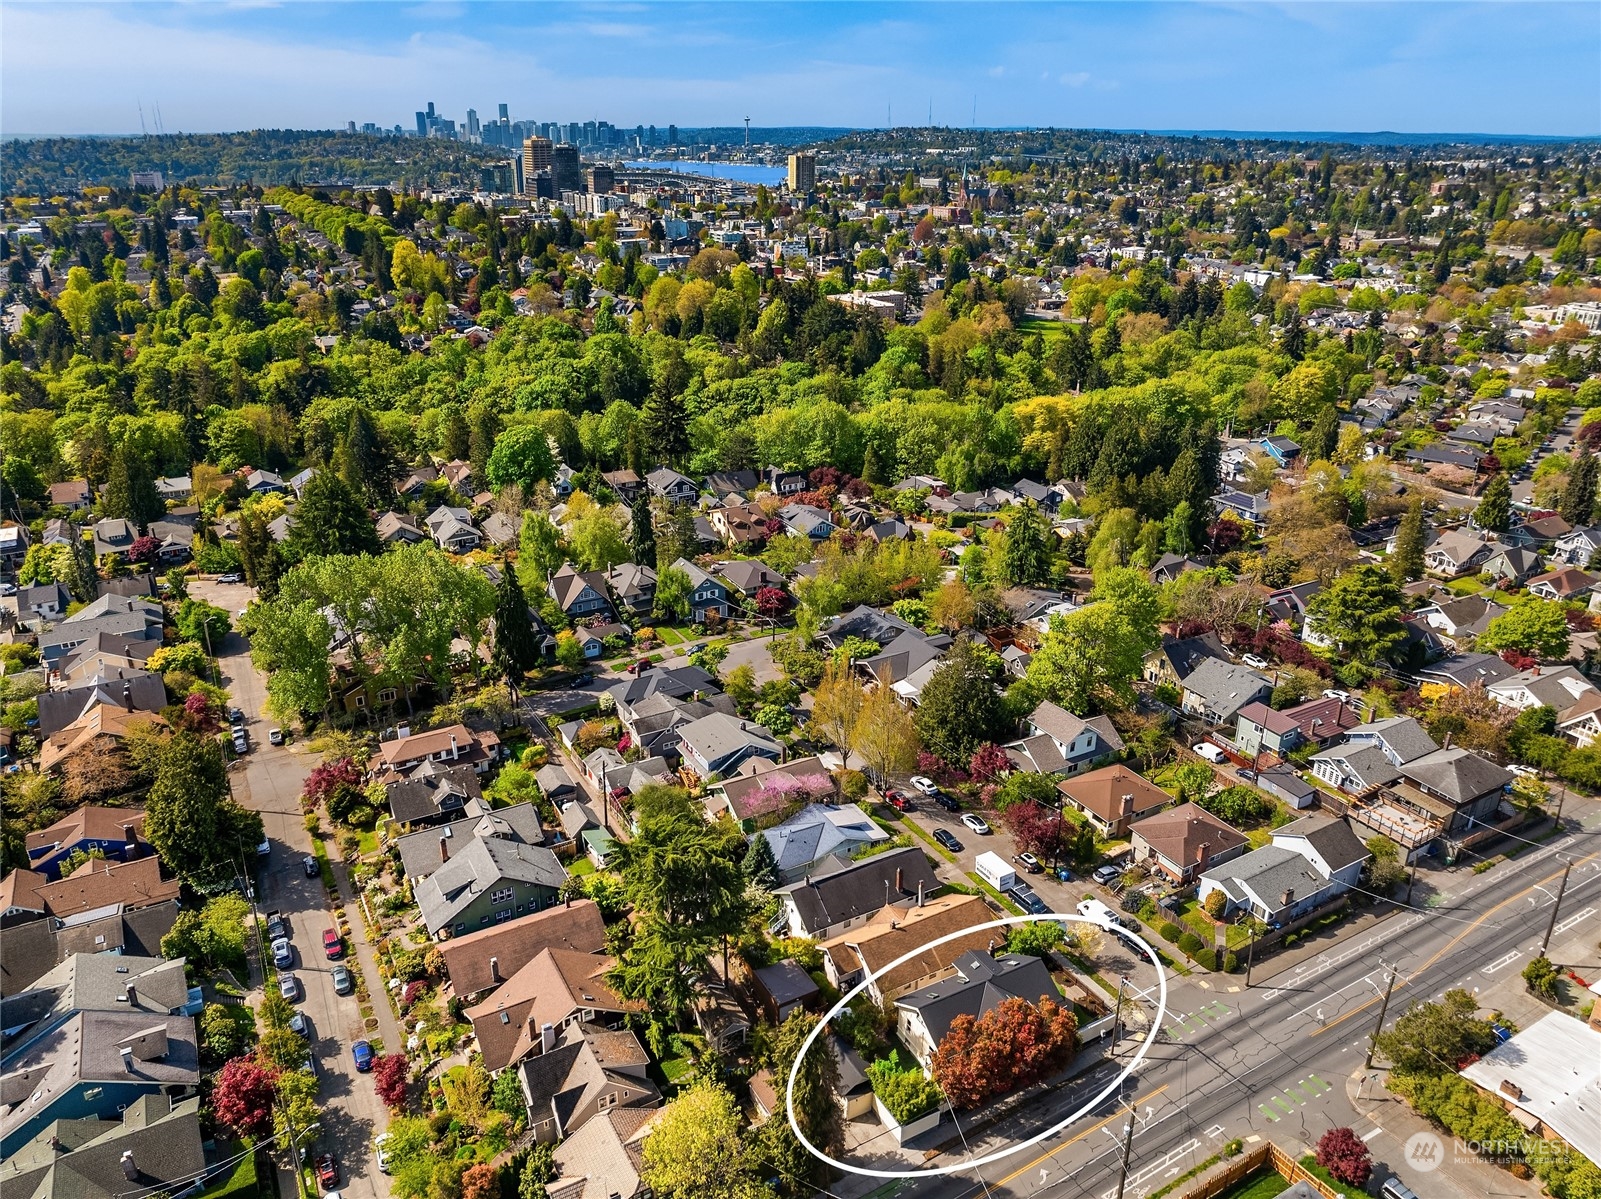
Aerial view of the outlined home amid a tree-lined neighborhood, with downtown Seattle in the distance.
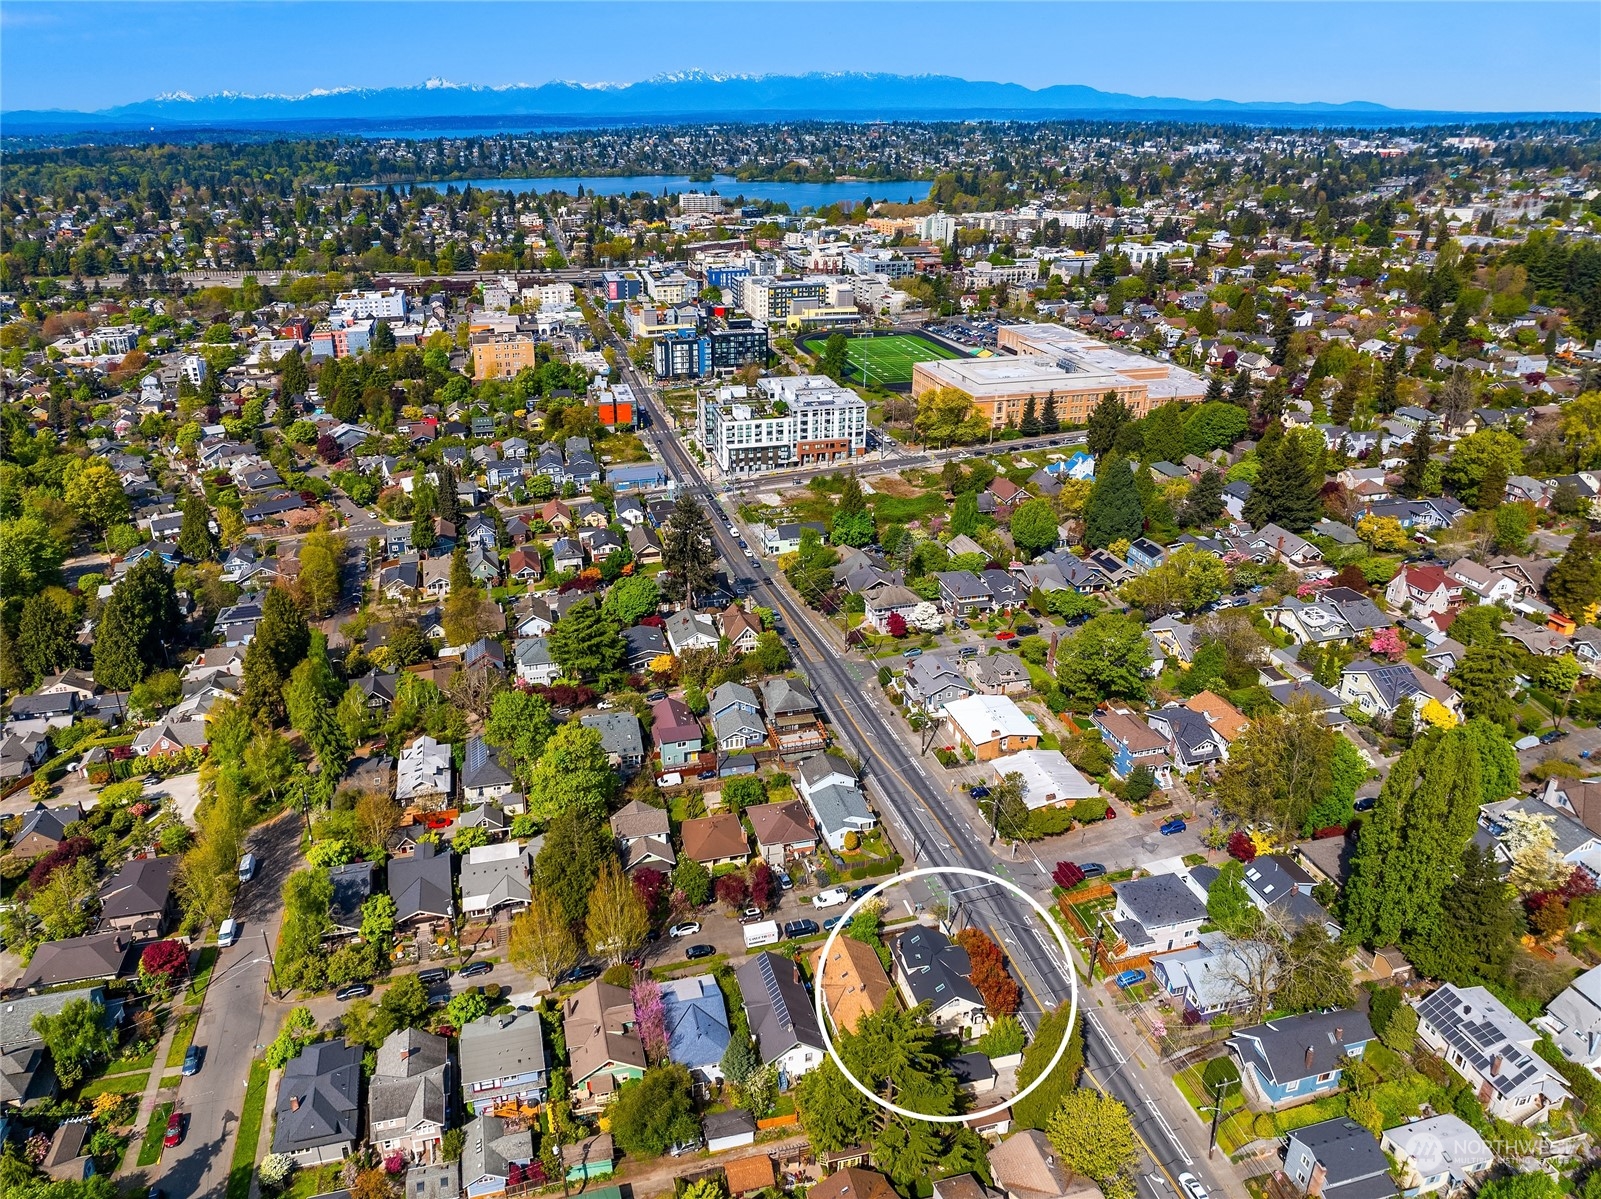
Aerial view of the circled Seattle home, with a neighborhood, lake, and snow-capped mountains beyond.
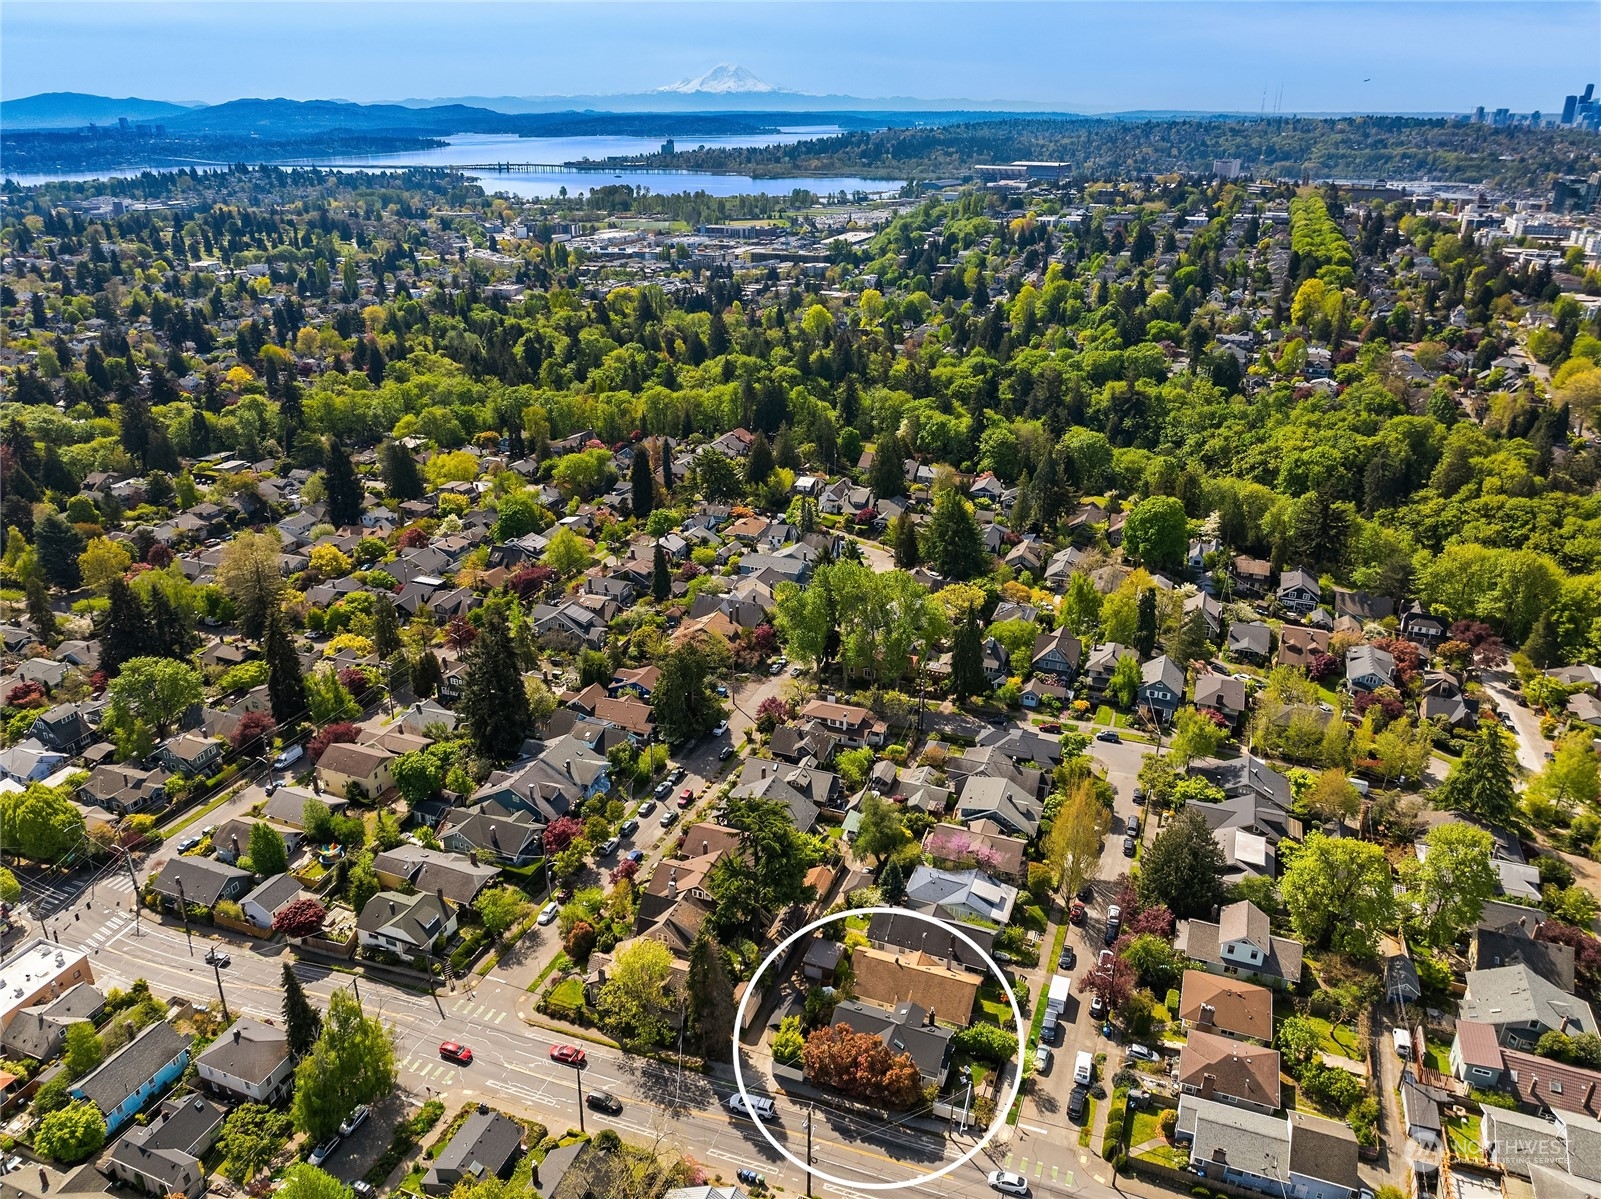
Aerial view of a circled Seattle home amid leafy neighborhoods, with water, skyline, and Mount Rainier beyond.
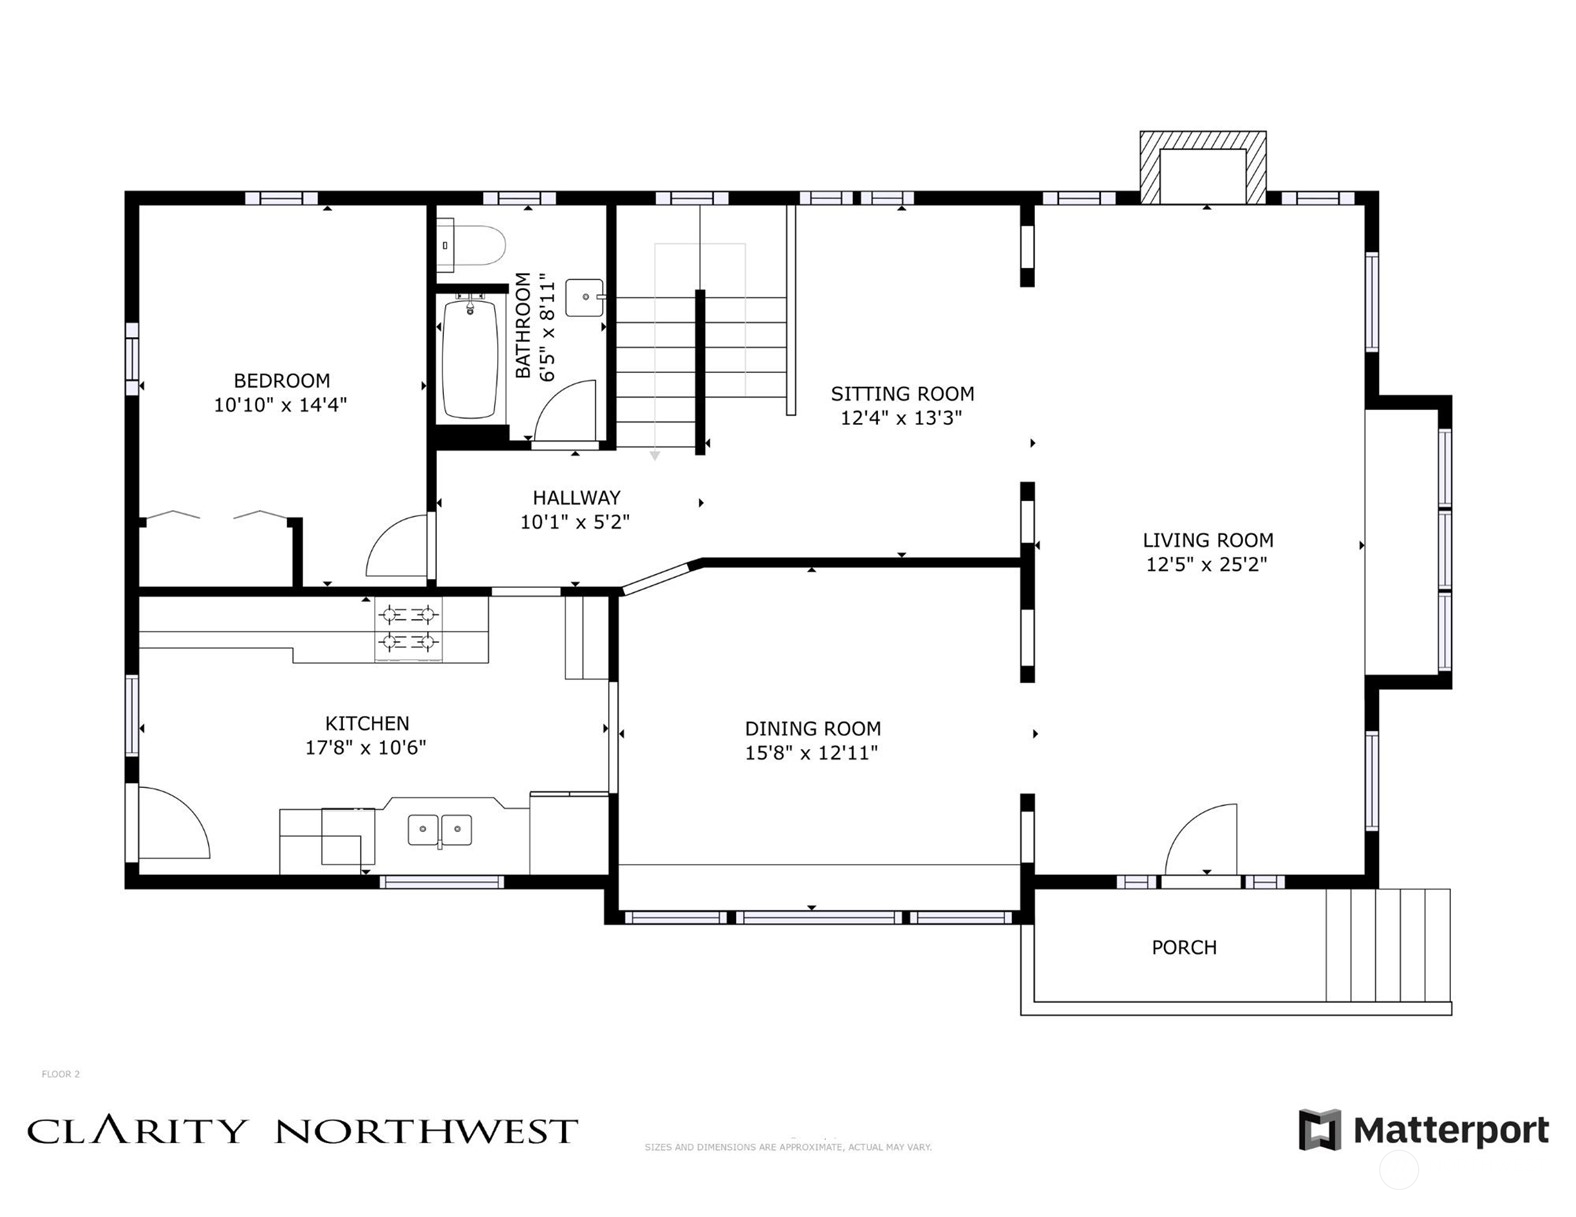
Second-floor floor plan with one bedroom, bathroom, kitchen, sitting room, dining room, living room, and porch.
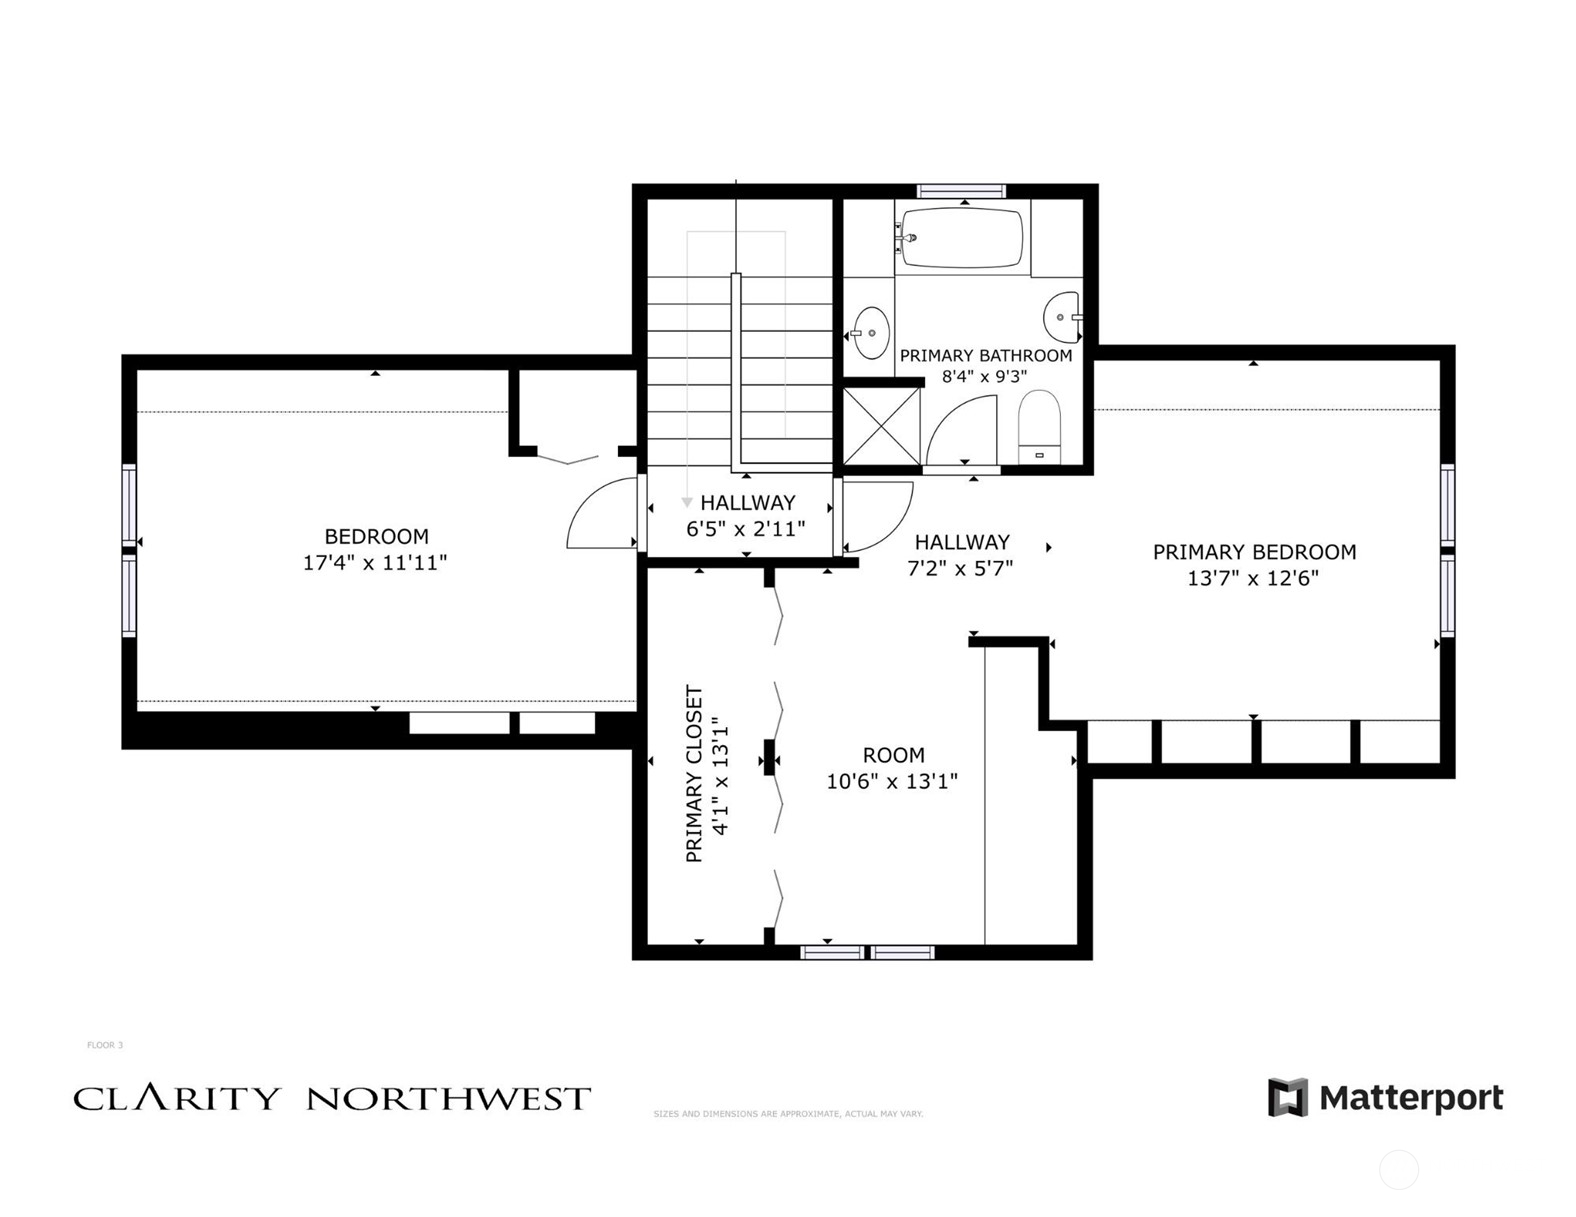
Third-floor floor plan with two bedrooms, a primary bathroom, closet, hallways, and a room.
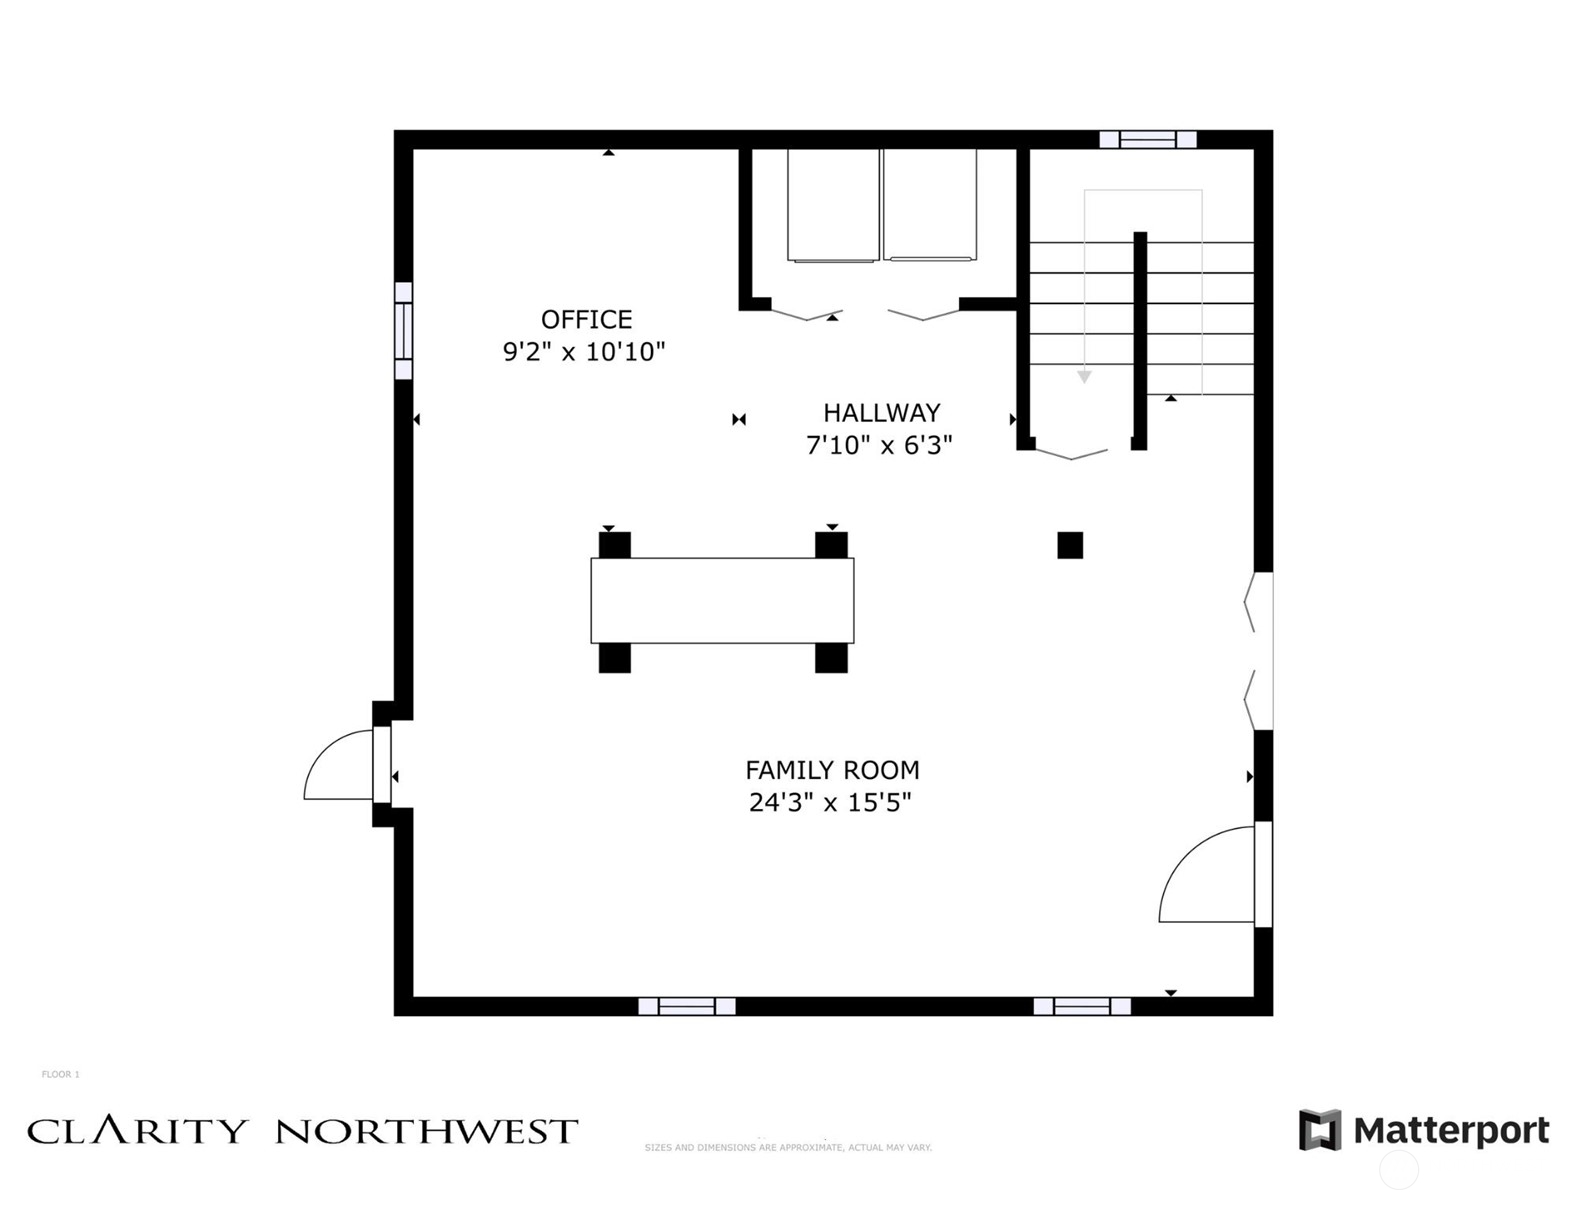
First-floor plan with an office, hallway, stairs, and family room labeled with dimensions.
SEE ALL PHOTOS
Cream-colored house with a steep front gable, dark-trimmed windows, and a picket fence around its garden.
Cream house with blue-trimmed windows, front steps, and two white chairs on the lawn.
Side yard with a brick-edged gravel path, white Adirondack chairs, lawn, and wooden fence.
Living room with an ornate blue entry door, hardwood floors, and a fireplace.
Living room with a white sofa, wood fireplace mantel, pale blue walls, and large windows.
Living room with a wood fireplace surround, pale blue walls, and a window seat beneath tall windows.
Living room with a white chair beside a lit fireplace and built-in wooden mantel.
Living room with a wood fireplace, built-in shelving, pale blue walls, and a staircase.
Living room with a wood fireplace, pale blue walls, and large windows surrounding a white sofa.
Dining room with a wooden table, white paneled columns, and a built-in window bench.
Kitchen with reddish wood cabinets and a two-chair dining table beside a bright window.
Kitchen with dark wood cabinetry, granite counters, stainless range, and a small dining nook.
Kitchen with cherry cabinetry, granite counters, stainless steel range, and an adjoining dining area.
Living room with a wooden staircase, pale blue walls, hardwood floors, and large windows.
Bathroom with a pedestal sink, wood-framed mirror, and tiled tub behind a white curtain.
Staged bedroom with a white bed and blue blanket, hardwood floors, and two windows.
Attic bedroom with a bed, built-in storage, skylights, and polished hardwood floors.
Dressing room with a skylight, built-in drawers, paneled closet doors, and a round ottoman on a white rug.
Bathroom with a white bathtub, beige tile surround, and pedestal sink beneath a large mirror.
Bathroom with a tiled walk-in shower and a soaking tub beneath a window.
Staged attic bedroom with a white bed beneath two windows and built-in shelving.
Basement living area with white sofas, dark wood floors, and an open laundry area.
Laundry room with washer and dryer beside a furnished desk nook.
Staged living room with white sofas, navy and yellow pillows, dark wood floors, and white support columns.
Landscaped backyard with a wide lawn, concrete walkway, two patio chairs, and flowering trees.
Backyard with a green lawn, two chairs beside a cream shed, bamboo screening, and flowering tree.
Backyard seating area with two woven chairs beneath flowering trees beside a cream-colored house.
Beige detached garage with a pitched roof and tall privacy fence beside the sidewalk.
Seattle home circled in an aerial neighborhood view, with downtown, water, and Mount Rainier beyond.
Aerial view of the outlined home amid a tree-lined neighborhood, with downtown Seattle in the distance.
Aerial view of the circled Seattle home, with a neighborhood, lake, and snow-capped mountains beyond.
Aerial view of a circled Seattle home amid leafy neighborhoods, with water, skyline, and Mount Rainier beyond.
Second-floor floor plan with one bedroom, bathroom, kitchen, sitting room, dining room, living room, and porch.
Third-floor floor plan with two bedrooms, a primary bathroom, closet, hallways, and a room.
First-floor plan with an office, hallway, stairs, and family room labeled with dimensions.
Sold

6328 18th Avenue NE

6328 18th Avenue NE, Seattle, WA 98115

$1,332,500
Spacious & brilliant, ready to entertain in the Ravenna-Cowen North Historic District. This progressive era gem is flush with modern updates complimenting the craftsman design. High ceilings and bright rooms make for elegant gatherings. Newly restored original hardwood floors with design period-inspired light fixtures evoke classic elegance. Gas fireplace & new forced air heating are efficient & quiet. Dormer expanded top floor offers views of Olympic mountains, ample dressing space, and on-suite full bath. Large finished basement features laundry. Detached garage for parking, storage, or shop. The newly landscaped yard will delight all seasons: Close to light-rail, cafes, grocery, parks & dining, and yet a private, retreat. Welcome!

3
beds

2
baths

2,670 Sq.Ft. LIVING AREA

4,080 Sq.Ft. lot

Heather Rieck

Heather Rieck

Features & Amenities

Interior

  • total bedrooms3
  • Total bathrooms2
  • full bathrooms2
  • Flooring Ceramic Tile, Softwood, Hardwood, Vinyl Plank, Carpet
  • Fireplace Gas
  • APPLIANCES Dishwashers_, Dryer(s), Refrigerators_, Stoves Ranges_, Washer(s)
  • other interior Features Ceramic Tile, Fir/Softwood, Hardwood, Wall to Wall Carpet, Double Pane/Storm Window, Dining Room, Security System, Skylight(s), Walk-In Closet(s), Fireplace, Water Heater

Area & Lot

  • Status Sold
  • Date Sold May 24, 2024
  • Living Area2,670 Sq.Ft.
  • Total Area2,670 Sq.Ft.
  • Lot Area4,080 Sq.Ft.
  • MLS® ID2228359
  • TypeResidential
  • YEAR BUILT1911
  • NeighborhoodSeattle
  • Architecture StylesCraftsman
  • View DescriptionMountain(s), Partial, Territorial
  • Elementary SchoolBryant
  • Middle SchoolEckstein Mid
  • High SchoolRoosevelt High
  • School DistrictSeattle

Exterior

  • STORIES2
  • Garage Space1.0
  • water SourcePublic
  • roofComposition
  • lot featuresAlley, Corner Lot, Curbs, Paved, Sidewalk
  • parkingDriveway, Detached Garage, Off Street
  • HEAT TYPEForced Air
  • AIR CONDITIONINGNone
  • sewerSewer Connected
  • SubstructurePoured Concrete
  • security FeaturesSecurity System, Partially Fenced
  • other exterior FeaturesWood

Financial

  • Sales Price$1,332,500
  • Real Estate Tax $10,393/yr
View Virtual Tour

Your Trusted Real Estate Team

At Cedar to Sound Homes, we combine deep local knowledge with a client-first approach to deliver exceptional results. Whether you're buying, selling, or investing, we guide you with clarity, strategy, and unwavering support—every step of the way.

Follow Us on Instagram