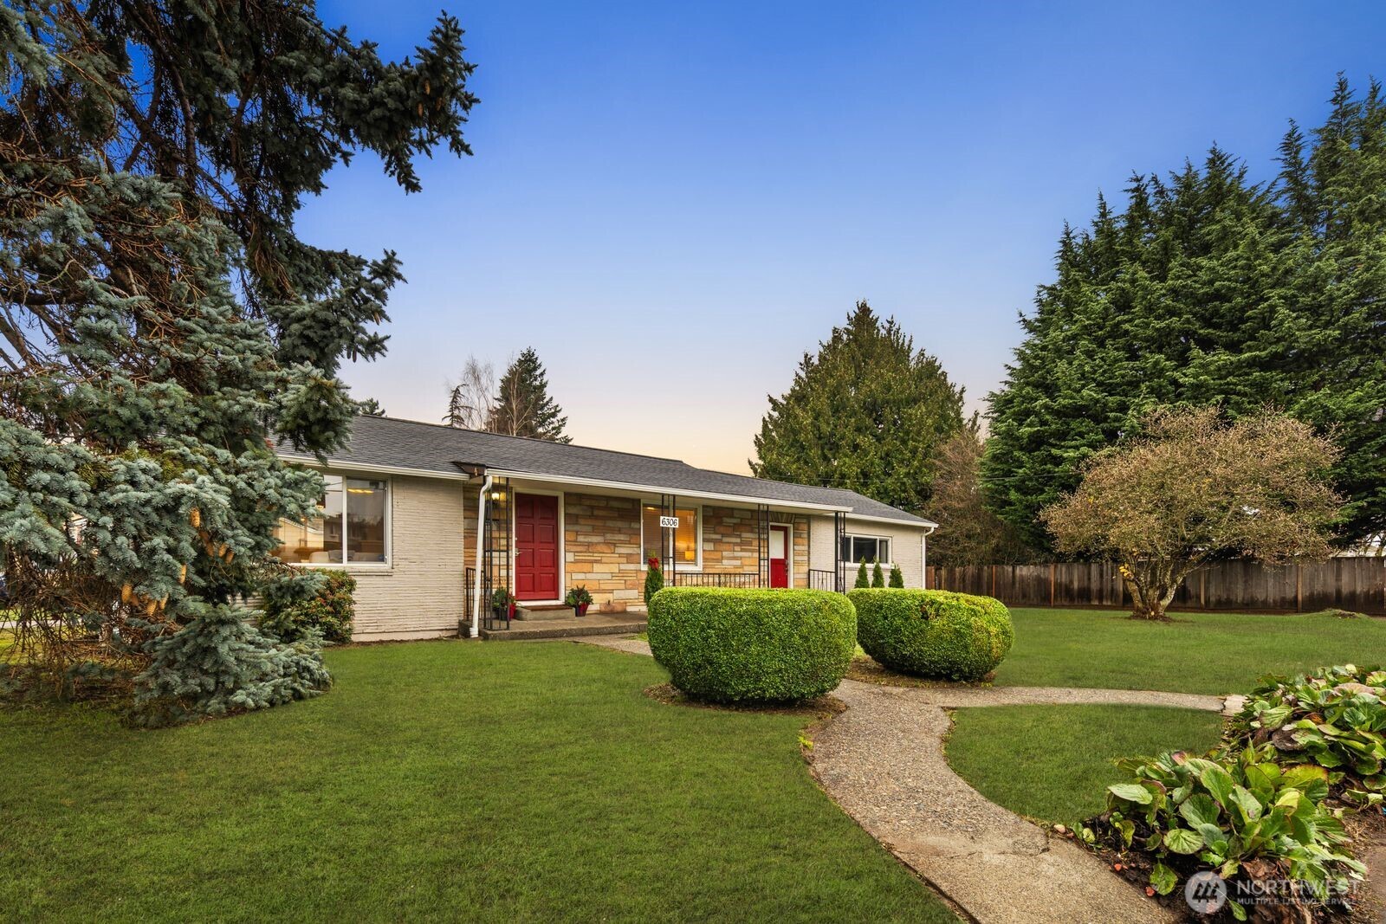
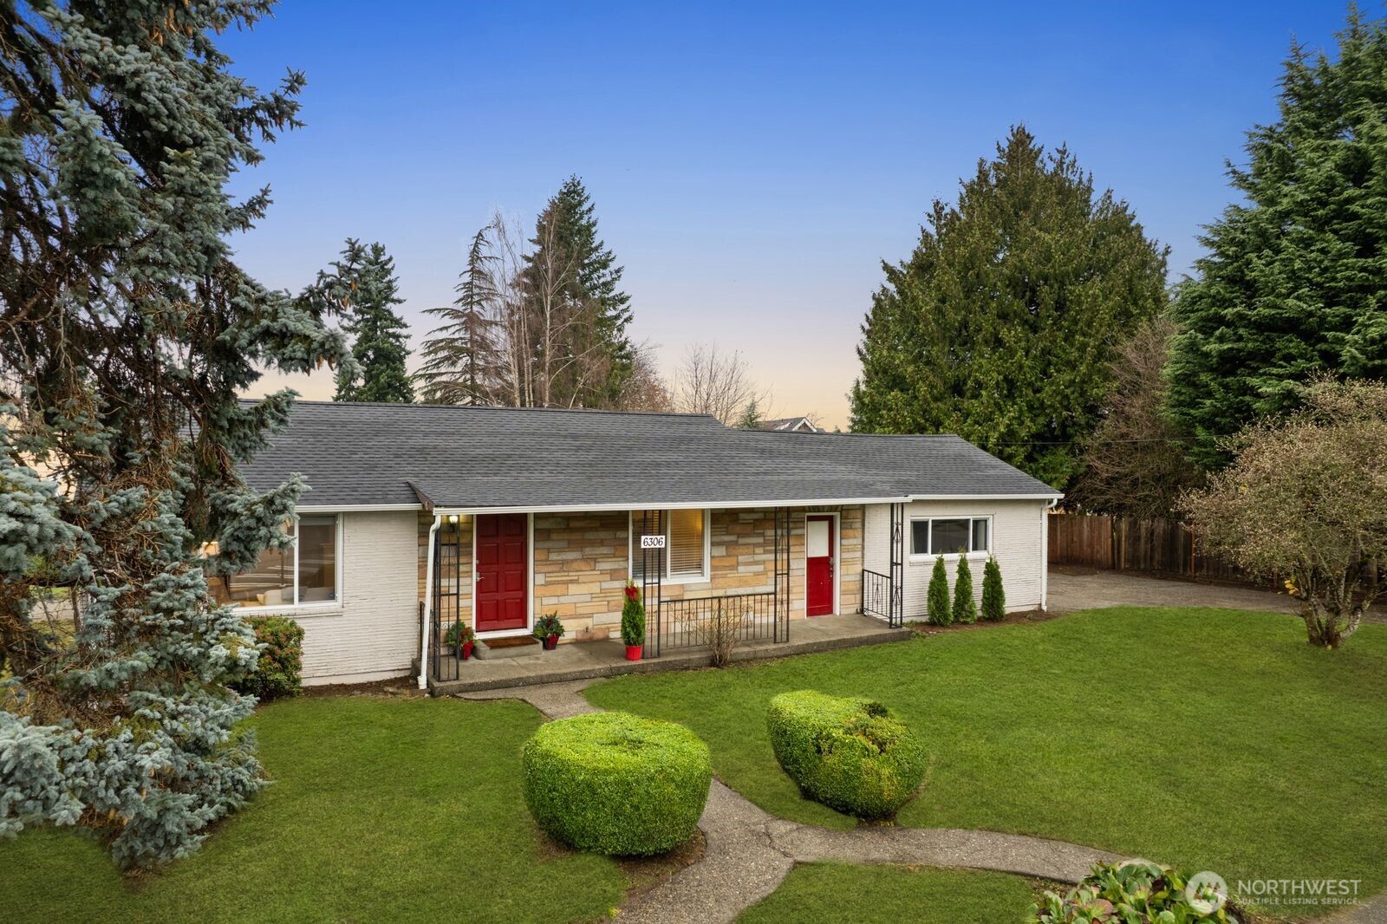

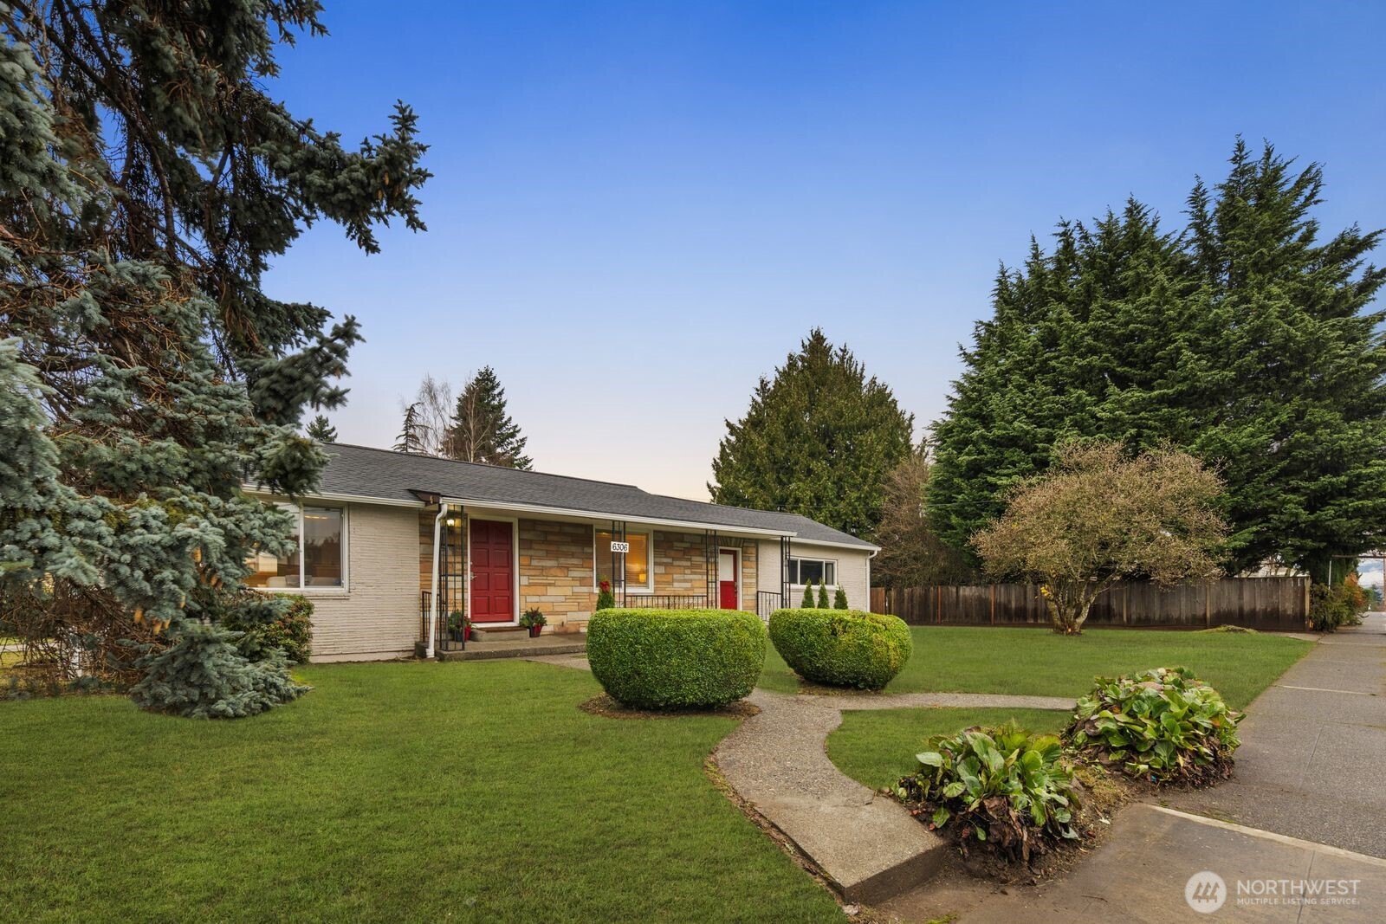
Single-story stone-and-brick home with red doors, trimmed shrubs, and a curved walkway across the lawn.
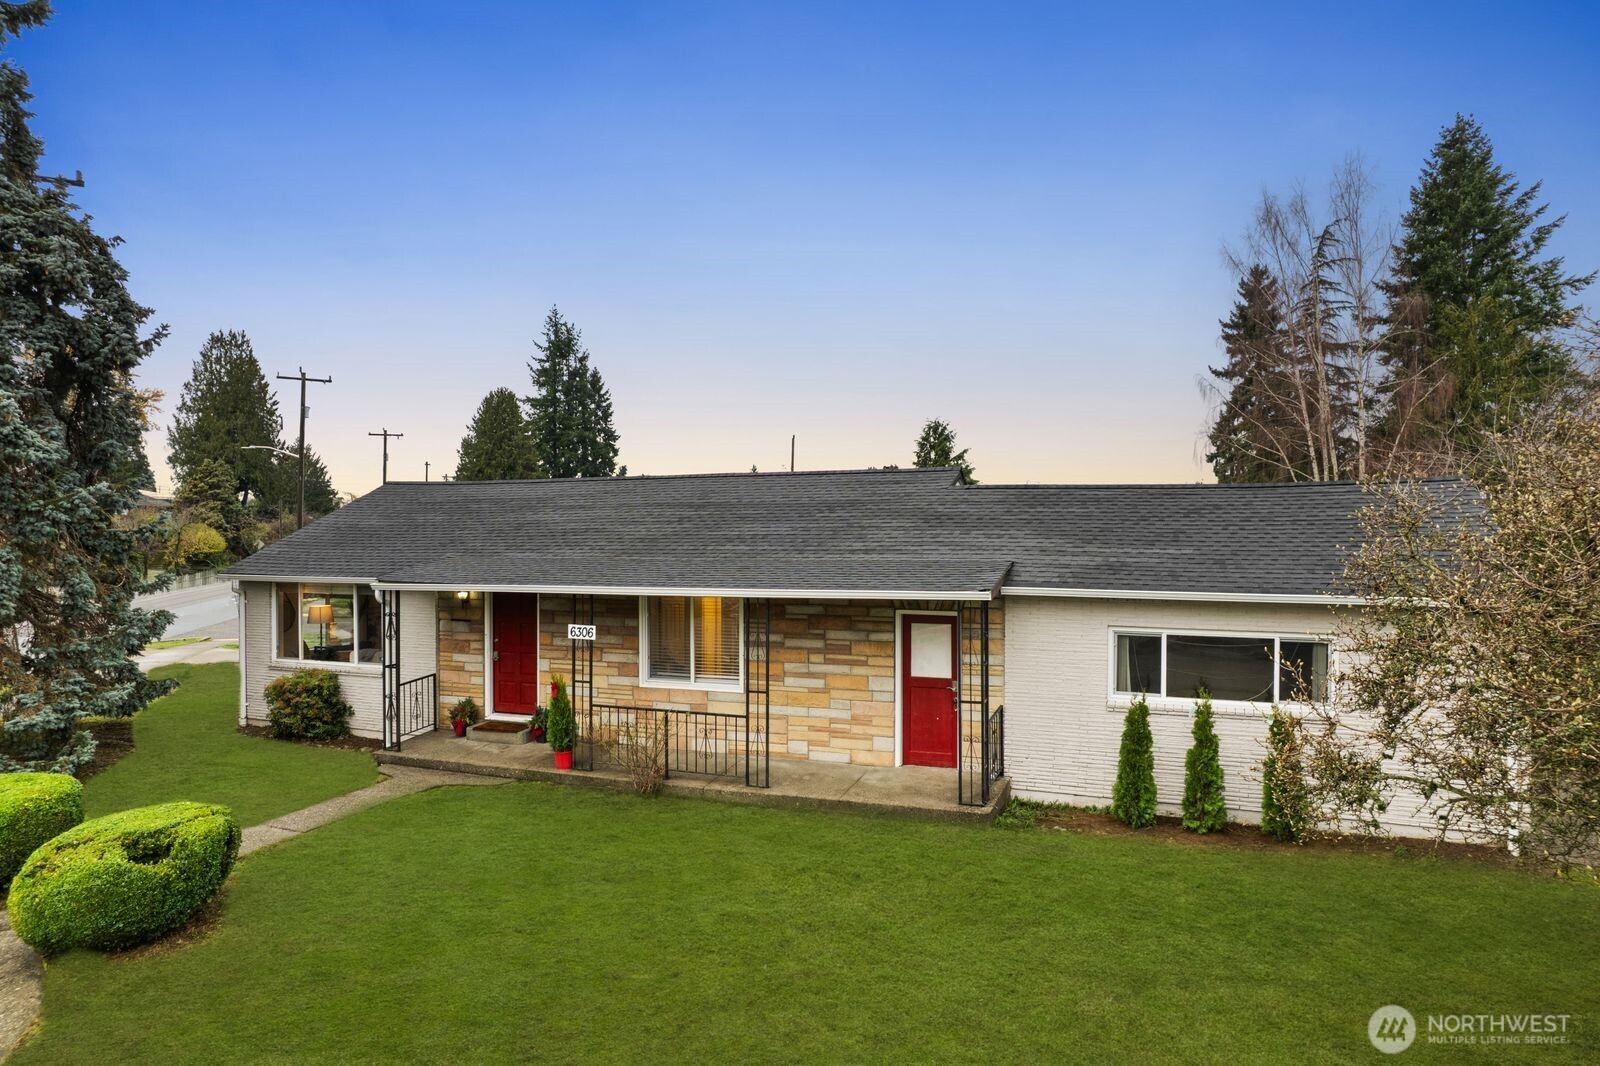
Single-story home with a stone facade, two red doors, and a broad front lawn.
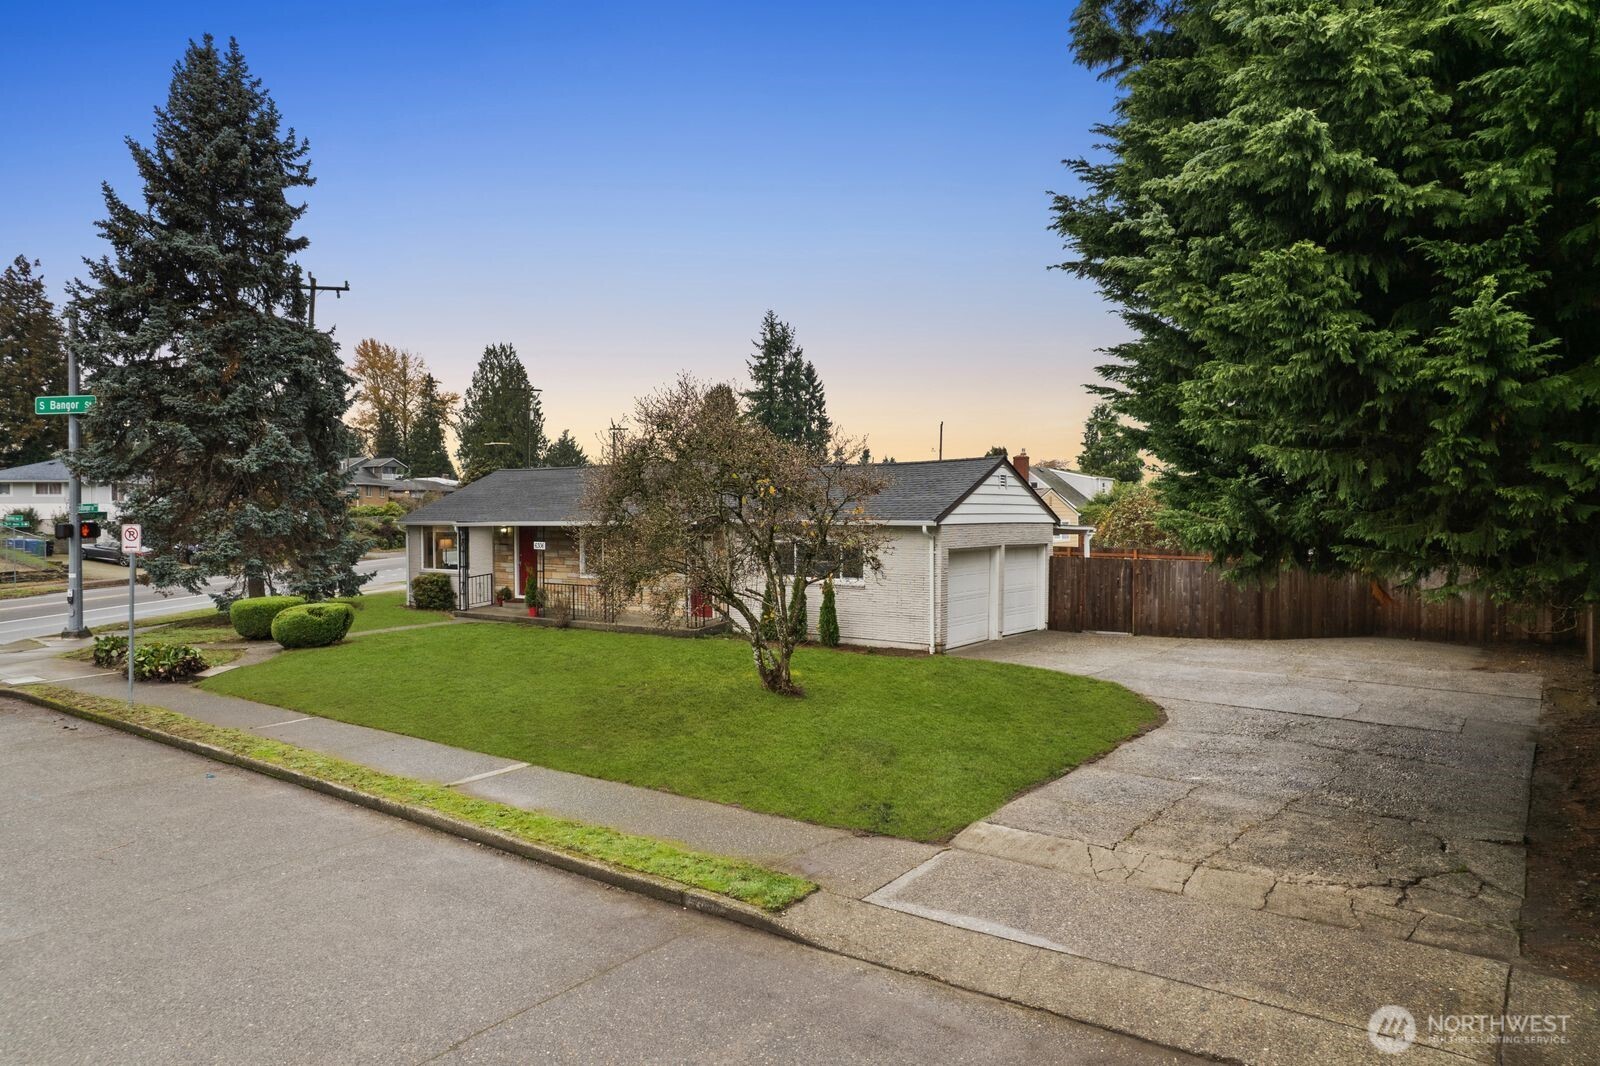
Single-story brick house with an attached two-car garage, broad driveway, and mature trees.
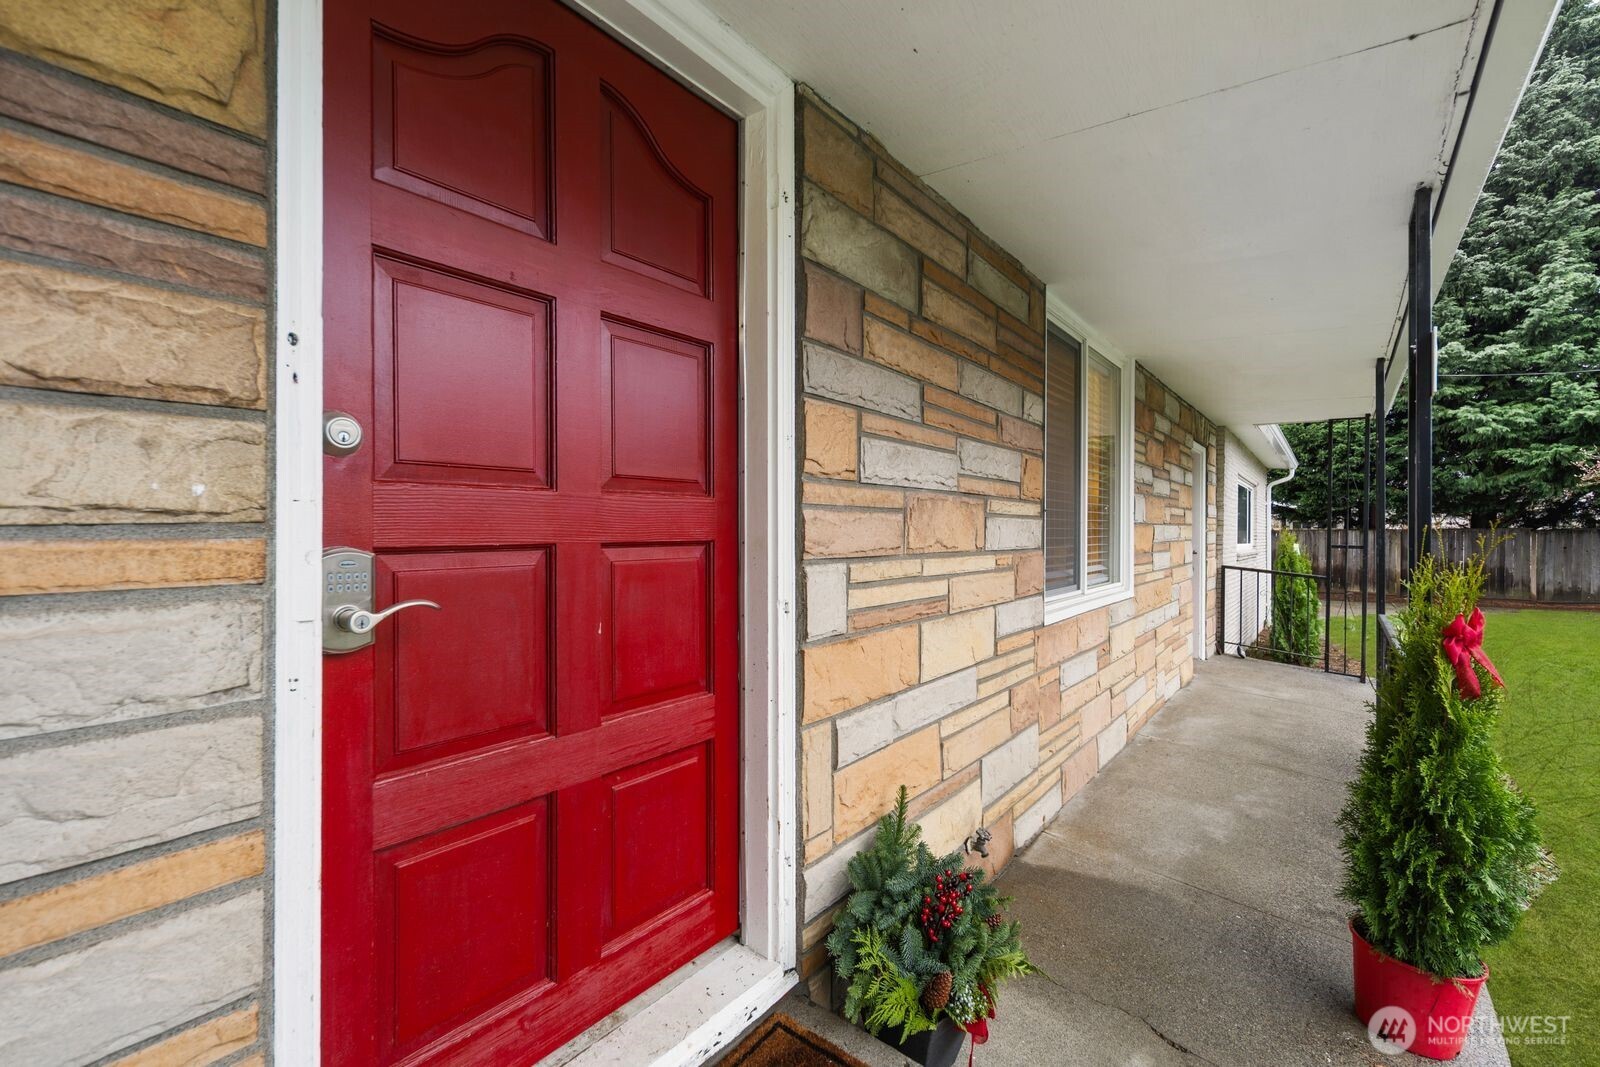
Stone-faced home’s covered front porch with a red door and holiday greenery in planters.
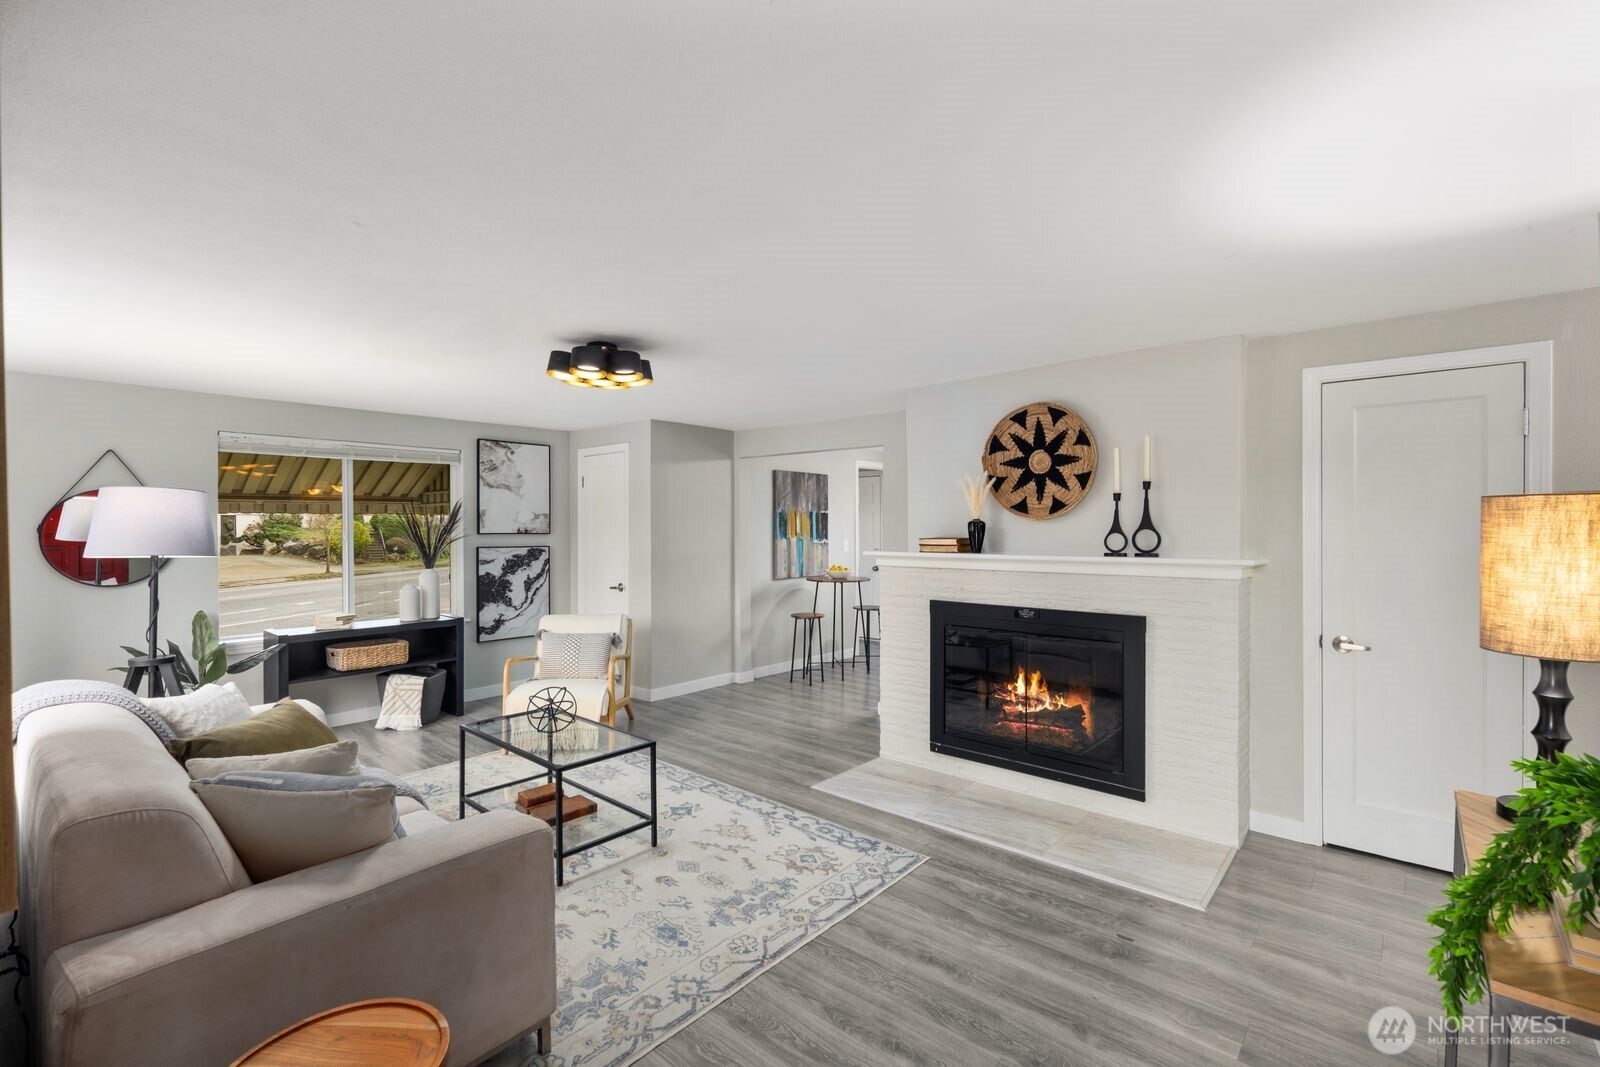
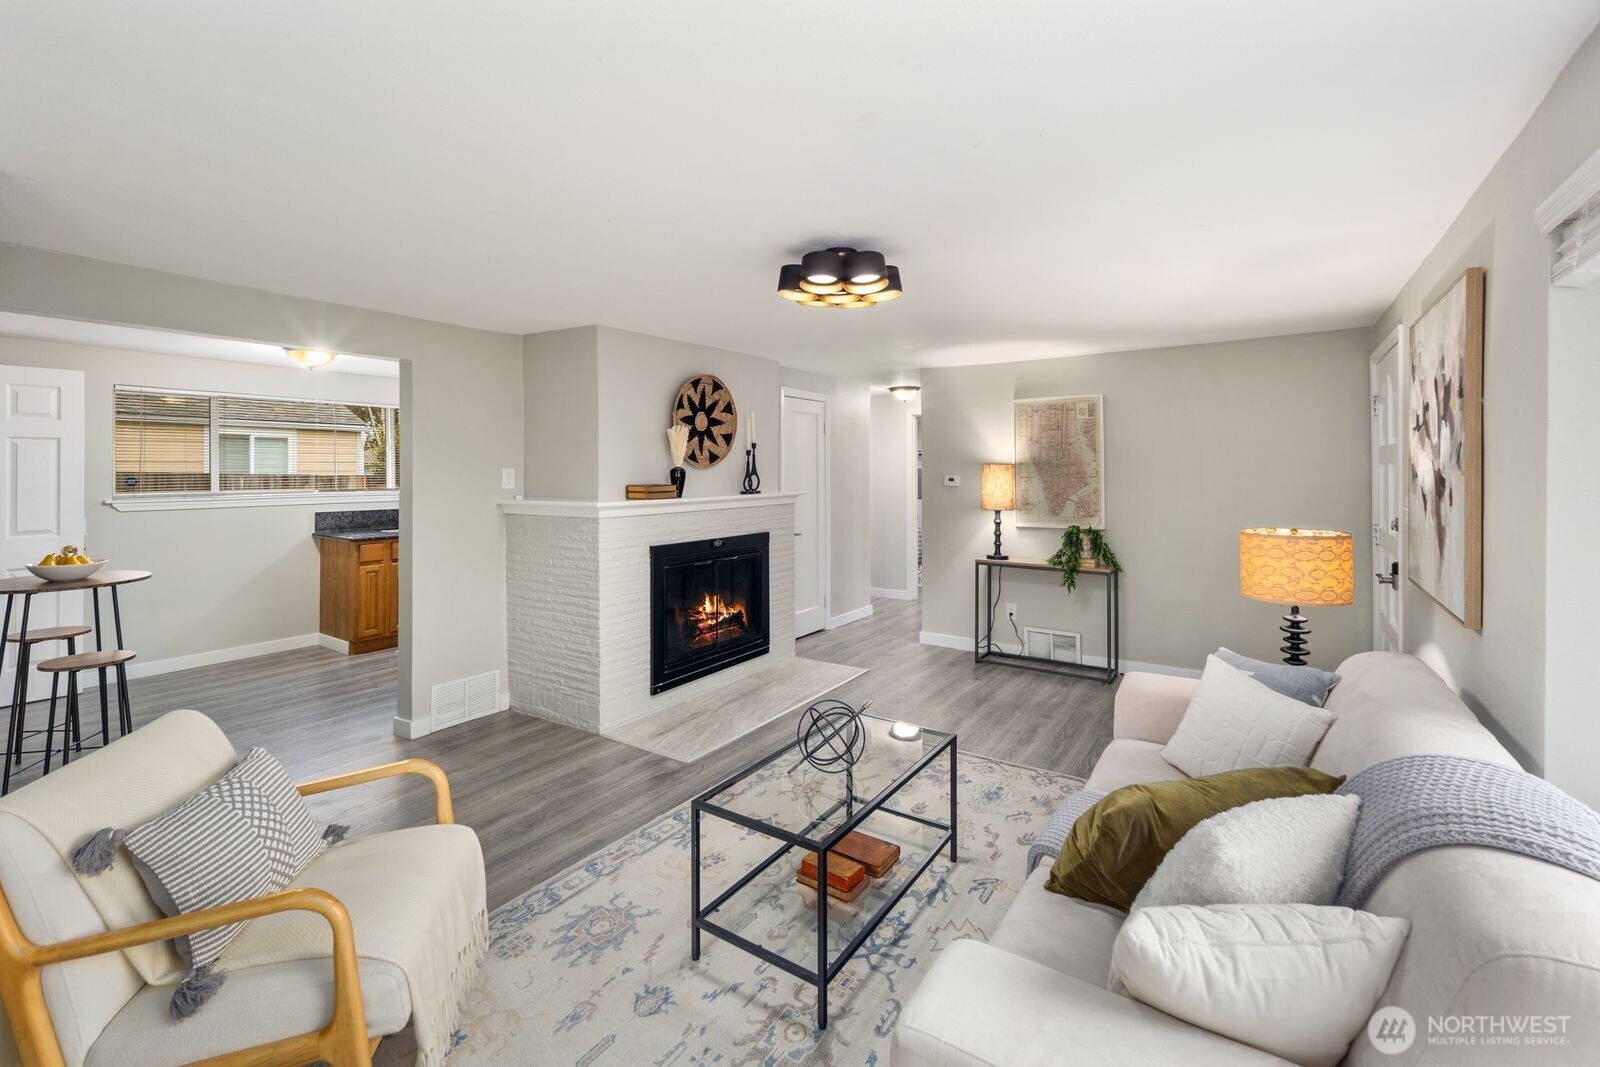
Staged living room with a white brick fireplace, light sectional sofa, and large front window.
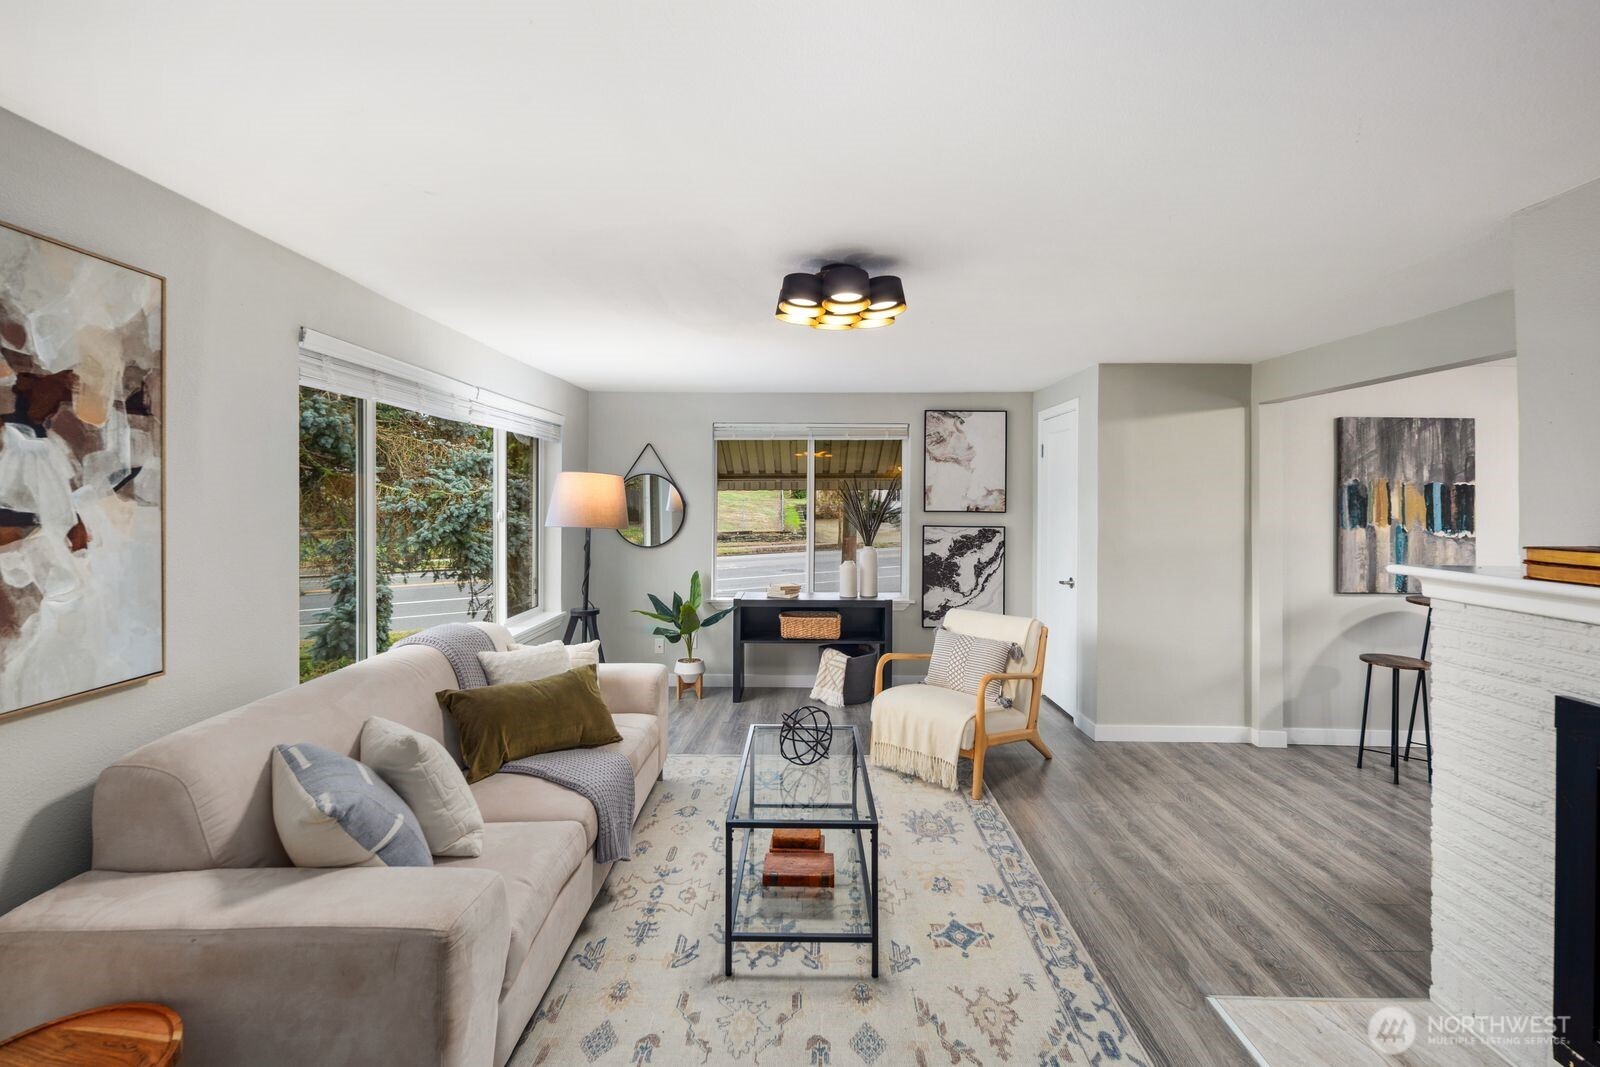
Staged living room with a beige sectional, patterned rug, and large windows overlooking greenery.
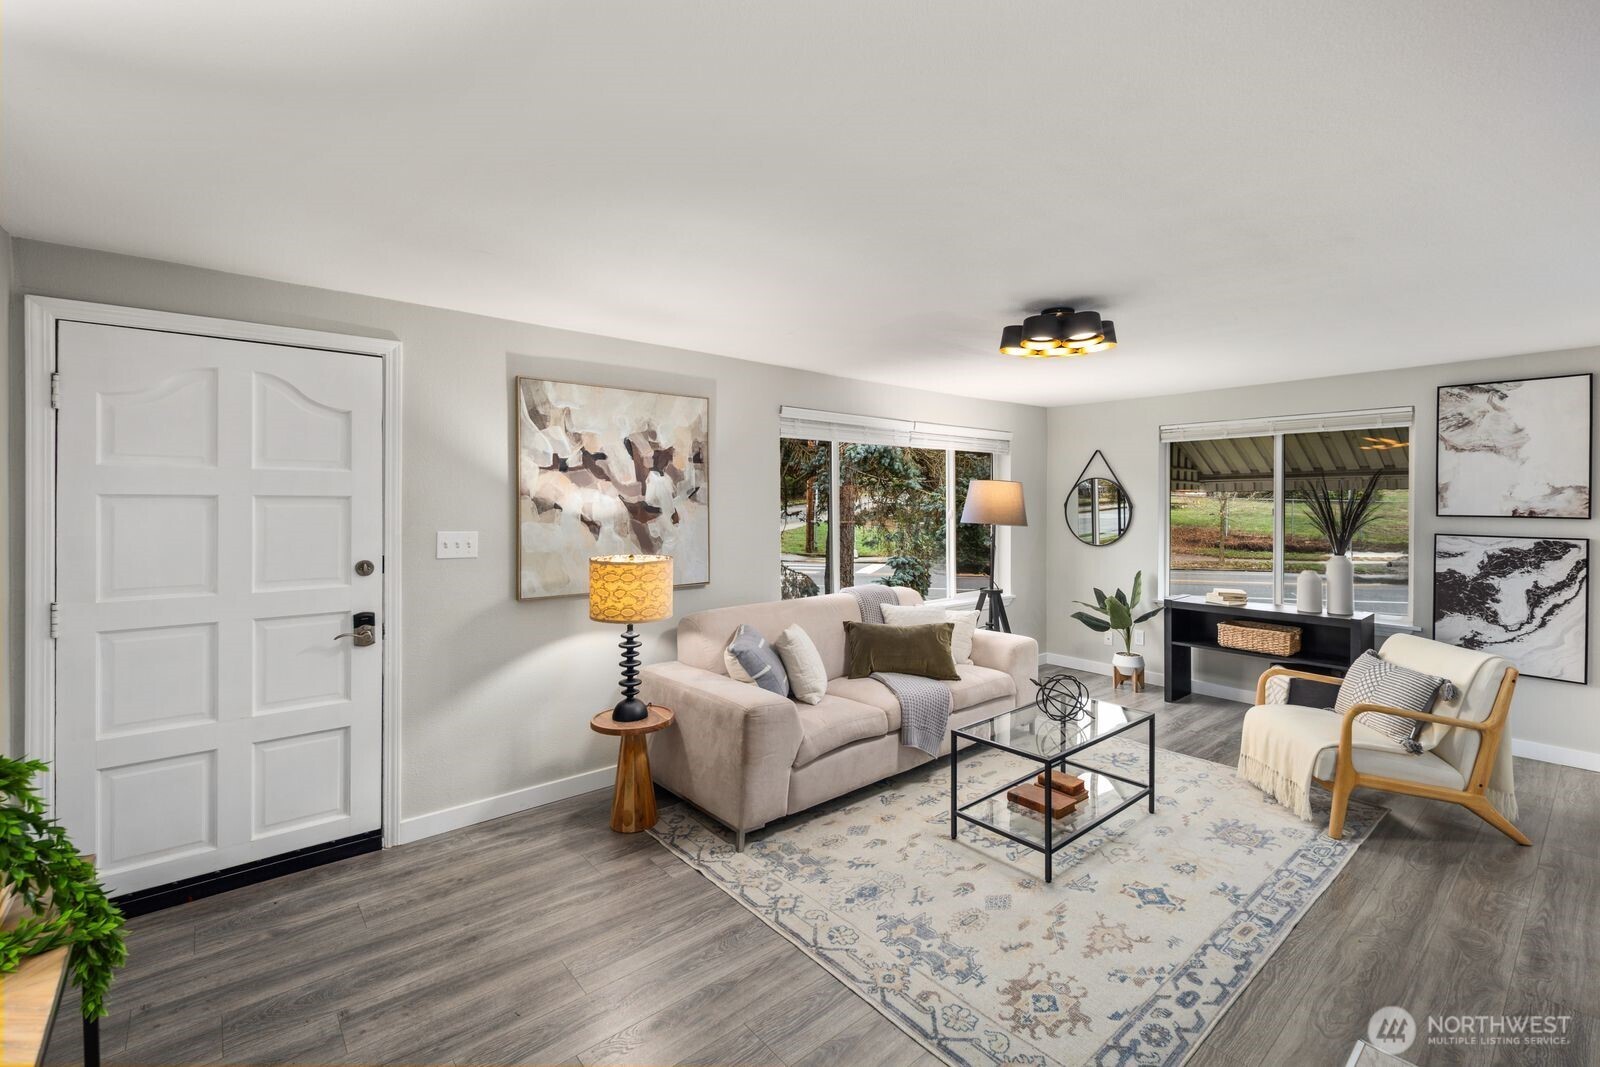
Staged living room with a light sofa, glass coffee table, patterned rug, and large street-facing windows.
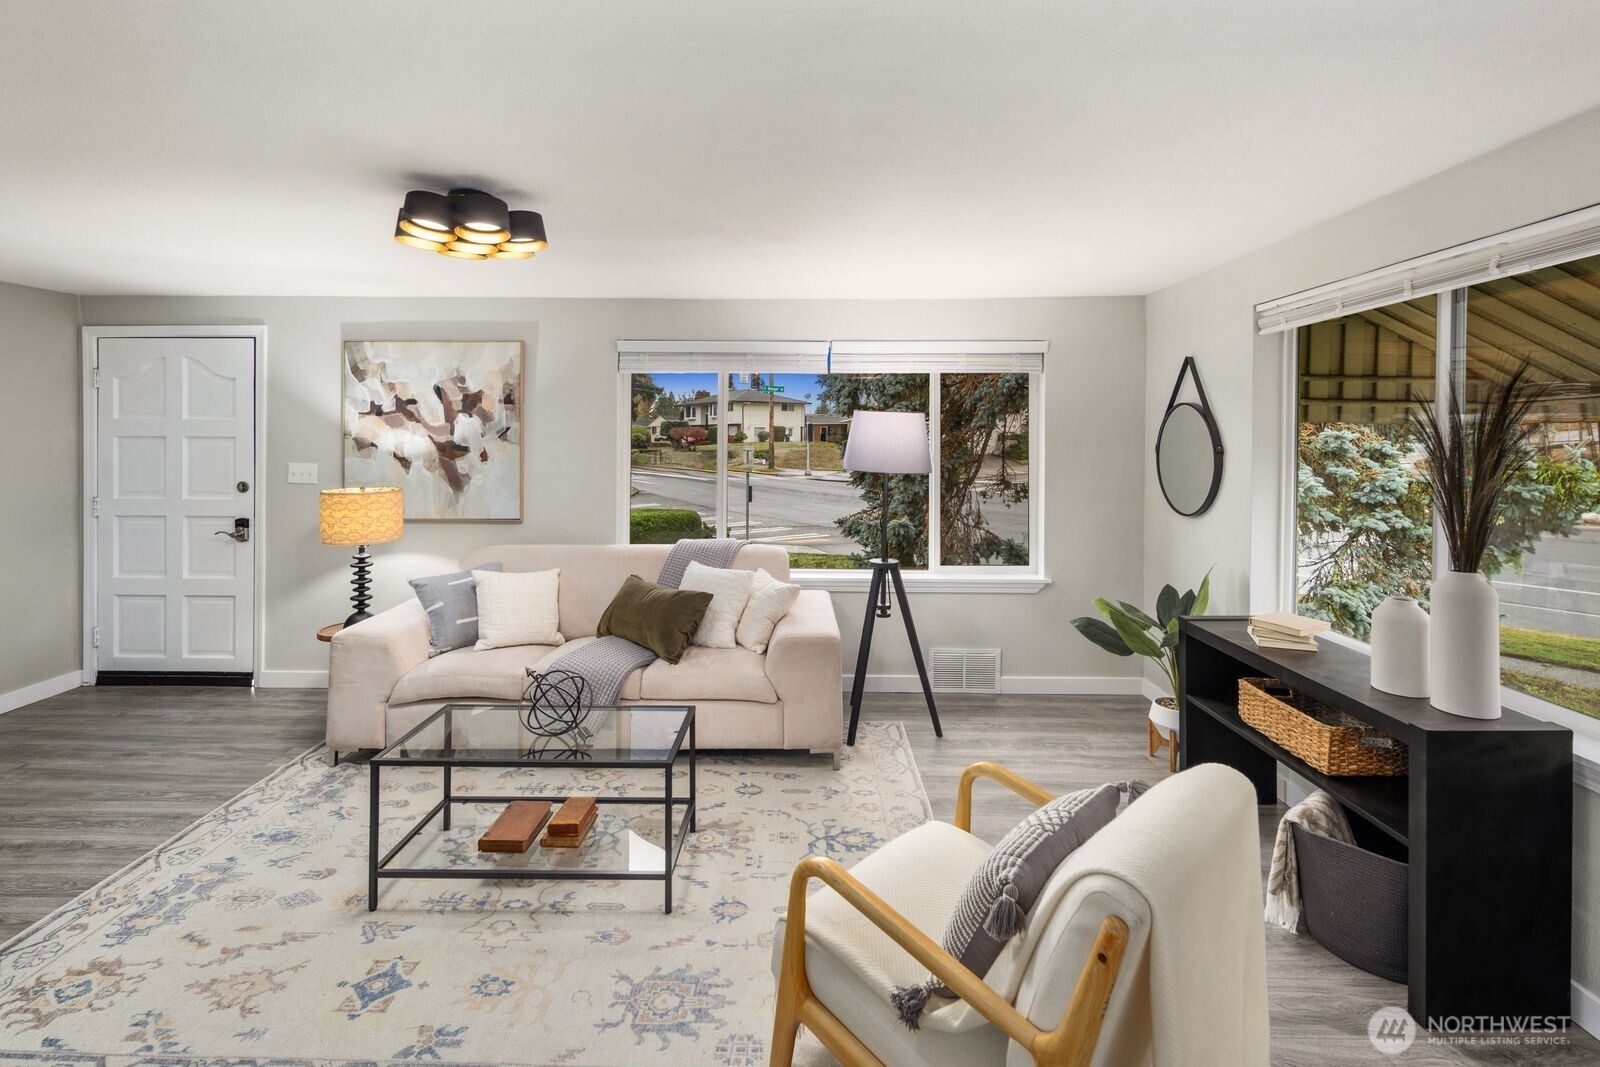
Staged living room with a cream sofa, patterned rug, glass coffee table, and large street-facing windows.
Furnished living room with a white brick fireplace and a glimpse of the kitchen.
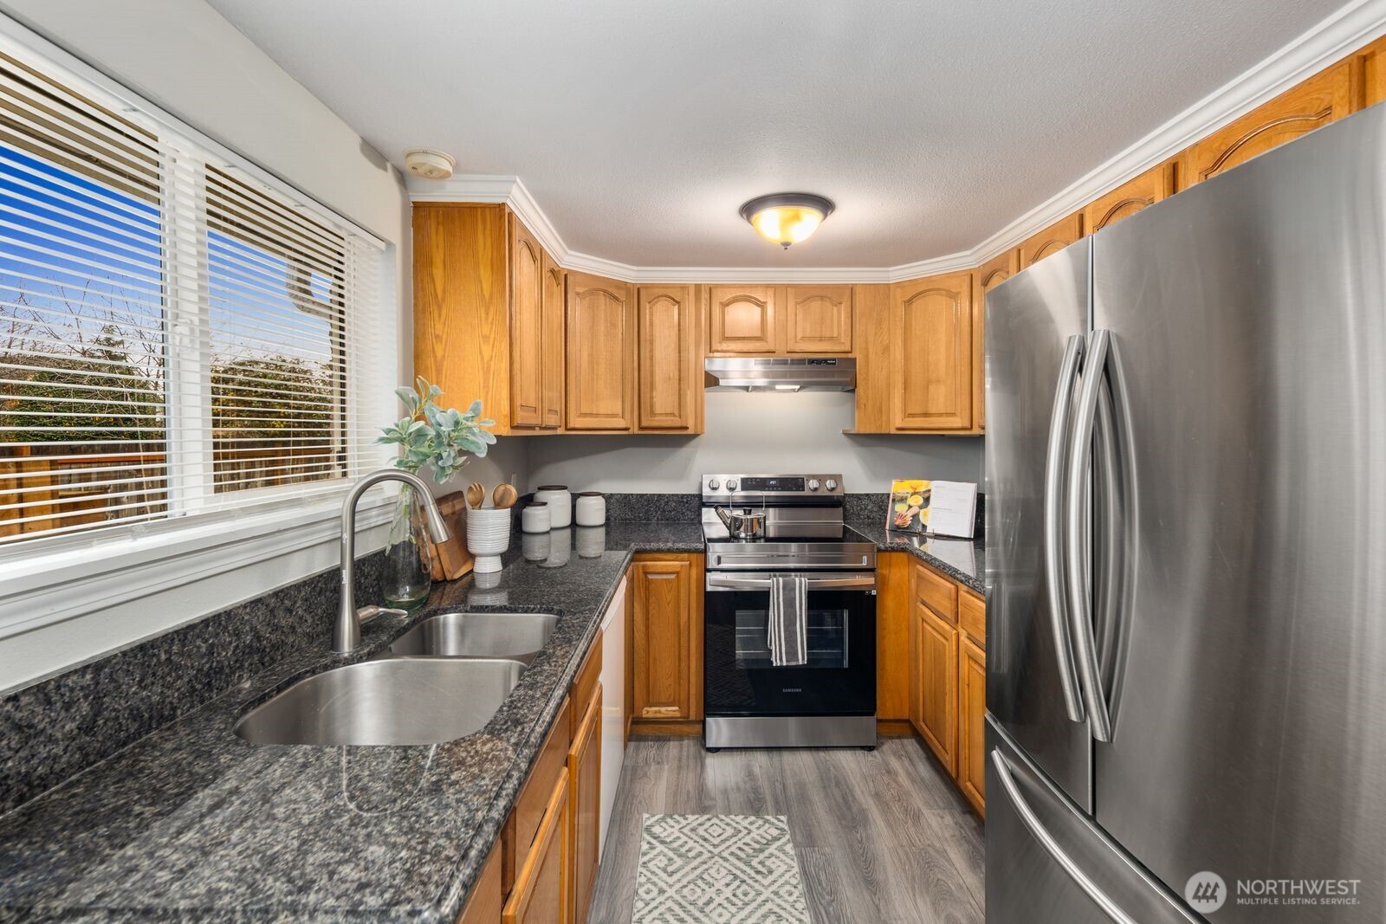
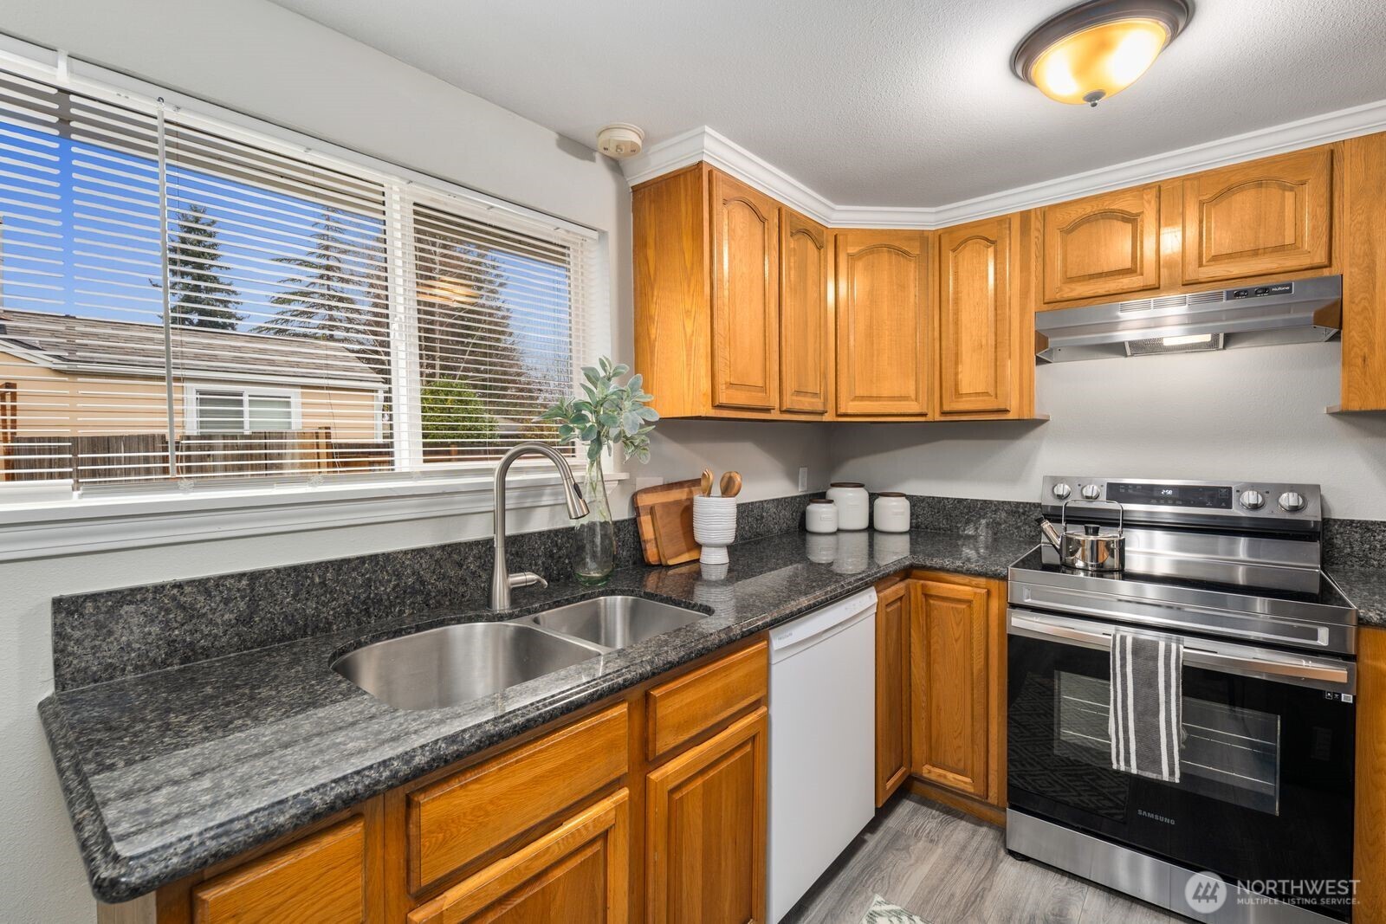
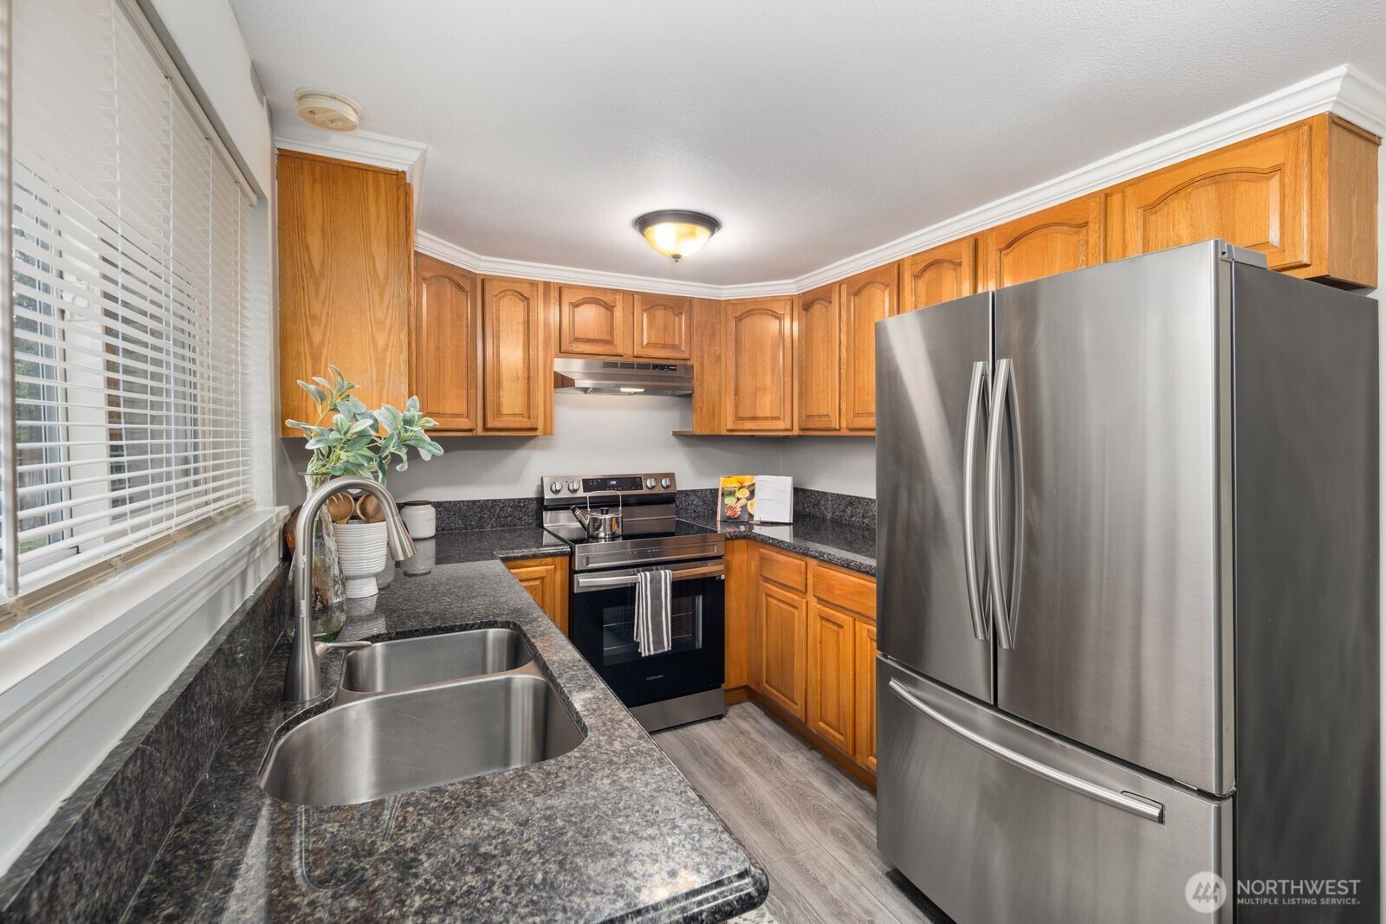
Kitchen with honey-colored cabinets, dark granite counters, a double sink, and stainless steel appliances.
Kitchen with honey-colored cabinets, dark granite counters, a double sink, and stainless-steel appliances.
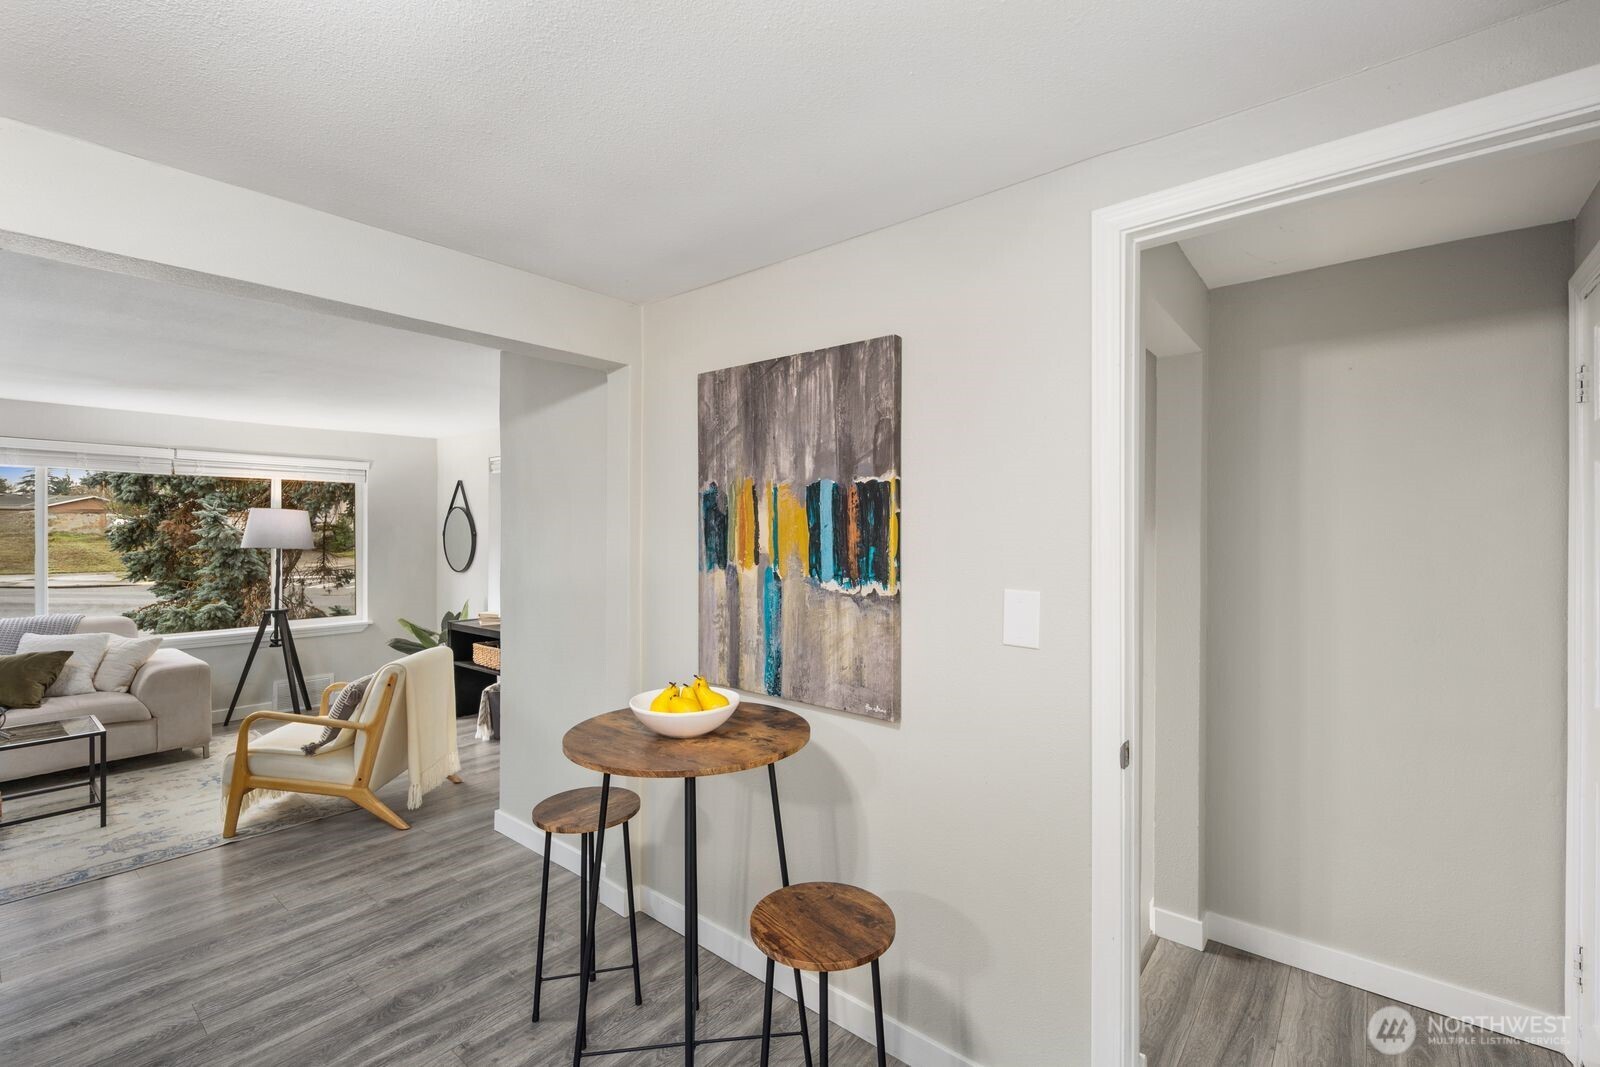
Dining nook with a round wood table and colorful abstract art beside a bright living room.
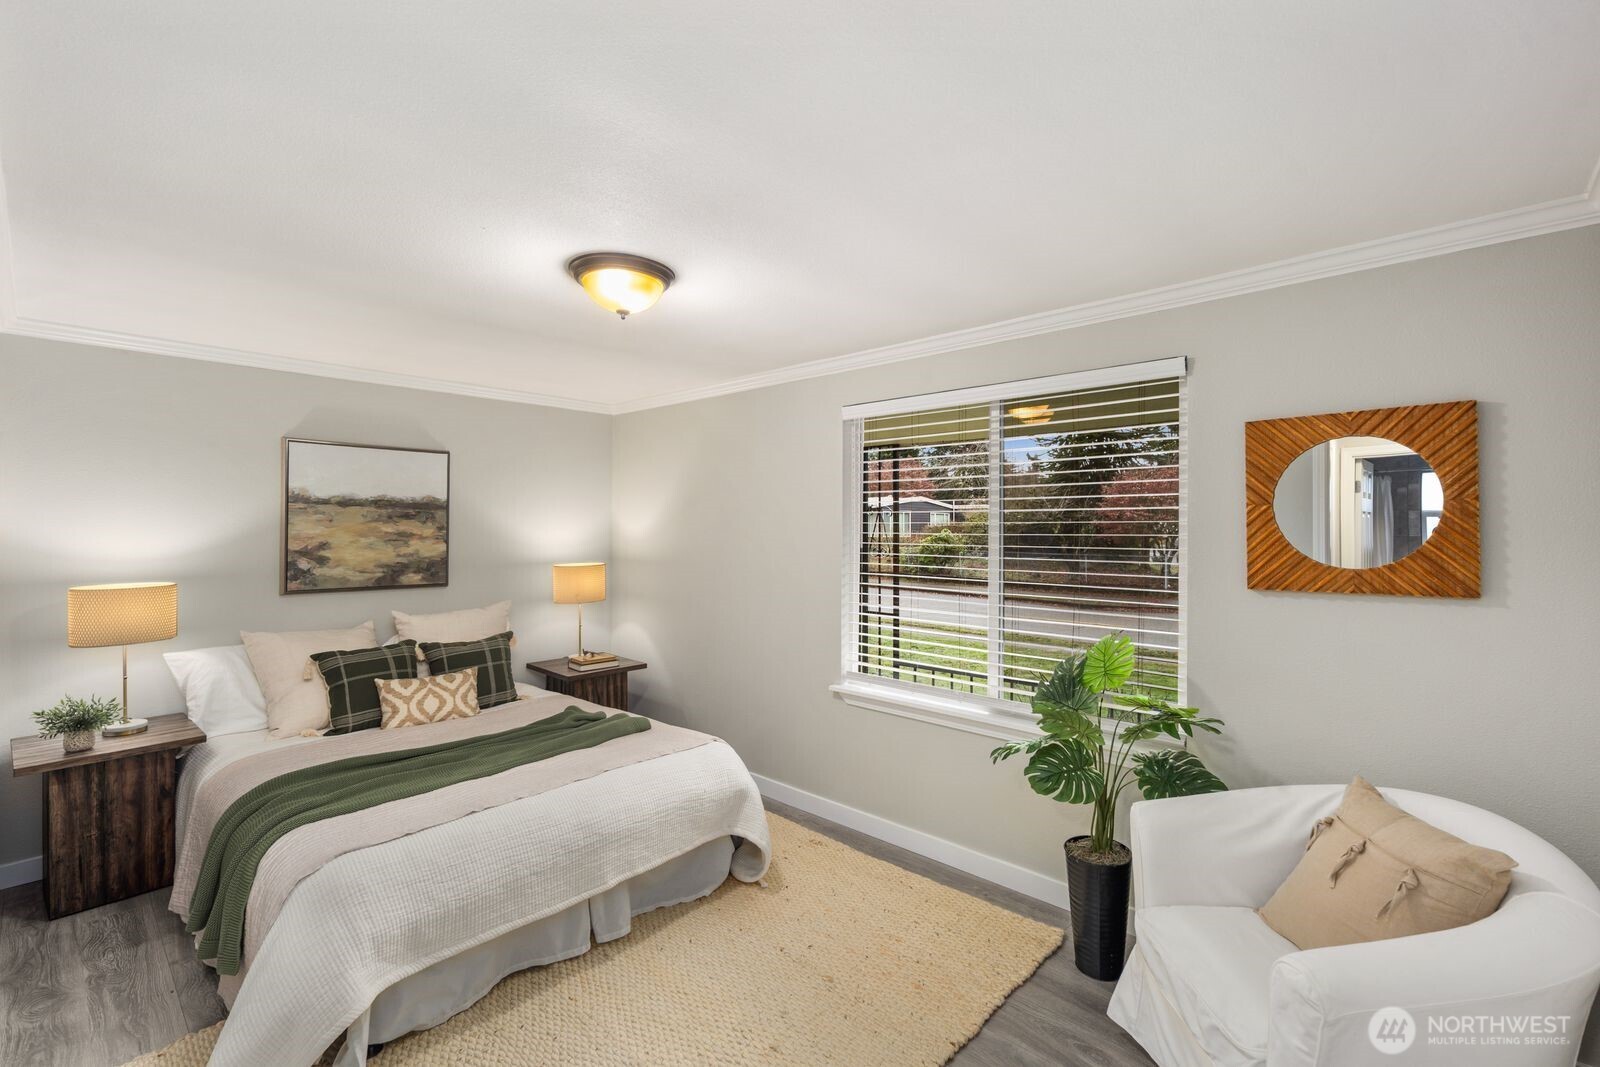
Staged bedroom with a white bed, green throw, large window, and white armchair.
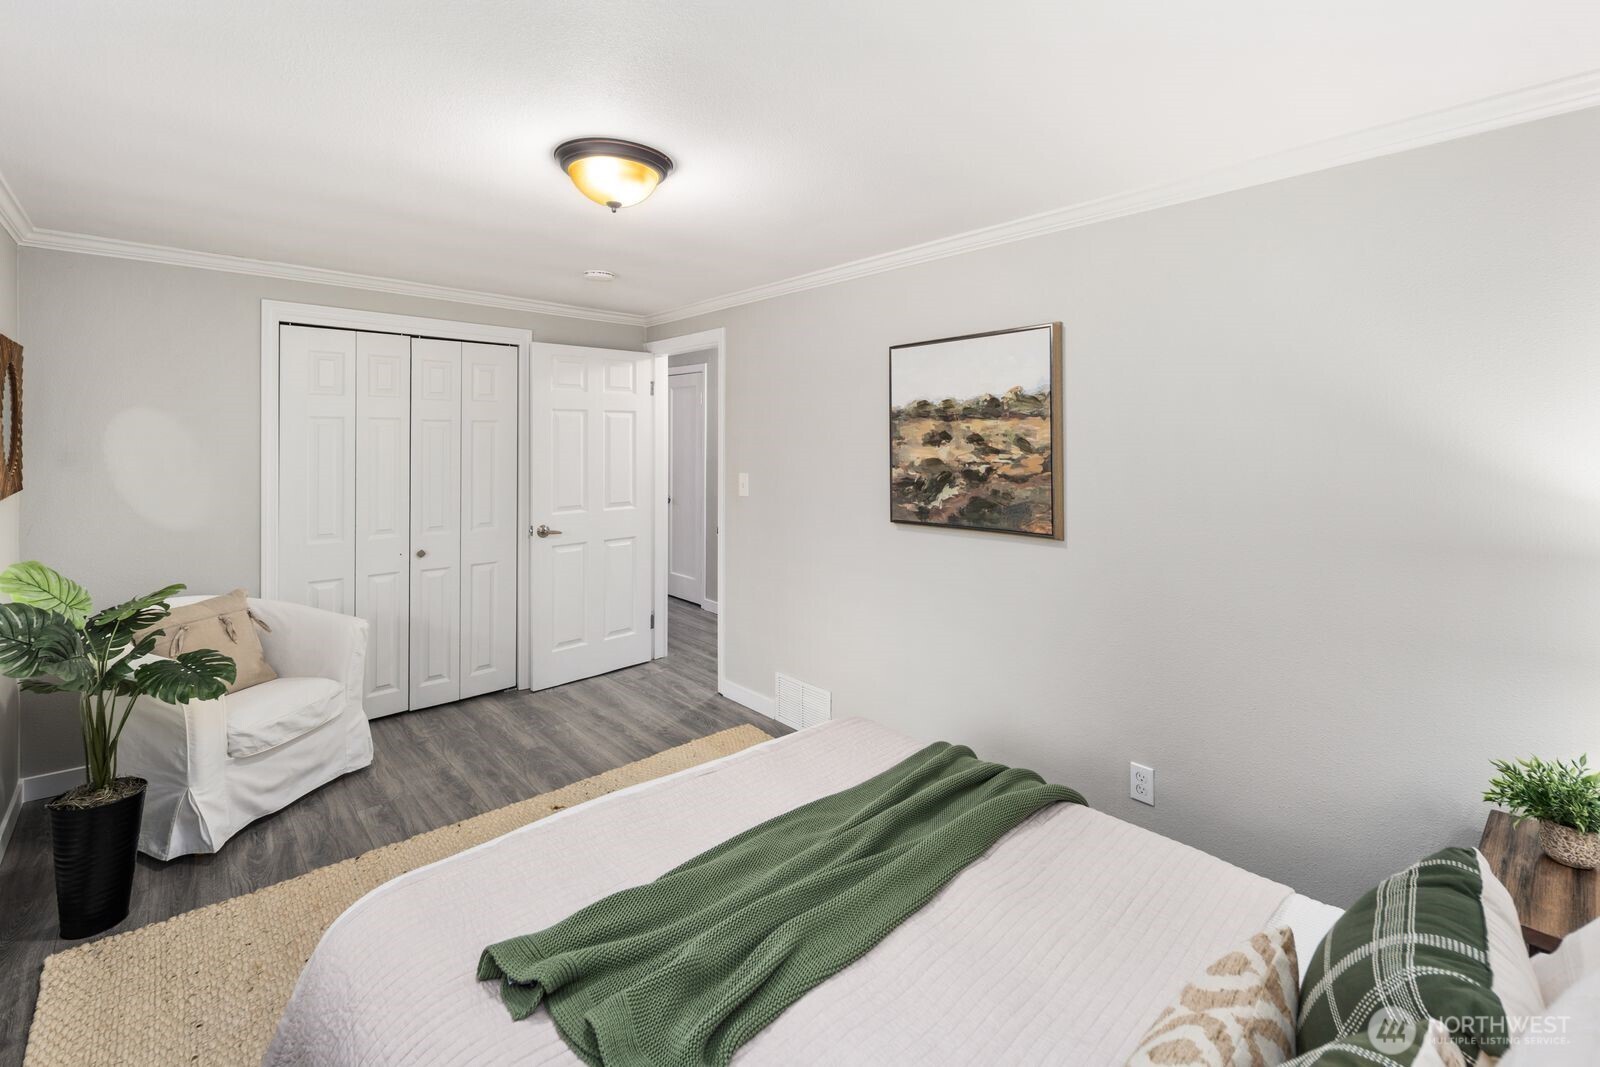
Furnished bedroom with green bedding, gray flooring, and a white armchair beside the closet.
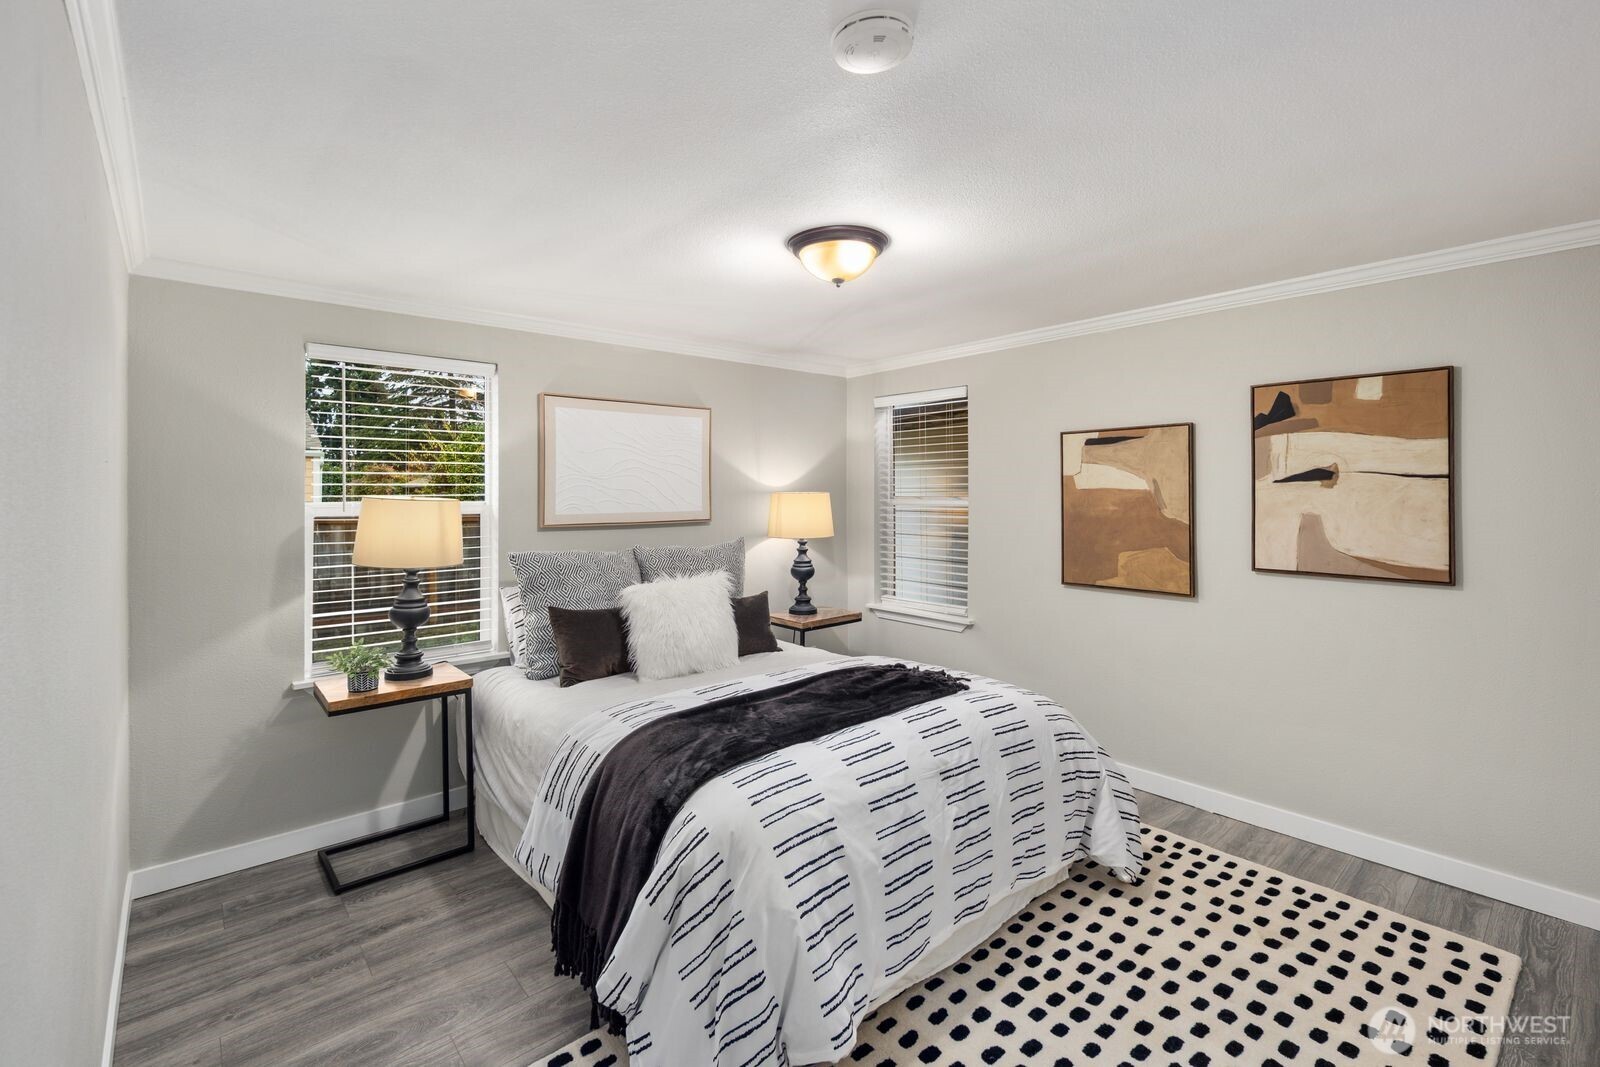
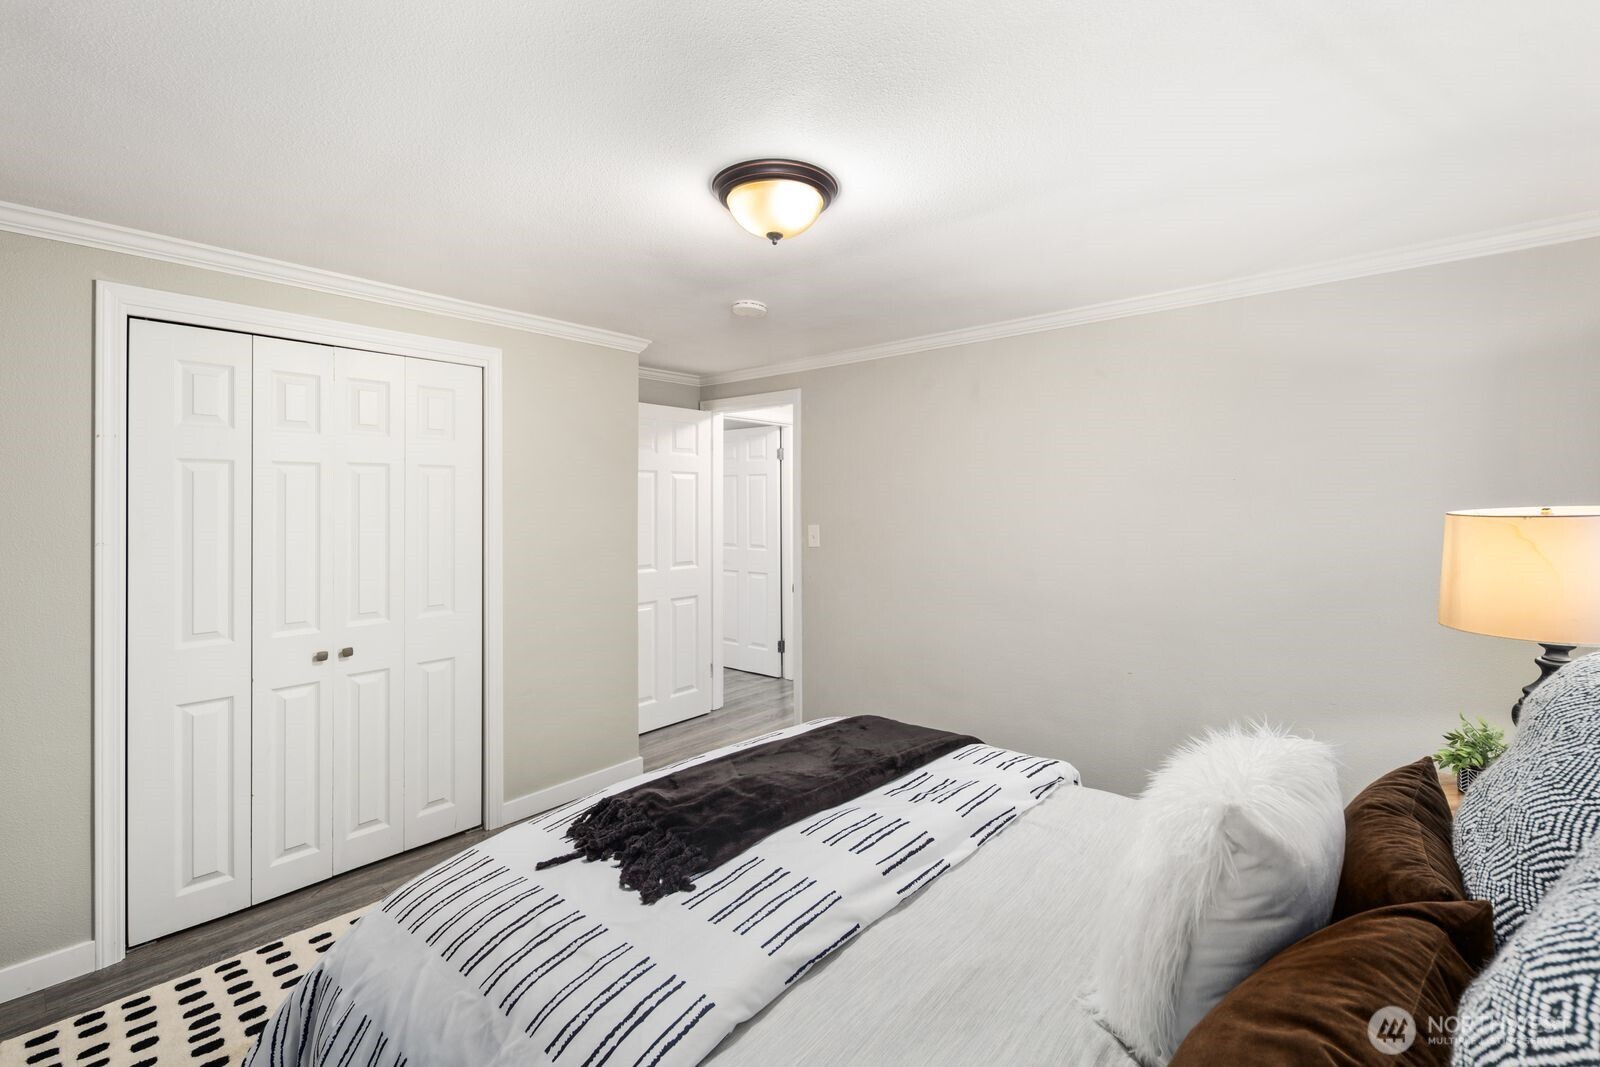
Staged bedroom with patterned white bedding, a dark throw, abstract art, and a black-and-white rug.
Furnished bedroom with patterned white bedding, a dark throw, and white closet doors.
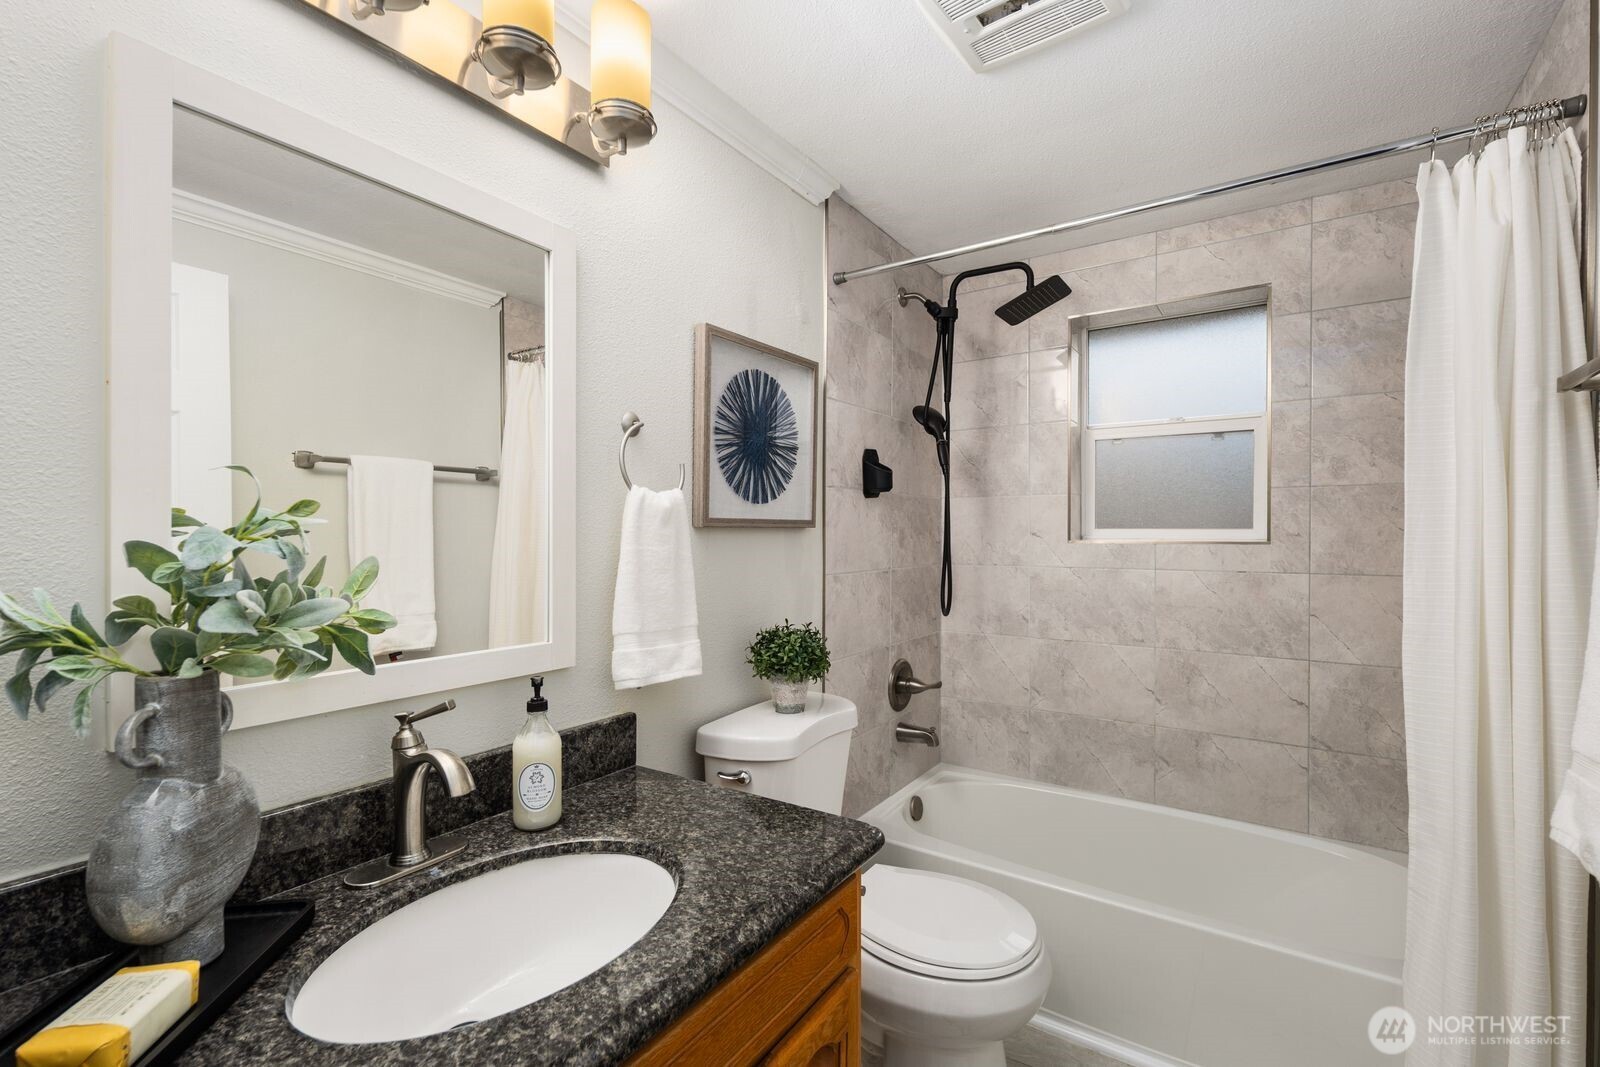
Bathroom with granite vanity and tiled tub-shower surround with black fixtures.
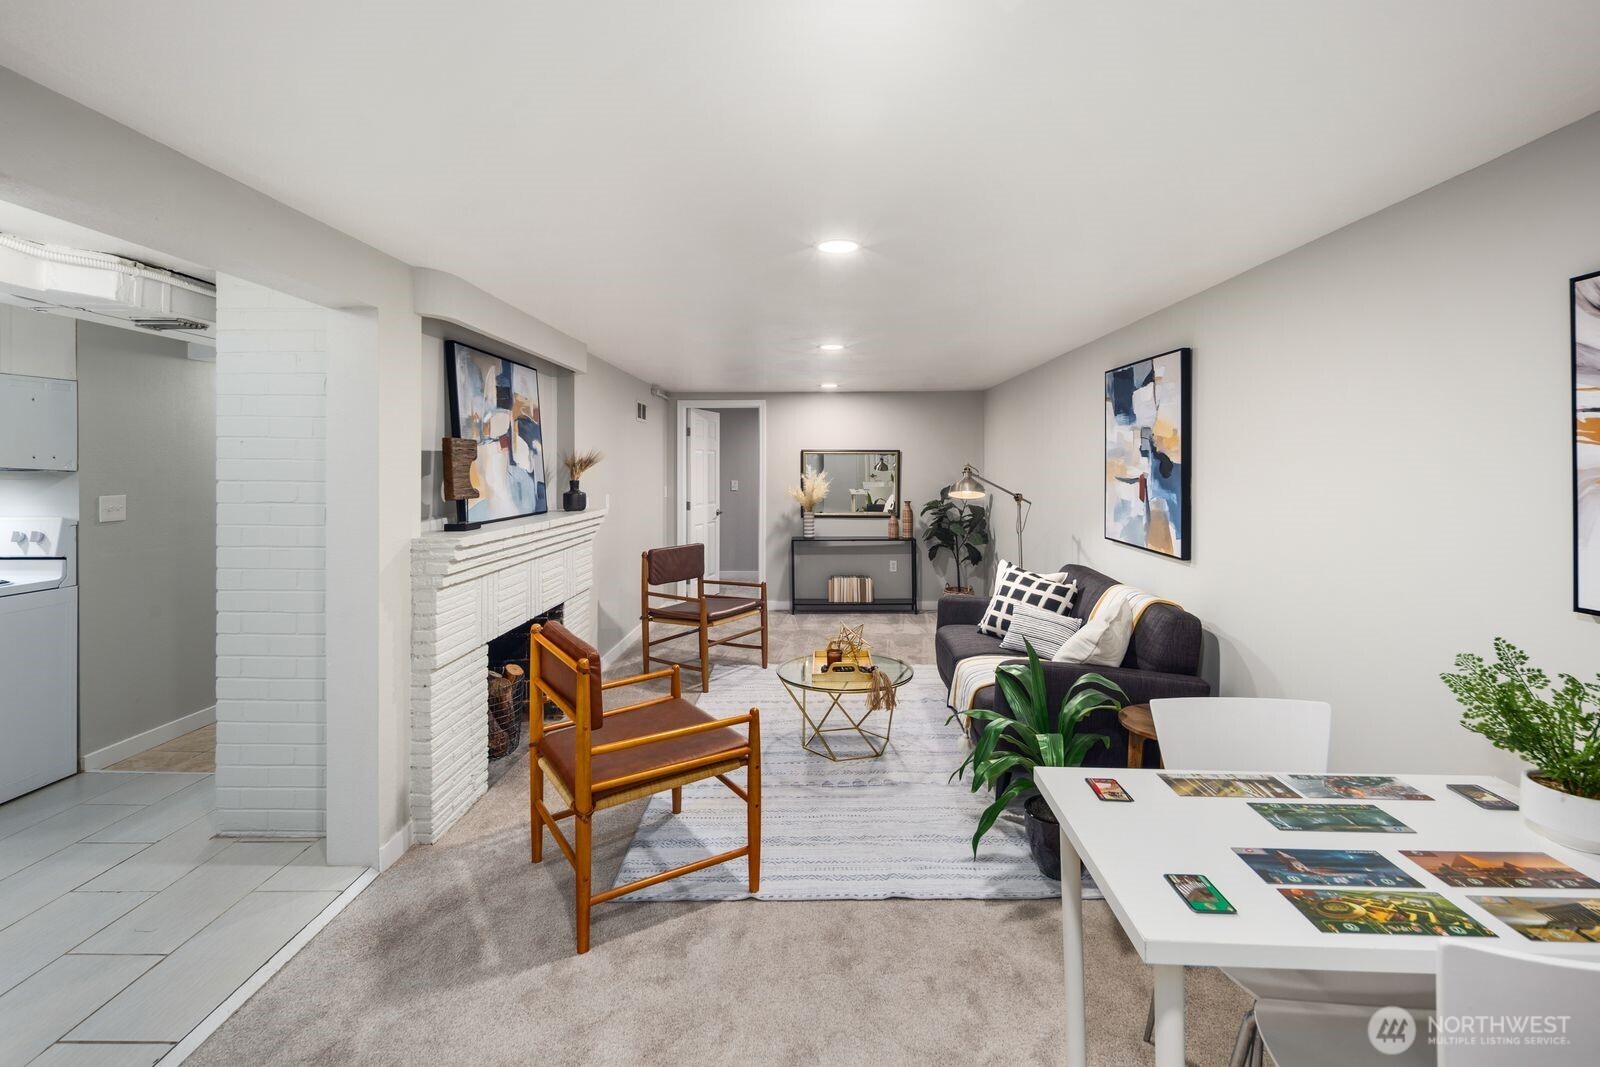
Staged living room with a white brick fireplace, gray sofa, and wooden lounge chairs.
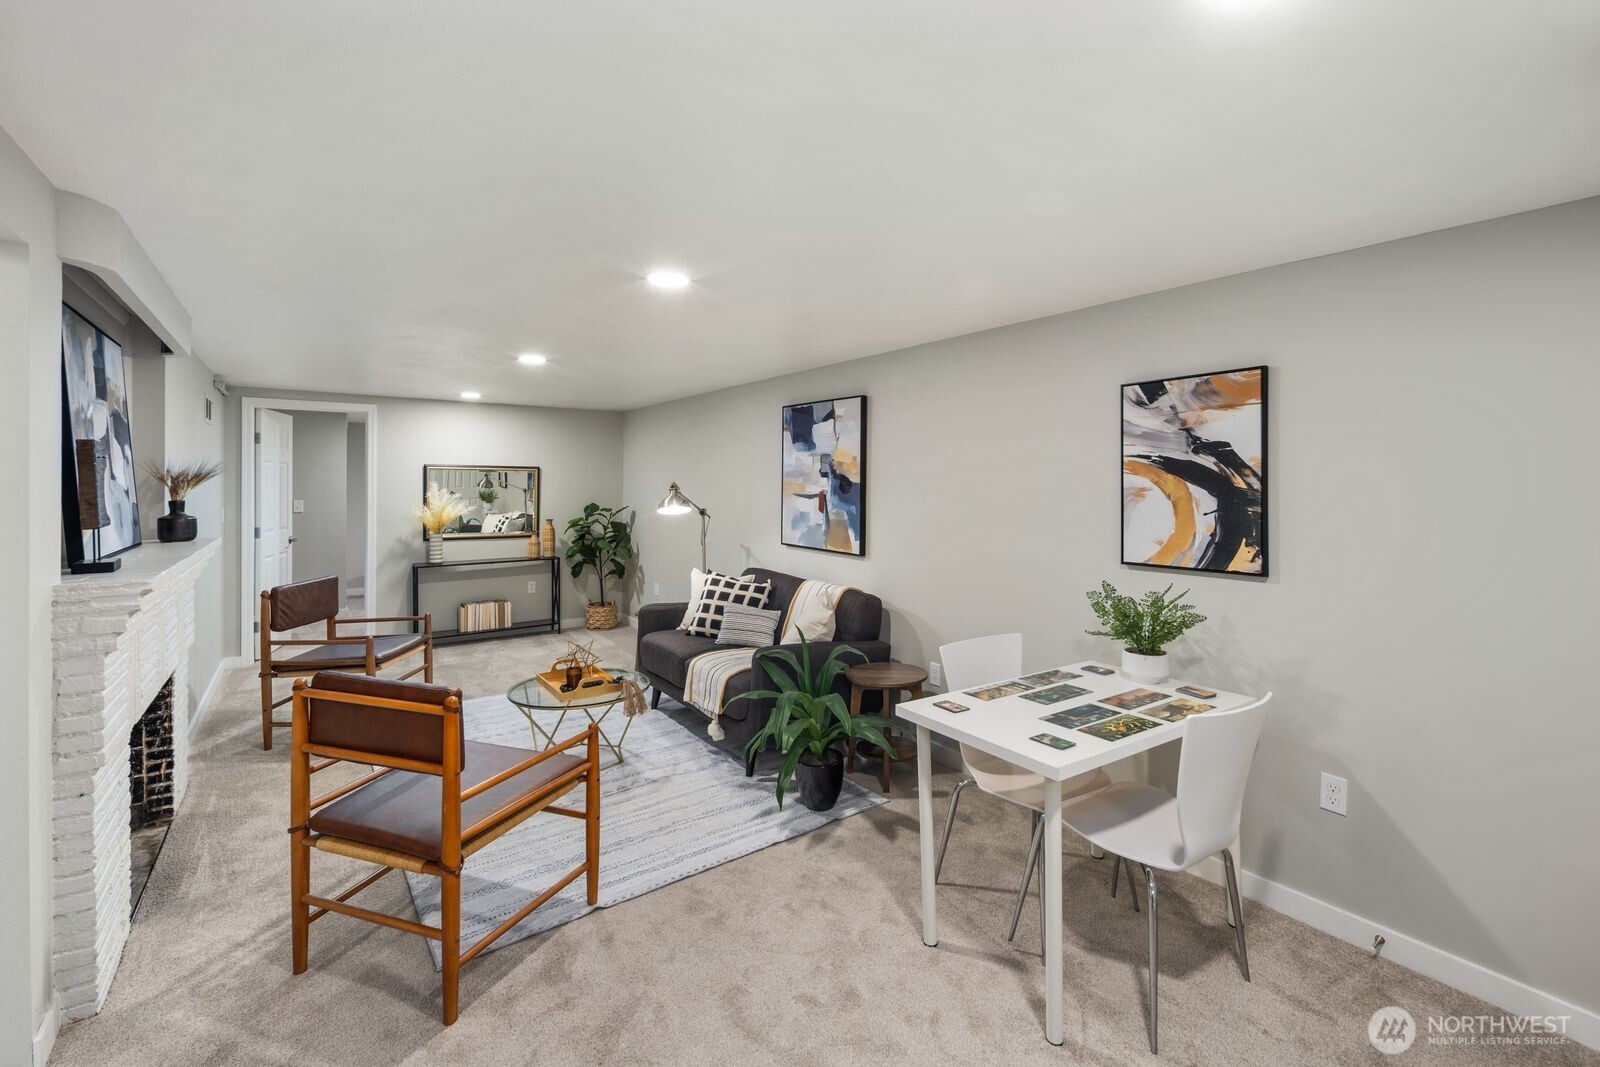
Staged living room with a white brick fireplace, gray sofa, and dining table.
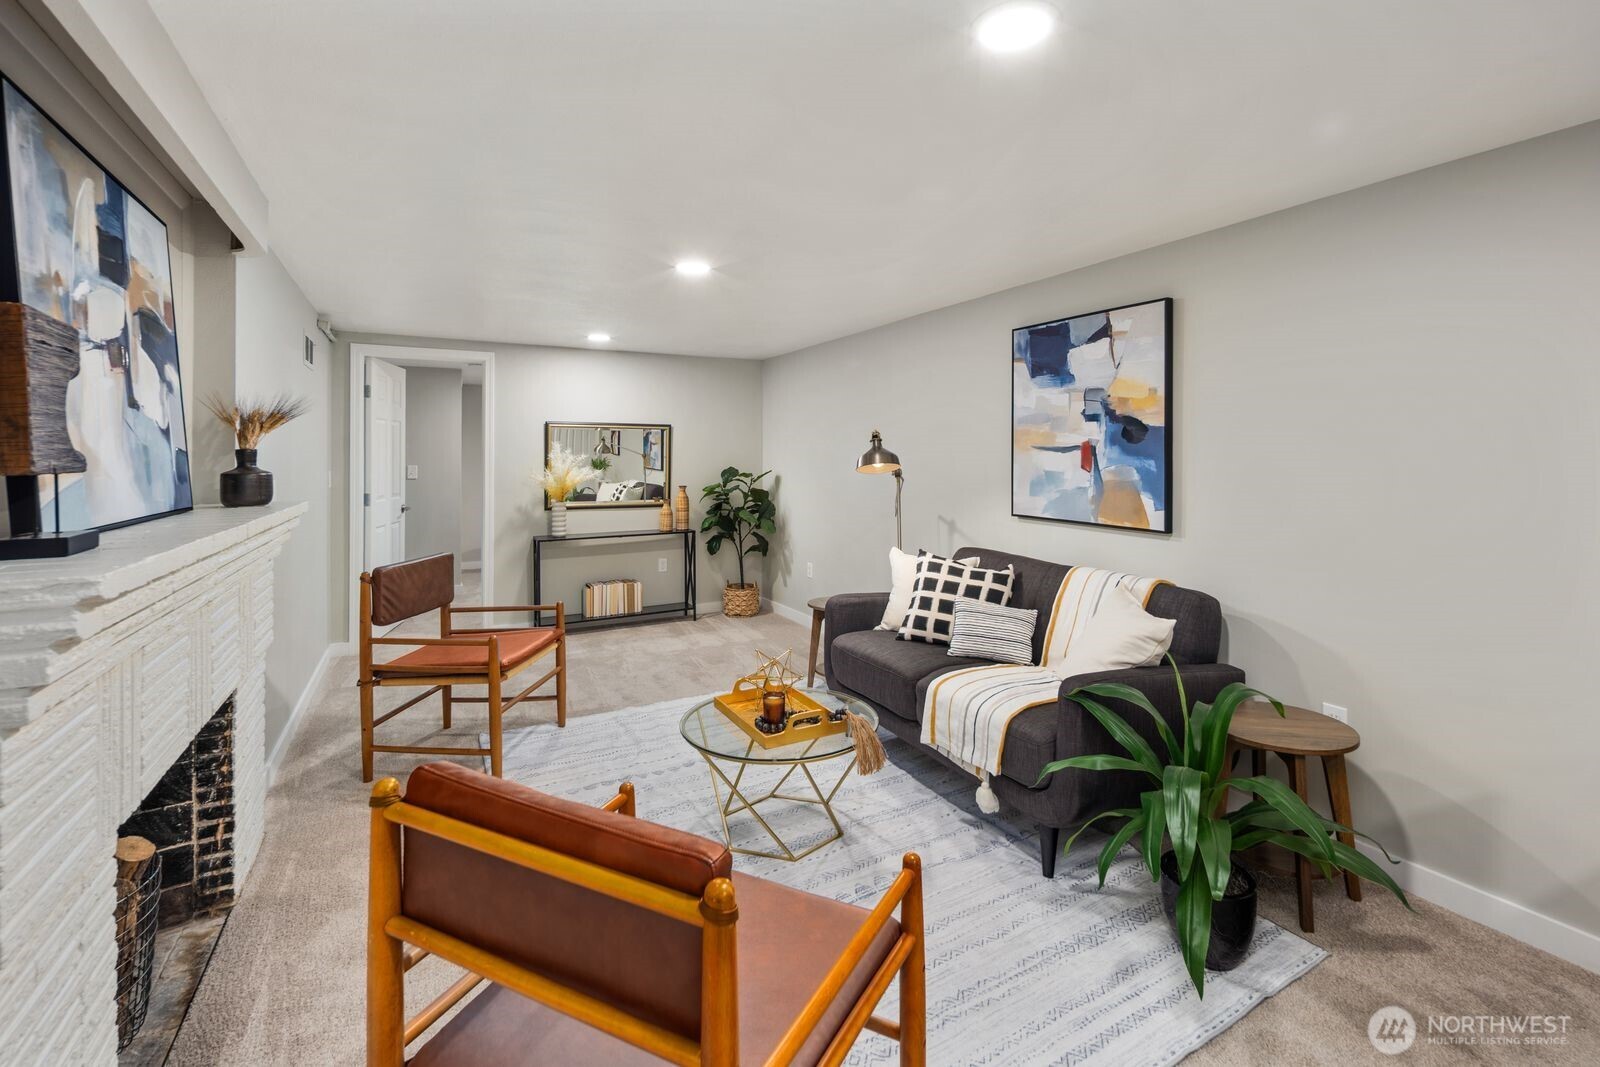
Staged living room with a stone fireplace, charcoal sofa, and leather chairs.
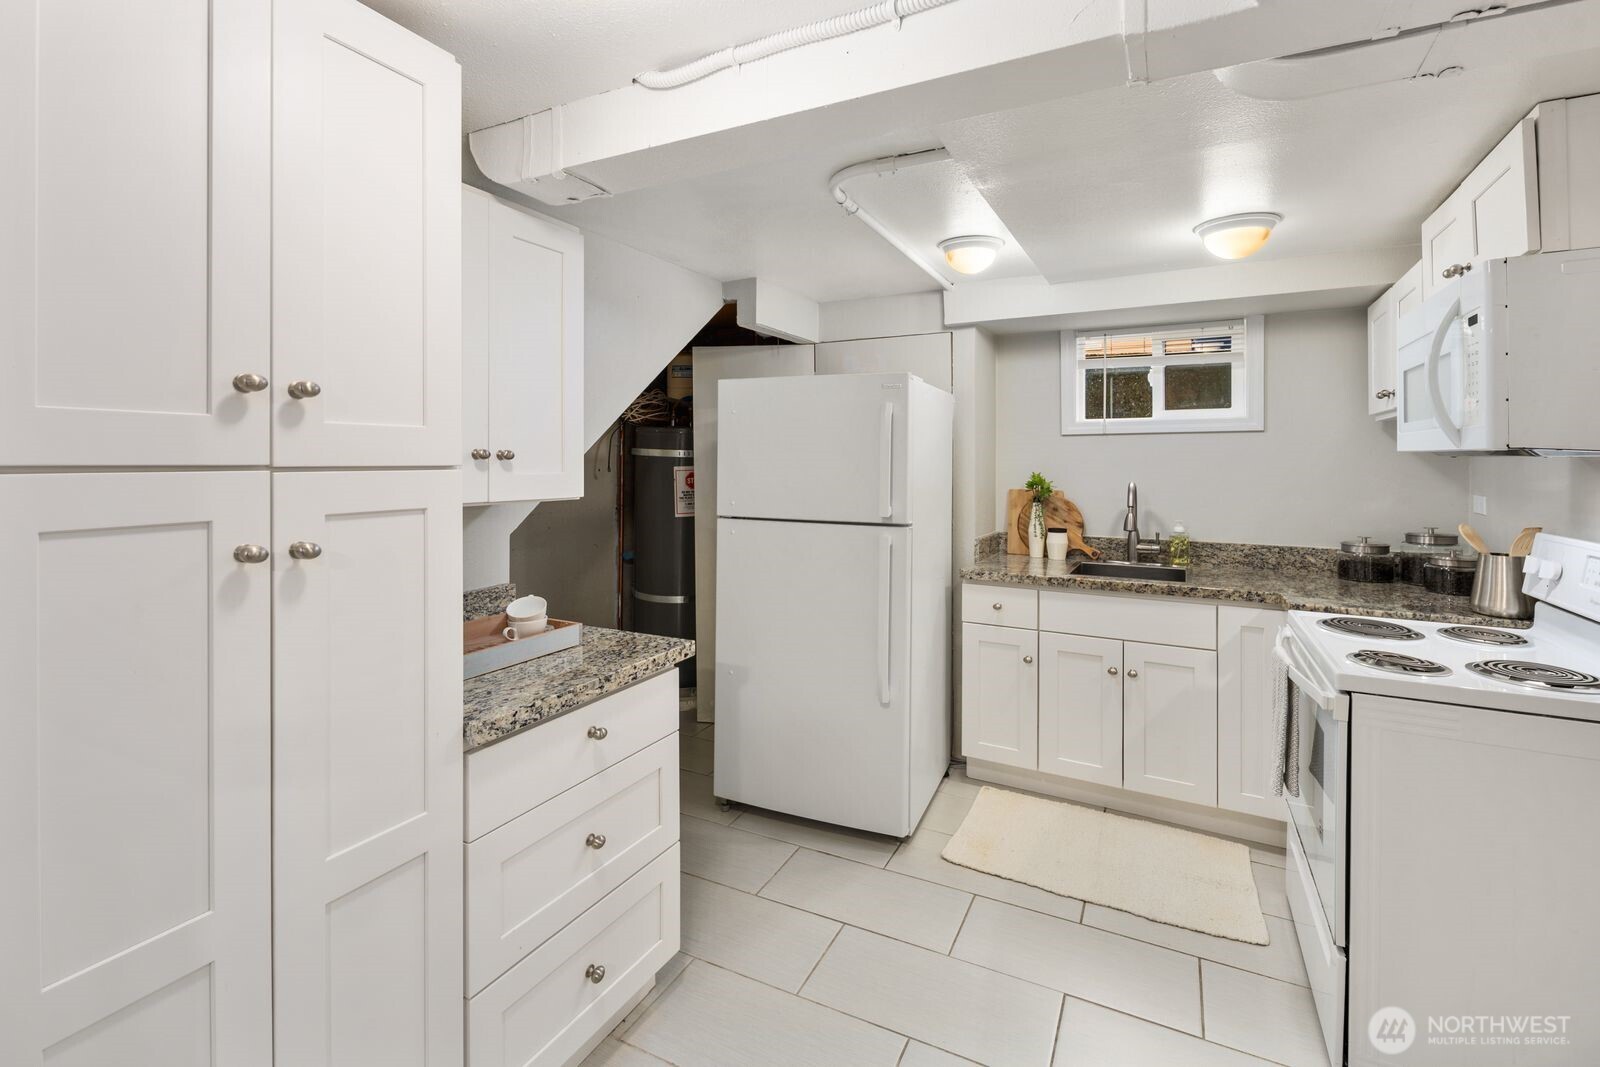
Compact kitchen with white cabinetry, granite counters, and a white refrigerator.
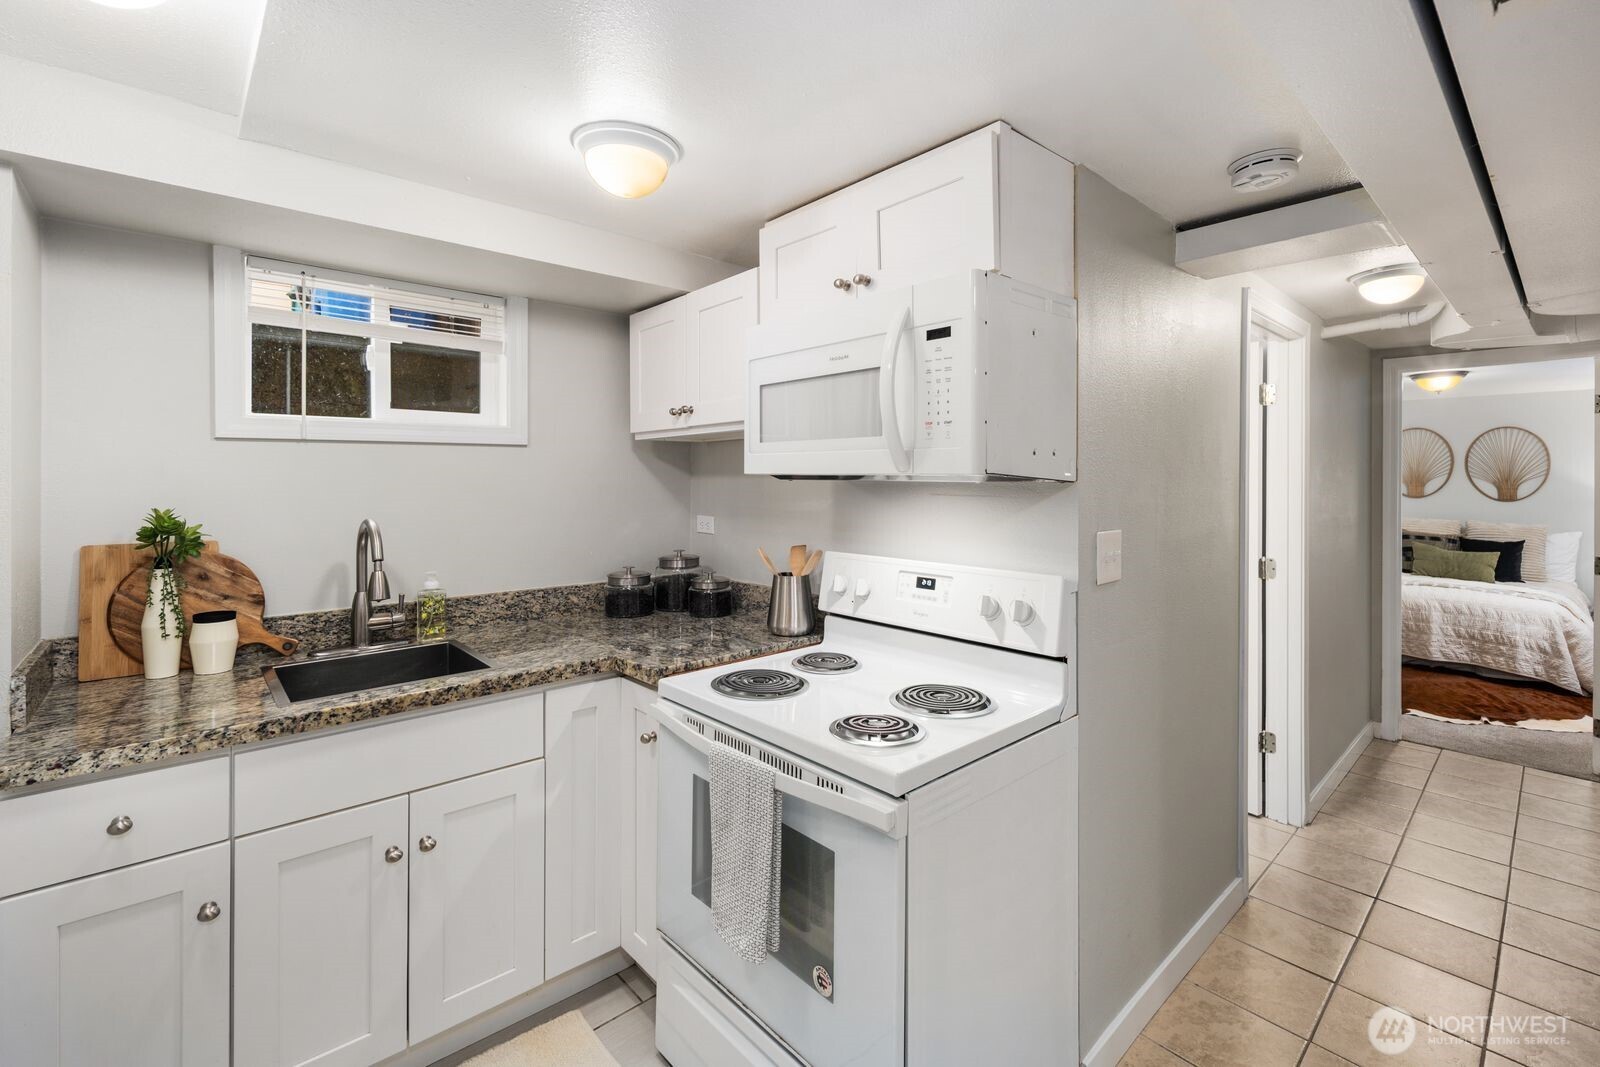
Compact white kitchen with granite counters, electric range, microwave, and a bedroom visible through the doorway.
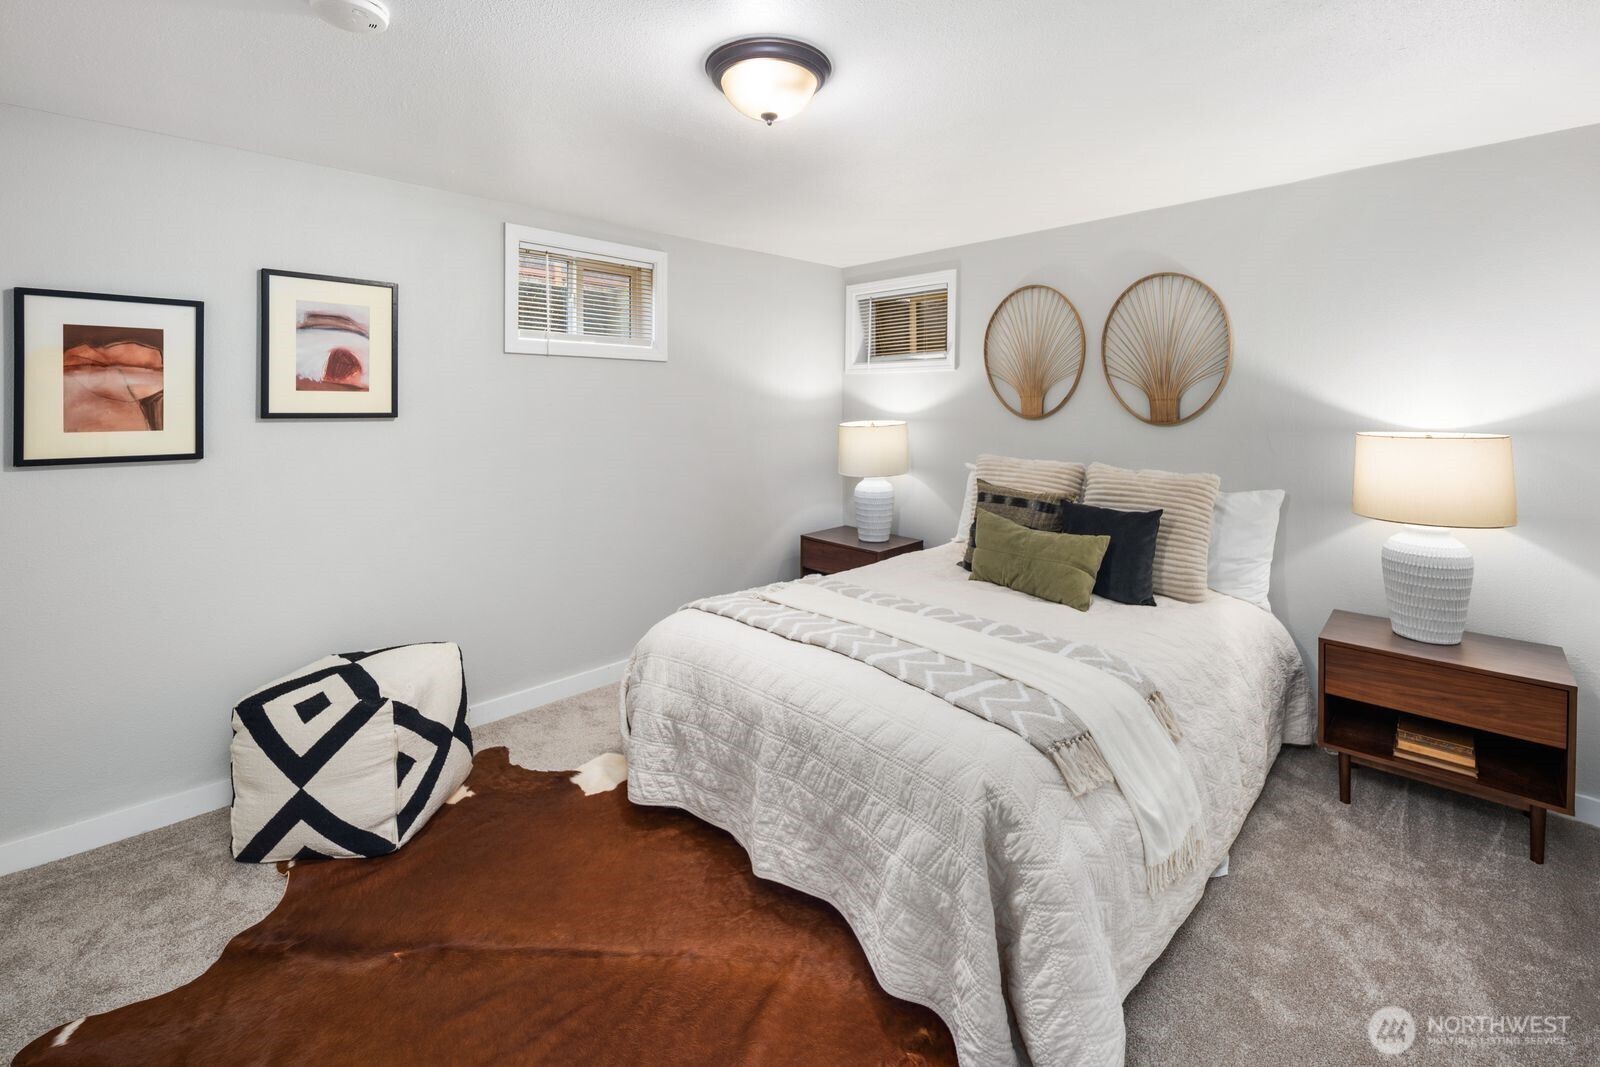
Staged bedroom with a white quilted bed, two small windows, and a brown hide rug.
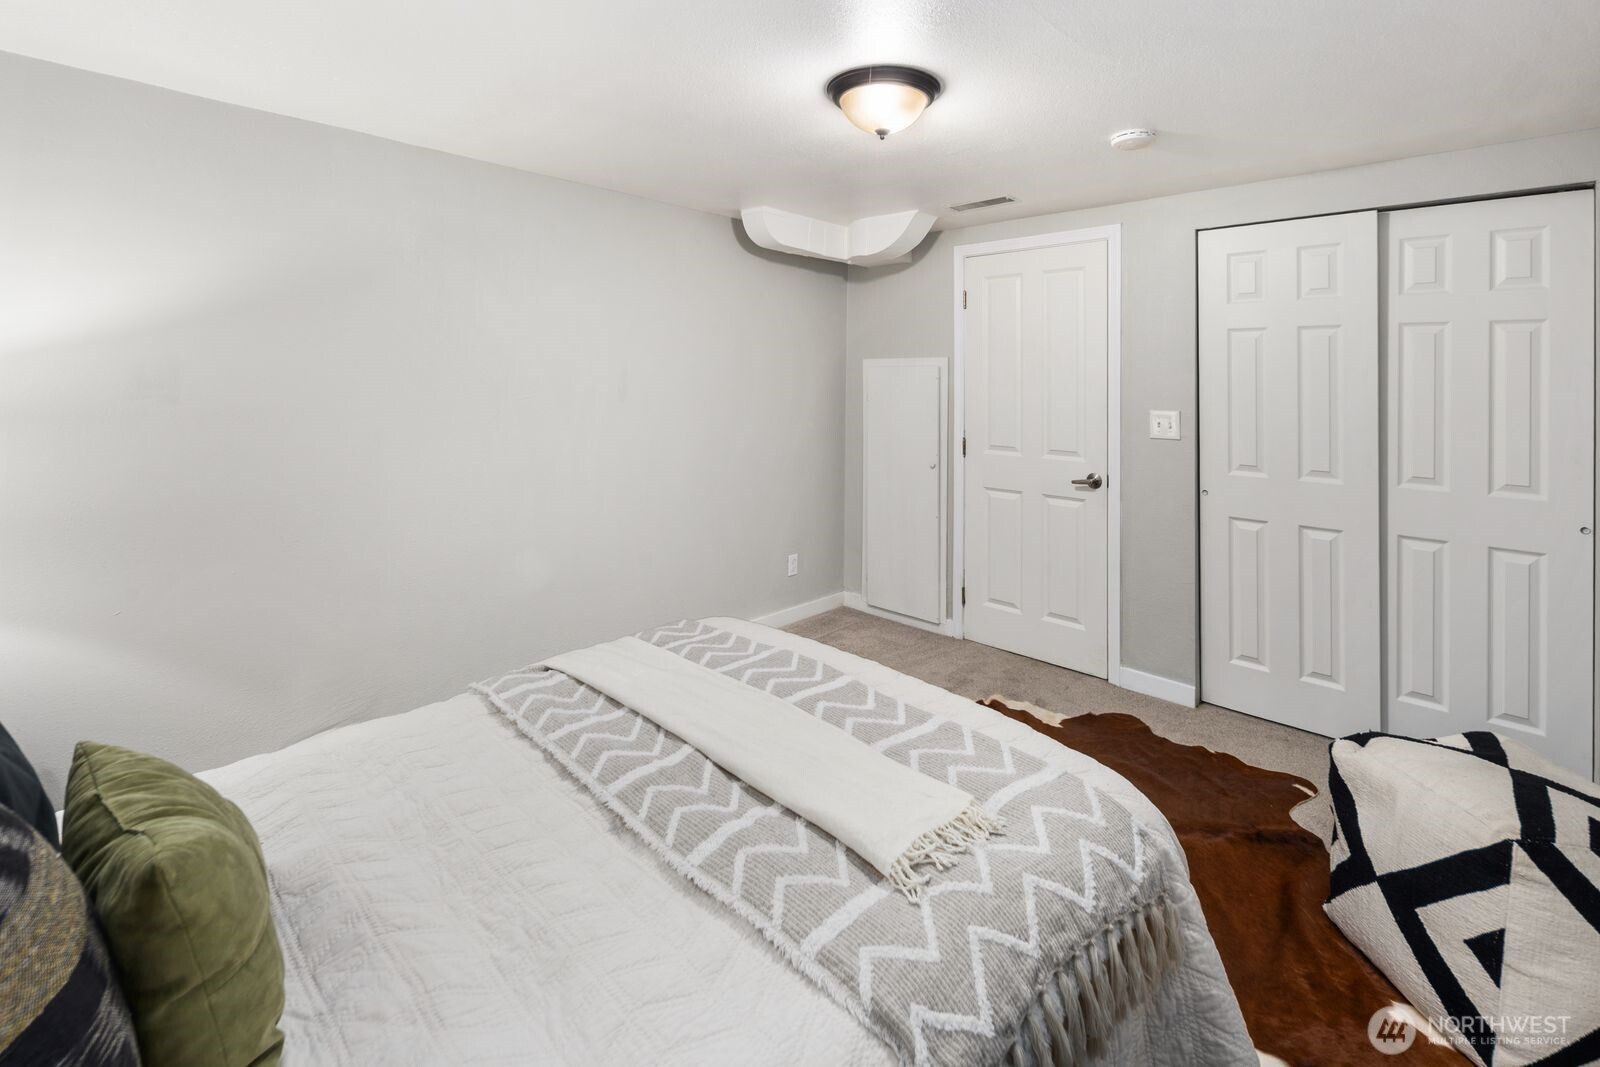
Bedroom with white bedding, a gray zigzag throw, and white closet doors.
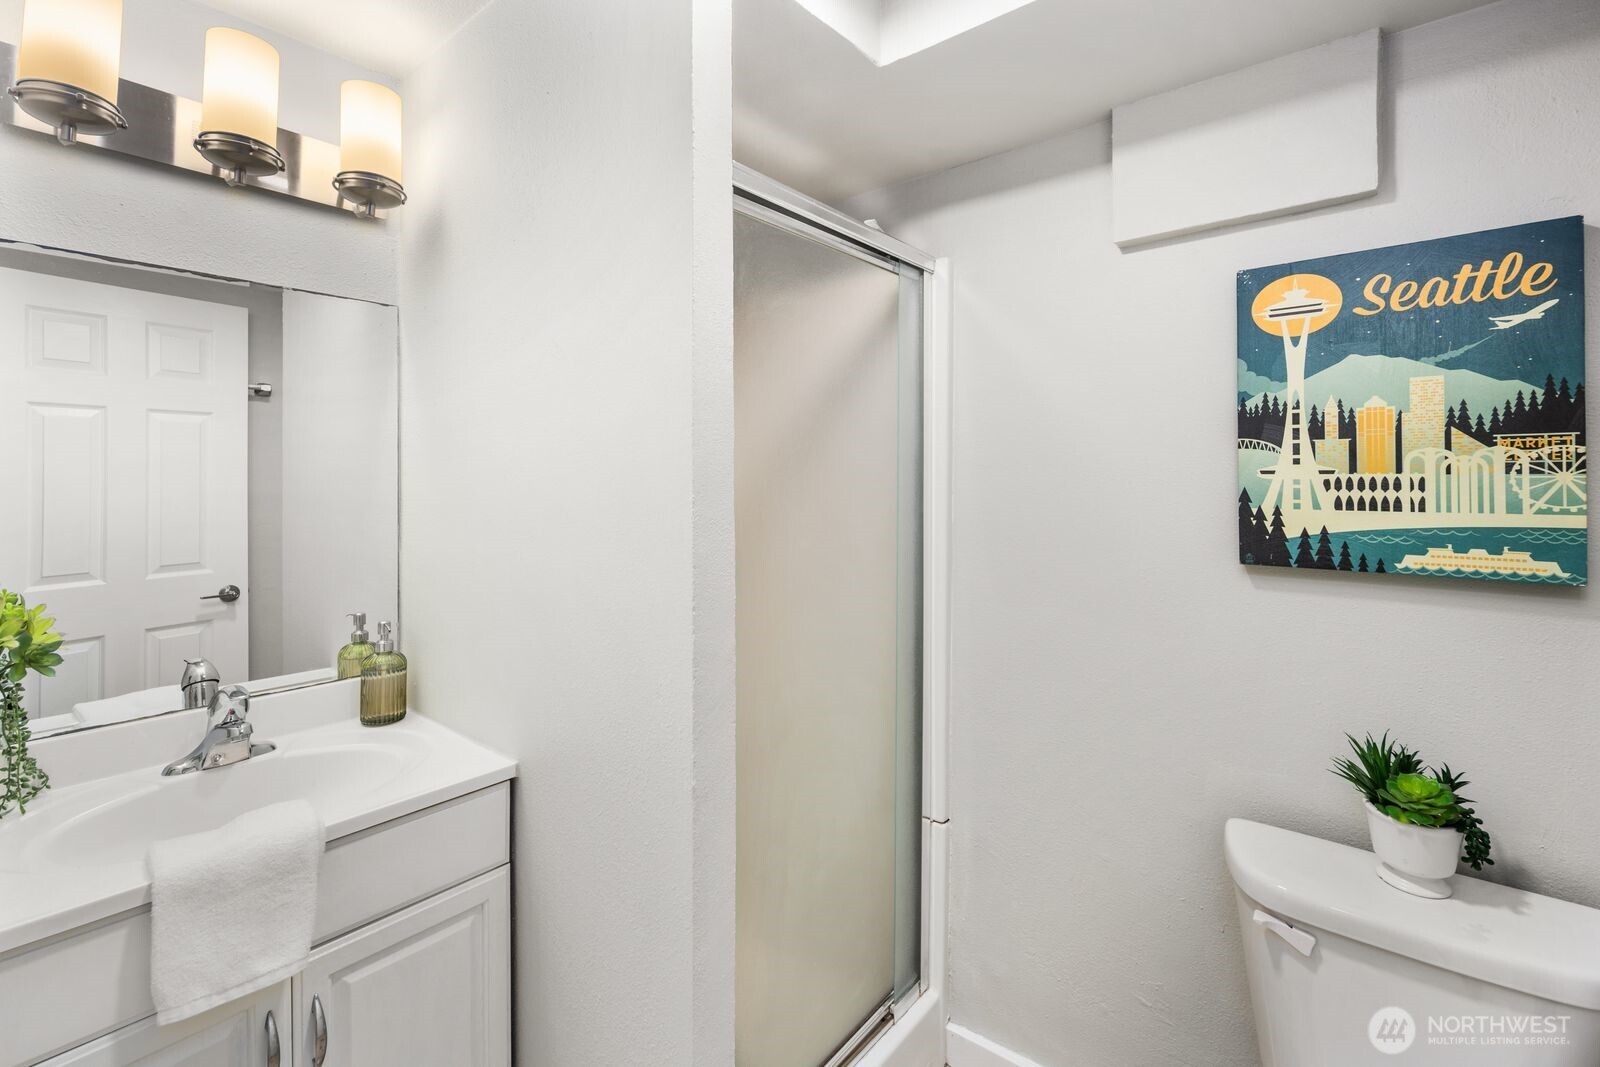
White bathroom with a frosted-glass shower door and Seattle-themed wall art.
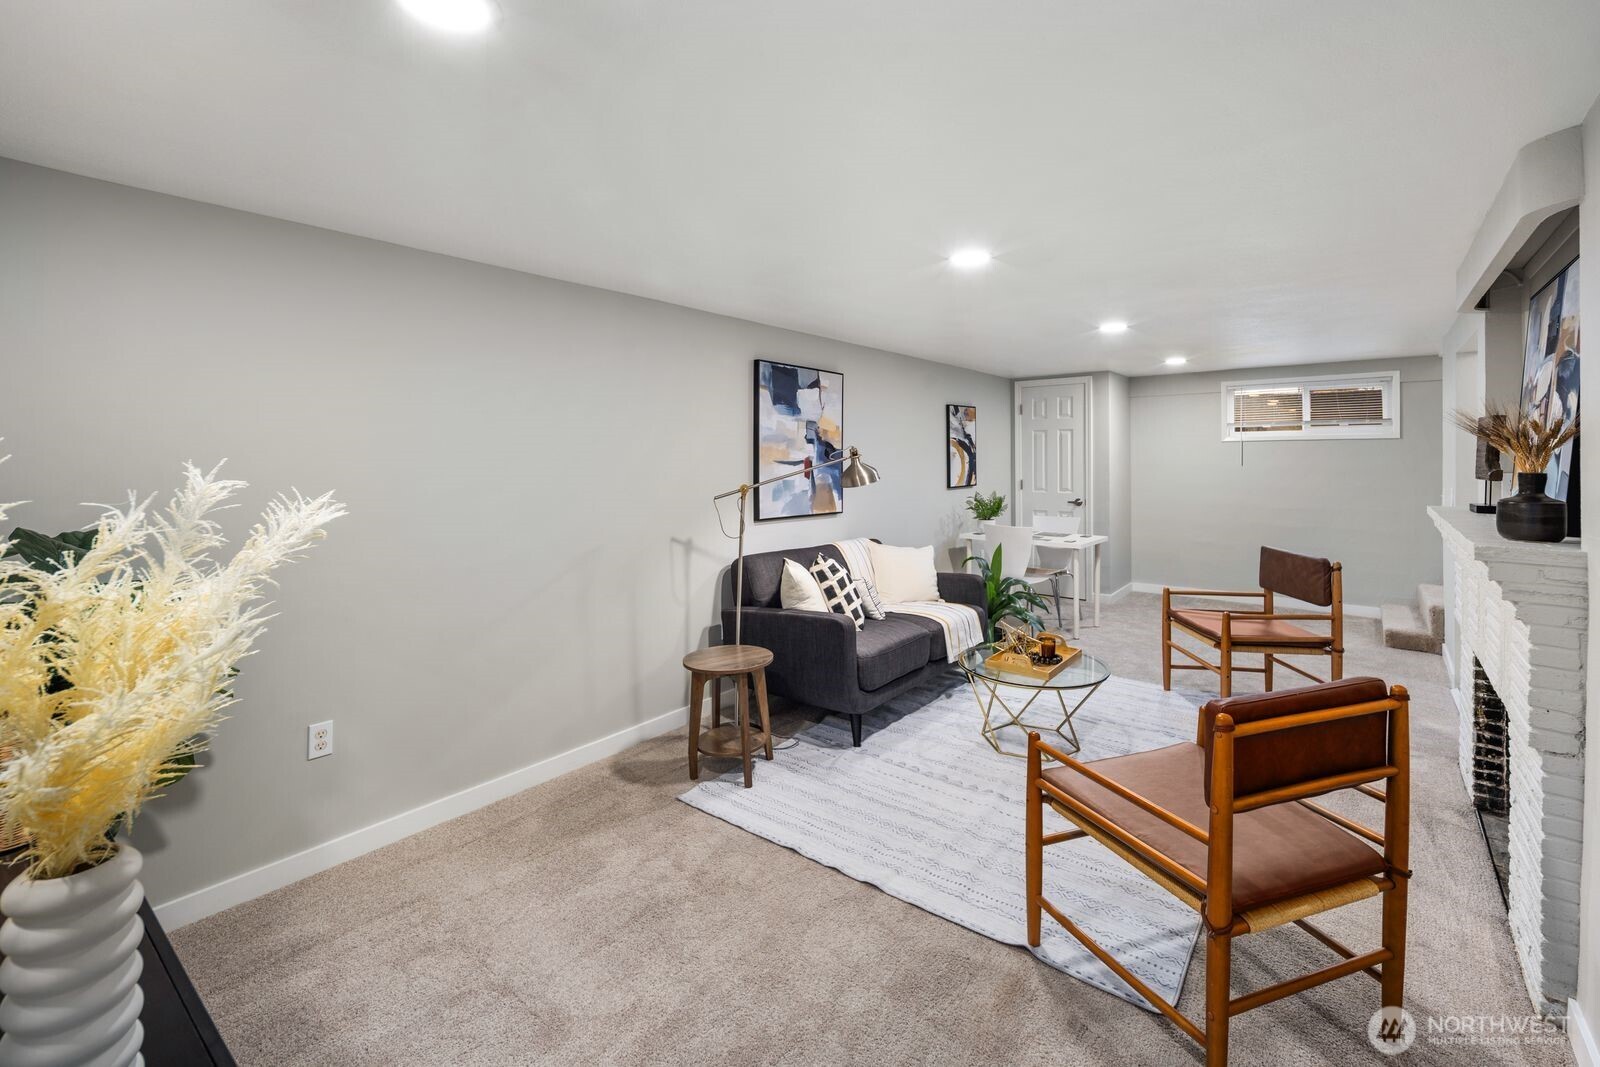
Staged basement living room with a dark sofa, leather chairs, and a white fireplace.
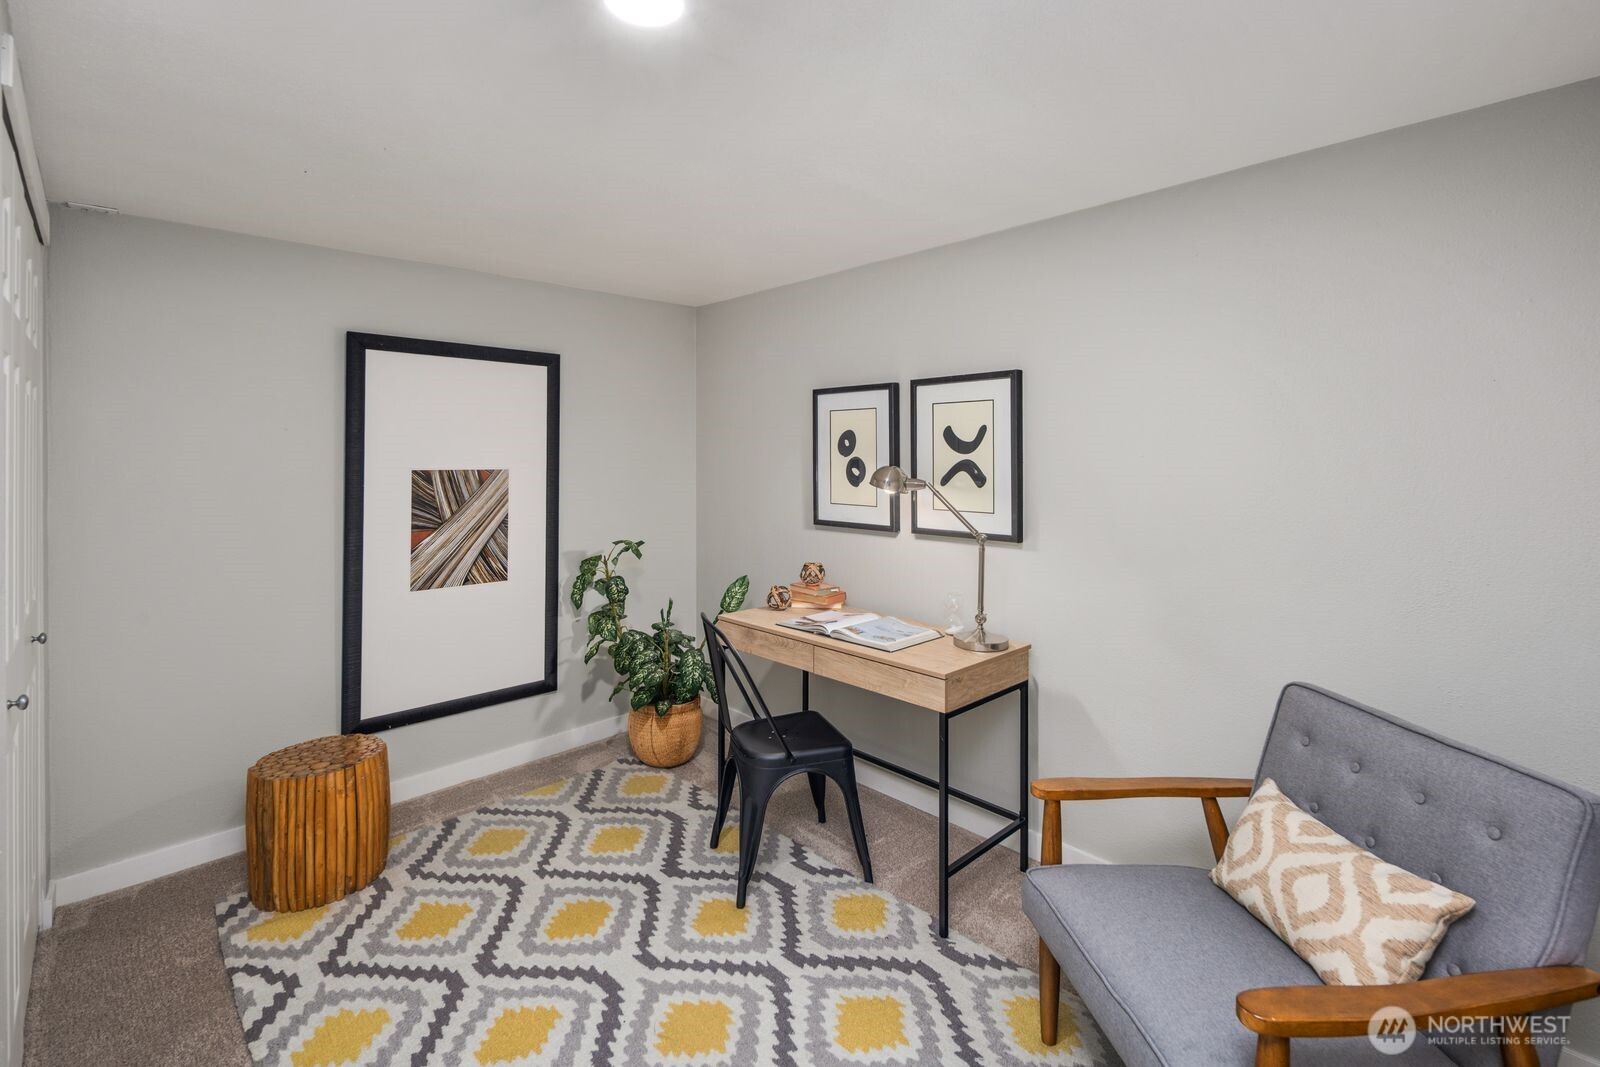
Staged home office with a wood desk, patterned rug, potted plants, and gray armchair.
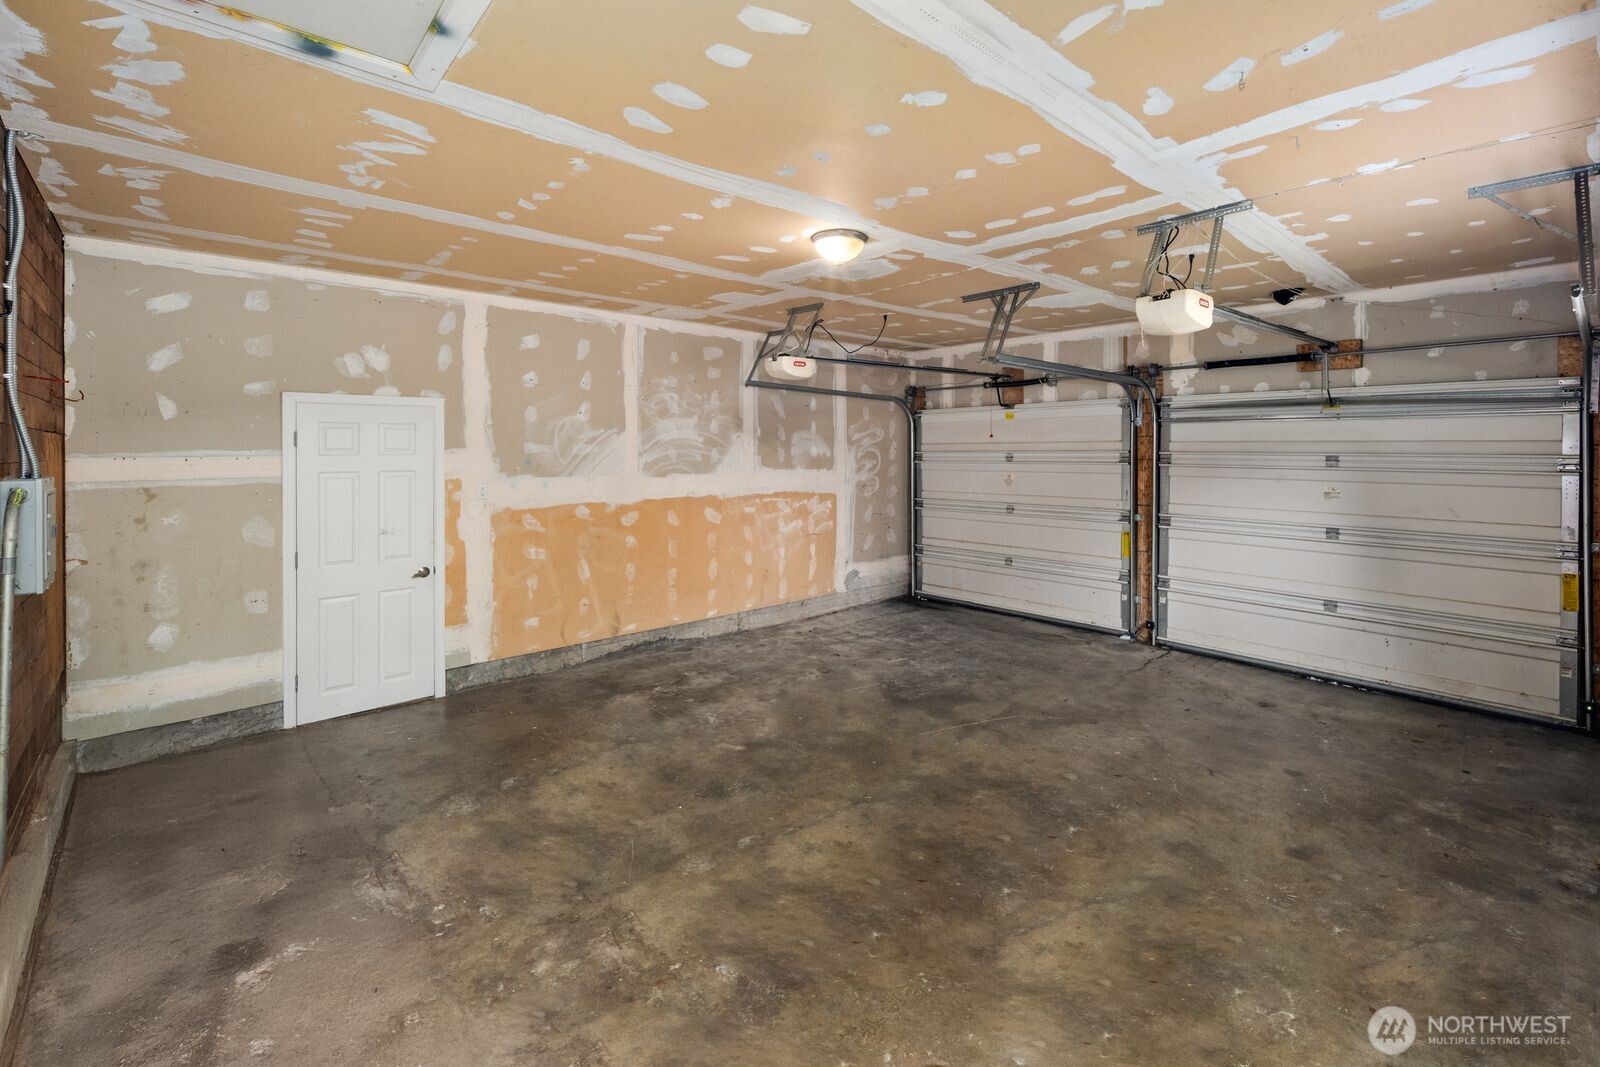
Empty unfinished two-car garage with a concrete floor and two overhead doors.
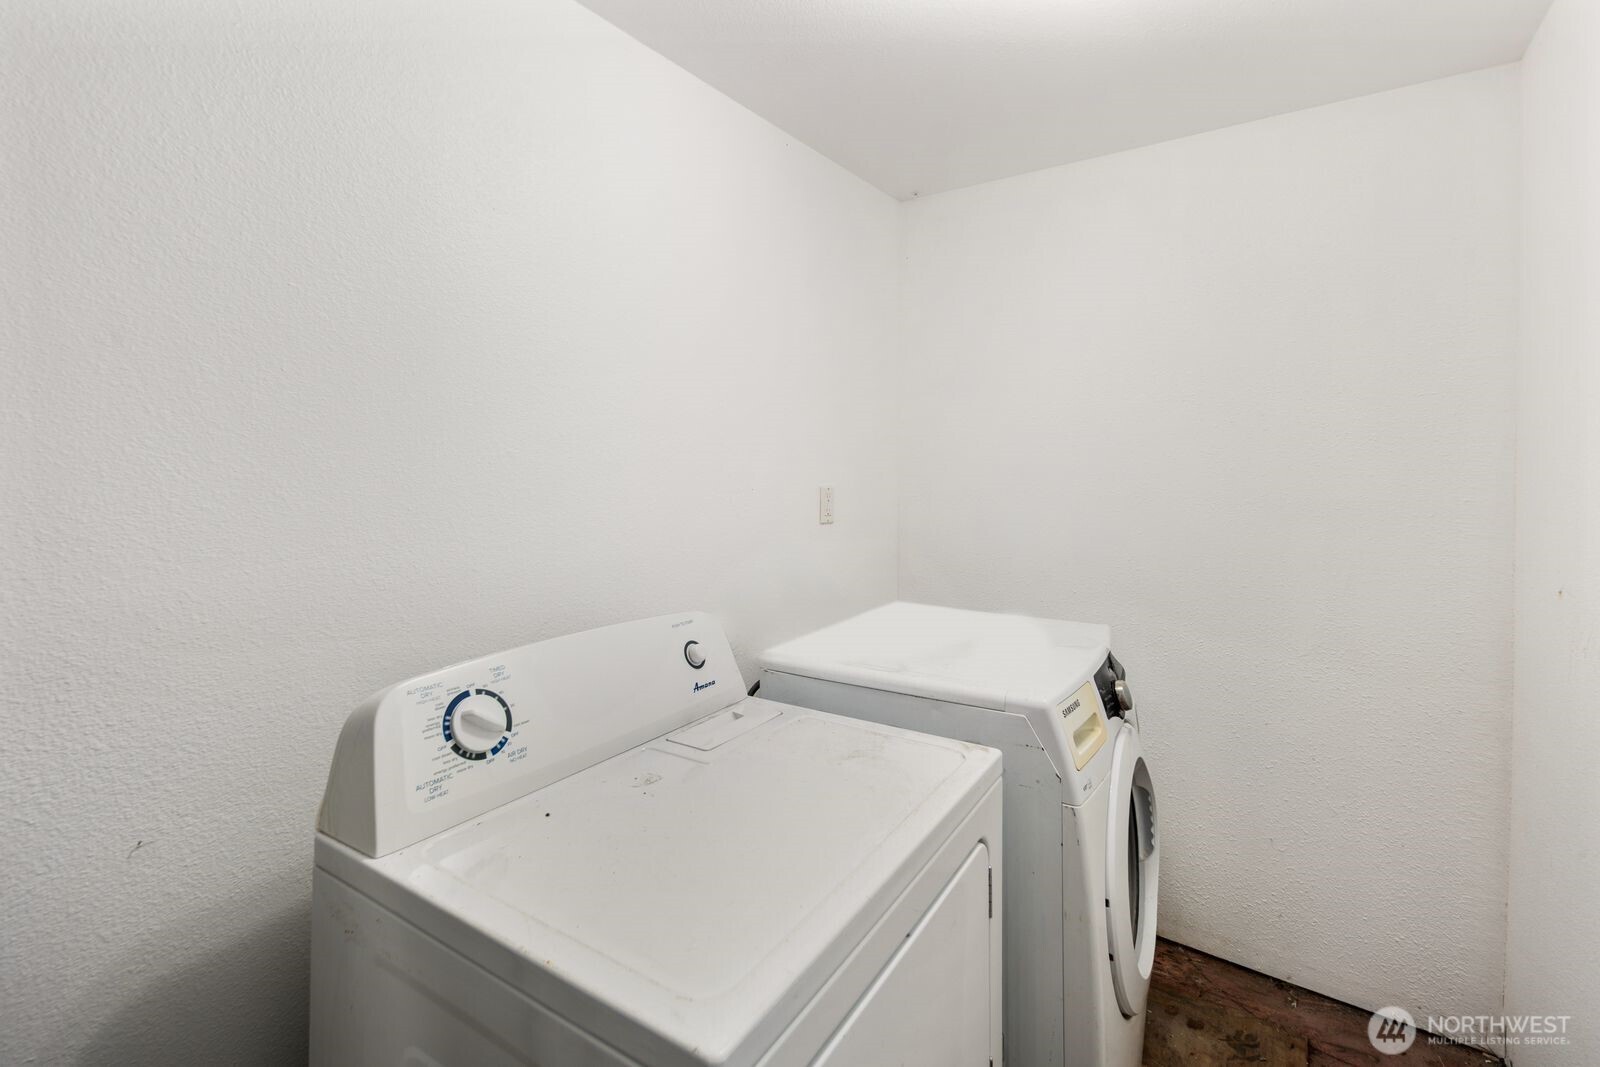
Laundry room with a top-loading dryer in front of a front-loading washer.
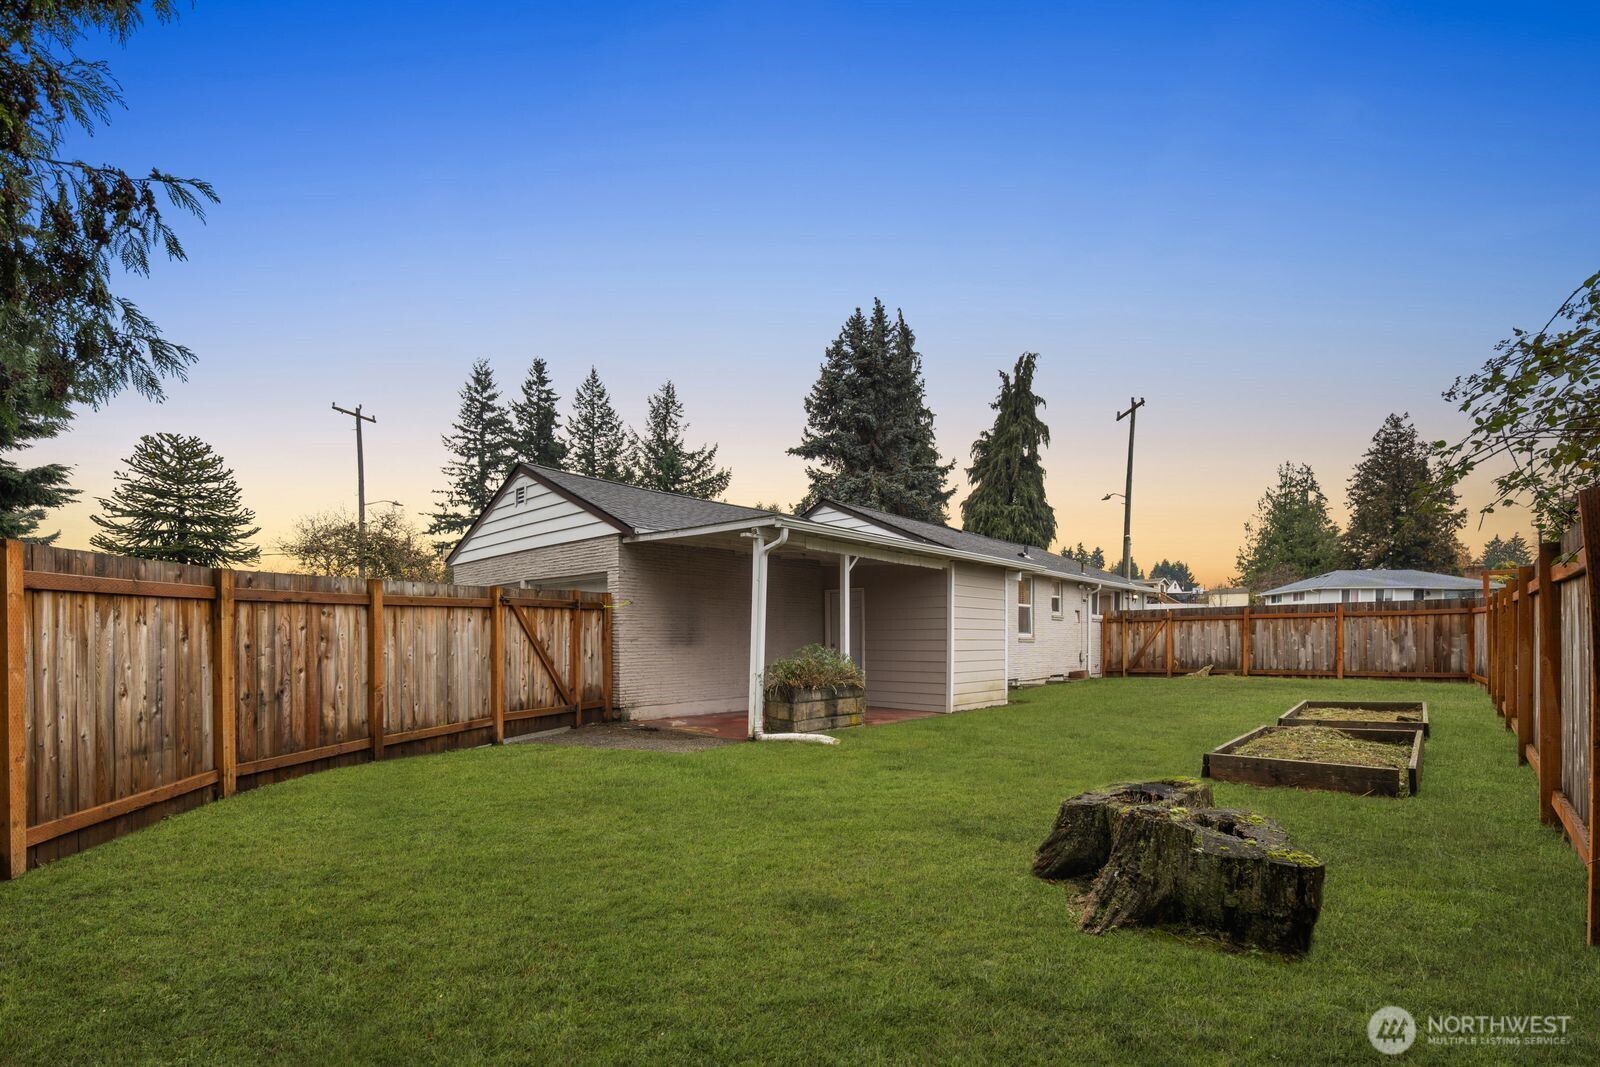
Single-story home behind a fenced lawn, with raised garden beds and a covered patio.
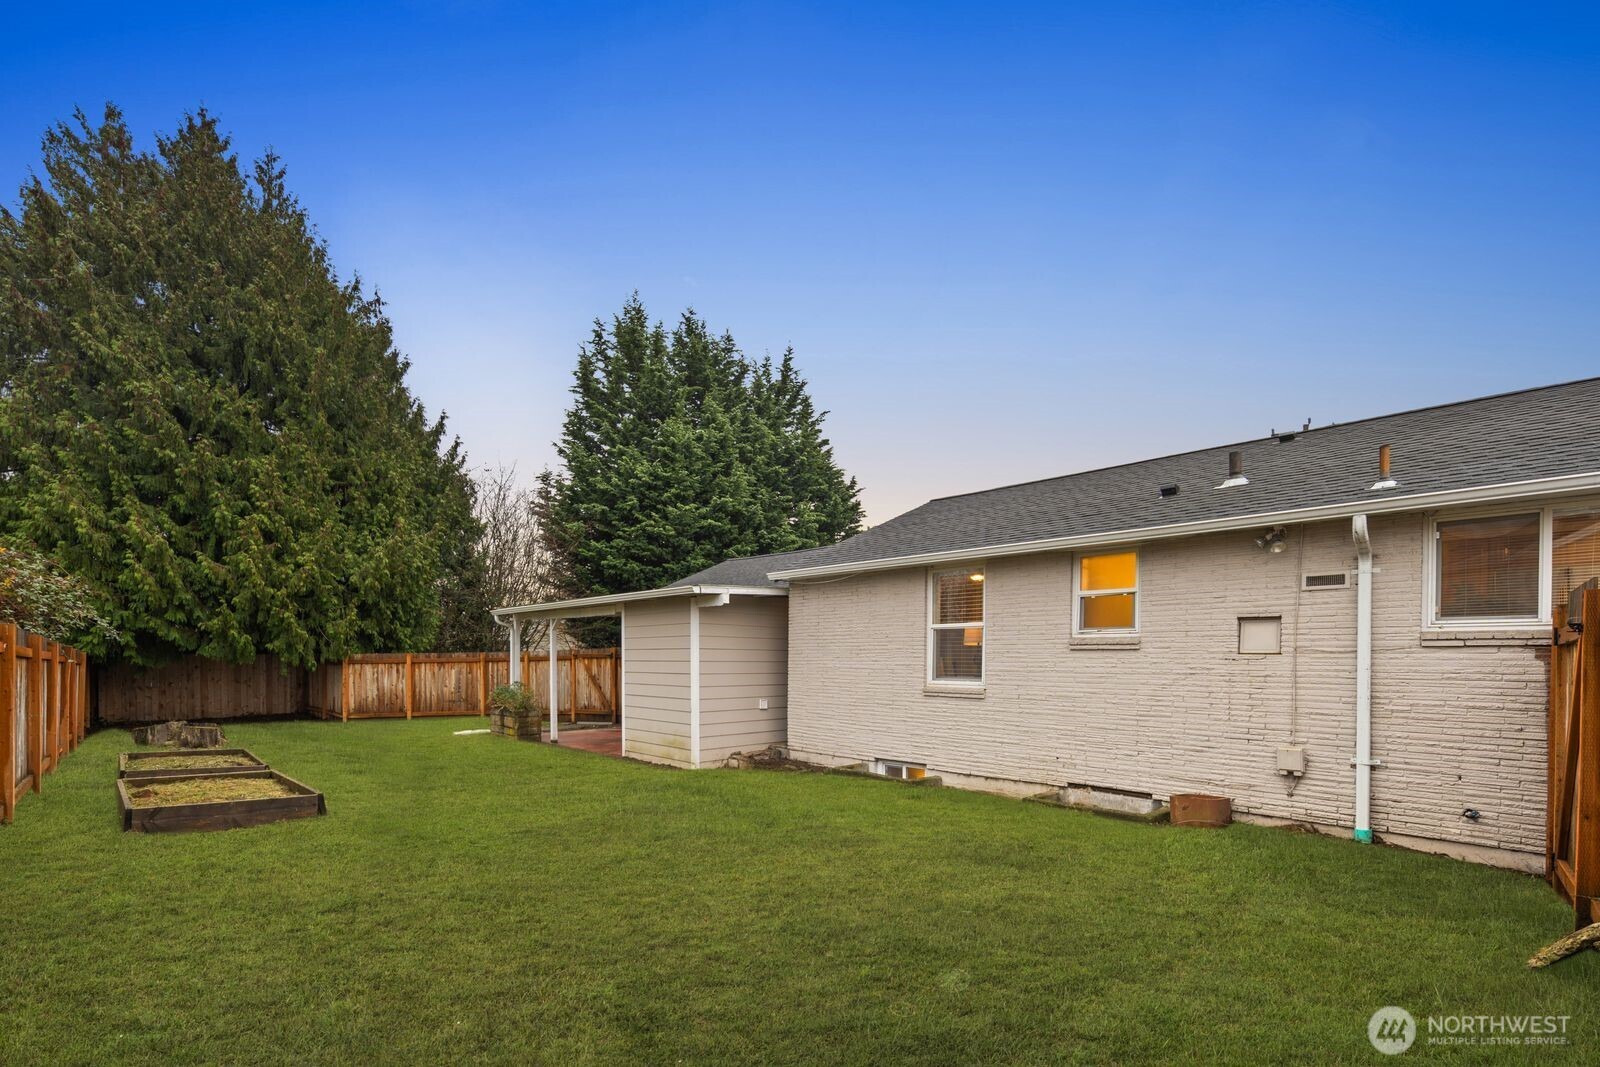
Rear of a single-story brick home beside a fenced lawn with raised garden beds and mature trees.
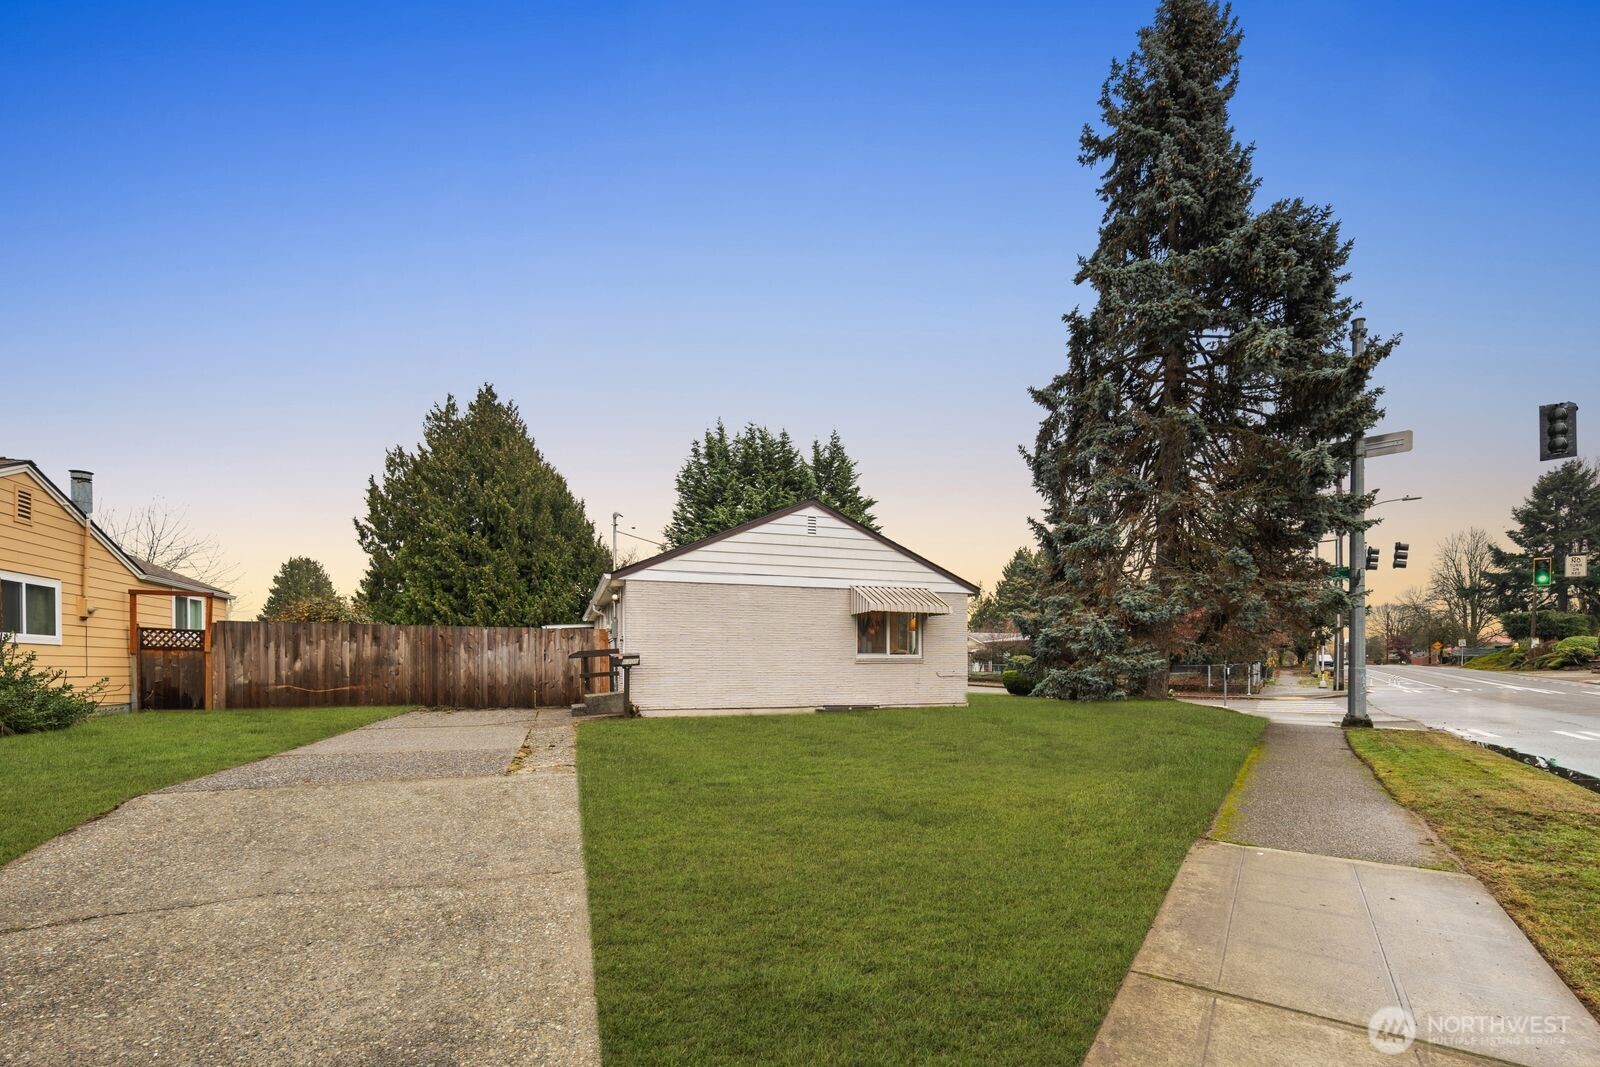
Light brick house with a gabled roof and broad lawn at a street corner beside a tall evergreen.
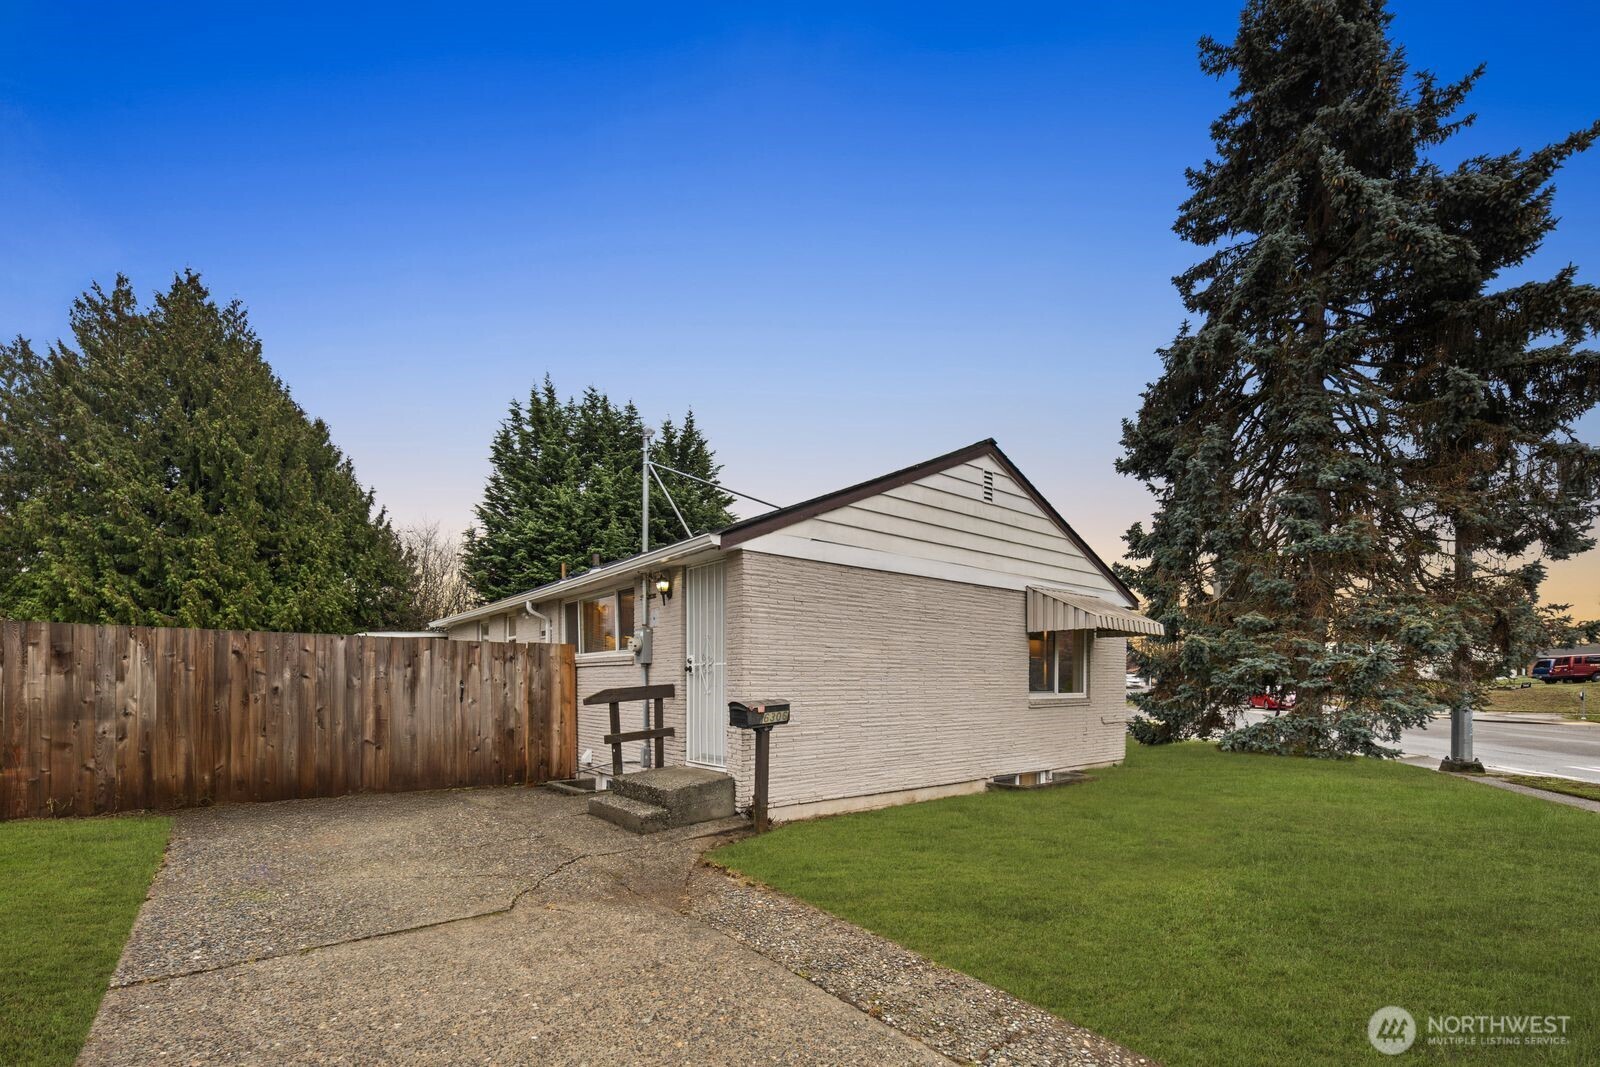
Single-story brick house with a covered entry, front lawn, concrete walkway, and tall evergreen trees.
Single-story home with stone facade, two red doors, and a landscaped lawn framed by evergreen trees.
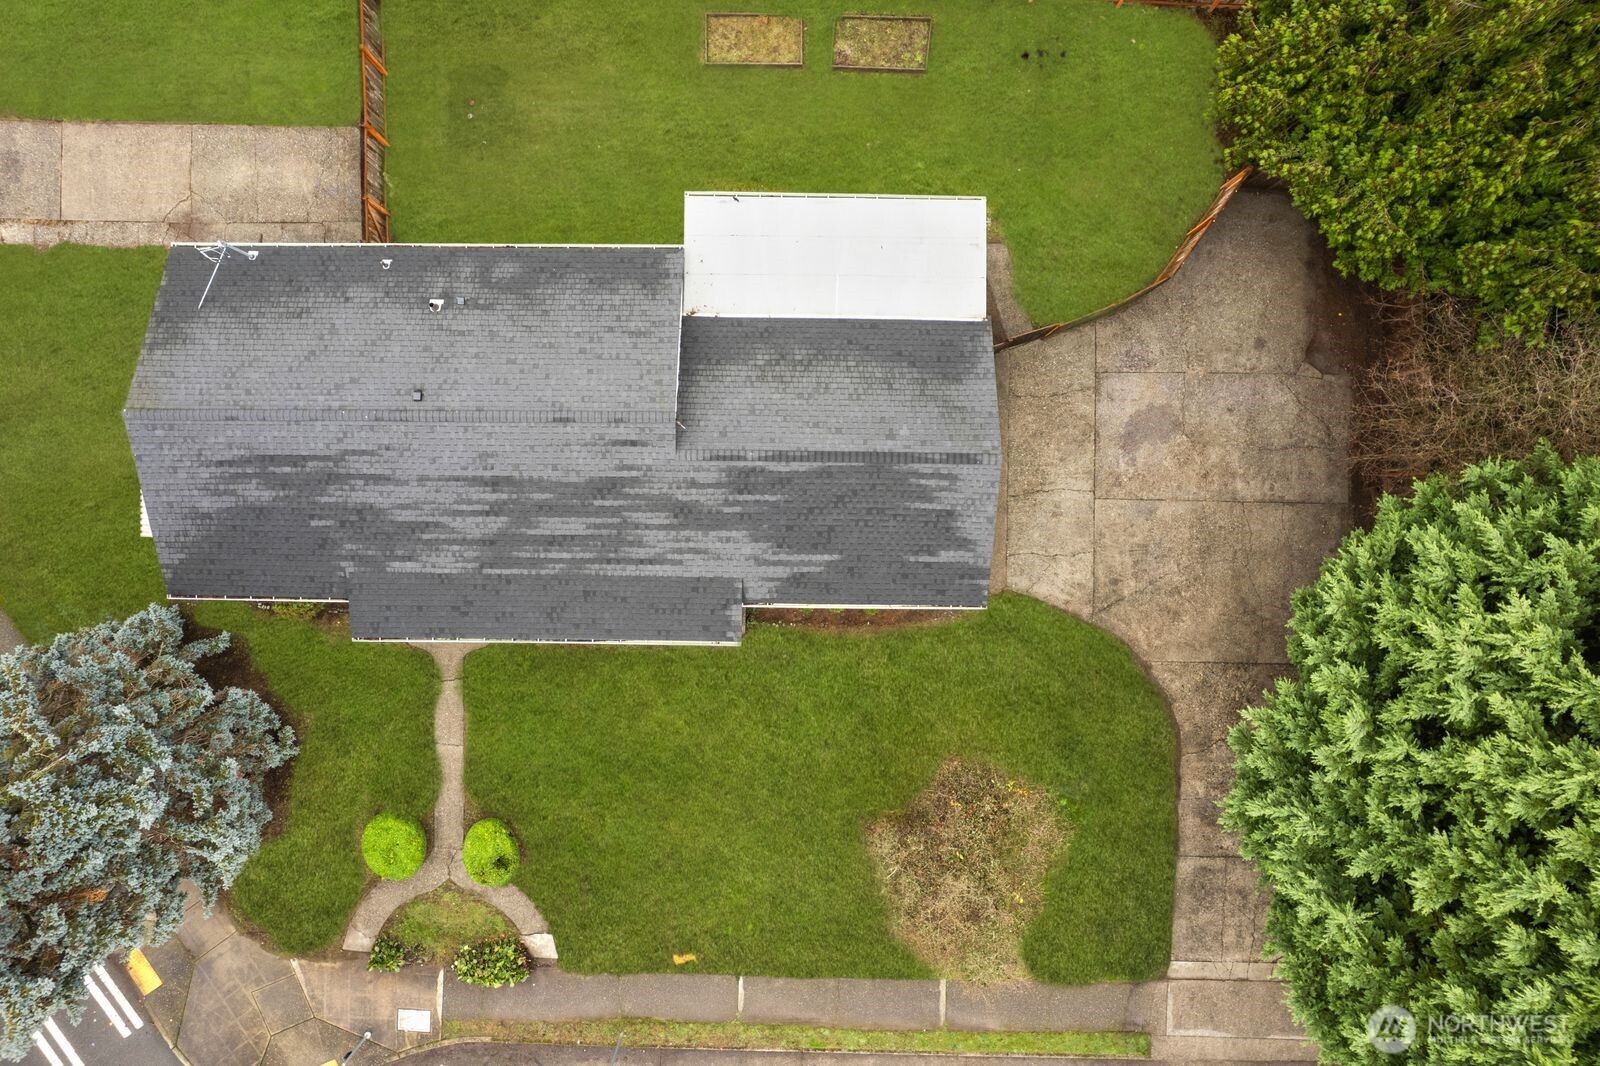
Aerial view of a house with a dark shingle roof, green lawn, curved paths, and mature trees.
Aerial view of a Seattle neighborhood with a lake and wooded shoreline beyond.
Single-story home with a stone-and-brick facade, red doors, clipped shrubs, and a curved front walkway.
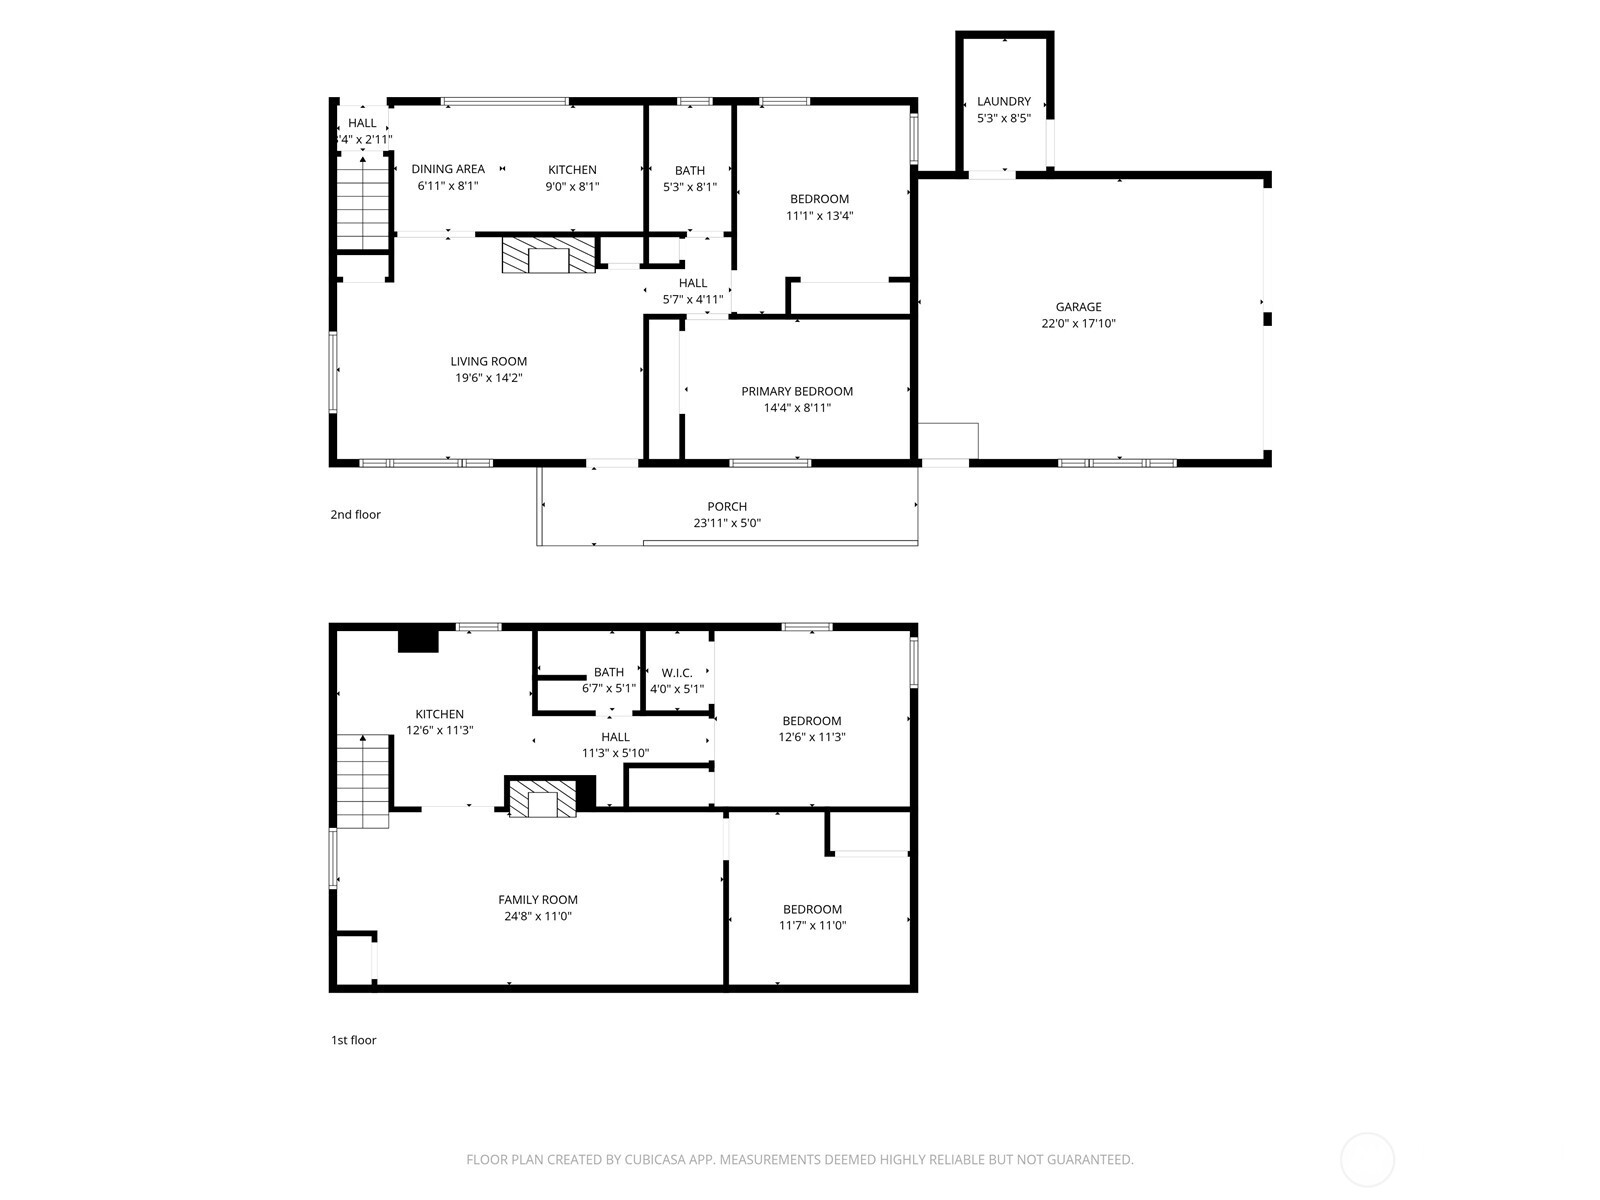
Two-level floor plan showing room layouts and dimensions, including a large garage and porch.
SEE ALL PHOTOS
Single-story stone-and-brick home with red doors, trimmed shrubs, and a curved walkway across the lawn.
Single-story home with a stone facade, two red doors, and a broad front lawn.
Single-story brick house with an attached two-car garage, broad driveway, and mature trees.
Stone-faced home’s covered front porch with a red door and holiday greenery in planters.
Staged living room with a white brick fireplace, light sectional sofa, and large front window.
Staged living room with a beige sectional, patterned rug, and large windows overlooking greenery.
Staged living room with a light sofa, glass coffee table, patterned rug, and large street-facing windows.
Staged living room with a cream sofa, patterned rug, glass coffee table, and large street-facing windows.
Furnished living room with a white brick fireplace and a glimpse of the kitchen.
Kitchen with honey-colored cabinets, dark granite counters, a double sink, and stainless steel appliances.
Kitchen with honey-colored cabinets, dark granite counters, a double sink, and stainless-steel appliances.
Dining nook with a round wood table and colorful abstract art beside a bright living room.
Staged bedroom with a white bed, green throw, large window, and white armchair.
Furnished bedroom with green bedding, gray flooring, and a white armchair beside the closet.
Staged bedroom with patterned white bedding, a dark throw, abstract art, and a black-and-white rug.
Furnished bedroom with patterned white bedding, a dark throw, and white closet doors.
Bathroom with granite vanity and tiled tub-shower surround with black fixtures.
Staged living room with a white brick fireplace, gray sofa, and wooden lounge chairs.
Staged living room with a white brick fireplace, gray sofa, and dining table.
Staged living room with a stone fireplace, charcoal sofa, and leather chairs.
Compact kitchen with white cabinetry, granite counters, and a white refrigerator.
Compact white kitchen with granite counters, electric range, microwave, and a bedroom visible through the doorway.
Staged bedroom with a white quilted bed, two small windows, and a brown hide rug.
Bedroom with white bedding, a gray zigzag throw, and white closet doors.
White bathroom with a frosted-glass shower door and Seattle-themed wall art.
Staged basement living room with a dark sofa, leather chairs, and a white fireplace.
Staged home office with a wood desk, patterned rug, potted plants, and gray armchair.
Empty unfinished two-car garage with a concrete floor and two overhead doors.
Laundry room with a top-loading dryer in front of a front-loading washer.
Single-story home behind a fenced lawn, with raised garden beds and a covered patio.
Rear of a single-story brick home beside a fenced lawn with raised garden beds and mature trees.
Light brick house with a gabled roof and broad lawn at a street corner beside a tall evergreen.
Single-story brick house with a covered entry, front lawn, concrete walkway, and tall evergreen trees.
Single-story home with stone facade, two red doors, and a landscaped lawn framed by evergreen trees.
Aerial view of a house with a dark shingle roof, green lawn, curved paths, and mature trees.
Aerial view of a Seattle neighborhood with a lake and wooded shoreline beyond.
Single-story home with a stone-and-brick facade, red doors, clipped shrubs, and a curved front walkway.
Two-level floor plan showing room layouts and dimensions, including a large garage and porch.
Provided by NWMLS, Bought with WeLakeside and Listed by Heather Rieck, 206-632-2636 at KW Greater Seattle
Sold

6306 S Bangor Street

6306 S Bangor Street, Seattle, WA 98178

$630,000
Set on a generous corner lot, this spacious home offers flexible living across two floors. The main level has a comfortable living + dining area with two beds and a full bath. The lower level functions as an MIL-style space with its own exterior entrance & driveway, featuring a living room, kitchenette, two additional beds, and a 3/4 bath--ideal for guests, work-from-home needs, or rental options. The 8,800 sq ft lot provides a level, fully fenced backyard, covered patio, and room for gardening. Additional highlights include a 2-car garage with storage, ample off-street parking, a brick-and-stone exterior, and a covered walkway from the garage to the home. Close to Kubota Garden, Lake WA, and transit!

4
beds

2
baths

1,820 Sq.Ft. LIVING AREA

8,880 Sq.Ft. lot

Heather Rieck

Heather Rieck

Features & Amenities

Interior

  • total bedrooms4
  • Total bathrooms2
  • full bathroom1
  • three quarter bathroom1
  • Flooring Ceramic Tile, Laminate, Carpet
  • Fireplace See Remarks
  • APPLIANCES Dishwasher(s), Dryer(s), Microwave(s), Refrigerator(s), Stove(s)/Range(s), Washer(s)
  • other interior Features Second Kitchen, Double Pane/Storm Window, Fireplace, Water Heater

Area & Lot

  • Status Sold
  • Date Sold December 31, 2025
  • Living Area1,820 Sq.Ft.
  • Total Area1,820 Sq.Ft.
  • Lot Area8,880 Sq.Ft.
  • MLS® ID2457993
  • TypeResidential
  • YEAR BUILT1949
  • NeighborhoodSeattle
  • Architecture StylesContemporary
  • View DescriptionTerritorial
  • School DistrictSeattle

Exterior

  • STORIES1
  • water SourcePublic
  • roofComposition
  • lot featuresCorner Lot, Curbs, Paved, Sidewalk
  • parkingDriveway, Attached Garage, RV Parking
  • HEAT TYPEForced Air
  • AIR CONDITIONINGNone
  • sewerSewer Connected
  • SubstructurePoured Concrete
  • security FeaturesFully Fenced
  • other exterior FeaturesBrick, Stone, Wood

Financial

  • Sales Price$630,000
  • Real Estate Tax $6,235/yr
View Virtual Tour

Your Trusted Real Estate Team

At Cedar to Sound Homes, we combine deep local knowledge with a client-first approach to deliver exceptional results. Whether you're buying, selling, or investing, we guide you with clarity, strategy, and unwavering support—every step of the way.

Follow Us on Instagram