Leave a Message

Thank you for your message. We will be in touch with you shortly.

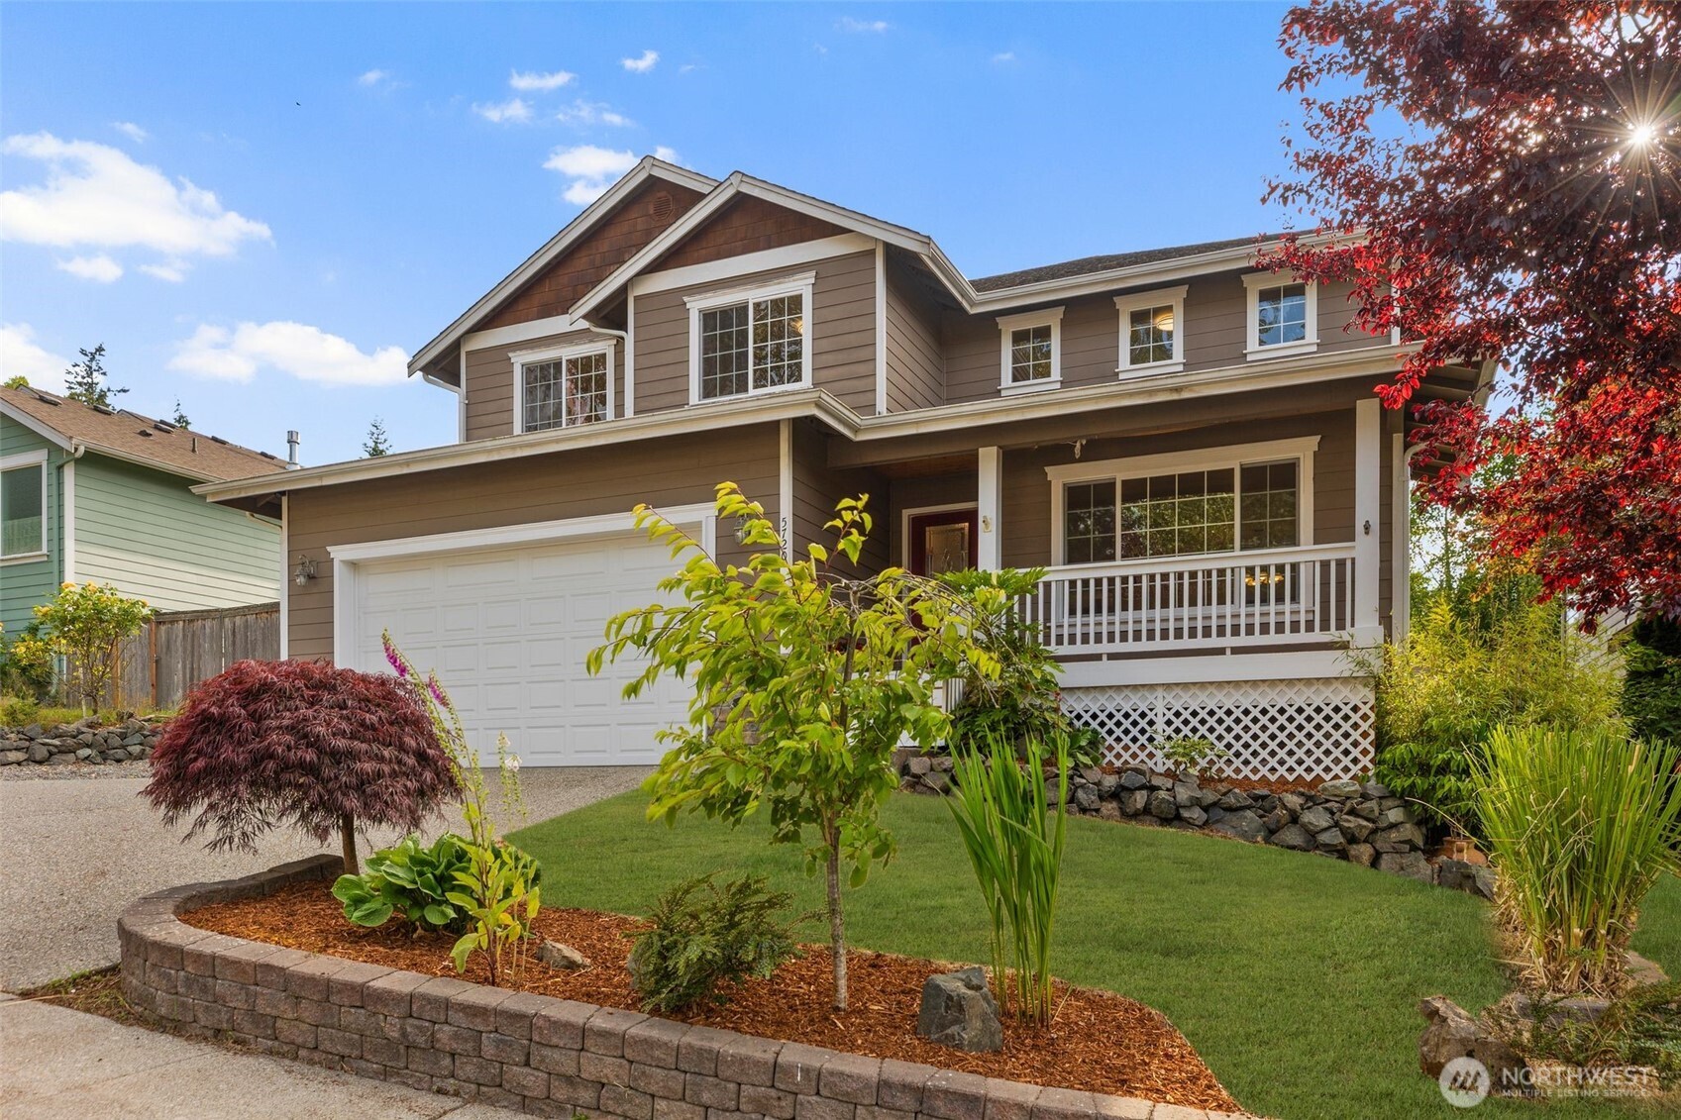
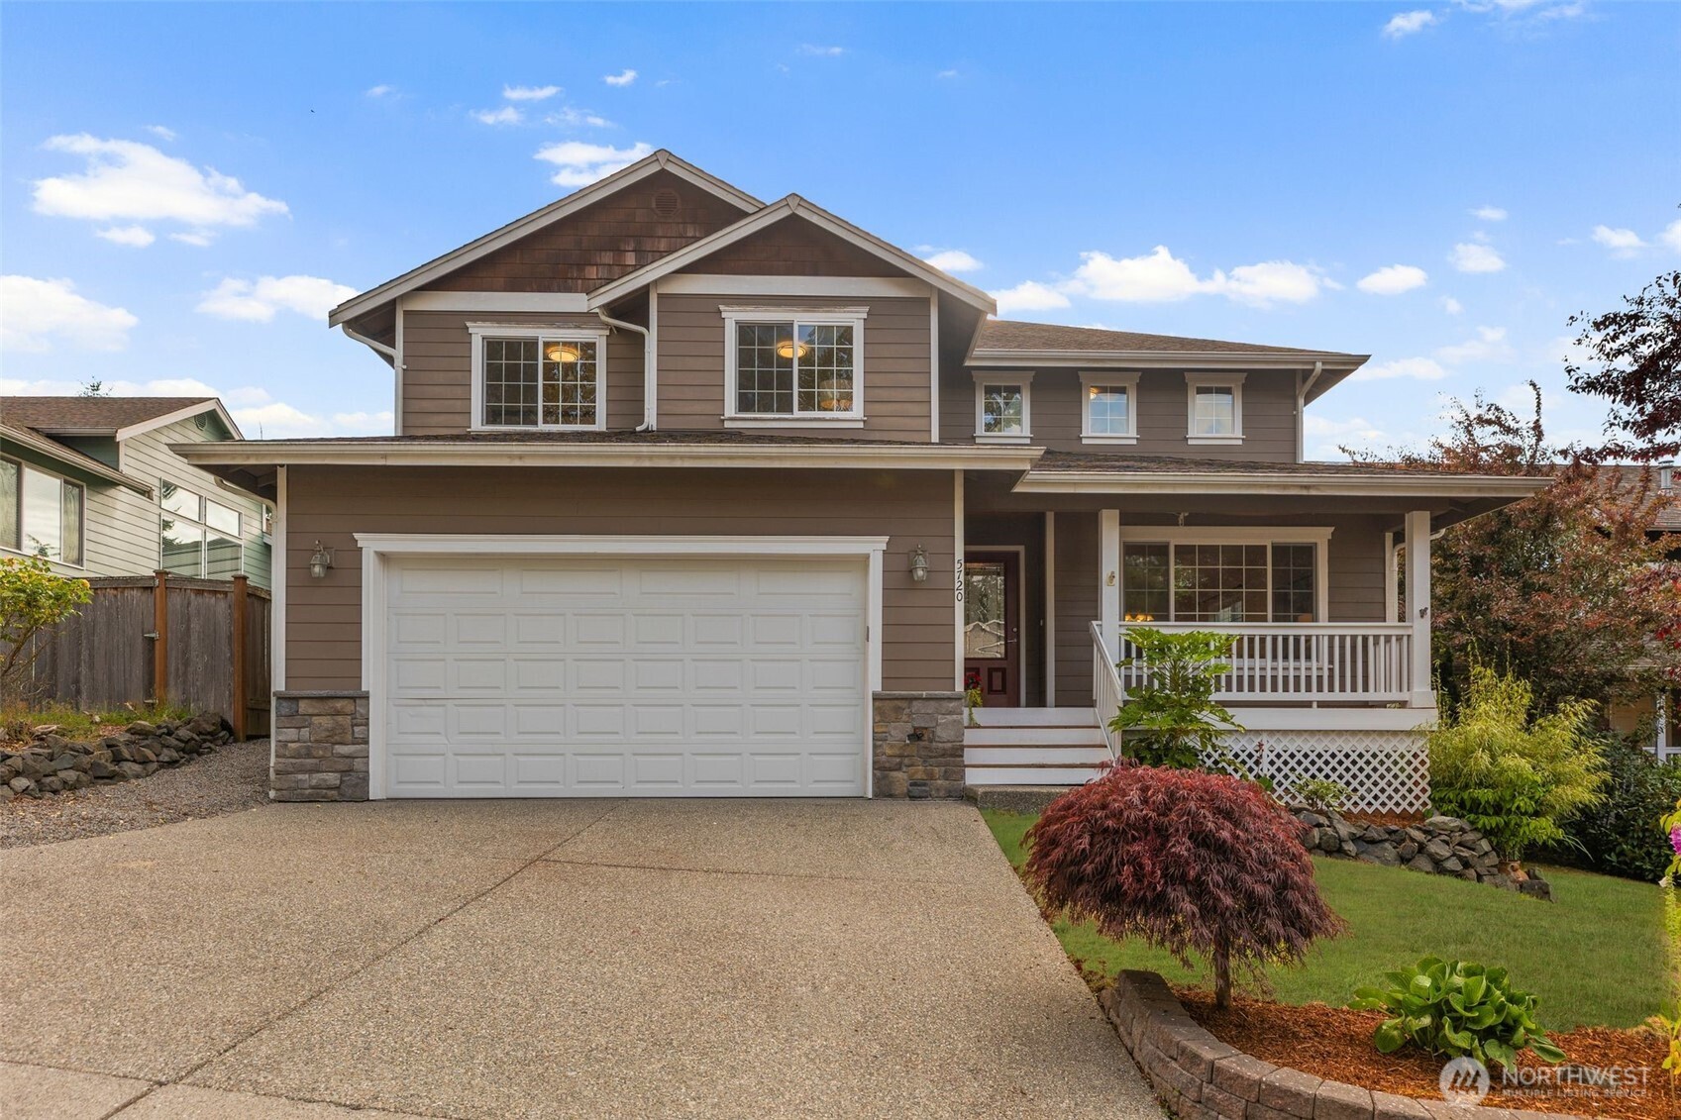
Two-story brown house with a white double garage, covered porch, and landscaped front yard.
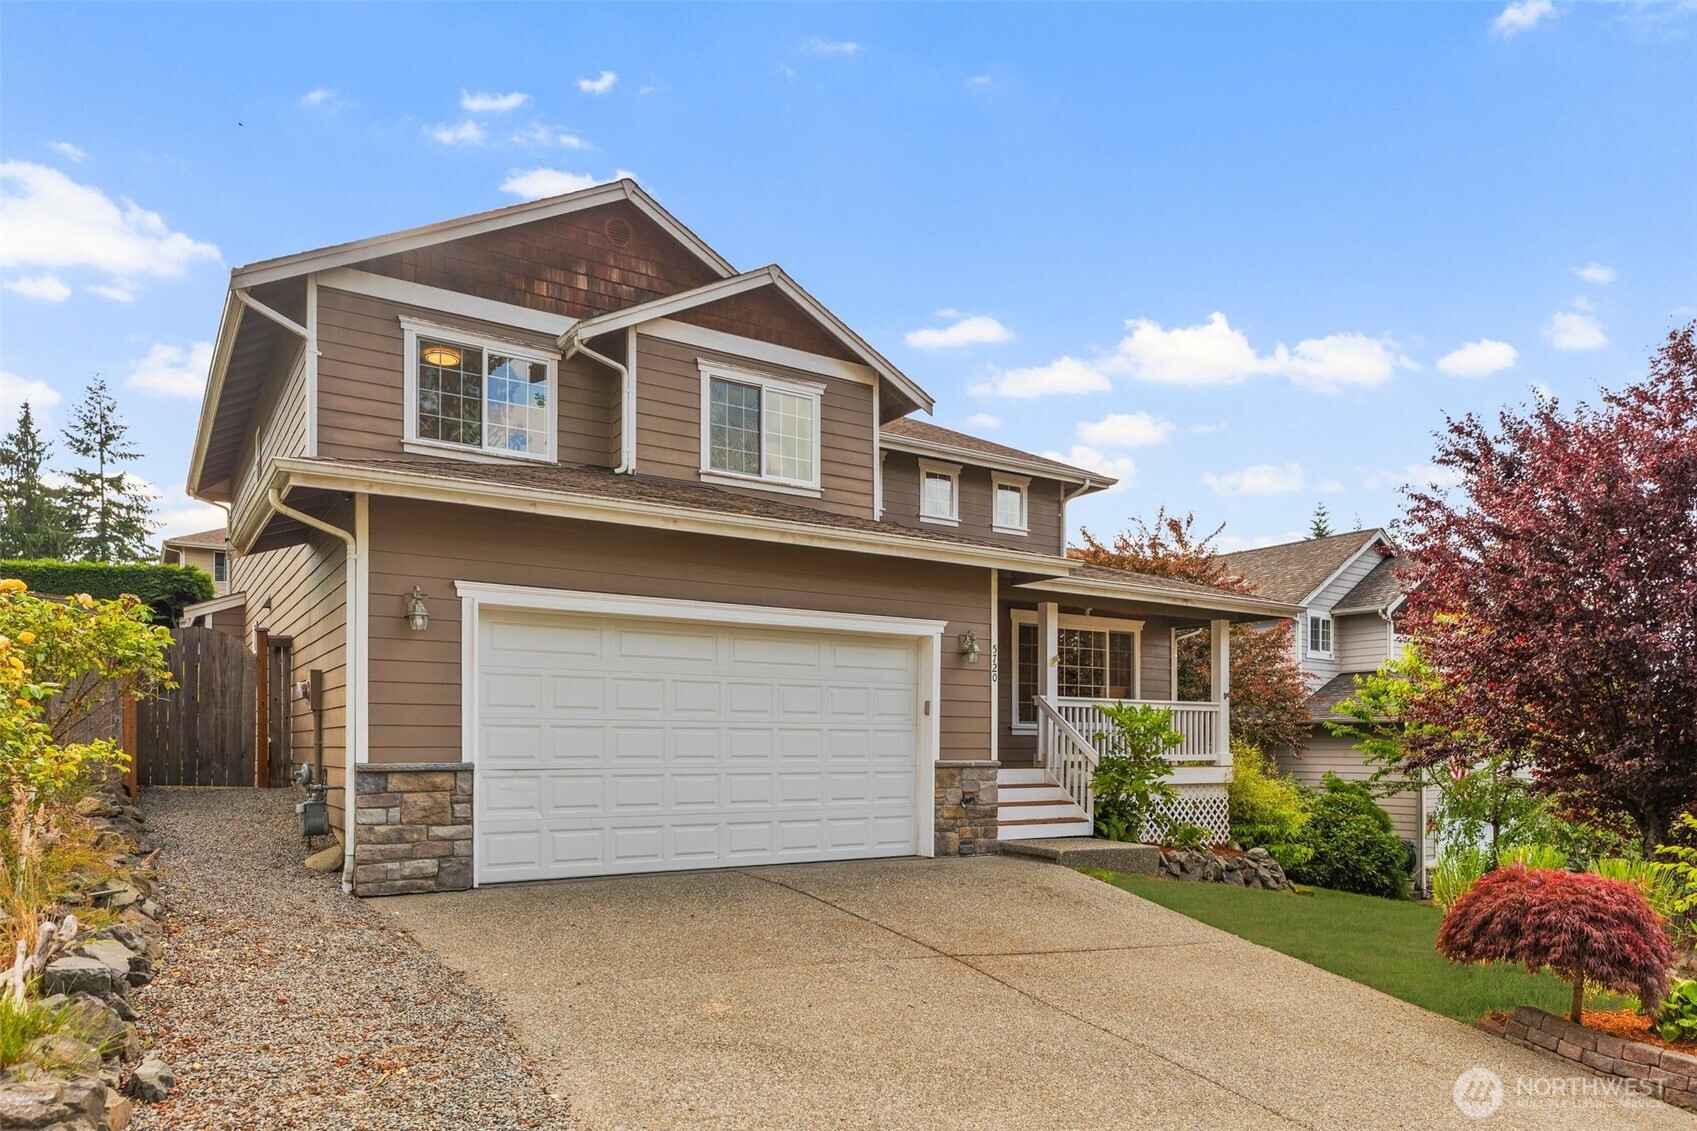
Two-story brown house with a double garage, covered porch, and landscaped yard.
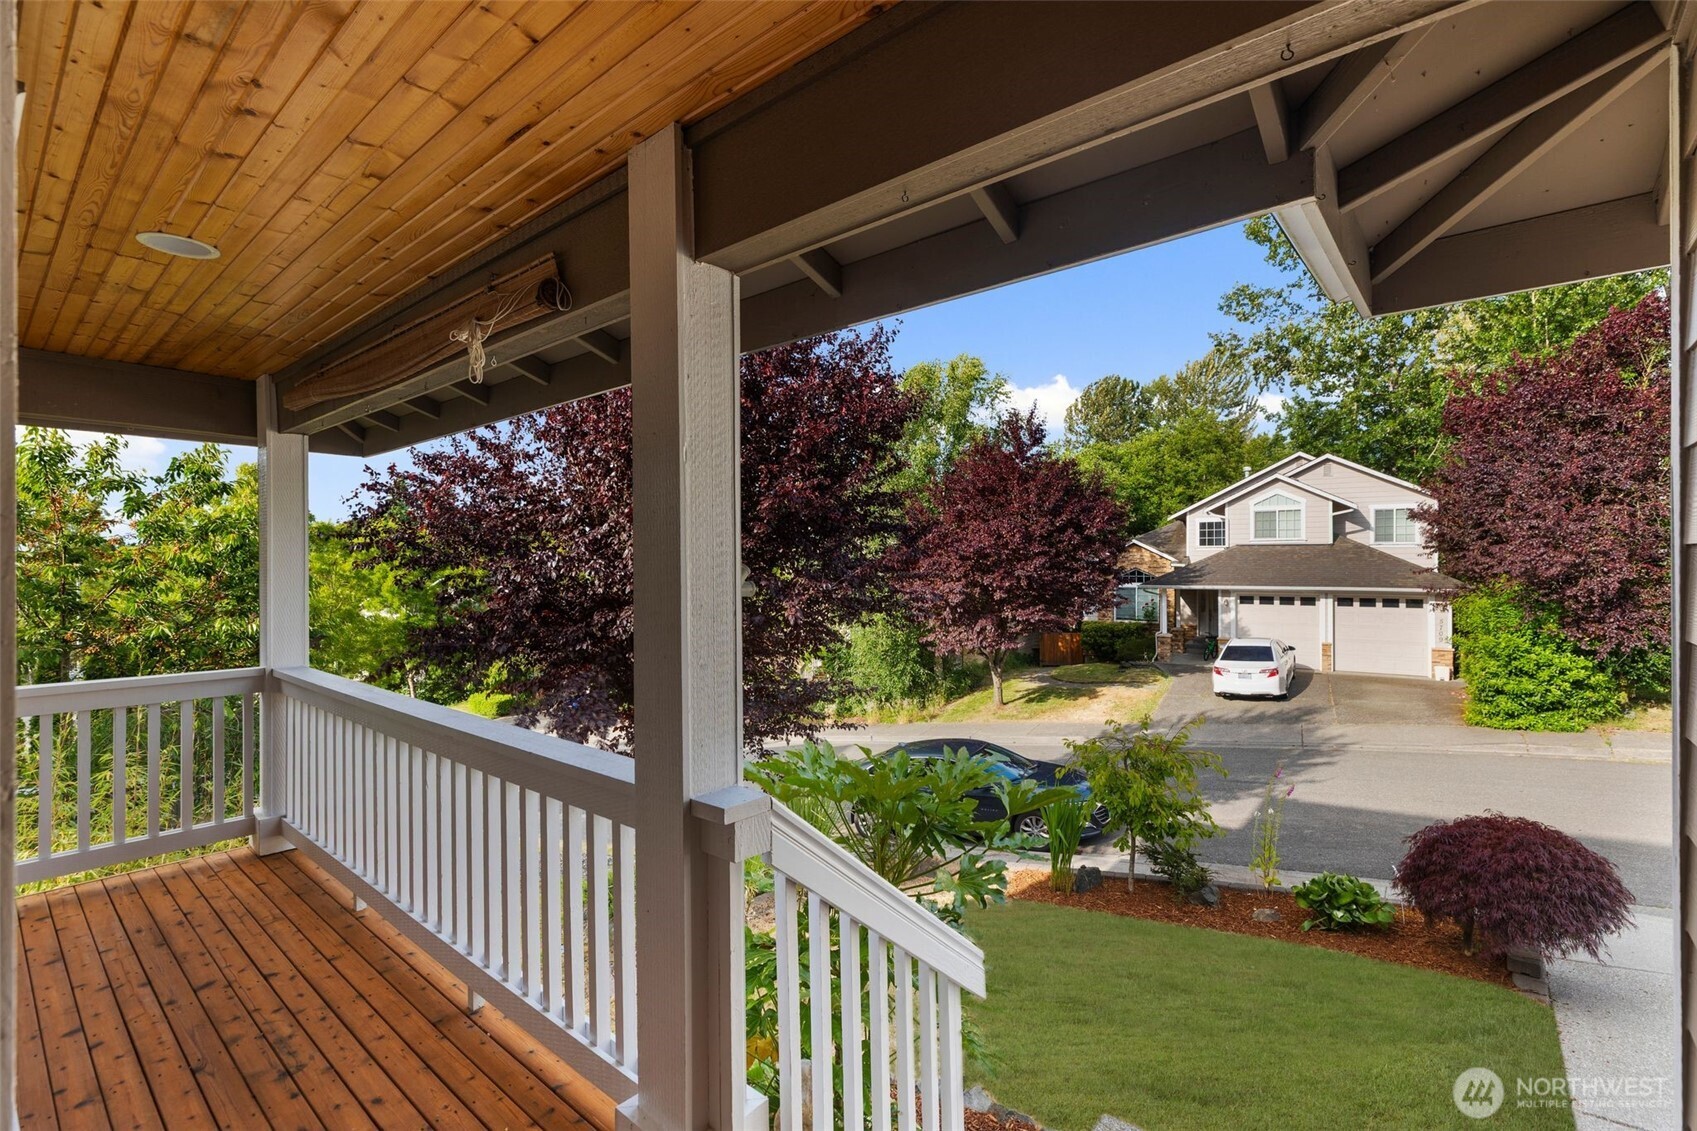
Covered wooden porch overlooking a landscaped lawn and two-story house across the street.
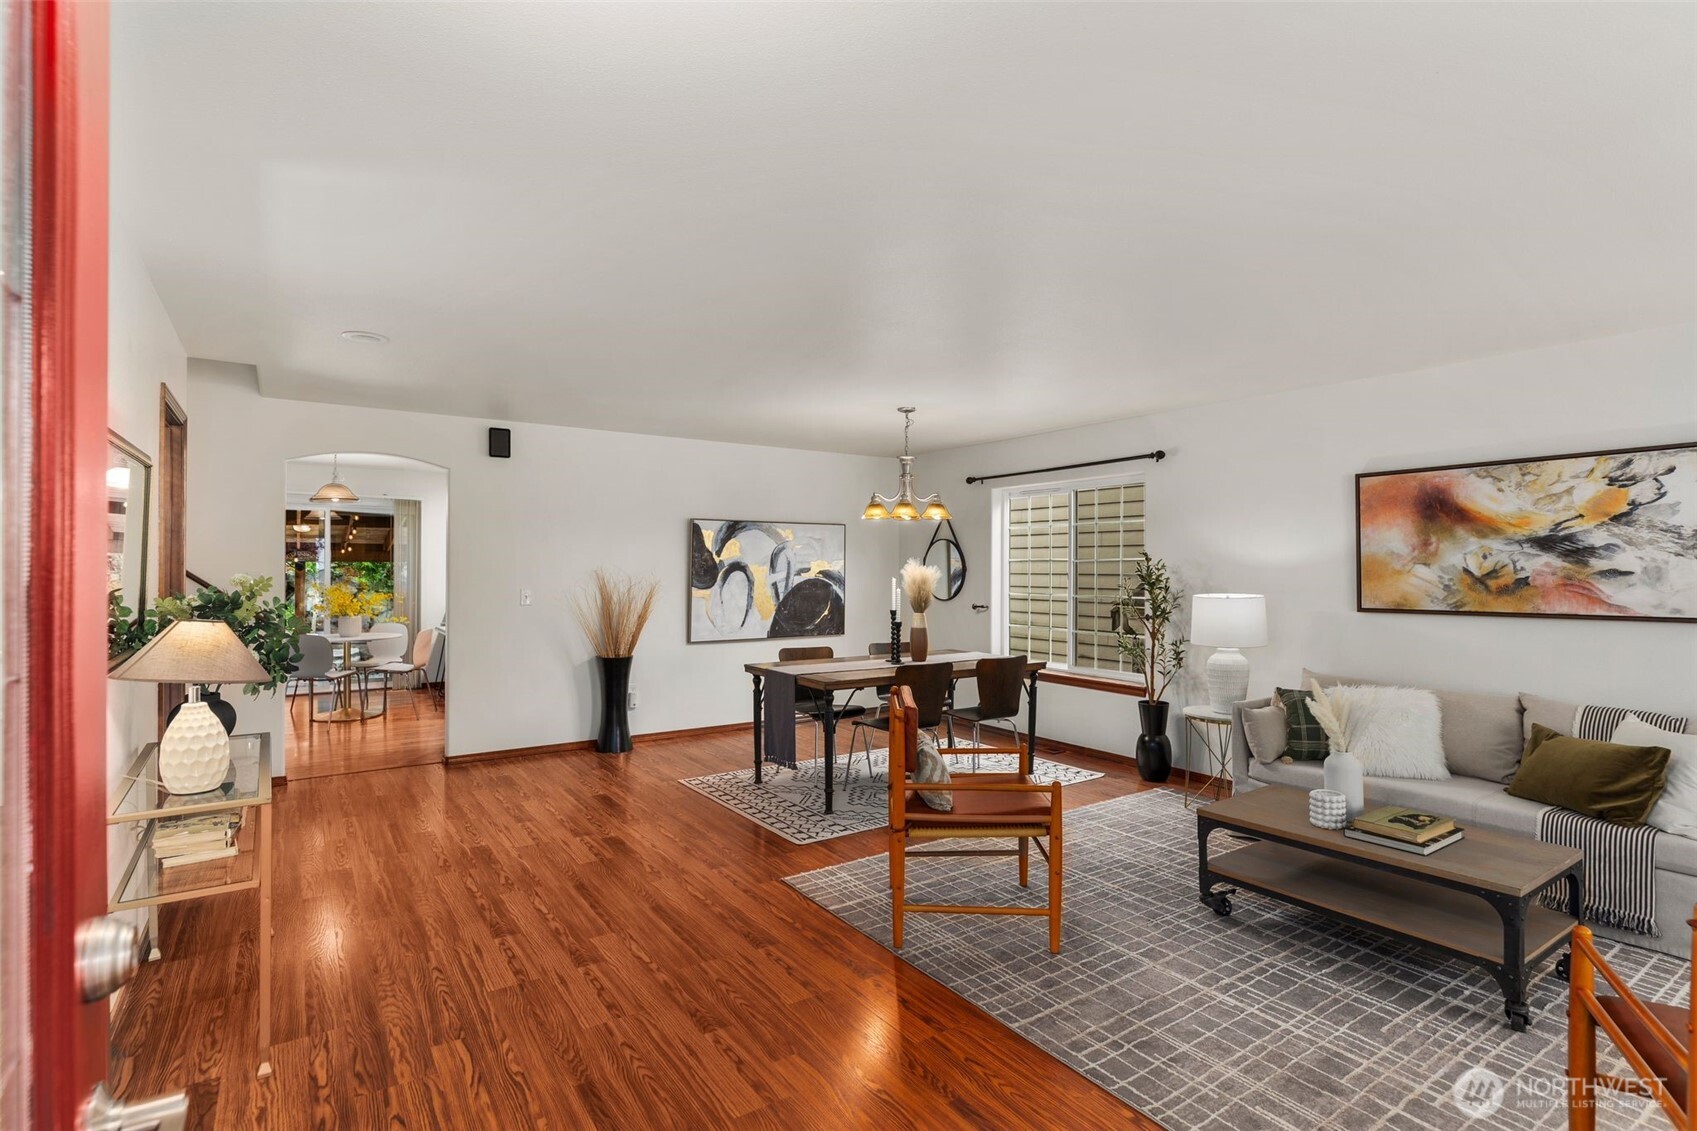
Staged living and dining room with hardwood floors, gray sofa, and an arched opening to a breakfast nook.
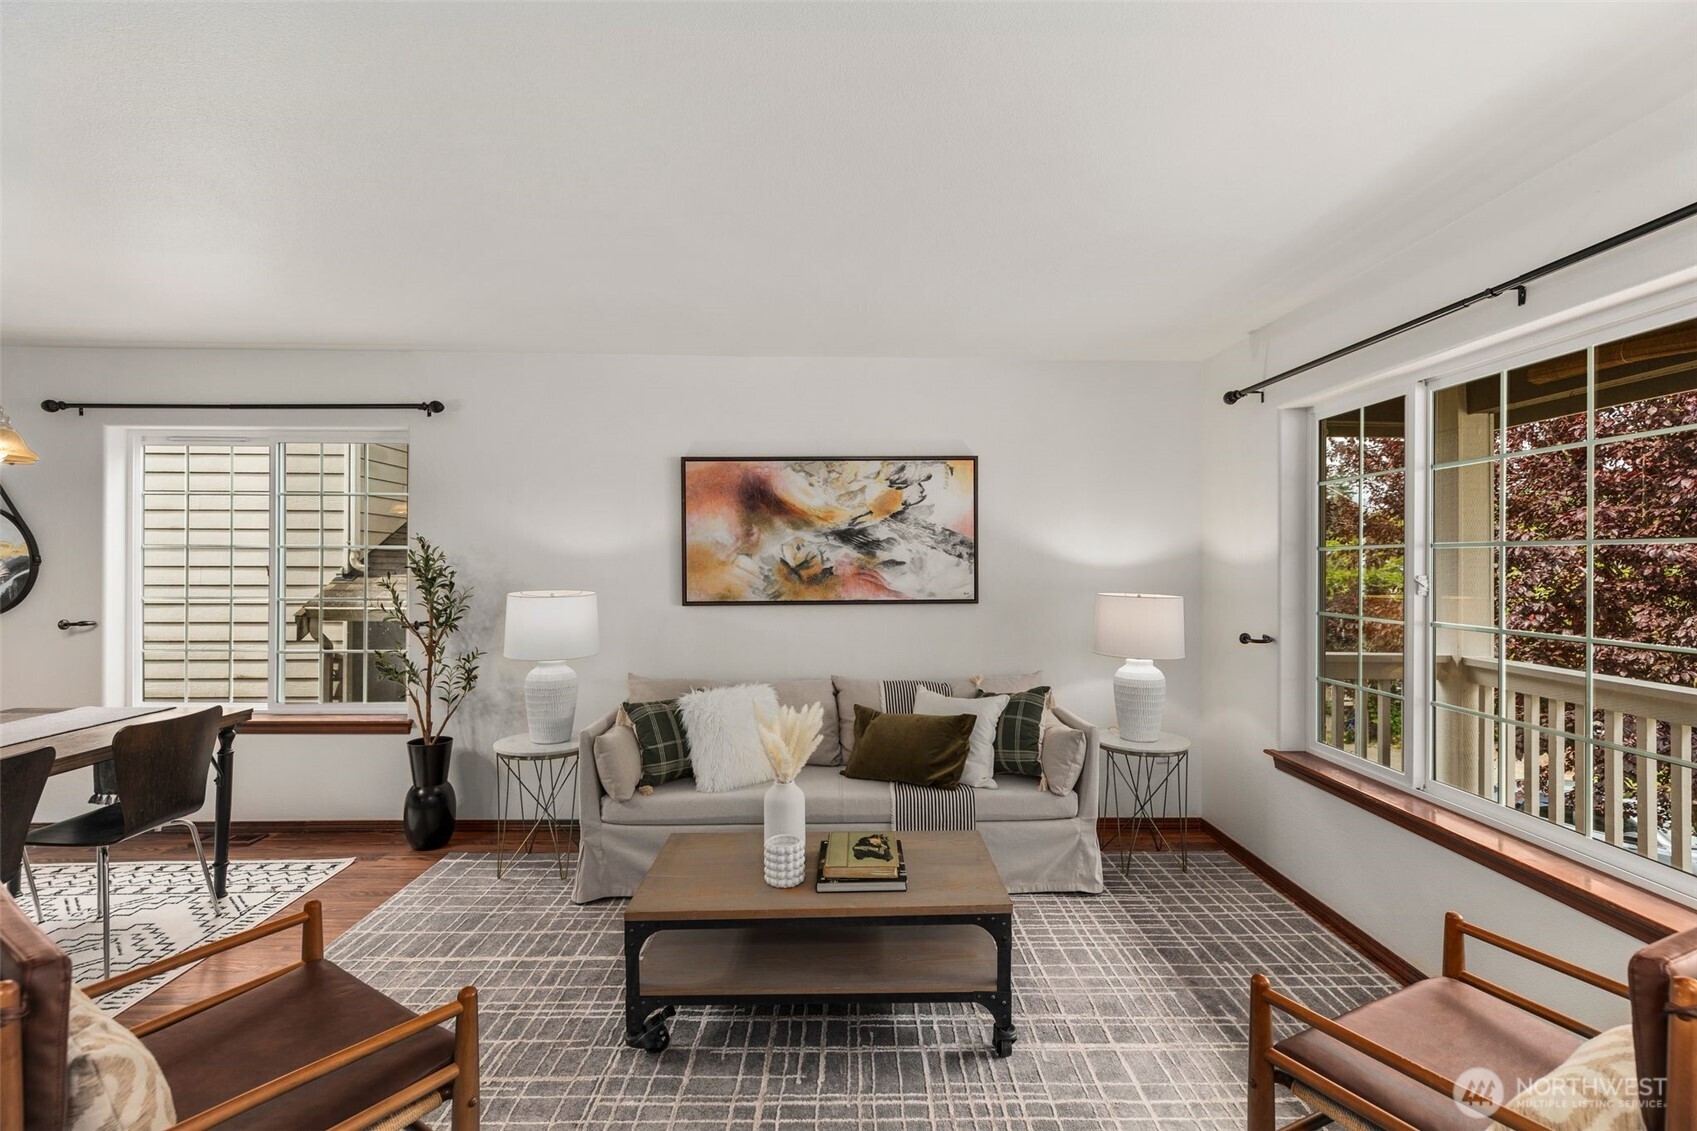
Staged living room with a sofa, armchairs, and large windows overlooking leafy trees.
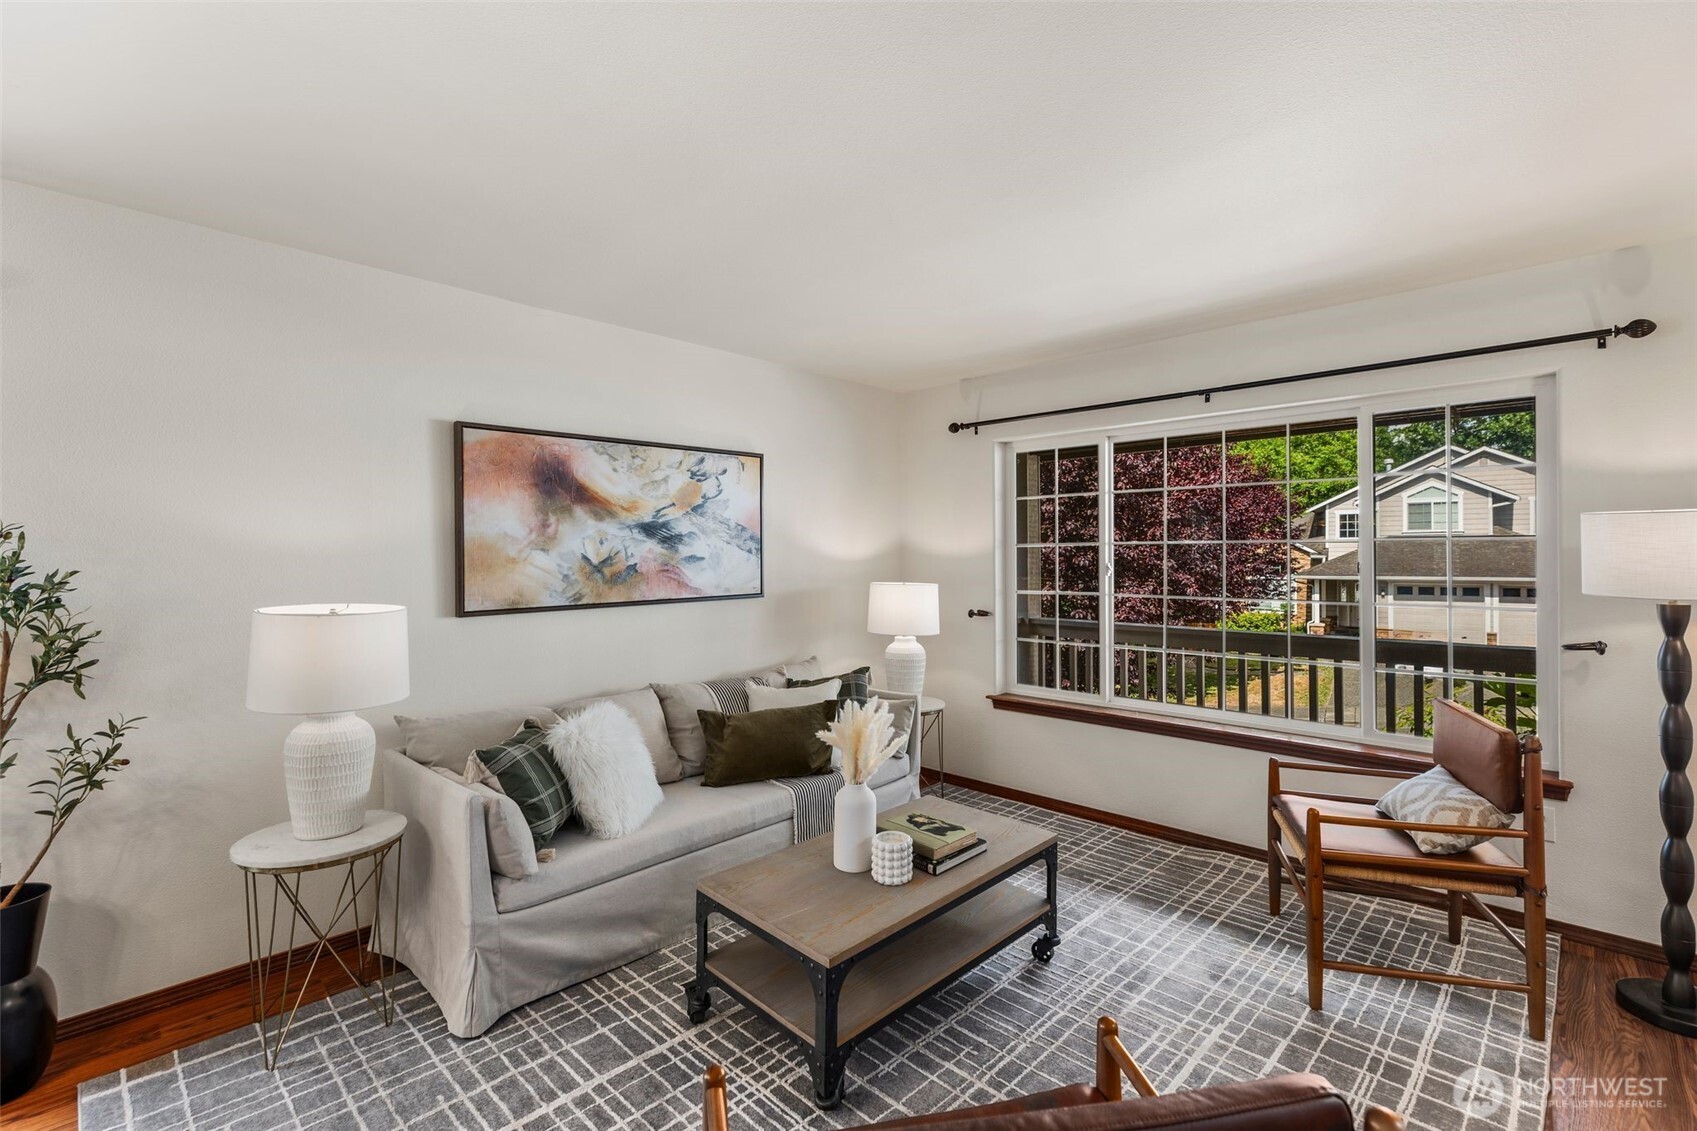
Furnished living room with a gray sofa and large window overlooking leafy trees.
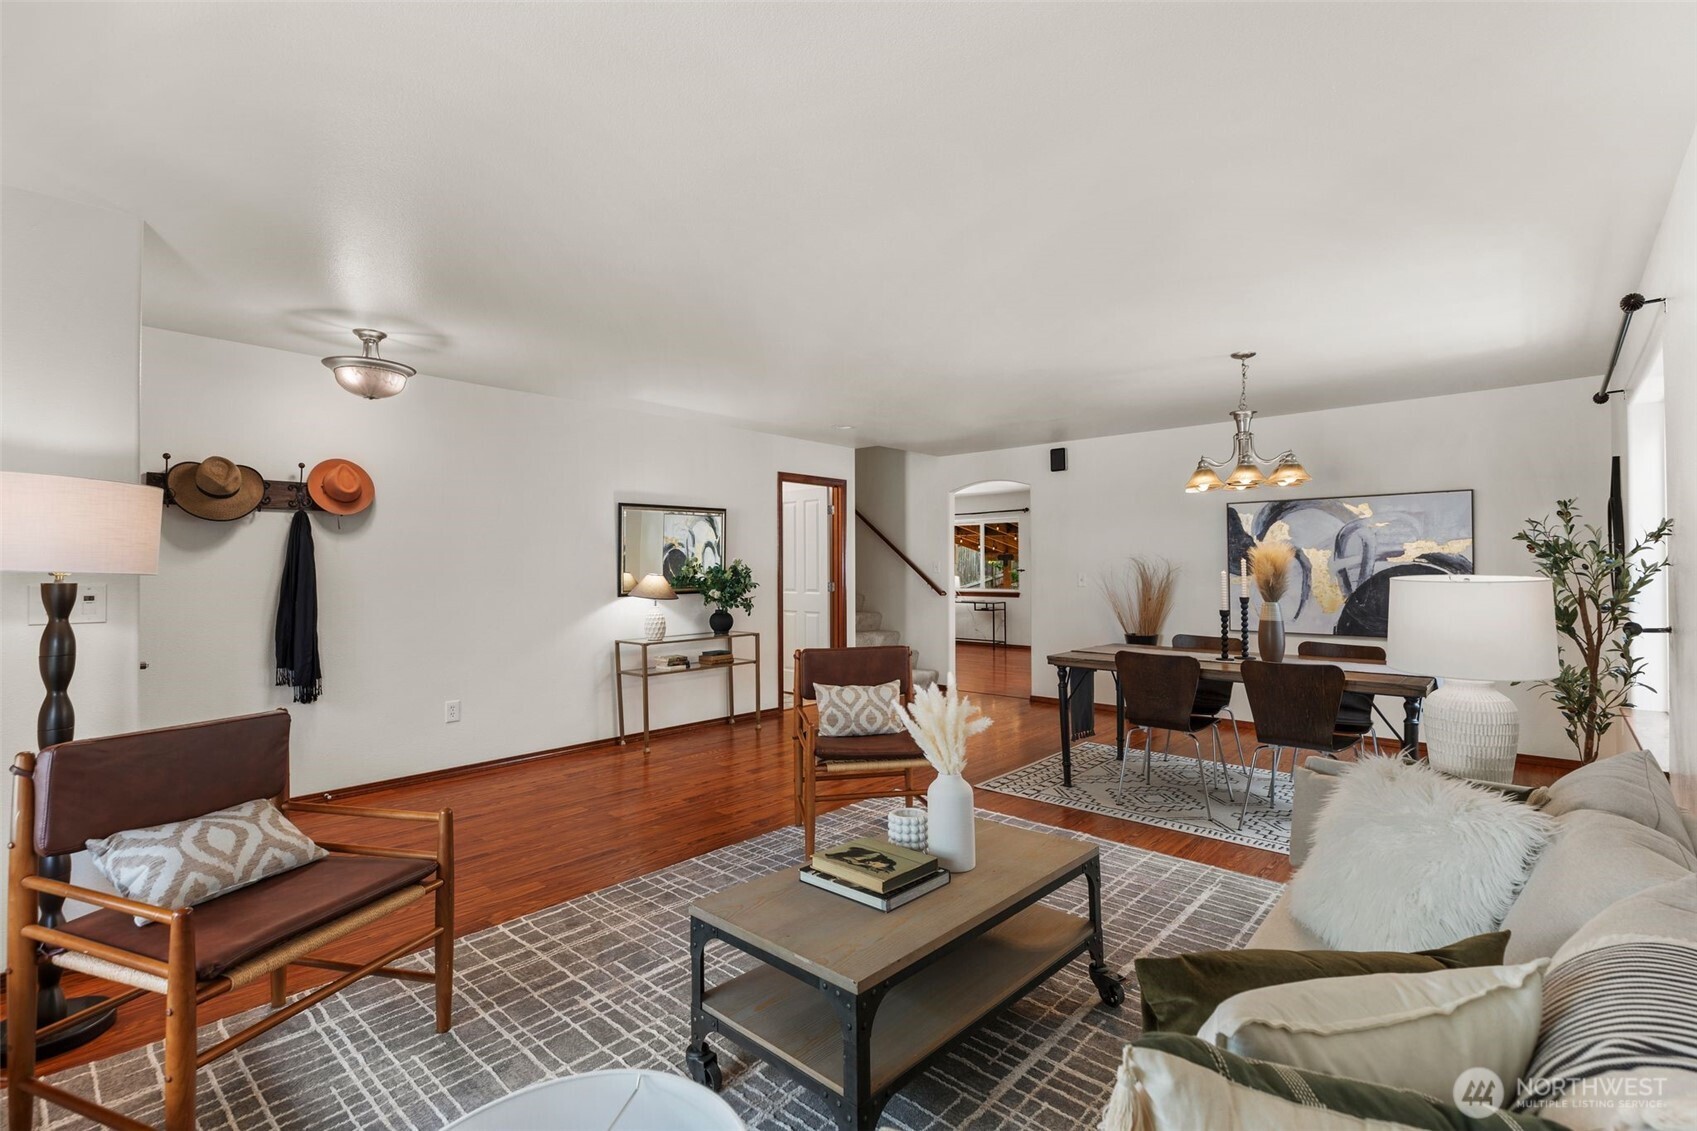
Open-plan living and dining room with hardwood floors, leather chairs, a gray rug, and a dining table.
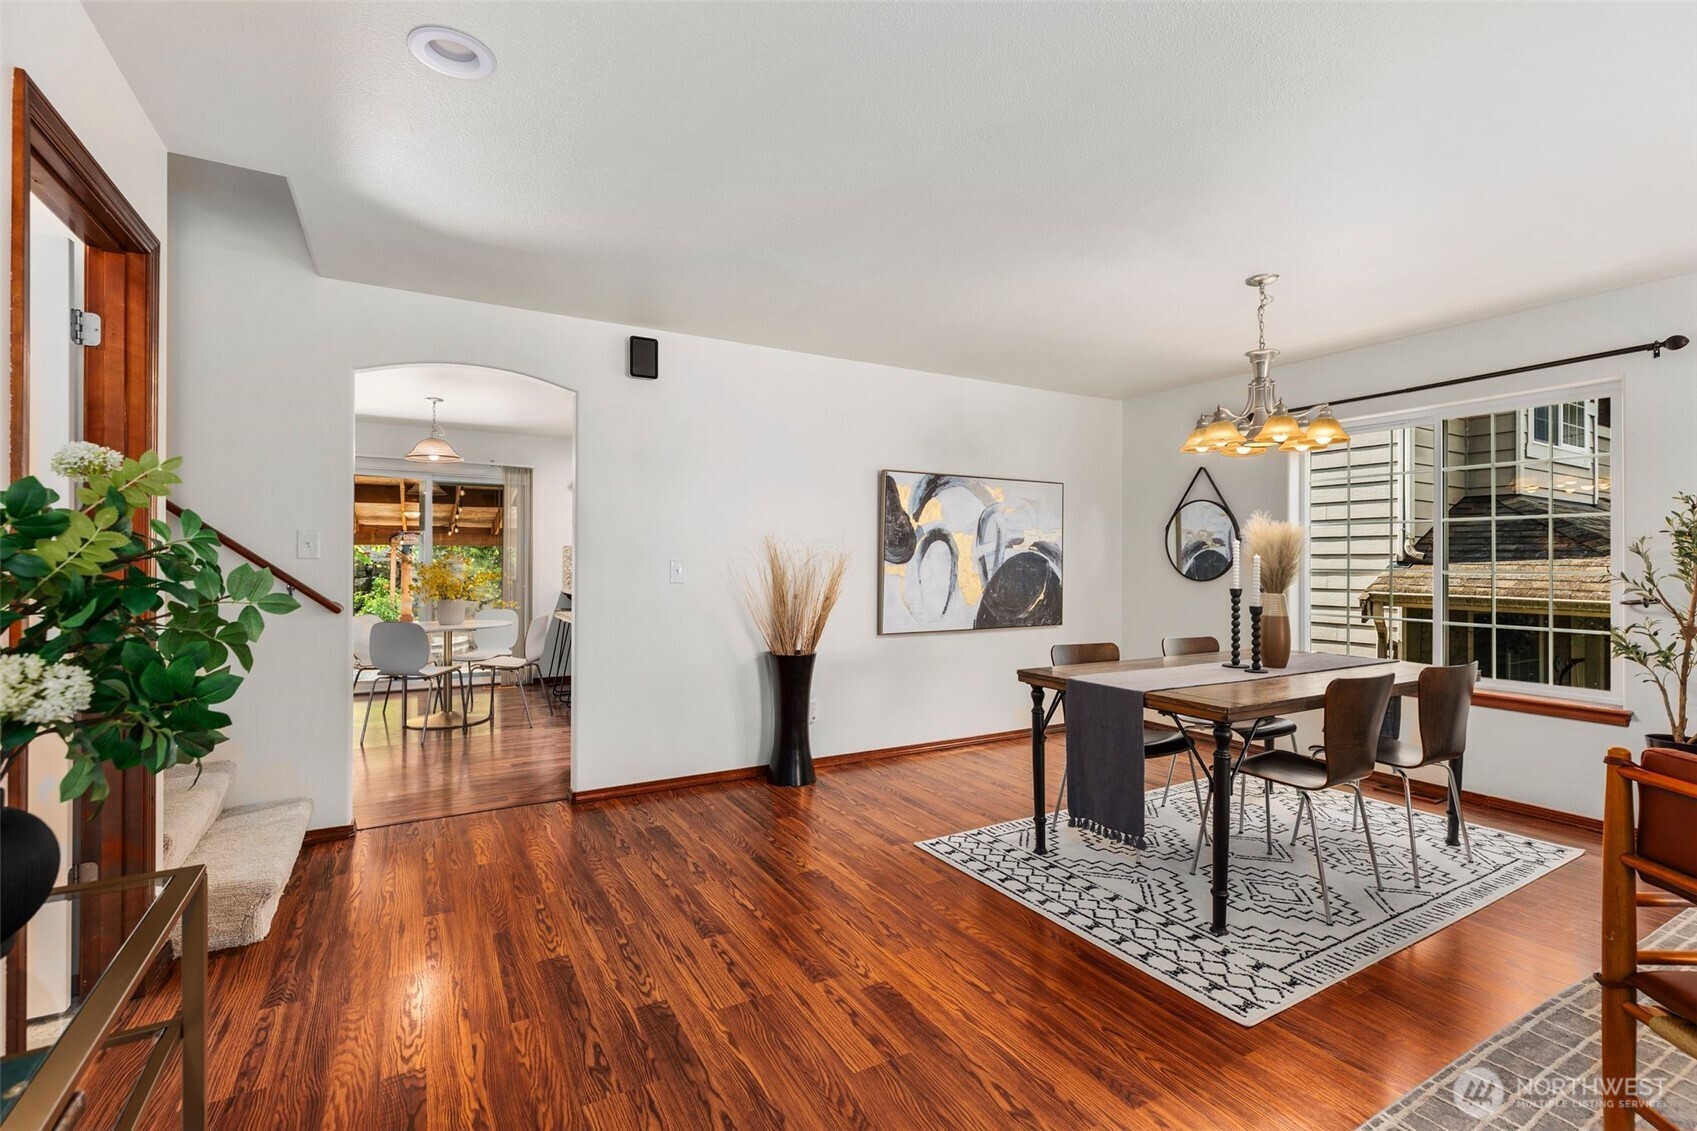
Dining room with a wood table, patterned rug, chandelier, and polished hardwood floors.
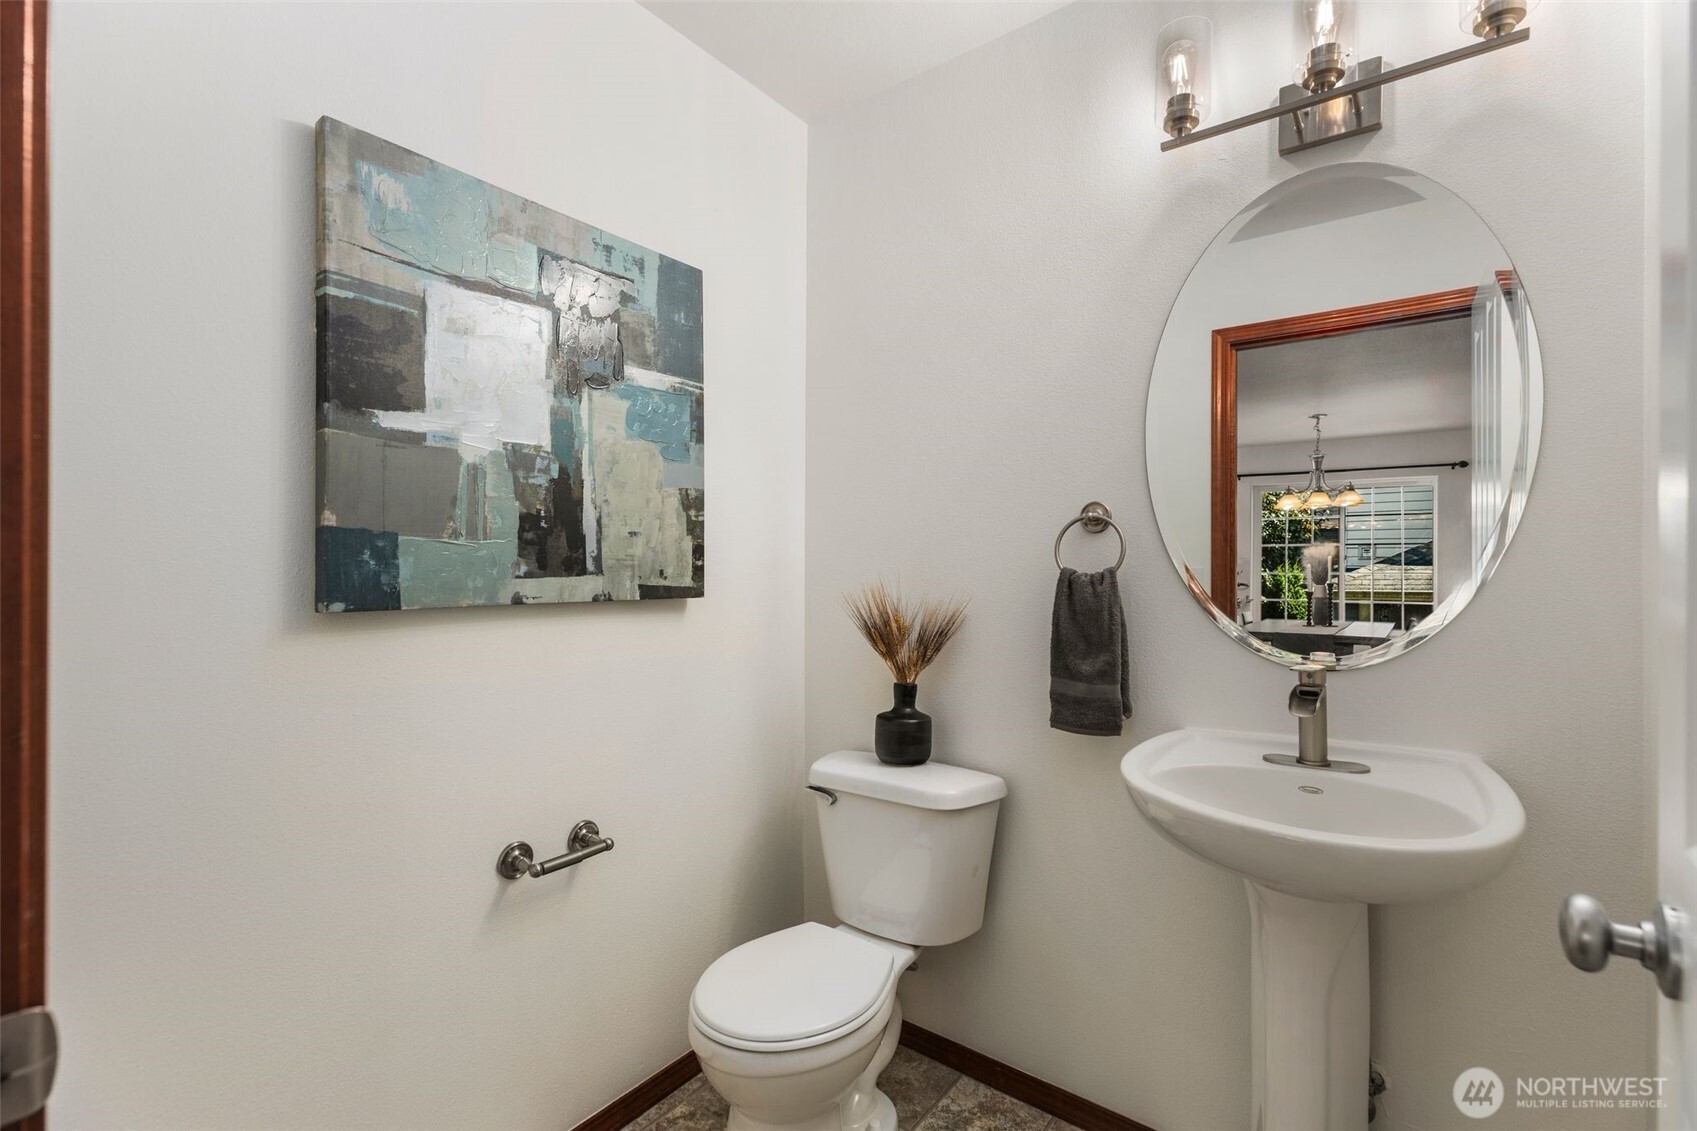
Staged powder room with a pedestal sink, round mirror, toilet, and abstract wall art.
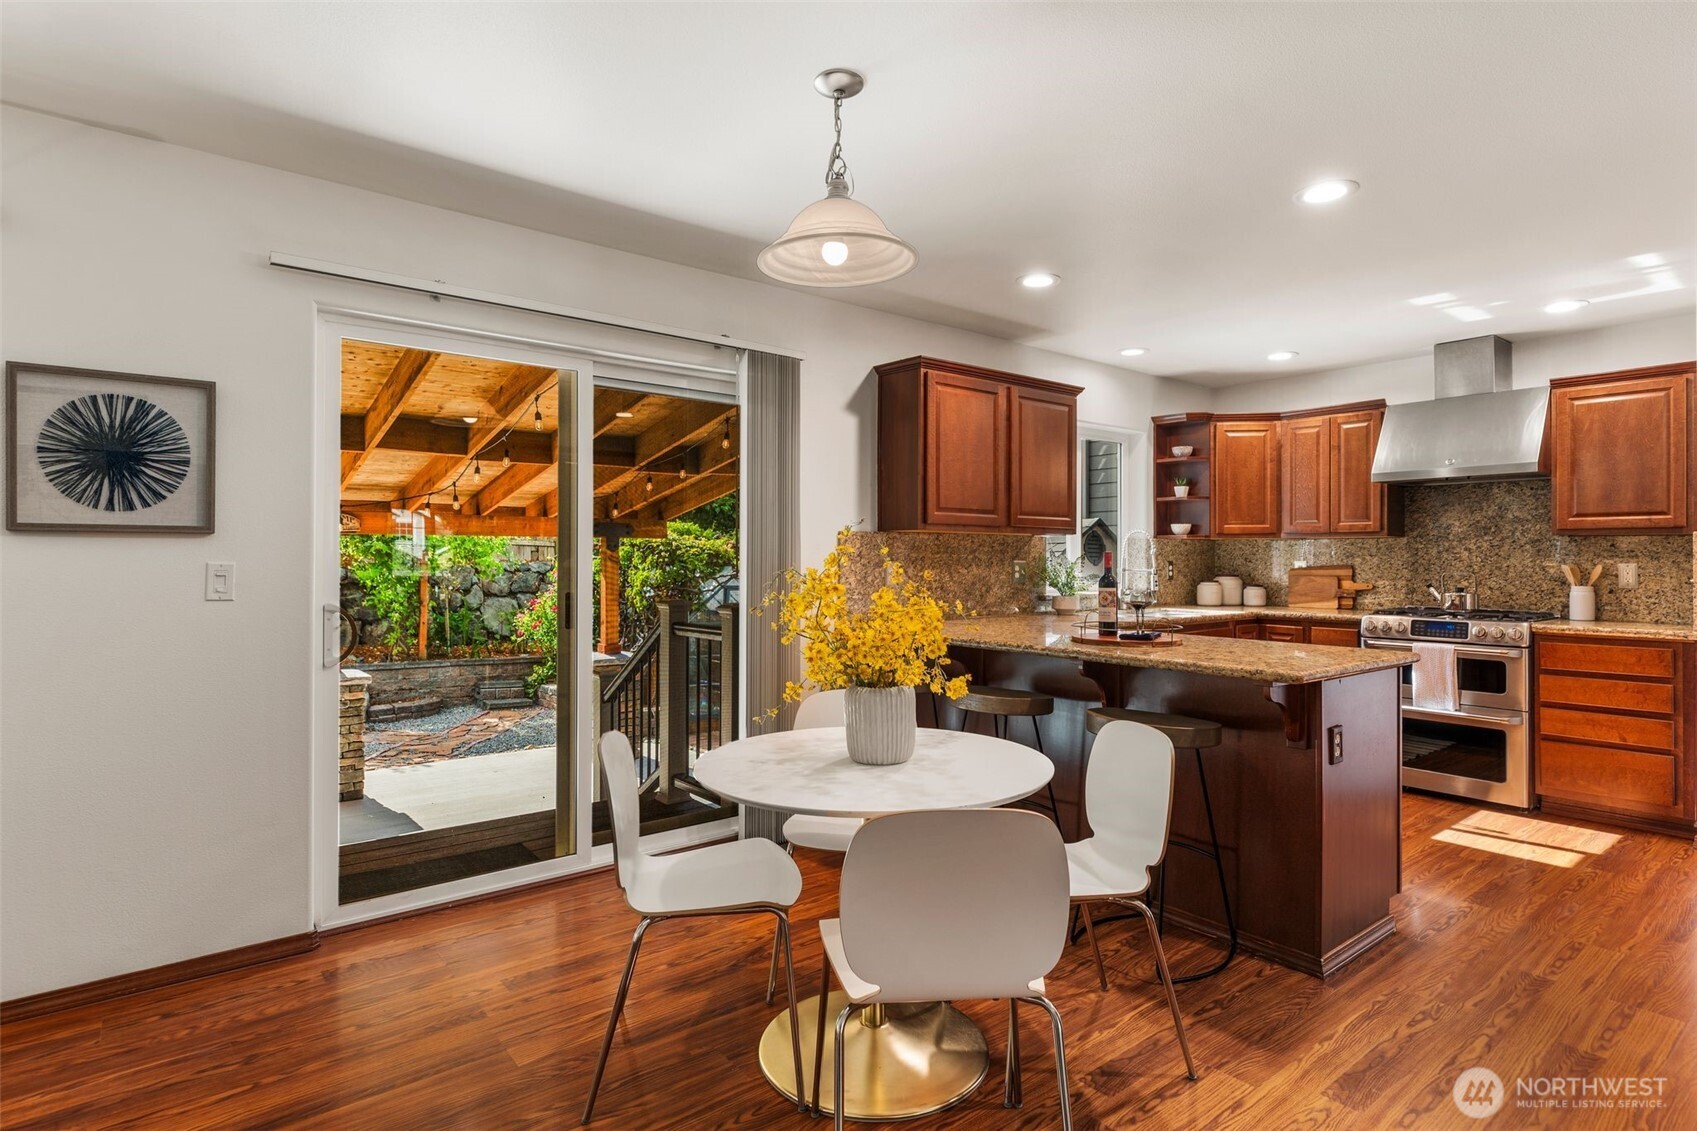
Kitchen with cherry cabinets, granite island, round dining table, and sliding doors to a covered patio.
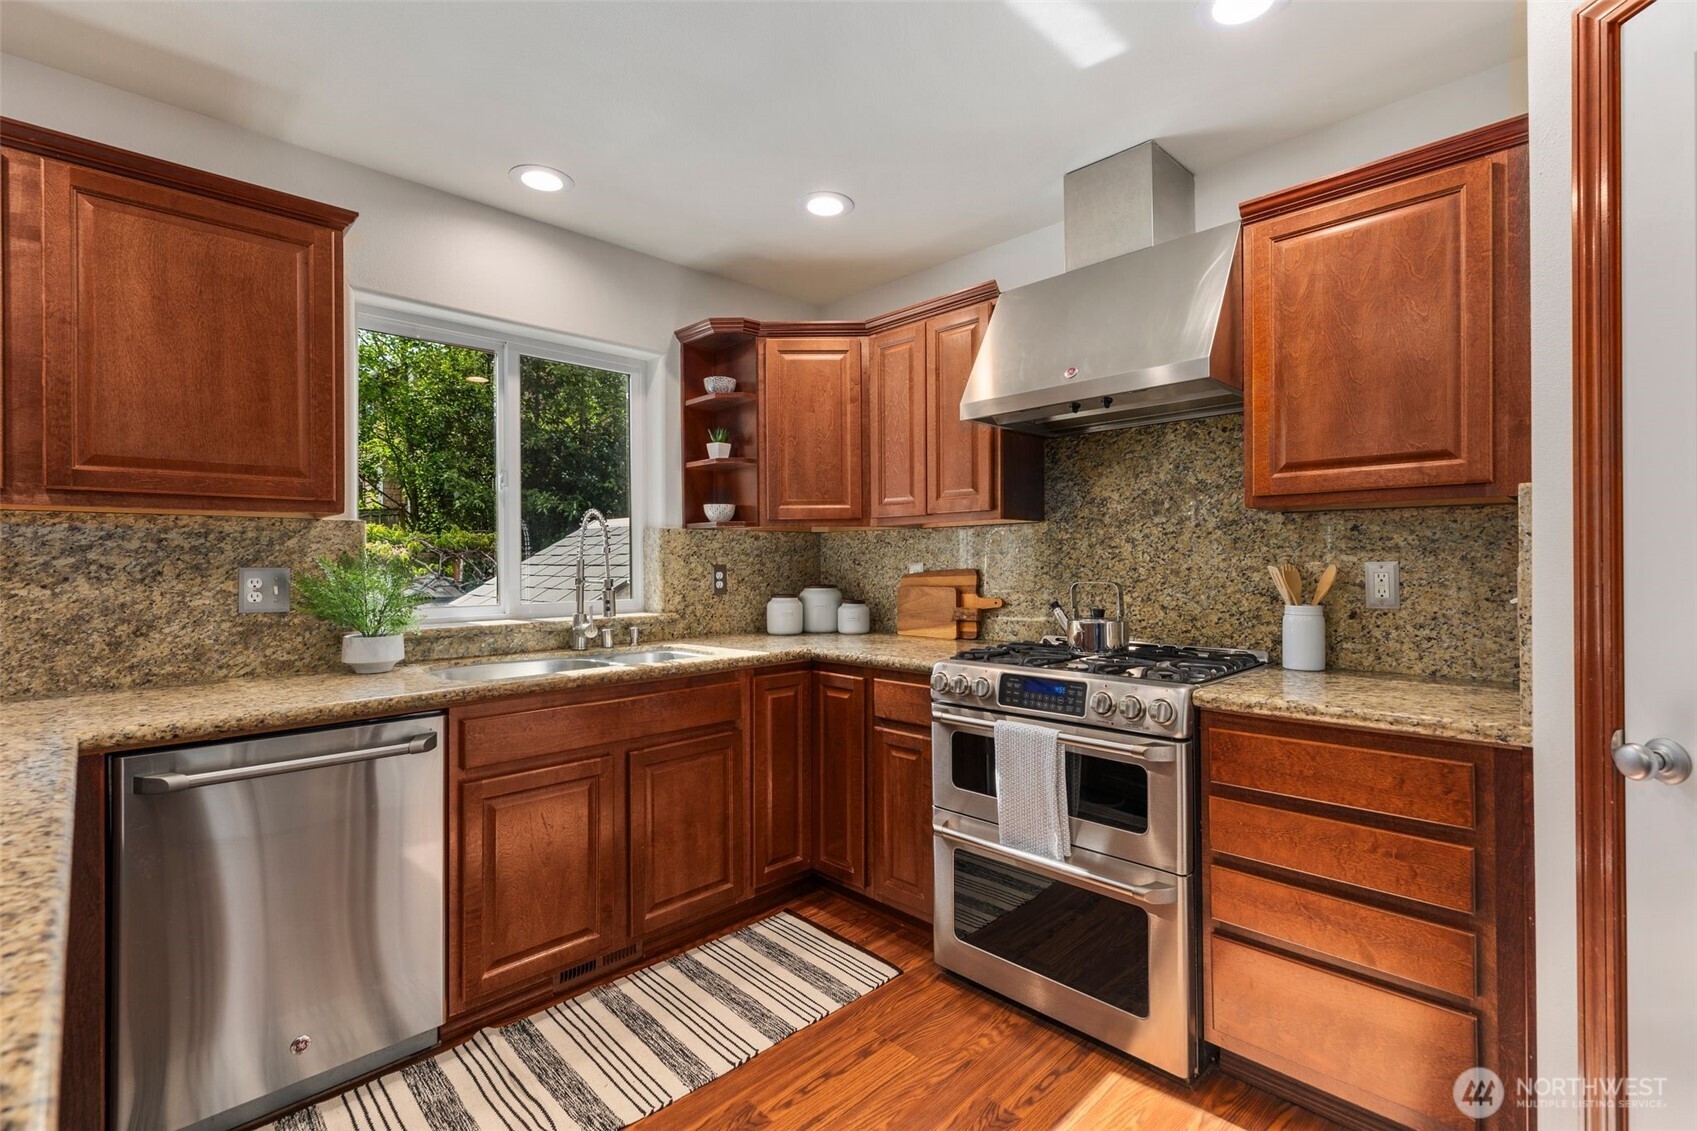
Kitchen with reddish-brown wood cabinets, granite counters, and stainless steel appliances.
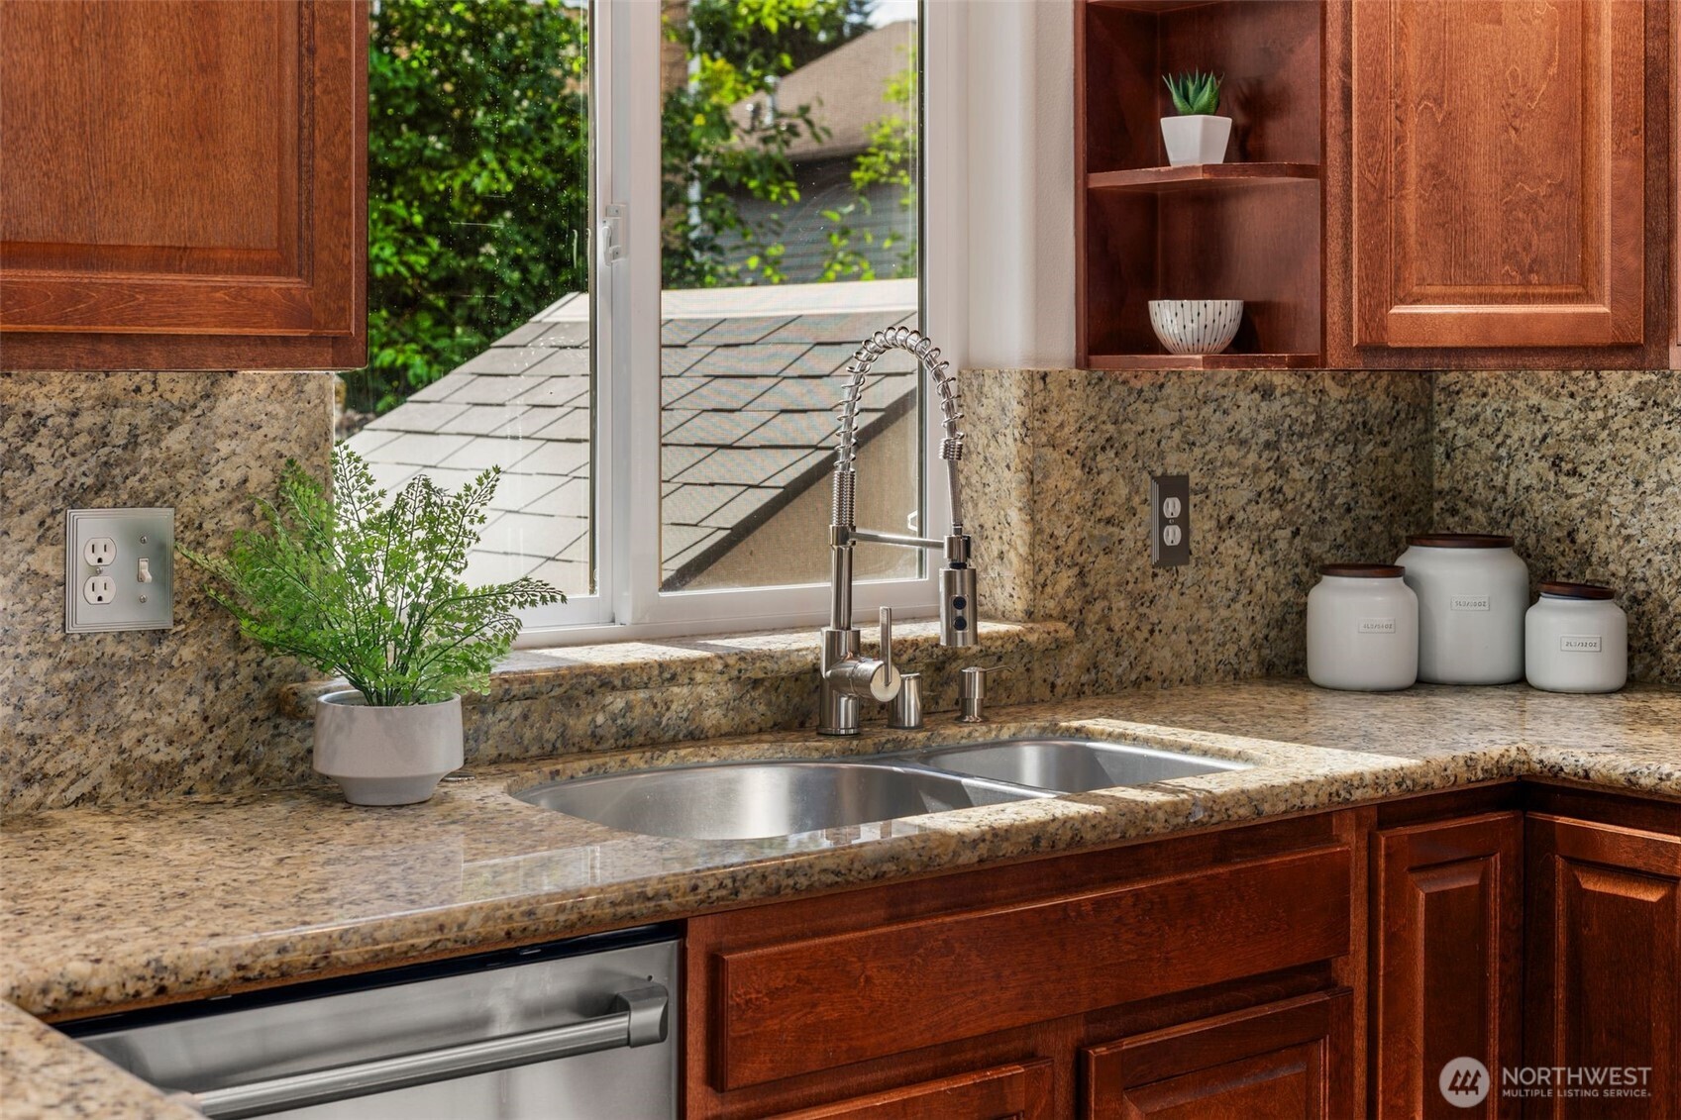
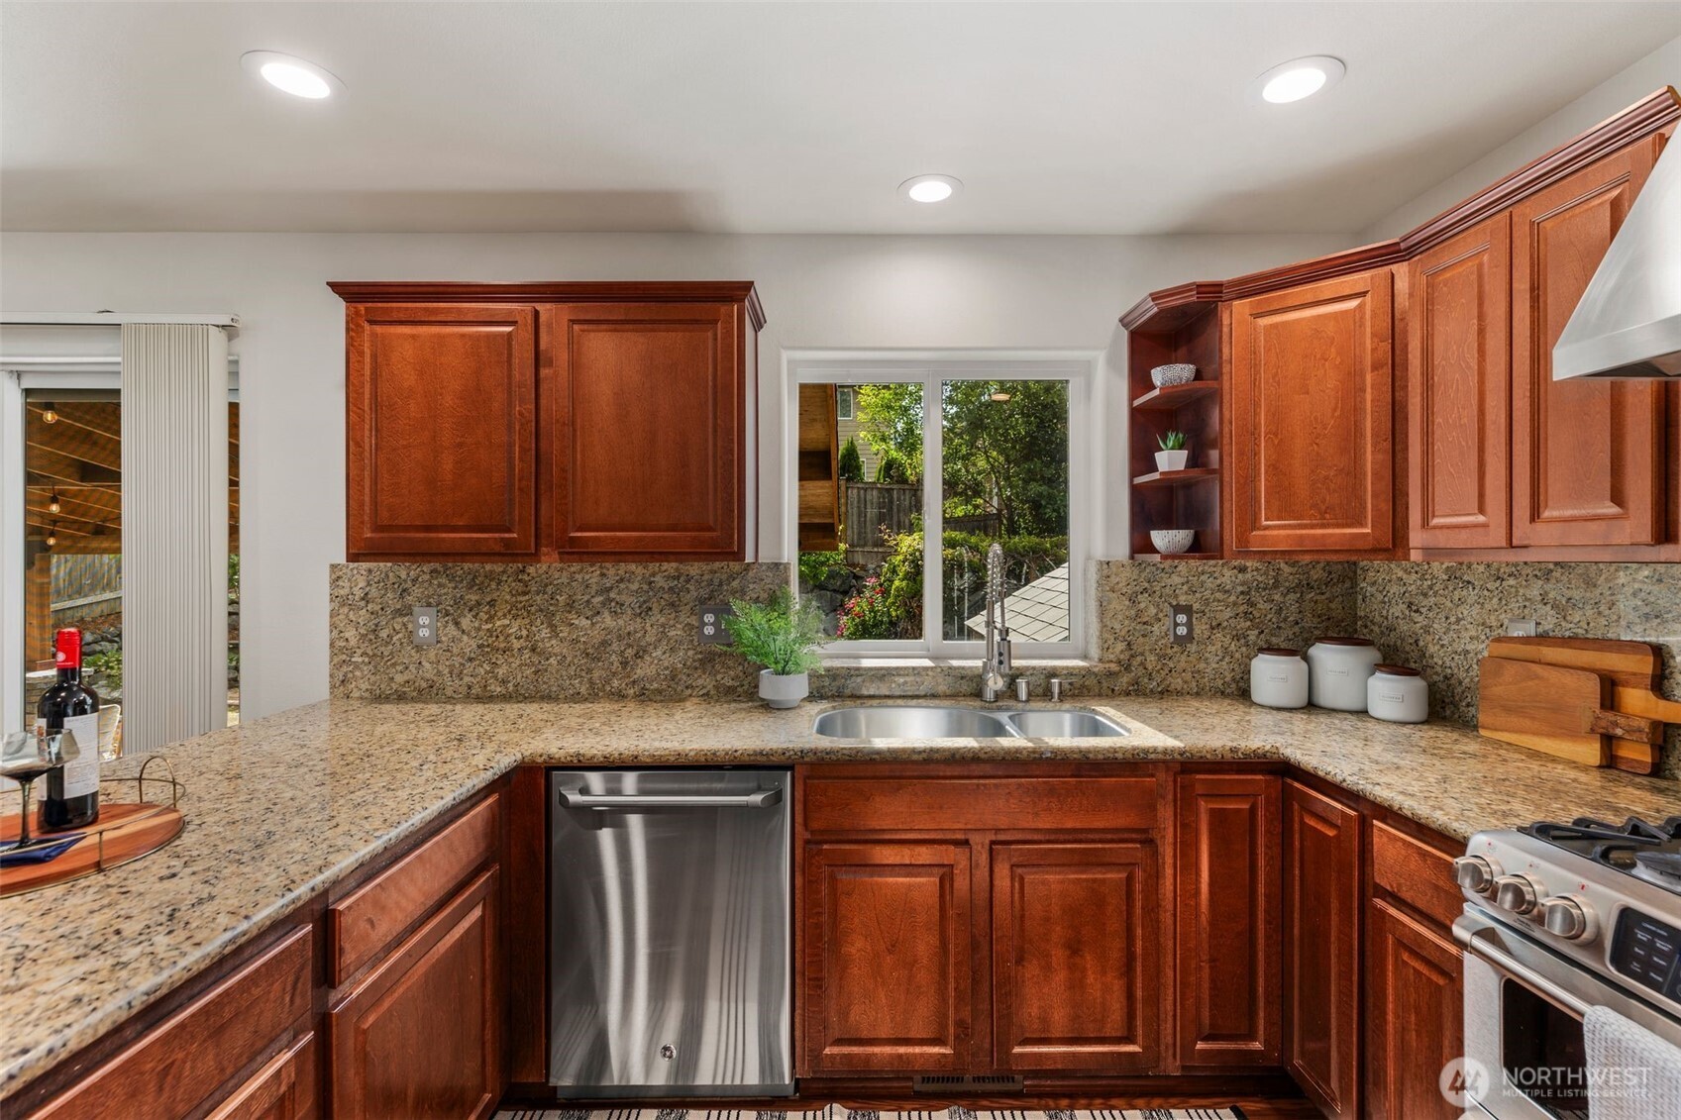
Kitchen sink with a spring-coil faucet, granite counters, dark wood cabinets, and a window overlooking greenery.
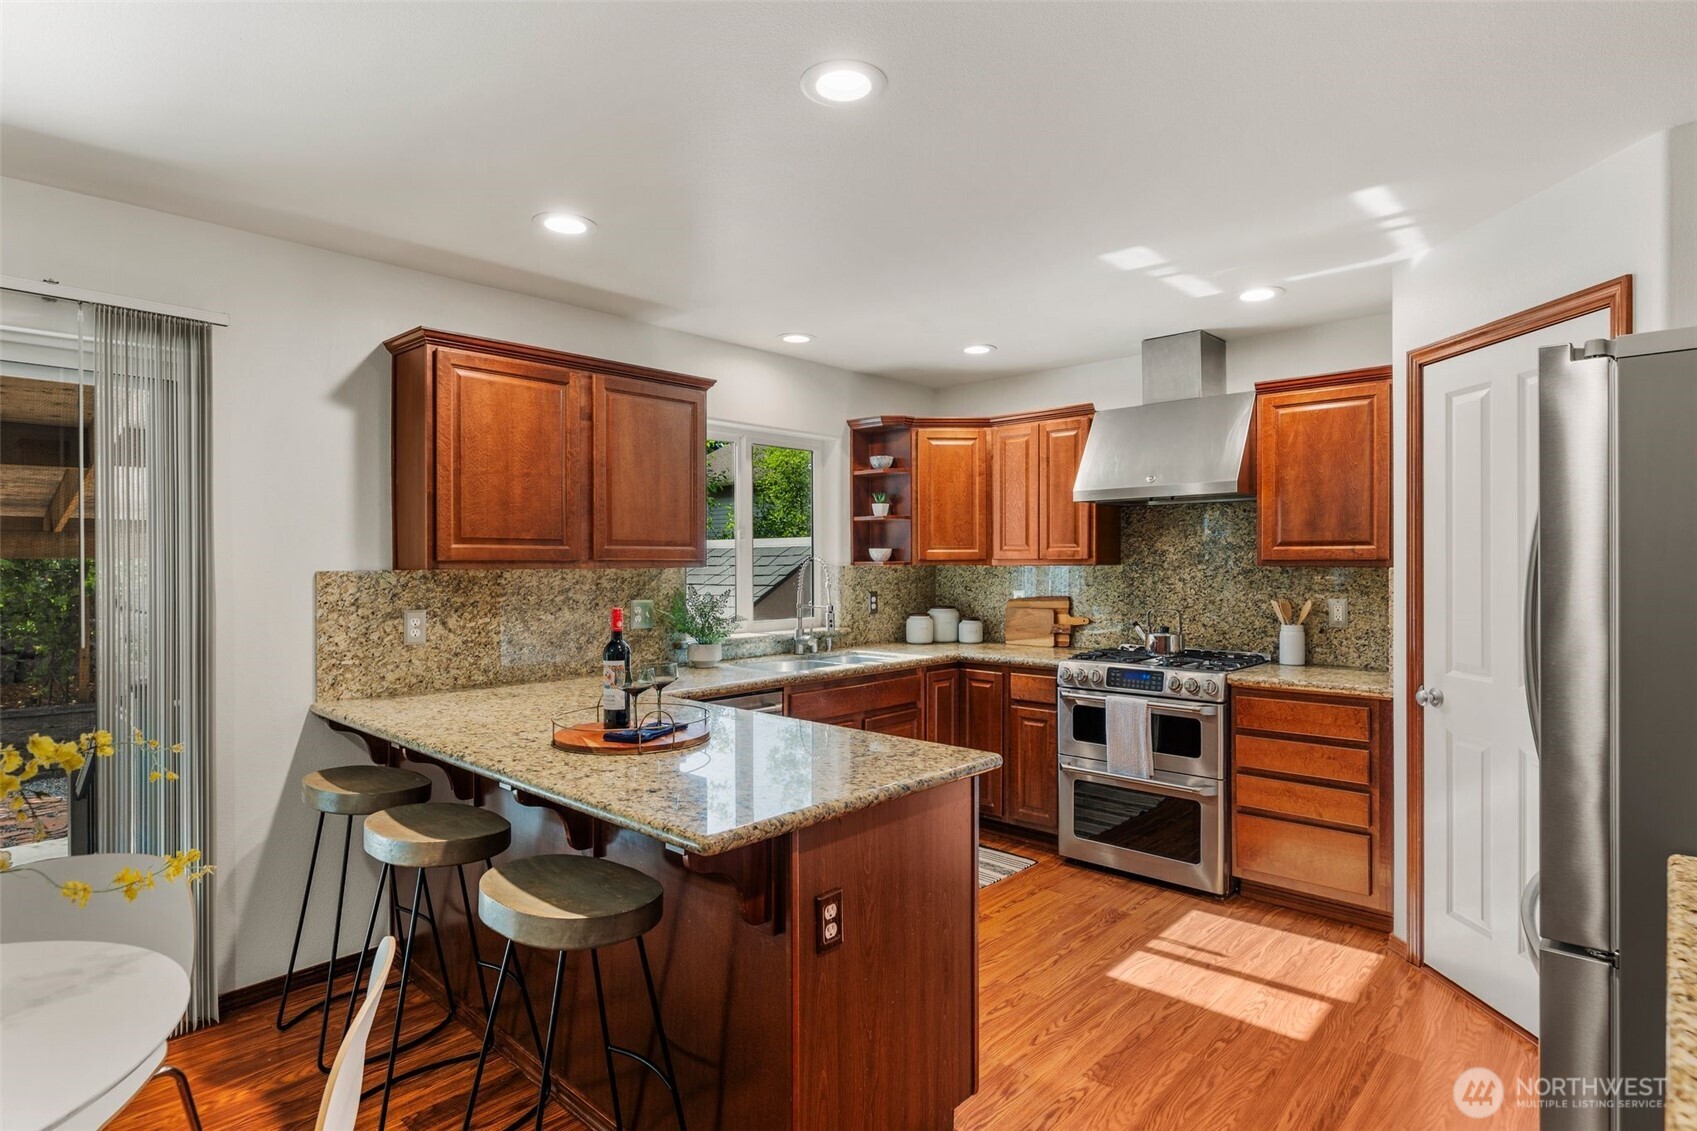
Kitchen with reddish-brown cabinets, granite counters, a large island with stools, and stainless steel appliances.
Kitchen with reddish-brown wood cabinets, granite counters, and a sink beneath a garden-view window.
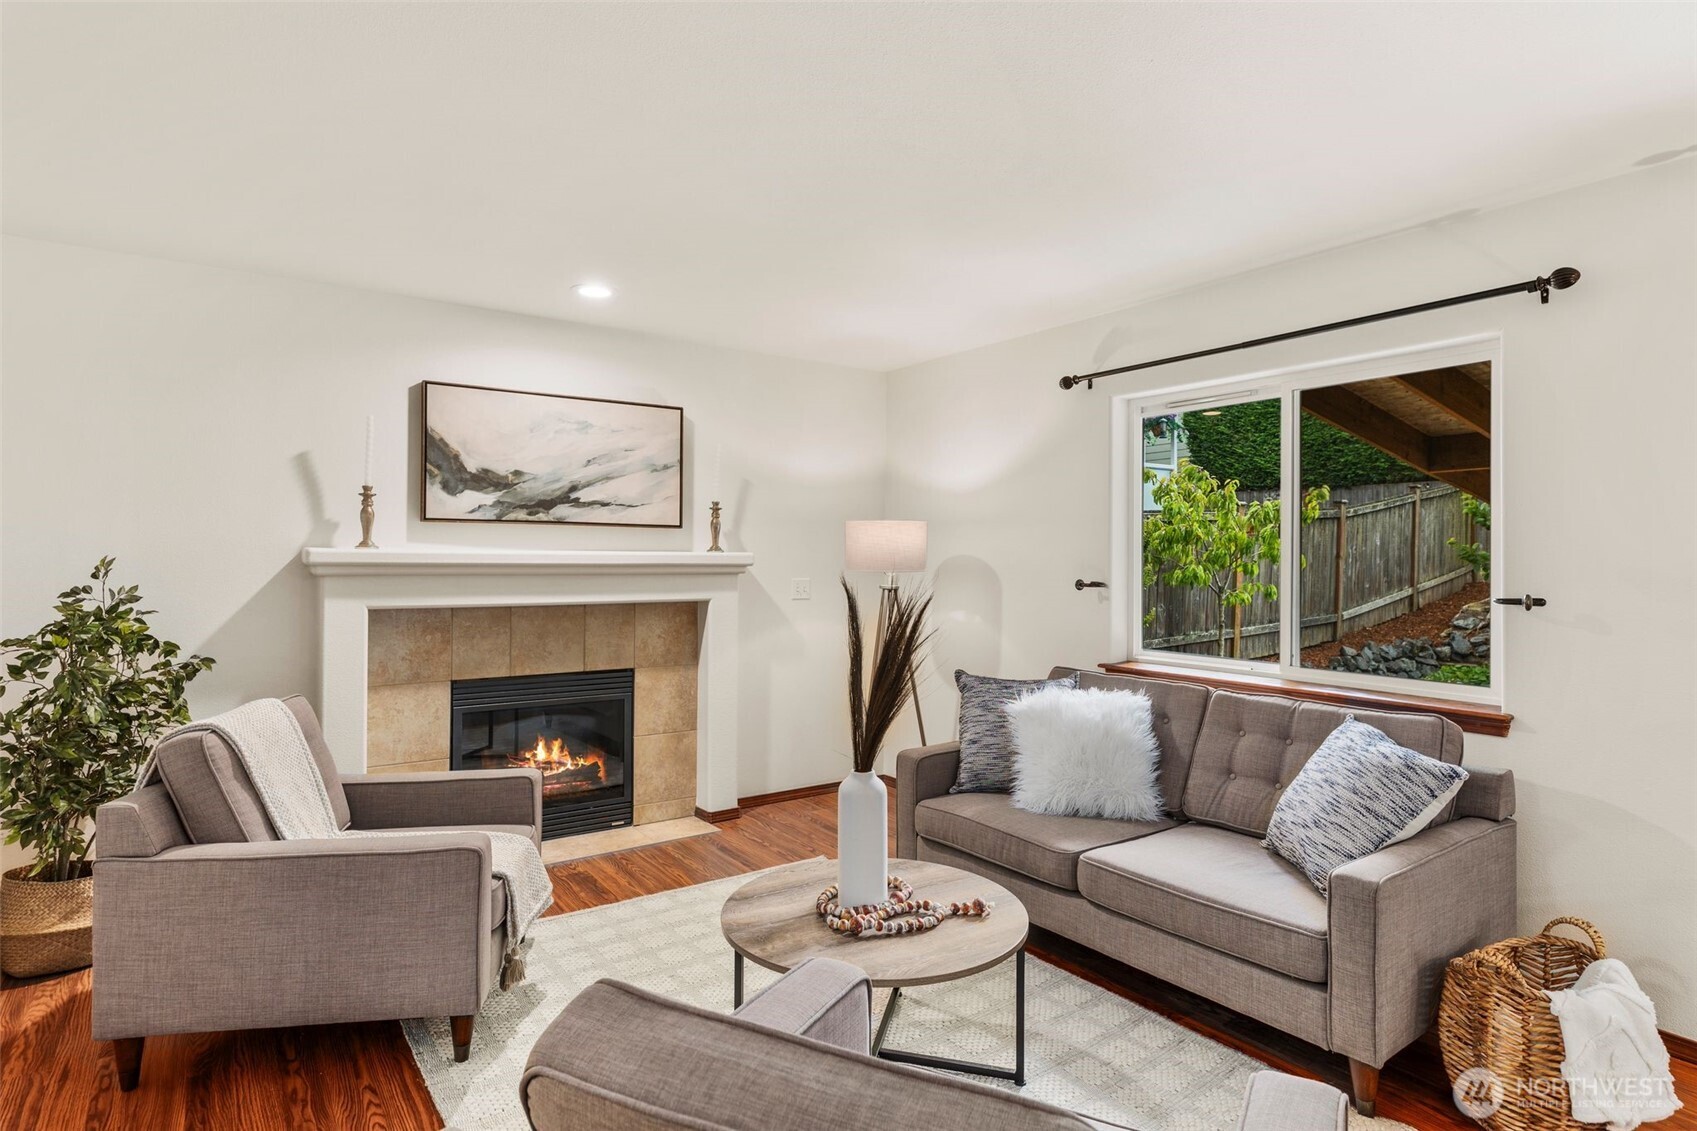
Staged living room with a tiled fireplace, gray seating, hardwood floors, and a window overlooking a fenced yard.
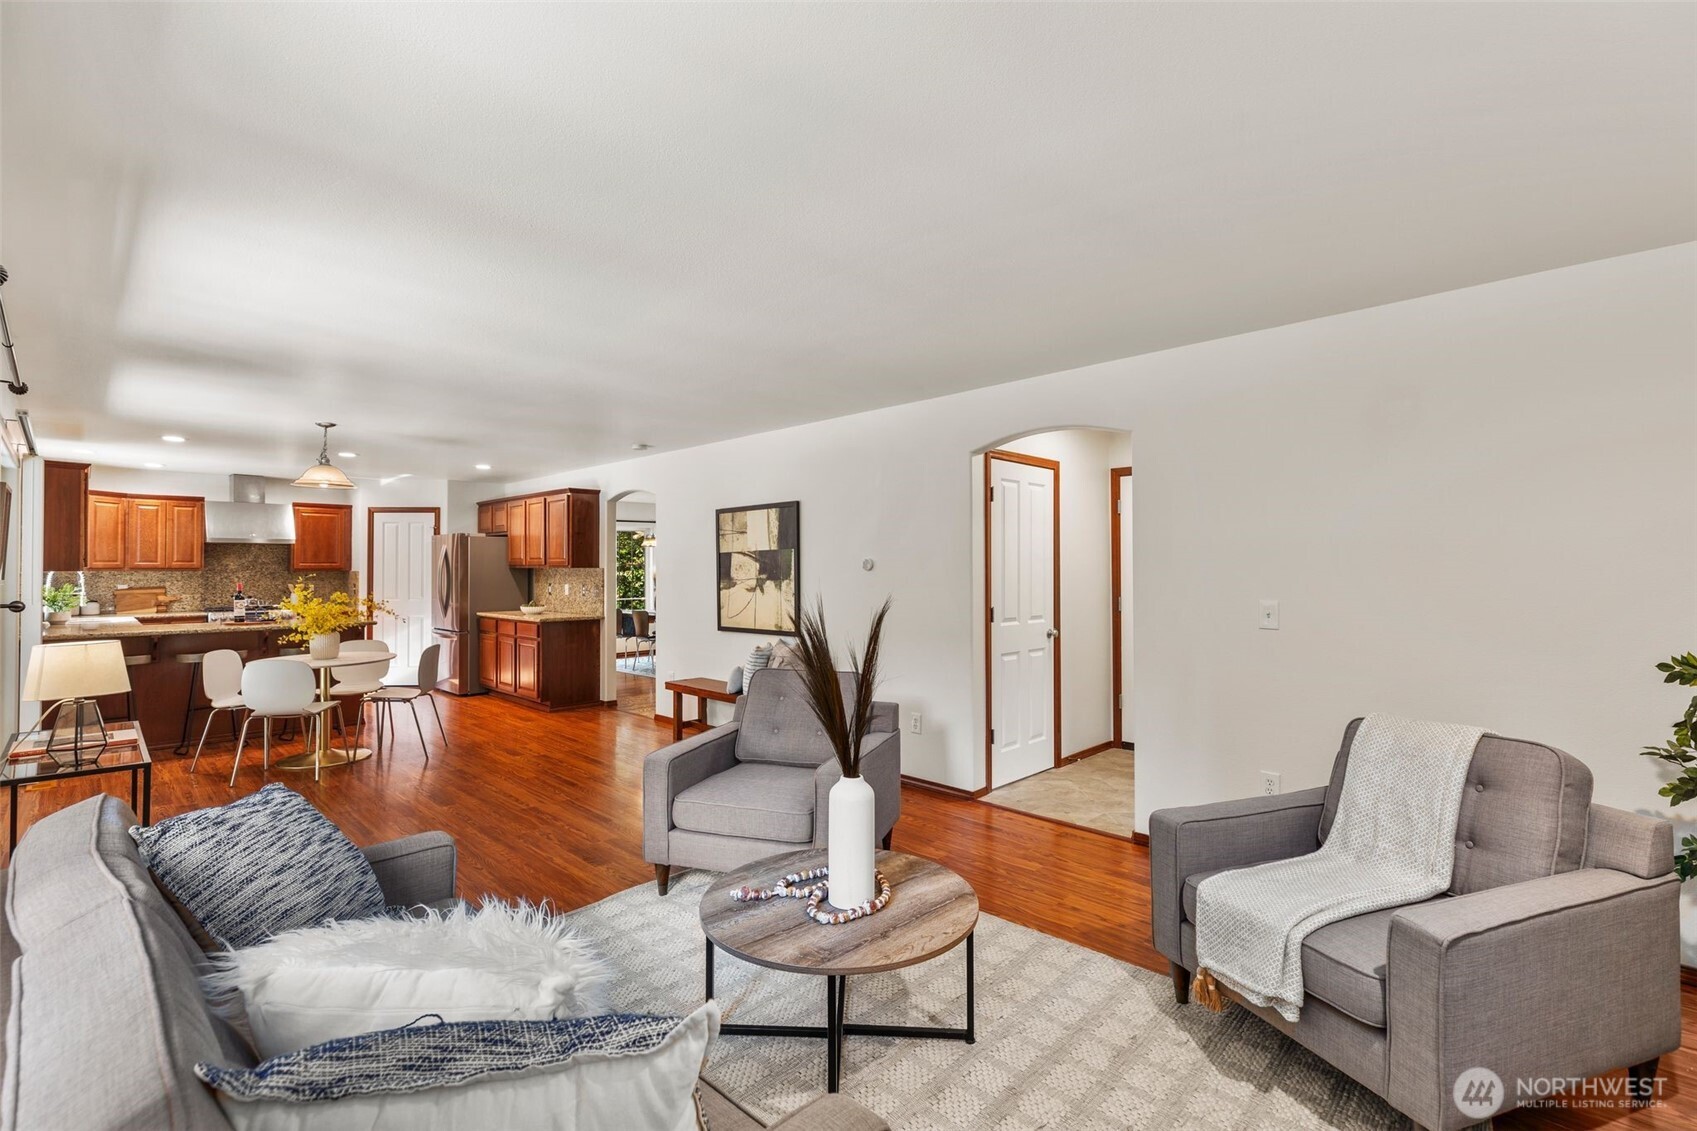
Open-plan living room and kitchen with gray seating, hardwood floors, and warm wood cabinets.
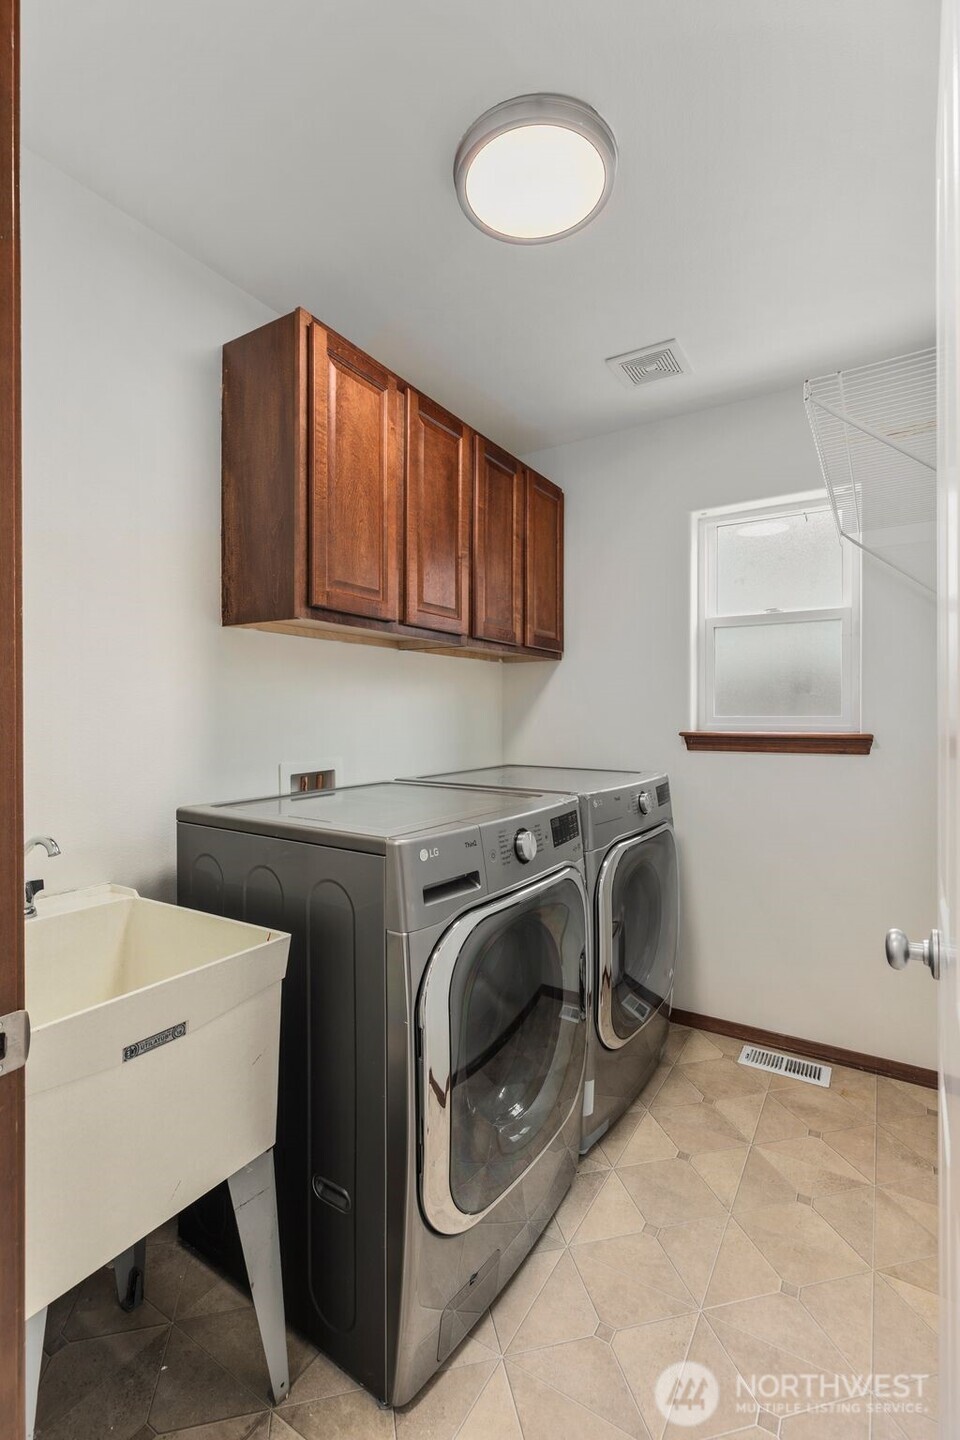
Laundry room with front-loading washer and dryer, dark wood cabinets, and a deep utility sink.
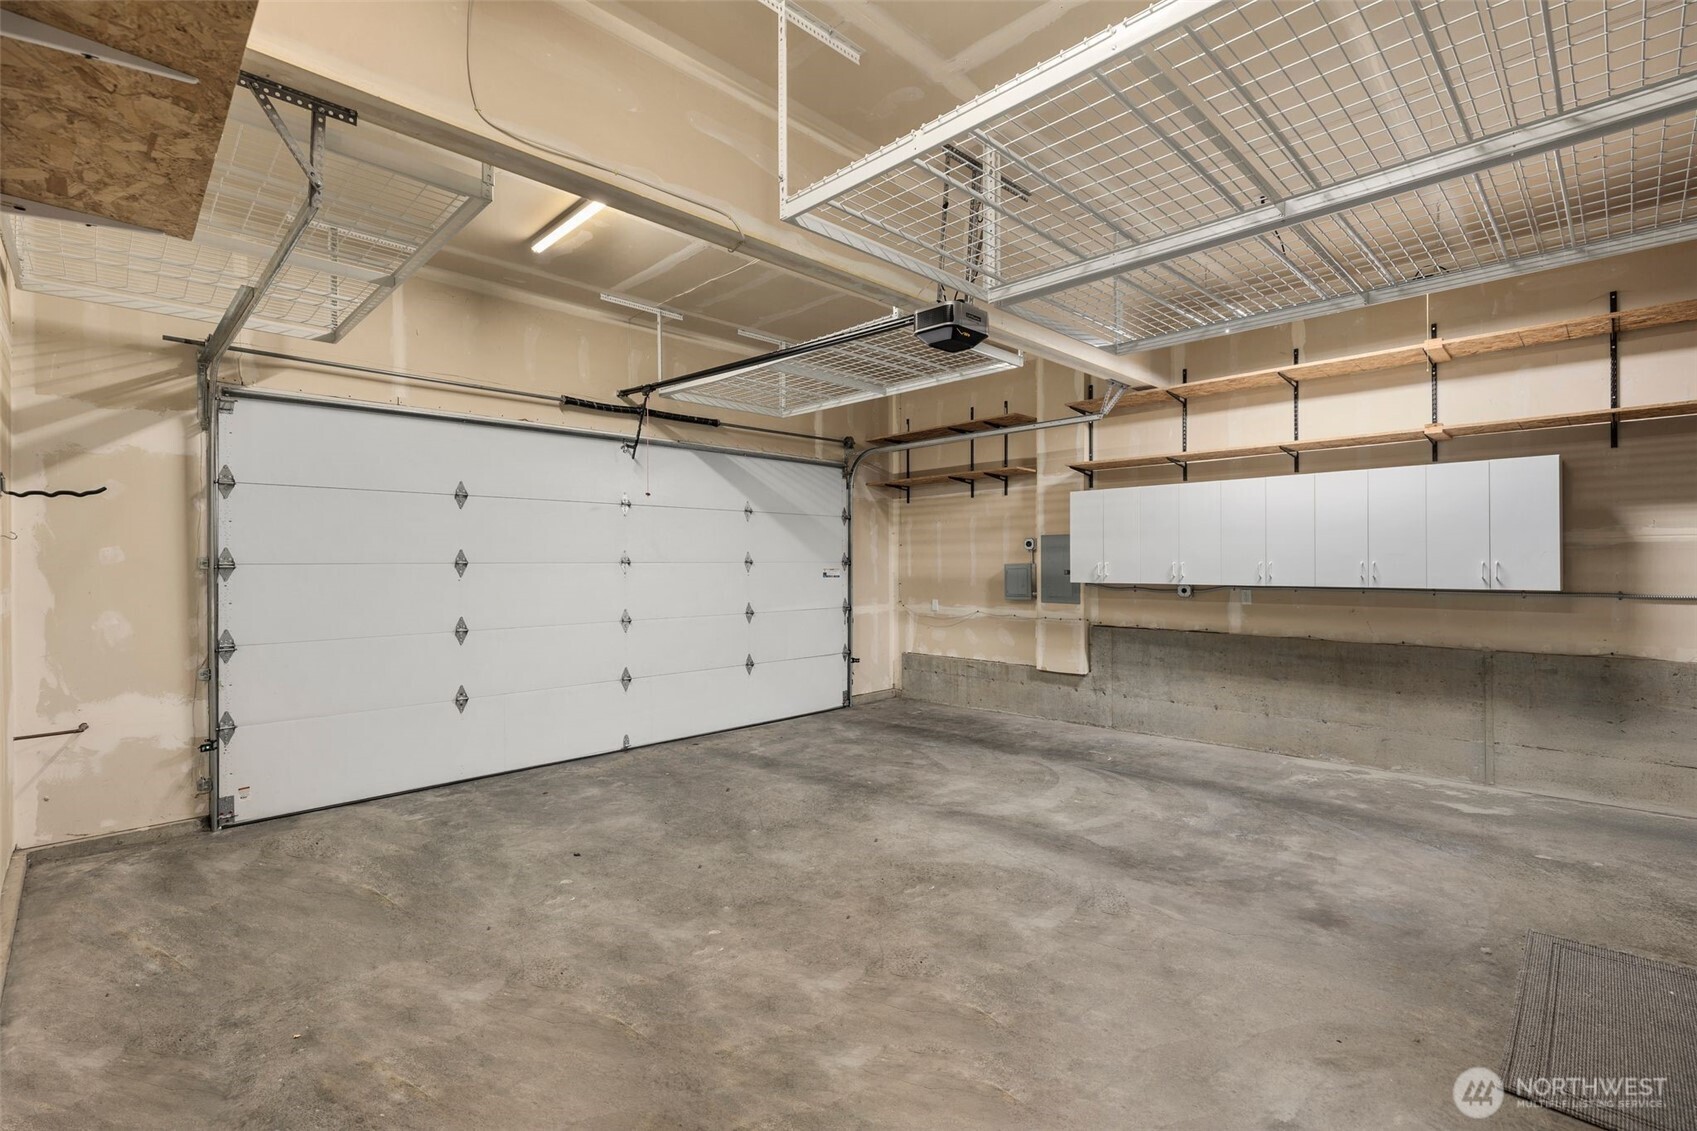
Spacious garage with overhead storage racks, wall cabinets, and a large garage door.
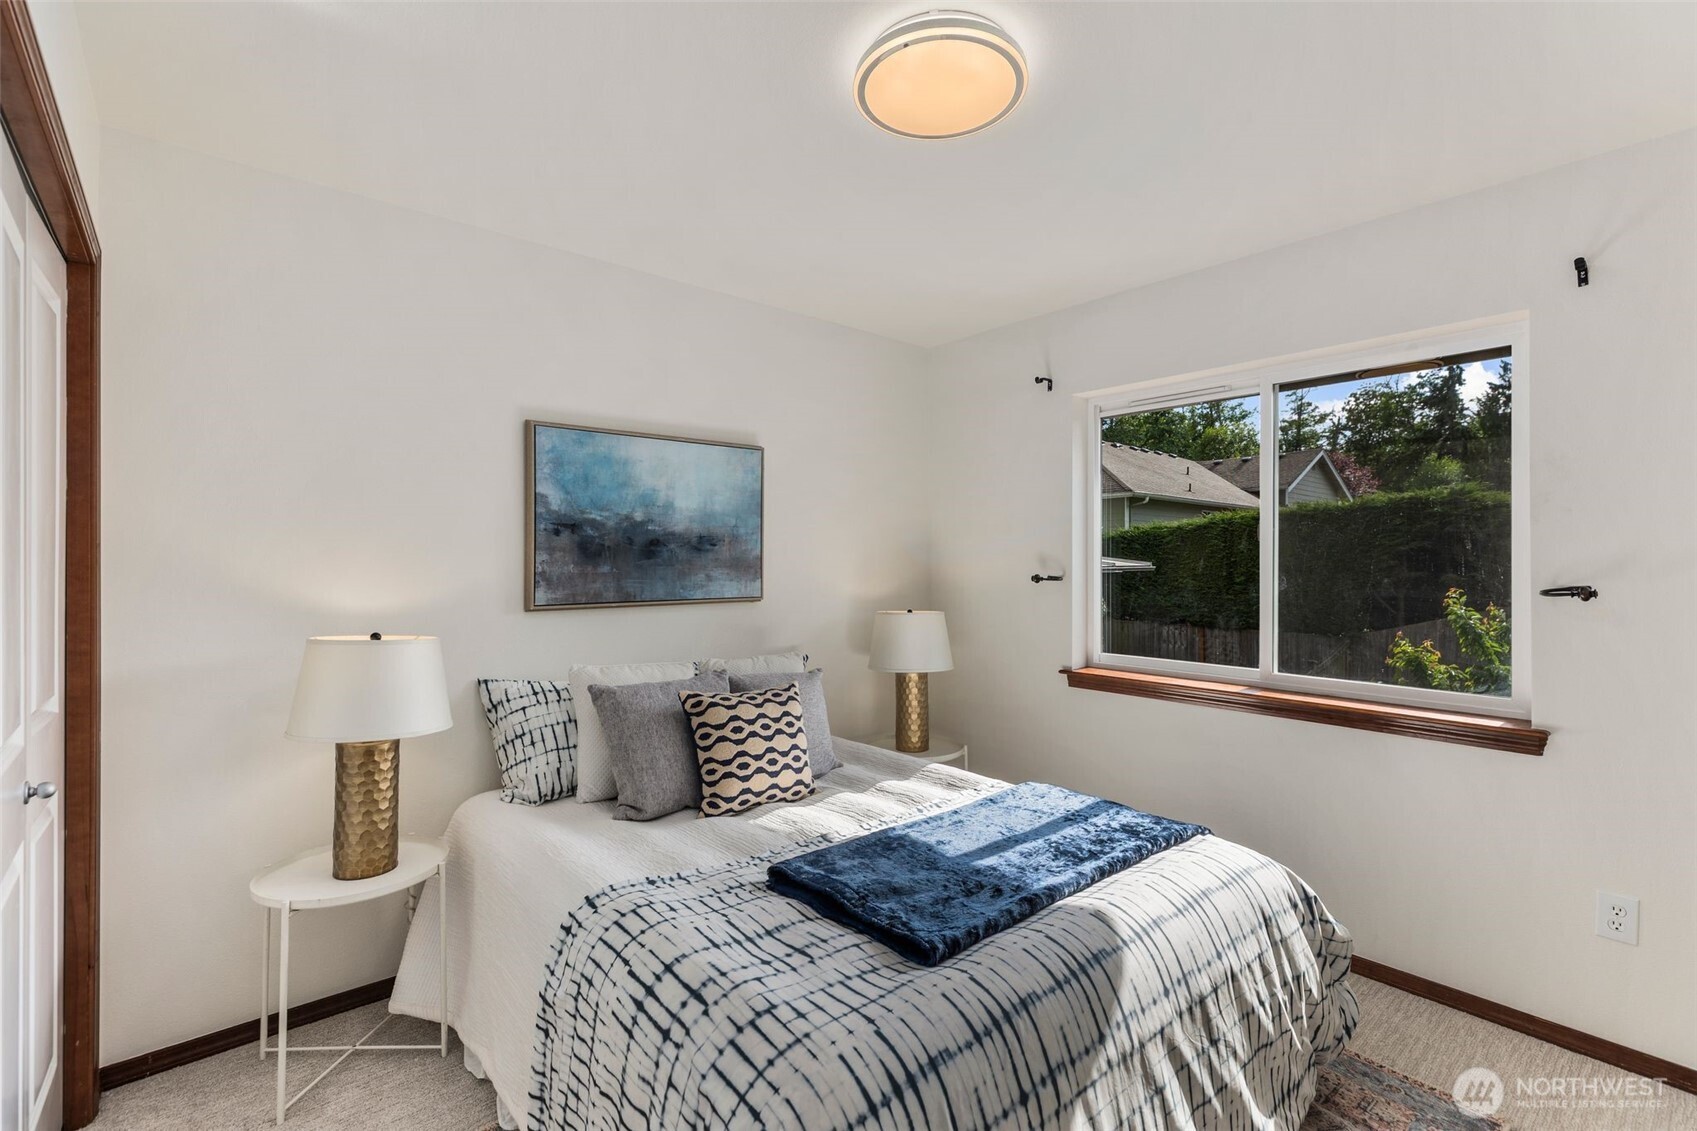
Staged bedroom with a white bed, patterned blue bedding, and a large window.
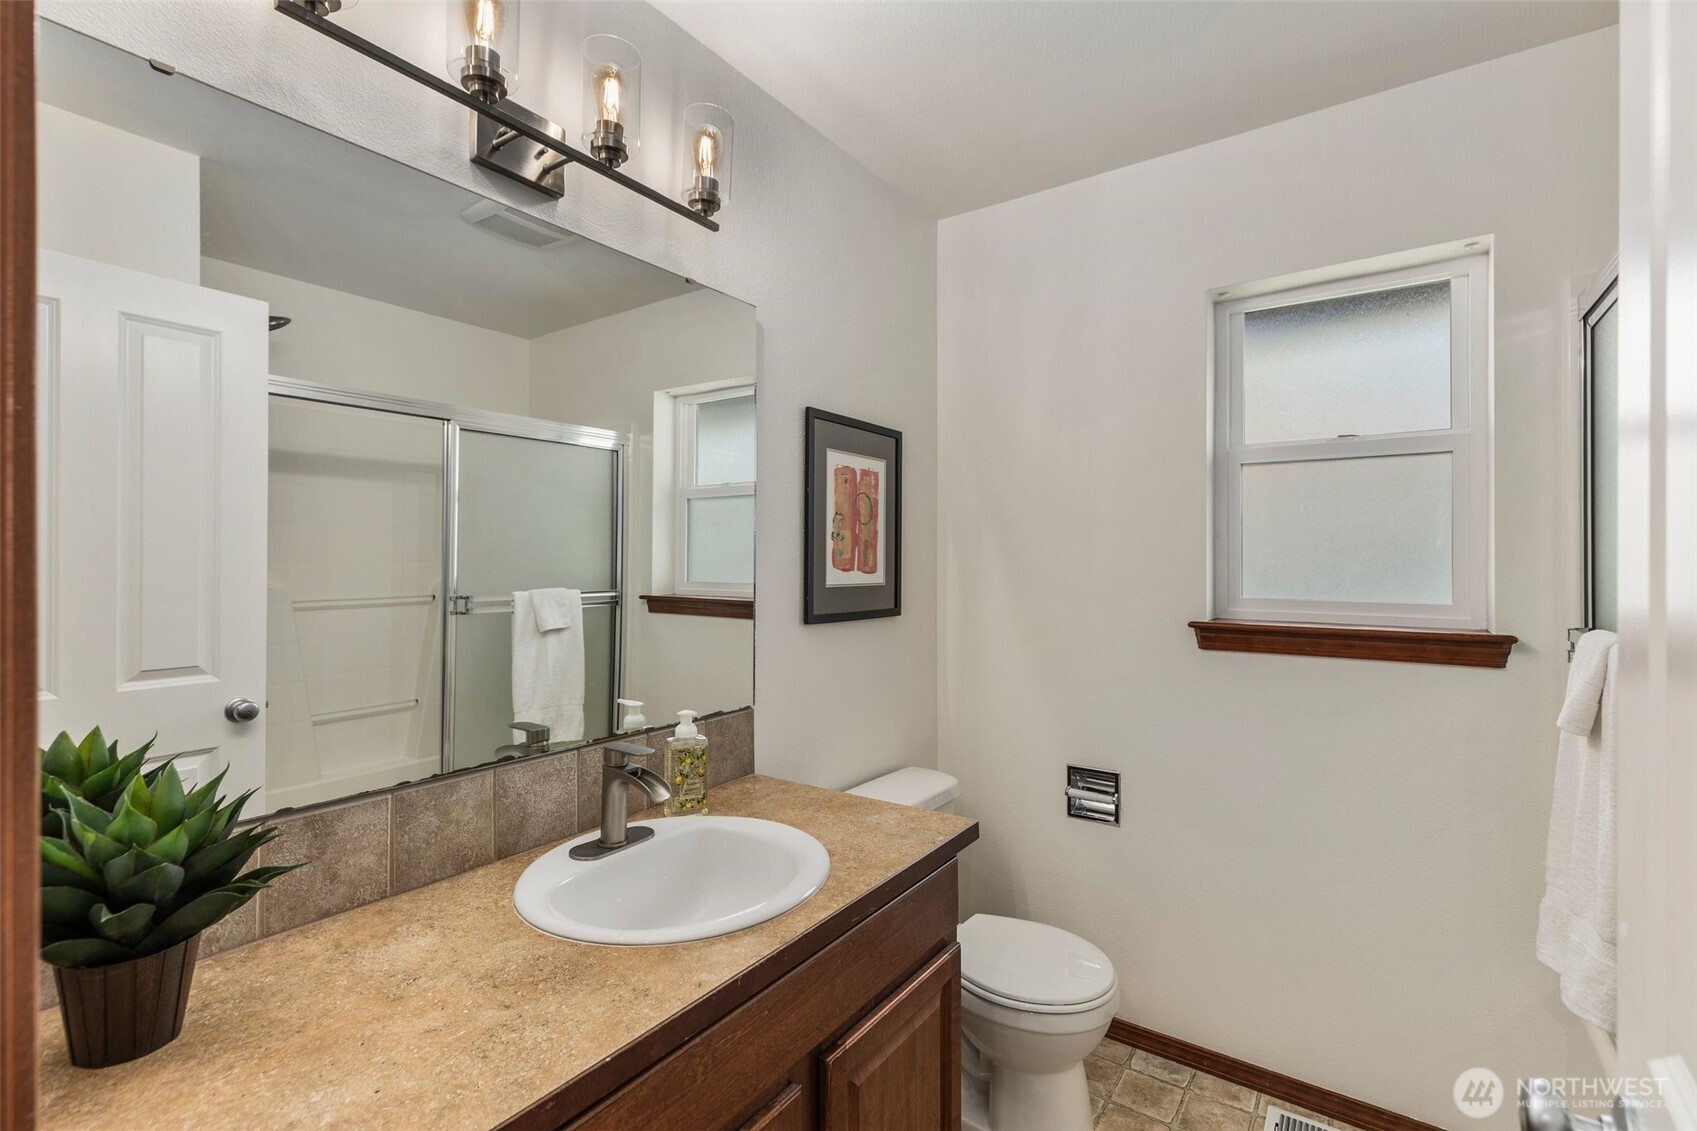
Bathroom with a brown wood vanity, tan countertop, glass shower, and frosted windows.
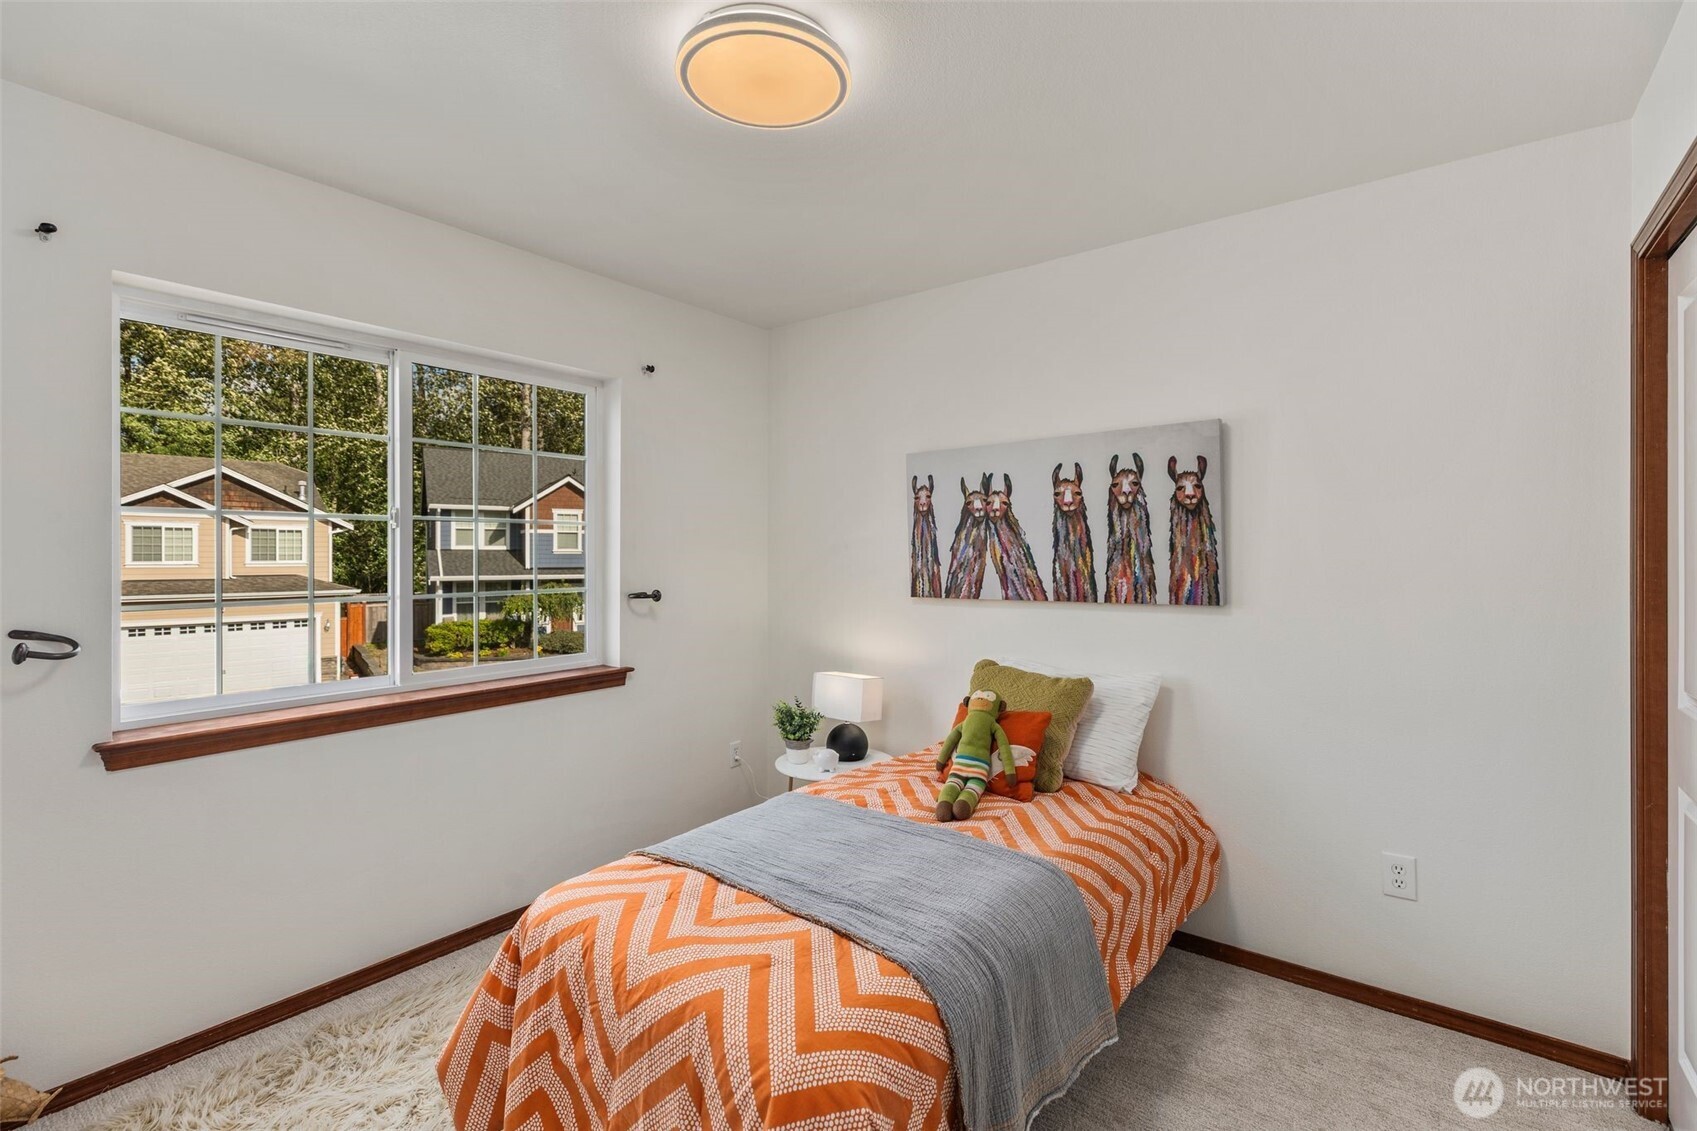
Staged bedroom with a single bed in an orange patterned comforter beneath colorful llama artwork.
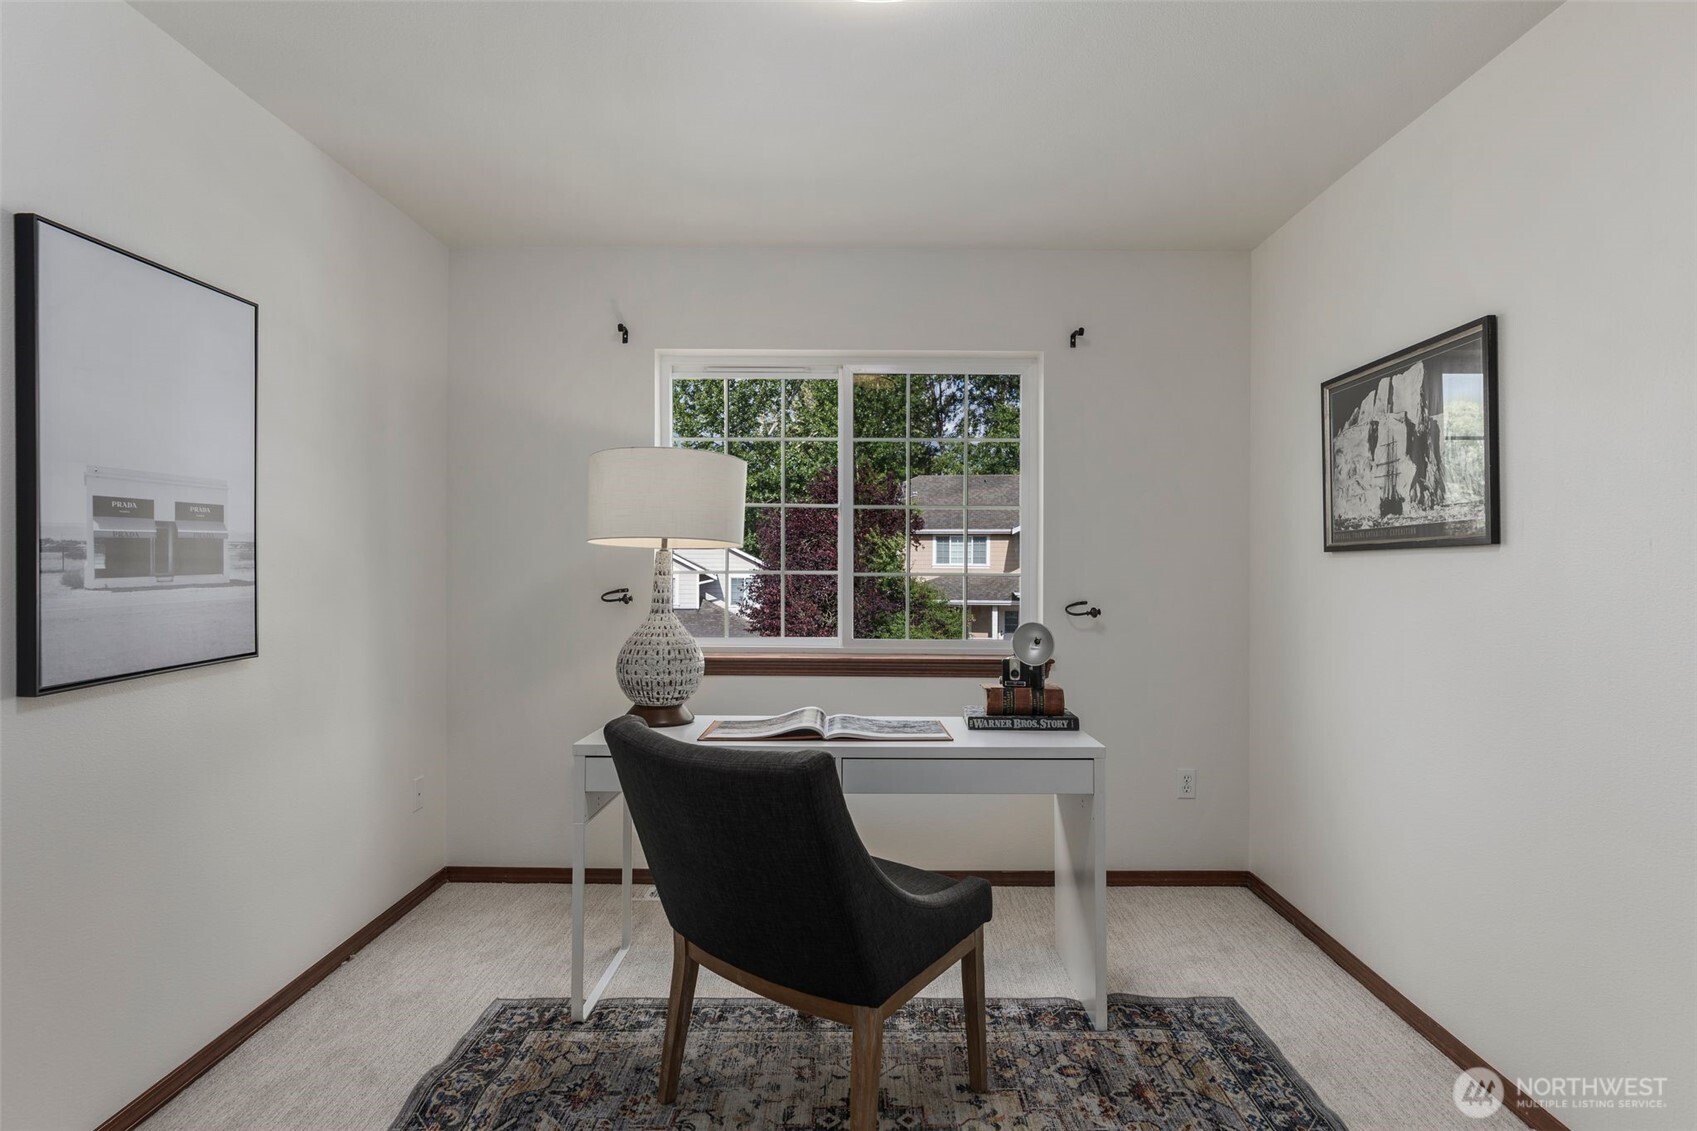
Furnished home office with a desk beneath a large window and a dark chair on a patterned rug.
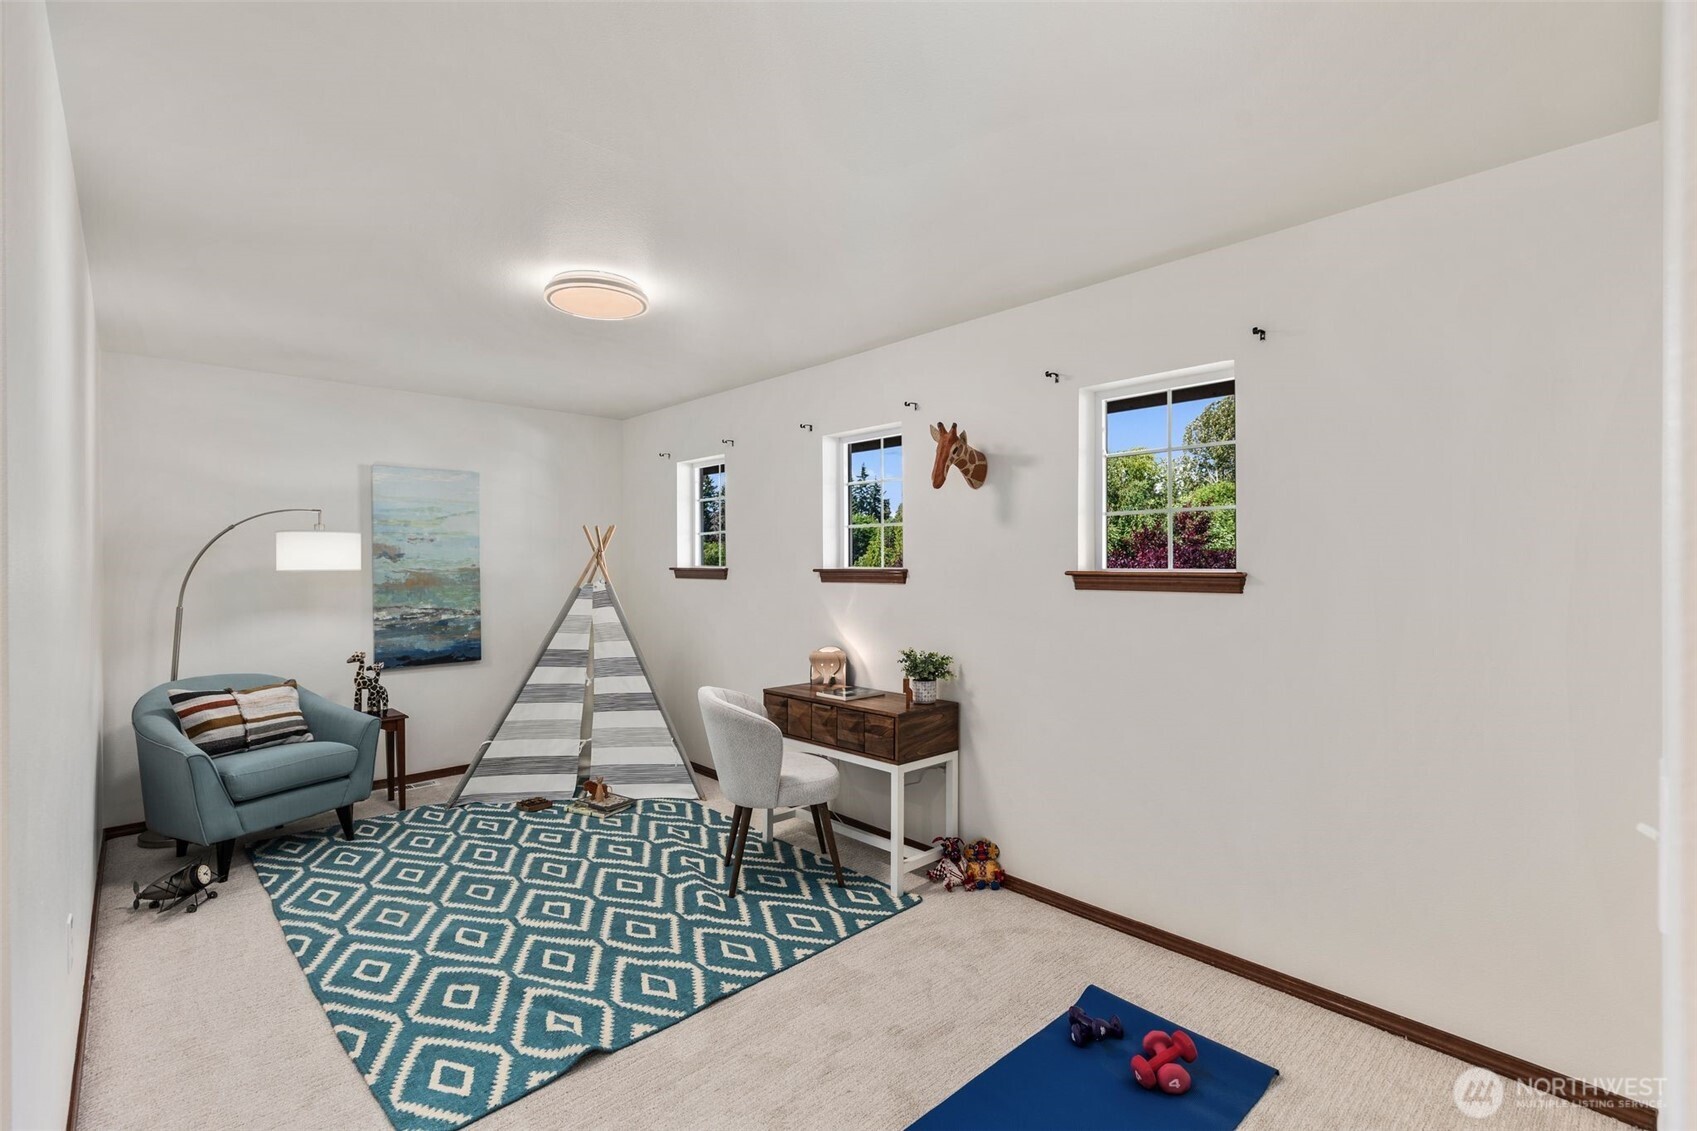
Staged playroom with a child’s teepee, teal patterned rug, and exercise mat.
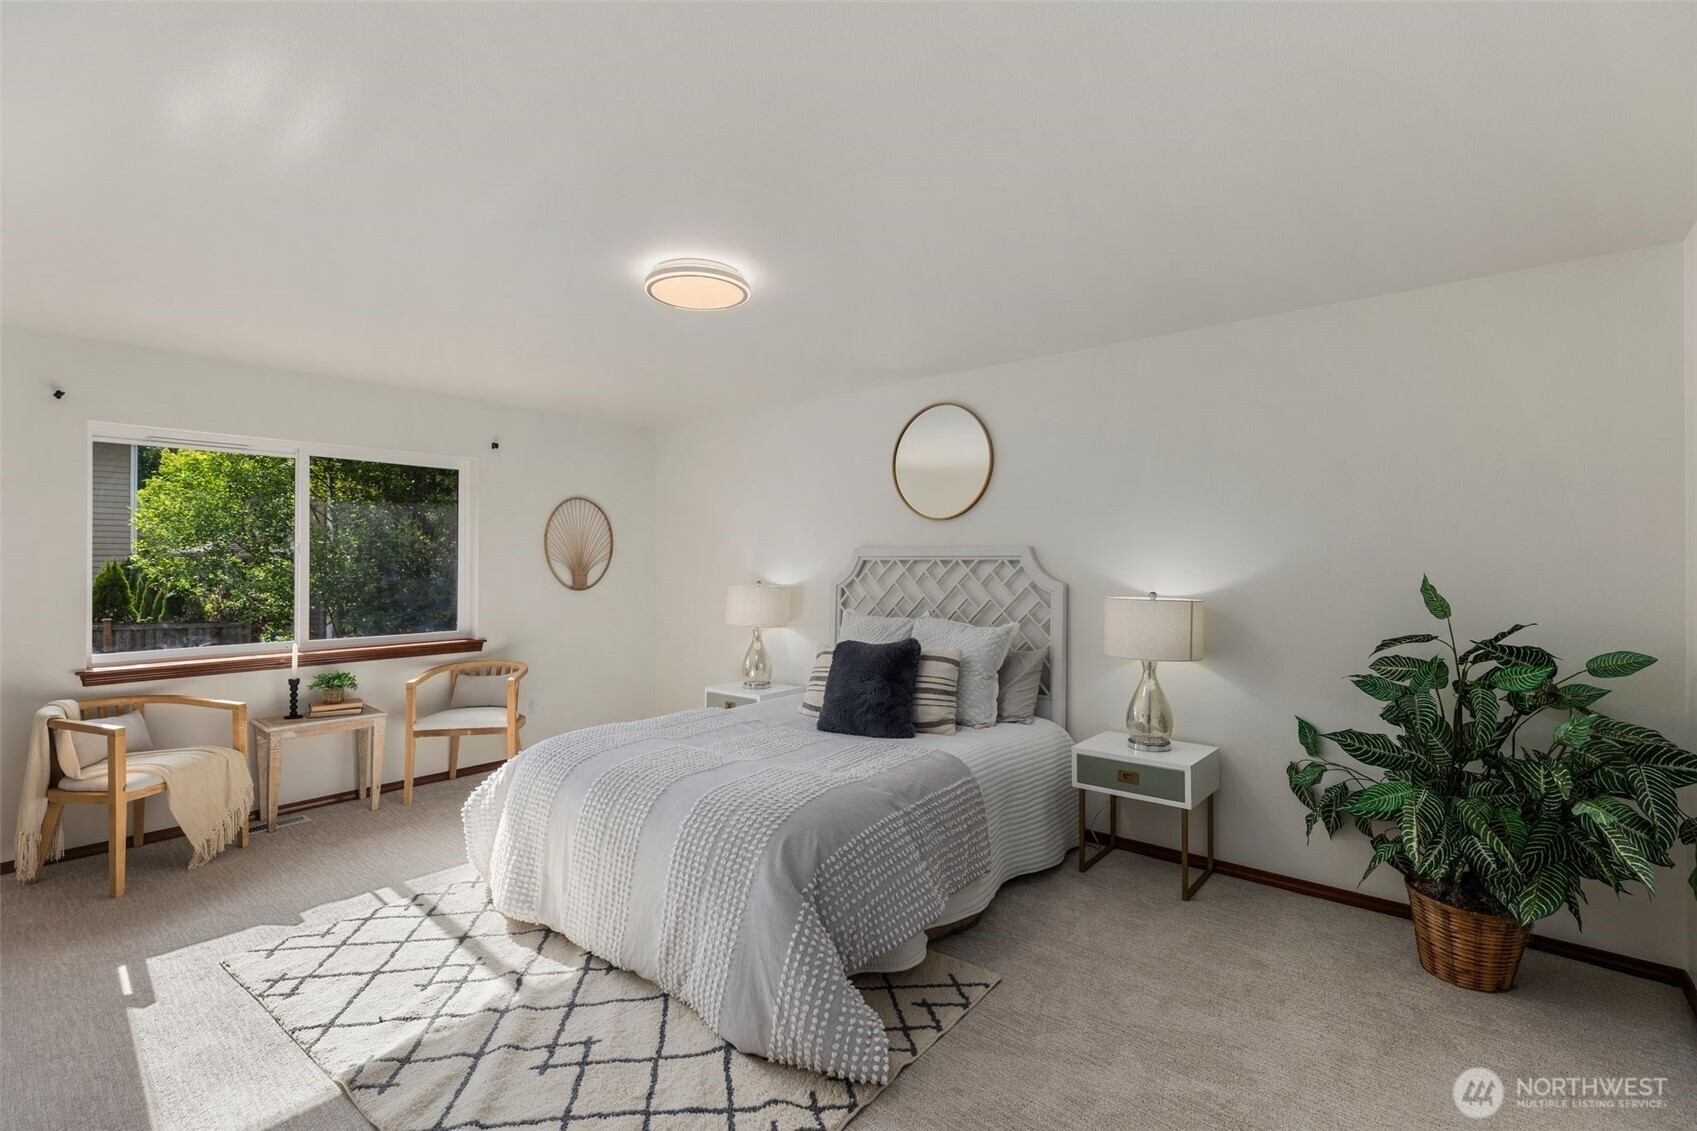
Staged bedroom with a white bed, window seating, patterned rug, and large potted plant.
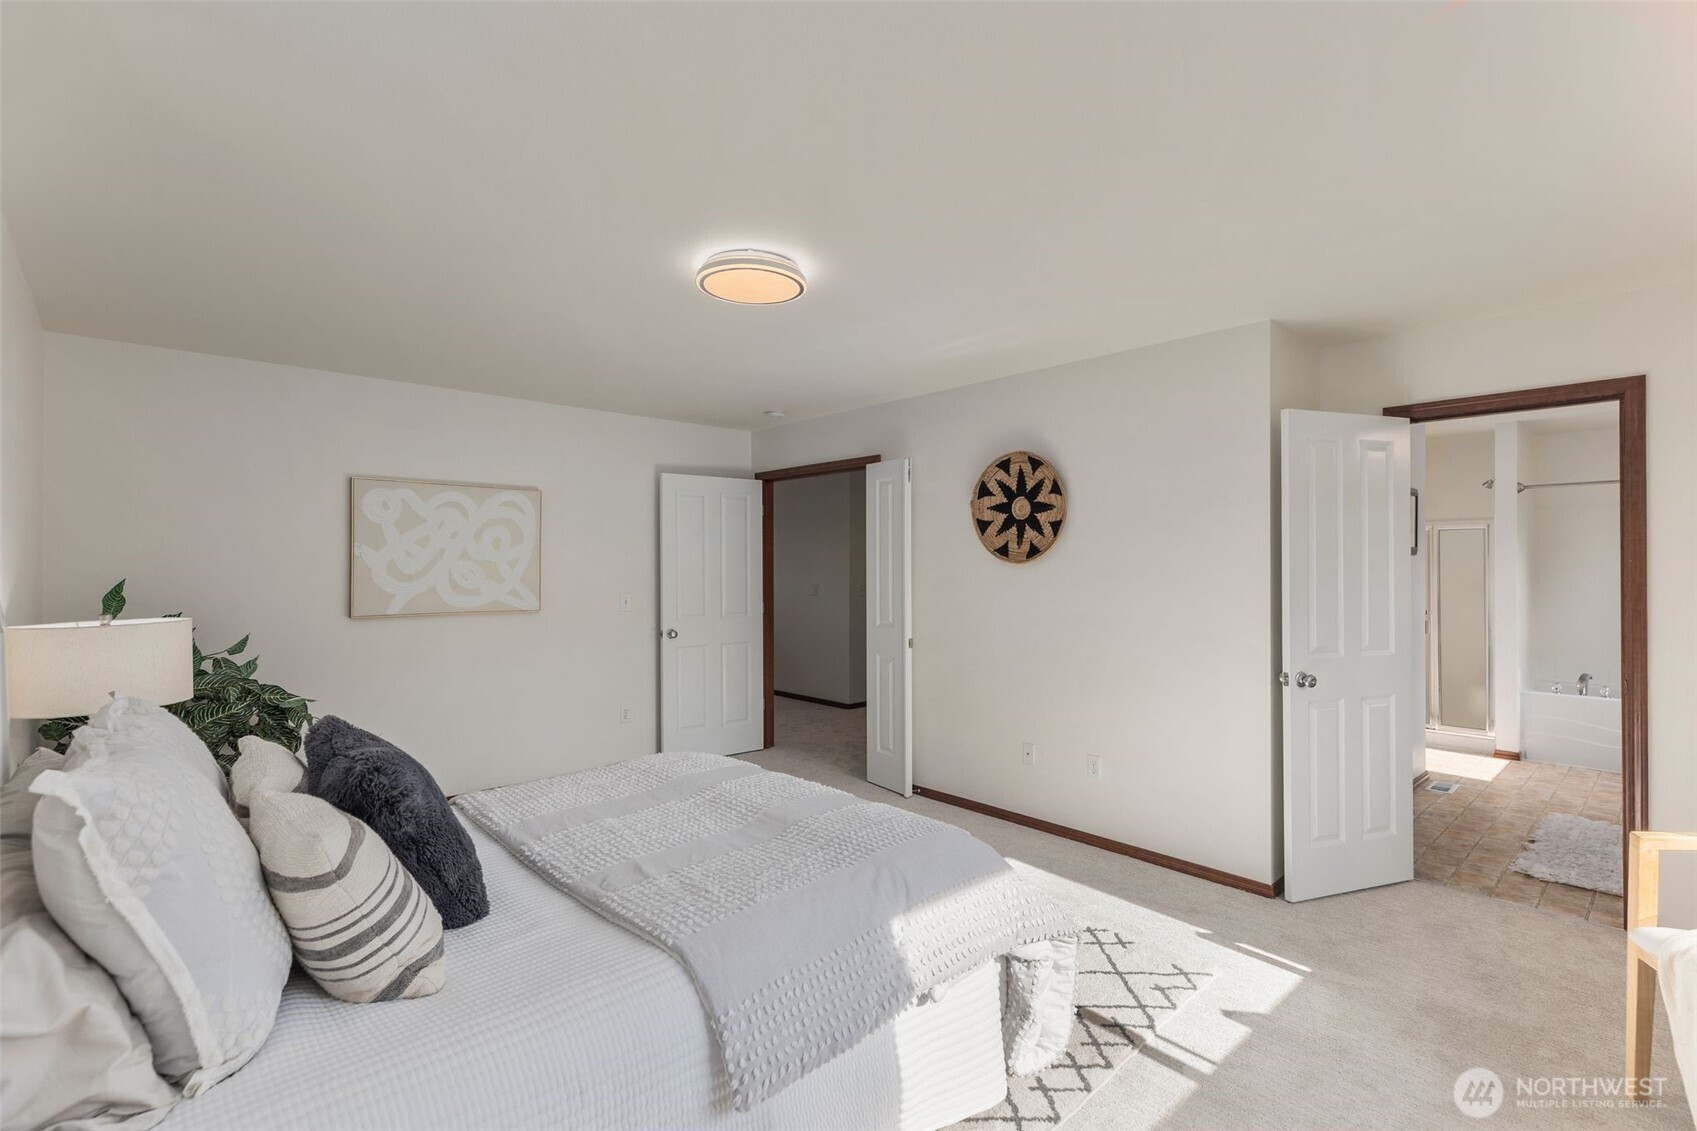
Staged bedroom with a white bed and open doorway to an en suite bathroom.
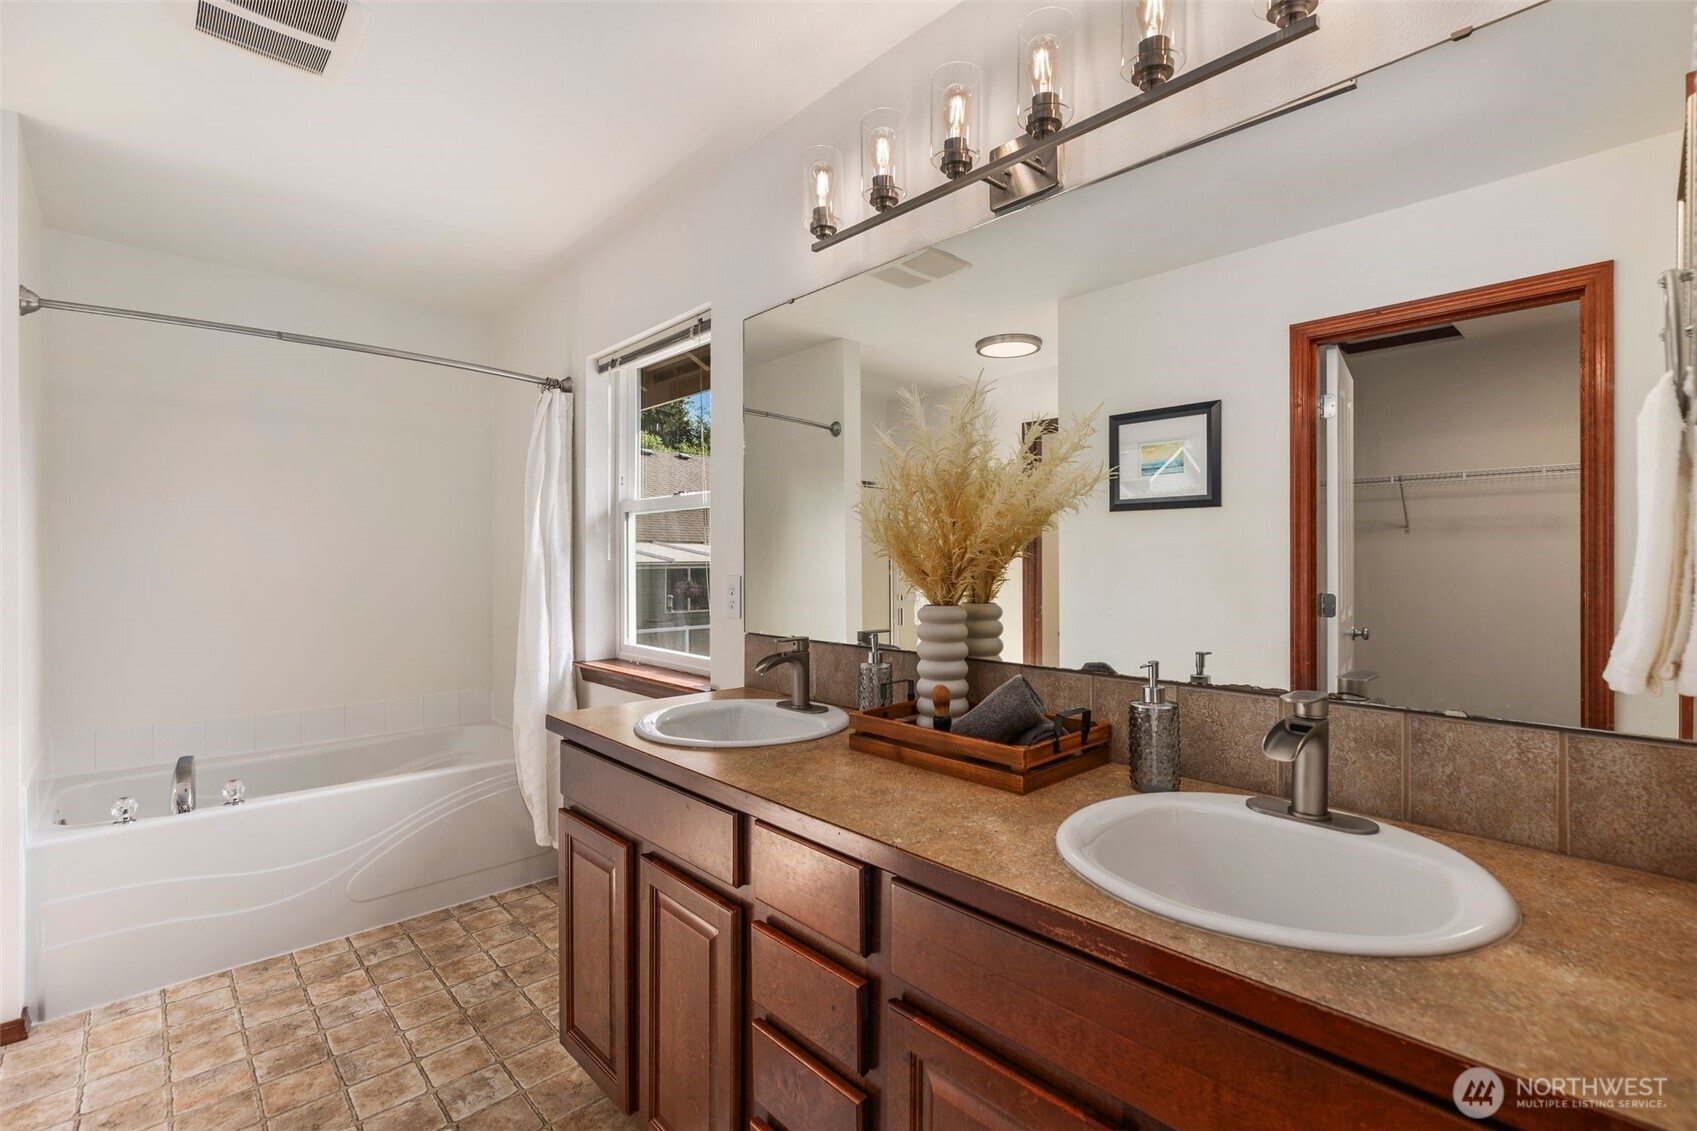
Bathroom with a double-sink vanity, large mirror, and bathtub beside a window.
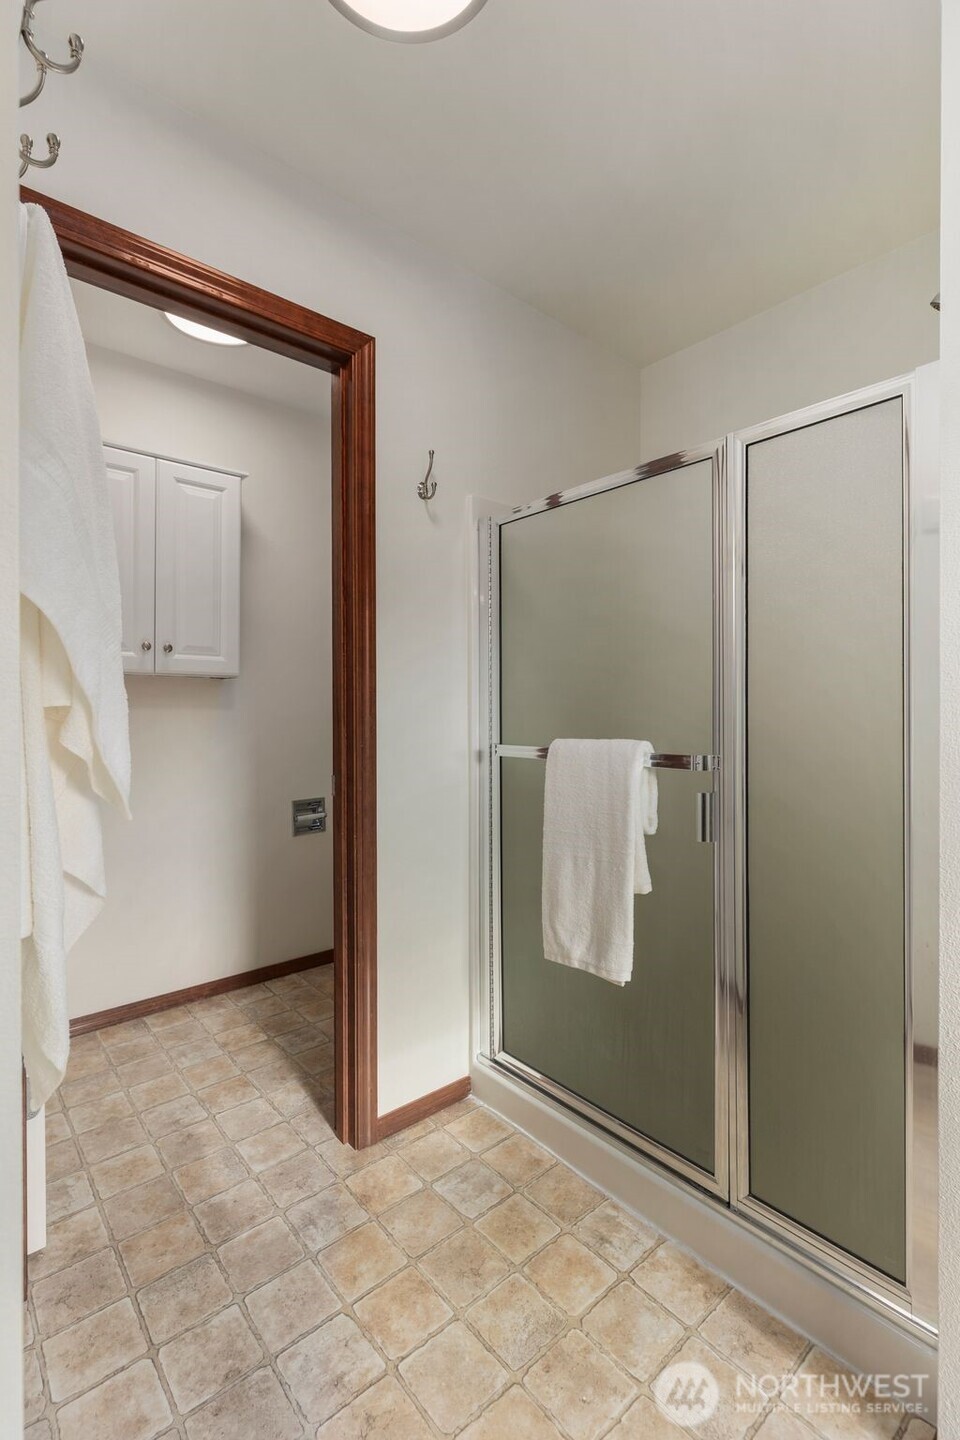
Bathroom with a glass shower enclosure, tan tile floor, and wood-trimmed doorway.
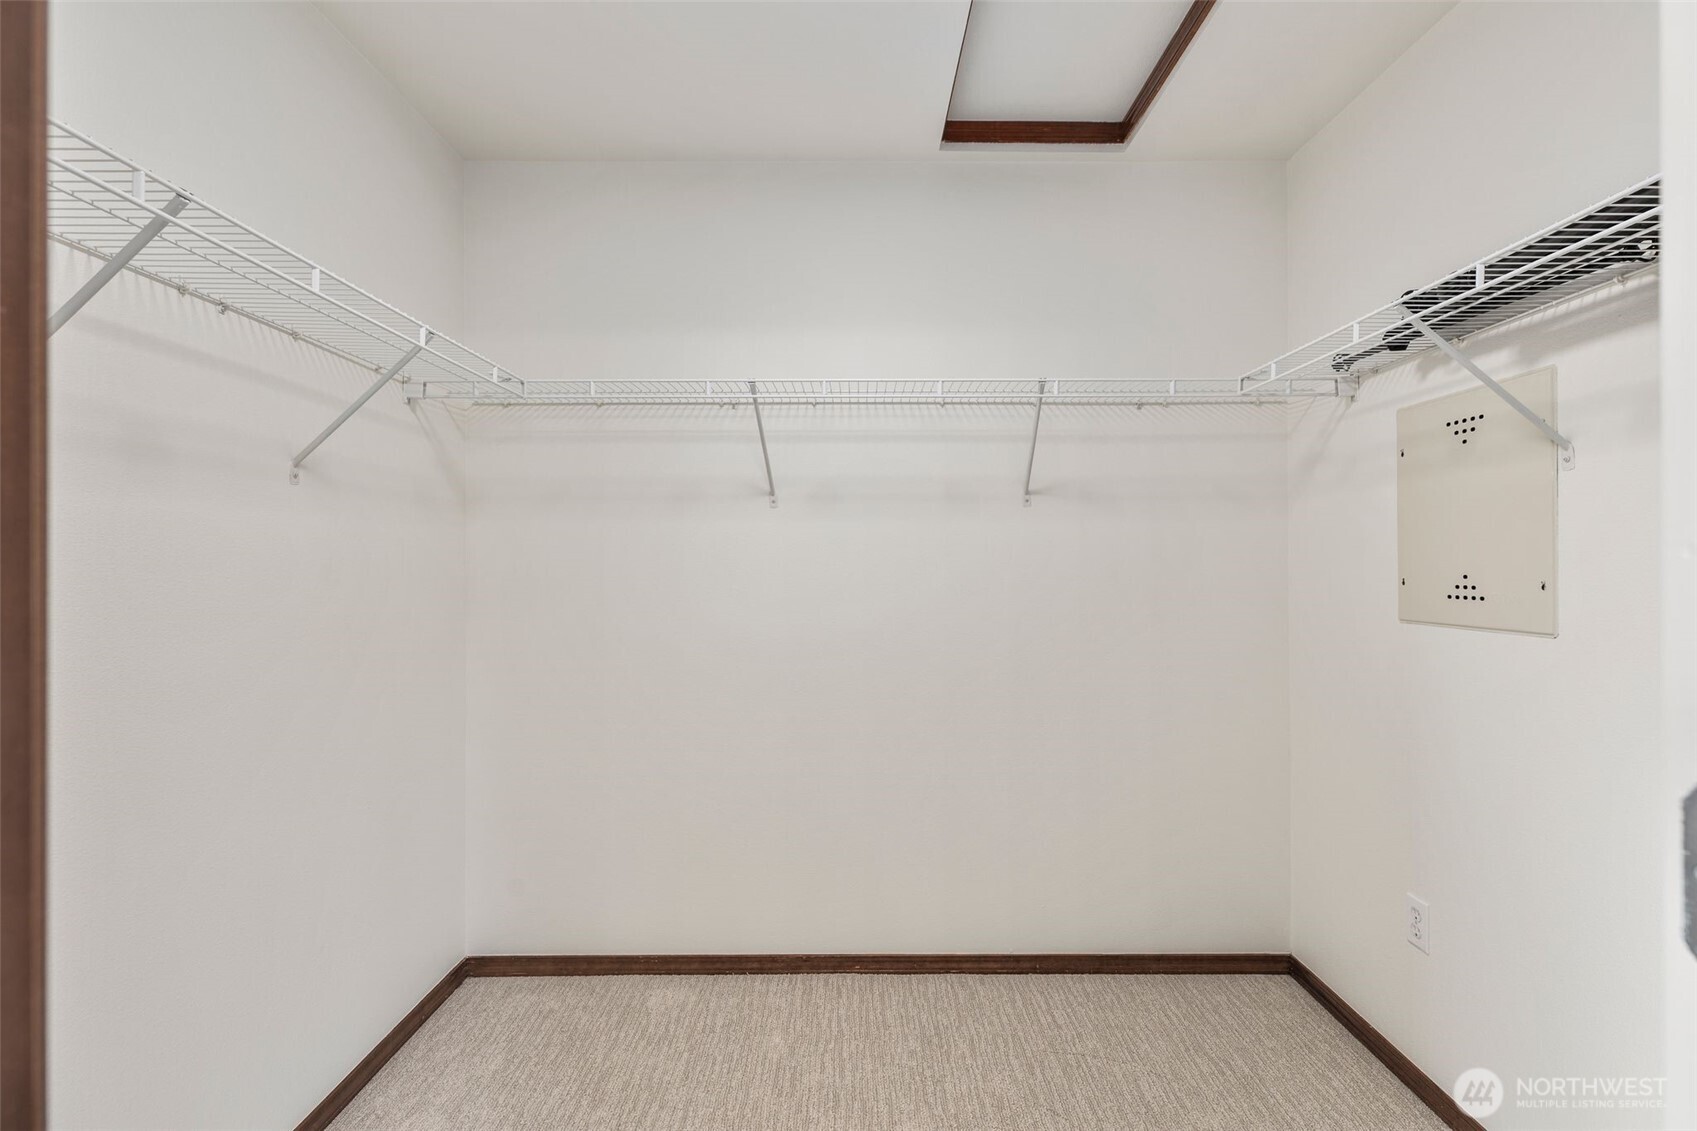
Empty walk-in closet with wraparound wire shelving, beige carpet, and a ceiling access panel.
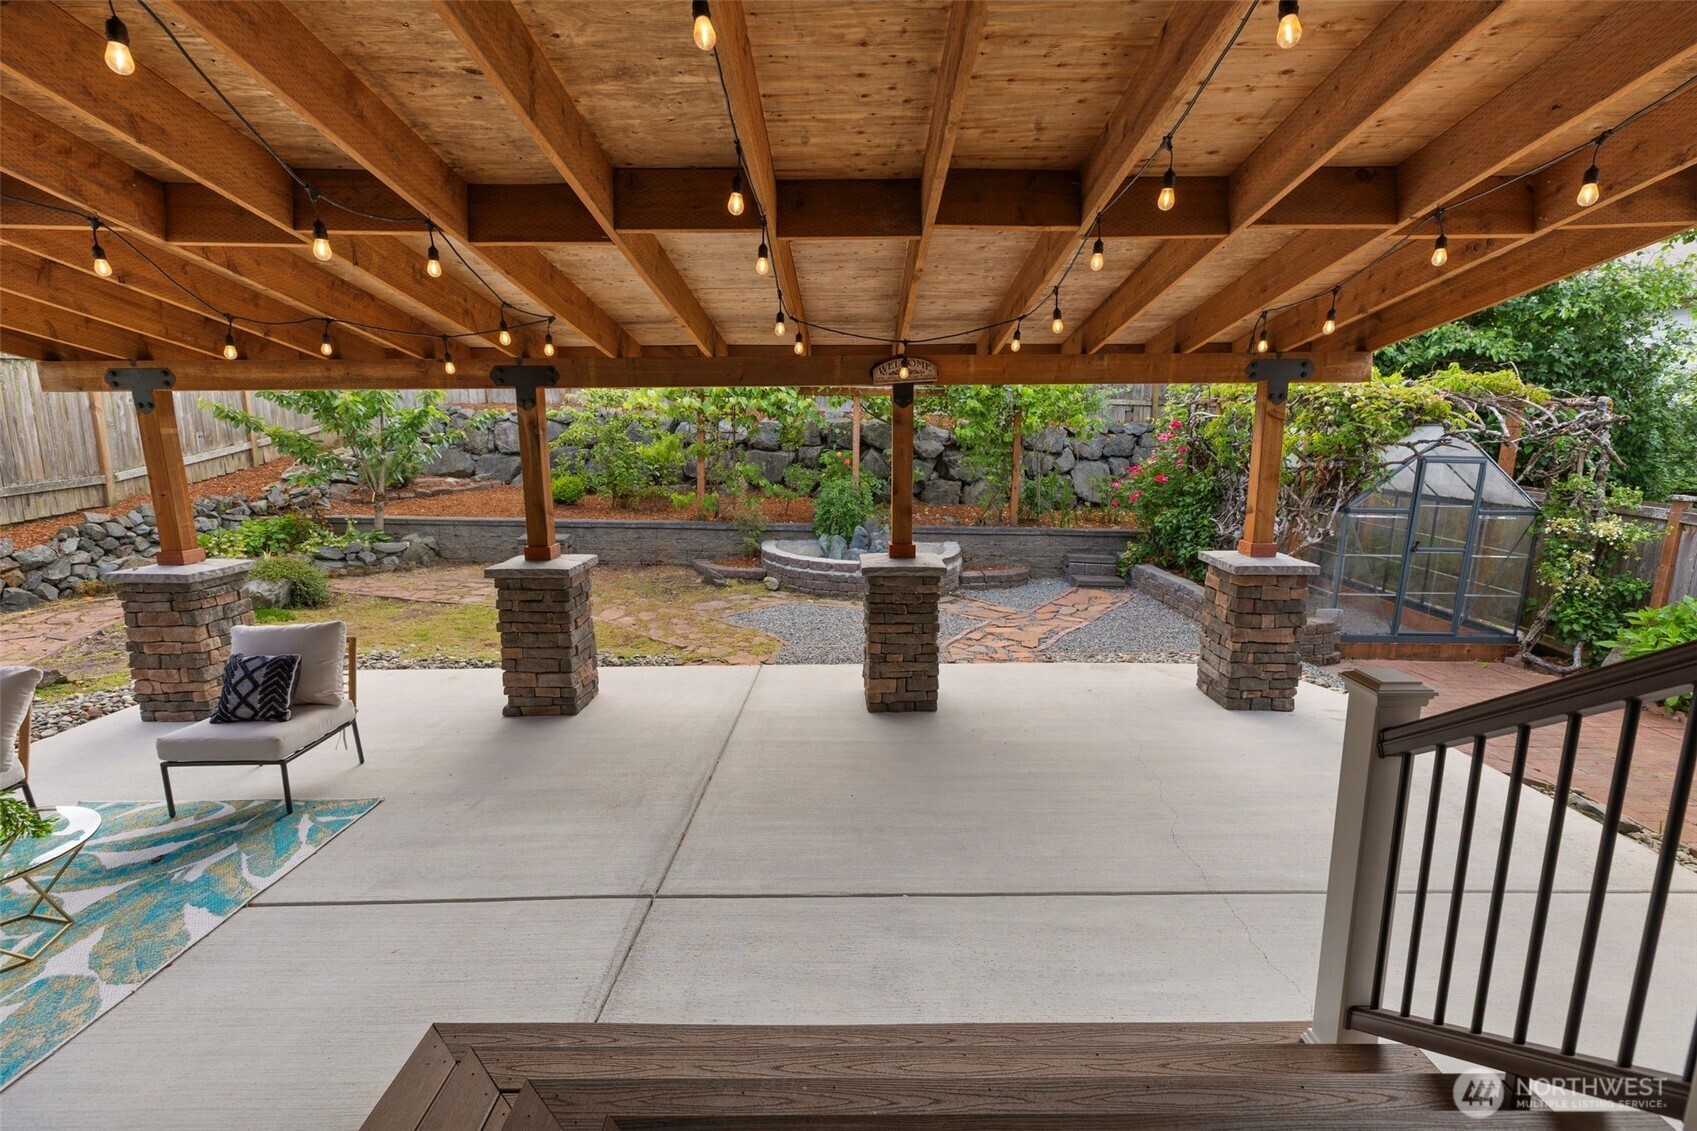
Covered patio with exposed wood beams, string lights, stone columns, and a landscaped garden.
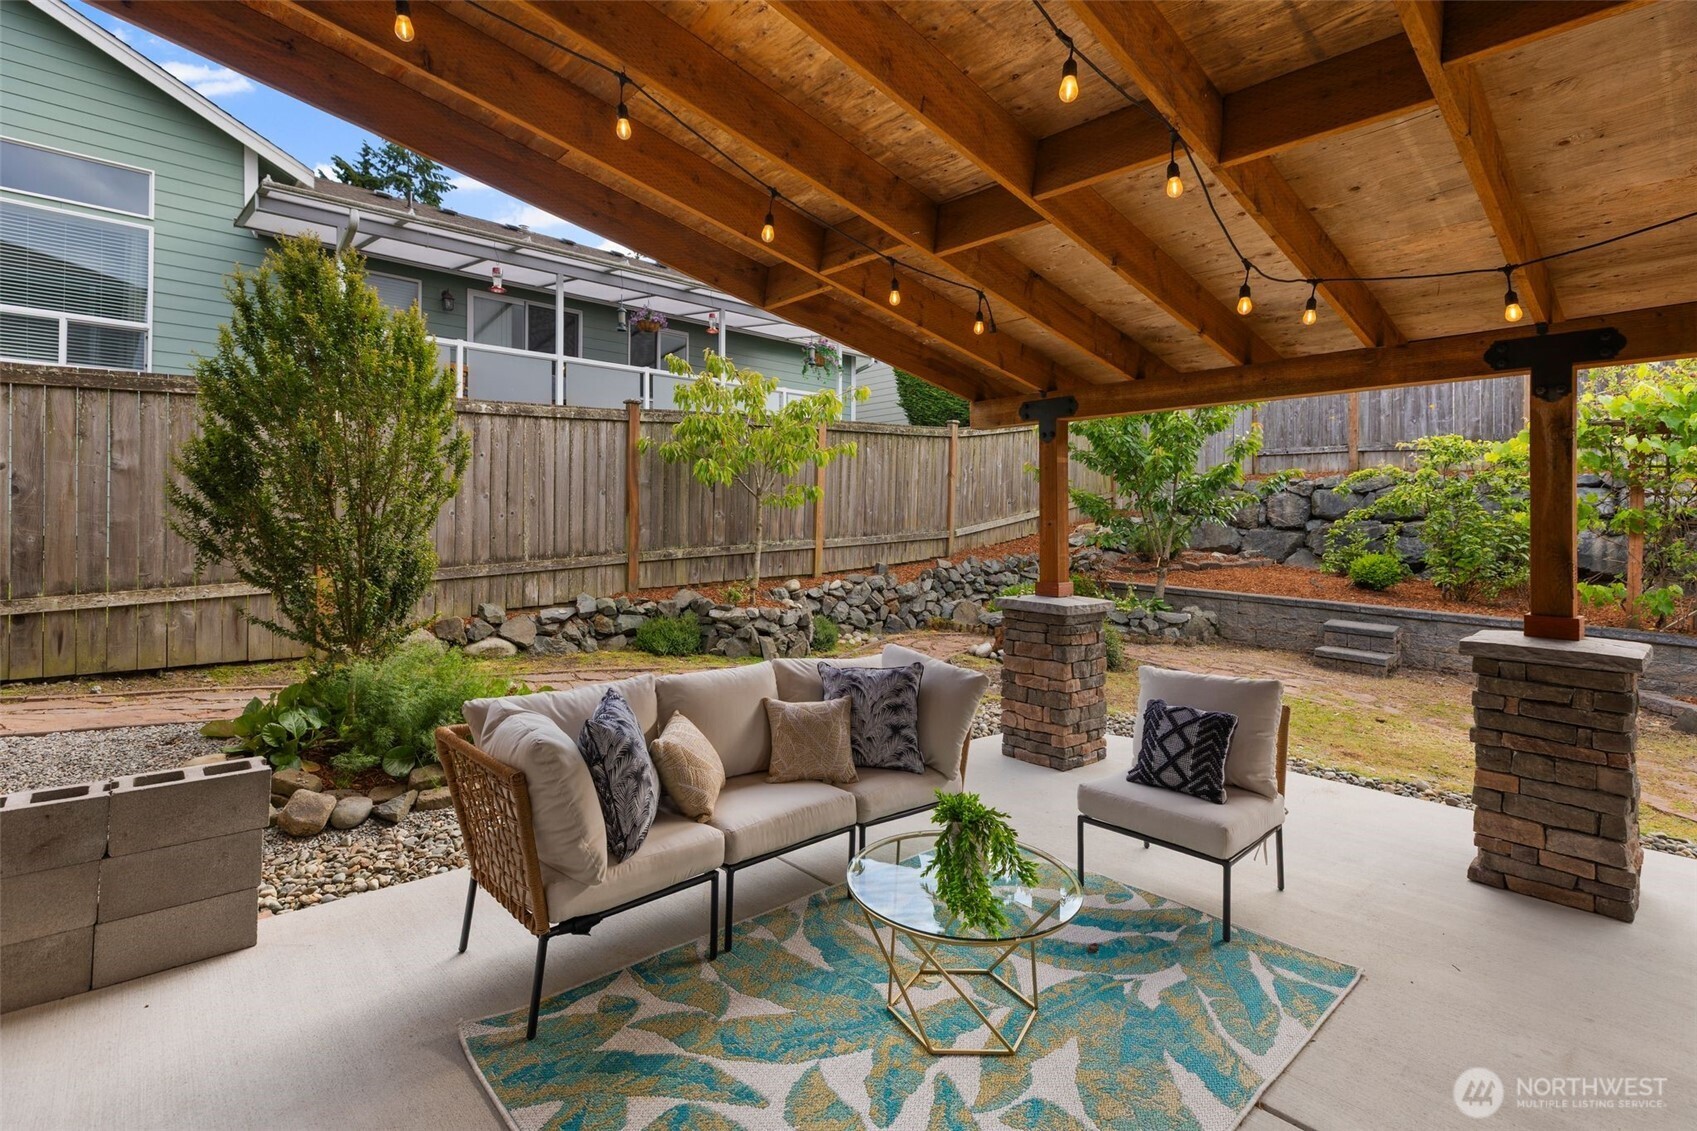
Covered patio with timber pergola, string lights, and cushioned seating overlooking a fenced backyard.
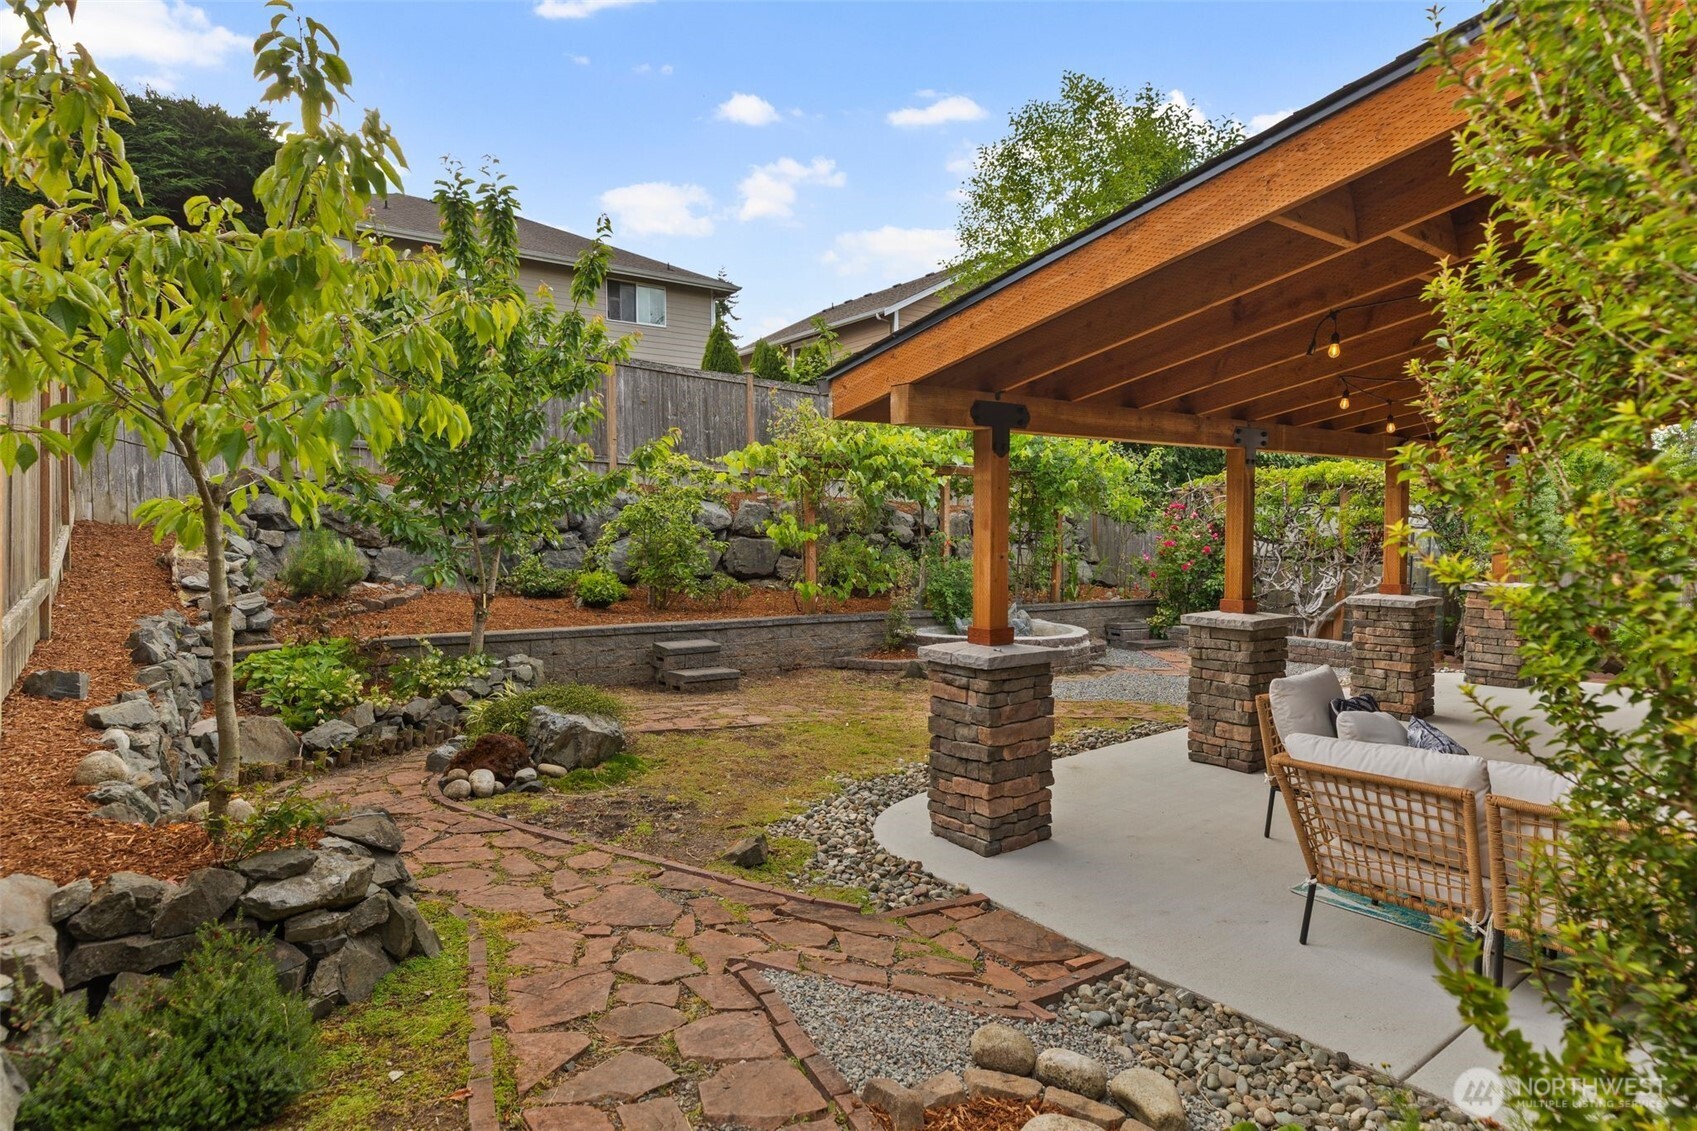
Backyard patio with a timber pergola, stone pillars, outdoor seating, and a flagstone garden path.
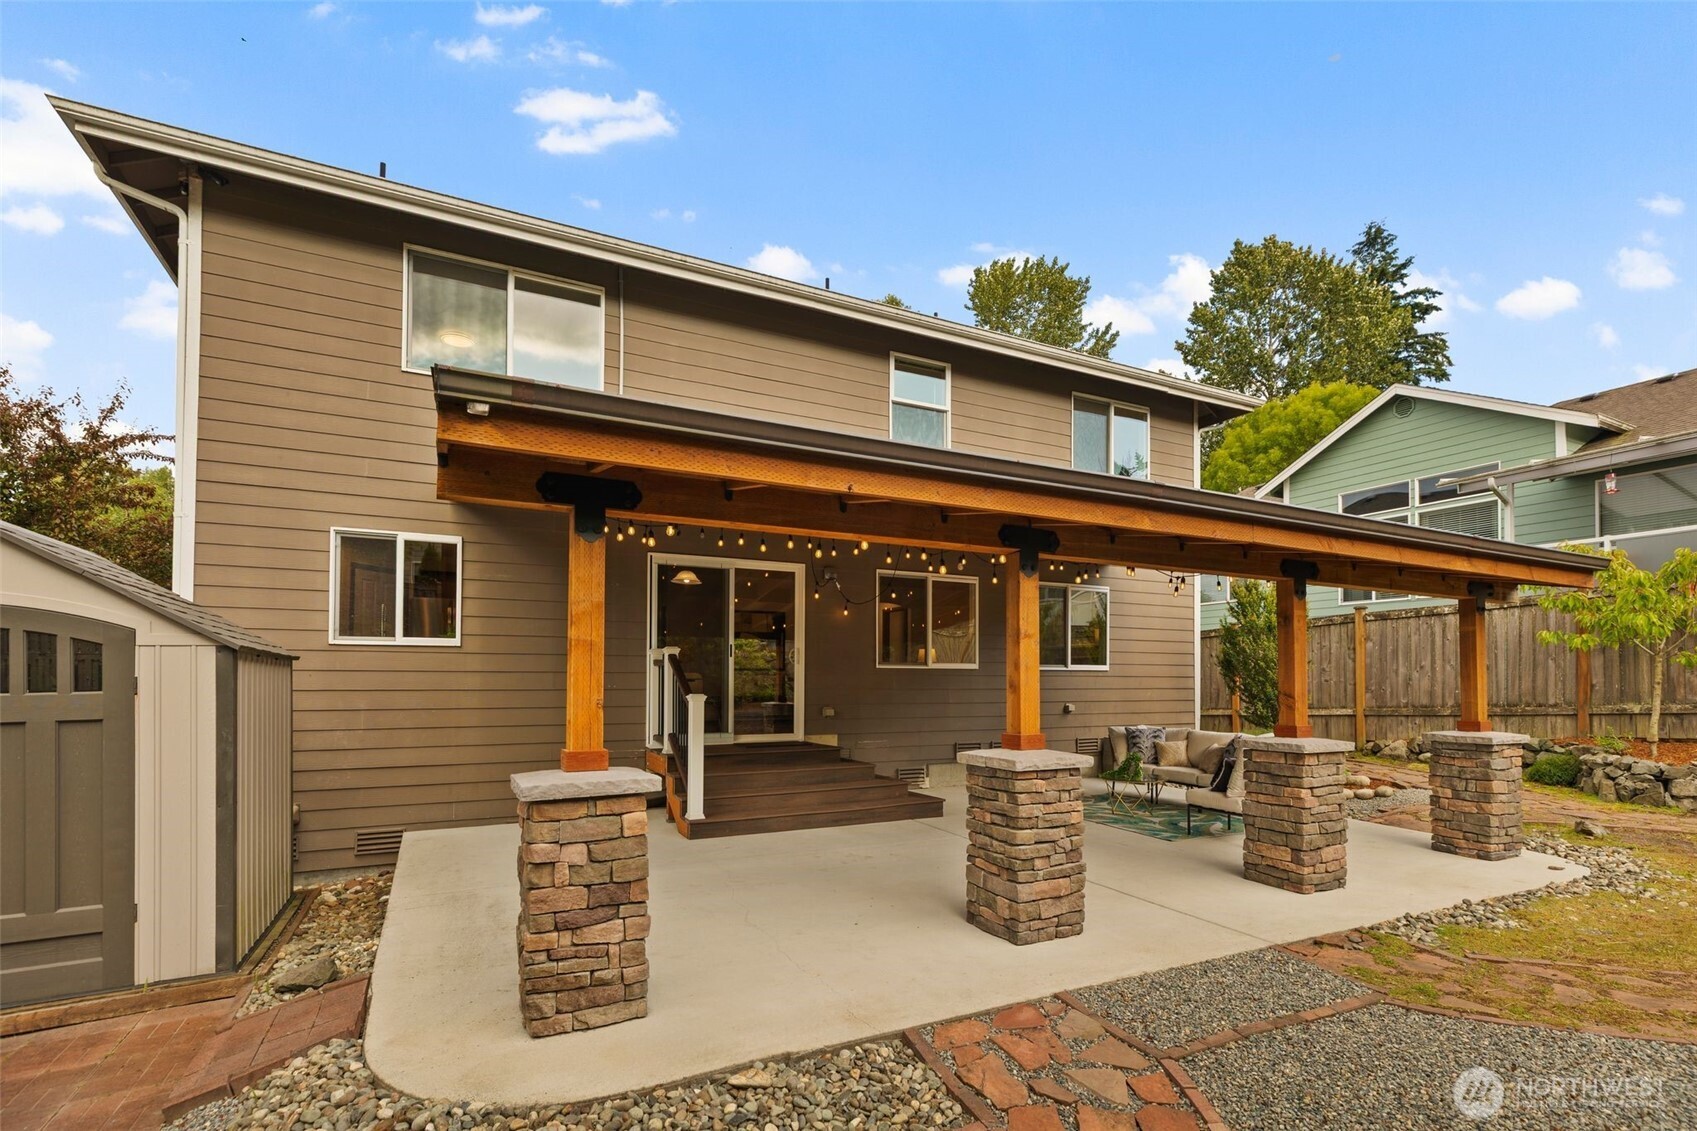
Home’s covered backyard patio with timber supports, stone columns, string lights, and outdoor seating.
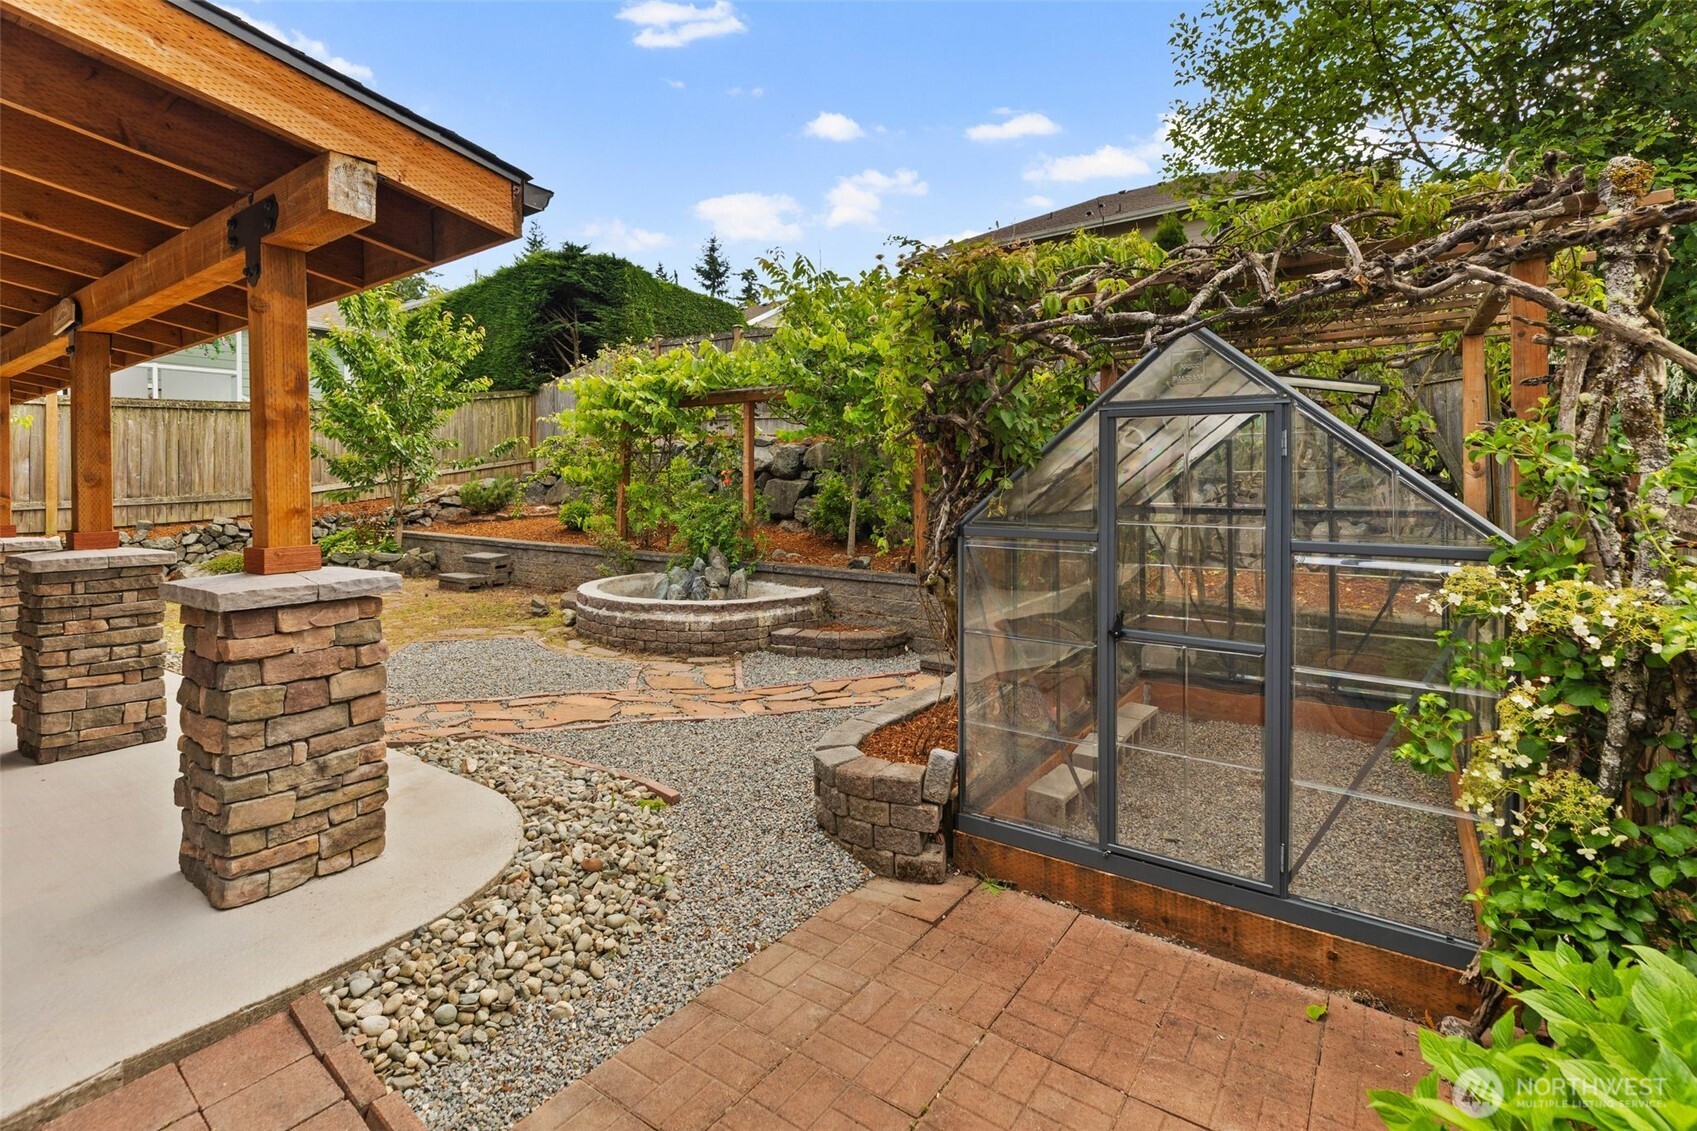
Backyard garden with a glass greenhouse, grapevine trellis, and covered timber patio.
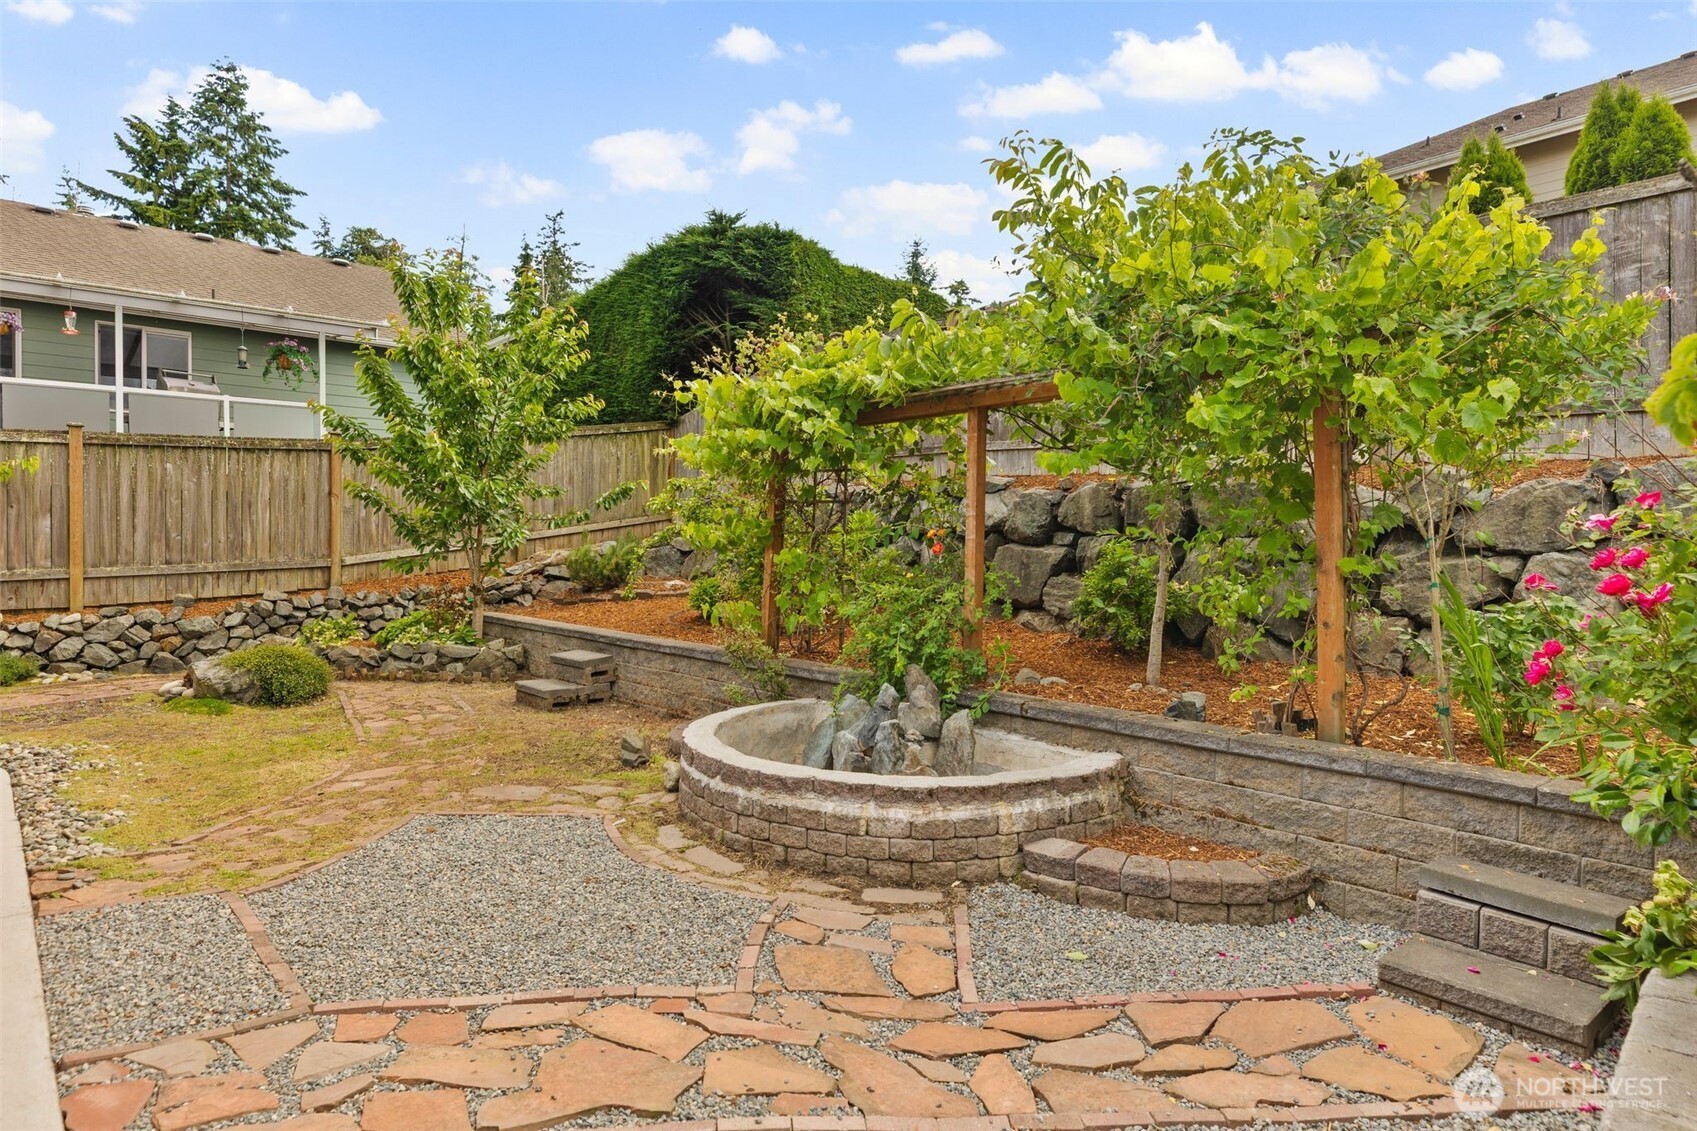
Backyard patio with a circular stone fire pit and vine-covered pergola.
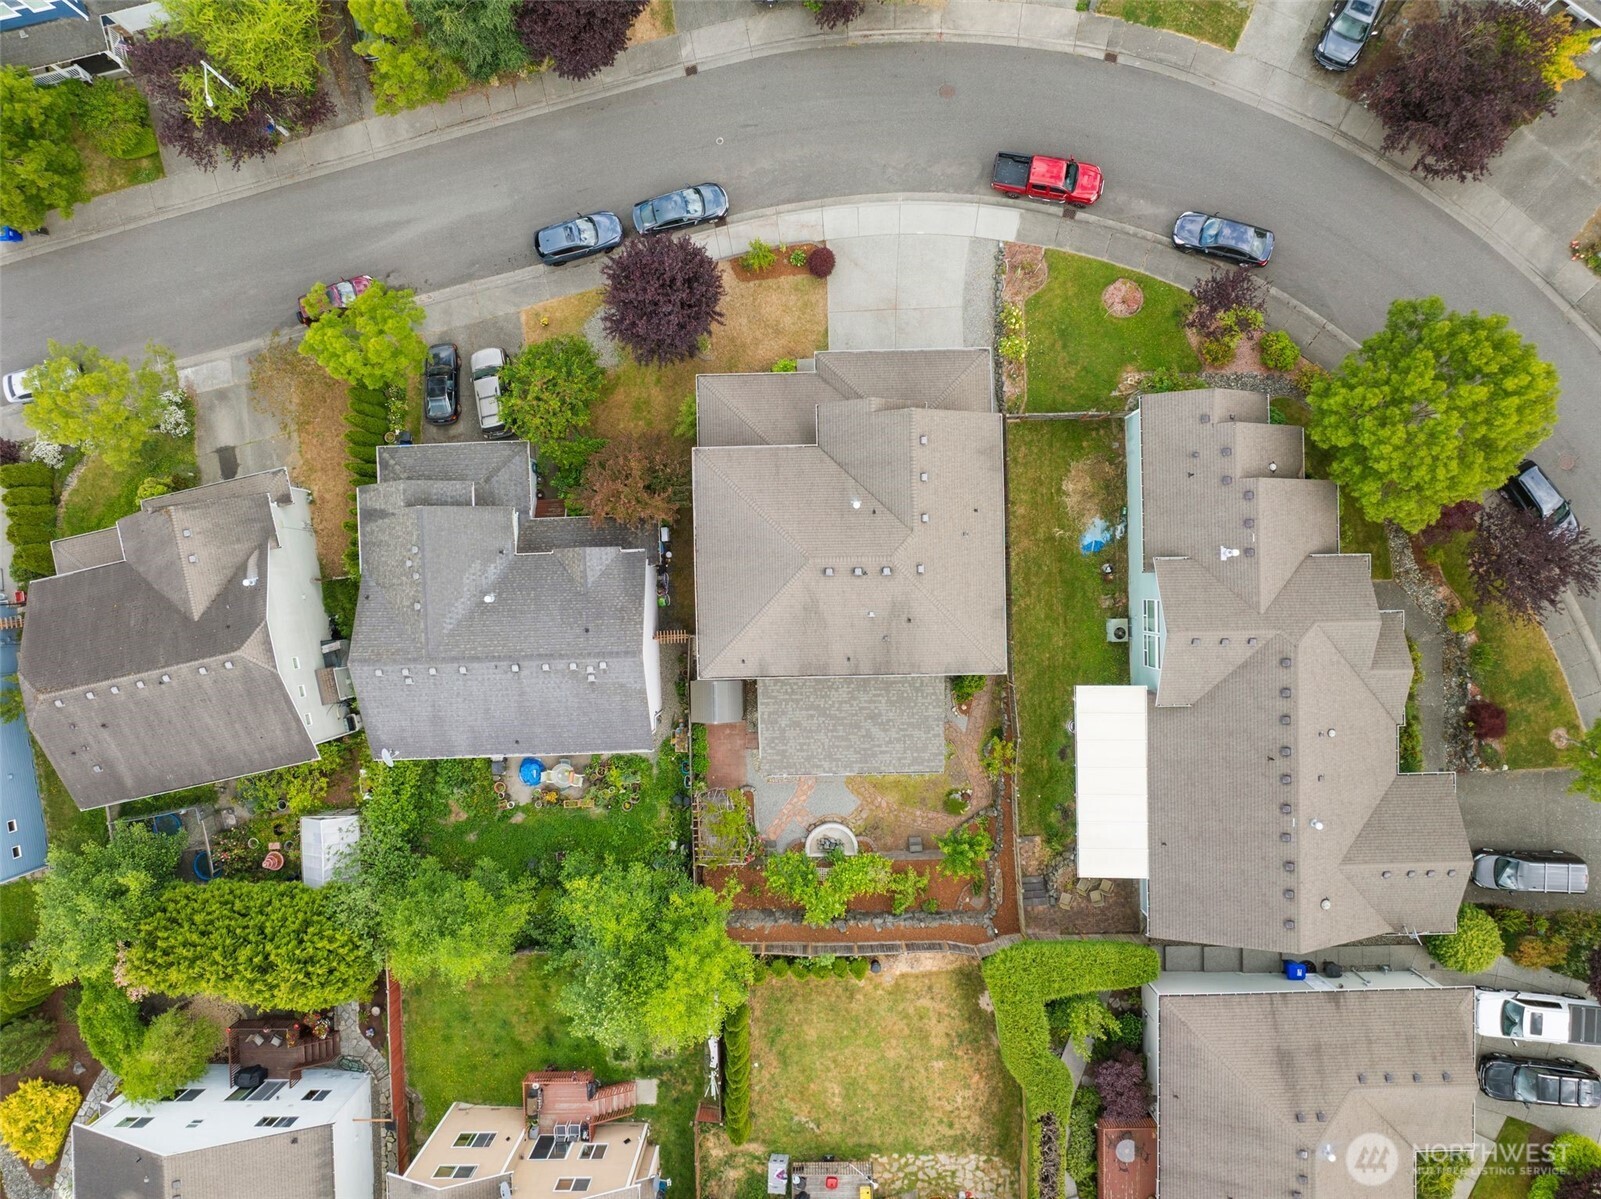
Aerial view of a house and landscaped yard beside a curved residential street.
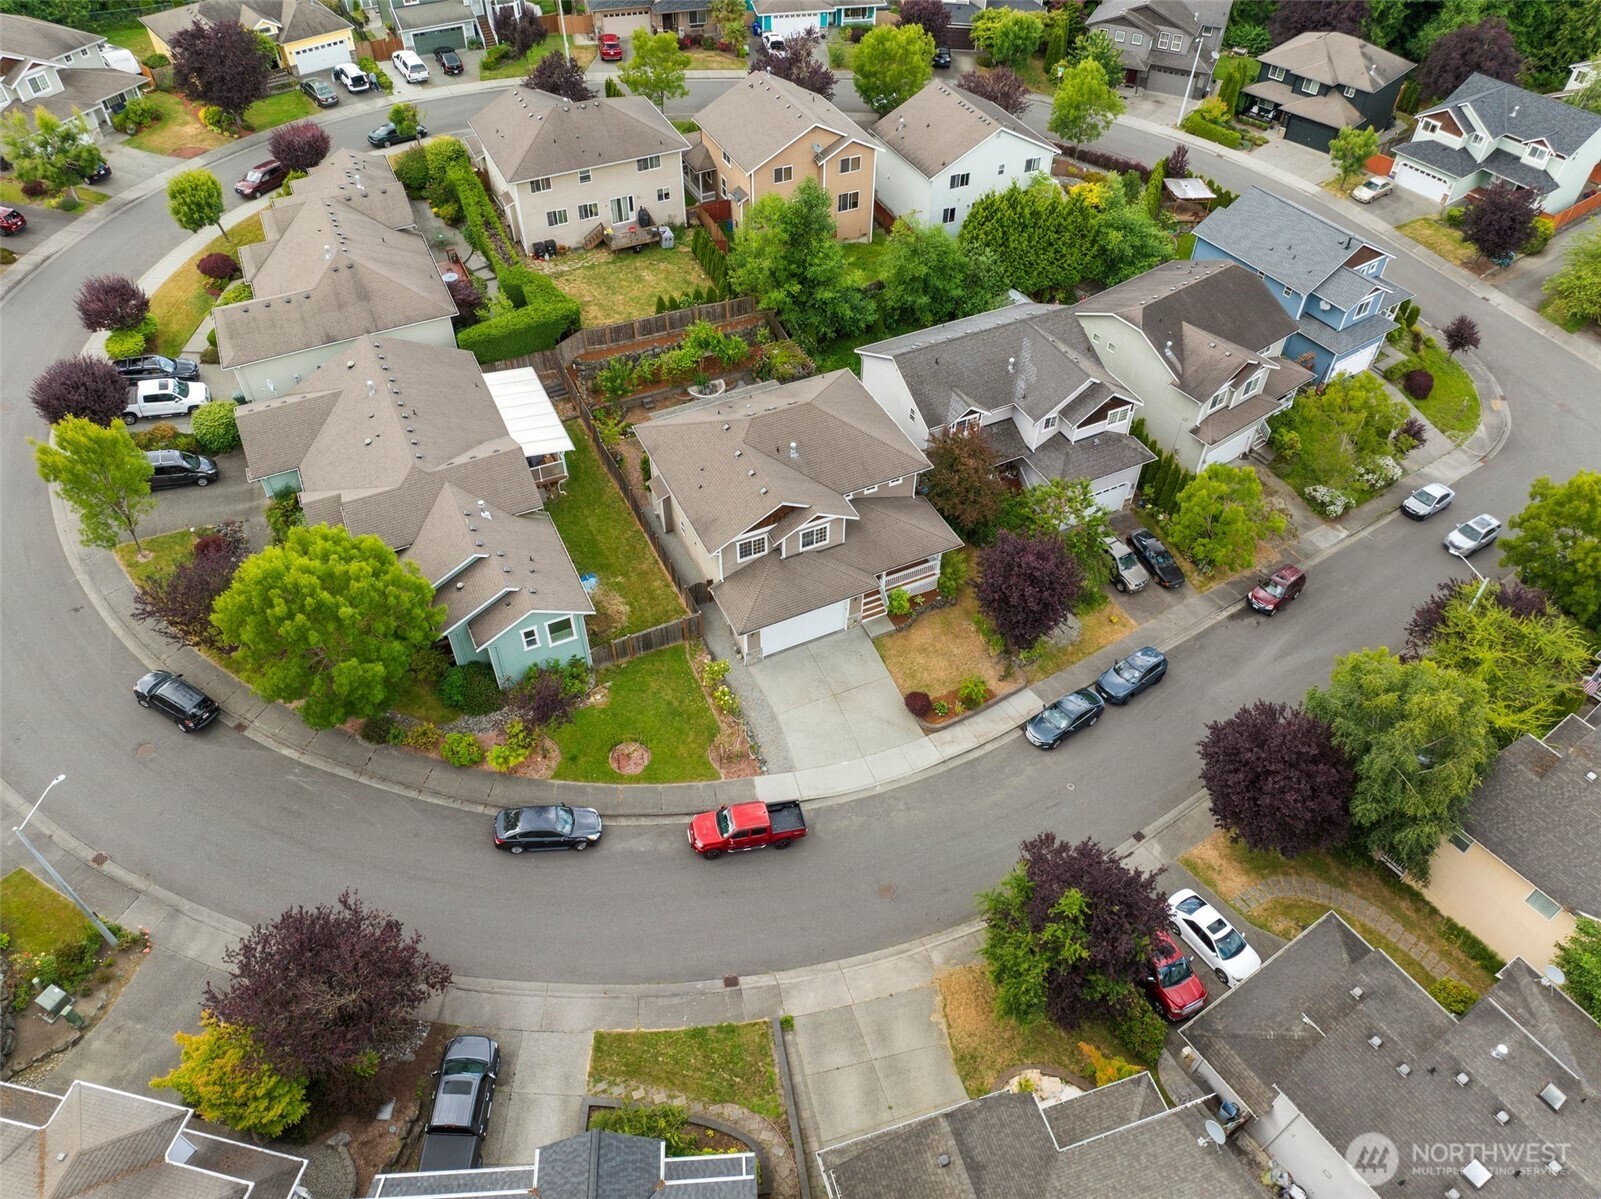
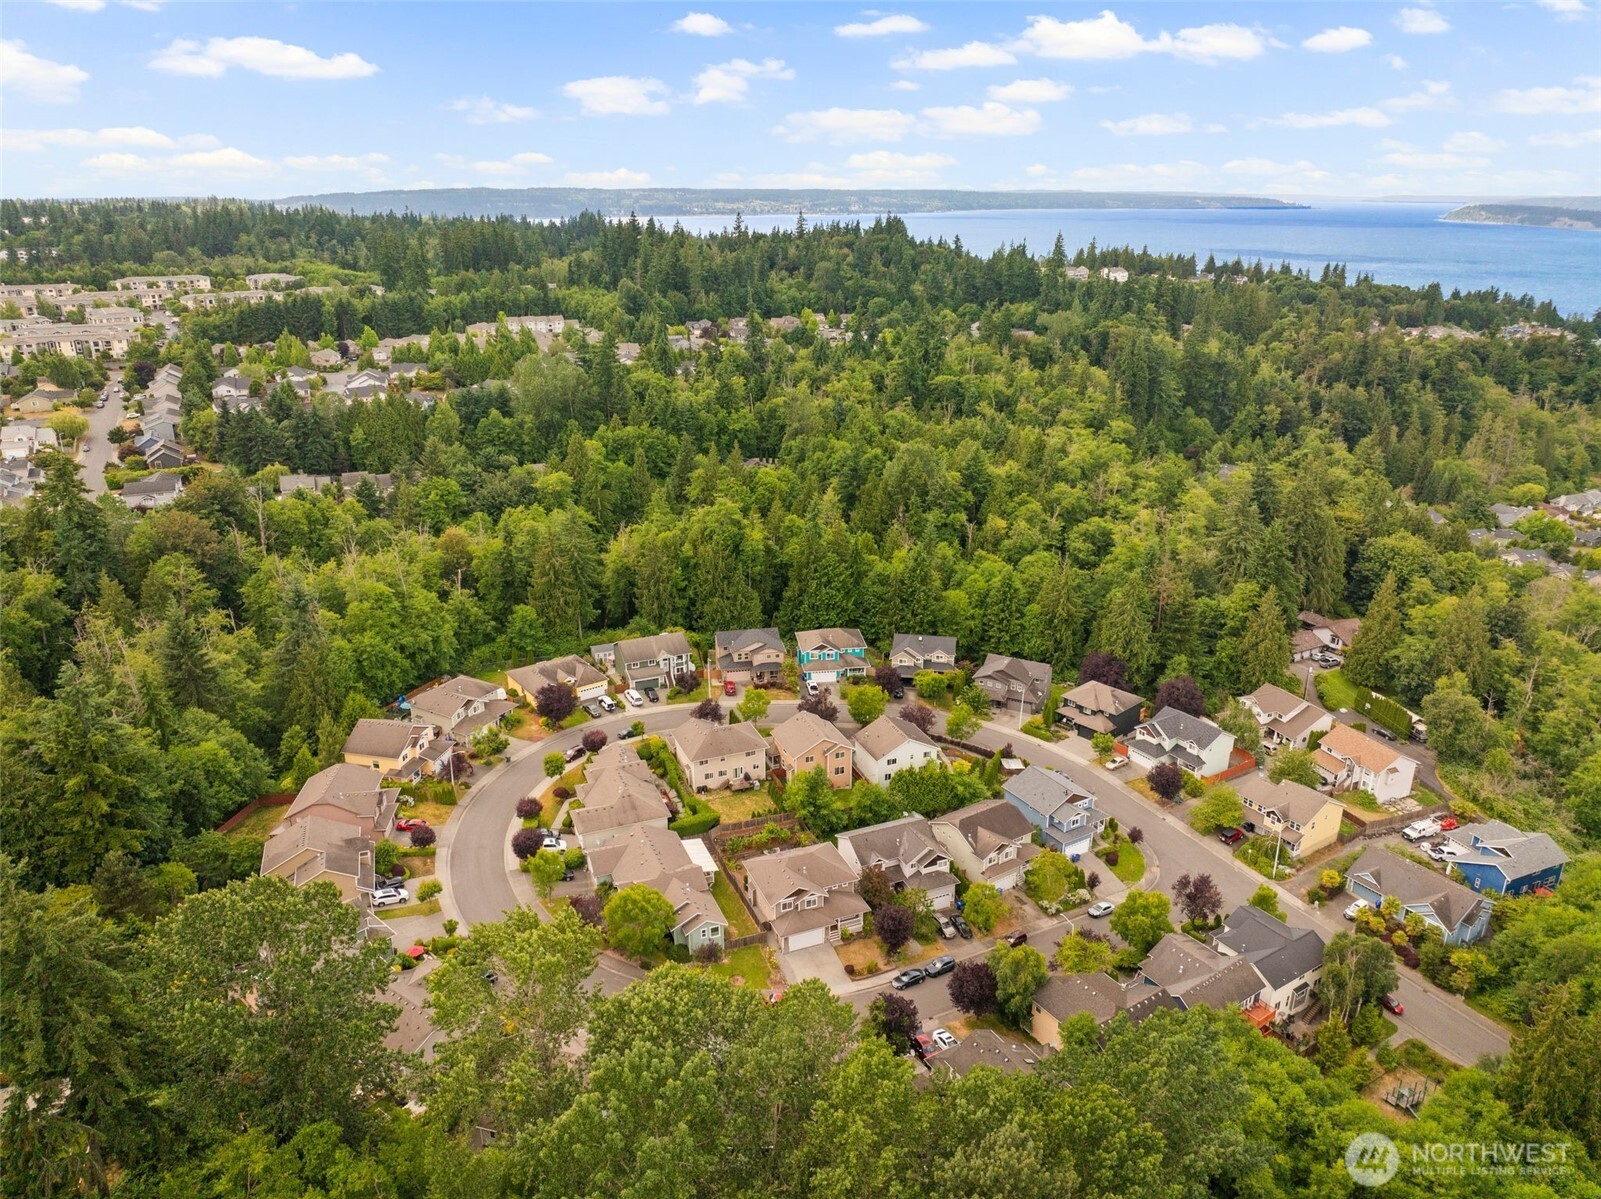
Aerial view of homes along a curved residential street, with the featured house near the center.
Aerial neighborhood view with homes among trees and water visible beyond the forest.
Two-story taupe home with a double garage, covered porch, and landscaped front yard.
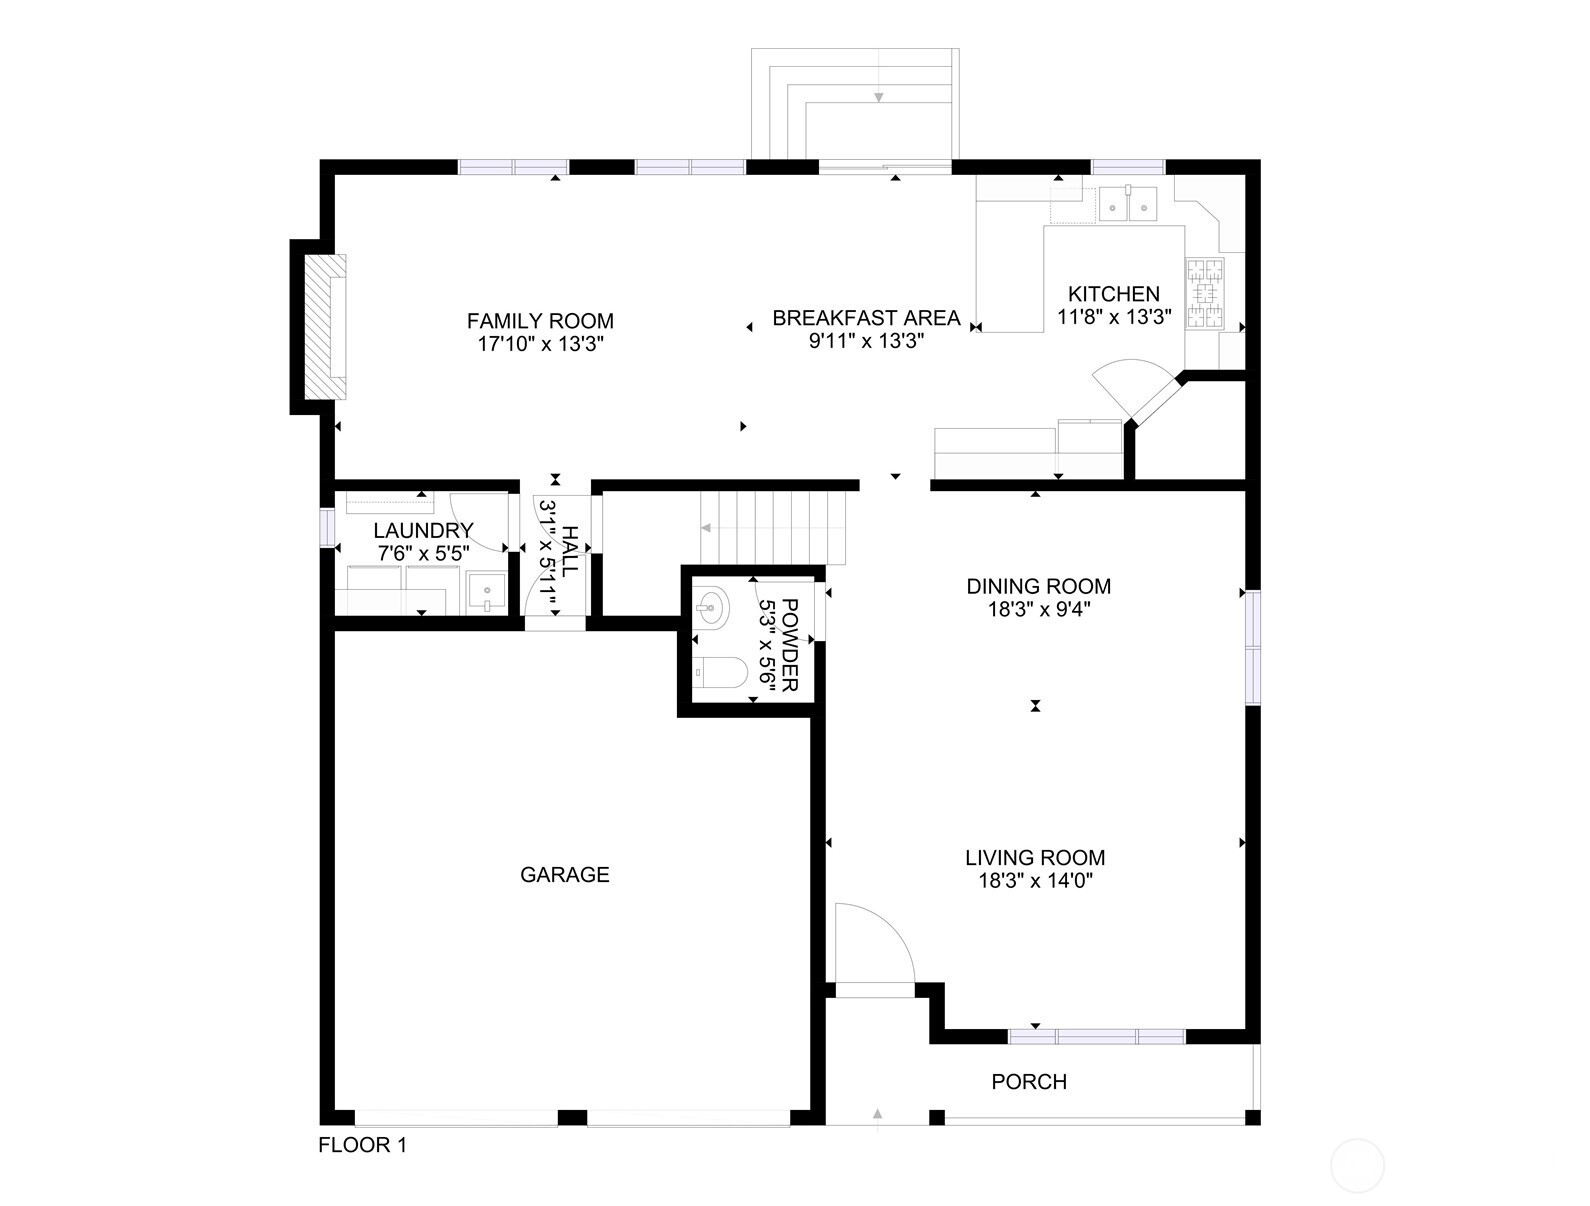
First-floor house plan with labeled rooms, dimensions, garage, and porch.
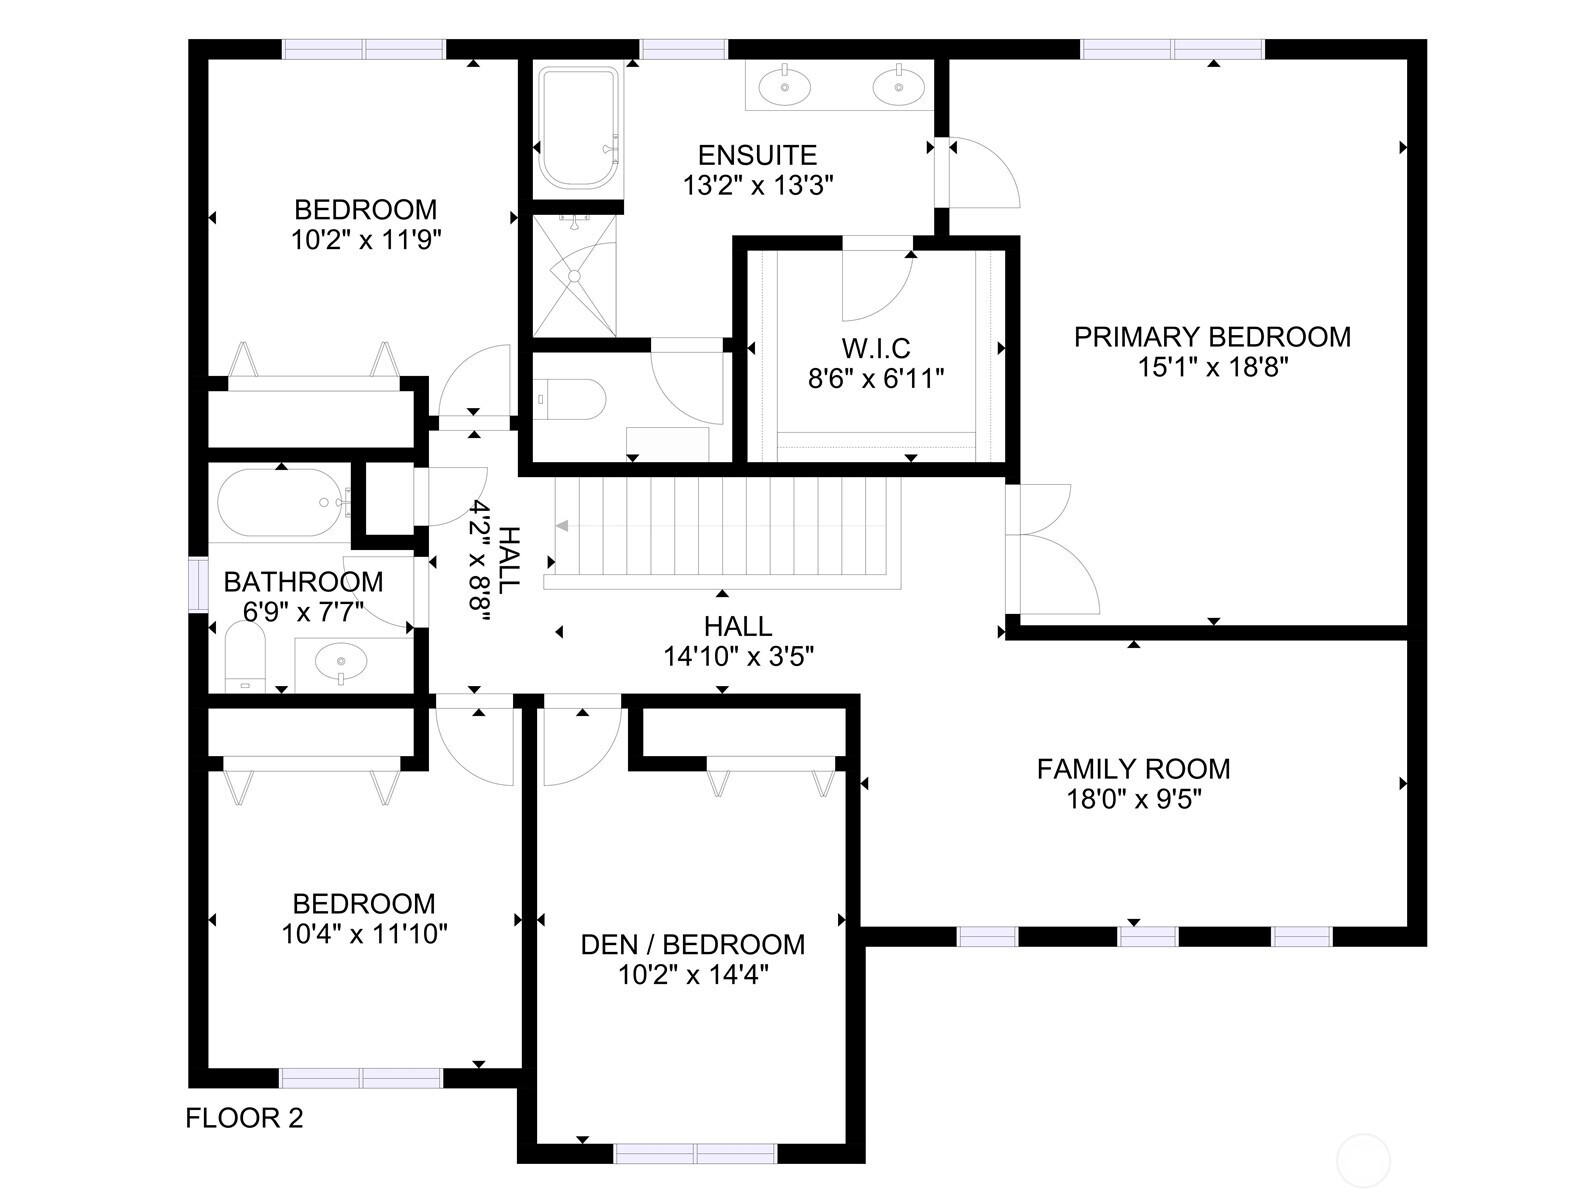
Second-floor plan with primary bedroom, ensuite, walk-in closet, two bedrooms, den, family room, and bathroom.
SEE ALL PHOTOS
Two-story brown house with a white double garage, covered porch, and landscaped front yard.
Two-story brown house with a double garage, covered porch, and landscaped yard.
Covered wooden porch overlooking a landscaped lawn and two-story house across the street.
Staged living and dining room with hardwood floors, gray sofa, and an arched opening to a breakfast nook.
Staged living room with a sofa, armchairs, and large windows overlooking leafy trees.
Furnished living room with a gray sofa and large window overlooking leafy trees.
Open-plan living and dining room with hardwood floors, leather chairs, a gray rug, and a dining table.
Dining room with a wood table, patterned rug, chandelier, and polished hardwood floors.
Staged powder room with a pedestal sink, round mirror, toilet, and abstract wall art.
Kitchen with cherry cabinets, granite island, round dining table, and sliding doors to a covered patio.
Kitchen with reddish-brown wood cabinets, granite counters, and stainless steel appliances.
Kitchen sink with a spring-coil faucet, granite counters, dark wood cabinets, and a window overlooking greenery.
Kitchen with reddish-brown cabinets, granite counters, a large island with stools, and stainless steel appliances.
Kitchen with reddish-brown wood cabinets, granite counters, and a sink beneath a garden-view window.
Staged living room with a tiled fireplace, gray seating, hardwood floors, and a window overlooking a fenced yard.
Open-plan living room and kitchen with gray seating, hardwood floors, and warm wood cabinets.
Laundry room with front-loading washer and dryer, dark wood cabinets, and a deep utility sink.
Spacious garage with overhead storage racks, wall cabinets, and a large garage door.
Staged bedroom with a white bed, patterned blue bedding, and a large window.
Bathroom with a brown wood vanity, tan countertop, glass shower, and frosted windows.
Staged bedroom with a single bed in an orange patterned comforter beneath colorful llama artwork.
Furnished home office with a desk beneath a large window and a dark chair on a patterned rug.
Staged playroom with a child’s teepee, teal patterned rug, and exercise mat.
Staged bedroom with a white bed, window seating, patterned rug, and large potted plant.
Staged bedroom with a white bed and open doorway to an en suite bathroom.
Bathroom with a double-sink vanity, large mirror, and bathtub beside a window.
Bathroom with a glass shower enclosure, tan tile floor, and wood-trimmed doorway.
Empty walk-in closet with wraparound wire shelving, beige carpet, and a ceiling access panel.
Covered patio with exposed wood beams, string lights, stone columns, and a landscaped garden.
Covered patio with timber pergola, string lights, and cushioned seating overlooking a fenced backyard.
Backyard patio with a timber pergola, stone pillars, outdoor seating, and a flagstone garden path.
Home’s covered backyard patio with timber supports, stone columns, string lights, and outdoor seating.
Backyard garden with a glass greenhouse, grapevine trellis, and covered timber patio.
Backyard patio with a circular stone fire pit and vine-covered pergola.
Aerial view of a house and landscaped yard beside a curved residential street.
Aerial view of homes along a curved residential street, with the featured house near the center.
Aerial neighborhood view with homes among trees and water visible beyond the forest.
Two-story taupe home with a double garage, covered porch, and landscaped front yard.
First-floor house plan with labeled rooms, dimensions, garage, and porch.
Second-floor plan with primary bedroom, ensuite, walk-in closet, two bedrooms, den, family room, and bathroom.
Provided by NWMLS, Bought with RSVP Brokers ERA and Listed by Heather Rieck, 206-632-2636 at KW Greater Seattle
Sold

5720 8th Dr W

5720 8th Dr W, Everett, WA 98203

$832,000
Welcome to your backyard oasis--complete with a huge covered back patio, terraced garden full of blueberries, pears, grapes, a greenhouse for your veggies, & the occasional baby bunny. Inside, this spacious home offers two living areas downstairs plus a rec room upstairs, perfect for spreading out. The spacious kitchen features granite counters & large pantry, opening to a flexible entertaining space. Upstairs, all bedrooms are on the same level, including a massive primary suite with a walk-in closet, soaking tub, & double sinks. New carpet, fresh paint, gas fireplace, & a covered front porch add comfort & charm. 2-car EV-ready garage. Nestled on a quiet dead-end street in the coveted Mukilteo School District, just 3 minutes to the beach.

4
beds

3
baths

2,421 Sq.Ft. LIVING AREA

10,019 Sq.Ft. lot

Heather Rieck

Heather Rieck

Features & Amenities

Interior

  • total bedrooms4
  • Total bathrooms3
  • full bathrooms2
  • half bathroom1
  • Flooring Laminate, Vinyl, Carpet
  • Fireplace Gas
  • APPLIANCES Dishwasher(s), Disposal, Dryer(s), Refrigerator(s), Stove(s)/Range(s), Washer(s)
  • other interior Features Bath Off Primary, Dining Room, Fireplace, High Tech Cabling, Loft, Walk-In Closet(s), Walk-In Pantry, Water Heater

Area & Lot

  • Status Sold
  • Date Sold July 23, 2025
  • Living Area2,421 Sq.Ft.
  • Total Area2,421 Sq.Ft.
  • Lot Area10,019 Sq.Ft.
  • MLS® ID2395625
  • TypeResidential
  • YEAR BUILT2007
  • Architecture StylesNorthwest Contemporary
  • Elementary SchoolBuyer To Verify
  • Middle SchoolBuyer To Verify
  • High SchoolBuyer To Verify
  • School DistrictMukilteo

Exterior

  • STORIES2
  • Garage Space2.0
  • water SourcePublic
  • roofComposition
  • lot featuresCurbs, Paved, Sidewalk
  • parkingAttached Garage
  • HEAT TYPEForced Air, High Efficiency (Unspecified)
  • AIR CONDITIONINGNone
  • sewerSewer Connected
  • SubstructurePoured Concrete
  • security FeaturesFully Fenced
  • other exterior FeaturesCement Planked, Stone, Wood Products

Financial

  • Sales Price$832,000
  • Real Estate Tax $5,857/yr
View Virtual Tour

Your Trusted Real Estate Team

At Cedar to Sound Homes, we combine deep local knowledge with a client-first approach to deliver exceptional results. Whether you're buying, selling, or investing, we guide you with clarity, strategy, and unwavering support—every step of the way.

Follow Us on Instagram