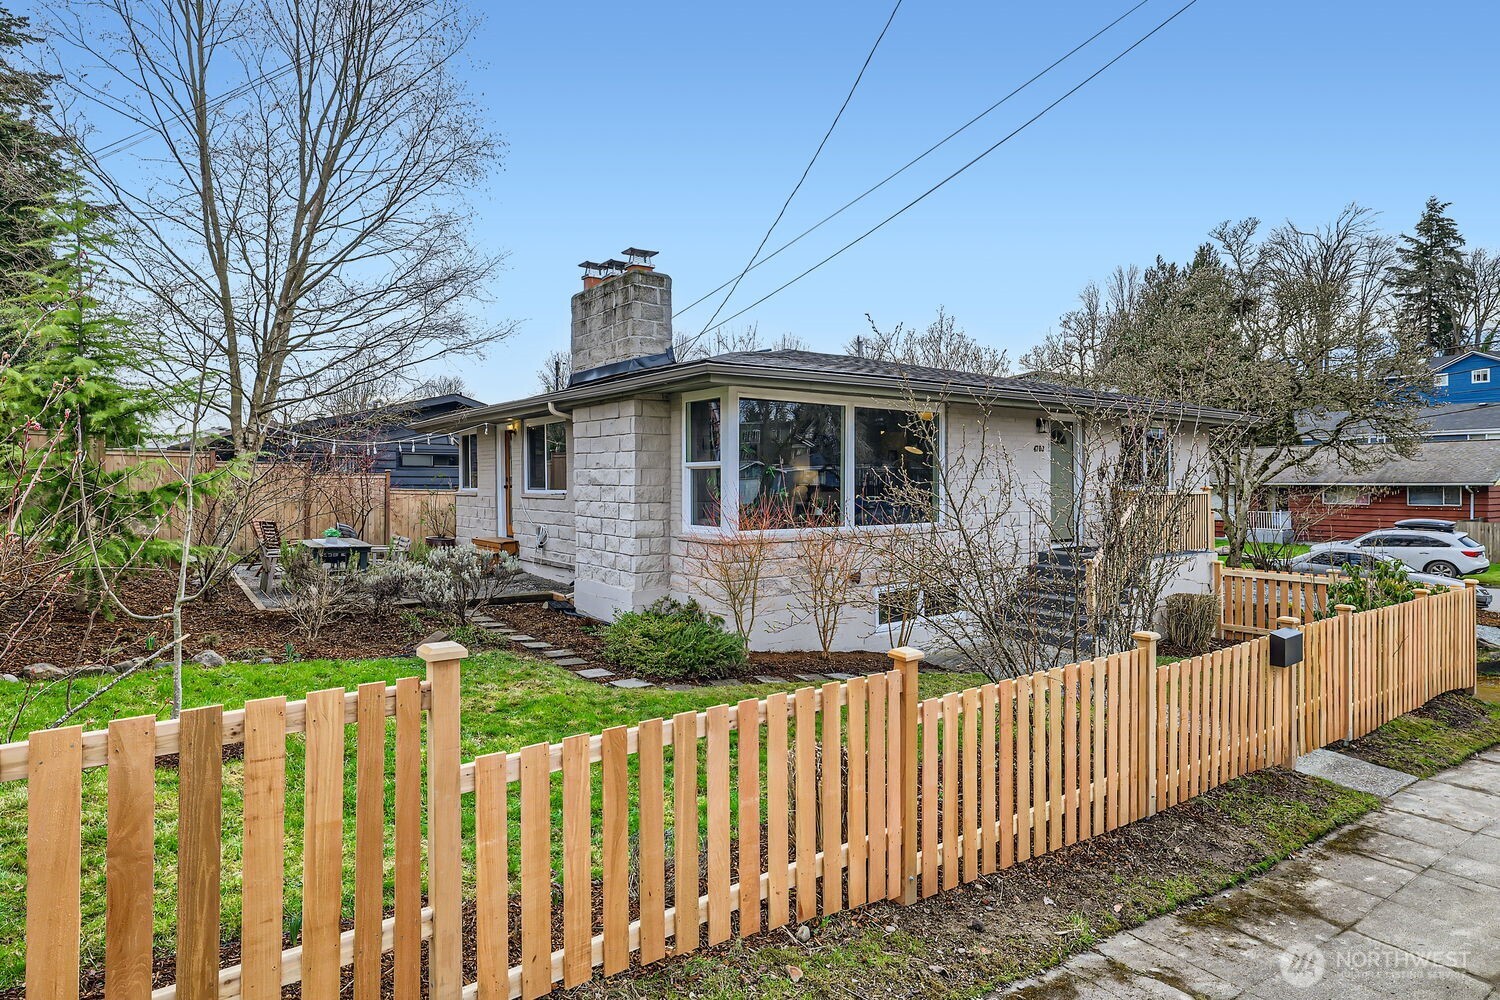
Single-story stone home with a tall chimney, large windows, and a wooden fence around the garden.
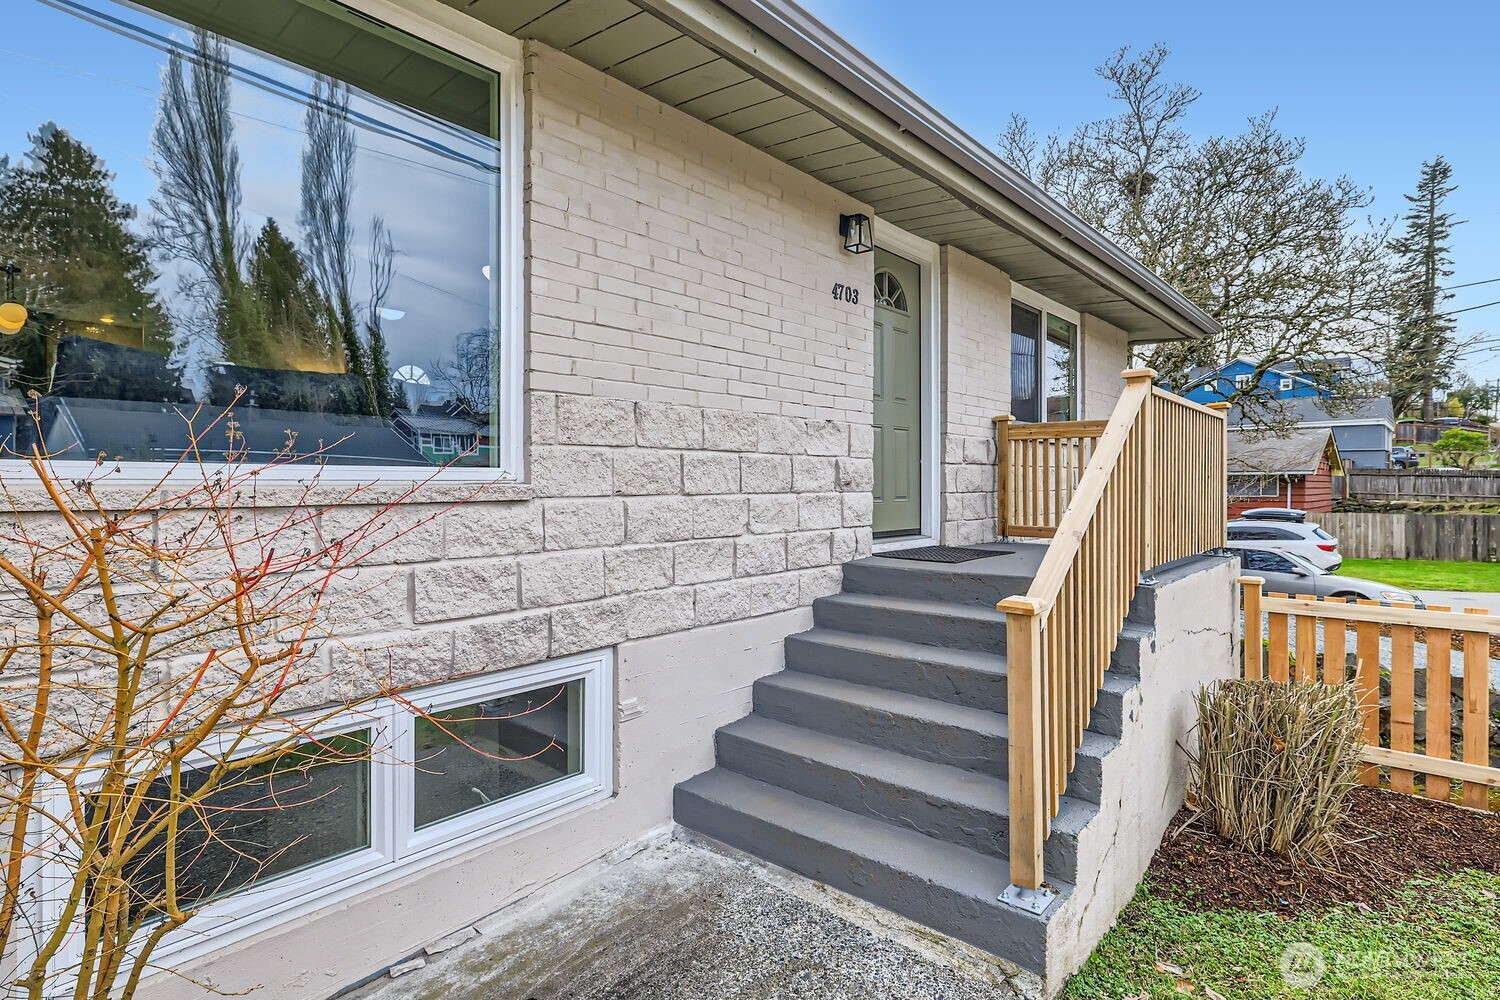
Brick house entrance with a green door, gray steps, wooden railings, and number 4703.
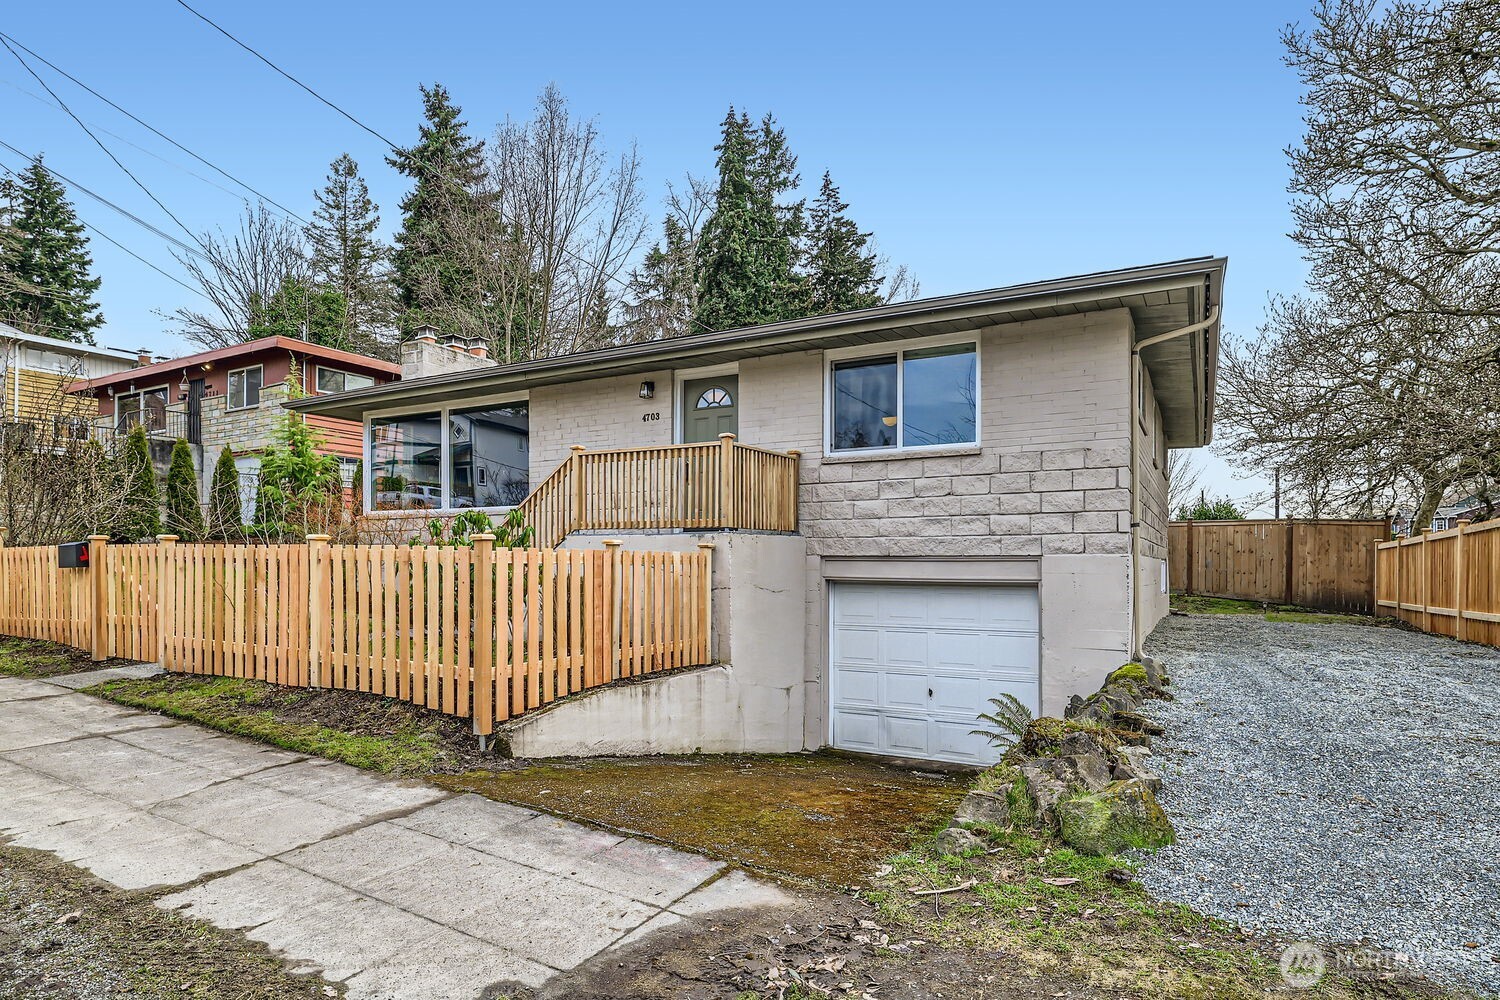
Home exterior with a raised wood entry porch, fenced yard, and single garage.
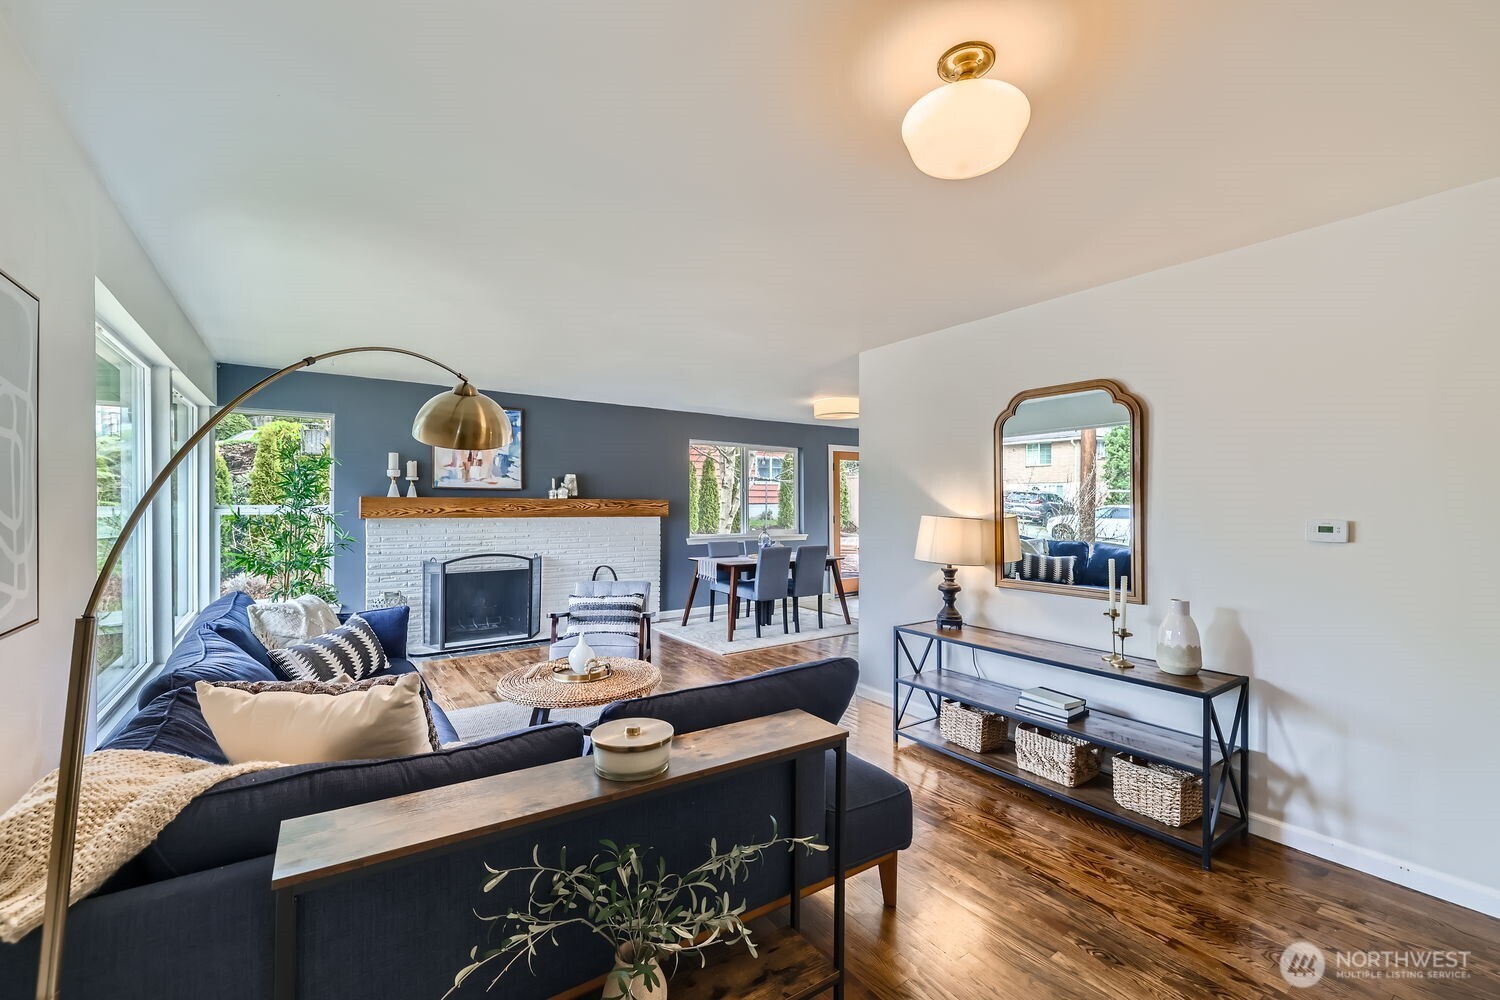
Living room with a white brick fireplace, navy sofa, blue accent wall and dark wood floors.
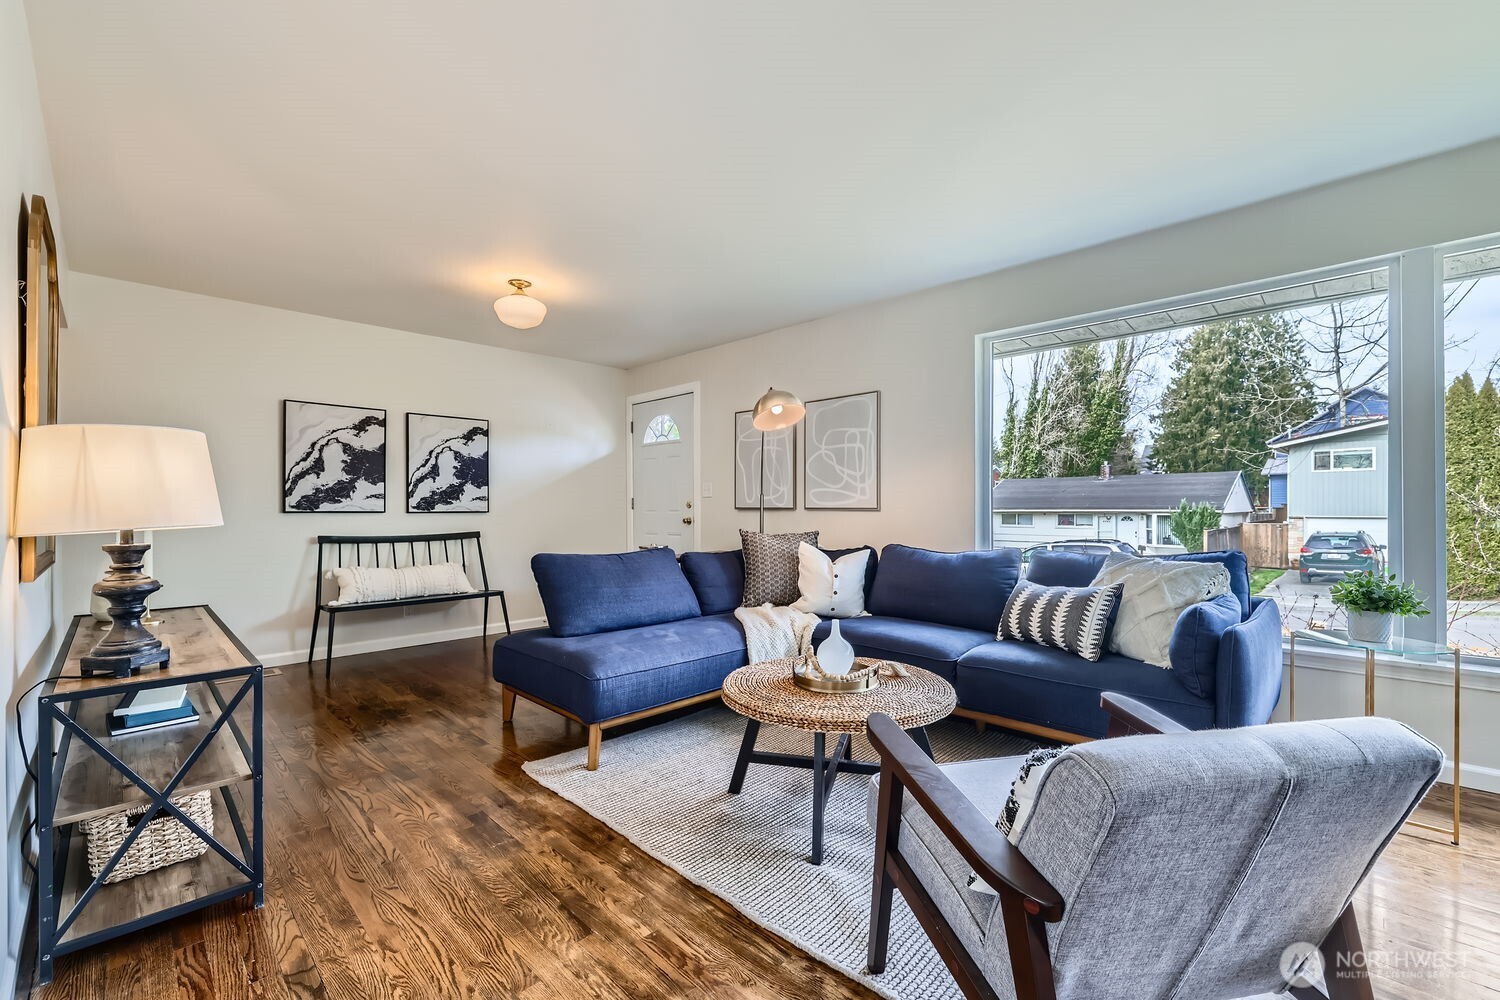
Living room with a blue sectional, hardwood floors, and a large picture window.
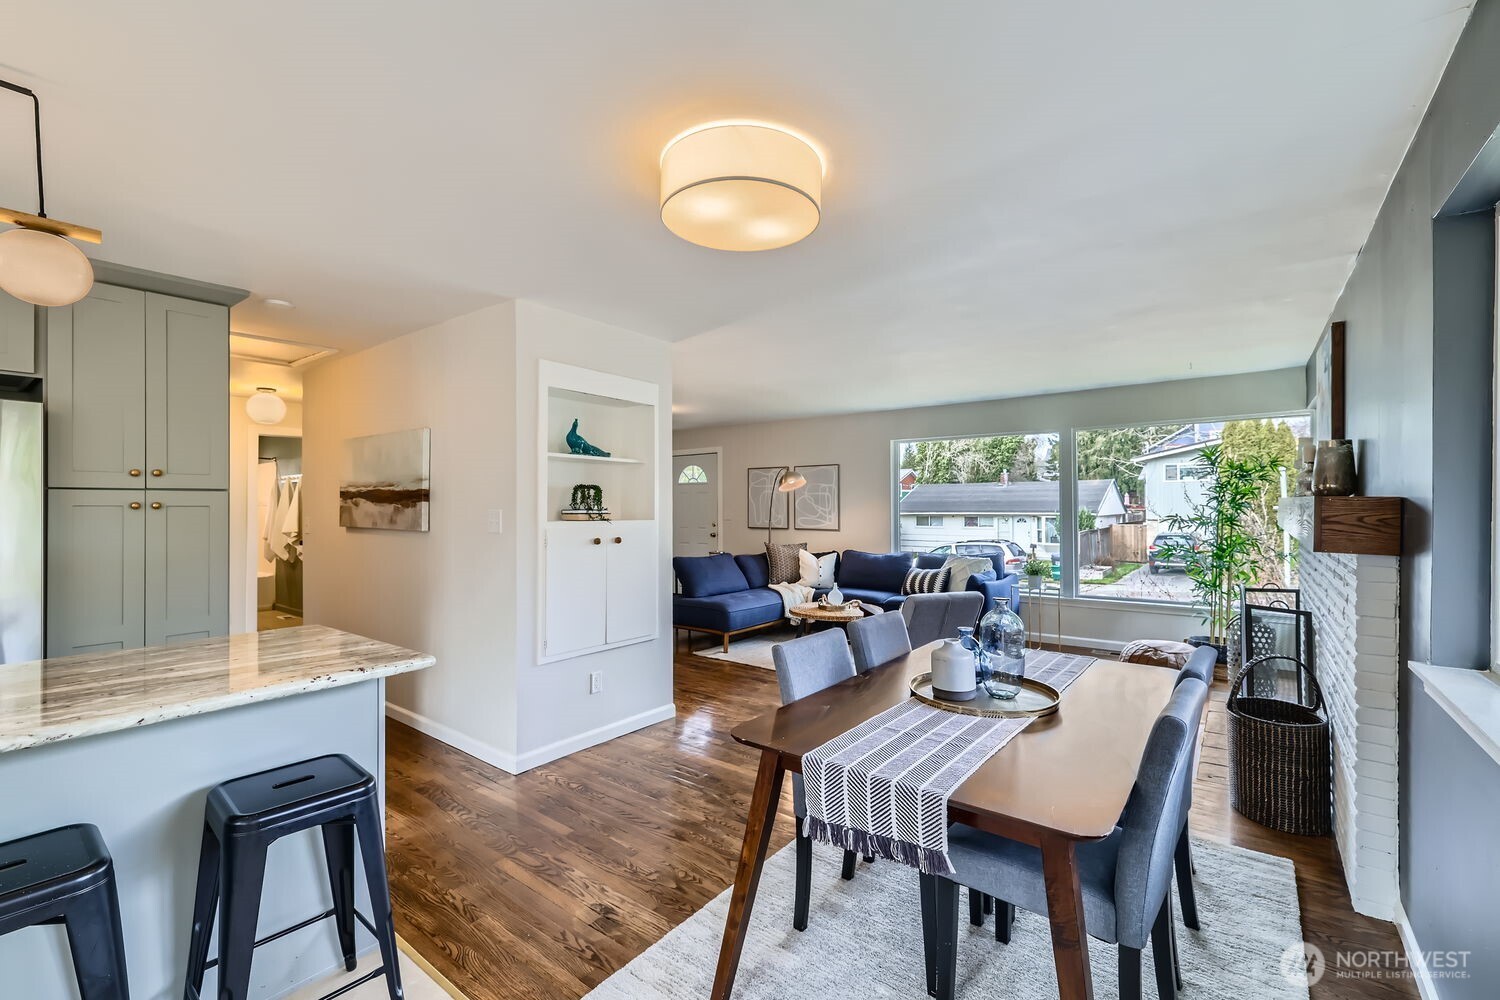
Open-plan kitchen, dining, and living room with pale blue cabinets, hardwood floors, and large windows.
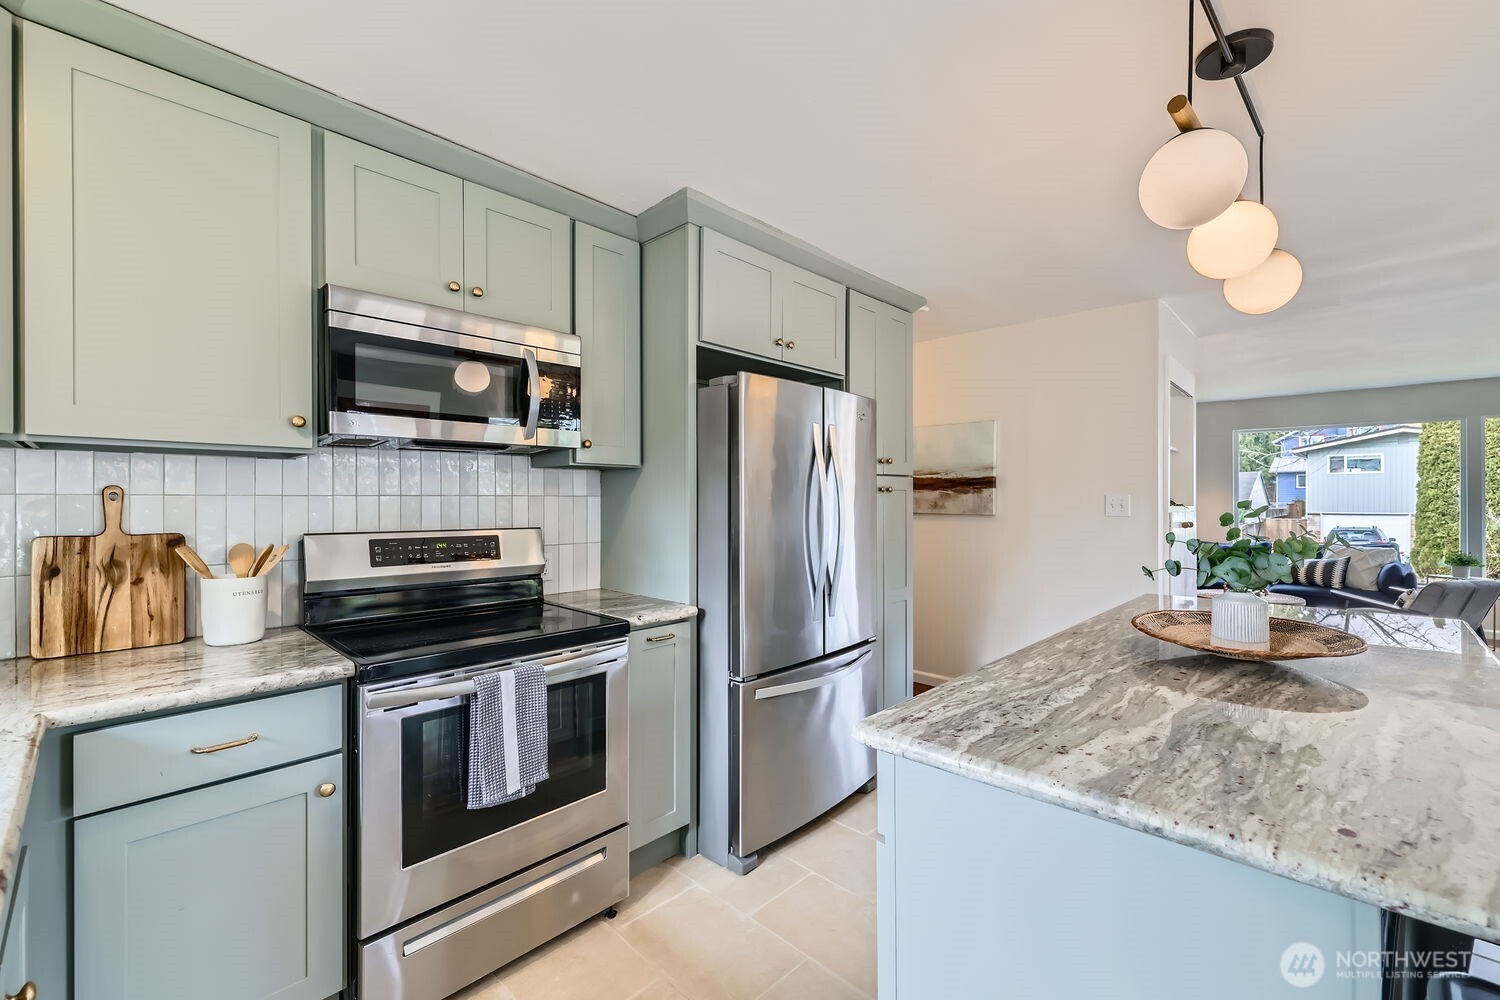
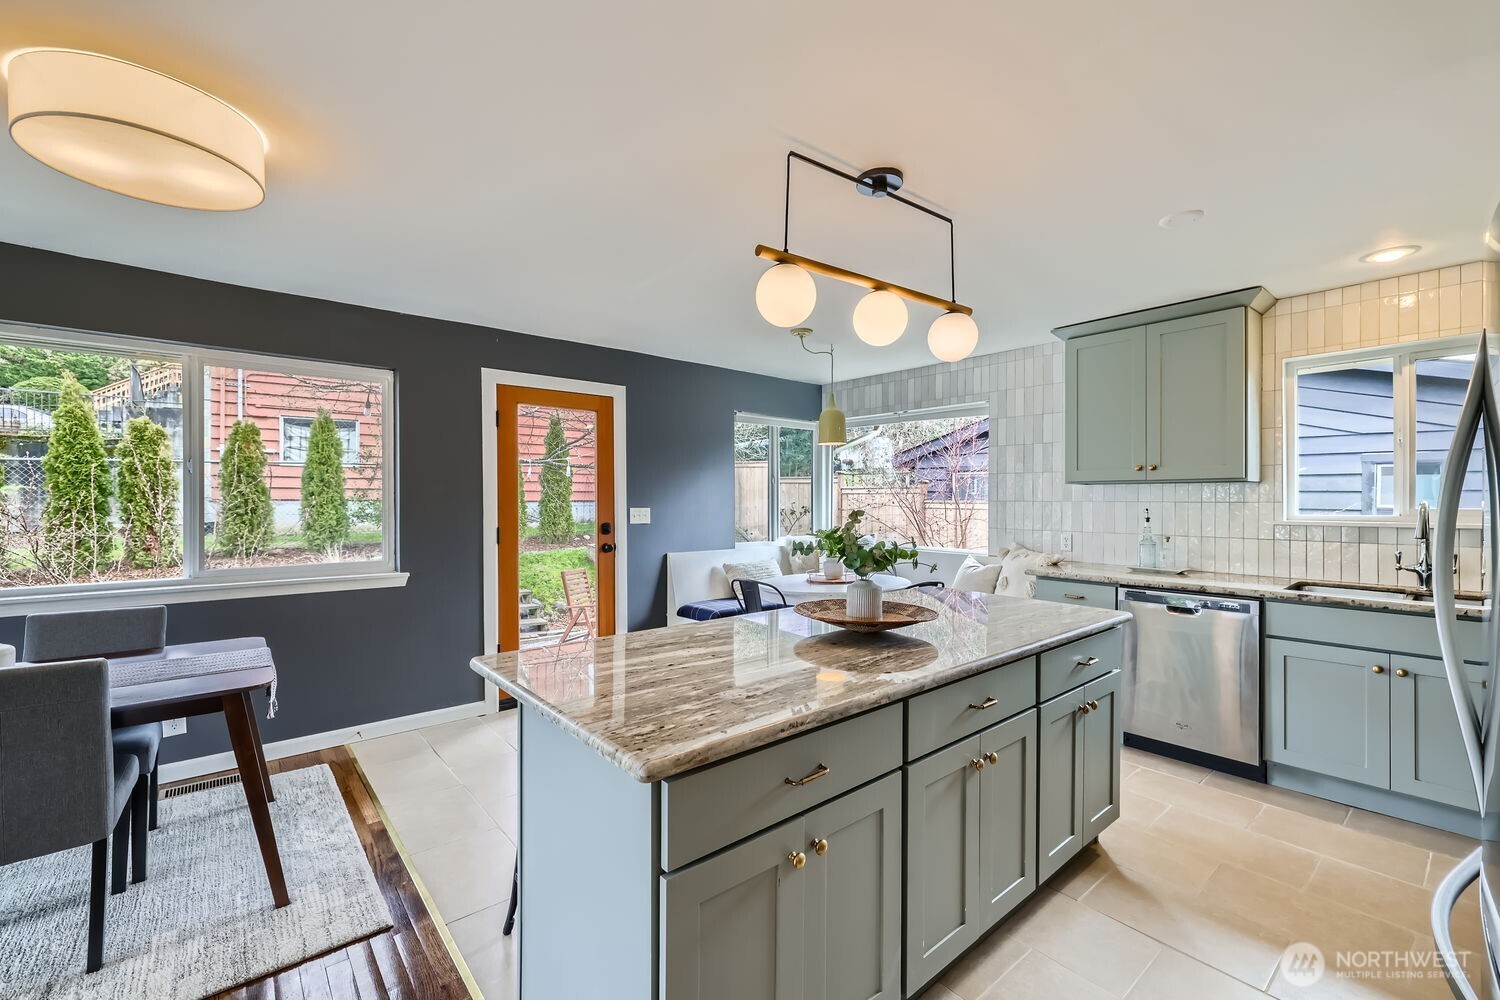
Kitchen with sage-green cabinets, stainless steel appliances, and a large marble-patterned island.
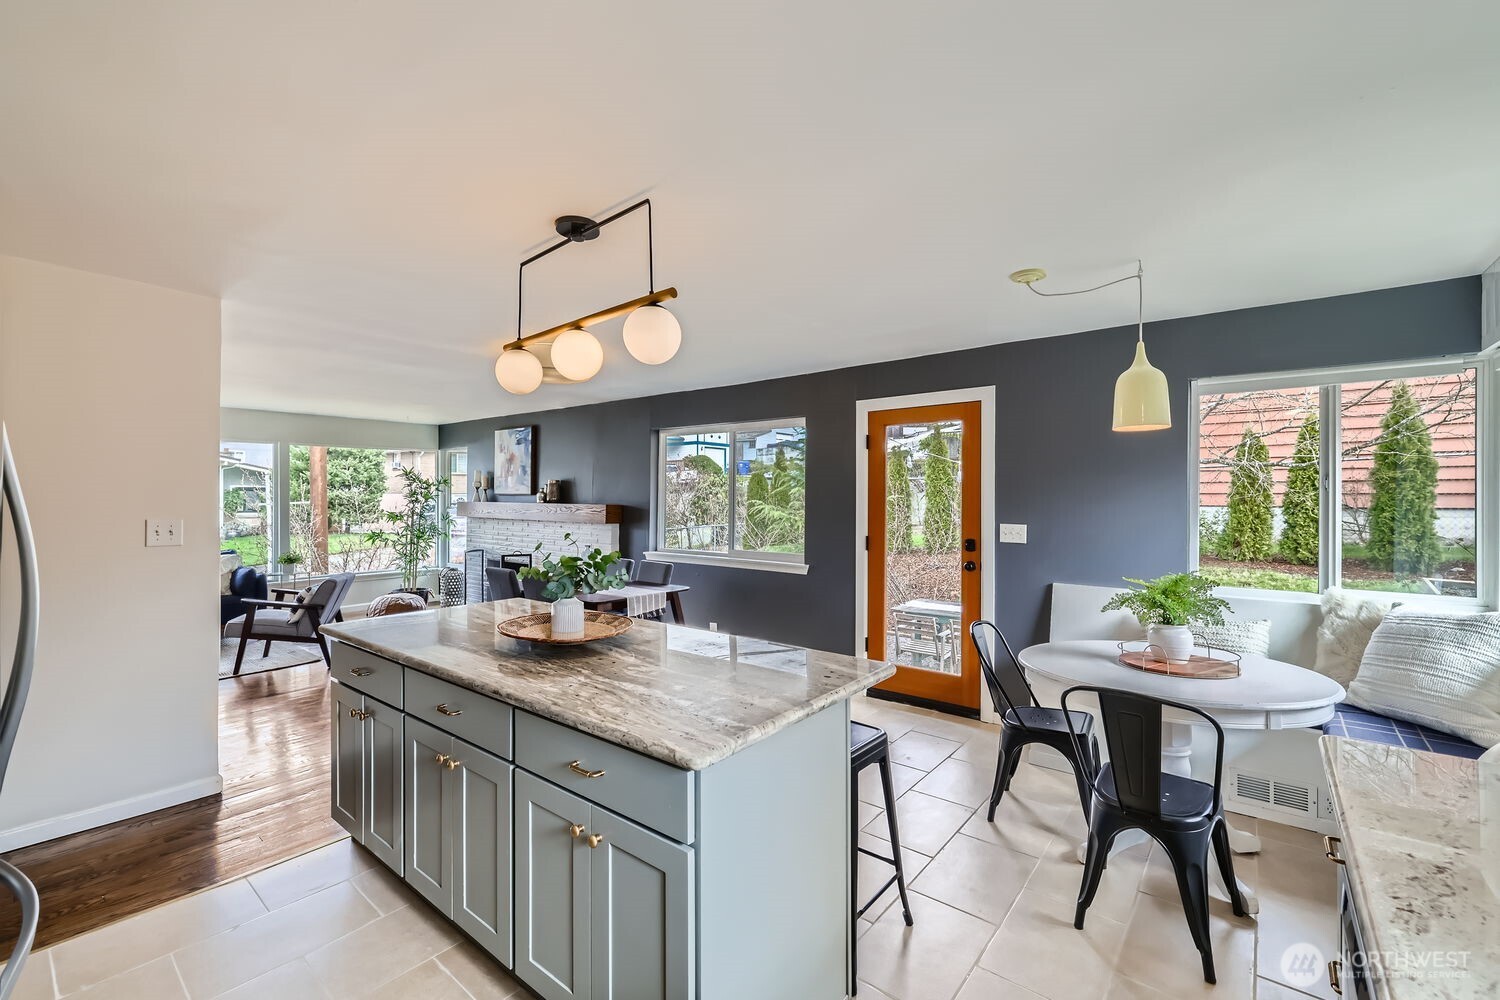
Open-plan kitchen with a veined-stone island, round dining table, and glass back door.
Kitchen with sage-green cabinetry, stone island, white tile backsplash, and adjoining breakfast nook.
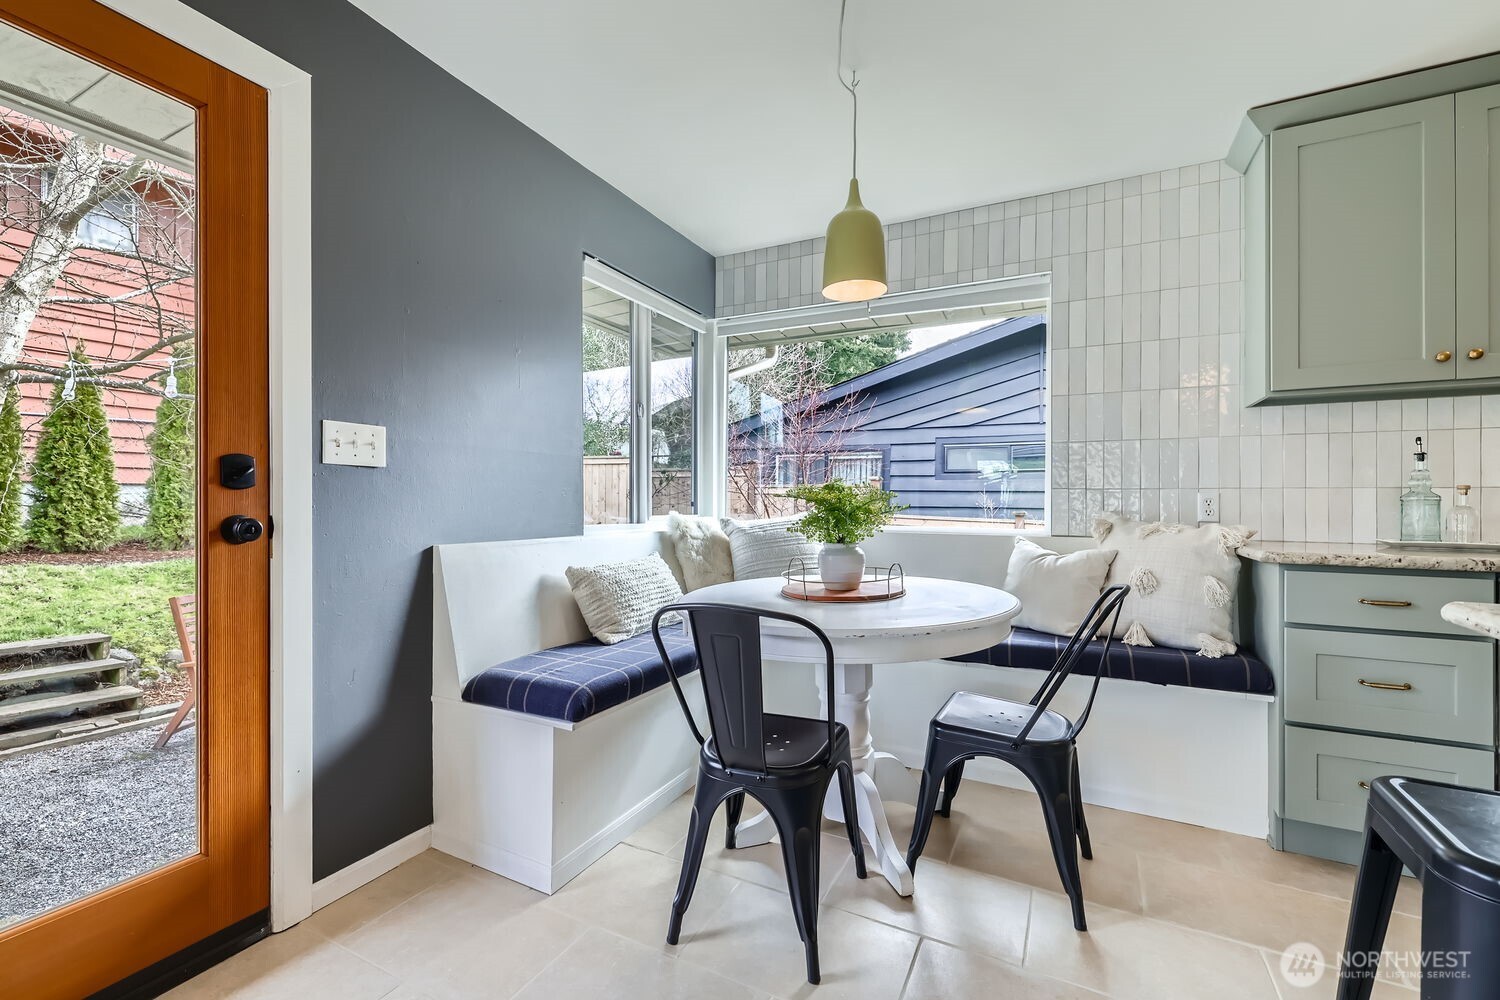
Kitchen breakfast nook with built-in banquette, round table, and large windows overlooking the yard.
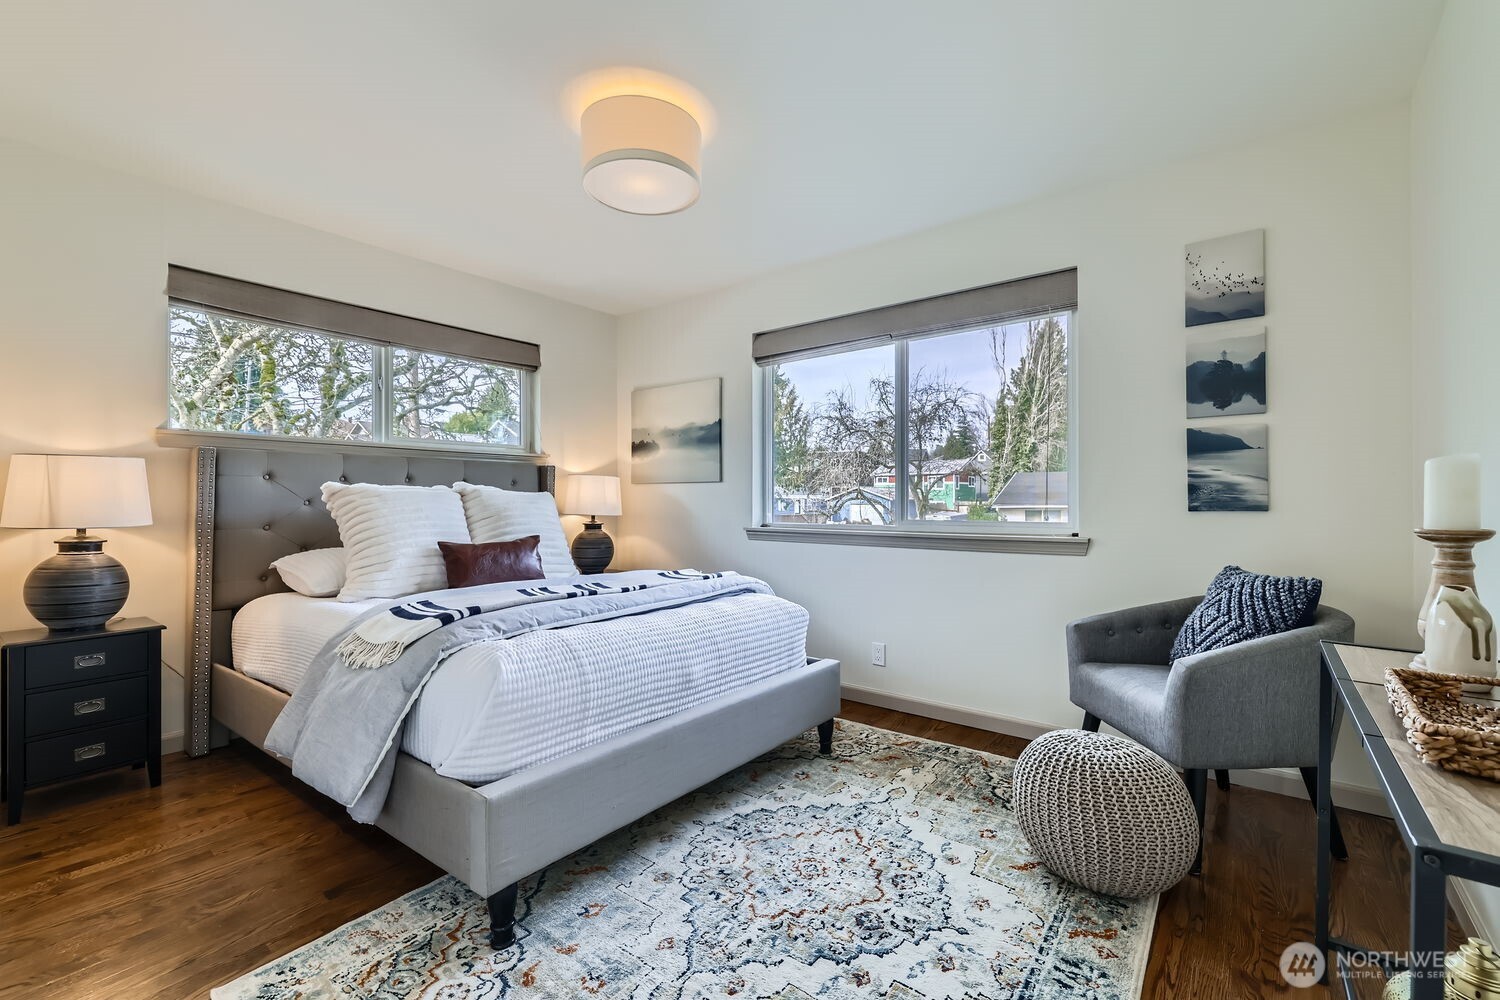
Furnished bedroom with a gray upholstered bed, patterned rug, and two large windows.
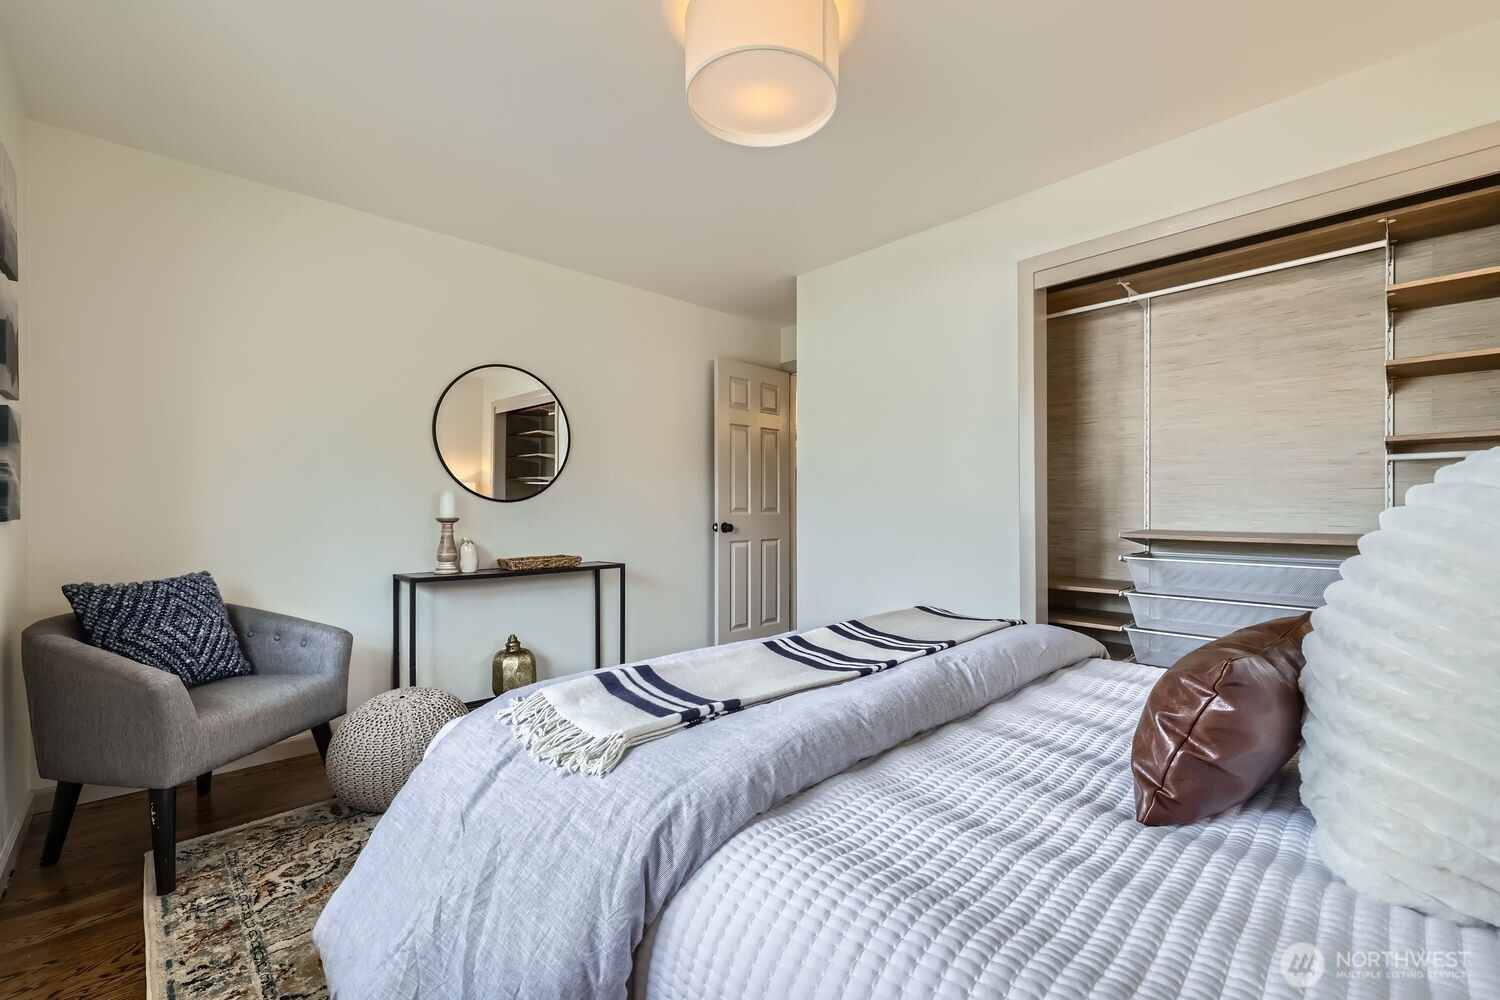
Staged bedroom with a large bed and an open built-in closet.
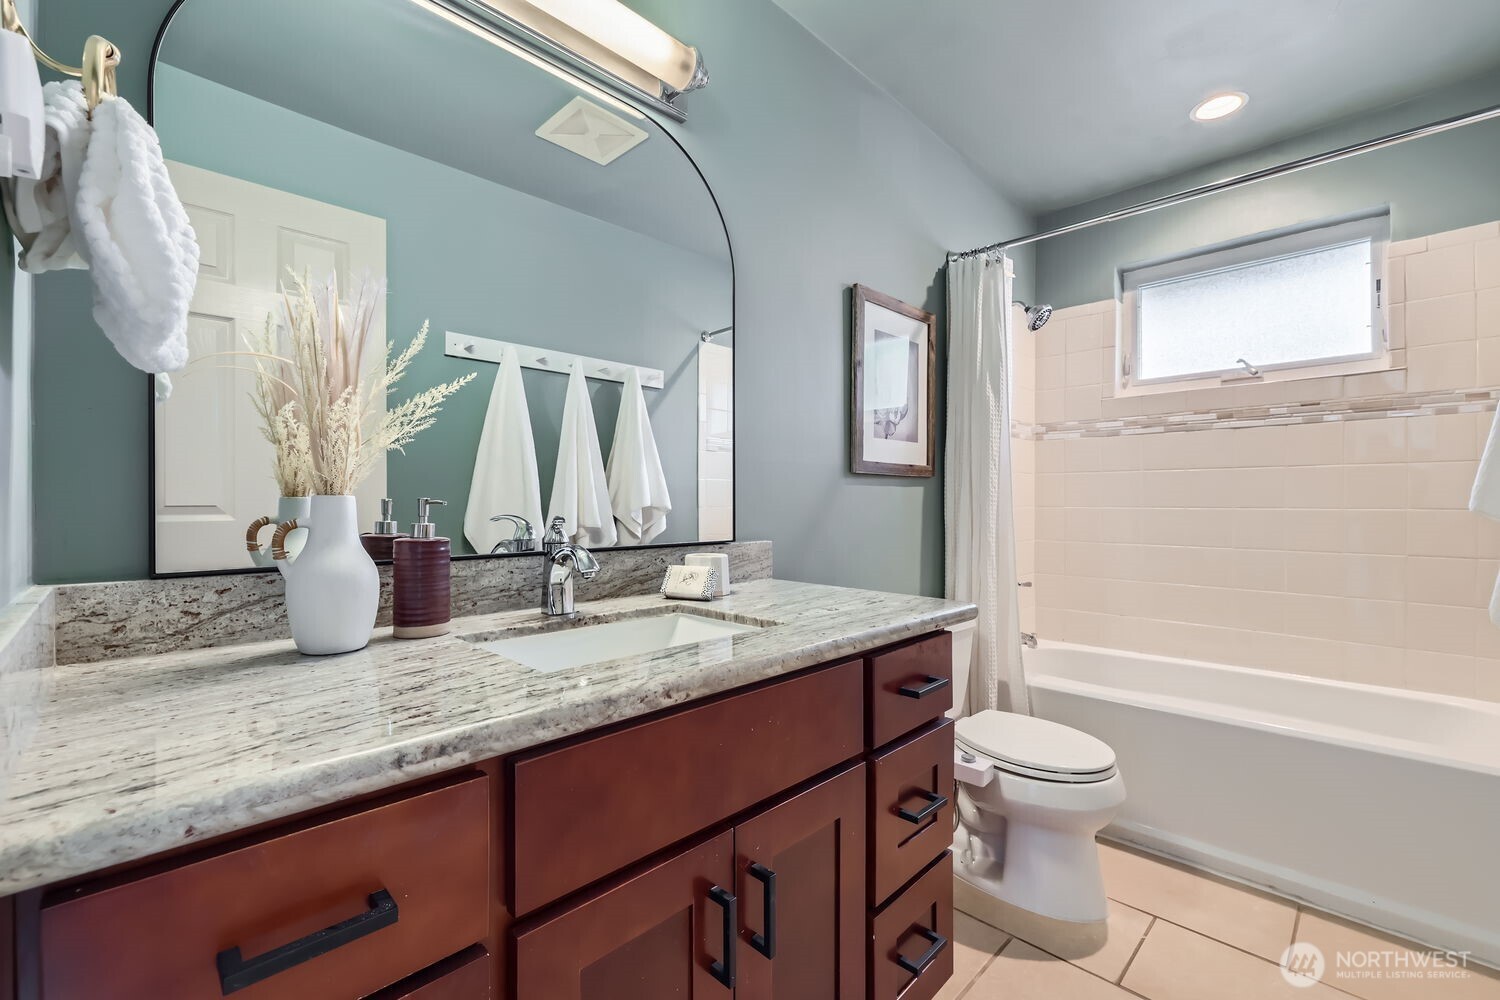
Bathroom with a long stone-topped vanity, arched mirror, and white tub and shower.
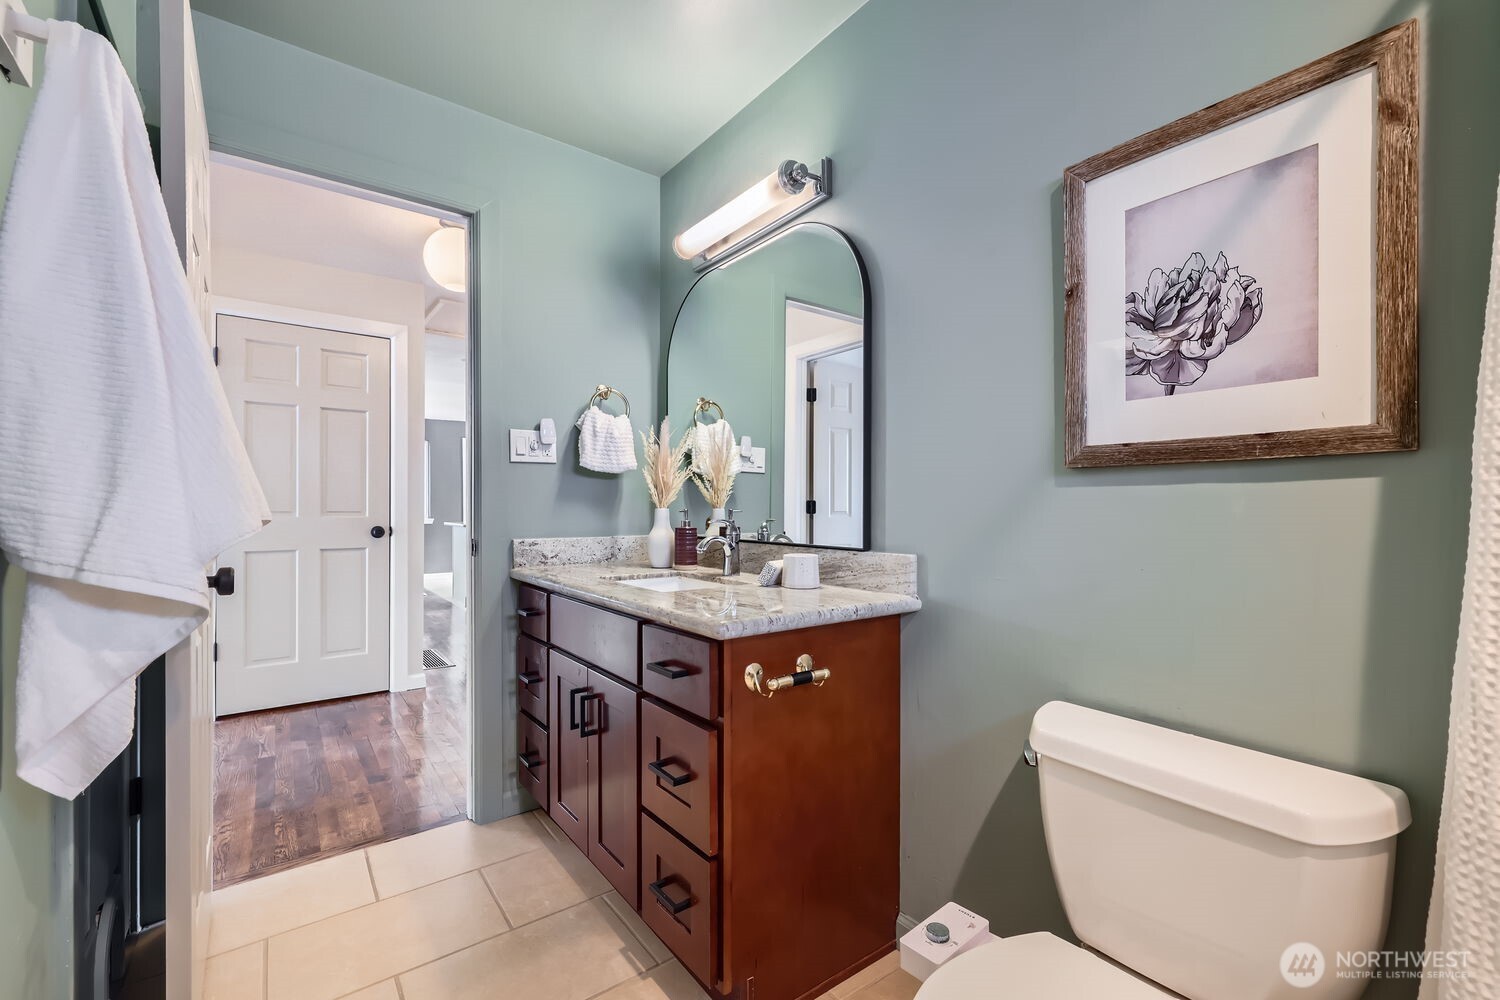
Bathroom with a dark wood vanity, pale stone countertop, and arched mirror.
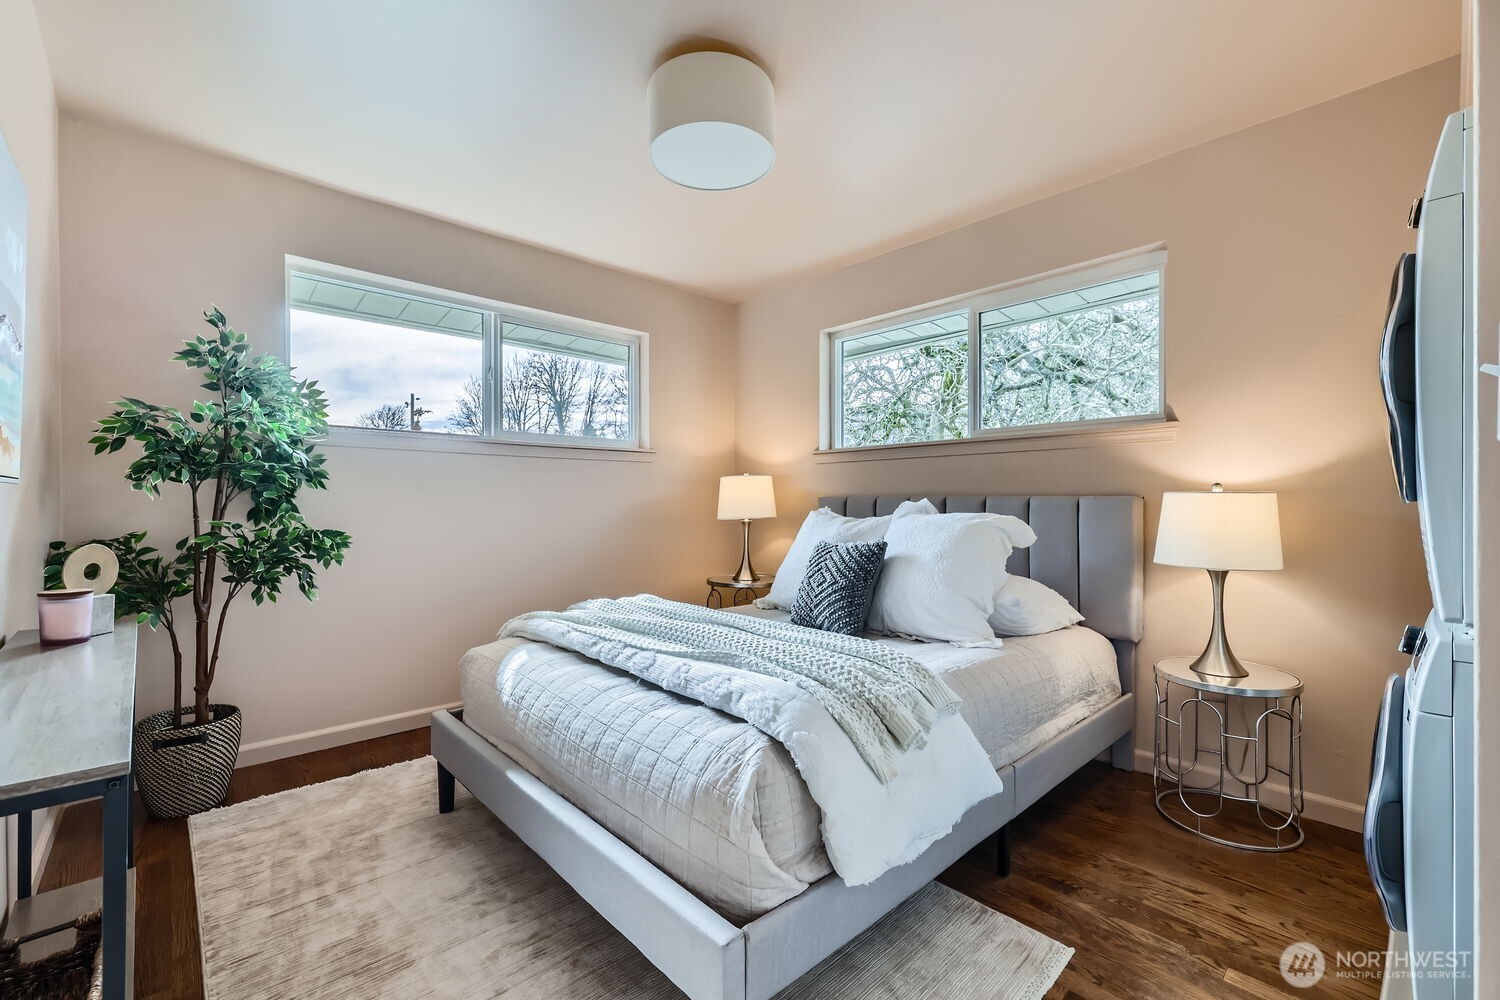
Bedroom with a gray upholstered bed, white bedding, high windows, and dark wood floors.
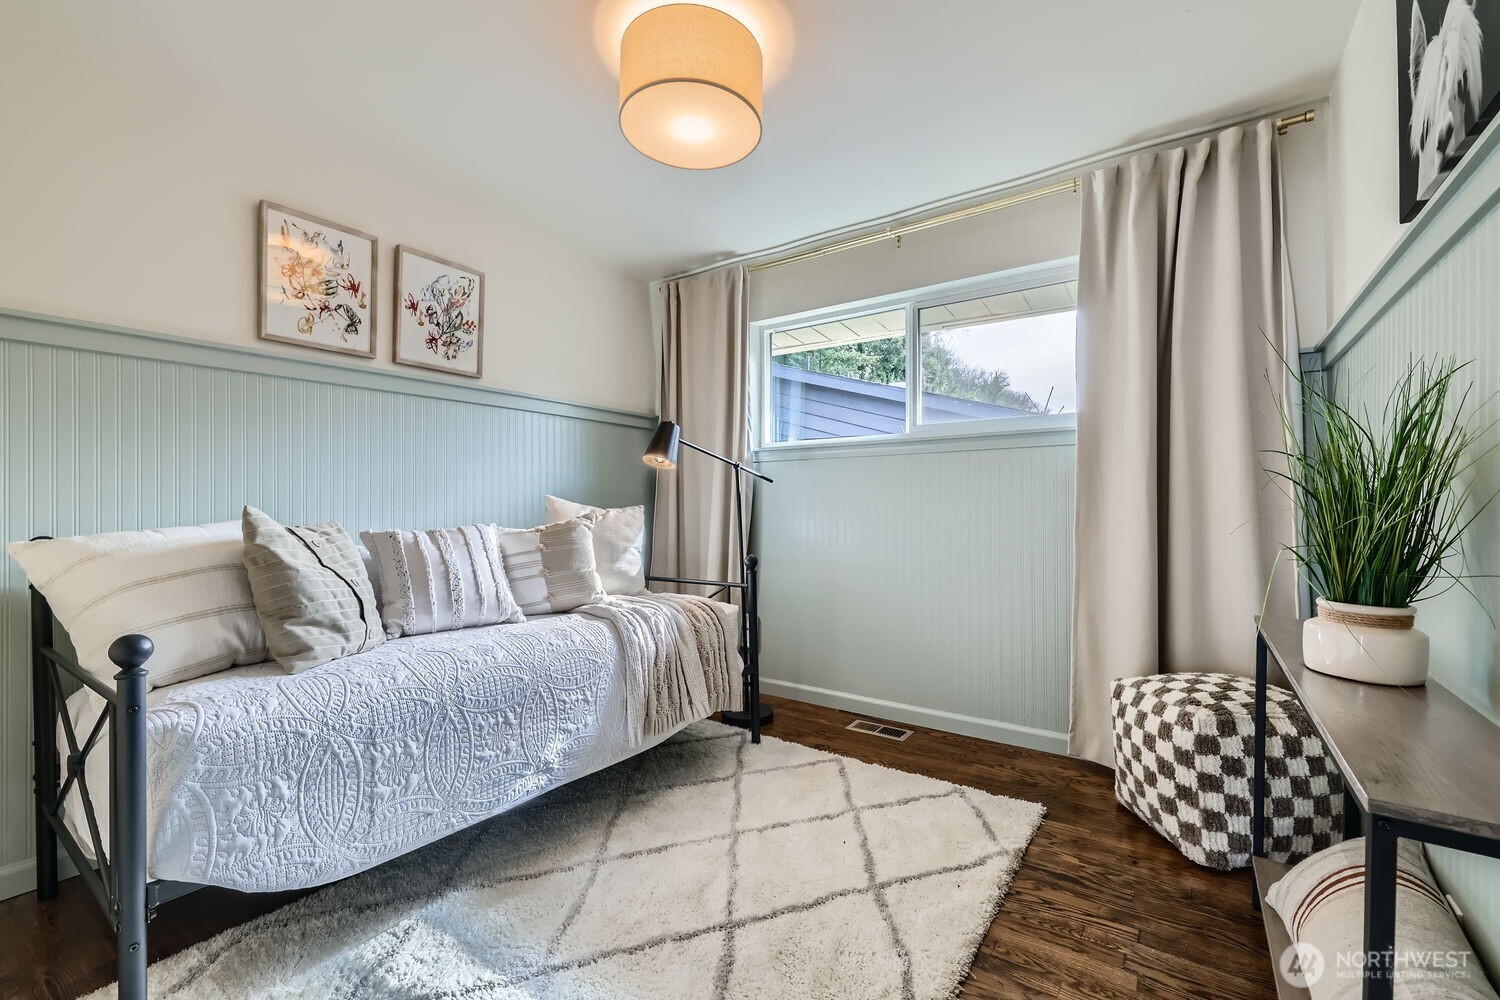
Staged bedroom with a white daybed, pale blue beadboard walls, and a large curtained window.
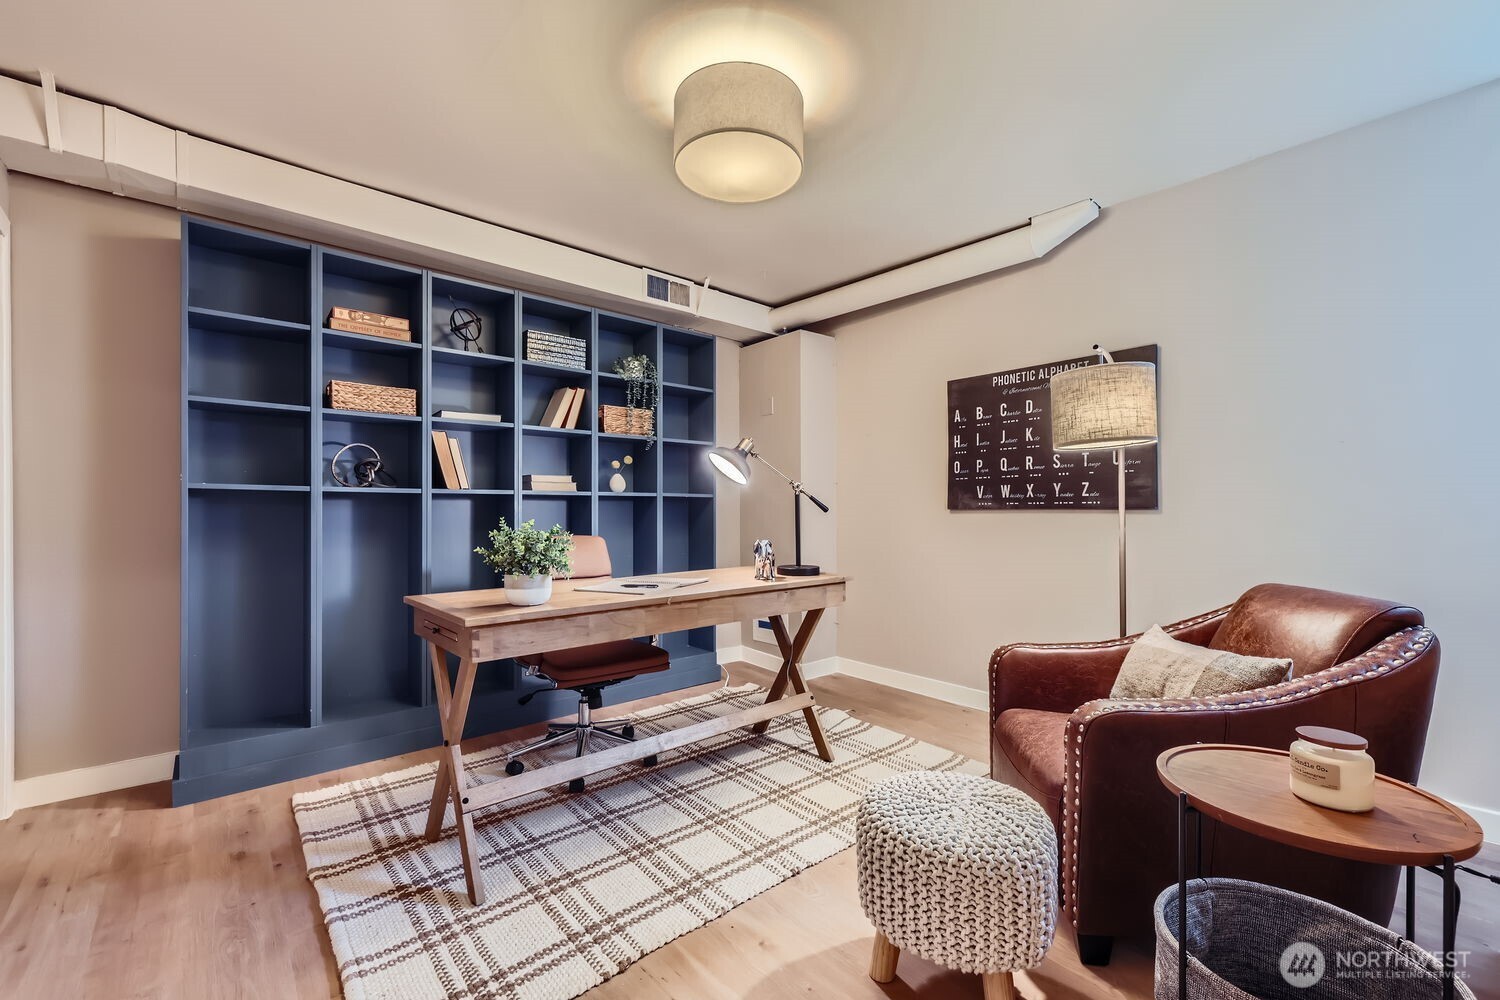
Home office with blue built-in shelves, a wooden desk, and a brown leather armchair.
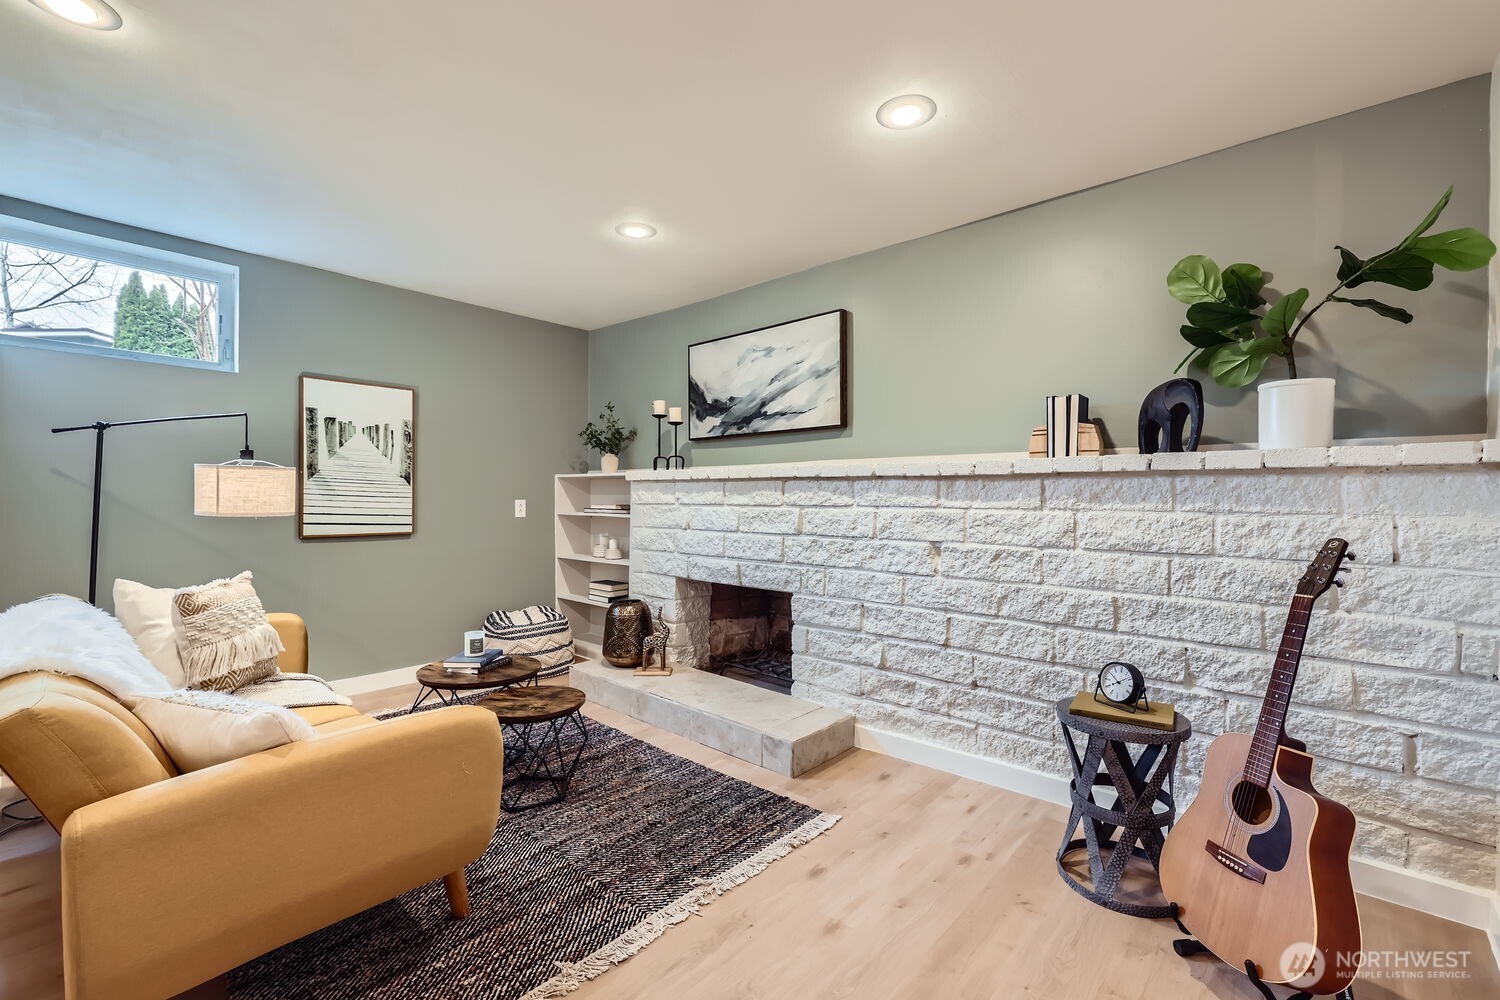
Living room with a white stone fireplace, mustard sofa, and acoustic guitar.
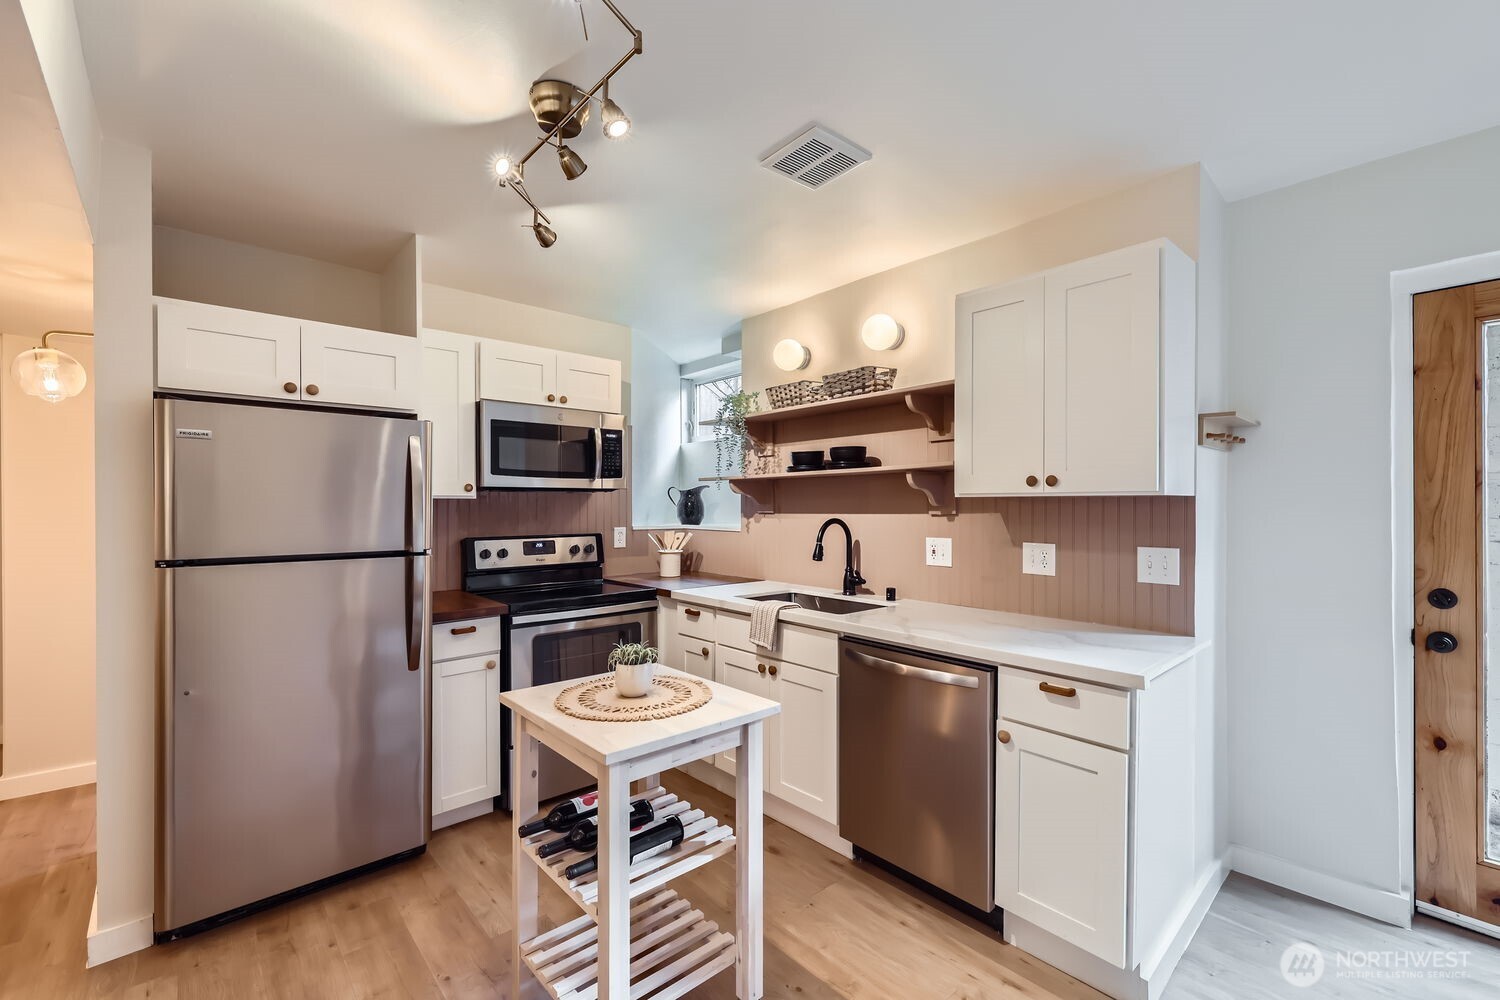
Kitchen with white cabinets, stainless steel appliances, open shelves, and a small island cart.
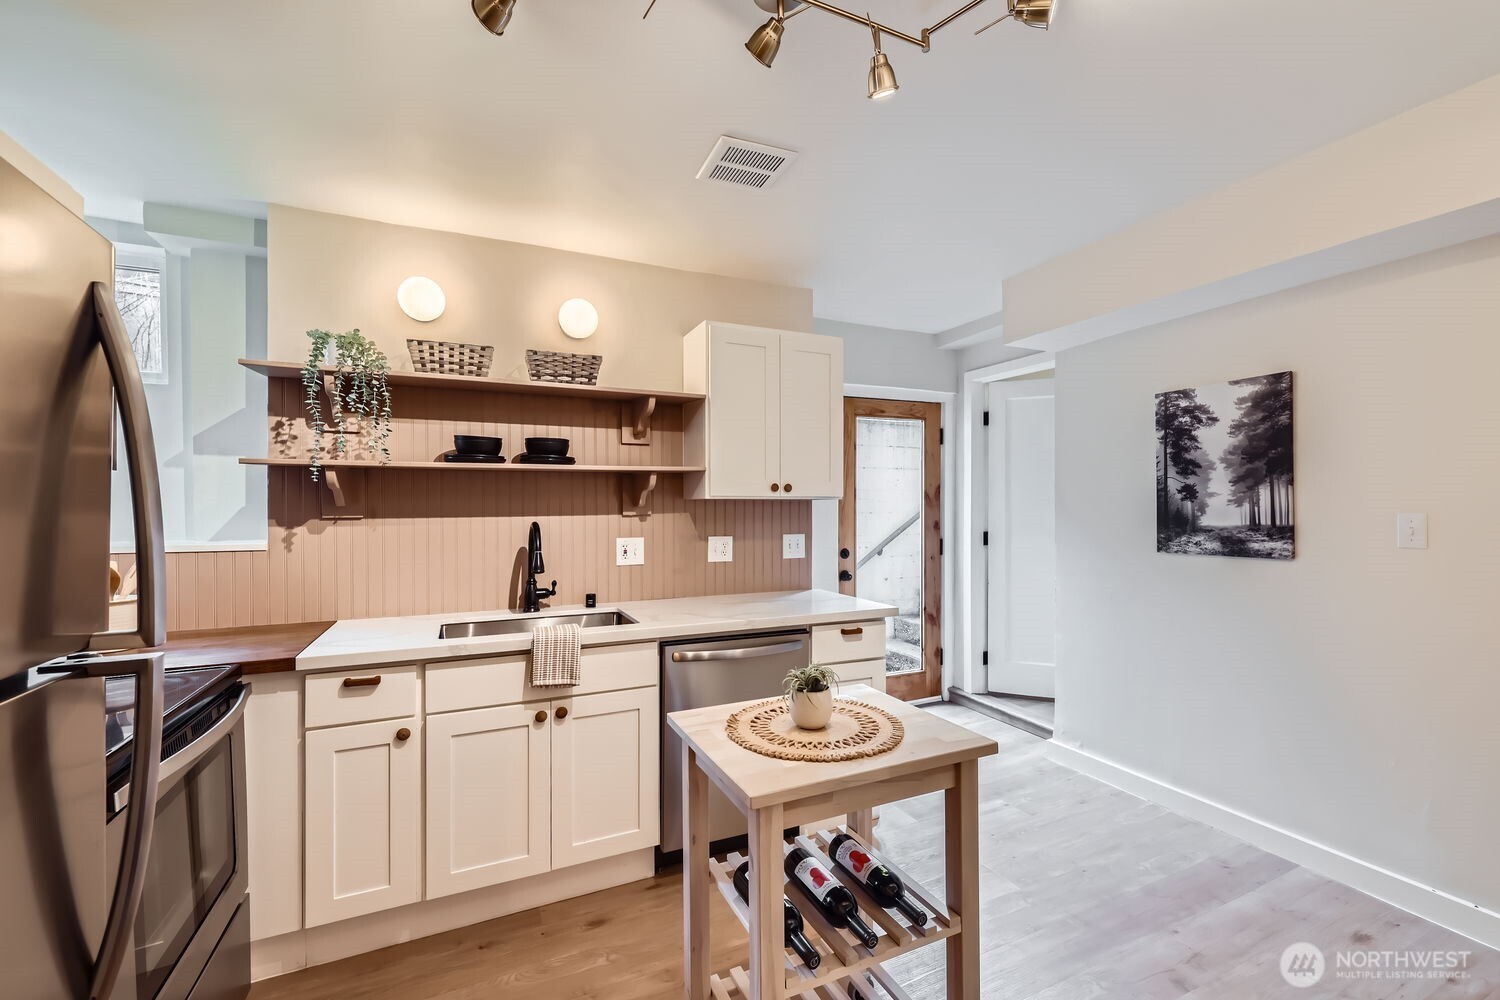
Kitchen with cream cabinets, open wood shelves, stainless-steel appliances, and a small wine-rack island.
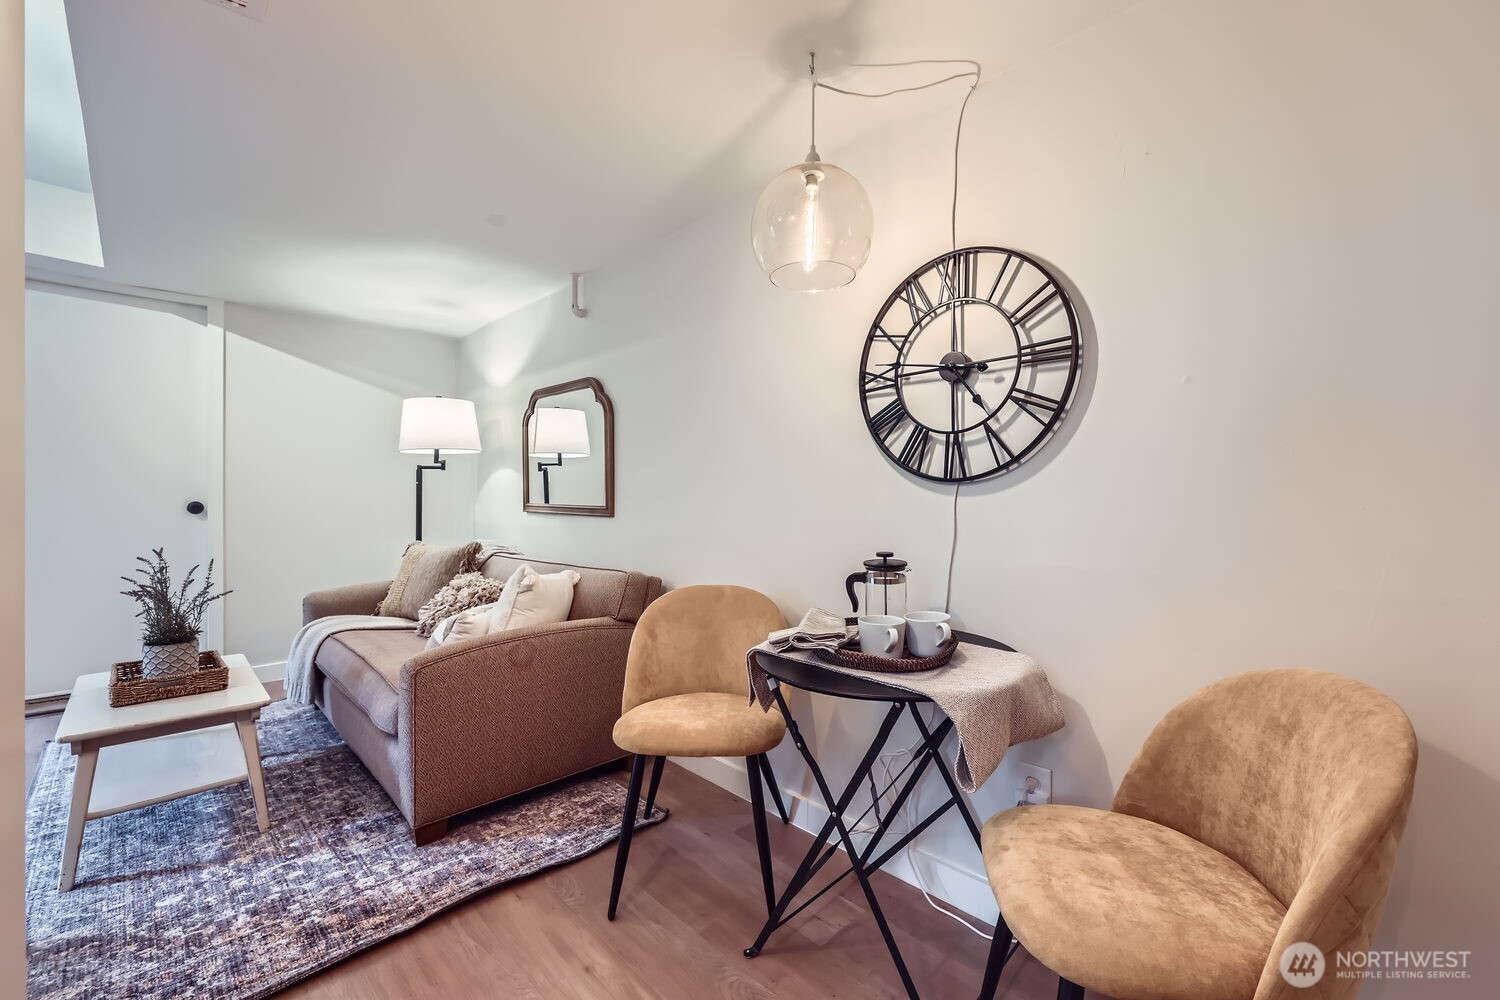
Living room with a brown sofa, tan chairs, and a large open-frame wall clock.
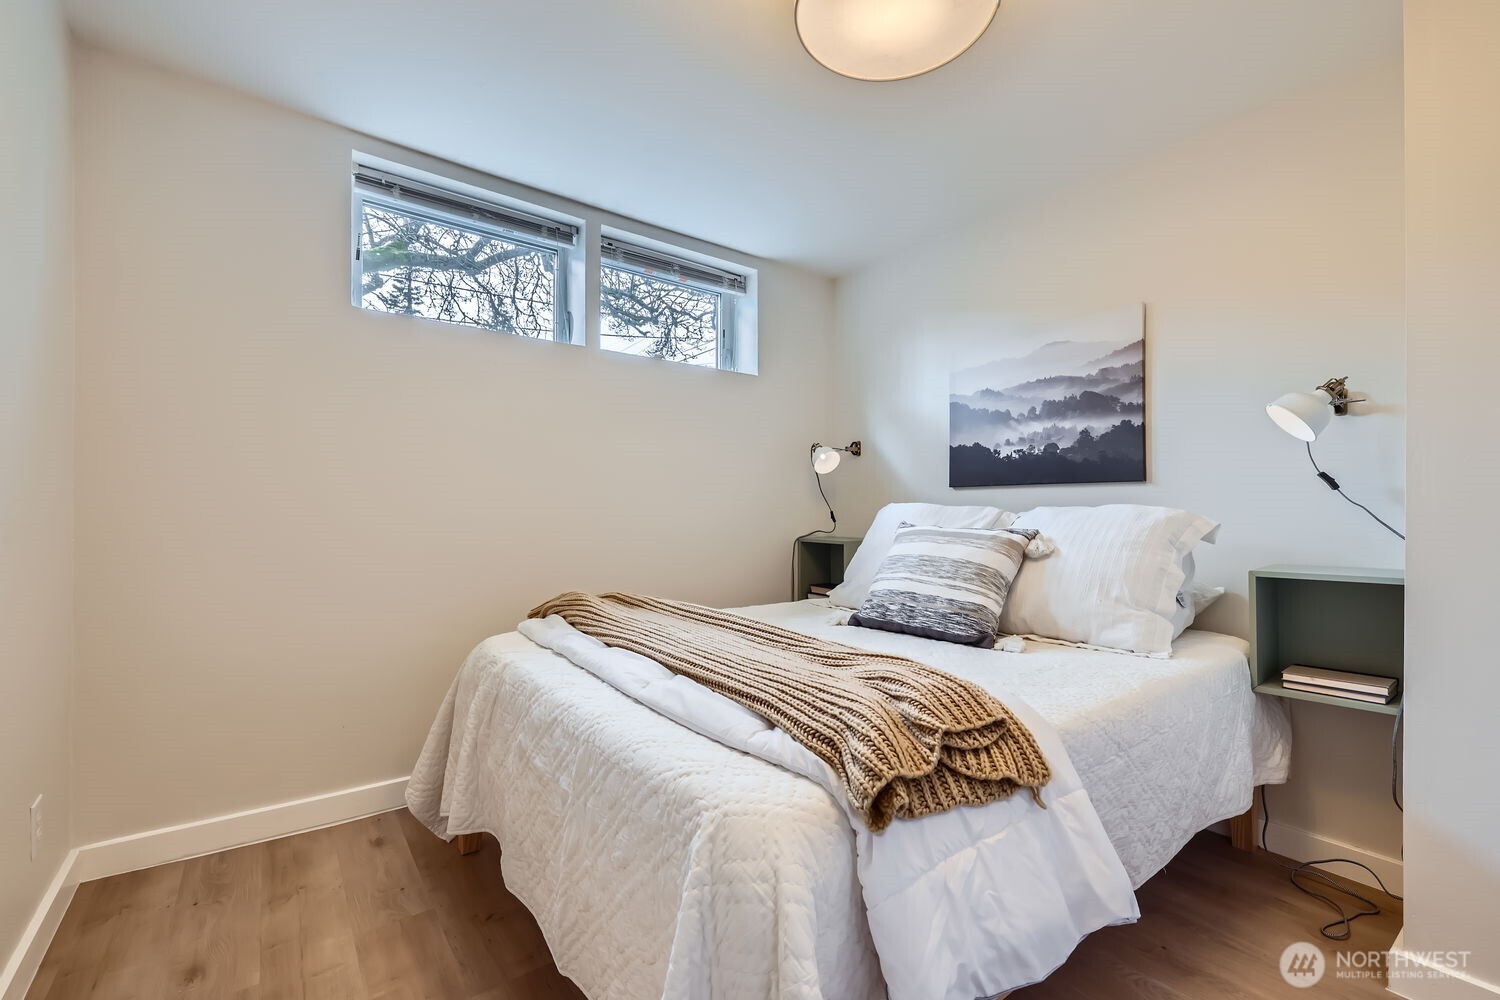
Staged bedroom with a white bed, knitted throw, and two high windows.
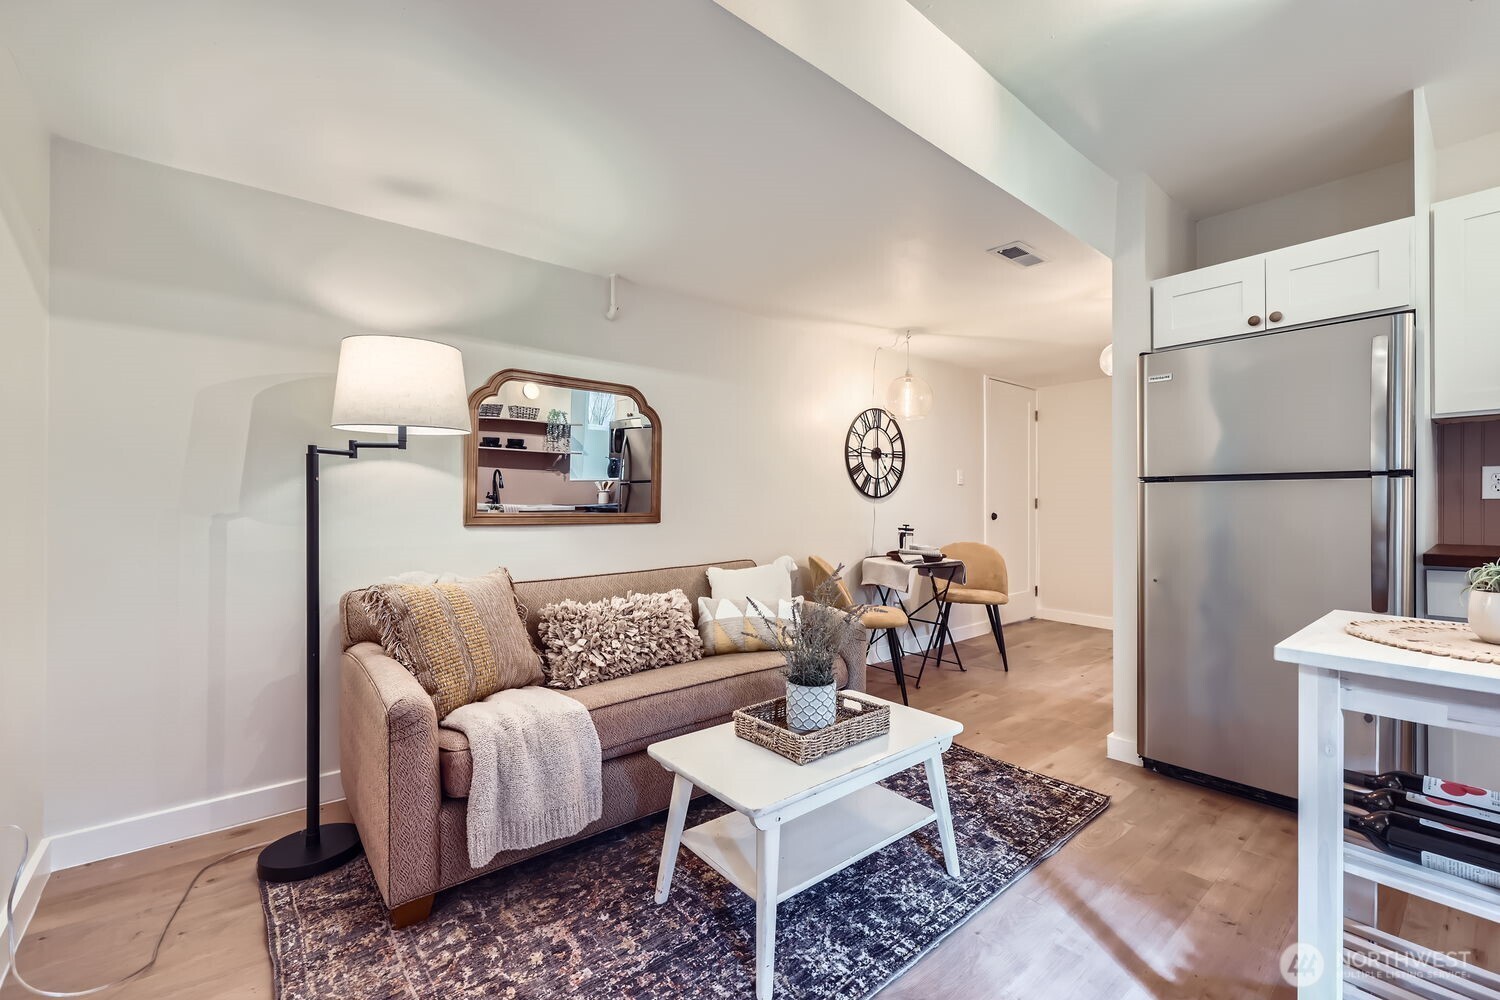
Furnished living room with a taupe sofa, patterned rug, and adjoining kitchen.
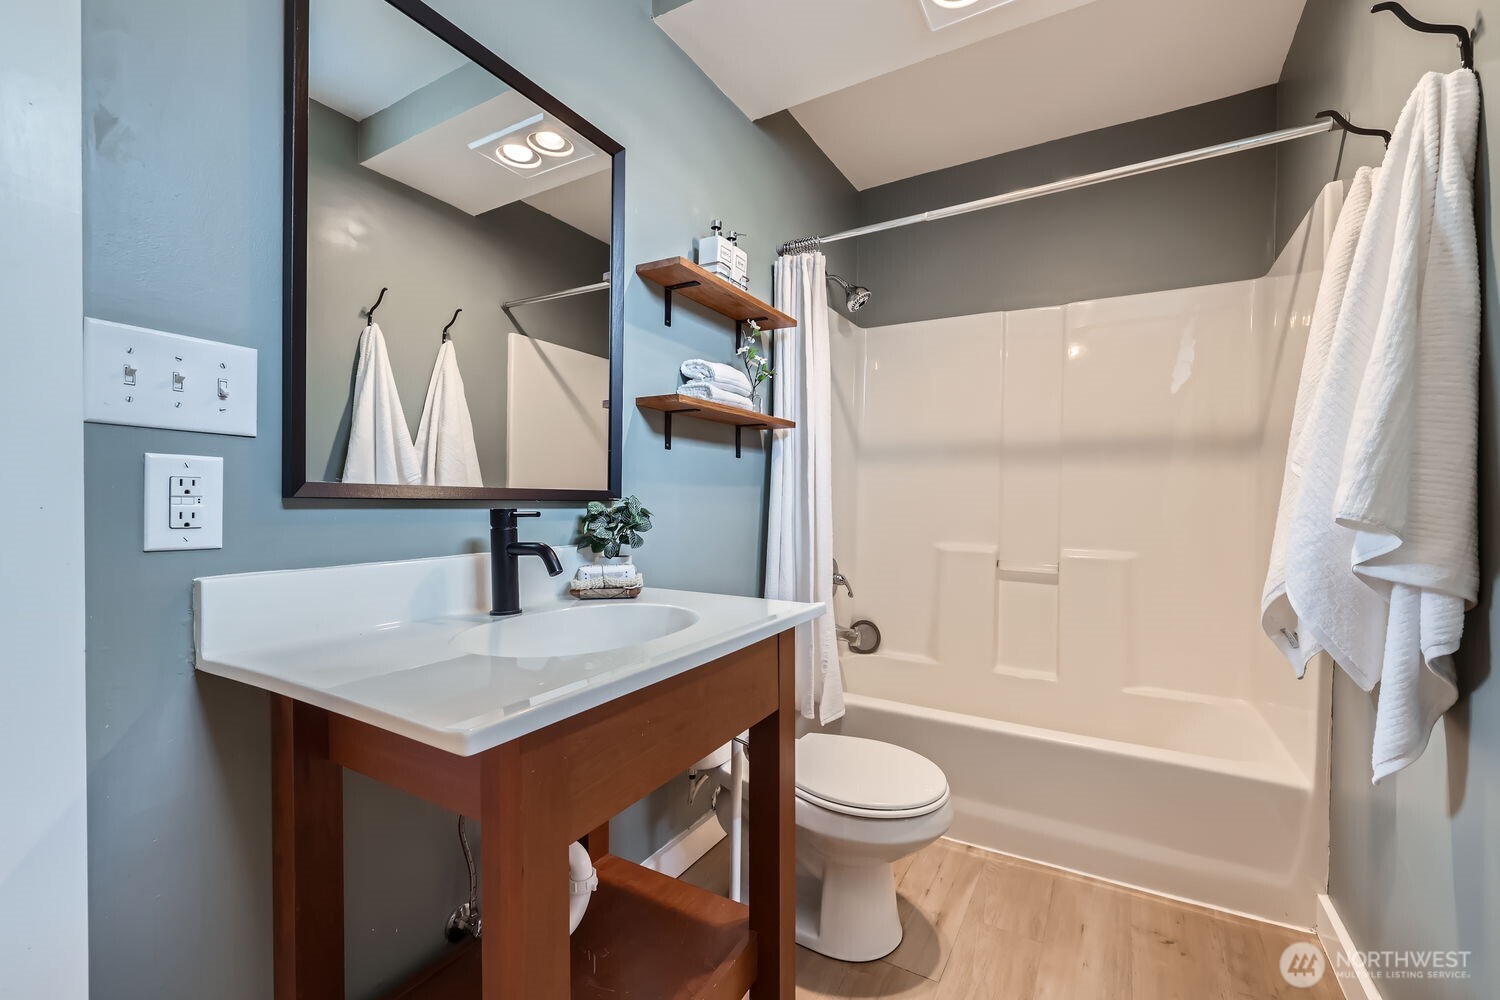
Bathroom with a wood vanity, large mirror, and white tub-shower combination.
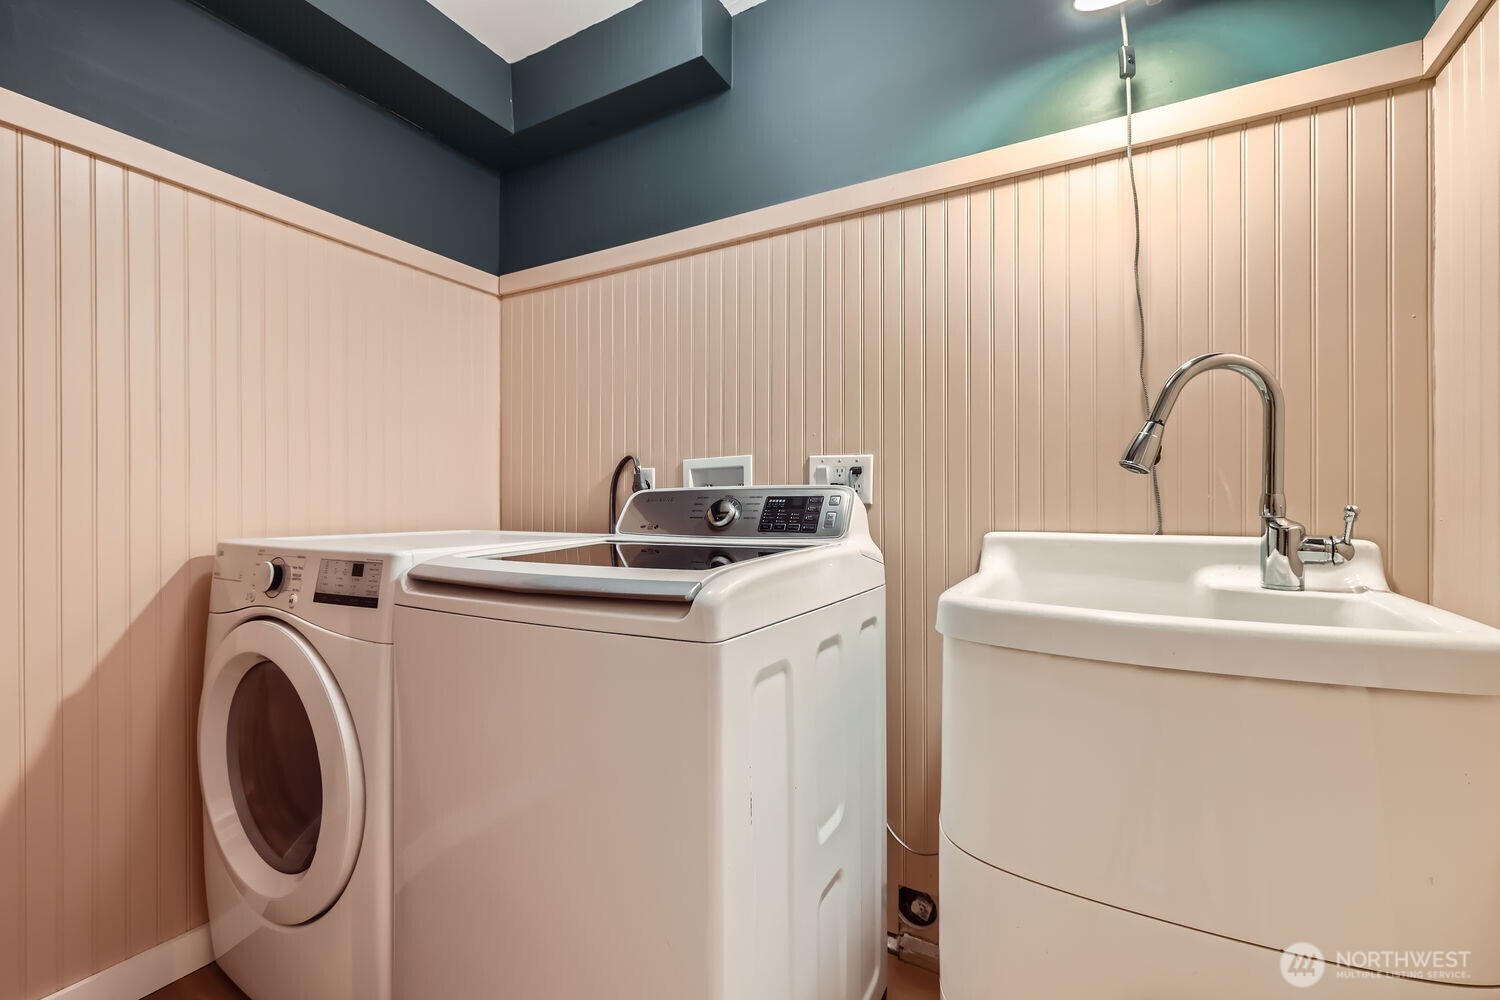
Laundry room with two washers and a deep utility sink against pink beadboard walls.
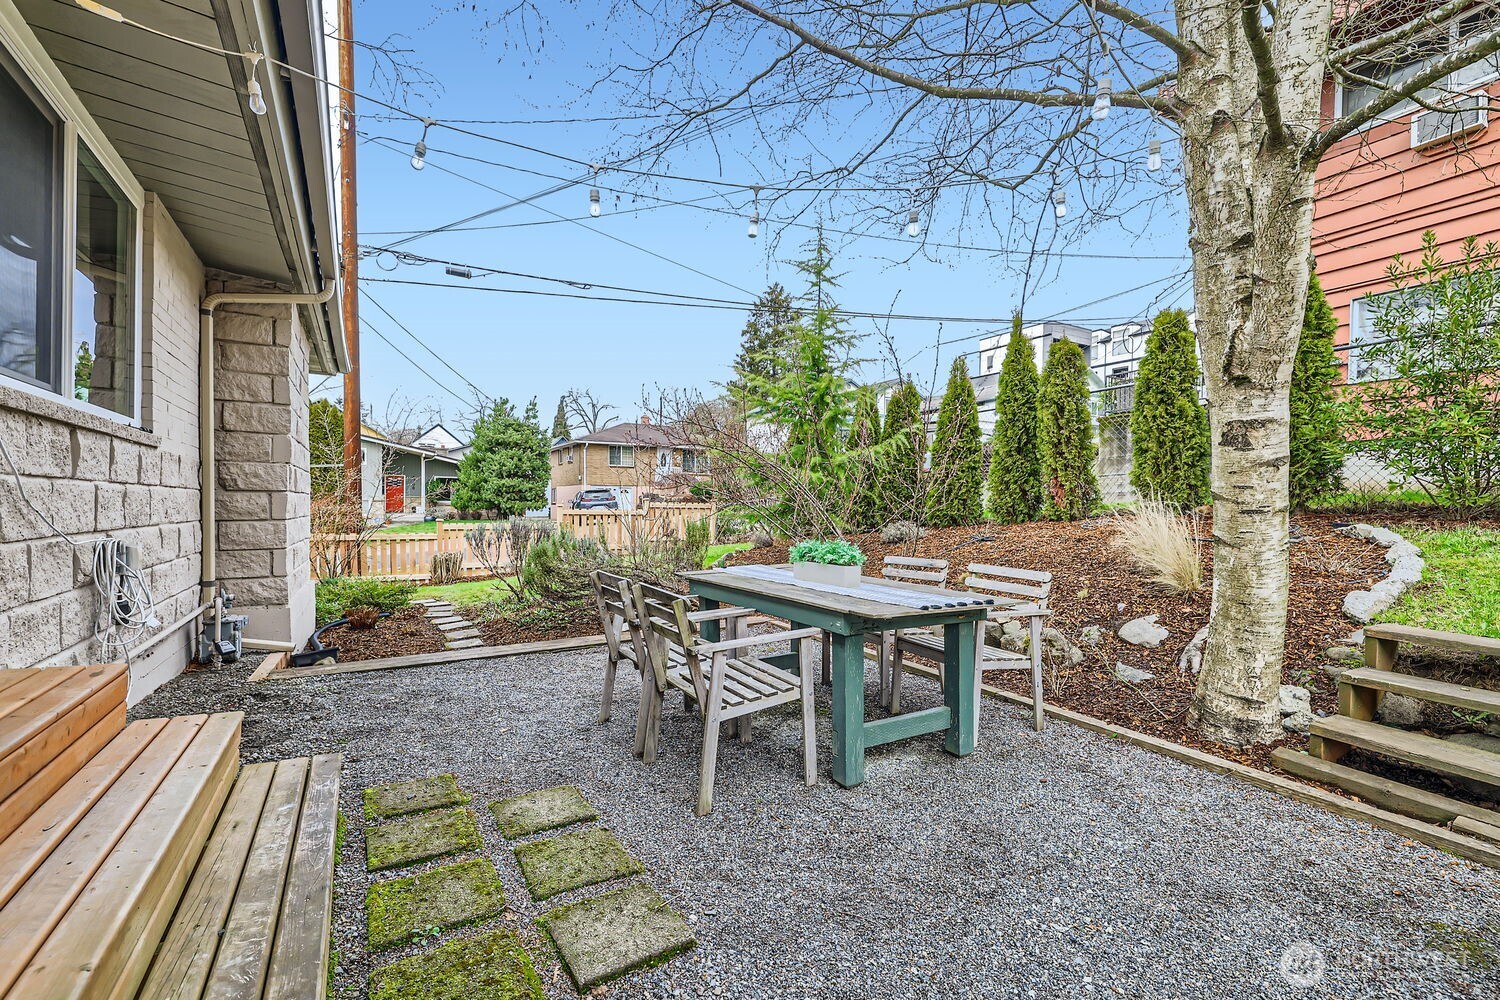
Gravel backyard patio with an outdoor dining table, wooden steps, and a large tree.
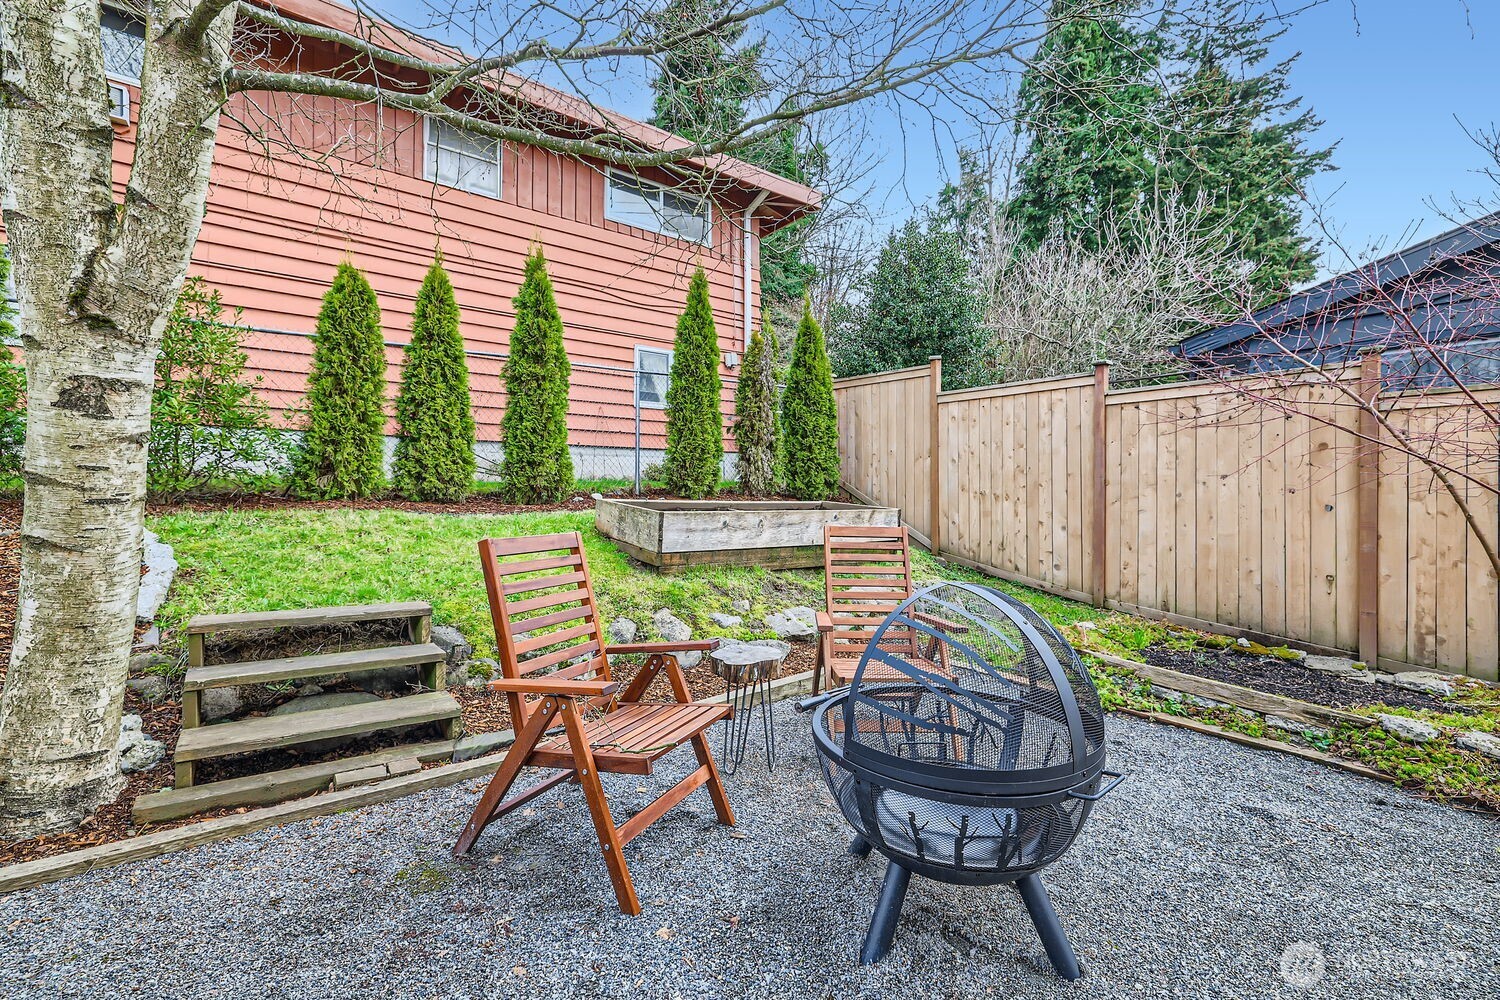
Backyard gravel patio with wooden chairs and a black metal fire pit beside a fenced lawn.
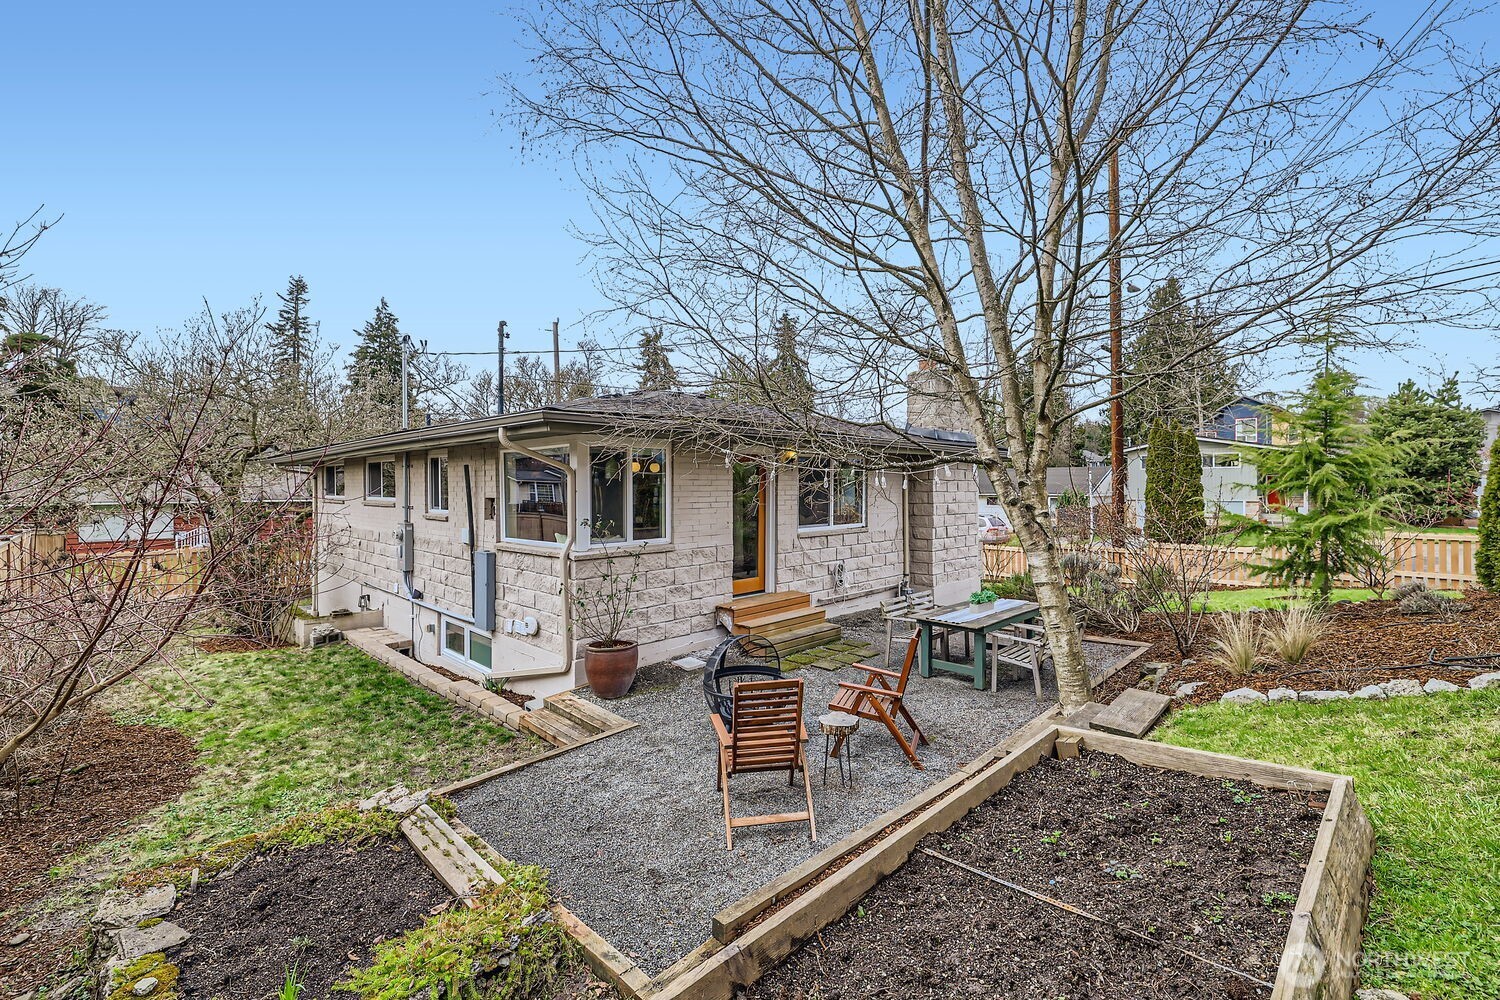
Single-story masonry home with a gravel patio, outdoor seating, and raised garden beds.
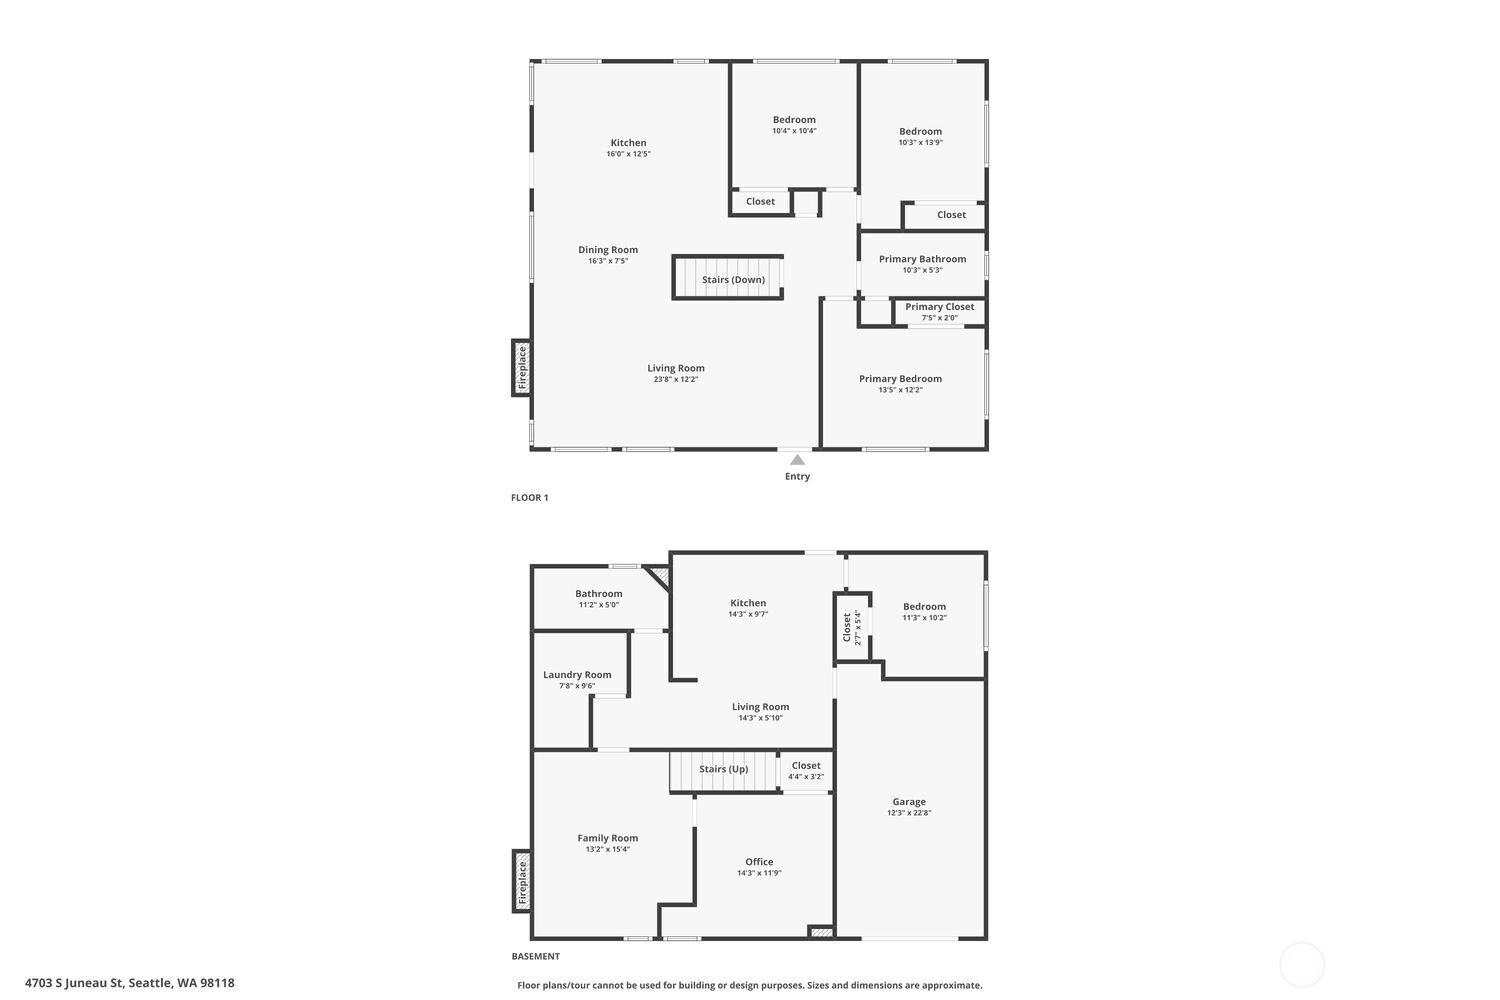
Two-level floor plan showing the main floor and basement, with room labels, dimensions, and a garage.
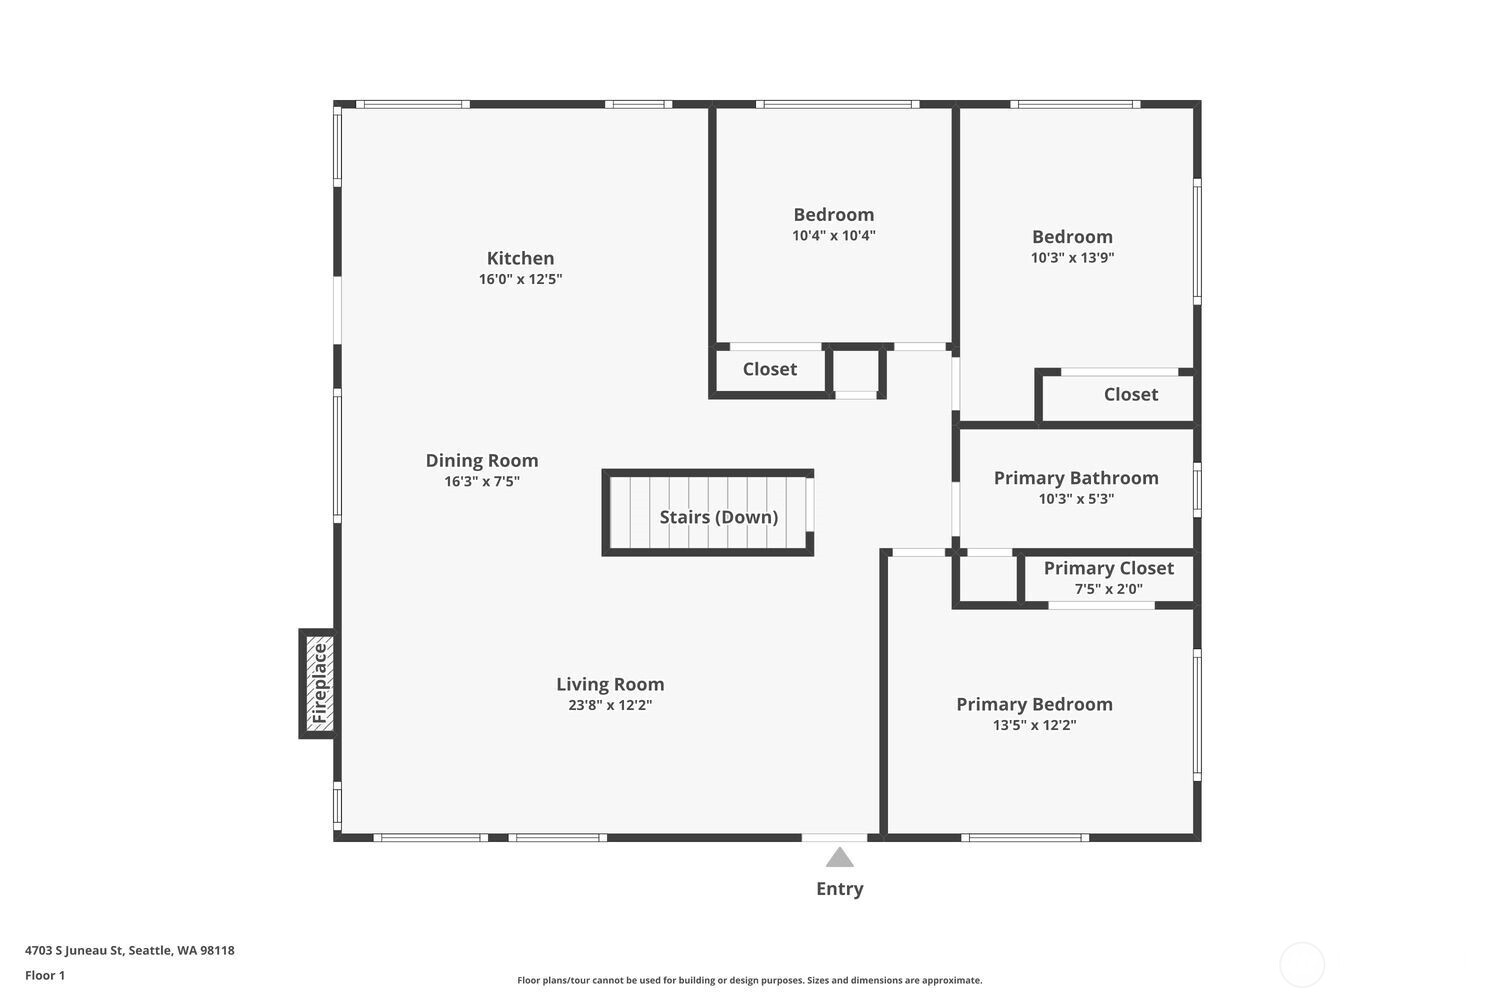
Floor 1 plan showing three bedrooms, kitchen, dining and living rooms, primary bathroom, and entry.
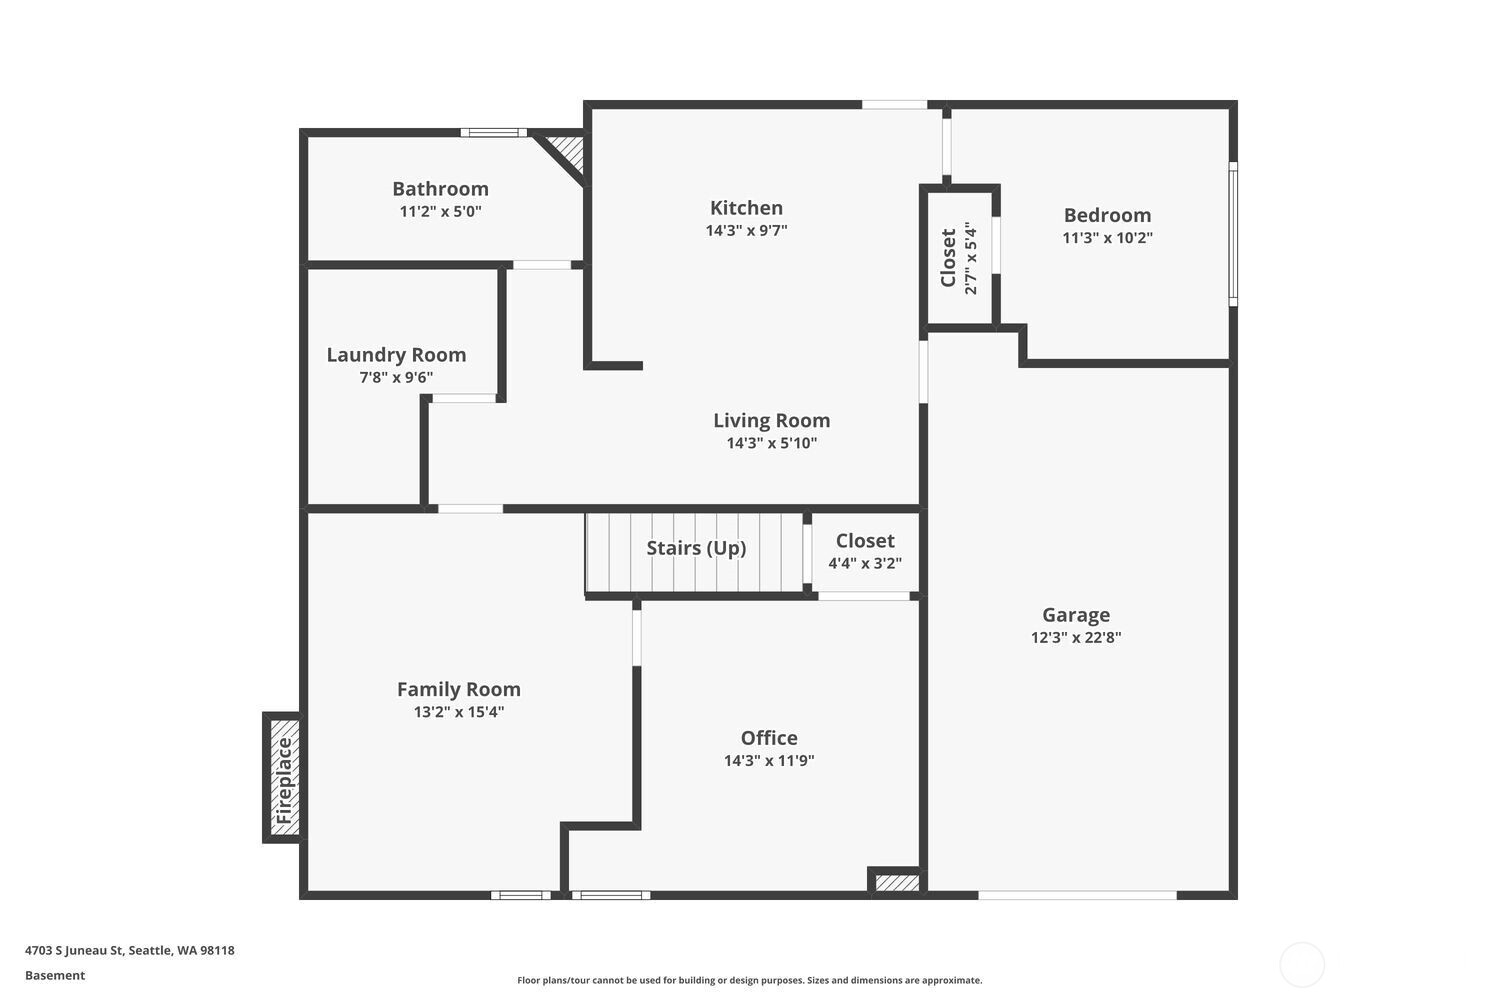
Basement floor plan showing kitchen, living and family rooms, office, bedroom, laundry, bathroom, and garage.
SEE ALL PHOTOS
Single-story stone home with a tall chimney, large windows, and a wooden fence around the garden.
Brick house entrance with a green door, gray steps, wooden railings, and number 4703.
Home exterior with a raised wood entry porch, fenced yard, and single garage.
Living room with a white brick fireplace, navy sofa, blue accent wall and dark wood floors.
Living room with a blue sectional, hardwood floors, and a large picture window.
Open-plan kitchen, dining, and living room with pale blue cabinets, hardwood floors, and large windows.
Kitchen with sage-green cabinets, stainless steel appliances, and a large marble-patterned island.
Open-plan kitchen with a veined-stone island, round dining table, and glass back door.
Kitchen with sage-green cabinetry, stone island, white tile backsplash, and adjoining breakfast nook.
Kitchen breakfast nook with built-in banquette, round table, and large windows overlooking the yard.
Furnished bedroom with a gray upholstered bed, patterned rug, and two large windows.
Staged bedroom with a large bed and an open built-in closet.
Bathroom with a long stone-topped vanity, arched mirror, and white tub and shower.
Bathroom with a dark wood vanity, pale stone countertop, and arched mirror.
Bedroom with a gray upholstered bed, white bedding, high windows, and dark wood floors.
Staged bedroom with a white daybed, pale blue beadboard walls, and a large curtained window.
Home office with blue built-in shelves, a wooden desk, and a brown leather armchair.
Living room with a white stone fireplace, mustard sofa, and acoustic guitar.
Kitchen with white cabinets, stainless steel appliances, open shelves, and a small island cart.
Kitchen with cream cabinets, open wood shelves, stainless-steel appliances, and a small wine-rack island.
Living room with a brown sofa, tan chairs, and a large open-frame wall clock.
Staged bedroom with a white bed, knitted throw, and two high windows.
Furnished living room with a taupe sofa, patterned rug, and adjoining kitchen.
Bathroom with a wood vanity, large mirror, and white tub-shower combination.
Laundry room with two washers and a deep utility sink against pink beadboard walls.
Gravel backyard patio with an outdoor dining table, wooden steps, and a large tree.
Backyard gravel patio with wooden chairs and a black metal fire pit beside a fenced lawn.
Single-story masonry home with a gravel patio, outdoor seating, and raised garden beds.
Two-level floor plan showing the main floor and basement, with room labels, dimensions, and a garage.
Floor 1 plan showing three bedrooms, kitchen, dining and living rooms, primary bathroom, and entry.
Basement floor plan showing kitchen, living and family rooms, office, bedroom, laundry, bathroom, and garage.
Provided by NWMLS, Bought with KW Greater Seattle and Listed by Joni Moriarty, 206-632-2636 at KW Greater Seattle
Sold

4703 S Juneau Street

4703 S Juneau Street, Seattle, WA 98118

$1,123,000
Welcome home to this mid-century gem nestled in the vibrant Hillman City neighborhood, offering spacious living, outdoor entertaining, and an income-generating ADU! The main home features 3 bedrooms, 1 bathroom, and a dedicated office in an open-concept layout filled with natural light. The updated kitchen is perfect for cooking and hosting, with ample counter space, modern appliances, and plenty of storage. The cozy lower level boasts a second fireplace, built-in shelves, and an inviting space for relaxation. The ADU, with a separate entrance, includes 1 bedroom, 1 bath, a washer/dryer, and a full kitchen--ideal for rental income or guests! Enjoy comfort, flexibility, and income potential in a prime Hillman City location. Don't miss out!

4
beds

2
baths

2,080 Sq.Ft. LIVING AREA

5,056 Sq.Ft. lot

Heather Rieck

Heather Rieck

Features & Amenities

Interior

  • total bedrooms4
  • Total bathrooms2
  • full bathrooms2
  • Flooring Ceramic Tile, Hardwood, Vinyl
  • Fireplace Wood Burning
  • APPLIANCES Dishwasher(s), Dryer(s), Microwave(s), Refrigerator(s), Stove(s)/Range(s), Washer(s)
  • other interior Features Second Kitchen, Ceramic Tile, Double Pane/Storm Window, Dining Room, Fireplace, Hardwood, Water Heater

Area & Lot

  • Status Sold
  • Date Sold March 14, 2025
  • Living Area2,080 Sq.Ft.
  • Total Area2,080 Sq.Ft.
  • Lot Area5,056 Sq.Ft.
  • MLS® ID2330997
  • TypeResidential
  • YEAR BUILT1957
  • NeighborhoodSeattle
  • Architecture StylesContemporary
  • Elementary SchoolGraham Hill
  • Middle SchoolAki Kurose
  • High SchoolRainier Beach High
  • School DistrictSeattle

Exterior

  • STORIES1
  • Garage Space1.0
  • water SourcePublic
  • roofComposition
  • lot featuresCorner Lot, Curbs, Paved, Sidewalk
  • parkingAttached Garage
  • HEAT TYPEForced Air, Wall Unit(s)
  • AIR CONDITIONINGNone
  • sewerSewer Connected
  • SubstructurePoured Concrete, Slab
  • other exterior FeaturesBrick, Cement/Concrete, Wood

Financial

  • Sales Price$1,123,000
  • Real Estate Tax $8,598/yr
  • Zoning NR3
View Virtual Tour

Your Trusted Real Estate Team

At Cedar to Sound Homes, we combine deep local knowledge with a client-first approach to deliver exceptional results. Whether you're buying, selling, or investing, we guide you with clarity, strategy, and unwavering support—every step of the way.

Follow Us on Instagram