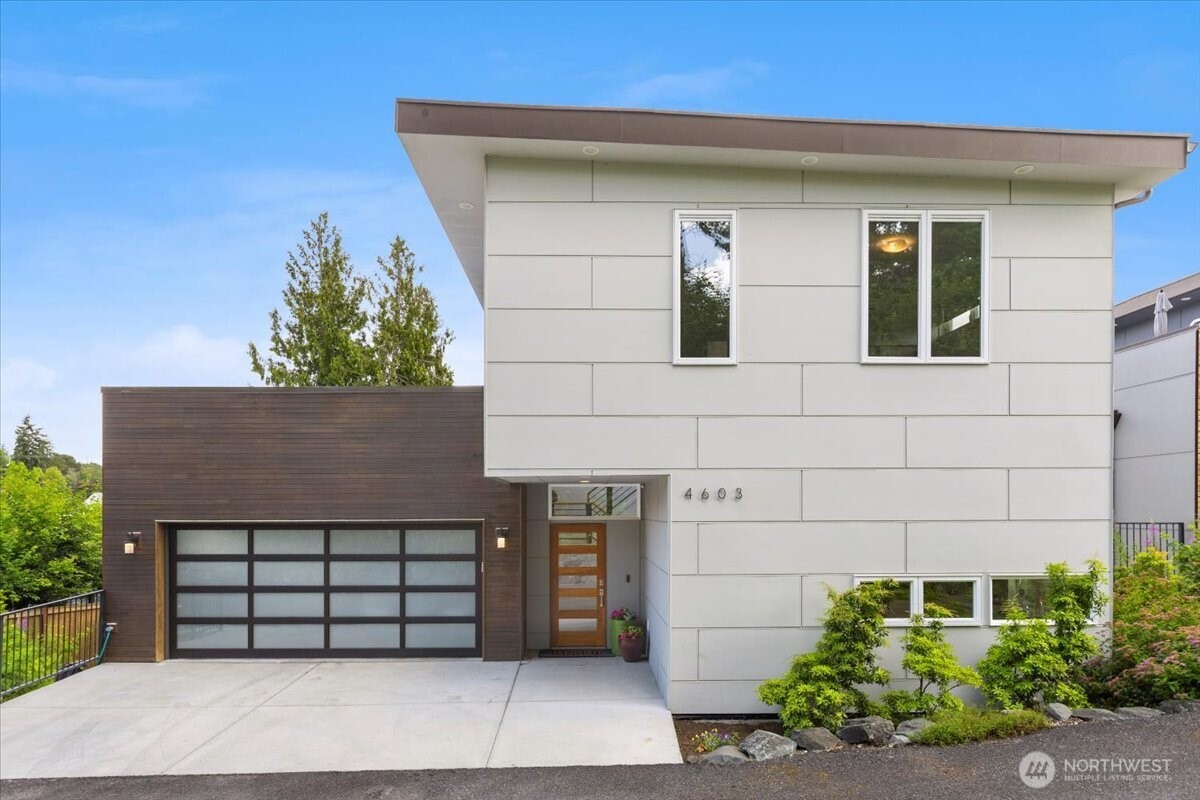

Modern two-story home with light siding, a dark wood-sided garage, and a broad concrete driveway.
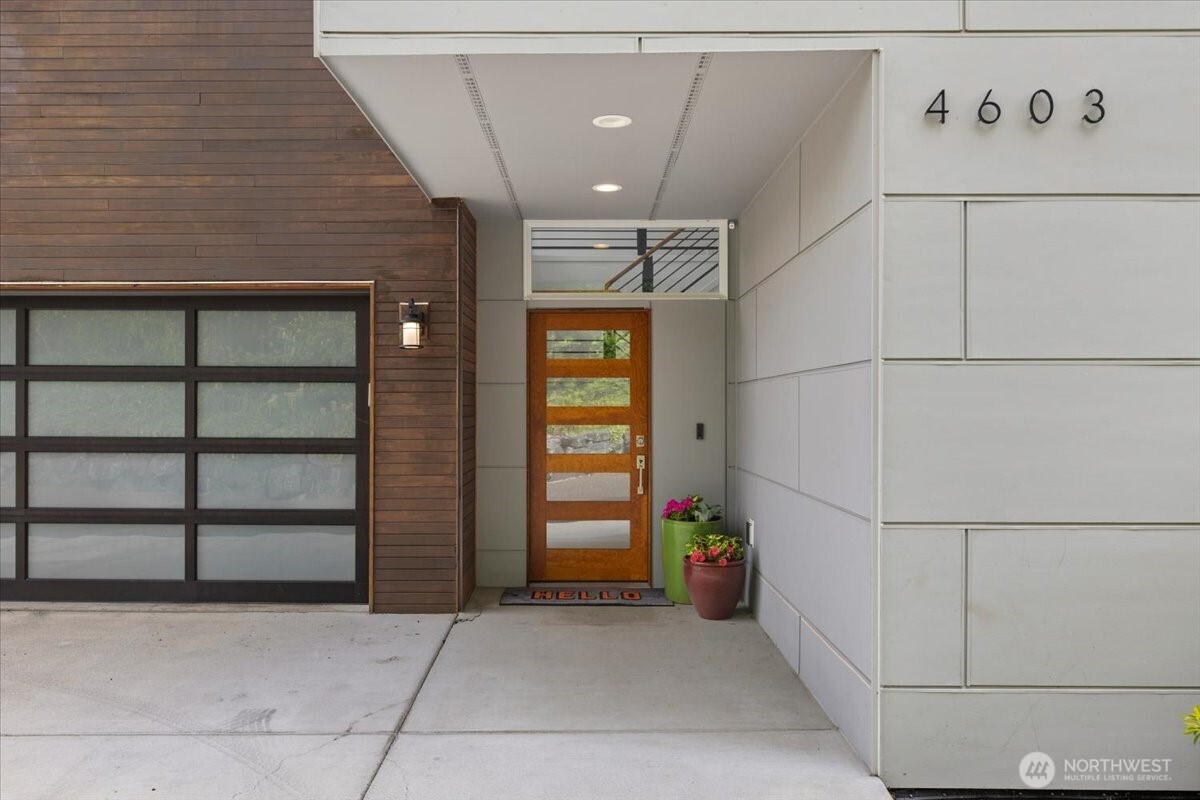
Modern home entrance with a wood-and-glass front door, flower pots, and address number 4603.
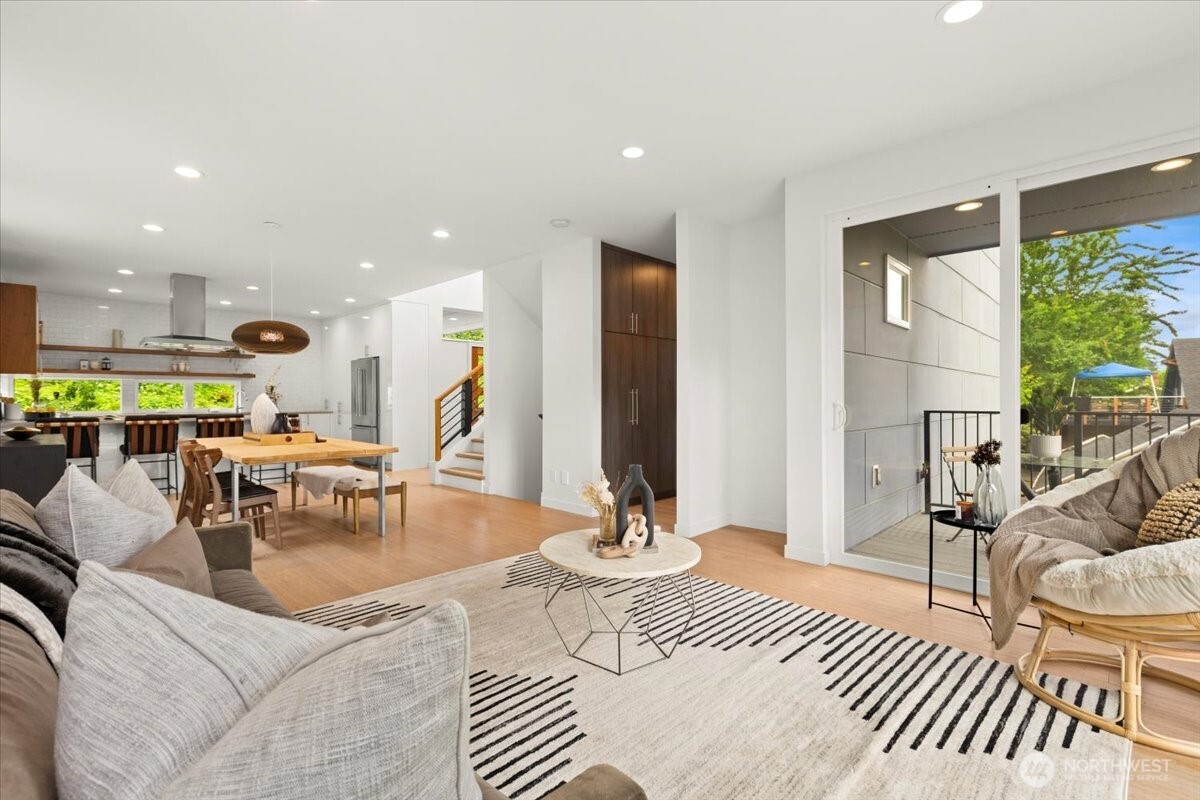
Open-plan living room with striped rug, dining area, kitchen island, and sliding doors to a patio.
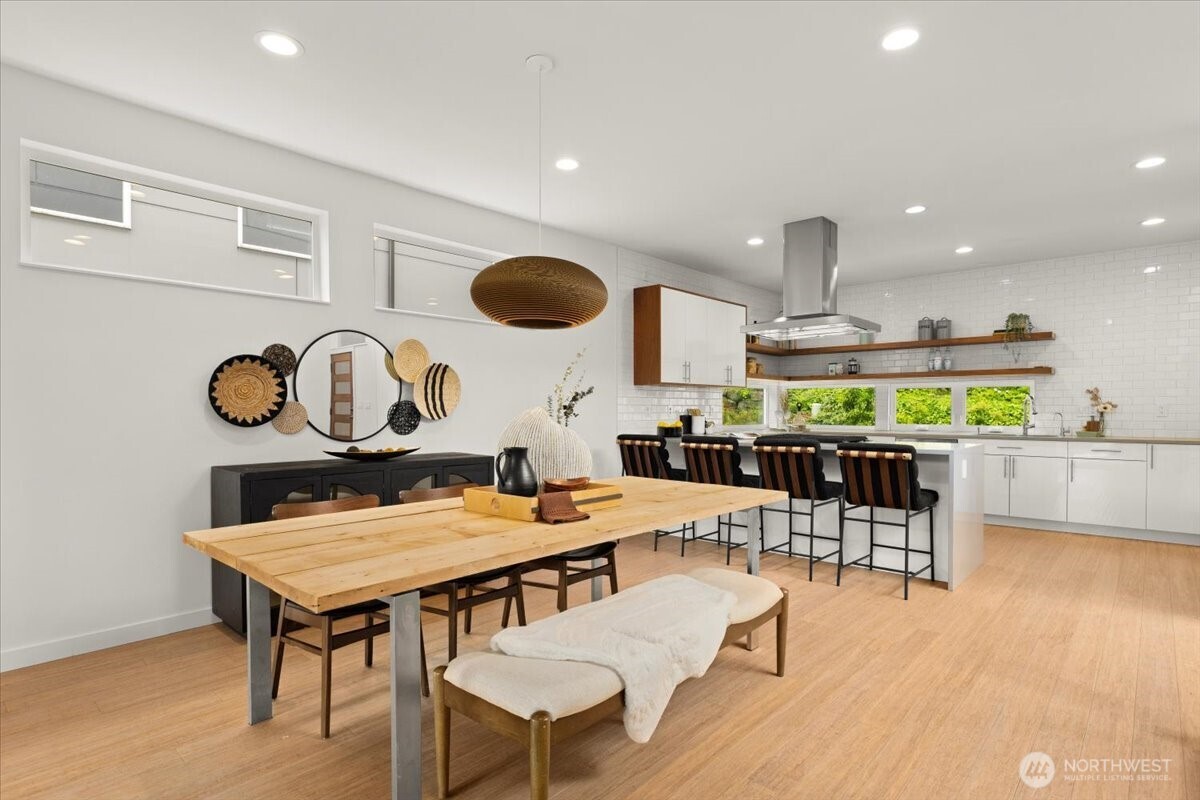
Open kitchen and dining area with a long wood table, island seating, and windows overlooking greenery.
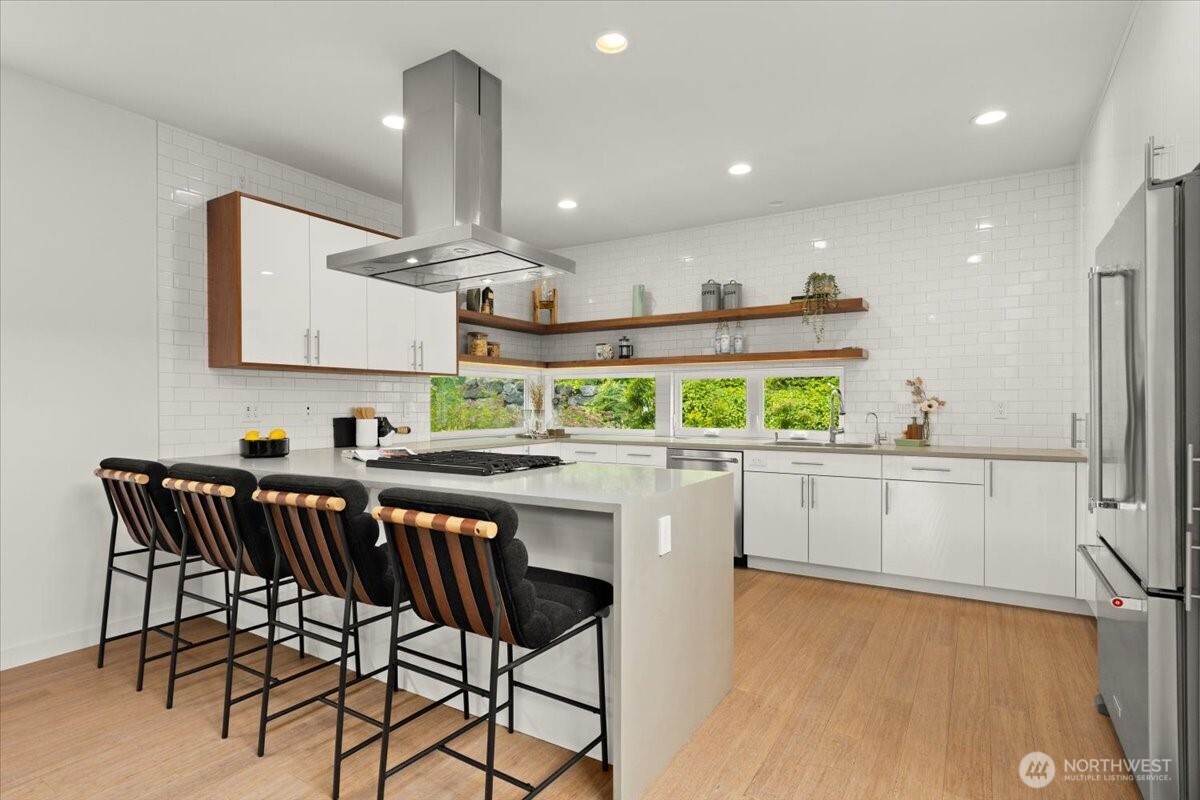
Modern kitchen with a large cooktop island, four bar stools, white tile, and windows overlooking greenery.
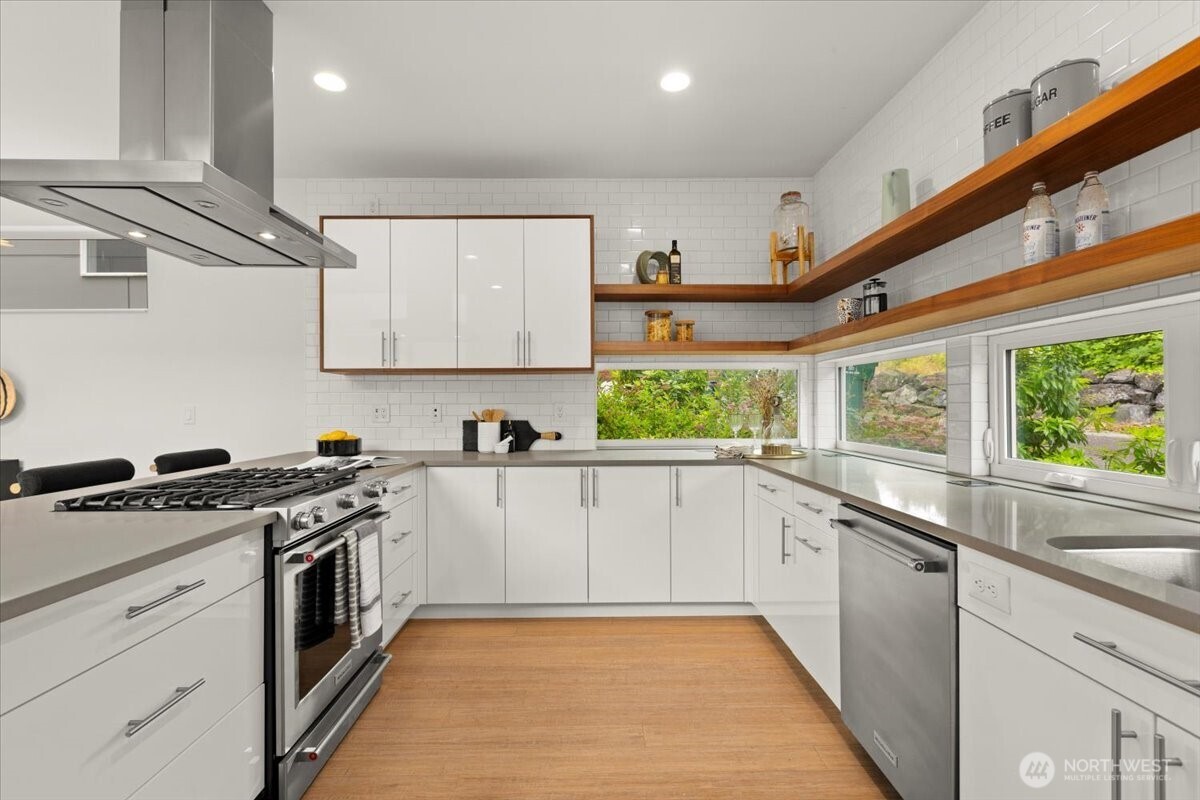
Modern white kitchen with stainless steel appliances, wooden shelves, and garden-view windows.
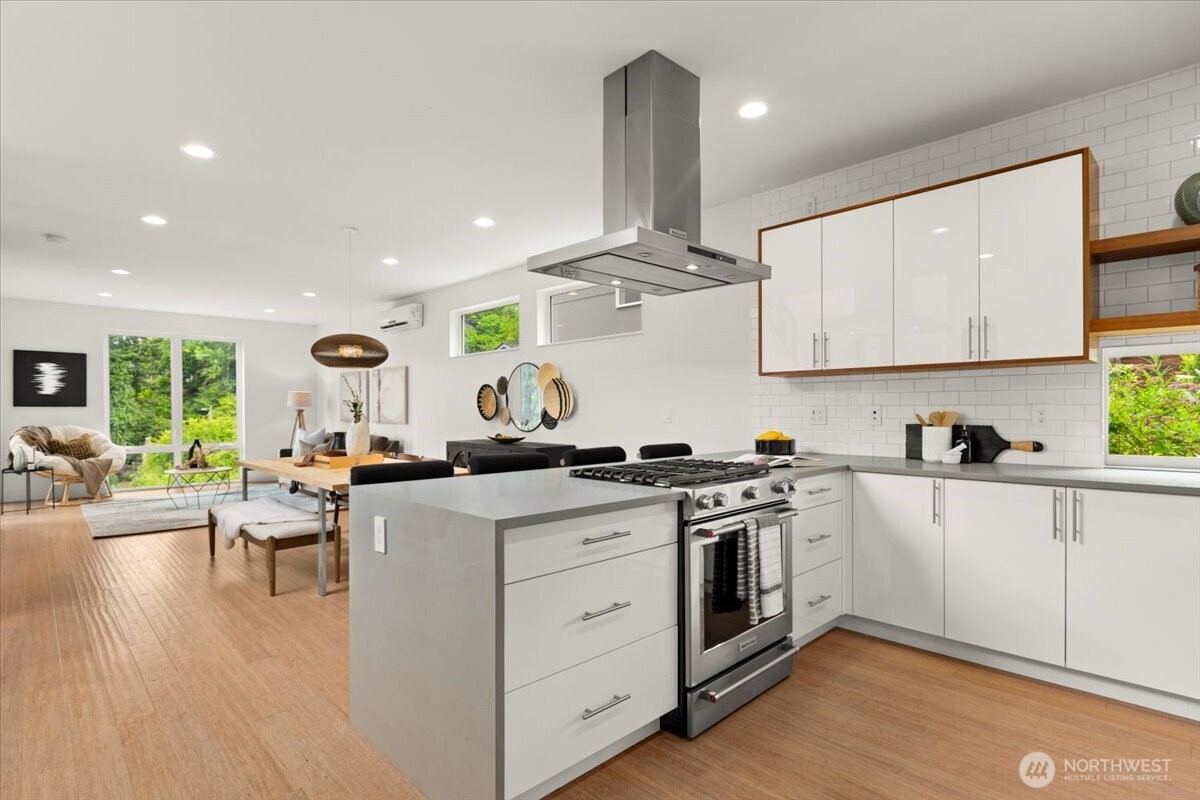
Modern white kitchen with a gray island and stainless steel range, opening to a bright living area.
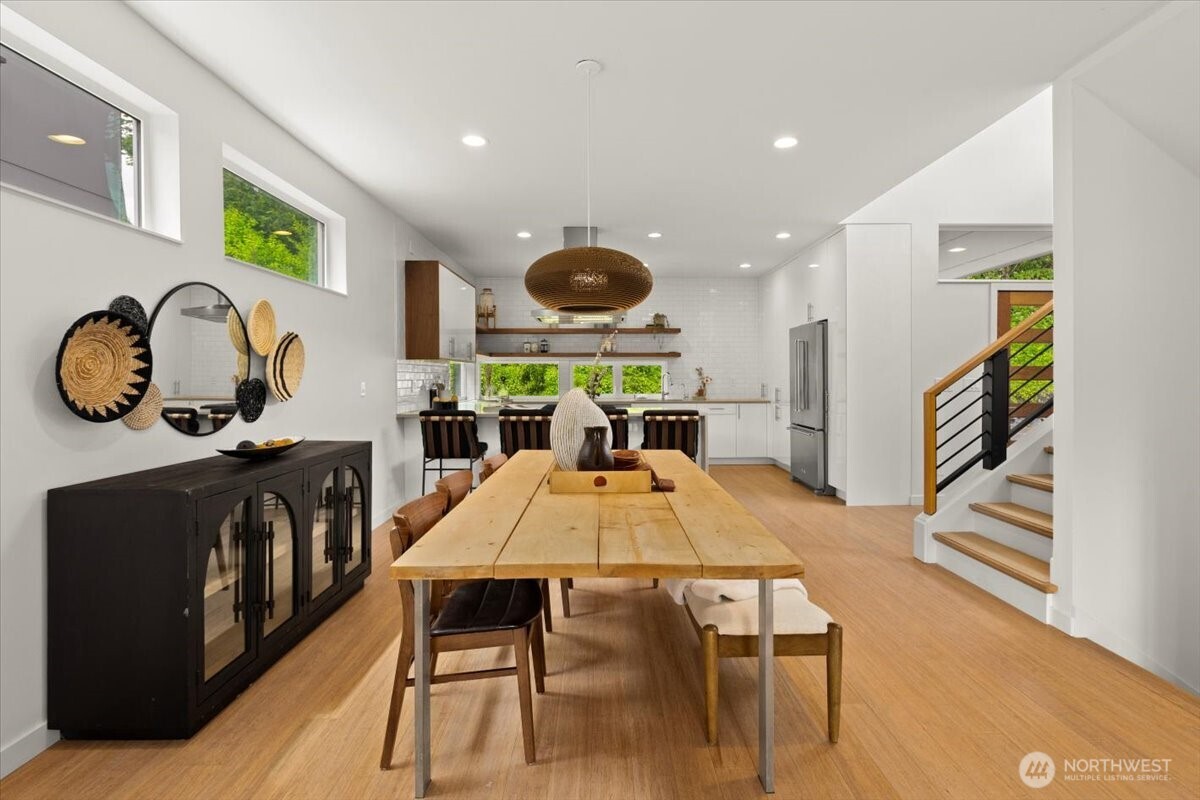
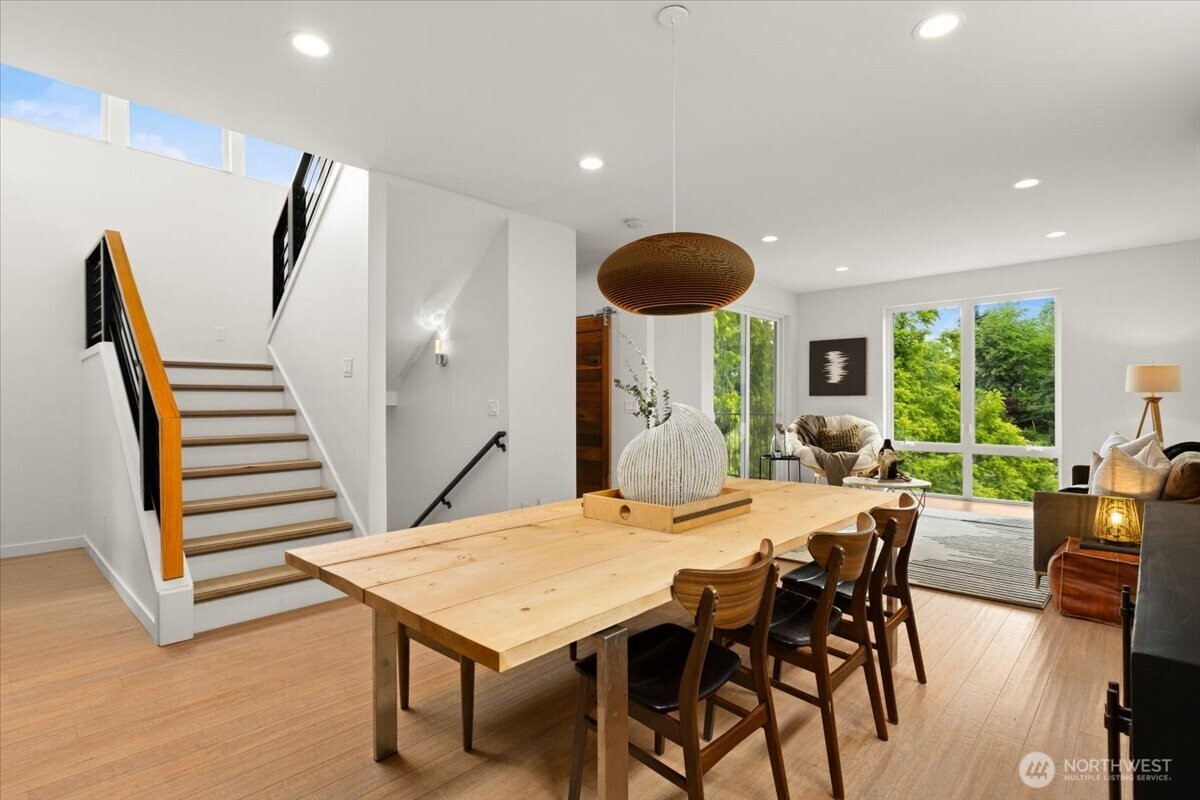
Dining room with a long wood table beside a bright modern kitchen and open staircase.
Open-plan dining and living area with a wood staircase and tall windows overlooking trees.
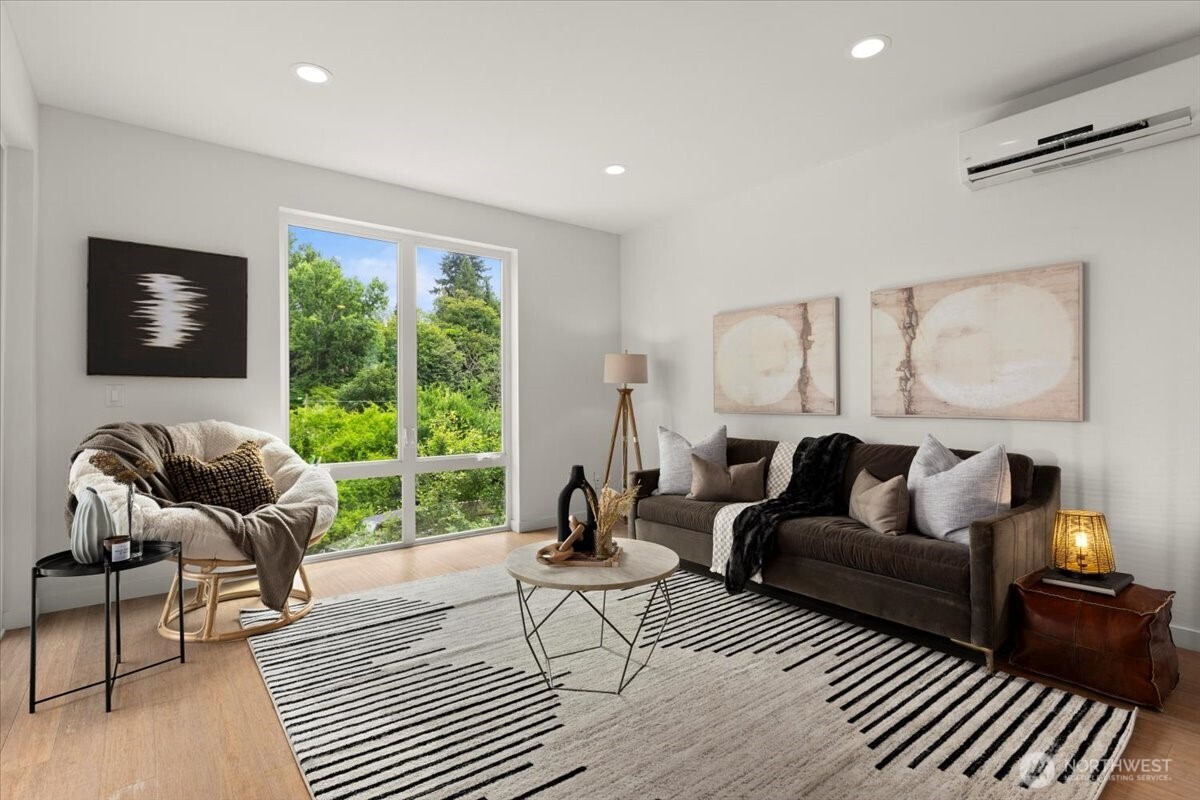
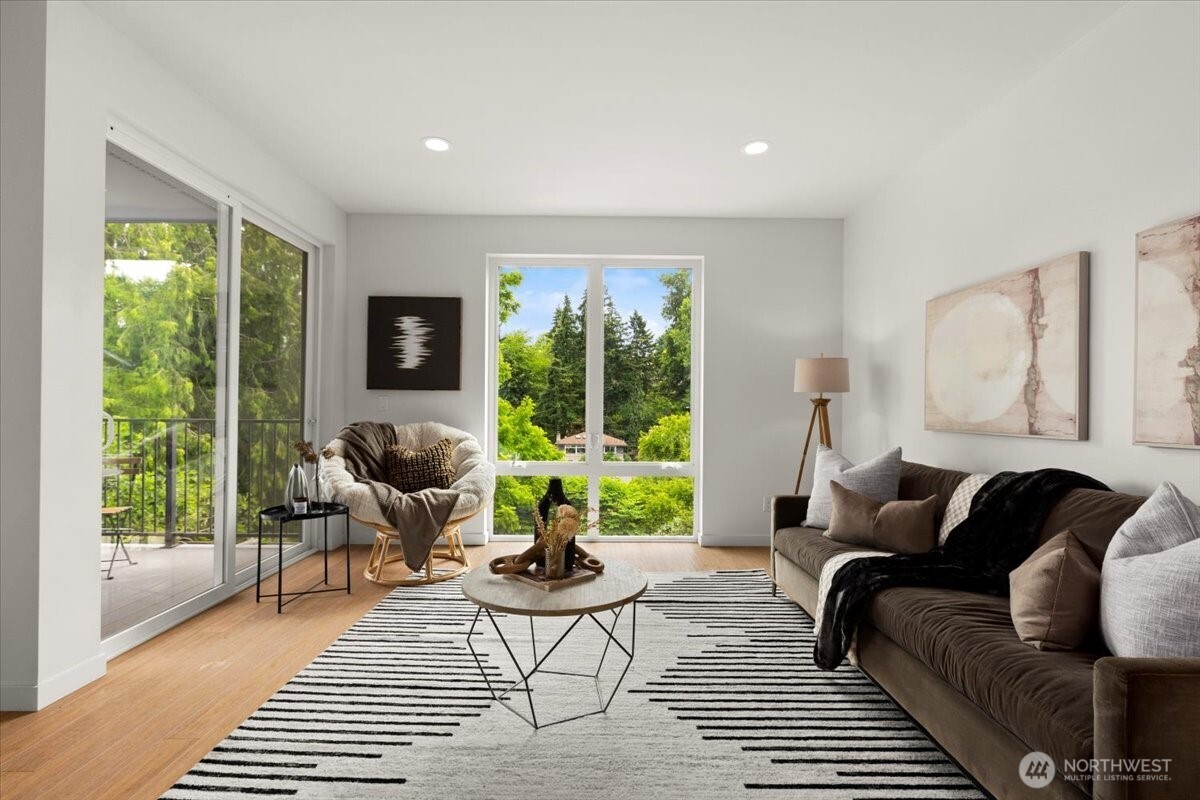
Staged living room with a dark sofa, striped rug, and large windows overlooking leafy trees.
Living room with a brown sofa, striped rug, and large windows overlooking leafy trees.
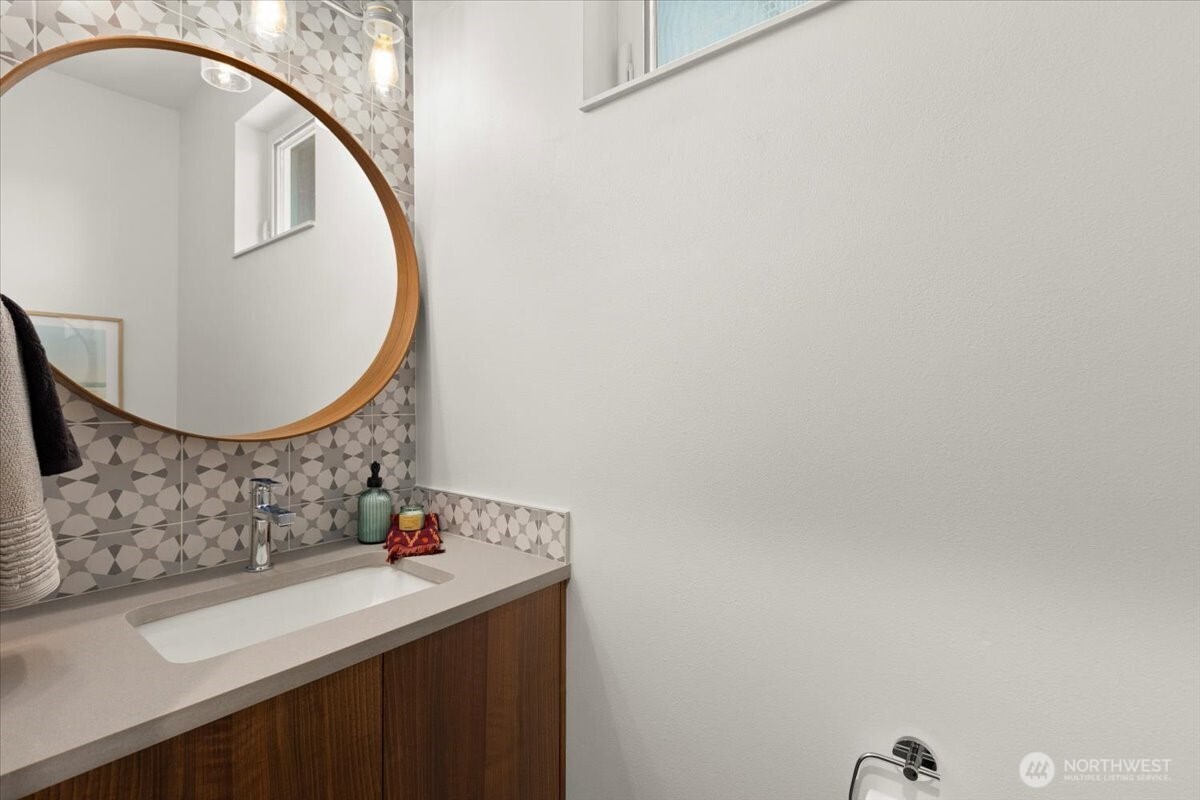
Bathroom vanity with geometric tile backsplash and a large round wood-framed mirror.
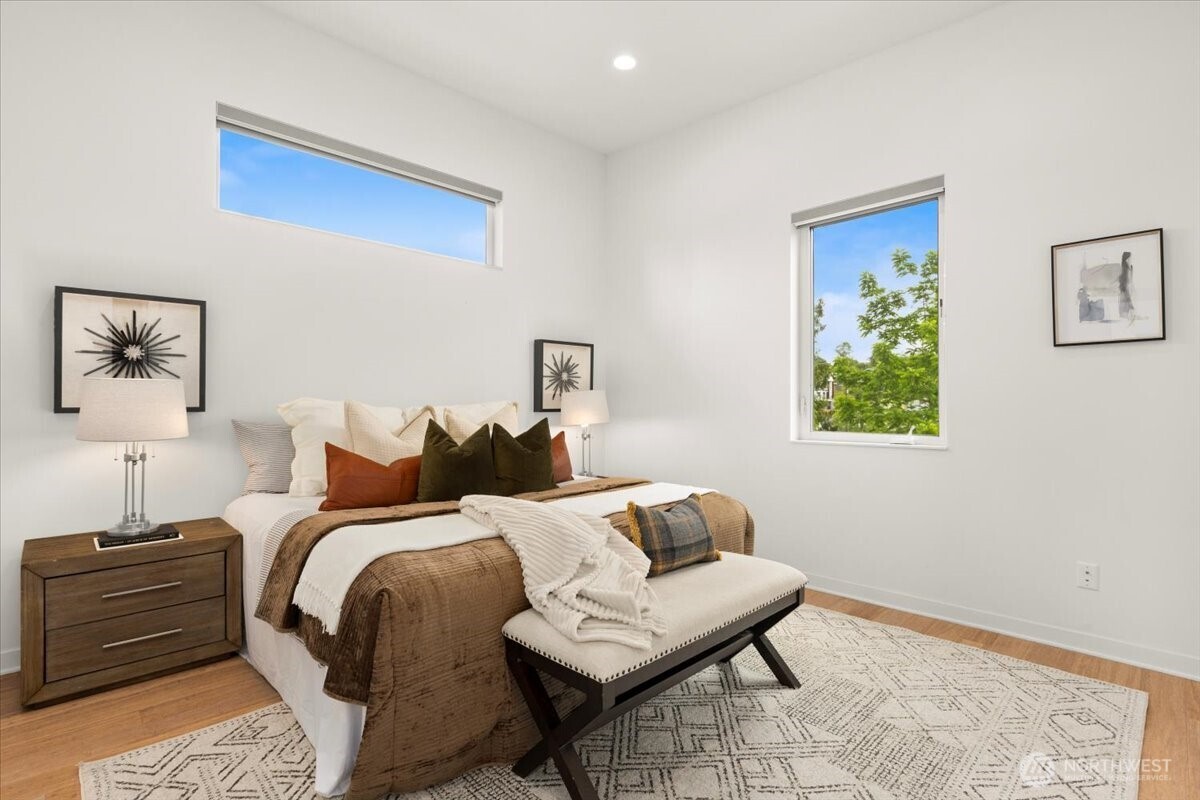
Staged bedroom with brown-and-white bedding, a cushioned bench, and leafy trees visible through the window.
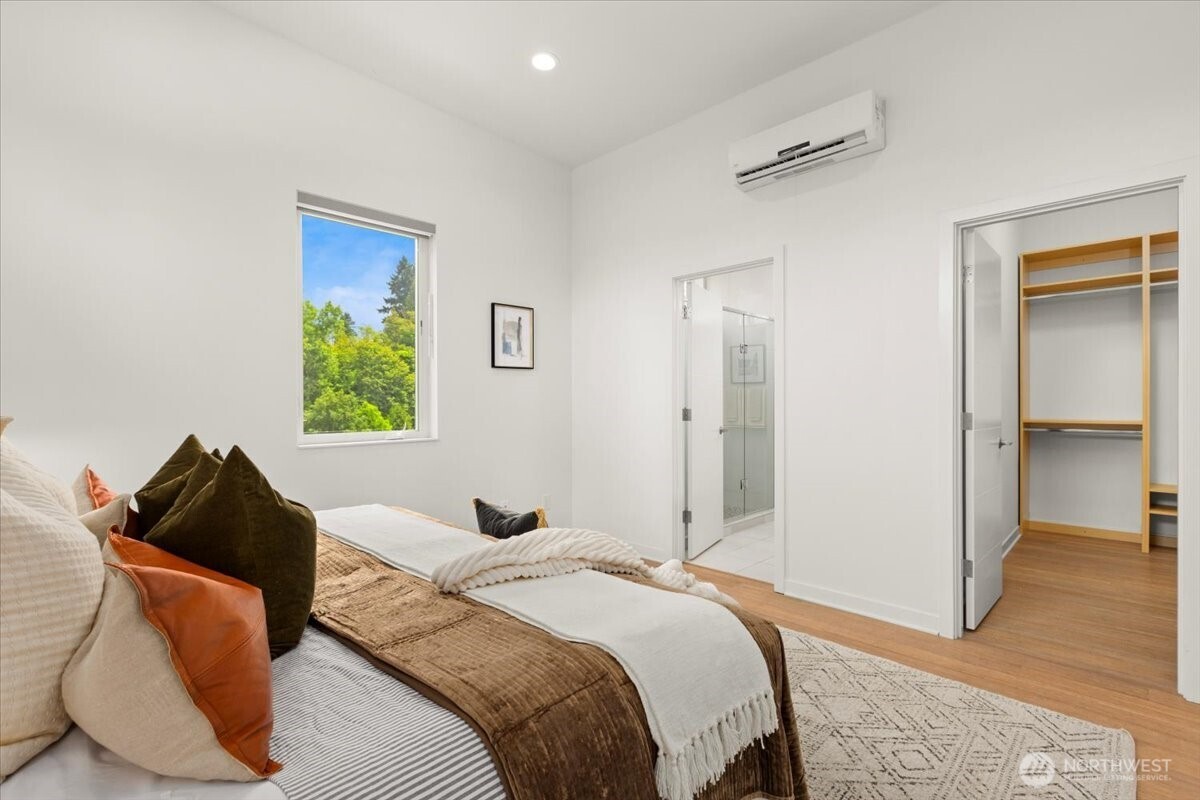
Furnished bedroom with a leafy view, ensuite glass shower, walk-in closet, and wall-mounted mini-split.
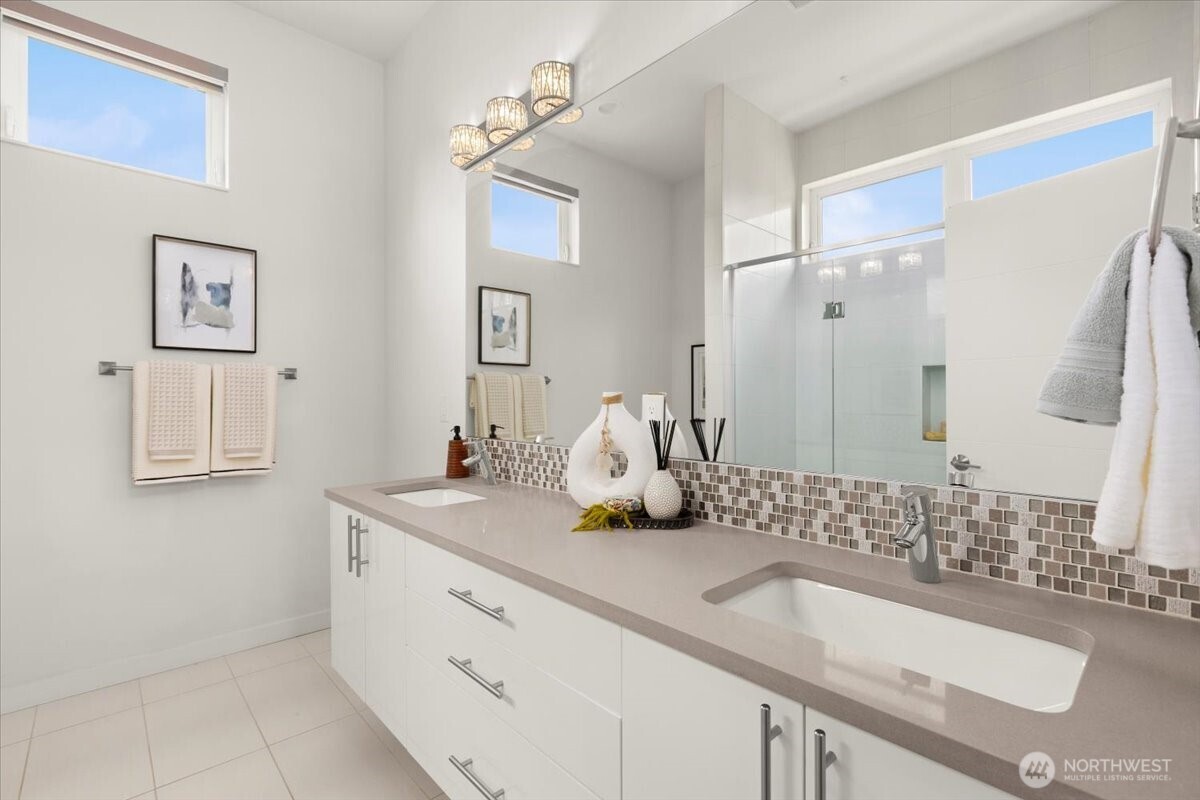
Bright bathroom with a double-sink vanity, mosaic backsplash, large mirror, and glass-enclosed shower.
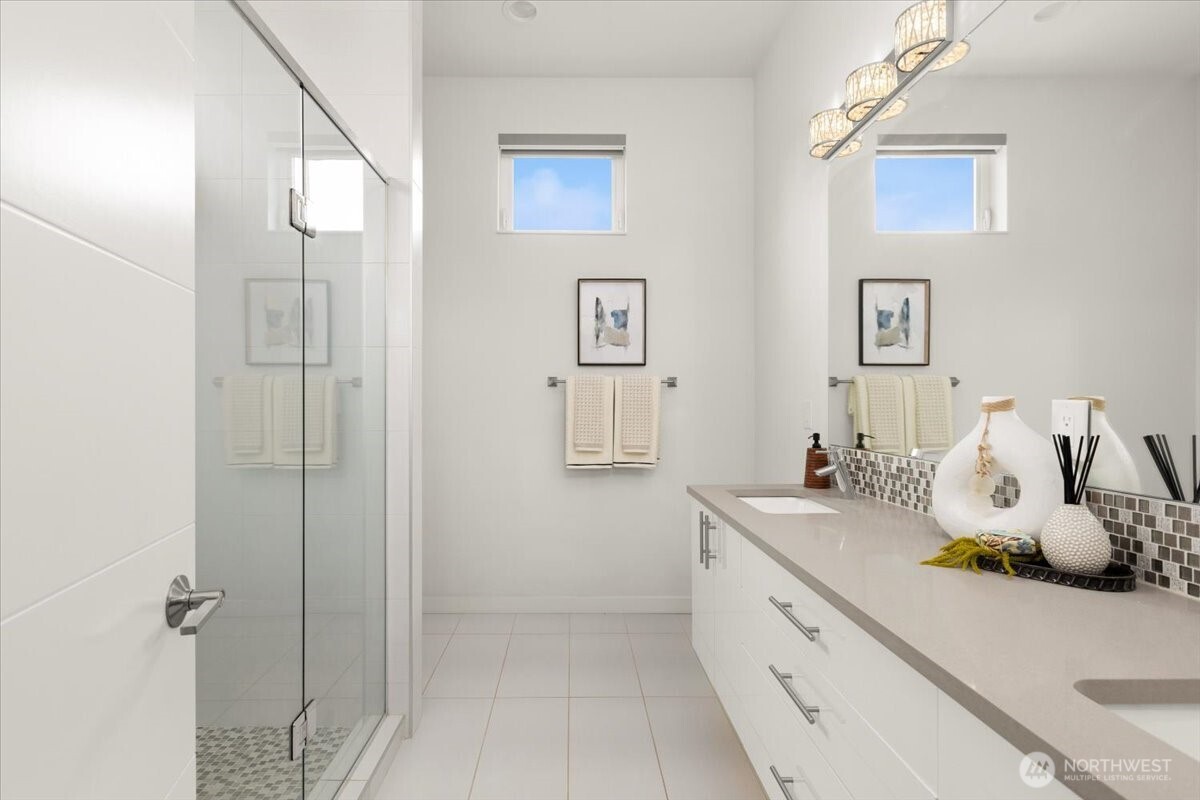
Bright modern bathroom with glass shower, long double vanity, and mosaic tile backsplash.
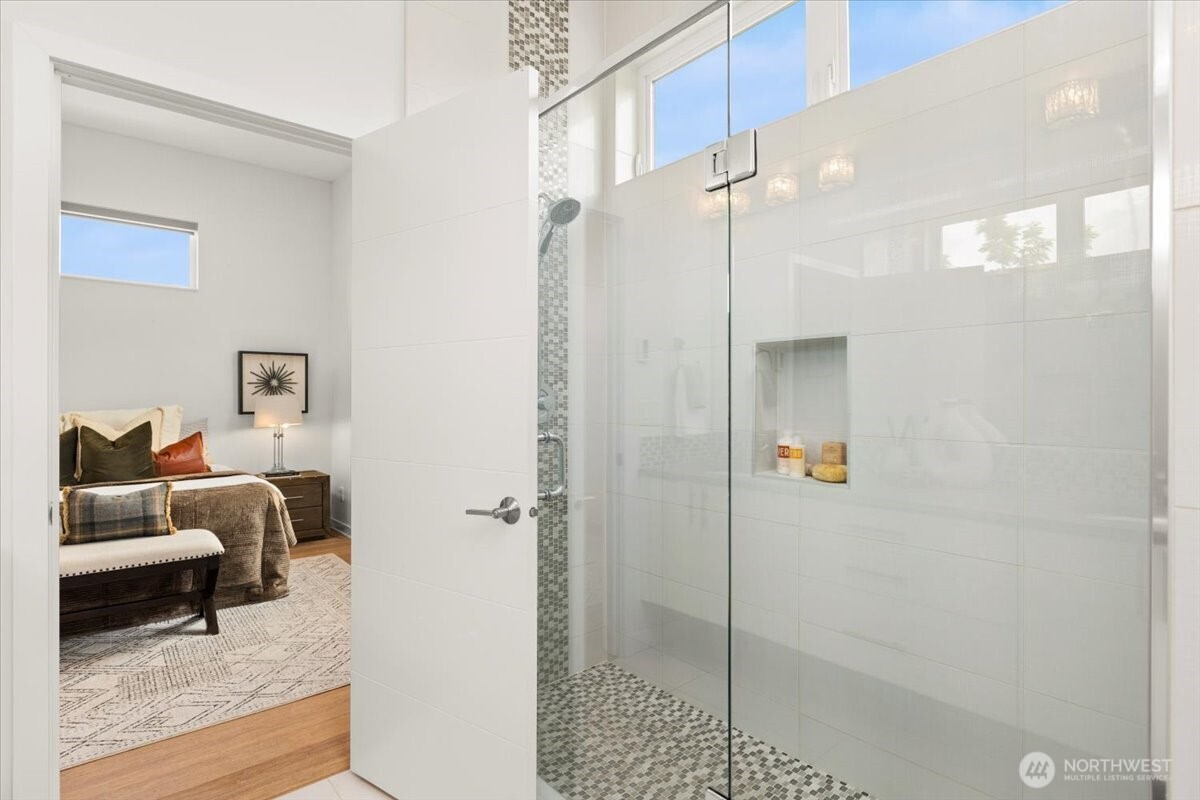
Glass-enclosed tiled shower with mosaic accents, beside an open doorway to a furnished bedroom.
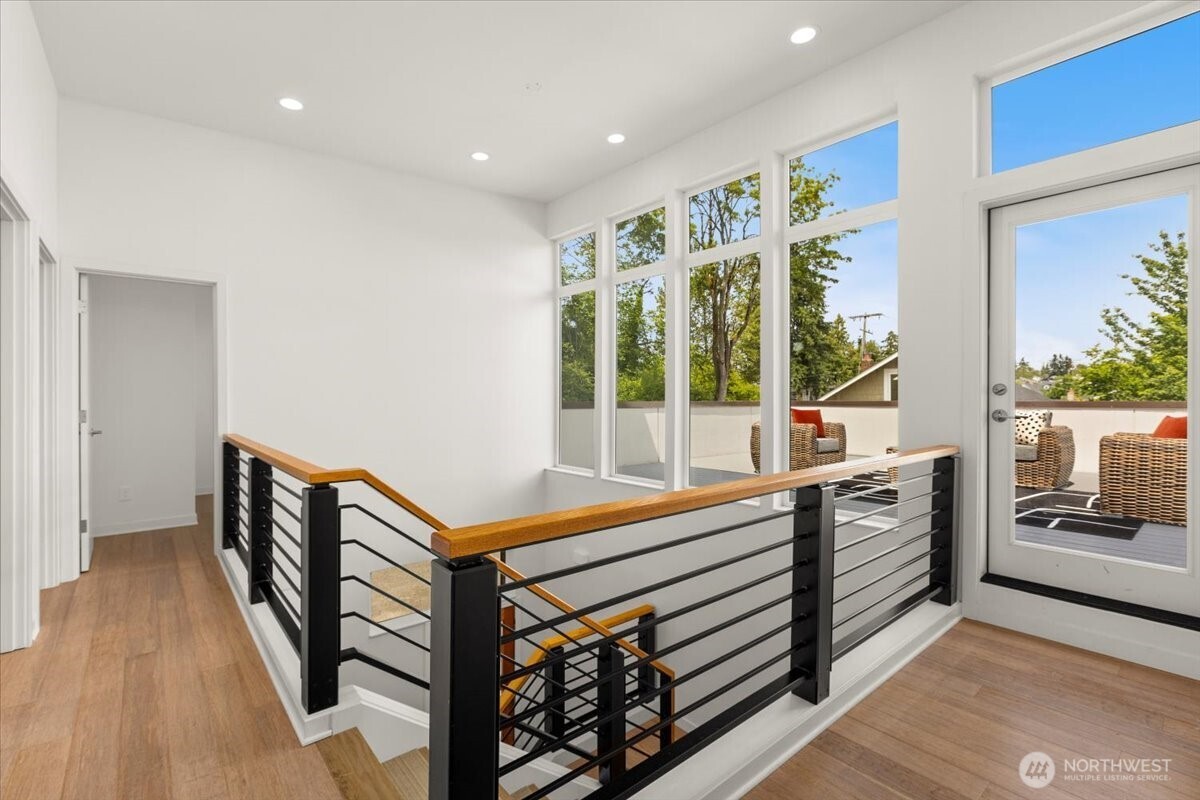
Bright upstairs landing with a black-railed staircase, tall windows, and a glass door to a furnished patio.
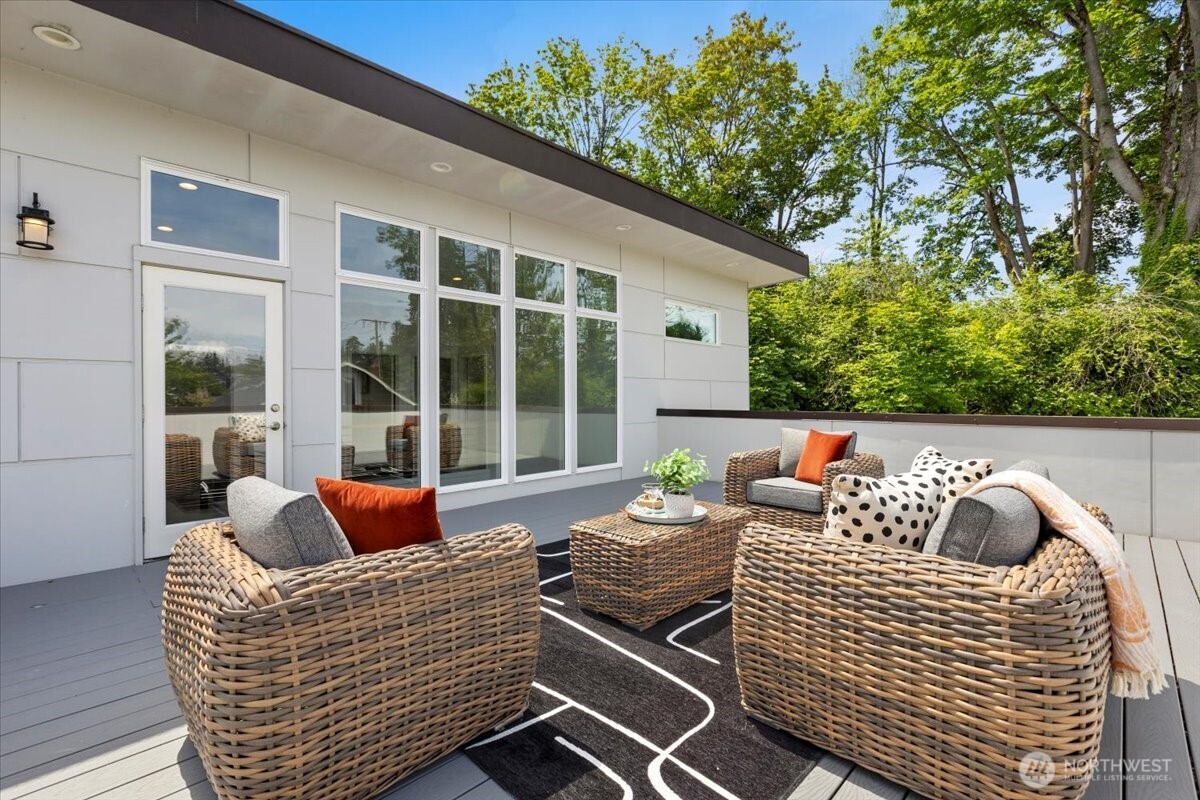
Furnished deck with wicker lounge seating, a patterned rug, and large windows.
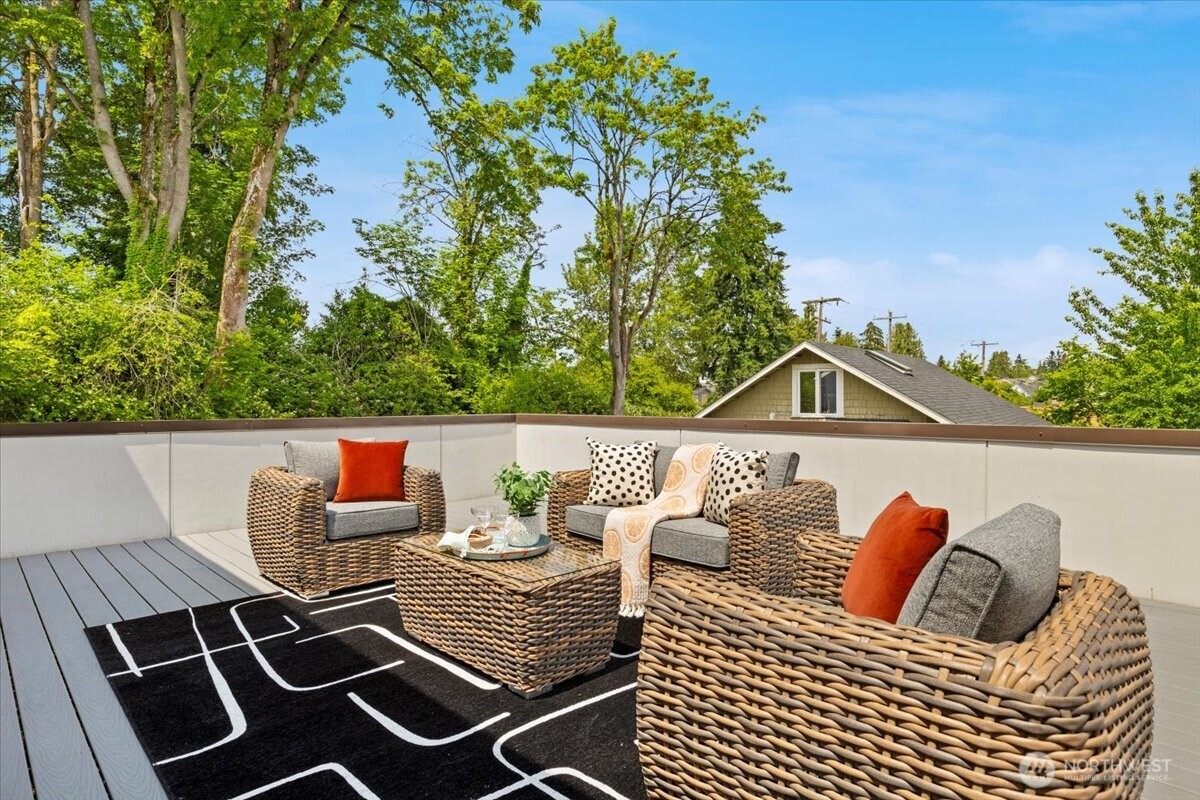
Rooftop deck with wicker seating, orange accent pillows, and a geometric rug among leafy trees.
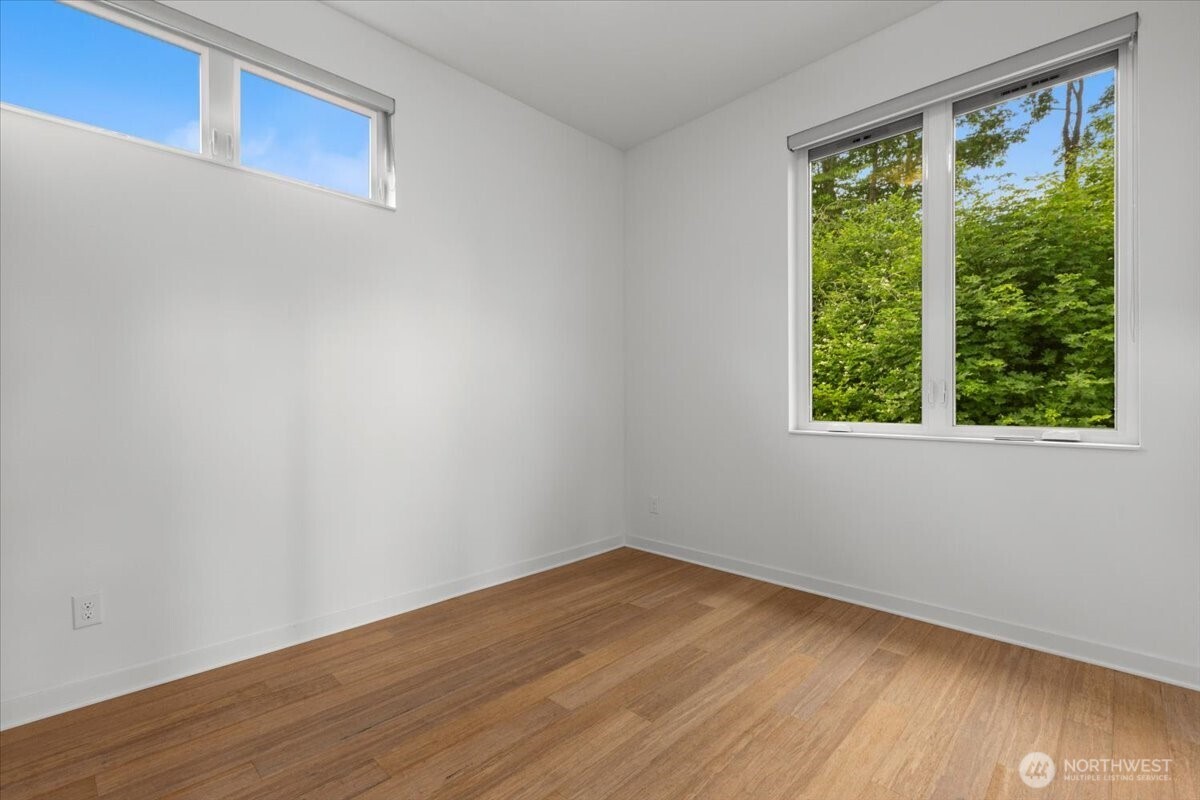
Empty room with wood flooring, high-set windows, and a large window overlooking leafy trees.
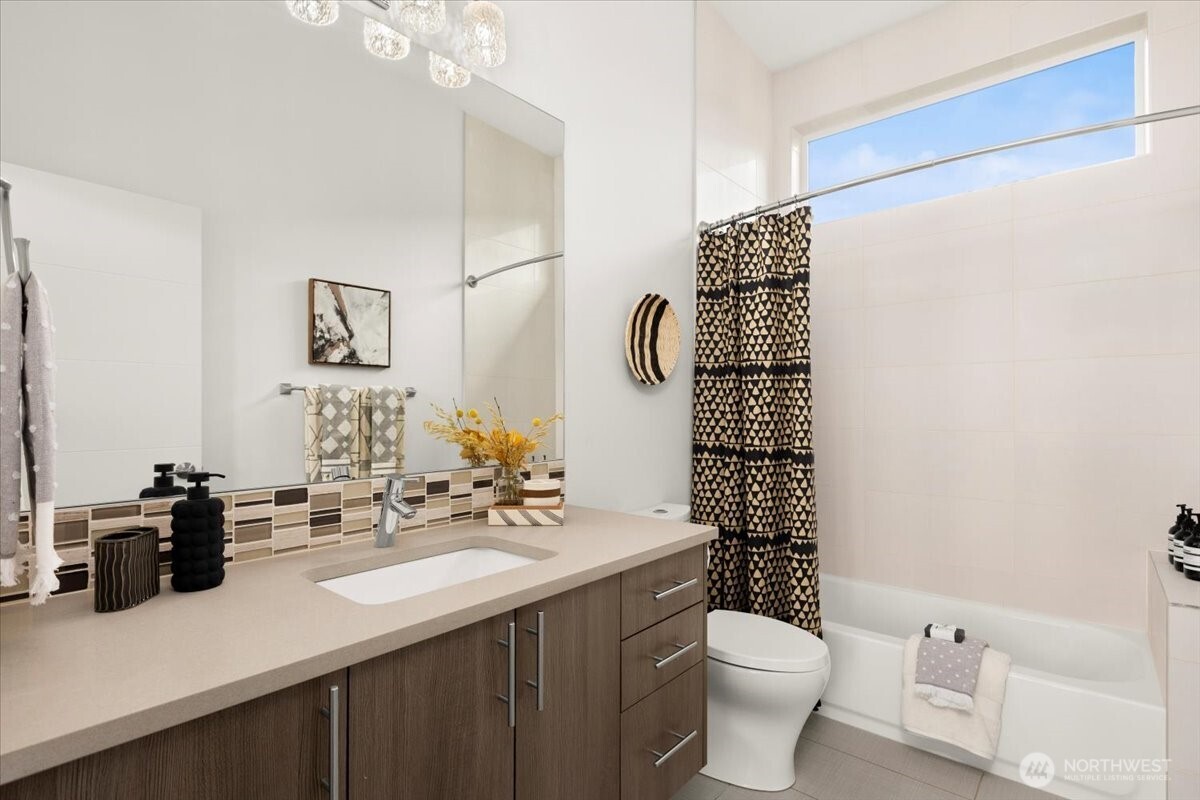
Bathroom with a long wood vanity and a tub beneath a high window.
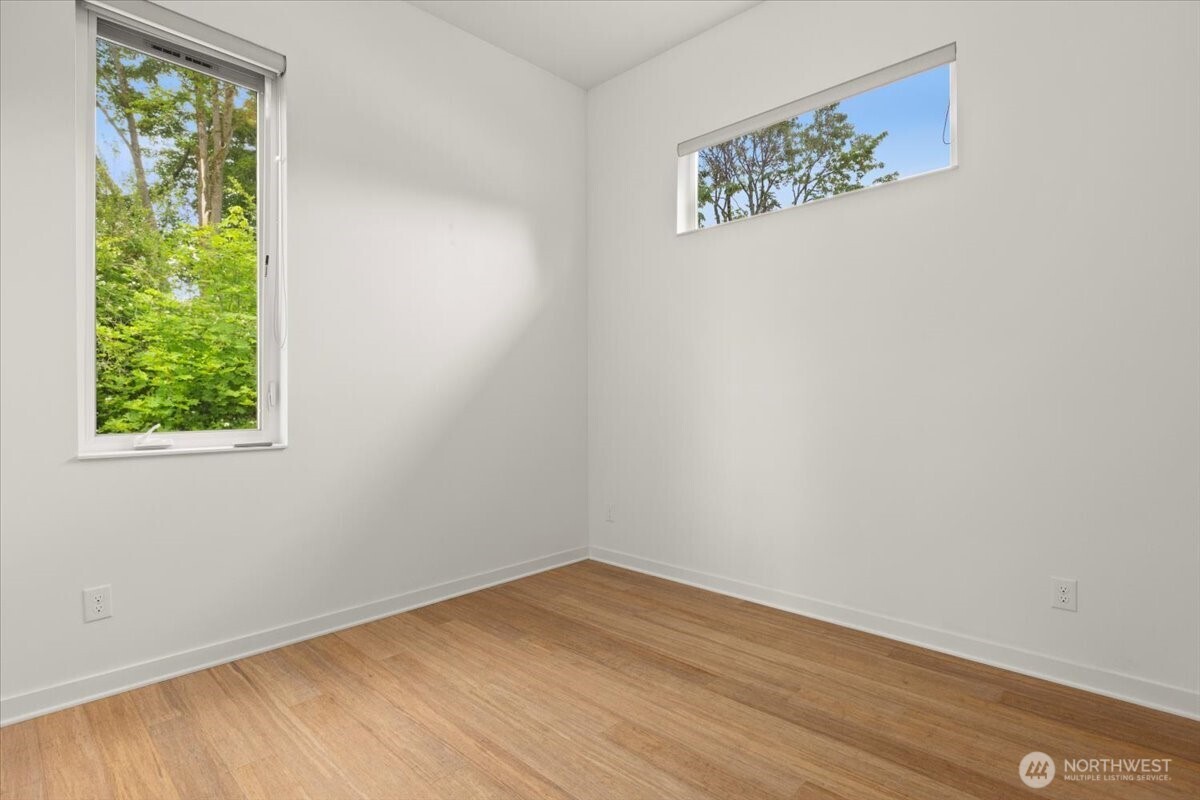
Empty room with light wood floors and two windows overlooking leafy trees.
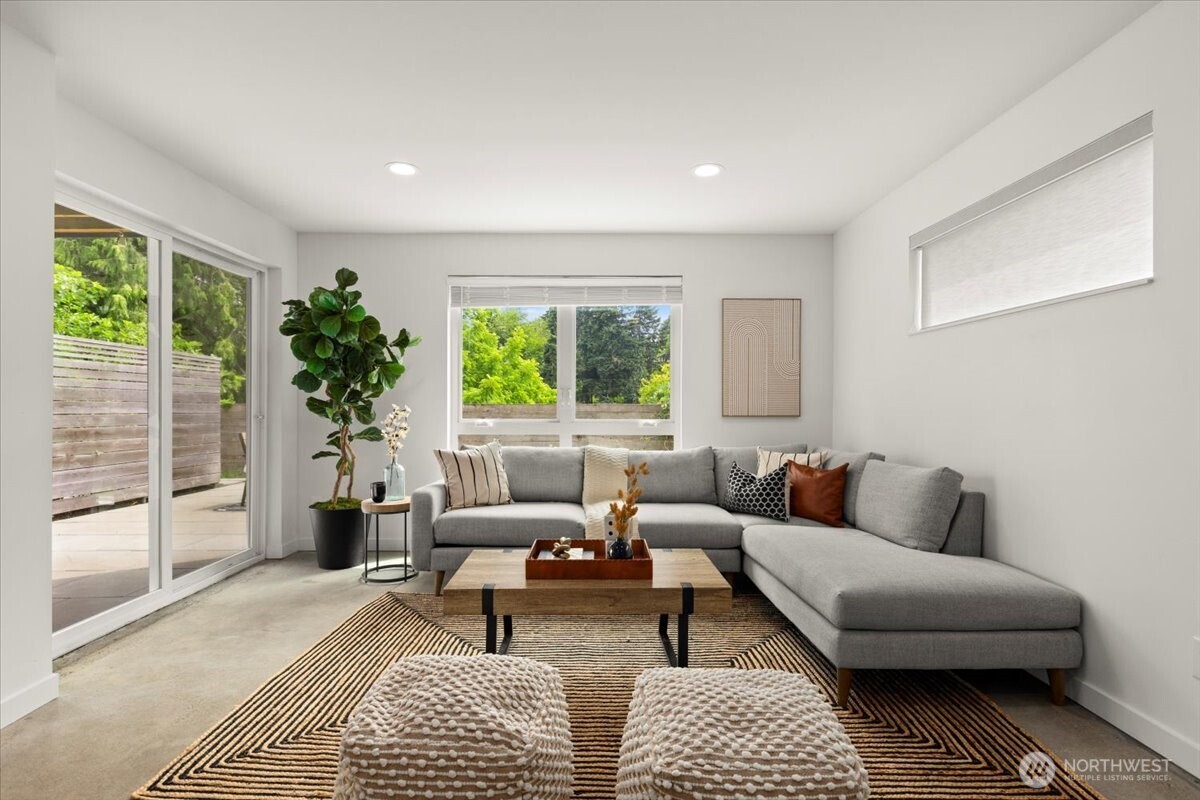
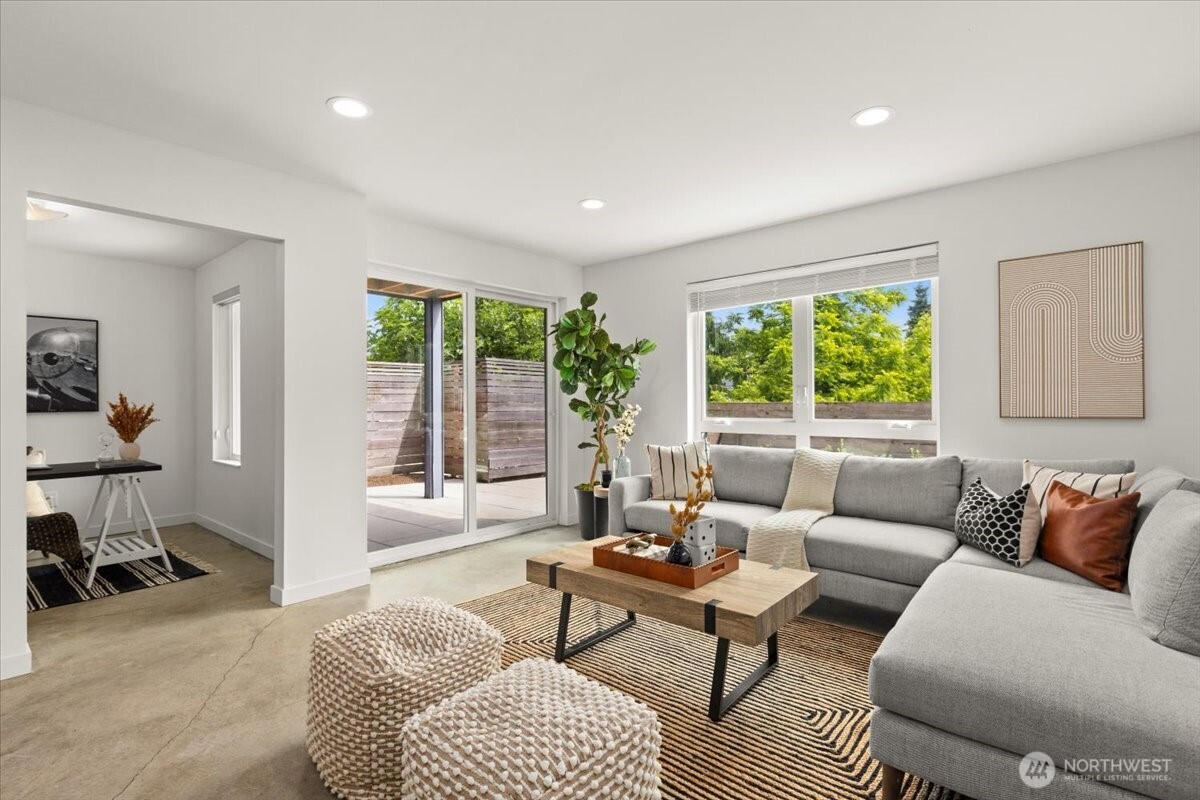
Living room with a gray sectional, patterned rug, and sliding doors to a fenced patio.
Staged living room with a gray sectional, concrete floors, and sliding doors to a patio.
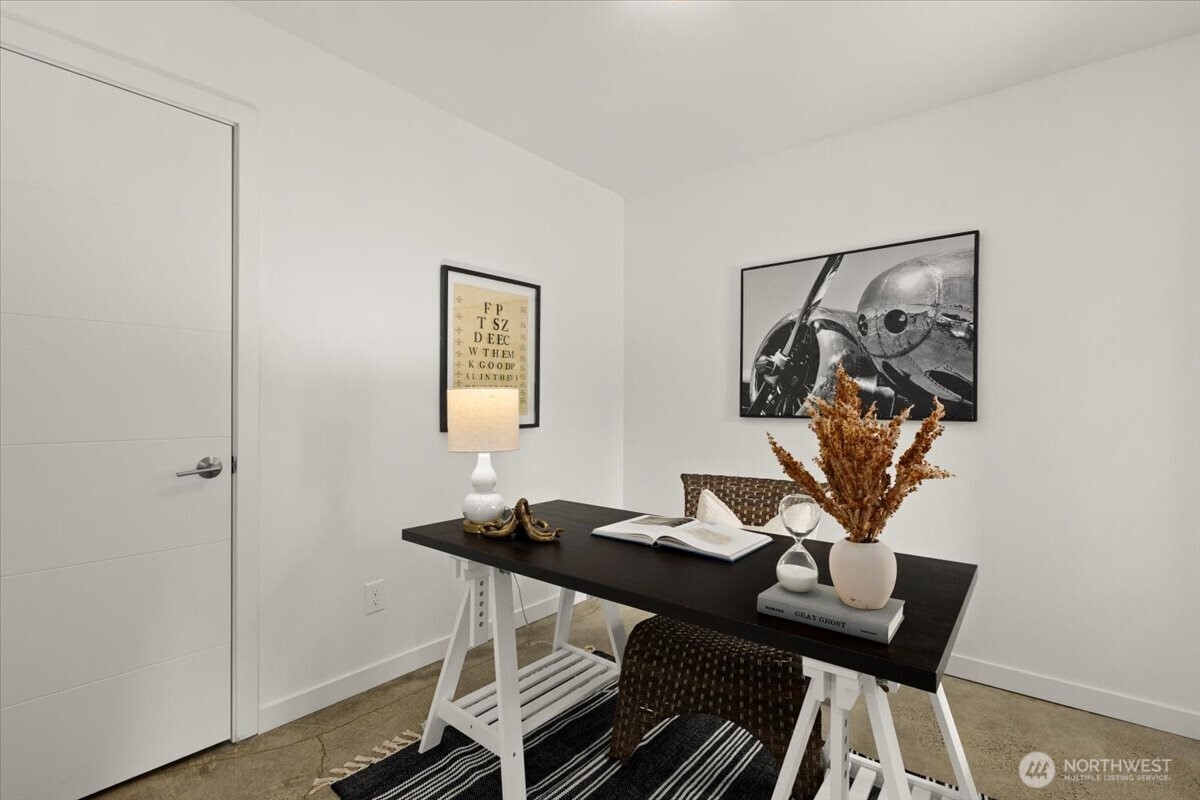
Staged home office with a black desk, patterned chairs, framed artwork, and a concrete floor.
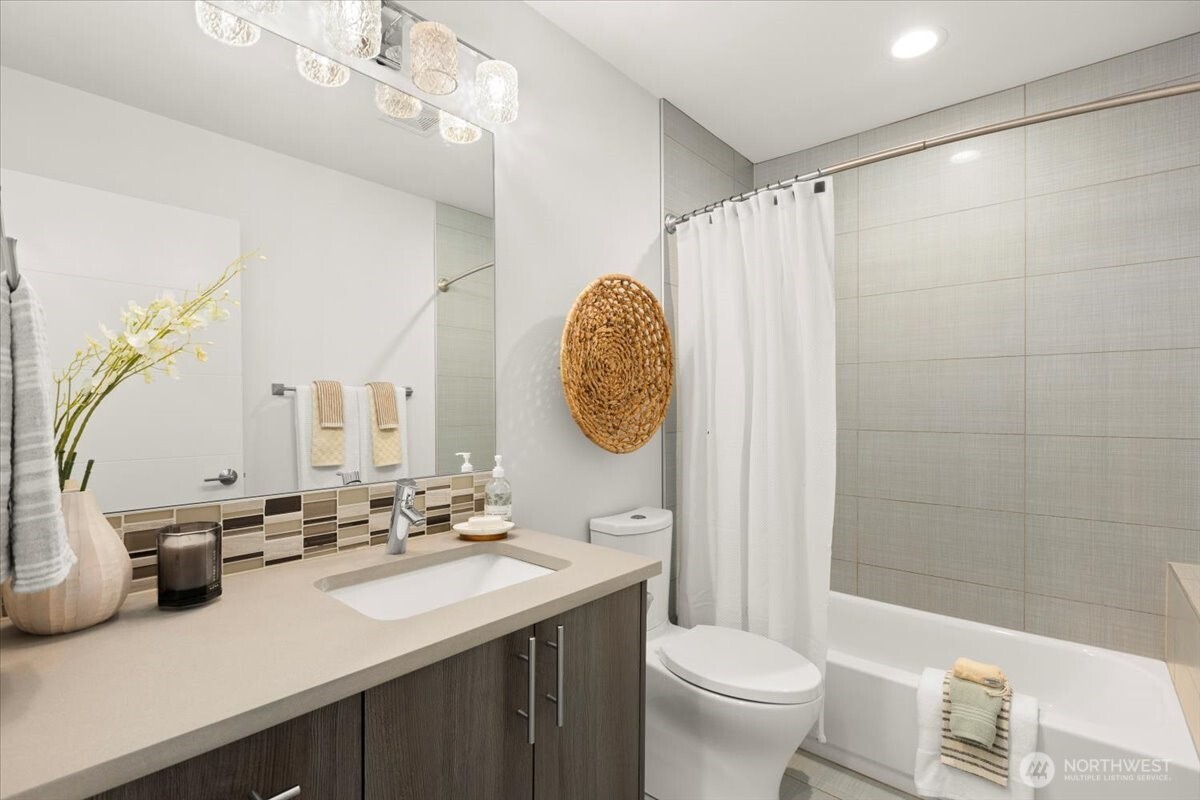
Bright bathroom with a wide vanity, mosaic backsplash, and tiled tub-shower surround.
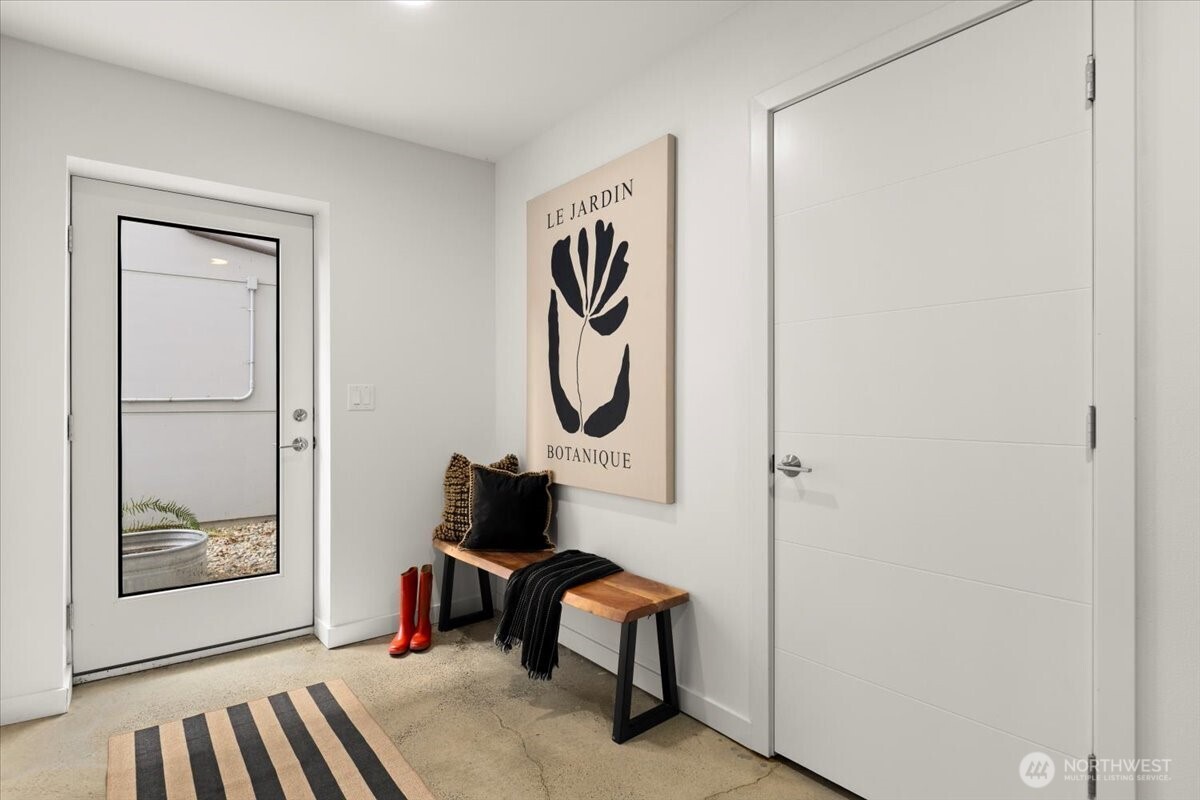
Staged entryway with a wood bench, botanical art, red rain boots, and a striped rug.
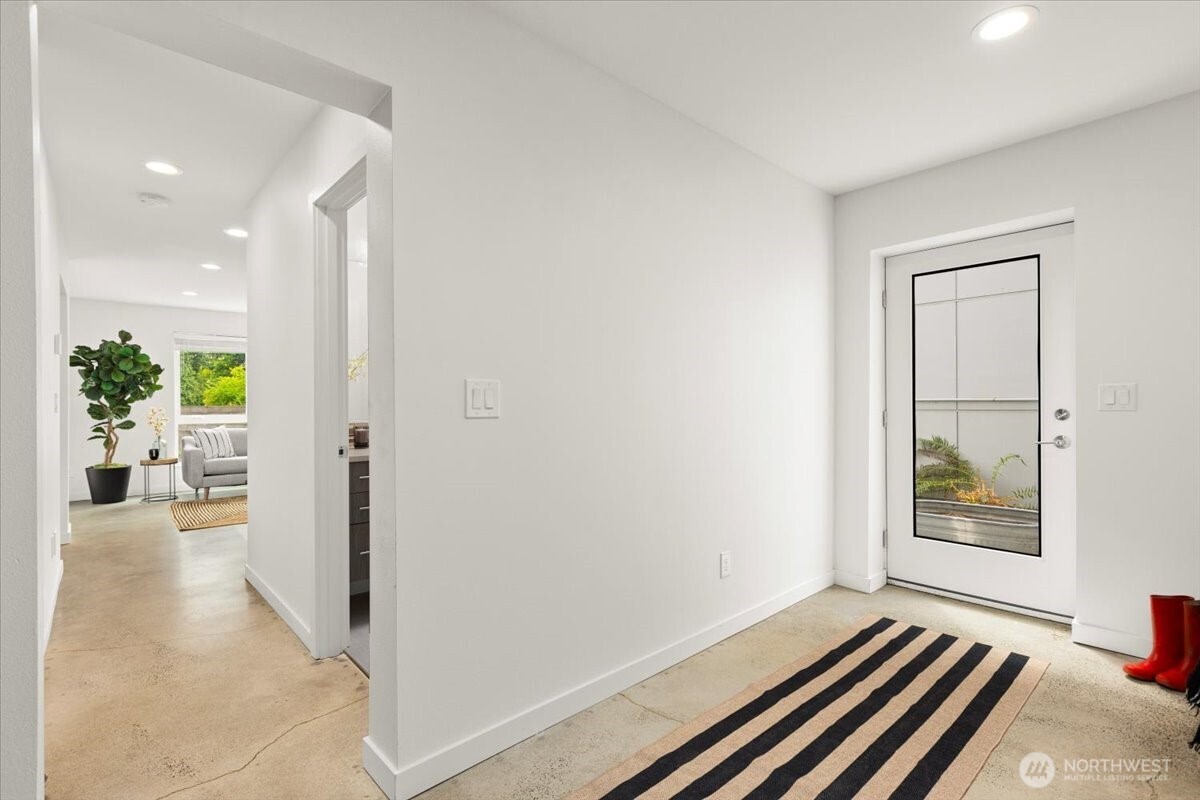
Bright entryway with a glass-paneled front door, striped runner, and view into a furnished living room.
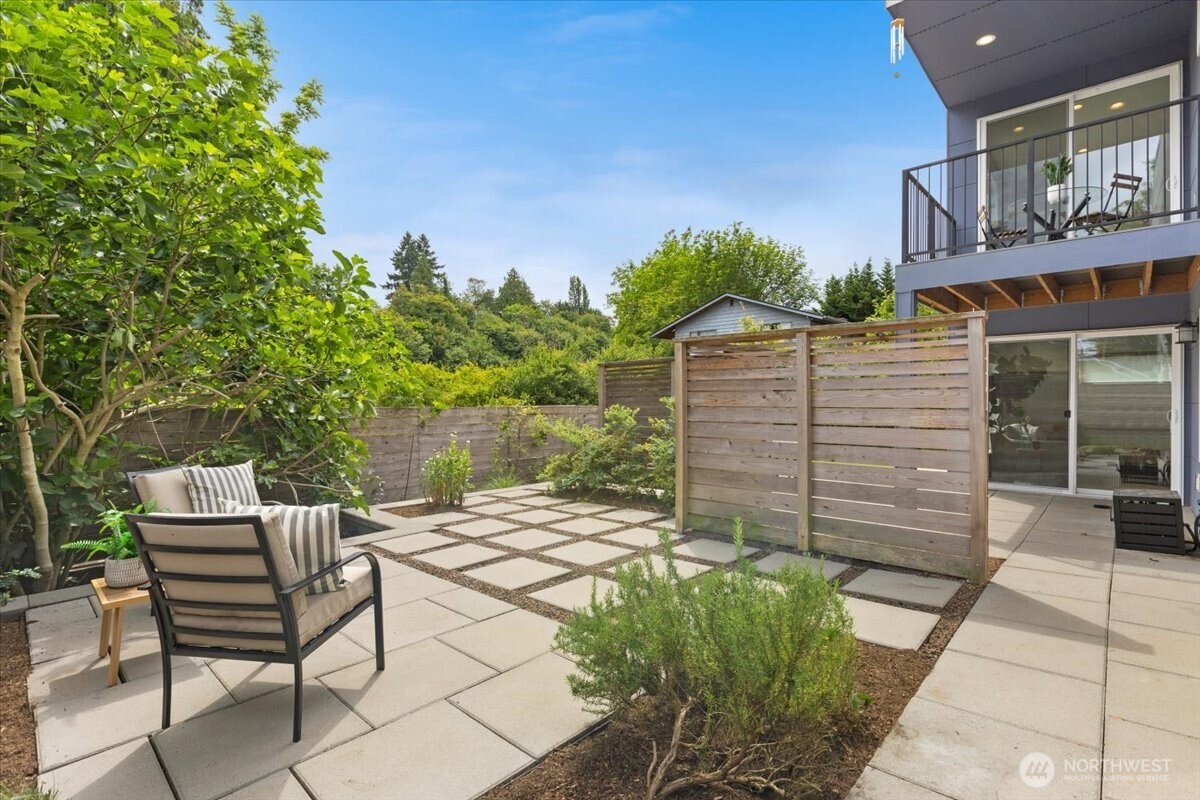
Paved backyard patio with cushioned seating, privacy fencing, greenery, and a balcony.
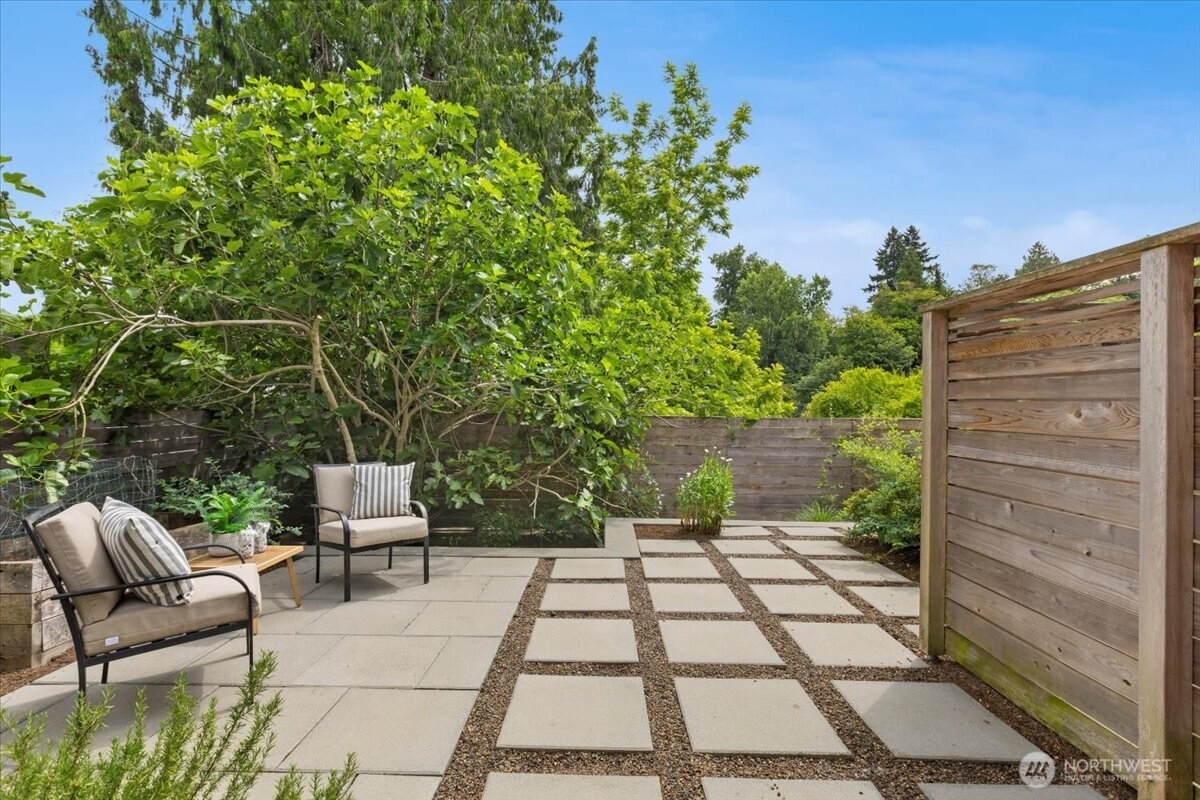
Landscaped patio with geometric pavers, cushioned chairs, leafy greenery, and a wooden privacy fence.
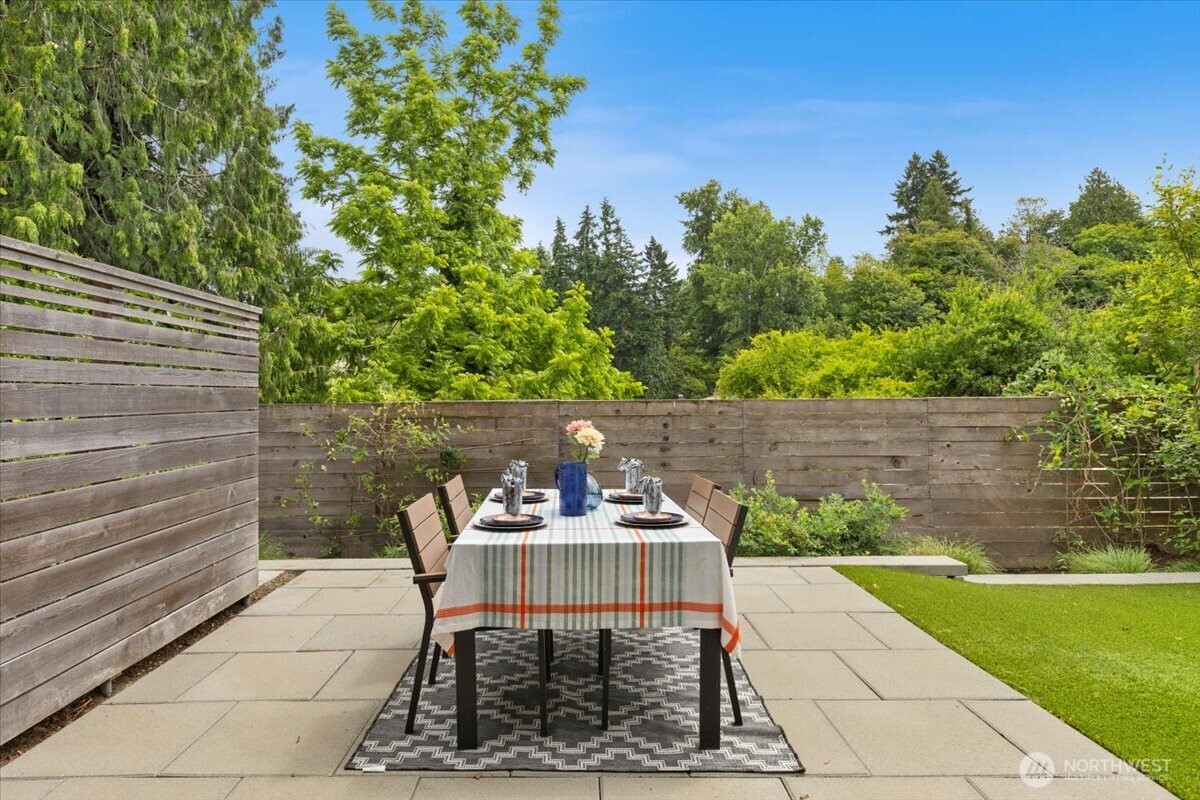
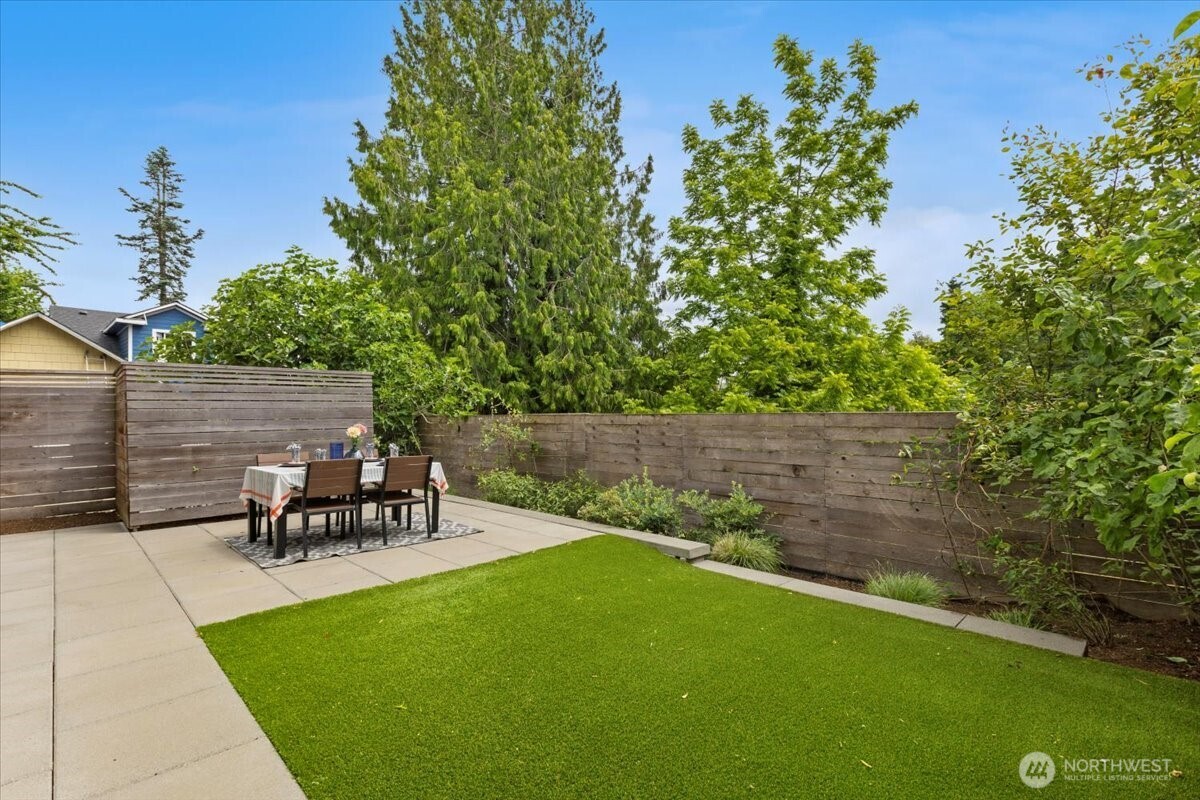
Outdoor dining patio with a set table, stone pavers, lawn, and wooden privacy fence.
Backyard patio with outdoor dining set, green lawn, wooden privacy fence, and mature trees.
Open-plan kitchen with stainless steel appliances, dining table, and black-framed glass partition.
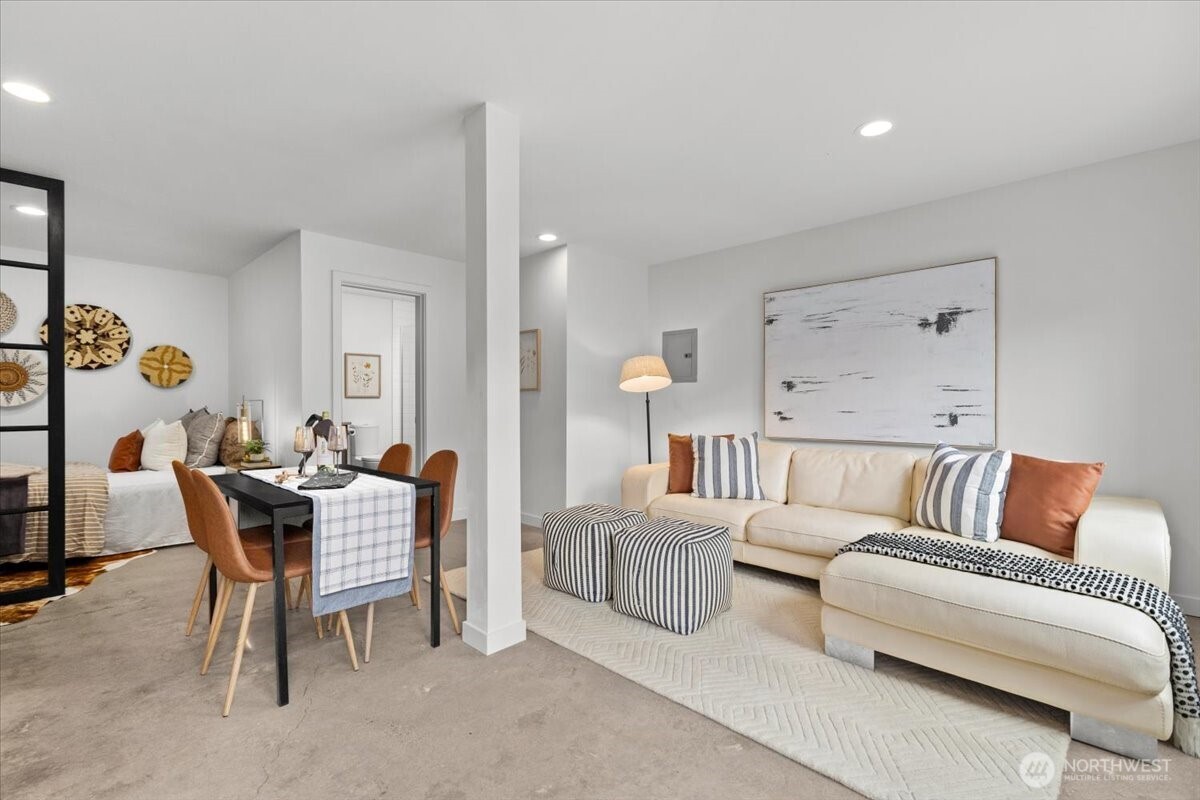
Open-plan living and dining area with a cream sectional, striped ottomans, and a black dining table.
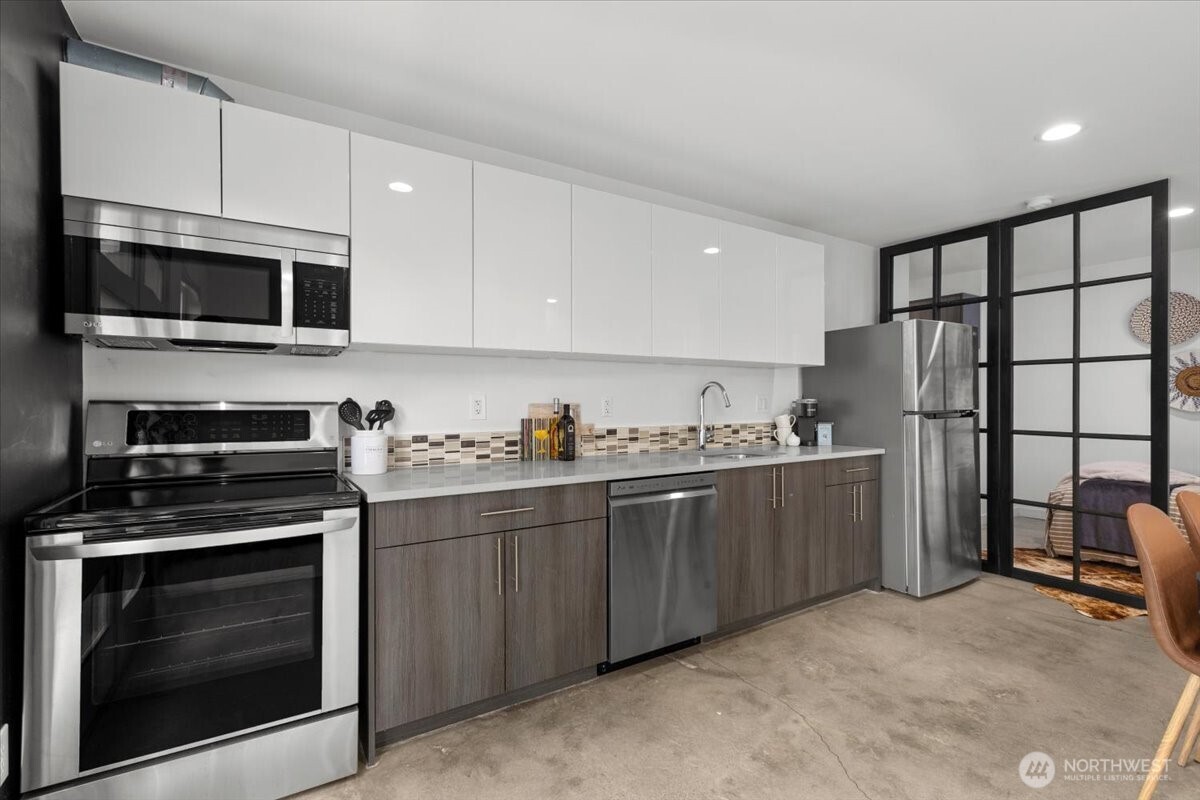
Modern kitchen with stainless steel appliances, two-tone cabinets, and a black-framed glass partition.
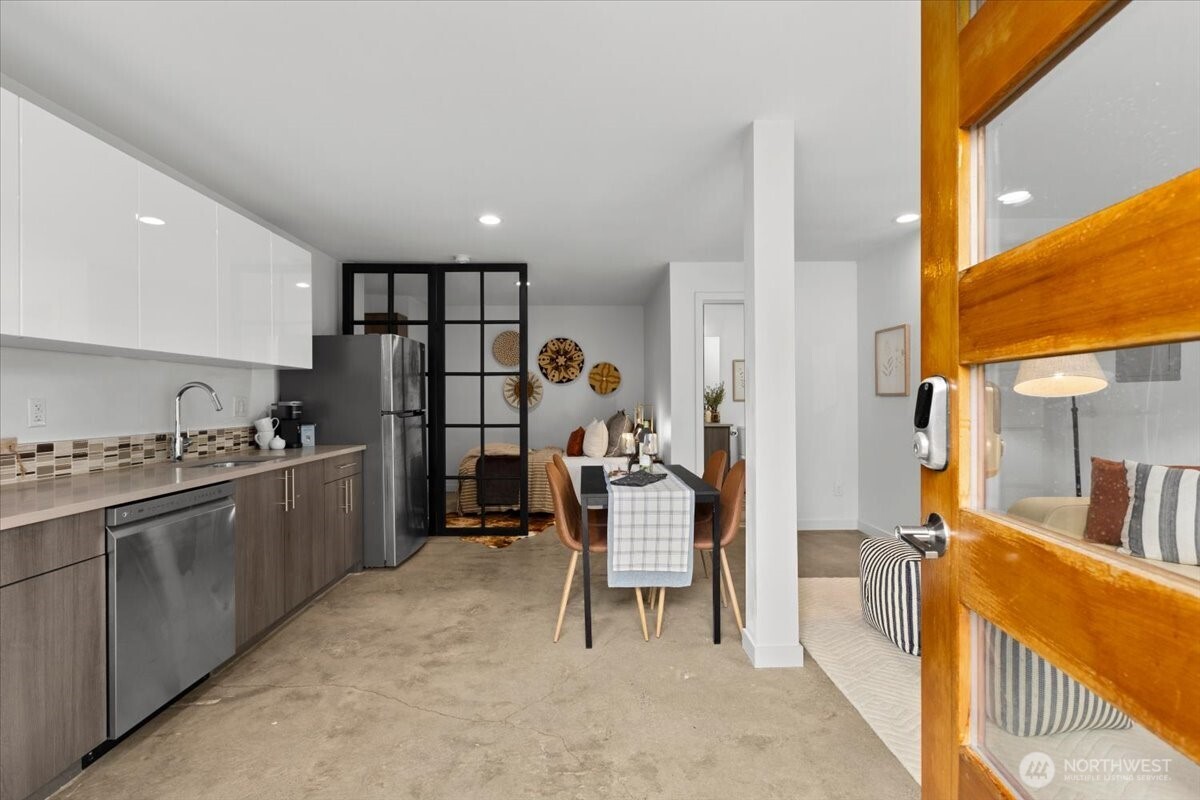
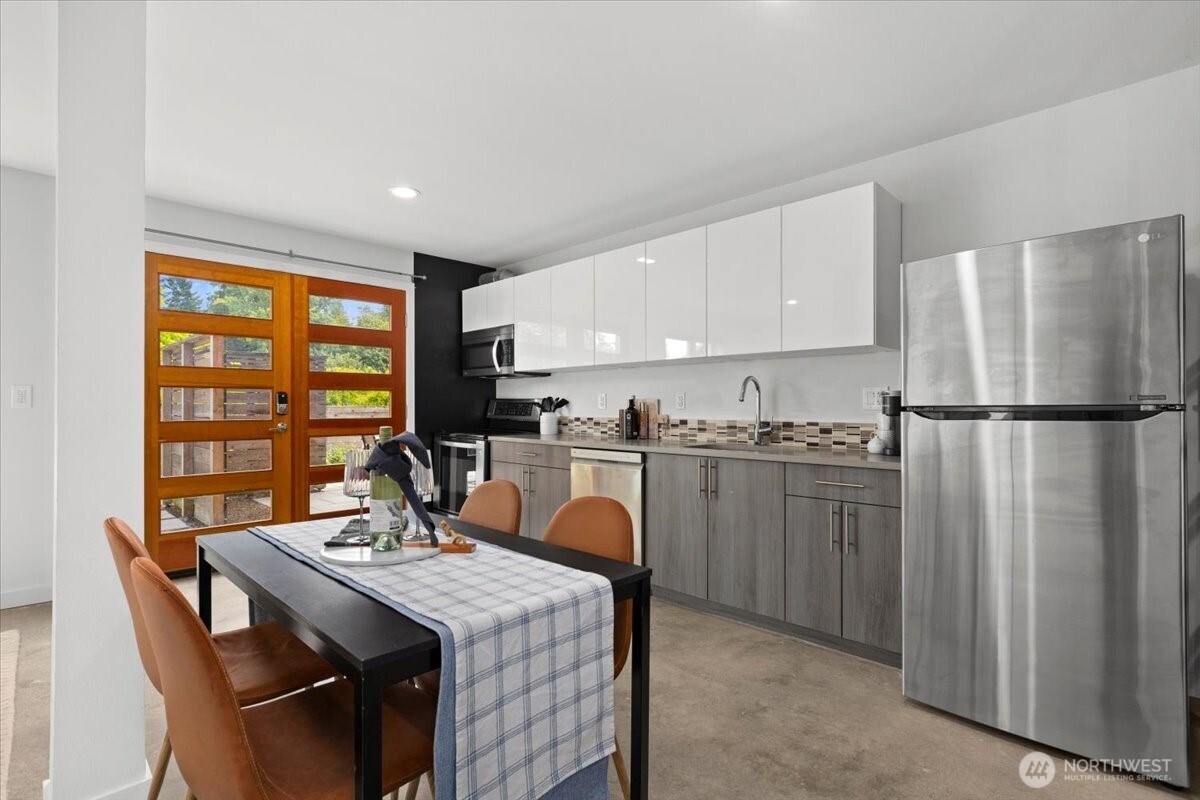
Modern kitchen and dining area with glossy white cabinets, stainless appliances, and wood-framed glass doors.
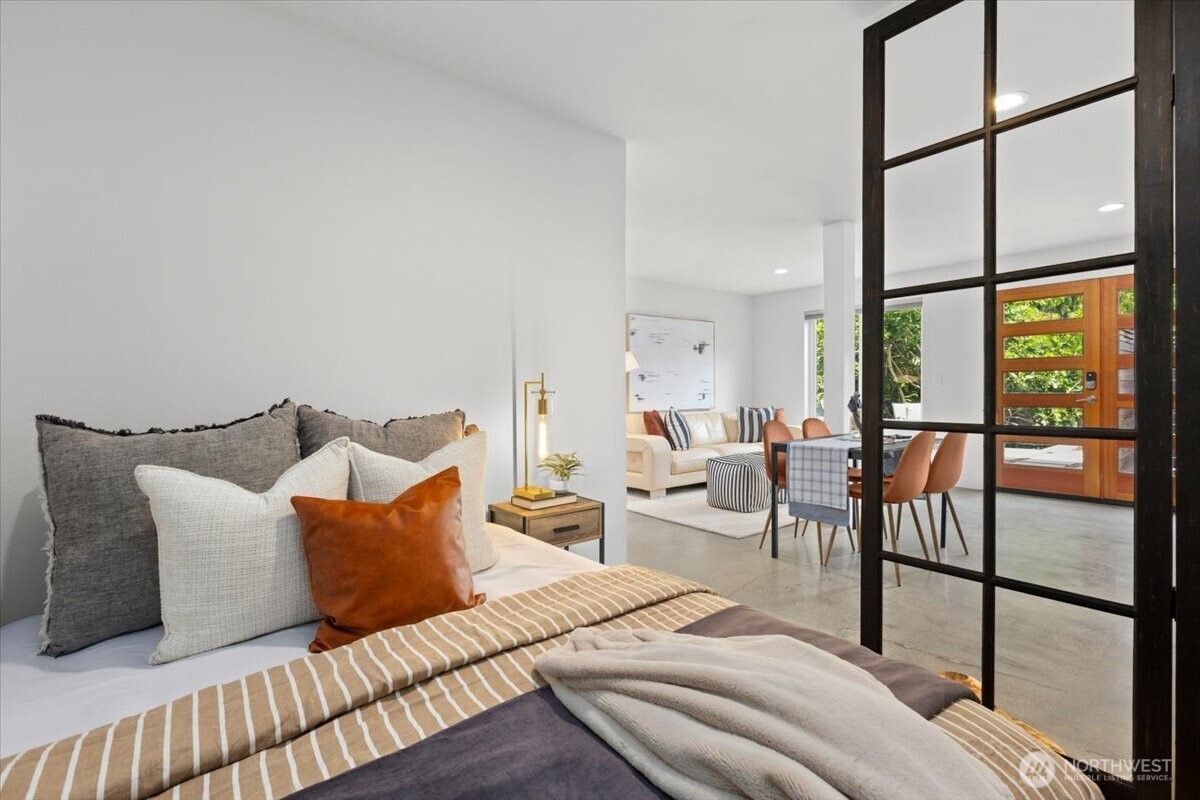
Staged bedroom with layered pillows and a black grid partition overlooking the living and dining area.
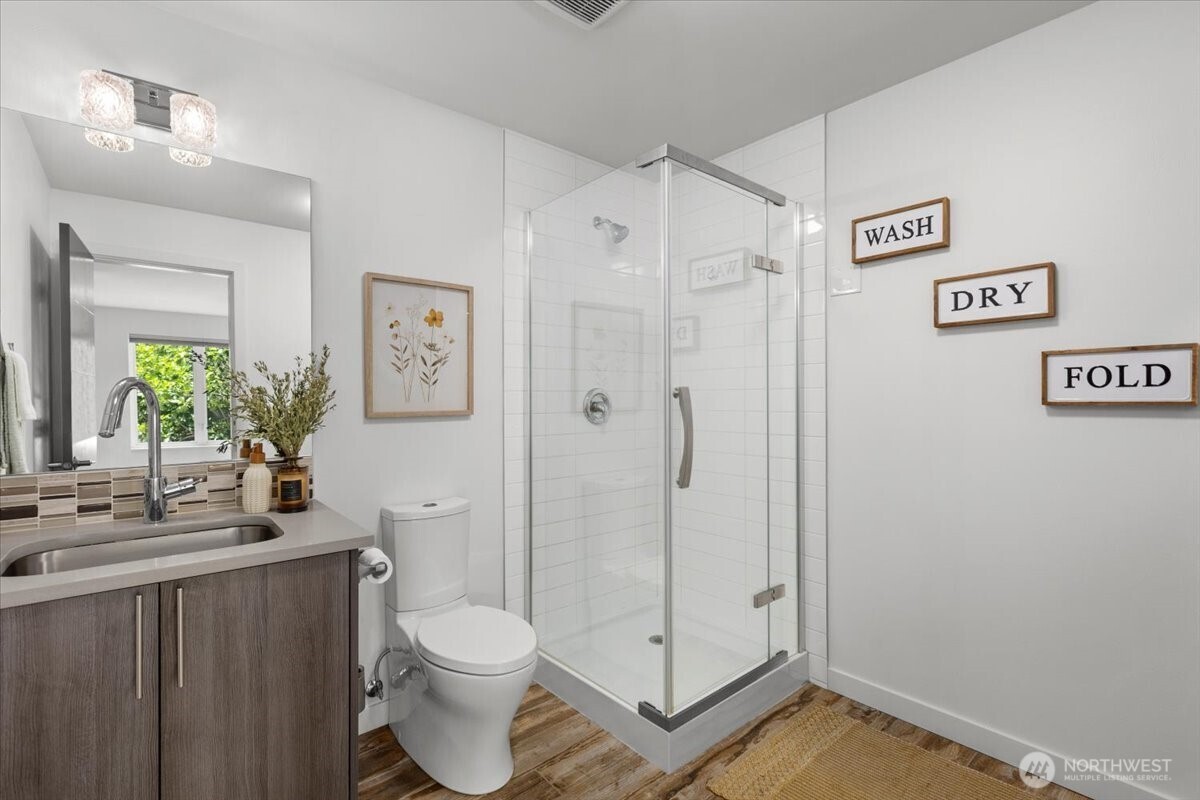
Bathroom with a glass-enclosed white-tile shower, wood vanity, and wash, dry, fold signs.
Aerial neighborhood view with the property marked by a red pin and Seattle skyline beyond.
SEE ALL PHOTOS
Modern two-story home with light siding, a dark wood-sided garage, and a broad concrete driveway.
Modern home entrance with a wood-and-glass front door, flower pots, and address number 4603.
Open-plan living room with striped rug, dining area, kitchen island, and sliding doors to a patio.
Open kitchen and dining area with a long wood table, island seating, and windows overlooking greenery.
Modern kitchen with a large cooktop island, four bar stools, white tile, and windows overlooking greenery.
Modern white kitchen with stainless steel appliances, wooden shelves, and garden-view windows.
Modern white kitchen with a gray island and stainless steel range, opening to a bright living area.
Dining room with a long wood table beside a bright modern kitchen and open staircase.
Open-plan dining and living area with a wood staircase and tall windows overlooking trees.
Staged living room with a dark sofa, striped rug, and large windows overlooking leafy trees.
Living room with a brown sofa, striped rug, and large windows overlooking leafy trees.
Bathroom vanity with geometric tile backsplash and a large round wood-framed mirror.
Staged bedroom with brown-and-white bedding, a cushioned bench, and leafy trees visible through the window.
Furnished bedroom with a leafy view, ensuite glass shower, walk-in closet, and wall-mounted mini-split.
Bright bathroom with a double-sink vanity, mosaic backsplash, large mirror, and glass-enclosed shower.
Bright modern bathroom with glass shower, long double vanity, and mosaic tile backsplash.
Glass-enclosed tiled shower with mosaic accents, beside an open doorway to a furnished bedroom.
Bright upstairs landing with a black-railed staircase, tall windows, and a glass door to a furnished patio.
Furnished deck with wicker lounge seating, a patterned rug, and large windows.
Rooftop deck with wicker seating, orange accent pillows, and a geometric rug among leafy trees.
Empty room with wood flooring, high-set windows, and a large window overlooking leafy trees.
Bathroom with a long wood vanity and a tub beneath a high window.
Empty room with light wood floors and two windows overlooking leafy trees.
Living room with a gray sectional, patterned rug, and sliding doors to a fenced patio.
Staged living room with a gray sectional, concrete floors, and sliding doors to a patio.
Staged home office with a black desk, patterned chairs, framed artwork, and a concrete floor.
Bright bathroom with a wide vanity, mosaic backsplash, and tiled tub-shower surround.
Staged entryway with a wood bench, botanical art, red rain boots, and a striped rug.
Bright entryway with a glass-paneled front door, striped runner, and view into a furnished living room.
Paved backyard patio with cushioned seating, privacy fencing, greenery, and a balcony.
Landscaped patio with geometric pavers, cushioned chairs, leafy greenery, and a wooden privacy fence.
Outdoor dining patio with a set table, stone pavers, lawn, and wooden privacy fence.
Backyard patio with outdoor dining set, green lawn, wooden privacy fence, and mature trees.
Open-plan kitchen with stainless steel appliances, dining table, and black-framed glass partition.
Open-plan living and dining area with a cream sectional, striped ottomans, and a black dining table.
Modern kitchen with stainless steel appliances, two-tone cabinets, and a black-framed glass partition.
Modern kitchen and dining area with glossy white cabinets, stainless appliances, and wood-framed glass doors.
Staged bedroom with layered pillows and a black grid partition overlooking the living and dining area.
Bathroom with a glass-enclosed white-tile shower, wood vanity, and wash, dry, fold signs.
Aerial neighborhood view with the property marked by a red pin and Seattle skyline beyond.
Provided by NWMLS, Bought with KW Greater Seattle and Listed by Heather Maddox, 425-235-7777 at Windermere Real Estate/PSR Inc
Sold

4603 S Juneau Street

4603 S Juneau Street, Seattle, WA 98118

$1,346,500
Wonderfully maintained modern construction in Hillman City! This 4-bed, 4.5-bath home has an attached ADU featuring a studio w/ 3/4 bathroom & kitchen--it's got everything you need! Elevated finishes throughout this light-filled home give it a custom feel. Vaulted ceilings, open stairways & huge windows for so much natural light. Main home boasts an open floor plan w/great room & updated kitchen w/full-height tile backsplash, quartz counters, built-in storage, floating shelves & ample storage. Upstairs, you'll find three beds, including a spacious primary suite w/walk-in closet & spa-like 3/4 bath. There is also a huge rooftop deck! Downstairs is a bonus room plus office or 4th bed. Professionally landscaped backyard w/paver patio, turf & more!

4
beds

5
baths

3,150 Sq.Ft. LIVING AREA

0.27 Acres lot

Heather Rieck

Heather Rieck

Features & Amenities

Interior

  • total bedrooms4
  • Total bathrooms5
  • full bathrooms2
  • three quarter bathrooms2
  • half bathroom1
  • Flooring Concrete, Hardwood, Carpet
  • APPLIANCES Dishwasher(s), Disposal, Dryer(s), Microwave(s), Refrigerator(s), Stove(s)/Range(s), Washer(s)
  • other interior Features Second Kitchen, Bath Off Primary, Double Pane/Storm Window, Dining Room, Vaulted Ceiling(s), Walk-In Closet(s), Water Heater

Area & Lot

  • Status Sold
  • Date Sold September 5, 2025
  • Living Area3,150 Sq.Ft.
  • Total Area3,150 Sq.Ft.
  • Lot Area0.27 Acres
  • MLS® ID2397181
  • TypeResidential
  • YEAR BUILT2016
  • NeighborhoodSeattle
  • Architecture StylesContemporary
  • View DescriptionTerritorial
  • School DistrictSeattle

Exterior

  • STORIES2
  • Garage Space2.0
  • water SourcePublic
  • roofTorch Down
  • lot featuresPaved
  • parkingDriveway, Attached Garage
  • HEAT TYPE90 High Efficiency, Hot Water Recirc Pump, Radiant
  • AIR CONDITIONINGDuctless, Heat Pump
  • sewerSewer Connected
  • SubstructurePoured Concrete, Slab
  • security FeaturesPartially Fenced
  • other exterior FeaturesCement/Concrete, Wood

Financial

  • Sales Price$1,346,500
  • Real Estate Tax $12,132/yr
View Virtual Tour

Your Trusted Real Estate Team

At Cedar to Sound Homes, we combine deep local knowledge with a client-first approach to deliver exceptional results. Whether you're buying, selling, or investing, we guide you with clarity, strategy, and unwavering support—every step of the way.

Follow Us on Instagram