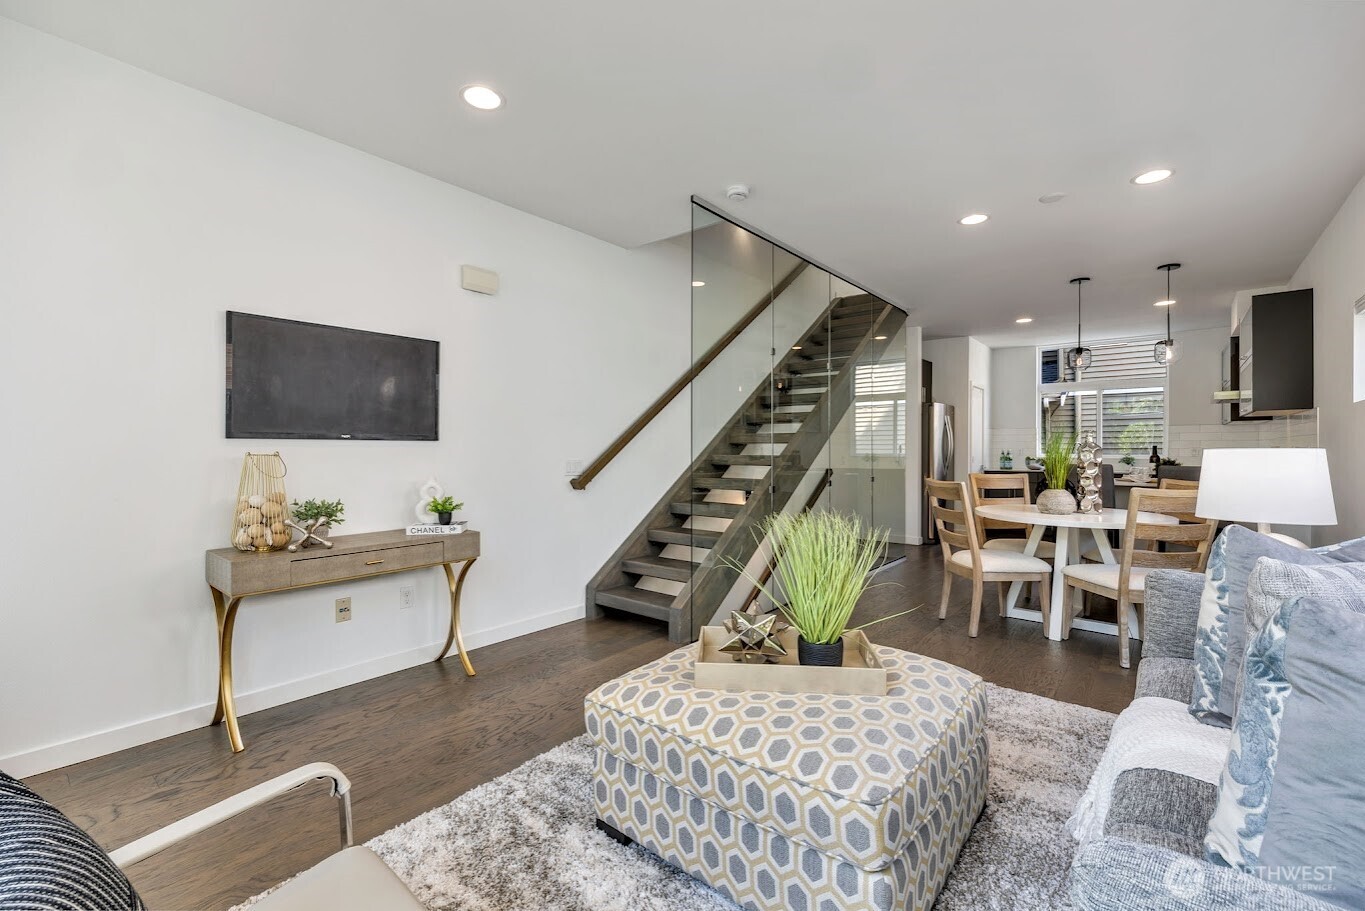
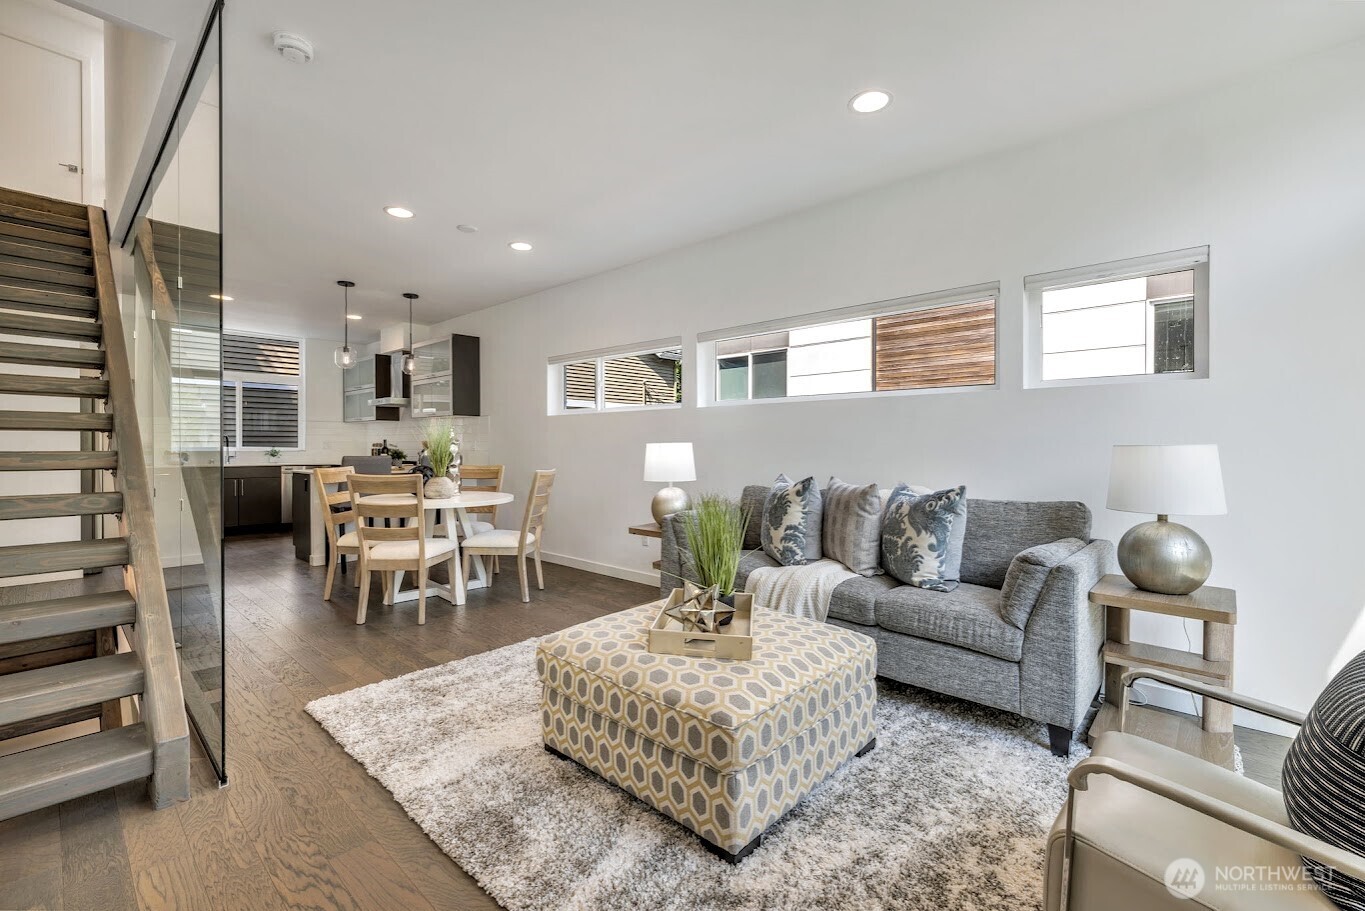
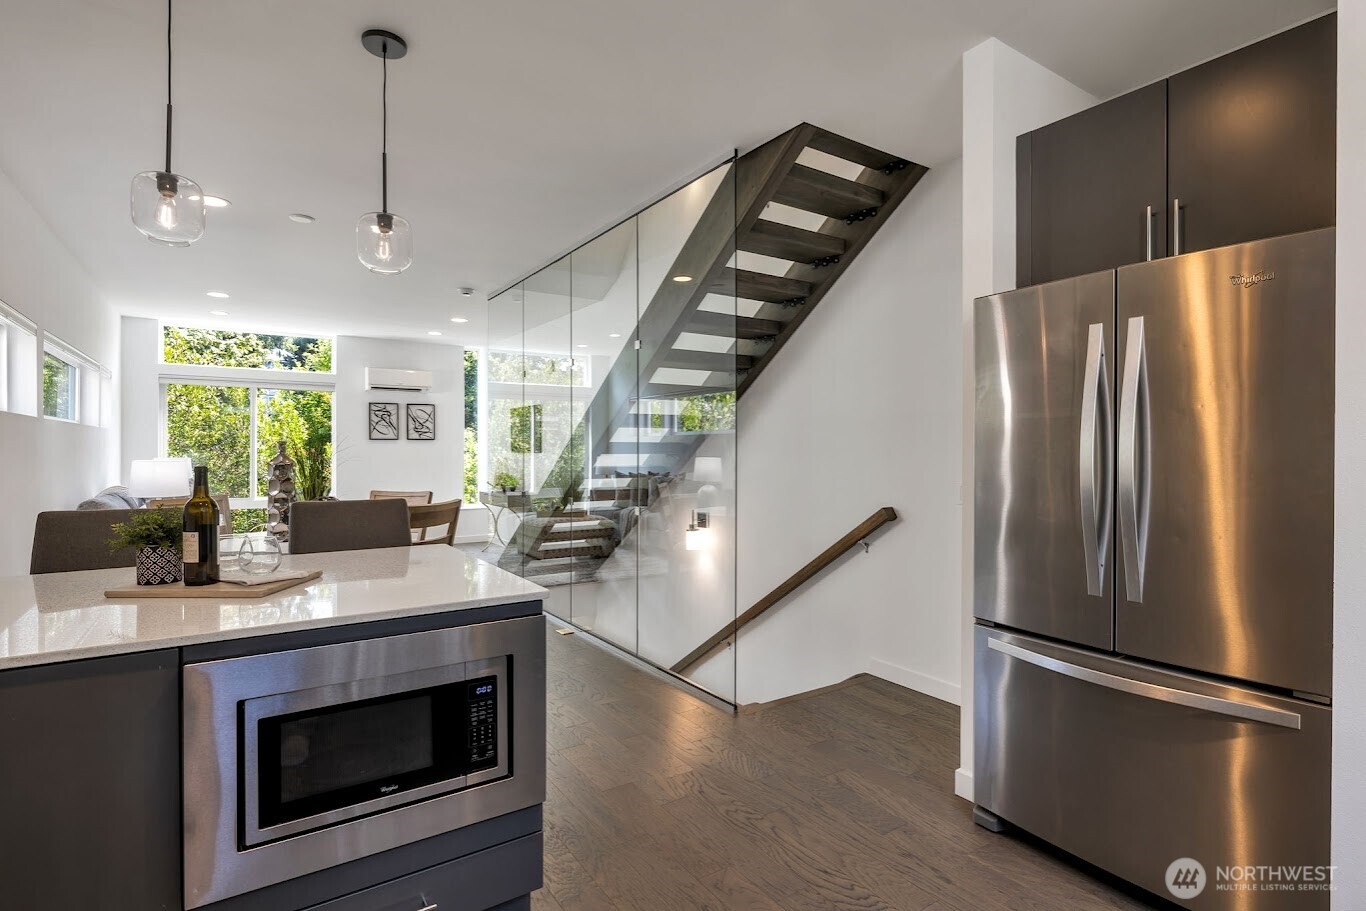
Open-plan living and dining room with a glass-railed staircase and patterned ottoman.
1705 NW 63rd Street Unit: B
SEE ALL PHOTOS
Open-plan living and dining room with a glass-railed staircase and patterned ottoman.
1705 NW 63rd Street Unit: B
Provided by NWMLS, Bought with KW Greater Seattle and Listed by Bill Aubuchon, 206-417-2800 at Horizon Real Estate
Sold

1705 NW 63rd Street Unit: B

1705 NW 63rd Street Unit: B, Seattle, WA 98107

$775,000
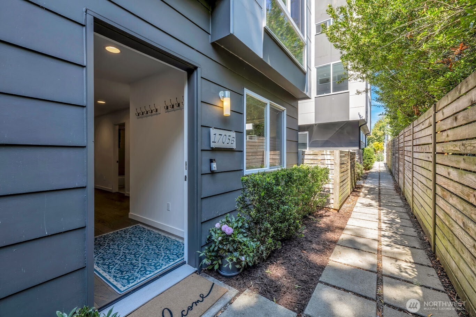
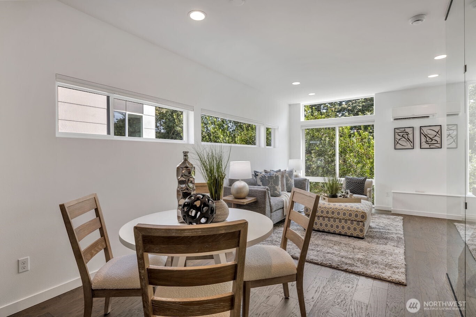
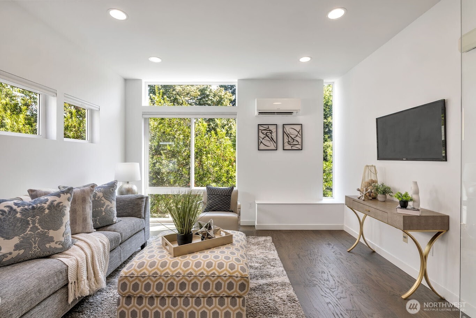
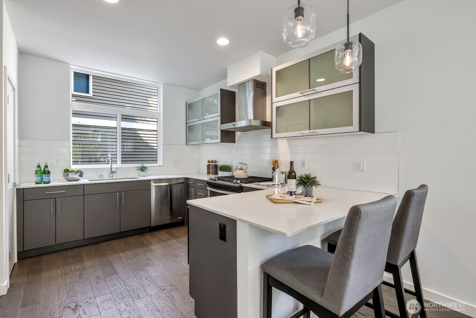
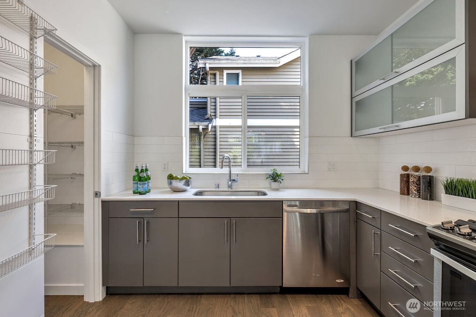
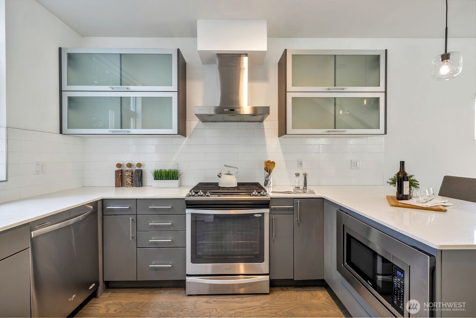
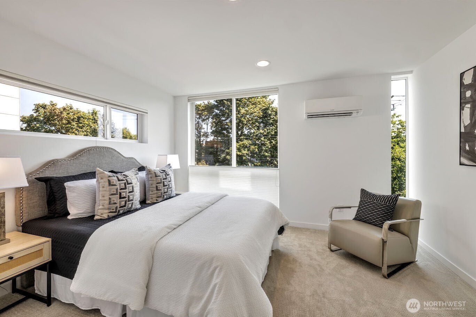
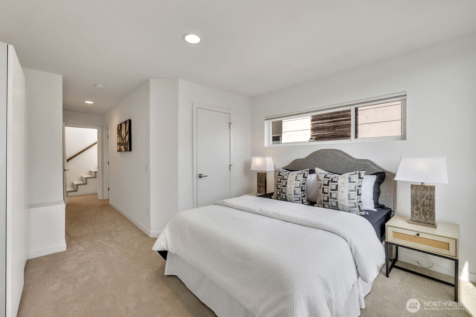
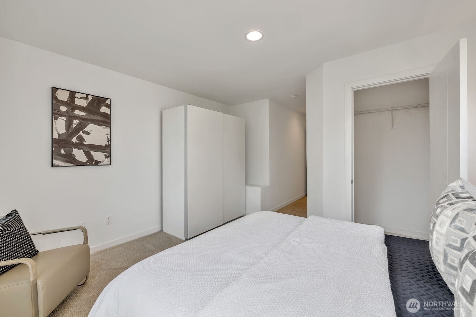
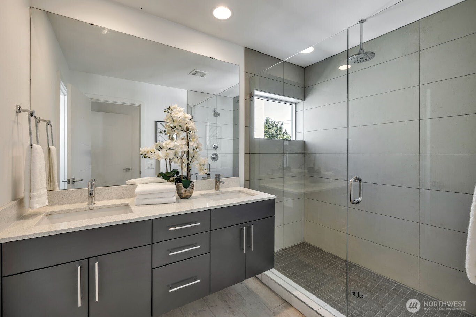
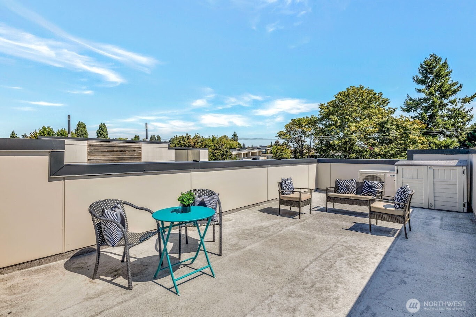
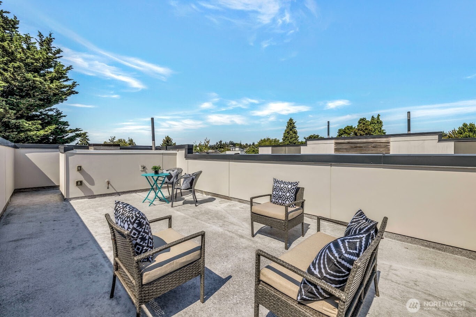
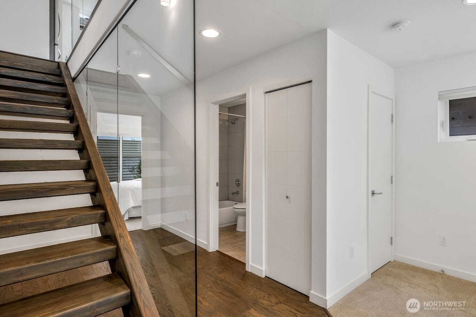
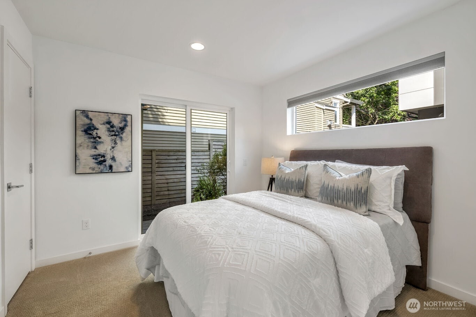
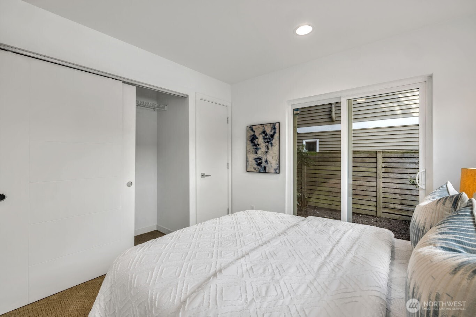
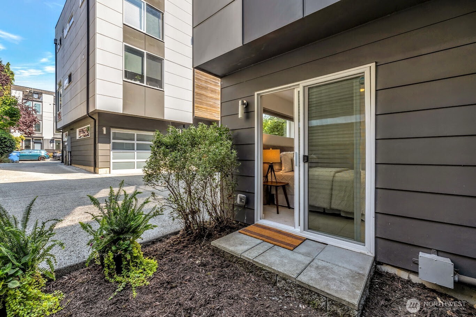
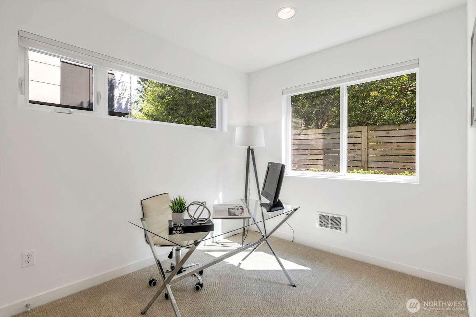
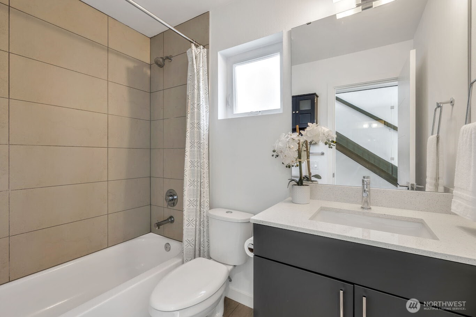
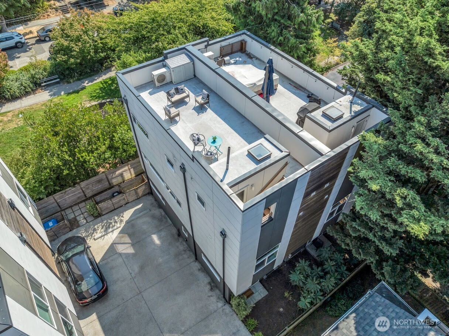
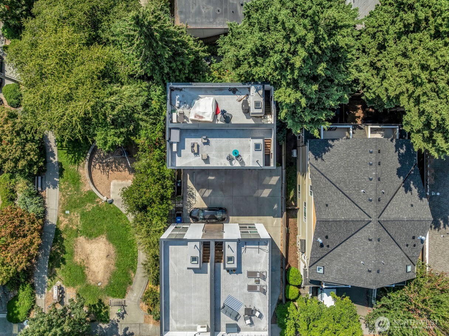
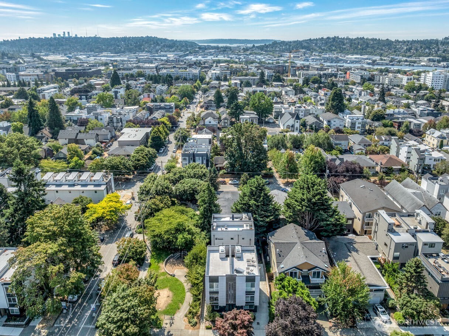
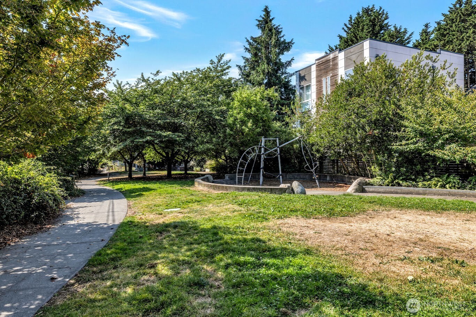
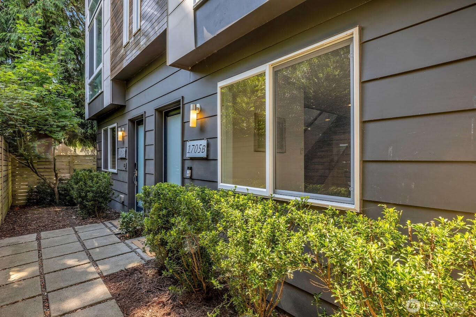
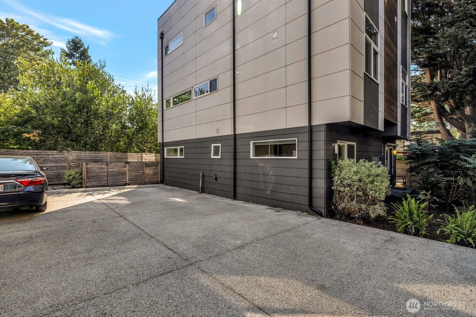
New price on 3 BR--1.75 BA move-in ready Ballard townhouse bordered by much-loved Ballard Corners Park. Main level offers an open floor plan with a wall of windows allowing east light to fill the kitchen, dining, and living spaces. The designer kitchen presents quartz countertops, stainless steel appliances, gas range, breakfast bar, and walk-in pantry. Beautiful luxury vinyl flooring throughout. Energy efficient mini-split heating/AC for year round comfort and tankless hot water for on-demand needs. A stunning glass enclosed stairway leads up to a spacious Primary suite complete with more east light windows, 3/4 bath, and walk-in closet. Go up from there to experience a large private rooftop deck with City, mountain, and expansive territorial views, gas barbecue connection, and electric outlets that allow you to create your own custom lighting. A perfect space for quiet summer evenings and perfect for entertaining. The lower entry level has one bedroom with sliding glass door access to a secluded garden sitting area along with another bedroom/office and a full bath. (Note: 3rd BR is currently configured as open doorway office, seller open to putting in a door.) Brand new interior paint and carpet throughout, one dedicated off-street parking space. Close to shopping, restaurants, myriad parks, public transportation (two blocks to D Line), and a Walk Score of 93 ("walker's paradise"). Four unit complex comprised of two separate duplex townhomes, no HOA dues.

3
beds

2
baths

1,460 Sq.Ft. LIVING AREA

1,395 Sq.Ft. lot

Heather Rieck

Heather Rieck

Features & Amenities

Interior

  • total bedrooms3
  • Total bathrooms2
  • full bathroom1
  • three quarter bathroom1
  • Flooring Ceramic Tile, Vinyl Plank, Carpet
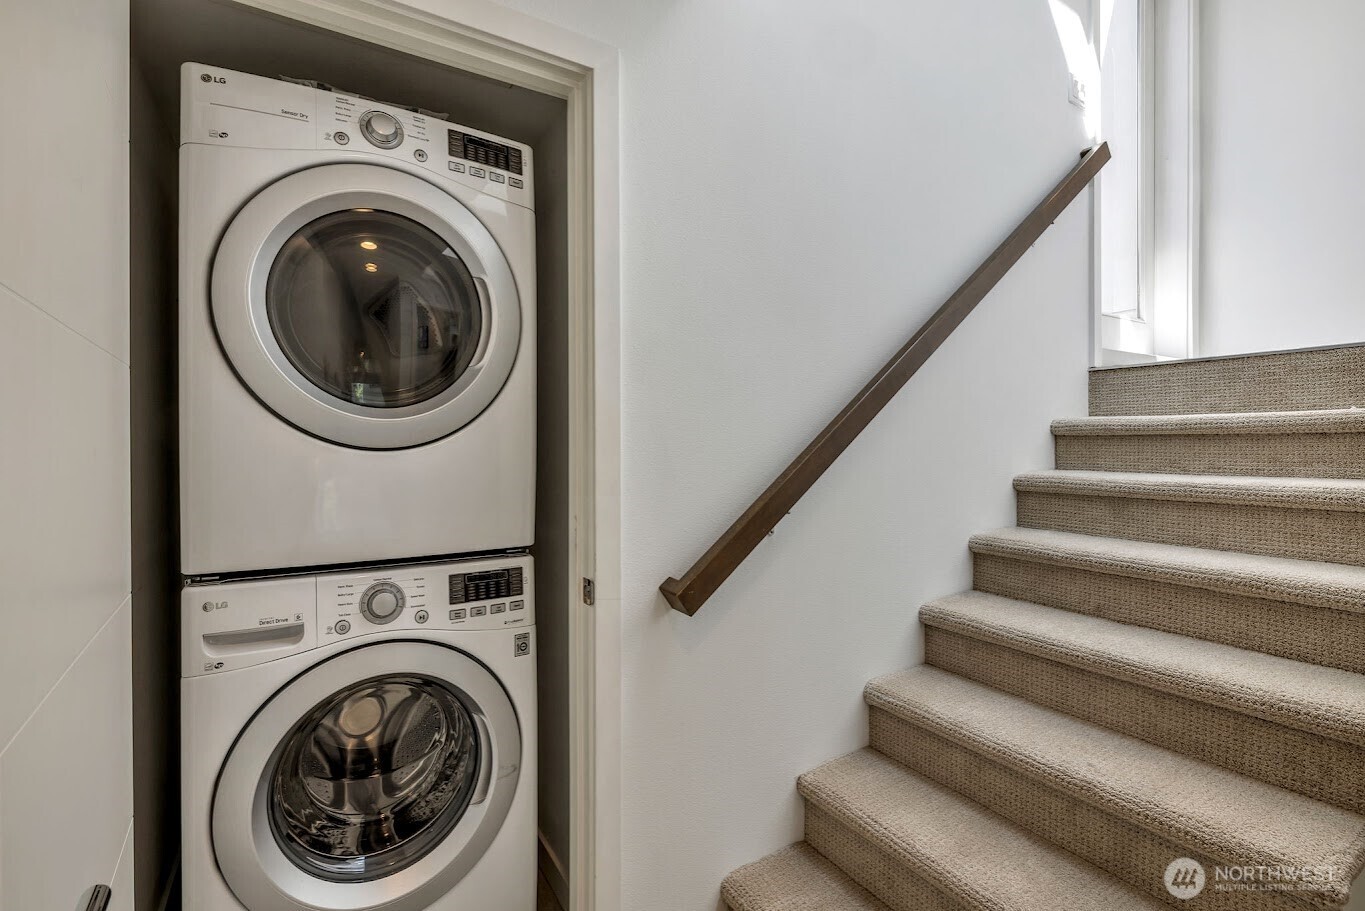
  • APPLIANCES Dishwasher, Disposal, Dryer, Microwave, Refrigerator, Stove(s)/Range(s), Washer
  • other interior Features Bath Off Primary, Dbl Pane/Storm Window, Dining Room, Pantry, Skylight(s), Walk-In Closet(s), Water Heater

Area & Lot

  • Status Sold
  • Date Sold October 7, 2026
  • Living Area1,460 Sq.Ft.
  • Total Area1,460 Sq.Ft.
  • Lot Area1,395 Sq.Ft.
  • MLS® ID2568361
  • TypeResidential
  • YEAR BUILT2016
  • NeighborhoodSeattle
  • View DescriptionCity, Mountains, Territorial
  • Elementary SchoolAdams
  • Middle SchoolWhitman Mid
  • High SchoolBallard High
  • School DistrictSeattle

Exterior

  • water SourcePublic
  • roofFlat
  • lot featuresAdjacent to Public Land, Curbs, Paved, Sidewalk
  • parkingOff Street
  • HEAT TYPEDuctless, Wall Furnace
  • AIR CONDITIONINGDuctless
  • sewerSewer Connected
  • SubstructurePoured Concrete
  • security FeaturesPartially Fenced
  • other exterior FeaturesCement/Concrete, Cement Planked, Wood

Financial

  • Sales Price$775,000
  • Real Estate Tax $8,502/yr

Your Trusted Real Estate Team

At Cedar to Sound Homes, we combine deep local knowledge with a client-first approach to deliver exceptional results. Whether you're buying, selling, or investing, we guide you with clarity, strategy, and unwavering support—every step of the way.

Follow Us on Instagram